82 WALTON ROAD
WARRINGTON, STOCKTON HEATH, WARRINGTON WA4 6NP
£1,650,000
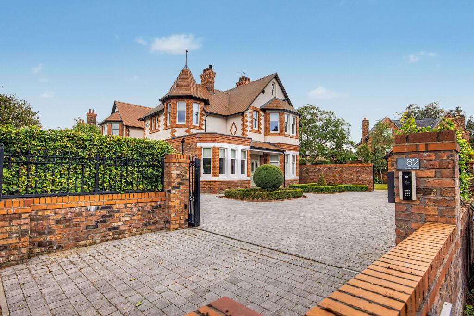
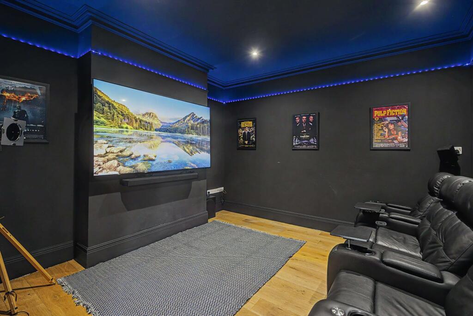
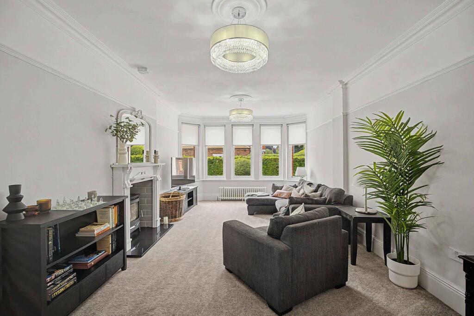
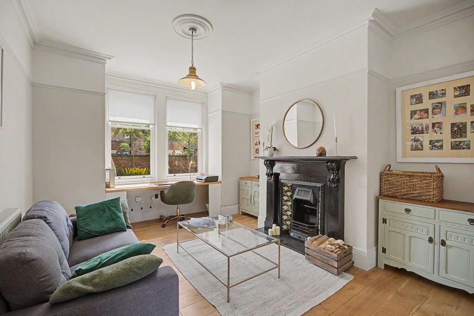
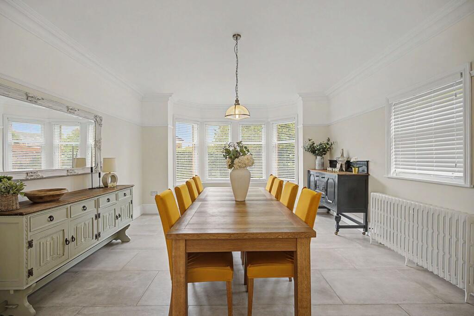
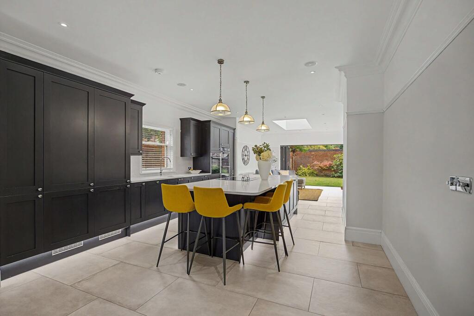
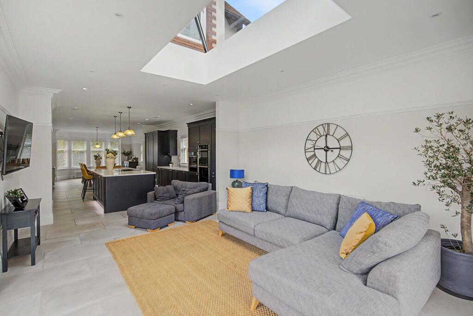
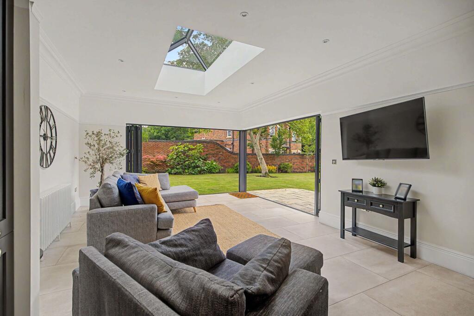
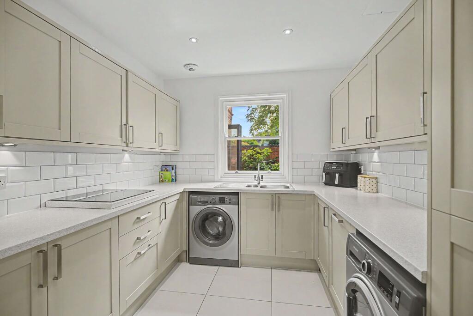
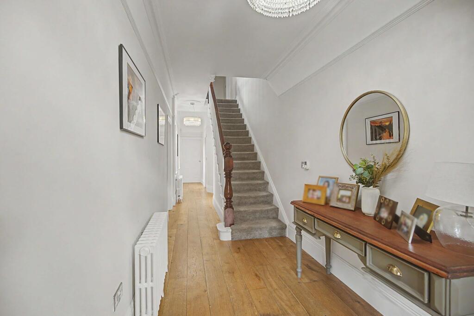
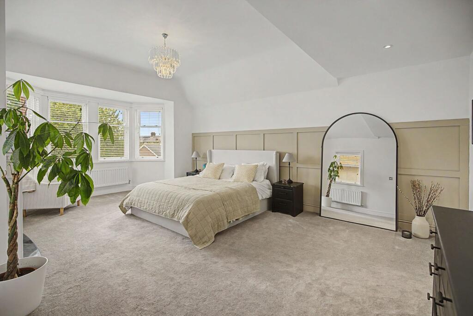
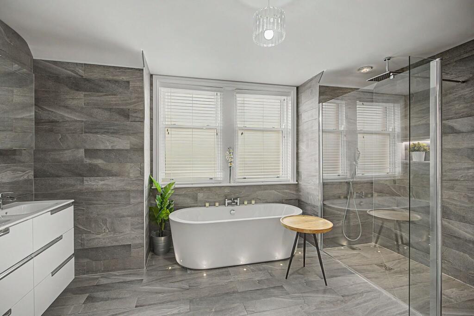
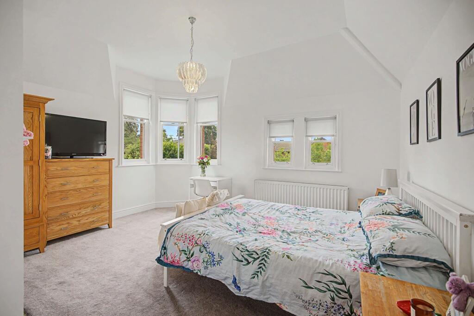
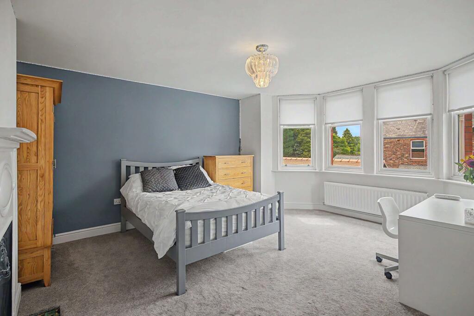
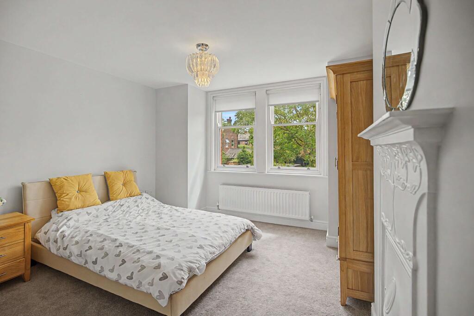
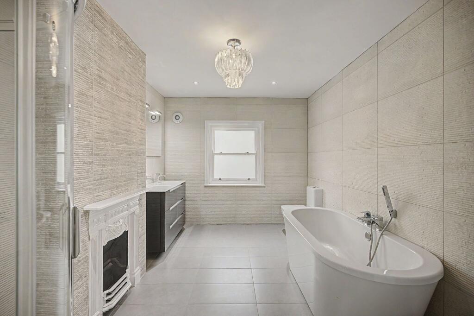
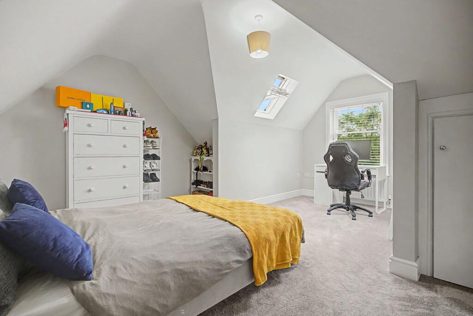
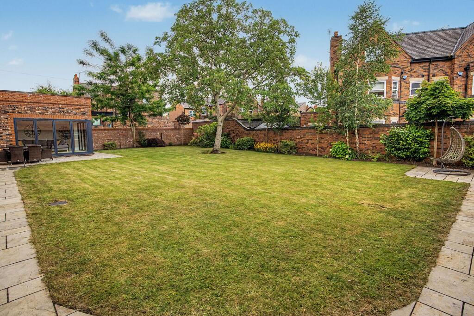
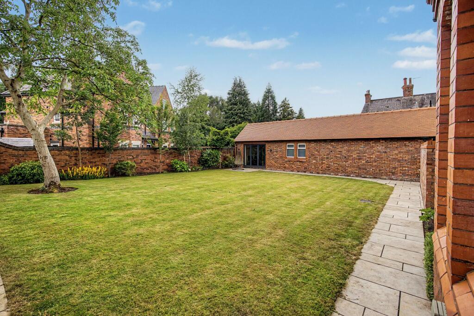
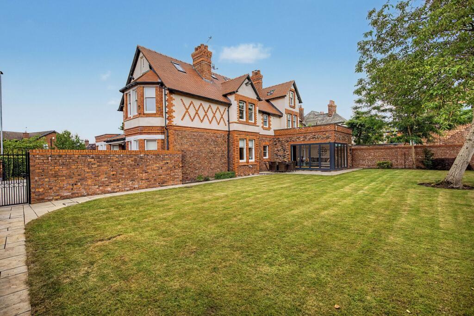
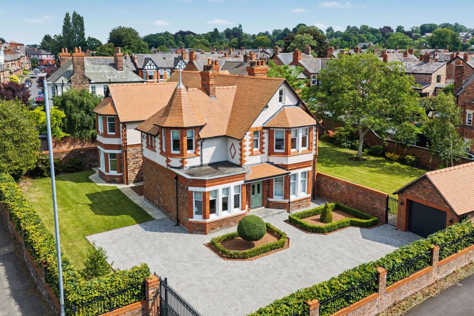
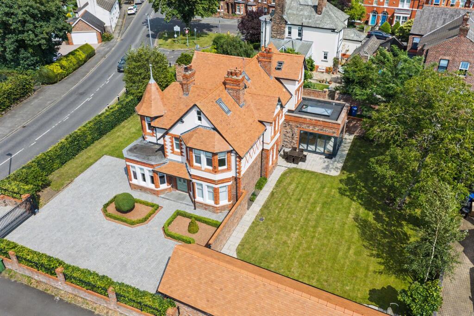
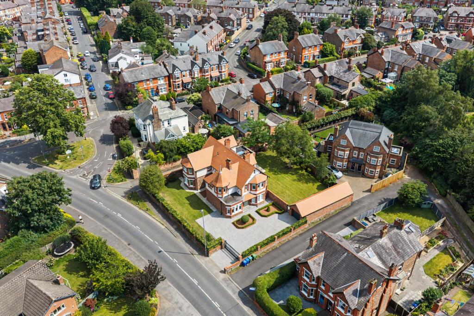
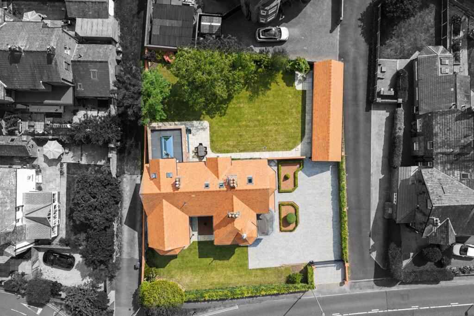
Photo 1 Photo 2 Photo 3 Photo 4 Photo 5 Photo 6 Photo 7 Photo 8 Photo 9 Photo 10 Photo 11 Photo 12 Photo 13 Photo 14 Photo 15 Photo 16 Photo 17 Photo 18 Photo 19 Photo 20 Photo 21 Photo 22 Photo 23 Photo 24
/ 24
Property details
Tenure
FREEHOLD
Floor area
352 m²
Council tax band
G
Last sold
£680,000 Dec 2015
Local average
£607,424 (+171.6%)
Deprivation
Decile 10 (30,575 of 33,755)
Street crime
75 incidents within 1 mile (May 2026)
Key features
- One of Stockton Heath's landmark residences
- Beautifully restored and significantly extended
- Six bedrooms across three spacious floors
- Outstanding open-plan family living kitchen
- Luxurious principal suite with spa bathroom
- Cinema room and versatile home office
- Gated plot with detached garage and gym
- Walking distance to Stockton Heath village
Additional details
- Parking
- Yes
- Garden
- Yes
- Listed property
- No
- Restrictions
- No
- Required access
- No
- Rights of way
- No
- Flooded in last 5 years
- No
- Flood defences
- No
Description
Approached through electric gates and framed by beautifully landscaped gardens, the home immediately impresses with its striking façade and commanding presence. Behind the handsome exterior lies a residence that has undergone an extensive programme of renovation, carefully preserving its period charm while introducing the level of luxury and practicality demanded by modern family life.
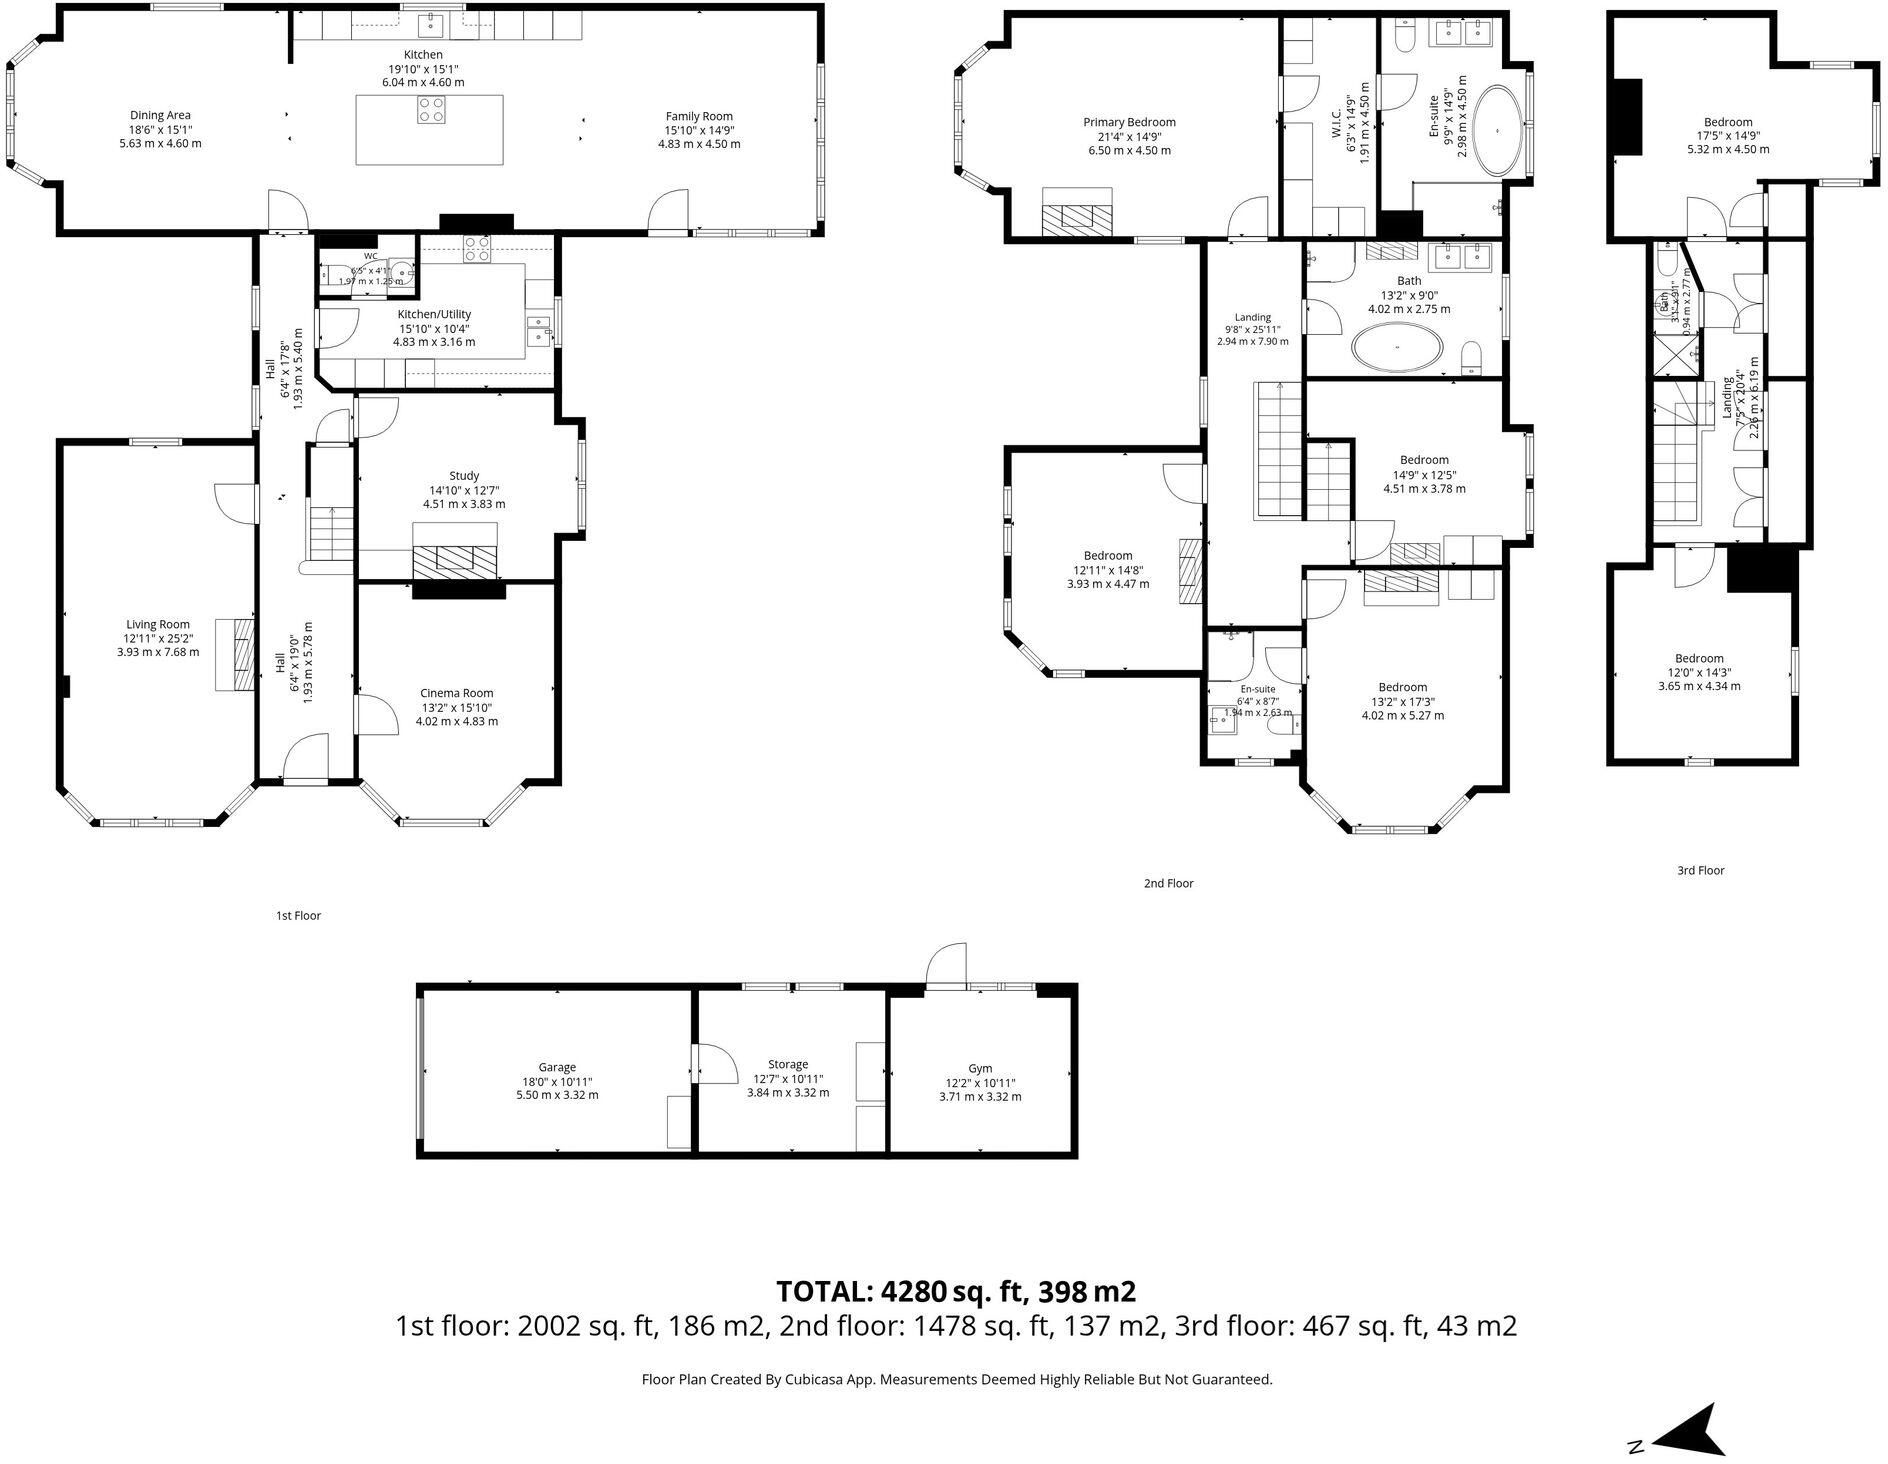
The welcoming reception hall sets the tone, leading to a series of elegant reception rooms where original proportions, high ceilings and abundant natural light create a sense of space and refinement. Two beautifully appointed sitting rooms provide versatile areas for both formal entertaining and everyday relaxation, while a dedicated cinema room offers the perfect setting for family movie nights and sporting events. The ground floor accommodation is further enhanced by a versatile study, ideal for home working yet equally suited as a playroom, snug, hobby room or additional reception space.
At the heart of the home is an outstanding open-plan living, dining and kitchen space, designed with entertaining and contemporary lifestyles in mind. Bathed in natural light and seamlessly connected to the gardens through expansive bi-folding doors, this impressive space brings together family living and indoor-outdoor entertaining with effortless style. A separate prep kitchen ensures the main entertaining areas remain uncluttered, making the space equally suited to large gatherings and day-to-day family life.
Arranged across the upper floors are six generously proportioned bedrooms, providing exceptional flexibility for growing families, guests and those working from home. The first floor hosts four bedrooms, including an impressive principal suite complete with a luxurious spa-inspired en-suite bathroom featuring a freestanding bath, expansive walk-in rainfall shower and high-specification contemporary finishes. A second bedroom benefits from its own en-suite, while the remaining bedrooms on this floor are served by a beautifully appointed family bathroom with both a bath and separate shower enclosure.
The second floor offers two further double bedrooms alongside a shower room, creating an ideal space for older children, guests or multi-generational living. Extensive storage areas are also incorporated within this level, ensuring the practical requirements of modern family life are equally well catered for.
Externally, the property is equally impressive. Extensive private parking sits alongside a substantial detached outbuilding incorporating a garage, secure storage and a dedicated gym space, offering excellent versatility for fitness enthusiasts, hobbyists or those seeking additional workspace. The beautifully maintained gardens wrap around the house, providing a wonderful space for children to play, family enjoyment and outdoor entertaining.
Few homes combine such architectural distinction, generous accommodation and village-centre convenience. Situated within walking distance of Stockton Heath's vibrant selection of independent boutiques, restaurants, cafés and bars, whilst remaining ideally placed for motorway and rail connections, this is a truly exceptional family home in one of Cheshire's most sought-after locations.
A rare opportunity to acquire one of Stockton Heath's finest residences.
Listed by
Stockton Heath
Gascoigne Halman - Connells
Reference: 90456165
EPC Rating & Upgrade Cost
Fetching EPC data… Refresh this page in a moment.
Flood risk
Zone: 1
Risk: Low
Job (default Low)
Floorplans
All
Price history
| Event | Date | Price | % change |
|---|---|---|---|
| Listed for sale | — | £1,650,000 | +142.6% |
| Sold | 18/12/2015 (10 years ago) | £680,000 | — |
Source: HM Land Registry Price Paid Data. Crown copyright.
Sold Comparables
Same street and nearby sales within 0.25 miles (last 5 years). Data from Land Registry Price Paid.
| Address | Price | Date | Type |
|---|---|---|---|
| 3 CALDERFIELD CLOSE, STOCKTON HEATH, WARRINGTON, WA4 6PJ | £830,000 | 08/08/2025 | Detached |
| Same street 118 WALTON ROAD, STOCKTON HEATH, WARRINGTON, WA4 6NP | £688,500 | 04/08/2025 | Semi-detached |
| Same street 126 WALTON ROAD, STOCKTON HEATH, WARRINGTON, WA4 6NP | £610,000 | 04/07/2025 | Semi-detached |
| 18 CALDERFIELD CLOSE, STOCKTON HEATH, WARRINGTON, WA4 6PJ | £795,000 | 29/06/2023 | Detached |
| 23 WHITEFIELD ROAD, STOCKTON HEATH, WARRINGTON, WA4 6LZ | £975,000 | 21/04/2023 | Detached |
| 23 BELVOIR ROAD, WALTON, WARRINGTON, WA4 6PE | £725,000 | 14/04/2023 | Detached |
| Same street 90 WALTON ROAD, STOCKTON HEATH, WARRINGTON, WA4 6NP | £805,000 | 31/01/2023 | Other |
| 31 WALTON ROAD, STOCKTON HEATH, WARRINGTON, WA4 6NJ | £520,000 | 11/11/2022 | Detached |
| 3 CRESSBROOK ROAD, STOCKTON HEATH, WARRINGTON, WA4 6JH | £525,000 | 28/04/2022 | Detached |
| 40 WEST AVENUE, STOCKTON HEATH, WARRINGTON, WA4 6HX | £475,000 | 09/12/2021 | Detached |
Street average: £701,167 (3 sales)
Area average: £692,143 (7 sales)
Capital growth trend
Land Registry outcode average: last 12 months vs 5y and 10y ago (from sold prices).
House Price Index (HM Land Registry — official index, not sold-price averages): Warrington. Series: Detached. As of April 2026.
Rental Range
Estimated market rent for Warrington. Low = conservative, Realistic = average, Optimistic = best case.
Based on Local Authority from postcode lookup → Warrington.
LHA (30th percentile) floor for North Cheshire: Apr 2025 – Mar 2026
Location
Nearby
Nearest stations, universities and amenities (distance from property).
| Type | Name | Distance |
|---|---|---|
| Bus stop | Belvoir Road | 0.1 miles |
| Shop | Clock Corner | 0.1 miles |
| Shop | Spencer Interiors | 0.1 miles |
| Train station | Warrington Bank Quay | 1.4 miles |
| Train station | Warrington Central | 1.7 miles |
| University | University of Chester - Warrington Campus | 3.6 miles |
| Hospital | St Helens Hospital | 7.4 miles |
| Hospital | Altrincham Health and Wellbeing Centre | 9.7 miles |
Street-level crime
| Category | Count |
|---|---|
| Violence and sexual offences | 28 |
| Anti-social behaviour | 12 |
| Other theft | 9 |
| Criminal damage and arson | 7 |
| Public order | 7 |
| Burglary | 4 |
| Shoplifting | 3 |
| Bicycle theft | 1 |
| Drugs | 1 |
| Possession of weapons | 1 |
| Theft from the person | 1 |
| Vehicle crime | 1 |
| Total incidents | 75 |
Within 1 mile during May 2026. Source: data.police.uk (England & Wales).
Schools nearby
Nearest open schools with Ofsted ratings (England). Closed schools are not shown. Data from Get Information about Schools and Ofsted.
| Name | Type | Distance | Ofsted |
|---|---|---|---|
| Stockton Heath Primary School | Primary | 0.1 miles | Good — 18 Feb 2015 |
| St Thomas' CofE Primary School | Primary | 0.5 miles | Good — 11 Nov 2018 |
| St Monica's Catholic Primary School | Primary | 0.6 miles | Good — 12 Sep 2012 |
| Bridgewater High School | Secondary | 0.6 miles | Good — 21 Nov 2022 |
| Willow Green CIO | Other | 0.6 miles | — (No rating) |
Rental Comparables
Loading rental comparables for this postcode. Refresh in a few minutes.
Rent-driven metrics
Based on Area rent estimate.
- Rent ratio — Monthly rent ÷ purchase price (1% rule). 1%+ = strong, 0.8–1% = okay, <0.8% = weak for cashflow.
- Max investor price — Rent ÷ 0.8%; the price at which rent would be 0.8% of price (Stoke-style target).
- Target investor price — Rent ÷ 1%; the price at which rent would be 1% of price (strong cashflow band).
- Gross yield — Annual rent as % of purchase price (no costs).