4 PARK BROOK ROAD
MACCLESFIELD, CHESHIRE EAST SK11 8QH
£425,000
_DSC2939.jpg _DSC2919.jpg _DSC2924.jpg _DSC2864.jpg _DSC2874.jpg _DSC2814.jpg _DSC2824.jpg _DSC2914.jpg _DSC2909.jpg _DSC2904.jpg _DSC2894.jpg _DSC2899.jpg _DSC2929.jpg _DSC2834.jpg _DSC2809.jpg _DSC2769.jpg _DSC2794.jpg _DSC2779.jpg _DSC2784.jpg _DSC2759.jpg _DSC2754.jpg _DSC2799.jpg _DSC2804.jpg _DSC2744.jpg _DSC2859.jpg _DSC2889.jpg _DSC2879.jpg _DSC2869.jpg _DSC2839.jpg _DSC2844.jpg _DSC2849.jpg _DSC2944.jpg
/ 32
Property details
Tenure
FREEHOLD
Floor area
99 m²
Council tax band
C
EPC rating
D
Year built
England and Wales: 1950-1966
Last sold
£125,000 Jun 2014
Price per m²
£4,293/m²
Local average
£325,394 (+30.6%)
Deprivation
Decile 10 (31,674 of 33,755)
Street crime
255 incidents within 1 mile (May 2026)
Additional details
- Electricity
- Mains supply
- Water
- Mains supply
- Sewerage
- Mains supply
- Heating
- Gas central
- Parking
- Off street
- Garden
- Yes
- Flooded in last 5 years
- No
Description
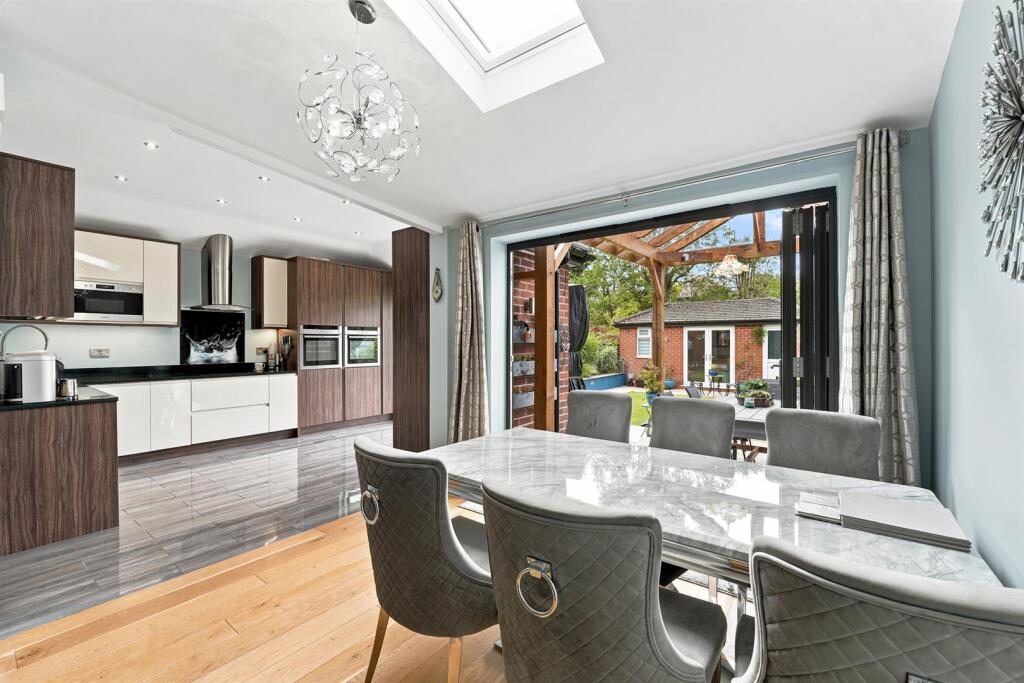
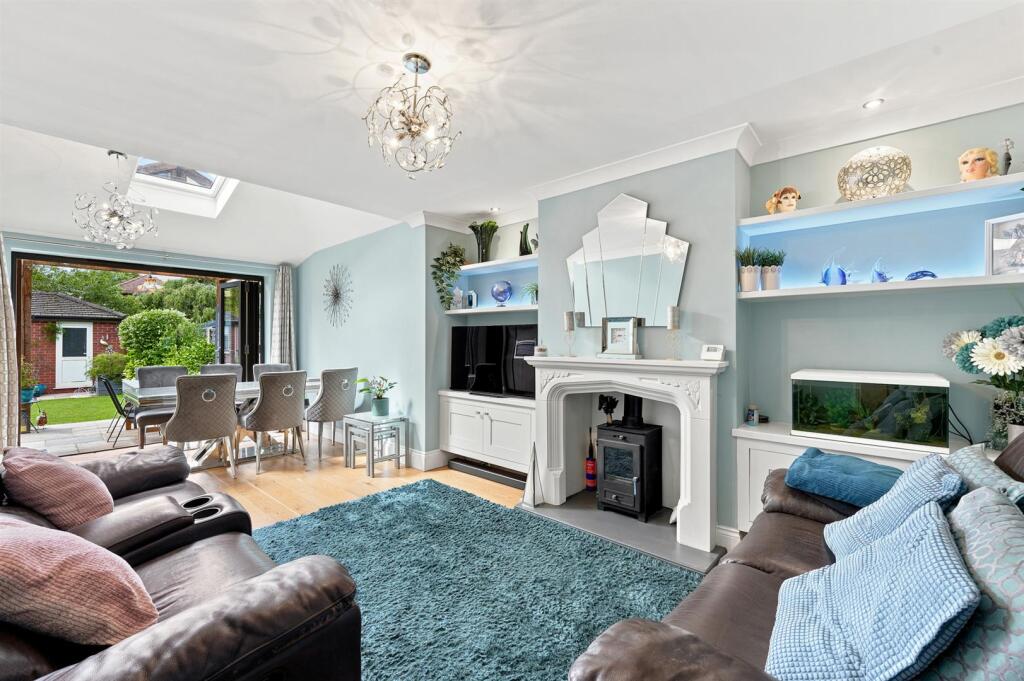
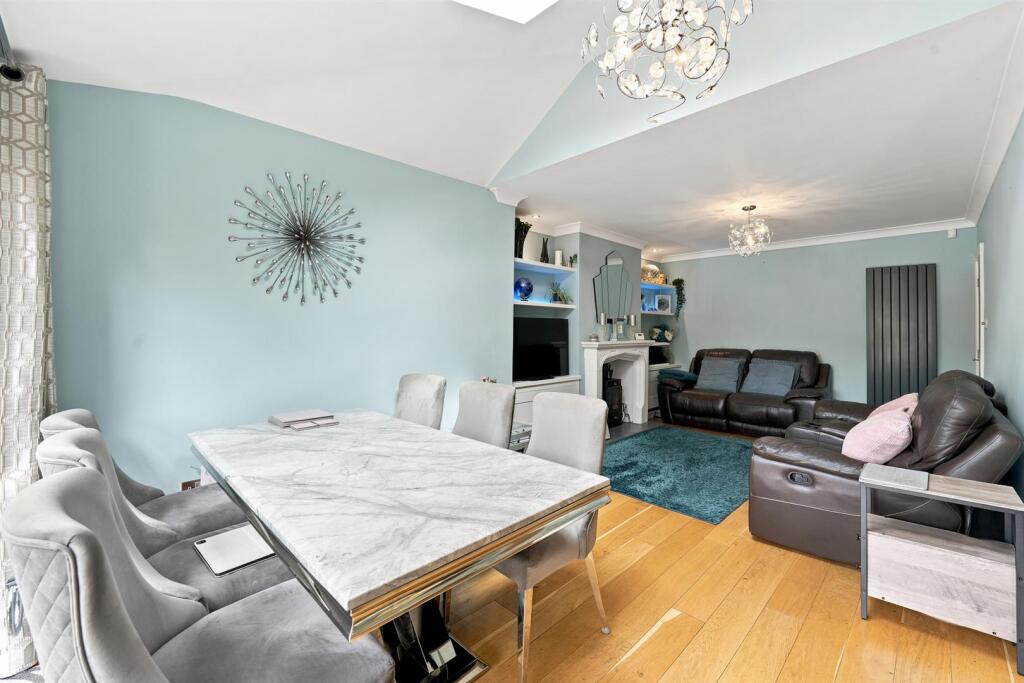
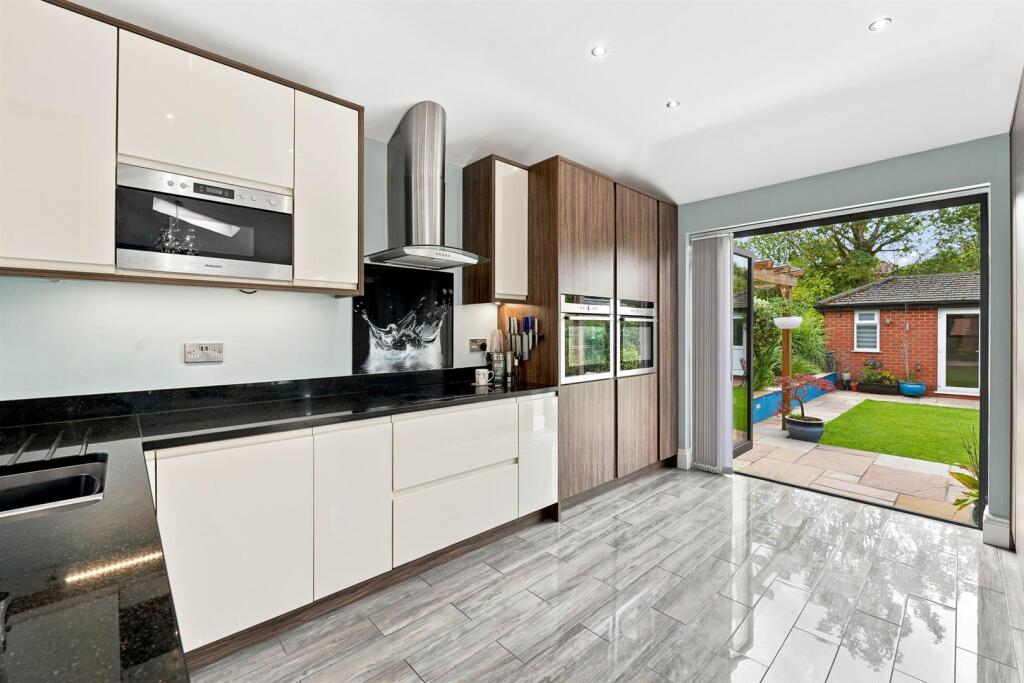
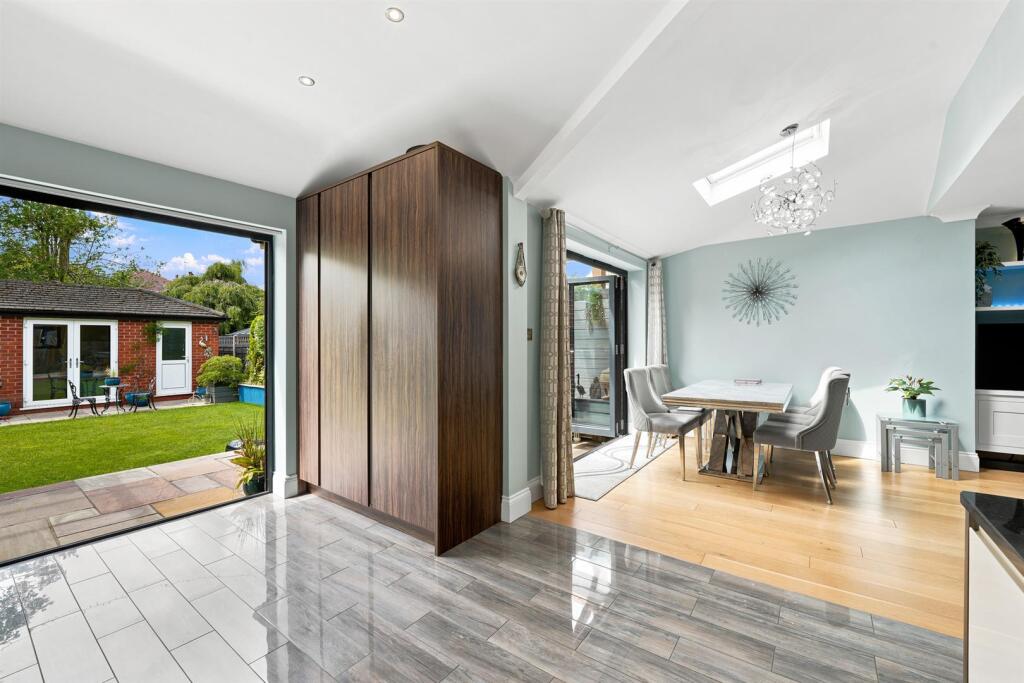
The property has been thoughtfully extended and now boasts a bright, spacious and beautifully fitted open-plan family dining kitchen, which forms the true heart of the home. Two sets of bi-folding doors open directly onto the rear garden, creating a seamless indoor–outdoor living experience.
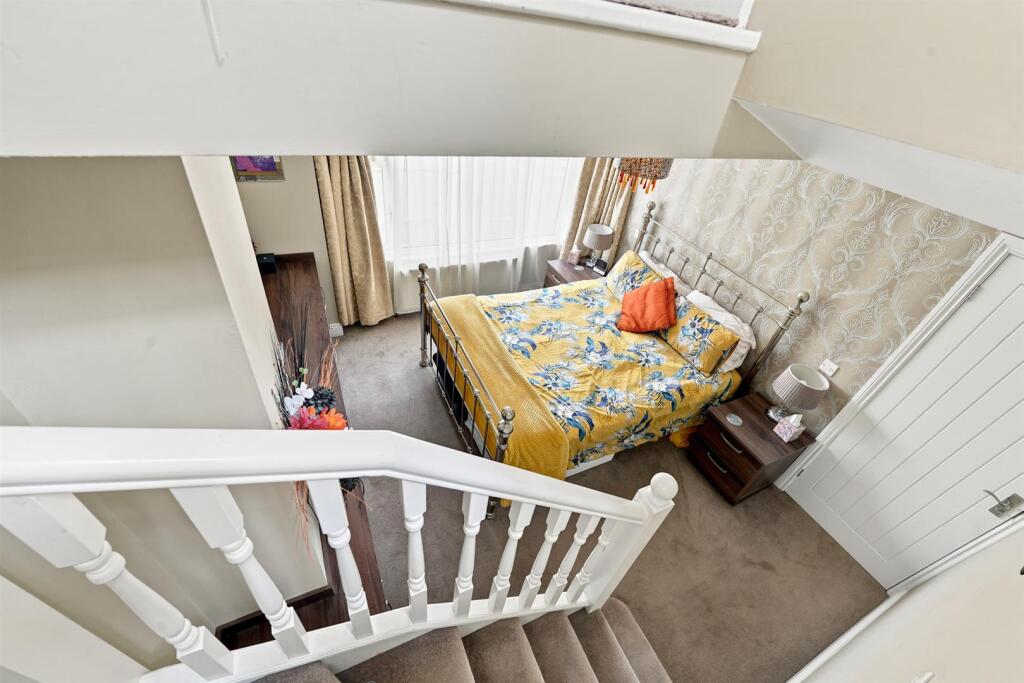
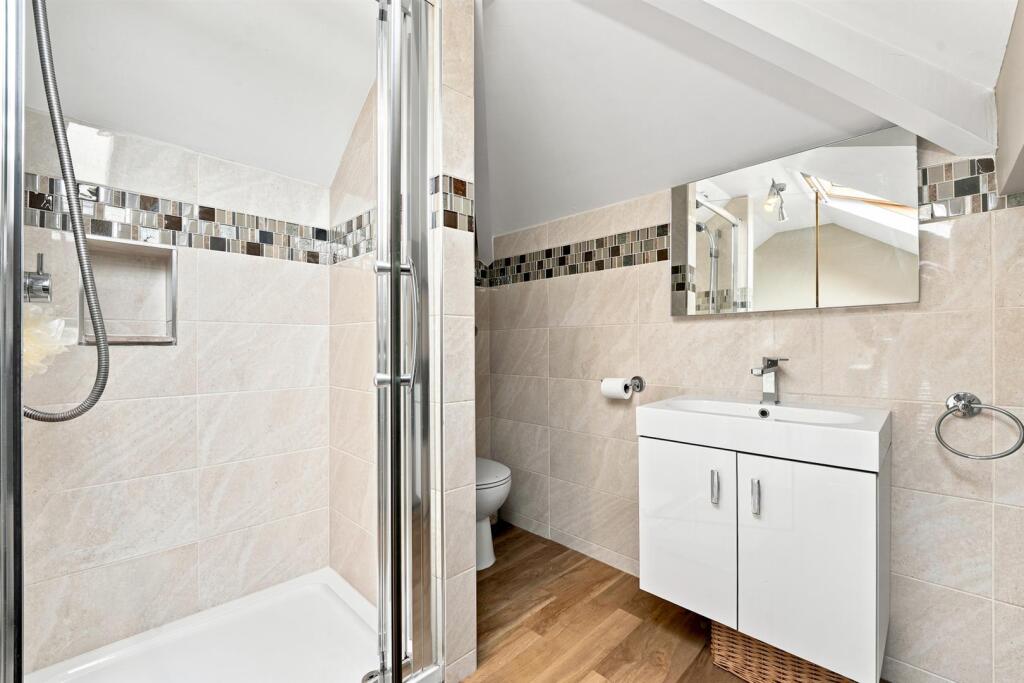
The ground floor accommodation further comprises an entrance porch, hallway, cloakroom/W.C., lounge, a separate sitting room opening into the kitchen, and a useful utility room. To the first floor, there is a generous principal bedroom with stairs leading to a stylish en-suite dressing room, along with two further well-proportioned bedrooms and a modern family bathroom featuring both a separate bath and shower. The property benefits from gas central heating, underfloor heating, and uPVC double glazing throughout.
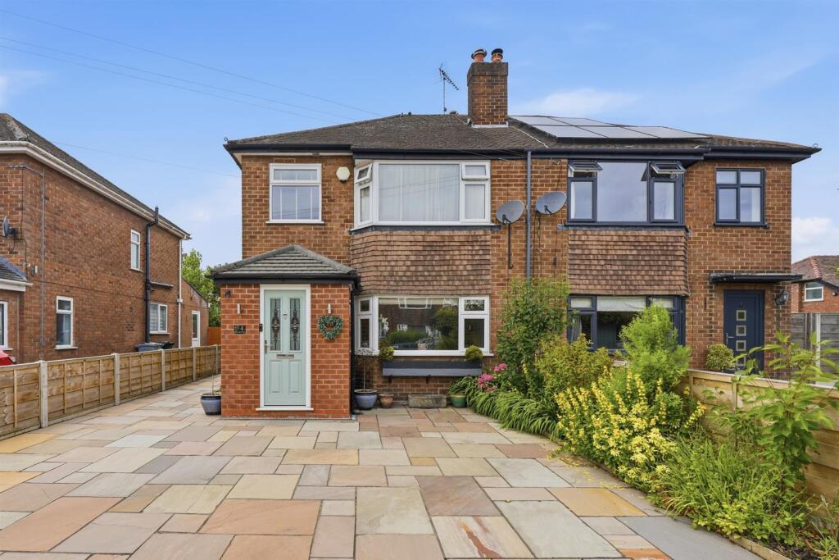
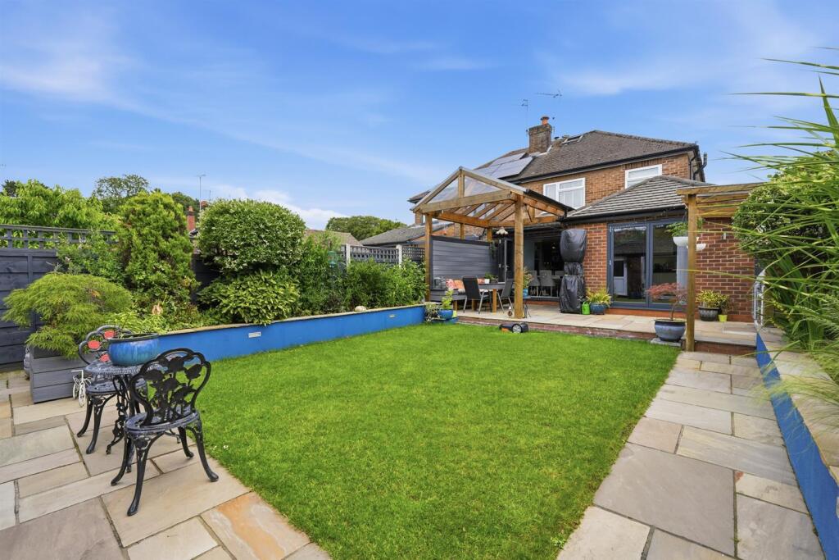
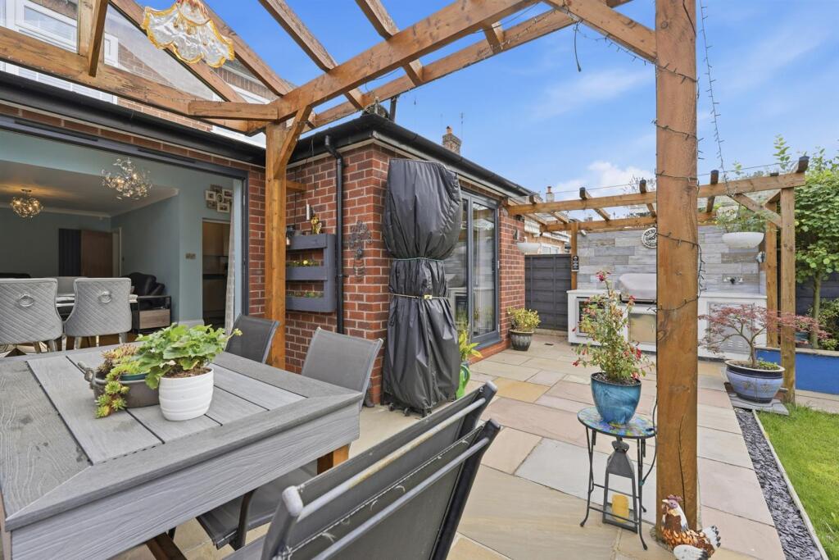
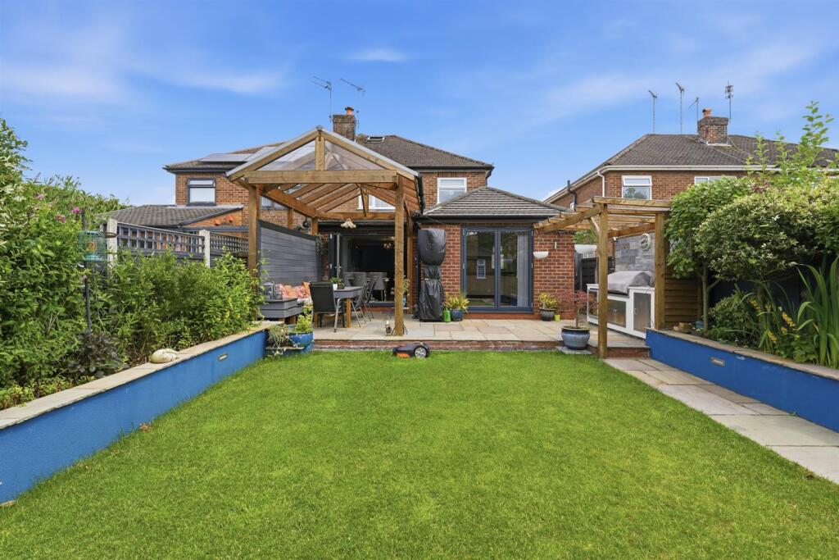
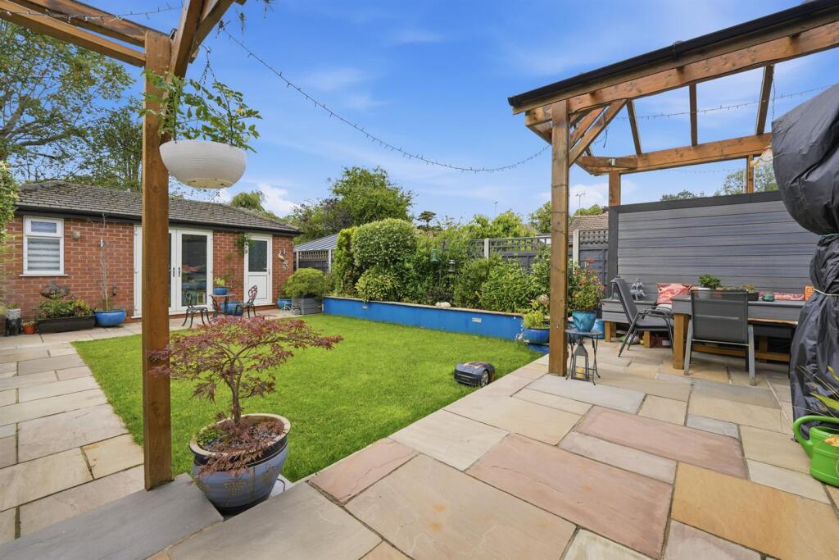
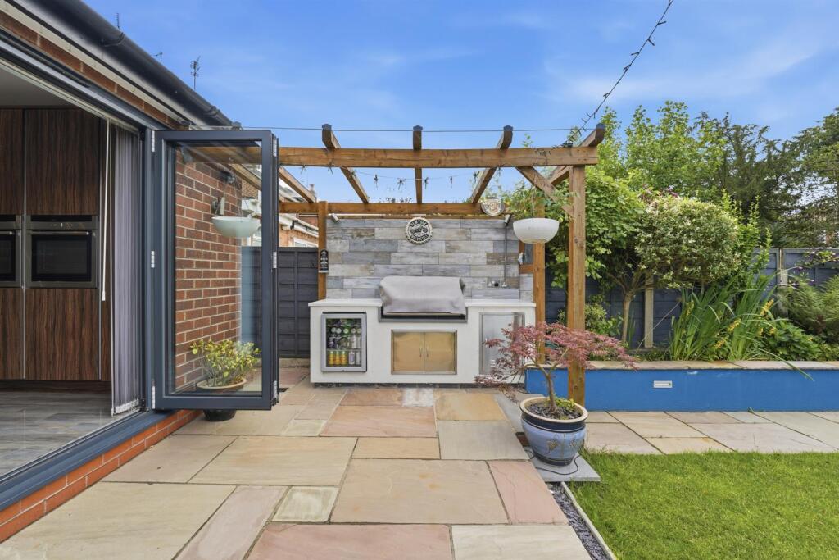
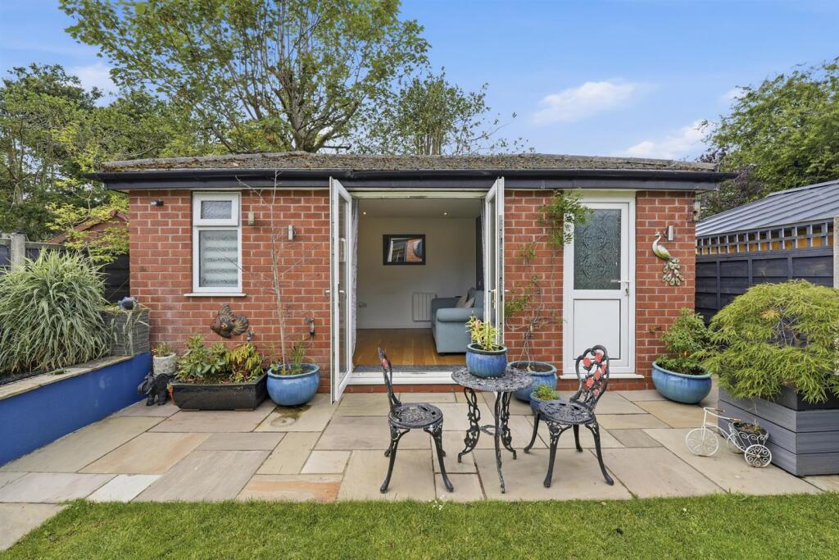
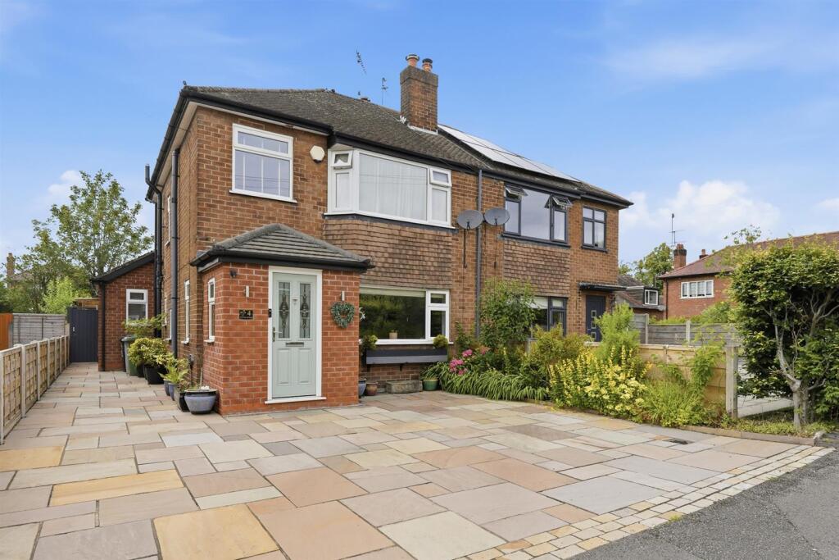
Externally, to the front of the property, a fully paved driveway provides ample off-road parking. To the rear, there is a beautifully landscaped garden featuring a partially covered Indian stone patio, a well-maintained lawn, and an outdoor kitchen area. A substantial brick-built annex with en-suite shower room and additional storage offers versatile accommodation, ideal for guest use or as a home office.
Ground Floor - Courtesy lights.
Porch - Composite front door with decorative glazing inset. Shoe cupboard. Tiled flooring. uPVC double glazed windows. Double panelled radiator. Open way through to the Entrance Hall.
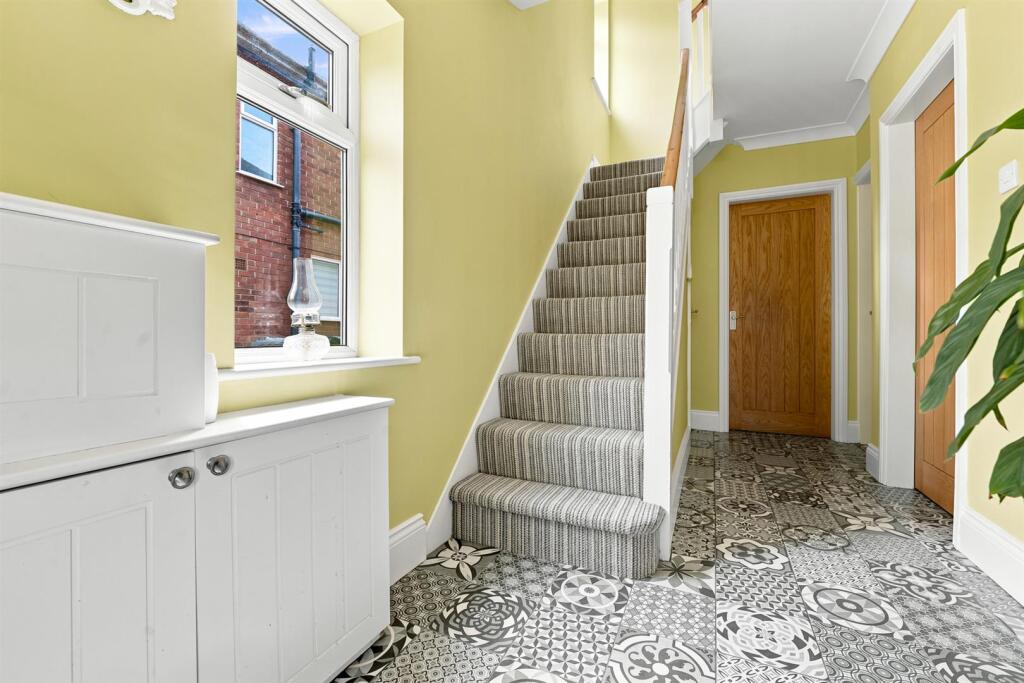
Entrance Hall - Spindle balustrade to the staircase. Understairs storage cupboard. Meter cupboard. Ceiling cornice. Tiled flooring. uPVC double glazed window. Double panelled radiator.
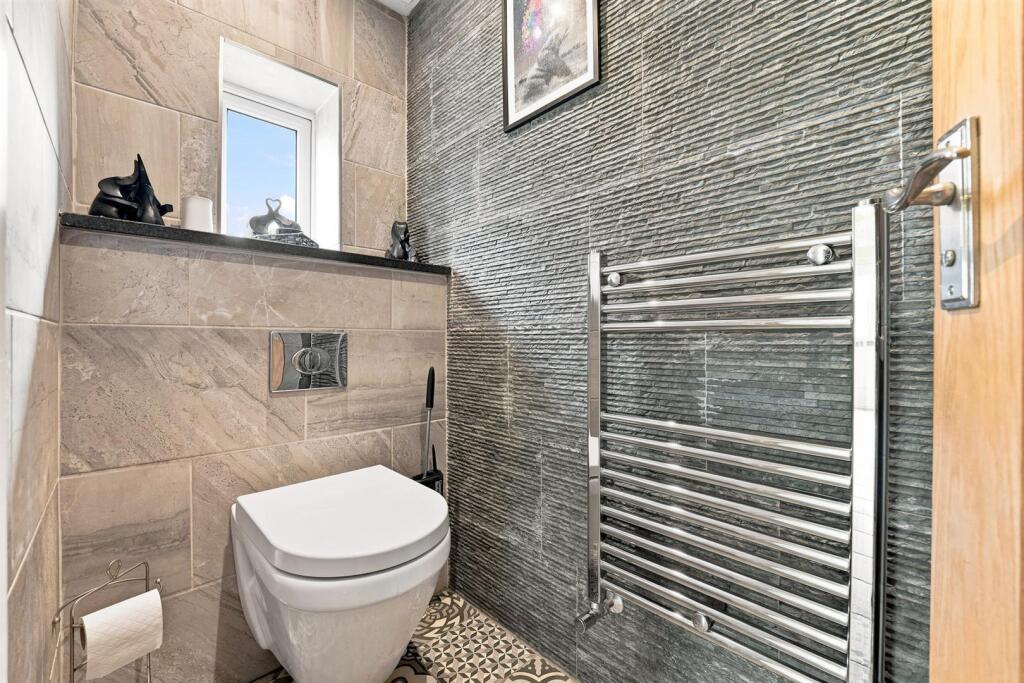
Cloakroom/W.C. - Washbasin with mixer tap and storage cupboard below. Low suite W.C. Downlighting. Extractor fan. Tiled walls. Tiled flooring. uPVC double glazed window. Chrome heated towel rail.
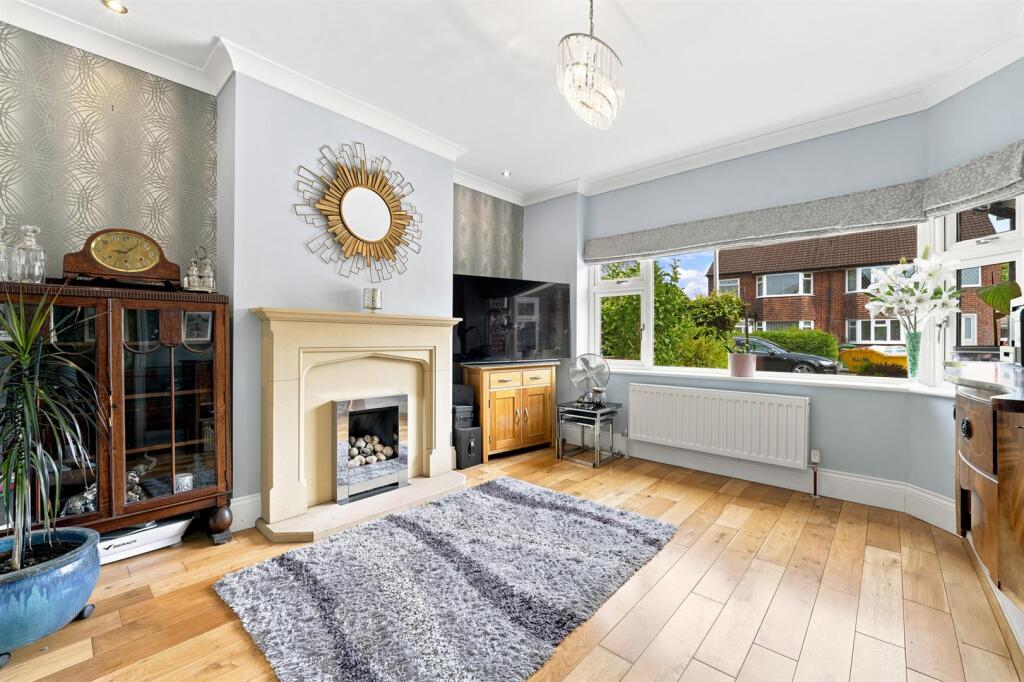
Lounge - 3.35 x 3.35 (10'11" x 10'11") - Living flame gas fire set within feature stone fireplace. T.V. aerial point. Ceiling cornice. Downlighting. Solid wood flooring. uPVC double glazed windows to the bay. Double panelled radiator.
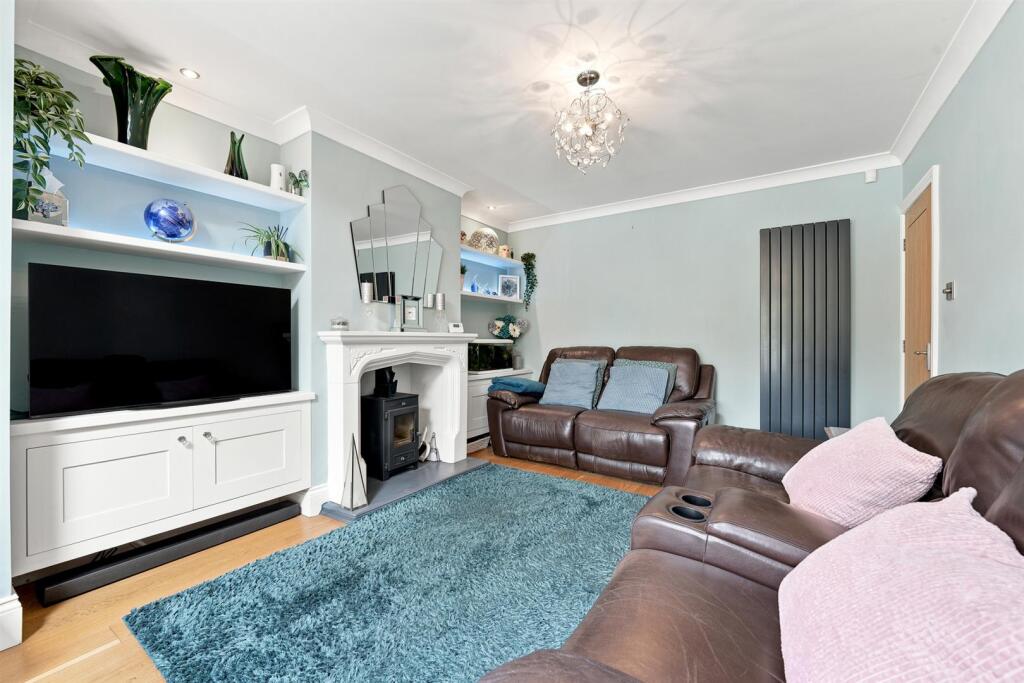
Sitting Room - 3.66 x 3.35 (12'0" x 10'11") - Multi-fuel stove set within a recessed fireplace with timber surround and mantel. Built-in cupboards and shelving with display lighting to the chimney recesses. Ceiling cornice. Solid wood flooring. Vertical anthracite grey radiator. Open way through to the Dining Kitchen.
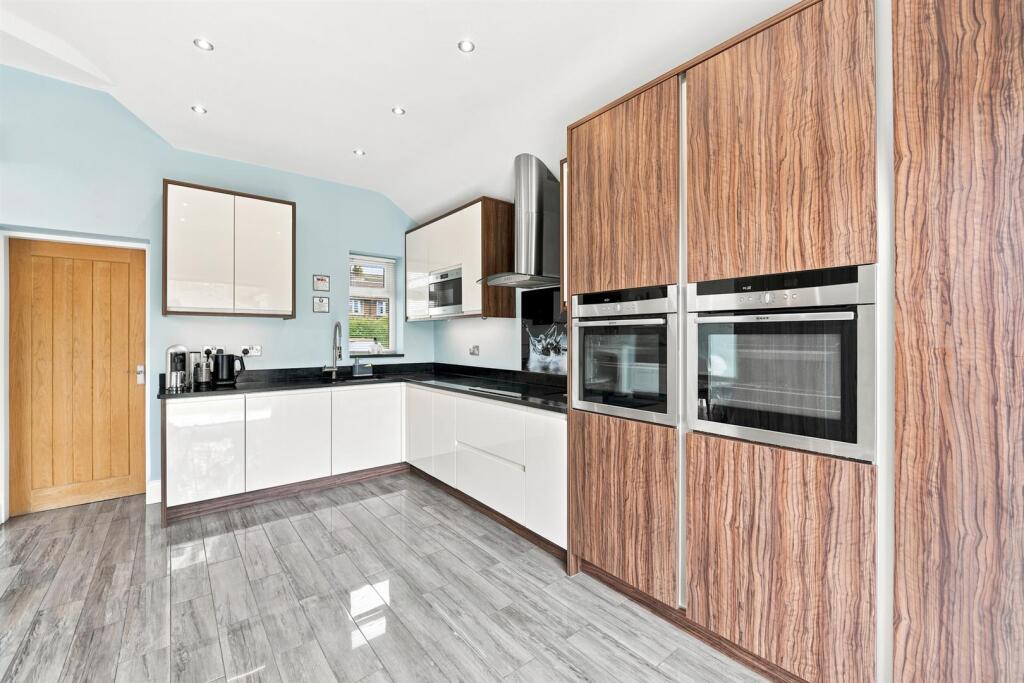
Dining Kitchen - 6.38m x 3.96 (20'11" x 12'11") - Inset stainless steel sink unit with hose style mixer tap and base unit below. An additional range of matching base and eye level units with contrasting granite work surfaces and splashbacks. Integrated appliances include two Neff ovens, a Siemens four ring induction hob with extractor hood over, Hotpoint microwave, full length fridge/freezer, dishwasher and bin unit. Downlighting. Solid wood and tiled flooring. Underfloor heating throughout the Dining Kitchen. Velux window. Two sets of bi-folding doors opening onto the garden.
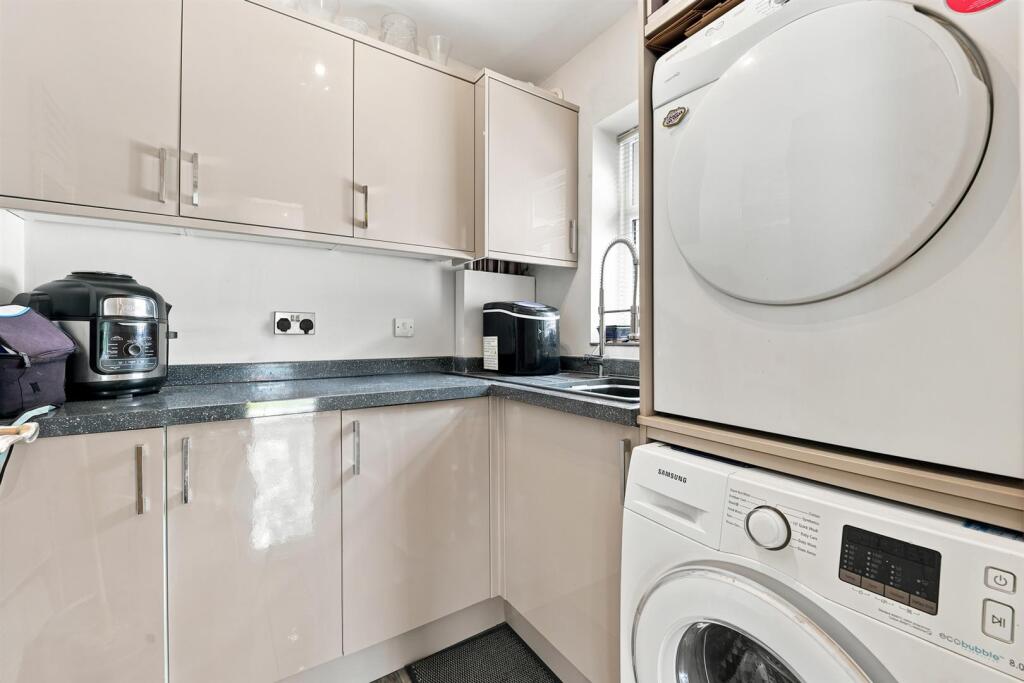
Utility Room - Single drainer composite sink with hose style mixer tap and base unit below. An additional range of base and eye level units with contrasting work surfaces and splashbacks. Cupboard housing the Worcester combination boiler. Plumbing for washing machine. Venting for a tumble dryer. Tiled flooring. uPVC double glazed window.
First Floor -
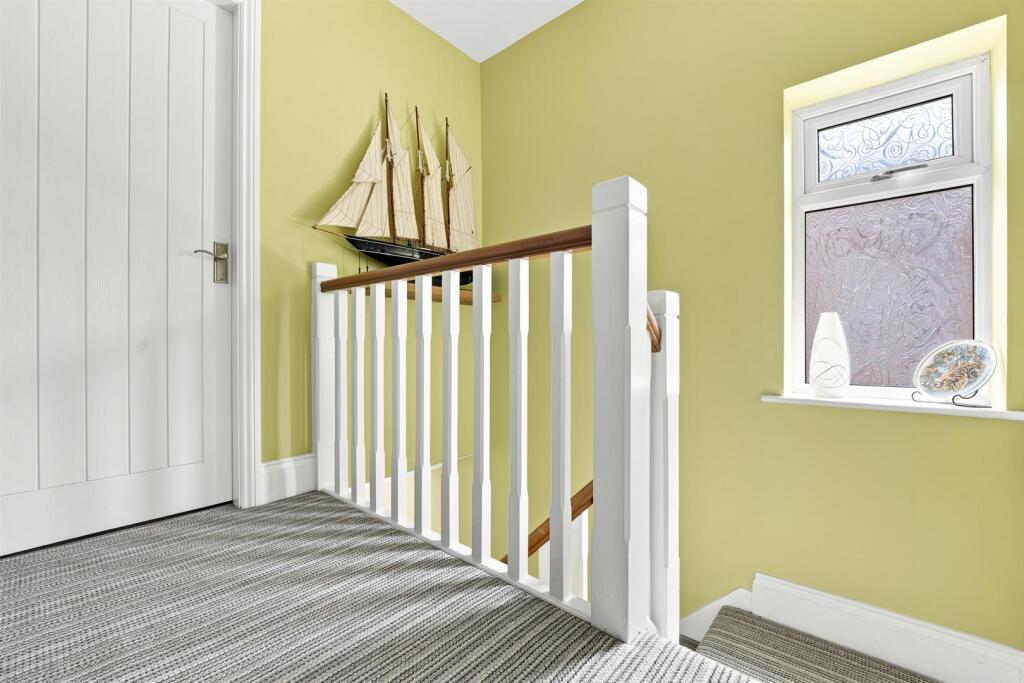
Landing - Spindle balustrade to the staircase. uPVC double glazed window.
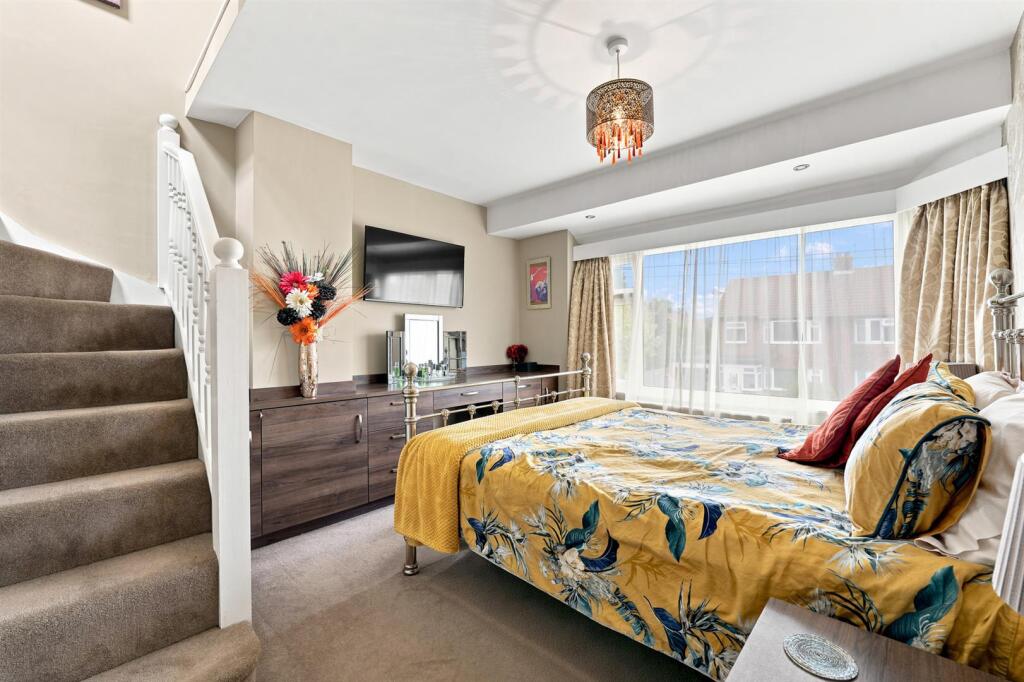
Bedroom One - 3.66x 3.35 at maximum (12'0"x 10'11" at maximum ) - Fitted dressing table with storage drawers and cupboards. Downlighting. Spindle balustrade to the steps up to the en-suite bathroom. uPVC double glazed window. Double panelled radiator.
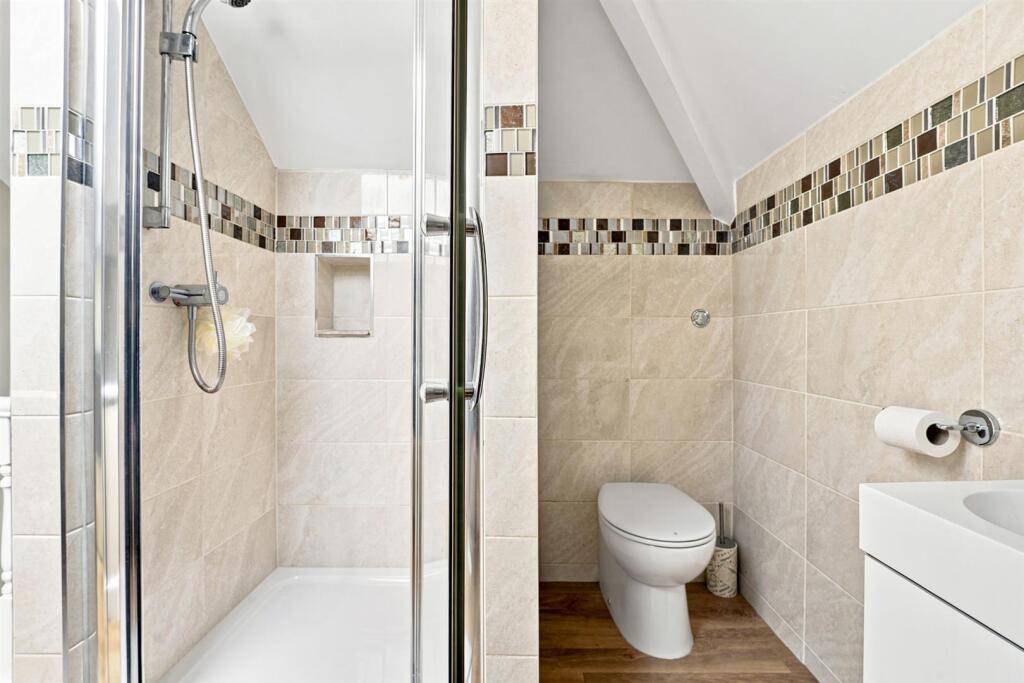
En-Suite - The suite comprises a fully tiled cubicle with thermostatic shower over, a washbasin with mixer tap and vanity storage cupboard below and a low suite W.C. with concealed cistern. Wall-mounted mirror with integral lighting. Extractor fan. Partially tiled walls. Two loft access points. Fitted wardrobes with hanging rail and shelving. Velux window. Chrome heated towel rail.
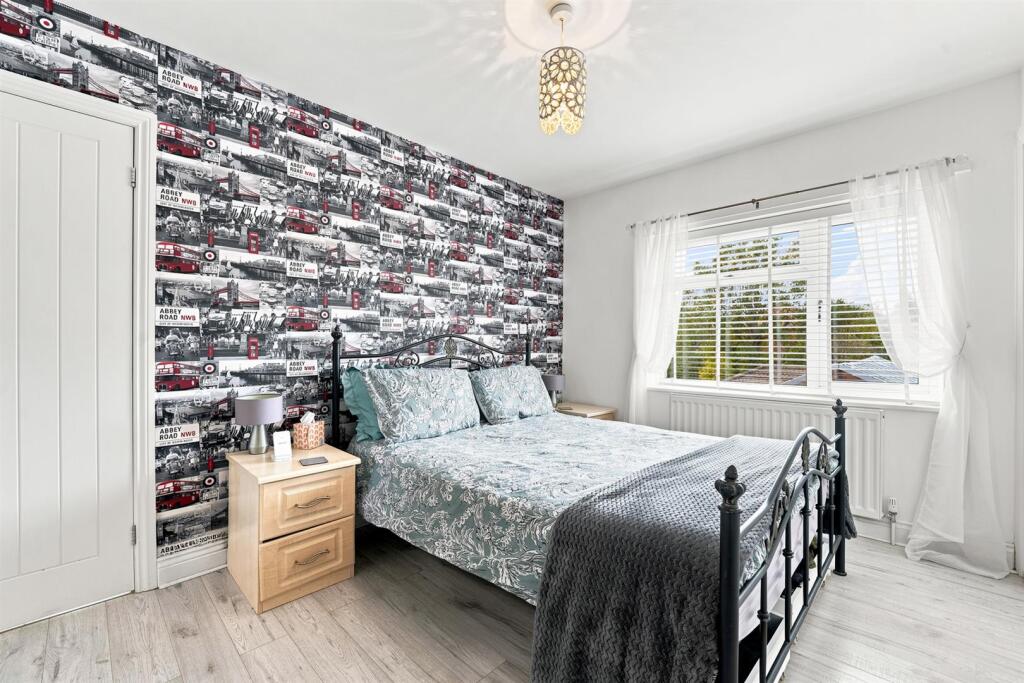
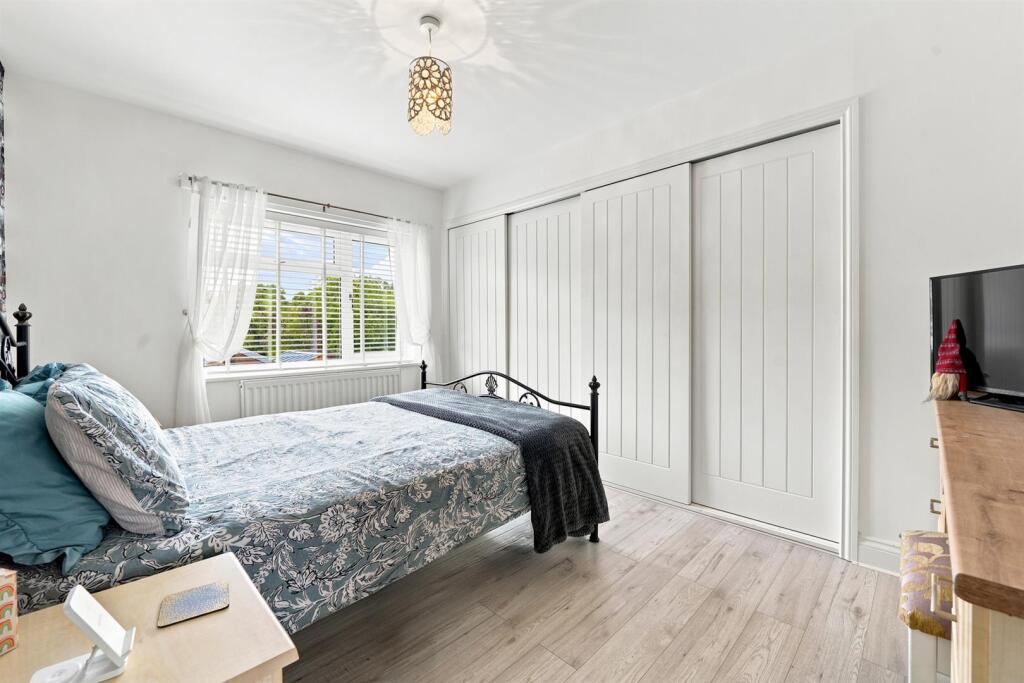
Bedroom Two - 3.35 x 2.74 (10'11" x 8'11") - Fitted wardrobes with sliding doors, hanging rail and shelving. LVT flooring. uPVC double glazed window. Single panelled radiator.
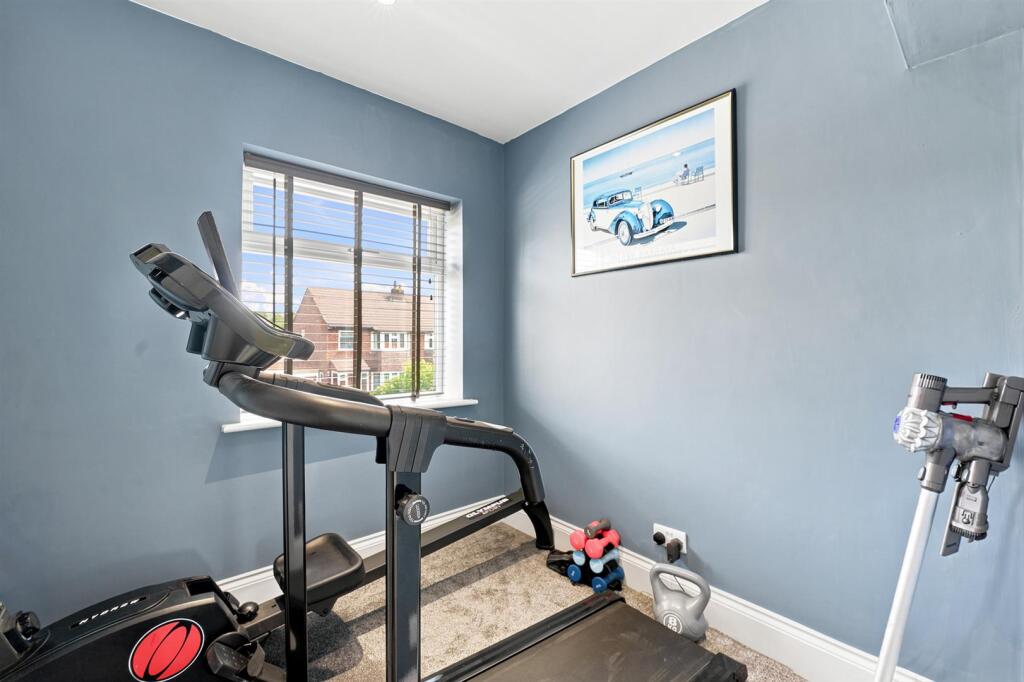
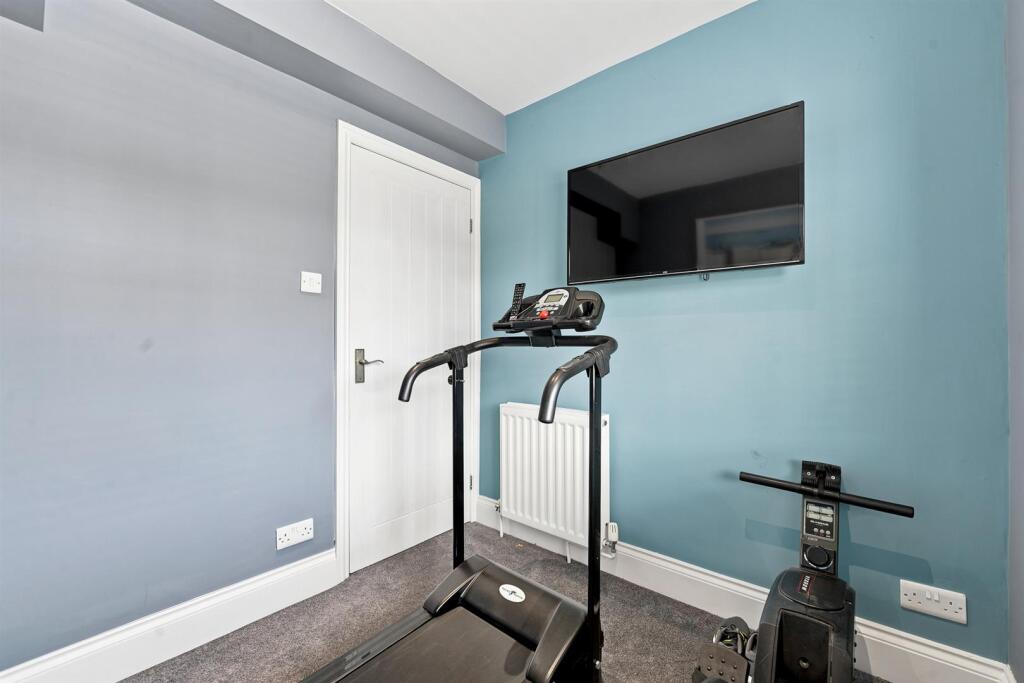
Bedroom Three - 2.13 x 2.13 (6'11" x 6'11") - Downlighting. T.V. aerial point. uPVC double glazed window. Double panelled radiator.
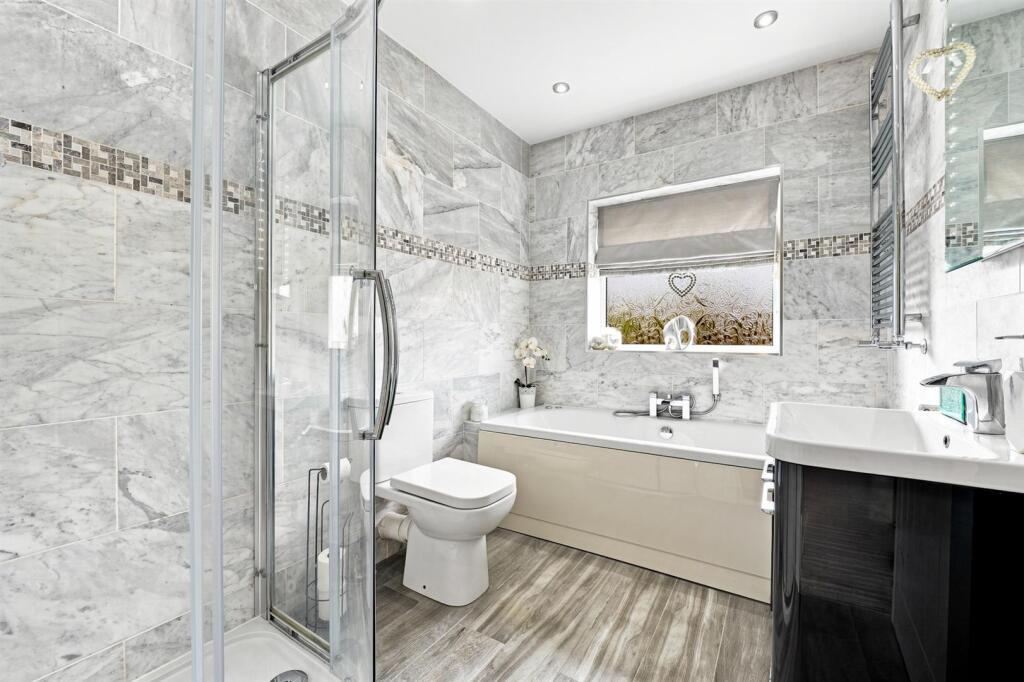
Bathroom - The white suite comprises a panelled Jacuzzzi style bath with mixer tap and shower attachment, a fully tiled cubicle with dual-headed thermostatic shower over, a washbasin with mixer tap and a low suite W.C. Extractor fan. Downlighting. Wall-mounted mirror with integral light. Tiled walls. Tiled flooring. uPVC double glazed window. Chrome heated towel rail.
Outside -
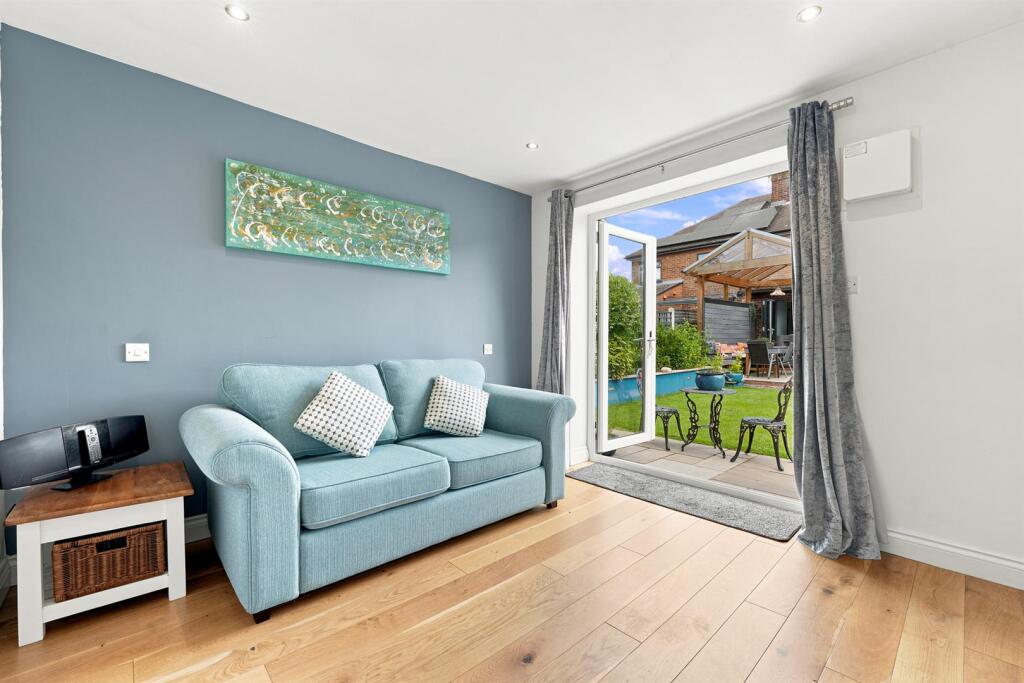
Gardens - To the front of the property, a full-width Indian stone driveway provides ample off-road parking. The Indian stone paving continues along the side of the property, offering convenient access to the rear garden. The beautifully landscaped rear garden is fully enclosed by mature hedged borders, creating a private and peaceful outdoor space. Designed by the current owners for both relaxation and entertaining, it features an attractive Indian stone patio, partially covered by a stunning pergola with a clear glass roof, allowing for year-round outdoor enjoyment. The garden also includes a well-maintained lawn, raised planted beds filled with mature shrubs and established planting, and a charming pond with an attractive water feature. A pathway leads from the patio to the rear of the garden, where a versatile annex is situated. Completing this exceptional outdoor space is a superb outdoor kitchen area with an integrated fridge and space for a gas barbecue, together with a second timber pergola, also featuring a clear glass roof, providing an additional sheltered seating or entertaining area.
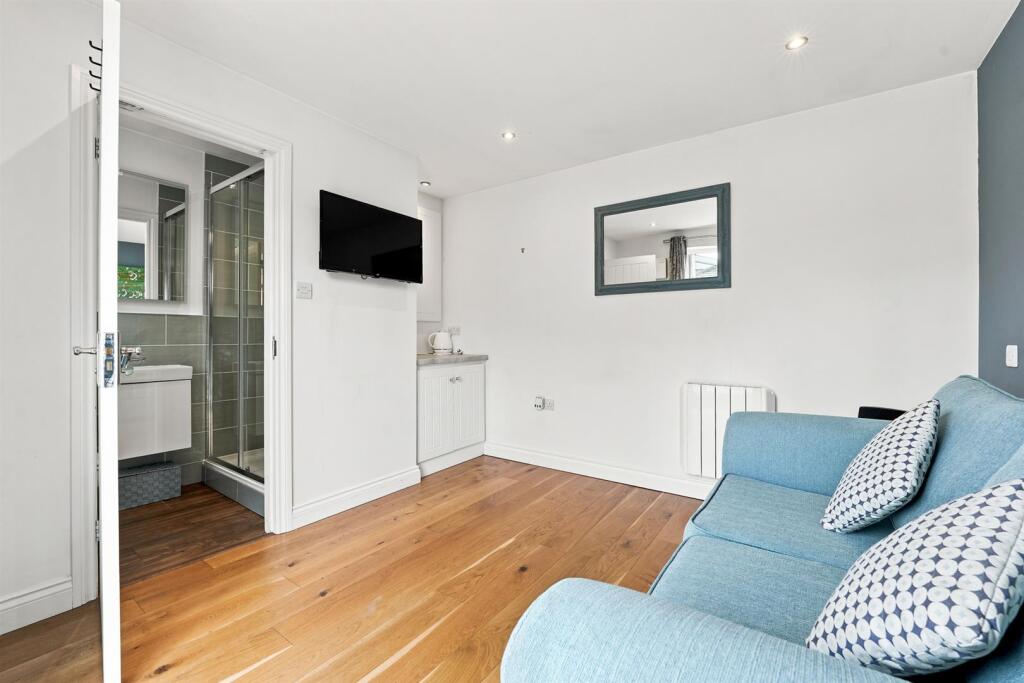
Annex - 3.05 x 2.74 (10'0" x 8'11") - Fitted storage cupboards. Downlighting. Solid wood flooring. uPVC patio doors to the garden. Electric radiator.
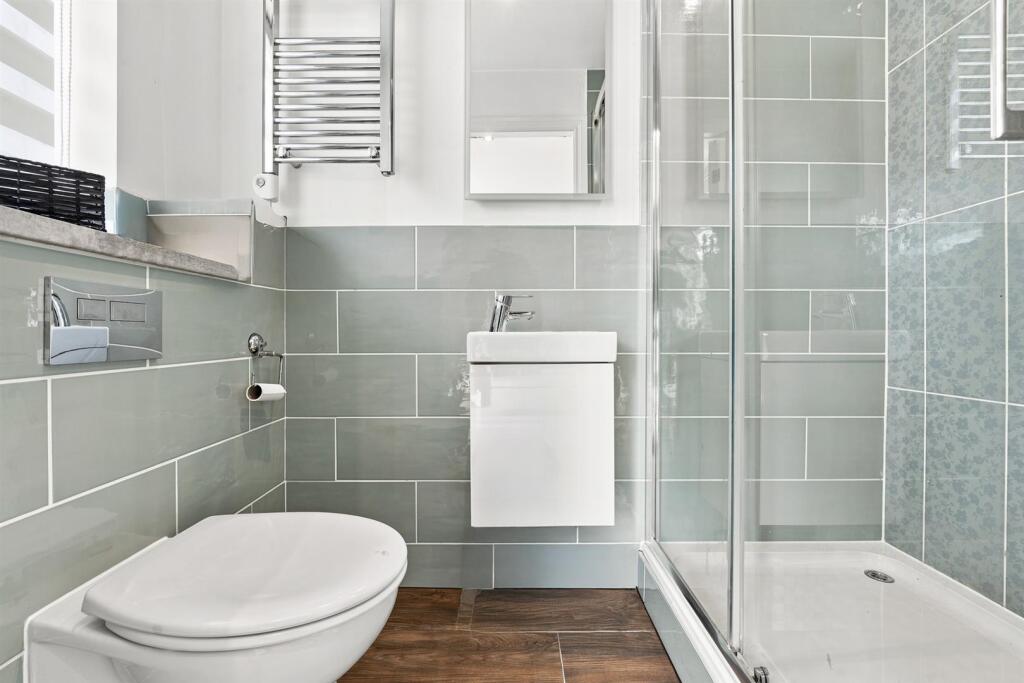
En-Suite - Fully tiled cubicle with electric shower over. Washbasin with mixer tap. Low suite W.C. with concealed cistern. Downlighting. Extractor fan. Wall-mounted mirror. Partially tiled walls. Tile flooring. uPVC double glazed window. Electric chrome heated radiator.
Storage - 3.05 x 1.22 (10'0" x 4'0") - Base and eye level cupboards. Shelving. Loft access. Downlighting. Electrical supply Tiled flooring. The annexe is equipped with external lighting and an external covered store.
Tenure - The vendor has advised us tha the property is Freehold.
Listed by
Macclesfield
Holden & Prescott
Reference: 90716289
EPC Rating & Upgrade Cost
Current rating: D
Potential rating: C
Inspection date: 14/07/2025
Expiry date: 13/07/2035
Current heating cost: £1,013/year
Potential heating cost: £1,013/year
Est. upgrade cost to C: £9,000
Recommendations
- Solar photovoltaic panels, 2.5 kWp (£8,000 - £10,000)
Flood risk
Zone: 1
Risk: Low
Job (default Low)
Floorplans
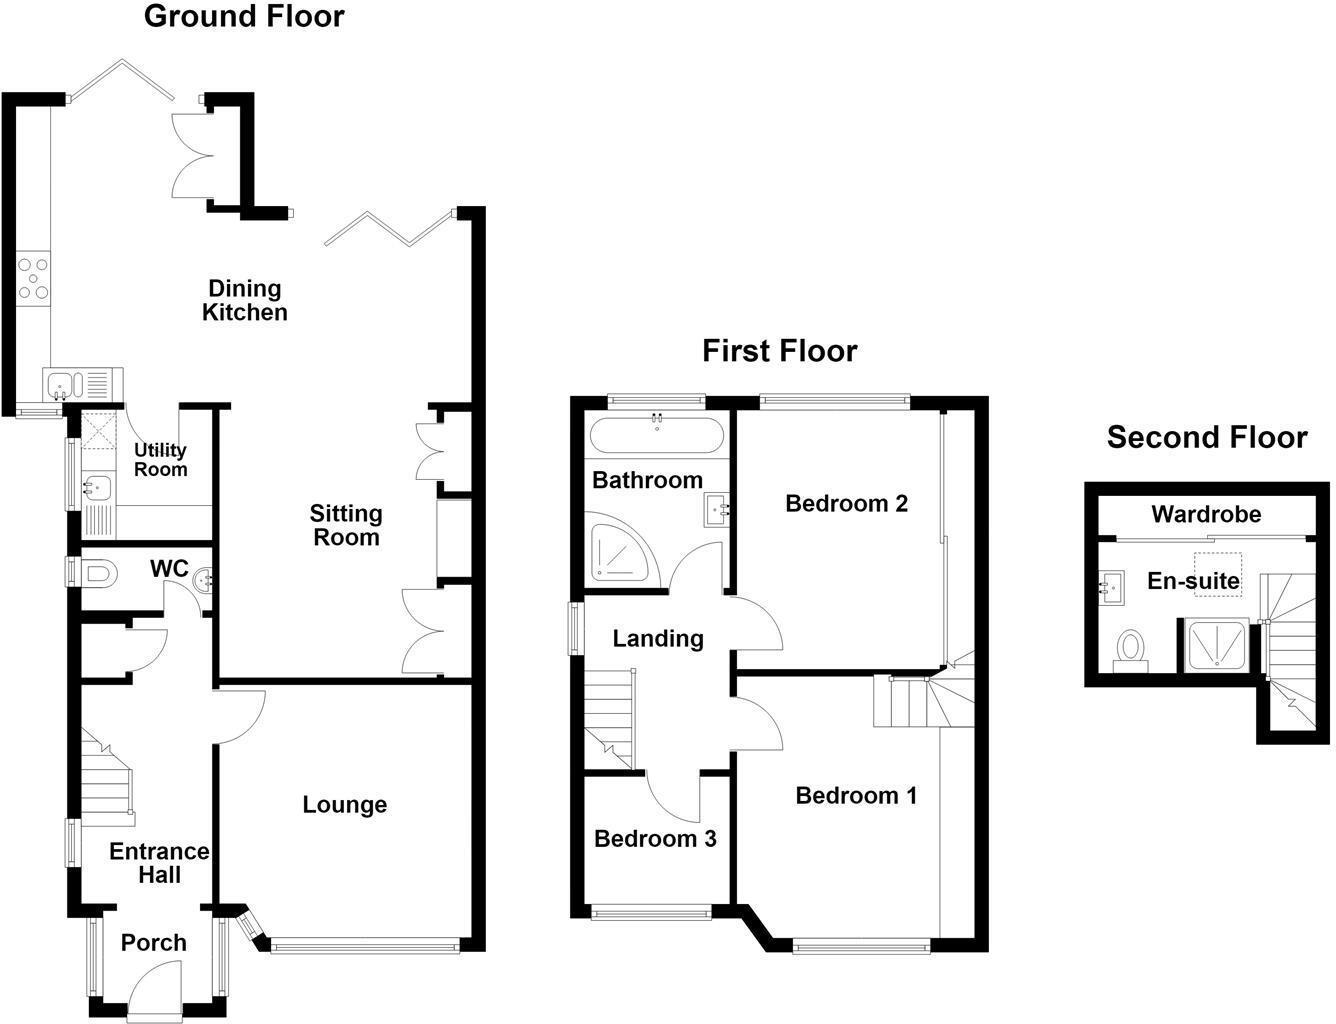
4 Parkbrook Road - all floors.JPG
EPC Graphs
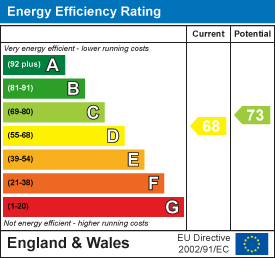
EE Rating
FENSA Certificates
This property has 2 FENSA certificate(s) on record, indicating window/door installations by FENSA-approved installers.
FENSA Certificate #5823844
Property Details
Street: 4 Park Brook Road
Town: MACCLESFIELD
Postcode: SK11 8QH
Installation Details
Items: 3 windows and 1 door
Certificate Issued: 07/07/2008
Work Completed: 11/06/2008
This certificate data was retrieved from FENSA's database
FENSA Certificate #5765172
Property Details
Street: 4 Park Brook Road
Town: MACCLESFIELD
Postcode: SK11 8QH
Installation Details
Items: 8 windows
Certificate Issued: 16/06/2008
Work Completed: 21/05/2008
This certificate data was retrieved from FENSA's database
What is FENSA? FENSA (Fenestration Self-Assessment Scheme) is a government-authorised scheme that monitors building regulation compliance for replacement windows and doors. Certificates indicate that work was completed by FENSA-approved installers.
Price history
| Event | Date | Price | % change |
|---|---|---|---|
| Listed for sale | — | £425,000 | +240% |
| Sold | 04/06/2014 (12 years ago) | £125,000 | — |
Source: HM Land Registry Price Paid Data. Crown copyright.
Sold Comparables
Same street and nearby sales within 0.25 miles (last 5 years). Data from Land Registry Price Paid.
| Address | Price | Date | Type |
|---|---|---|---|
| 37 CLIFFORD ROAD, MACCLESFIELD, CHESHIRE EAST, SK11 8QE | £312,000 | 14/08/2025 | Semi-detached |
| 9 COUNTESS ROAD, MACCLESFIELD, CHESHIRE EAST, SK11 8RR | £250,000 | 03/07/2025 | Semi-detached |
| 239 CHESTER ROAD, MACCLESFIELD, CHESHIRE EAST, SK11 8RA | £312,500 | 24/11/2023 | Semi-detached |
| 58 CLIFFORD ROAD, MACCLESFIELD, CHESHIRE EAST, SK11 8QF | £255,000 | 09/06/2023 | Semi-detached |
| 55 CLIFFORD ROAD, MACCLESFIELD, CHESHIRE EAST, SK11 8QE | £325,000 | 06/02/2023 | Semi-detached |
| 3 FLEMING DRIVE, MACCLESFIELD, CHESHIRE EAST, SK11 8WF | £400,000 | 14/12/2022 | Semi-detached |
| 47 ARLINGTON DRIVE, MACCLESFIELD, CHESHIRE EAST, SK11 8QL | £339,500 | 02/12/2022 | Semi-detached |
| 51 SPRINGFIELD ROAD, MACCLESFIELD, CHESHIRE EAST, SK11 8RE | £218,000 | 08/11/2022 | Semi-detached |
| 27 ARLINGTON DRIVE, MACCLESFIELD, CHESHIRE EAST, SK11 8QL | £300,000 | 25/08/2022 | Semi-detached |
| 37 ARLINGTON DRIVE, MACCLESFIELD, CHESHIRE EAST, SK11 8QL | £220,000 | 05/08/2022 | Semi-detached |
| 179 CHESTER ROAD, MACCLESFIELD, CHESHIRE EAST, SK11 8QA | £525,000 | 04/07/2022 | Semi-detached |
| 38 SPRINGFIELD ROAD, MACCLESFIELD, CHESHIRE EAST, SK11 8RE | £208,200 | 29/04/2022 | Semi-detached |
| 5 SPRINGFIELD ROAD, MACCLESFIELD, CHESHIRE EAST, SK11 8RE | £260,000 | 24/01/2022 | Semi-detached |
| 1 COUNTESS ROAD, MACCLESFIELD, CHESHIRE EAST, SK11 8RR | £272,000 | 10/01/2022 | Semi-detached |
| 273 CHESTER ROAD, MACCLESFIELD, CHESHIRE EAST, SK11 8RA | £220,004 | 30/11/2021 | Semi-detached |
| 16 ARLINGTON DRIVE, MACCLESFIELD, CHESHIRE EAST, SK11 8QL | £250,000 | 29/09/2021 | Semi-detached |
| 58 IVY ROAD, MACCLESFIELD, CHESHIRE EAST, SK11 8QN | £350,000 | 29/09/2021 | Semi-detached |
| 11 FLEMING DRIVE, MACCLESFIELD, CHESHIRE EAST, SK11 8WF | £350,000 | 24/09/2021 | Semi-detached |
| 48 ARLINGTON DRIVE, MACCLESFIELD, CHESHIRE EAST, SK11 8QL | £254,000 | 27/08/2021 | Semi-detached |
| 23 COUNTESS ROAD, MACCLESFIELD, CHESHIRE EAST, SK11 8RR | £215,000 | 27/08/2021 | Semi-detached |
Area average: £291,810 (20 sales)
Capital growth trend
Land Registry outcode average: last 12 months vs 5y and 10y ago (from sold prices).
House Price Index (HM Land Registry — official index, not sold-price averages): Cheshire East. Series: Semi-detached. As of April 2026.
Rental Range
Estimated market rent for Cheshire East. Low = conservative, Realistic = average, Optimistic = best case.
Based on Local Authority from postcode lookup → Cheshire East.
LHA (30th percentile) floor for East Cheshire: £992/mo (Apr 2025 – Mar 2026)
Location
Nearby
Nearest stations, universities and amenities (distance from property).
| Type | Name | Distance |
|---|---|---|
| Bus stop | Macclesfield, Chester Road / Ivy Road | 0.1 miles |
| Bus stop | Weston, Earlsway / Countess Road | 0.1 miles |
| Hospital | Rosemount Resource Centre | 0.1 miles |
| Shop | Best-one | 0.4 miles |
| Shop | The Weston Bakery | 0.4 miles |
| Train station | Macclesfield | 1.1 miles |
| Train station | Prestbury | 2.4 miles |
| Hospital | Corbar hall | 9.4 miles |
| University | University of Derby, Buxton | 9.6 miles |
| University | Tovell Building, Buxton & Leek College | 11.7 miles |
Street-level crime
| Category | Count |
|---|---|
| Violence and sexual offences | 99 |
| Shoplifting | 42 |
| Anti-social behaviour | 24 |
| Public order | 21 |
| Vehicle crime | 17 |
| Criminal damage and arson | 16 |
| Drugs | 9 |
| Other crime | 9 |
| Other theft | 8 |
| Burglary | 4 |
| Possession of weapons | 4 |
| Bicycle theft | 1 |
| Robbery | 1 |
| Total incidents | 255 |
Within 1 mile during May 2026. Source: data.police.uk (England & Wales).
Schools nearby
Nearest open schools with Ofsted ratings (England). Closed schools are not shown. Data from Get Information about Schools and Ofsted.
| Name | Type | Distance | Ofsted |
|---|---|---|---|
| St John the Evangelist CofE Primary School Macclesfield | Primary | 0.2 miles | Good — 15 Jun 2018 |
| All Hallows Catholic College | Secondary | 0.3 miles | — (Inspected (no overall grade)) |
| The Fermain Academy | Other | 0.4 miles | Outstanding — 18 Jul 2018 |
| Broken Cross Primary Academy and Nursery | Primary | 0.5 miles | Good — 17 Jun 2019 |
| St Alban's Catholic Primary School, A Voluntary Academy | Primary | 0.6 miles | Outstanding — 26 Nov 2014 |
Rental Comparables
Residential lets from OpenRent and Rightmove for the area (same bedroom count). Use to validate rent estimates. Student lets are excluded.
| Title | Rent | Beds | Distance | As seen on |
|---|---|---|---|---|
| Oak Lane, Macclesfield | £1,600/mo | 3 | 4.6 miles | Rightmove |
| Meadow Lodge, Marton | £2,500/mo | 3 | 4.62 miles | Rightmove |
Average rent: £2,050/mo (2 listings)
Rent-driven metrics
Based on OpenRent comparables.
- Rent ratio — Monthly rent ÷ purchase price (1% rule). 1%+ = strong, 0.8–1% = okay, <0.8% = weak for cashflow.
- Max investor price — Rent ÷ 0.8%; the price at which rent would be 0.8% of price (Stoke-style target).
- Target investor price — Rent ÷ 1%; the price at which rent would be 1% of price (strong cashflow band).
- Gross yield — Annual rent as % of purchase price (no costs).
- Cost-to-rent — Price ÷ annual rent (from OpenRent comparables). Under 14× = strong, 14–16× = acceptable, 17×+ = compressed.
- Cashflow — Rent minus mortgage, 10% maintenance, £25/mo compliance. Assumes 75% LTV, 3.95% APR (5yr fixed), 25yr term.
- ROI — Annual profit ÷ cash in (deposit + 4% purchase costs).