12 LAKESIDE
FAREHAM, FUNTLEY, HAMPSHIRE PO17 5EP
£400,000
Property details
Tenure
FREEHOLD
Floor area
114 m²
Council tax band
E
EPC rating
C
Year built
England and Wales: 1983-1990
Last sold
£395,000 Oct 2025
Price per m²
£3,509/m²
Local average
£618,125 (-35.3%)
Deprivation
Decile 9 (29,060 of 33,755)
Street crime
64 incidents within 1 mile (May 2026)
Key features
- DETACHED HOUSE
- LOCATED IN A MUCH REQUESTED CUL DE SAC
- FOUR BEDROOMS
- 17' LOUNGE
- KITCHEN
- DINING ROOM
- FAMILY BATHROOM & CLOAKROOM
- DRIVEWAY PARKING & GARAGE
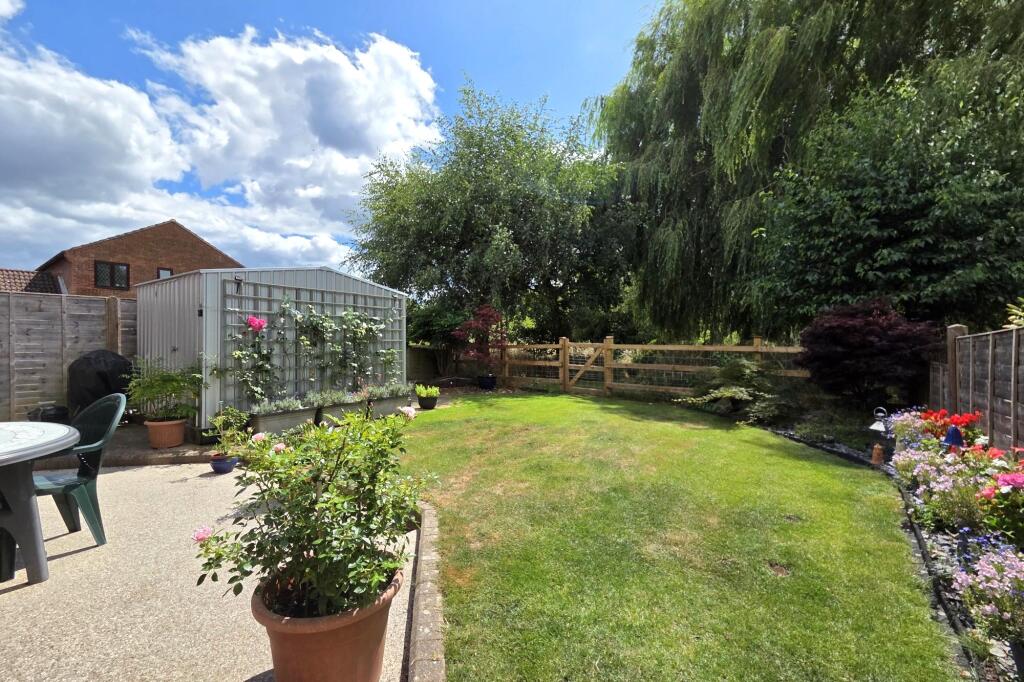
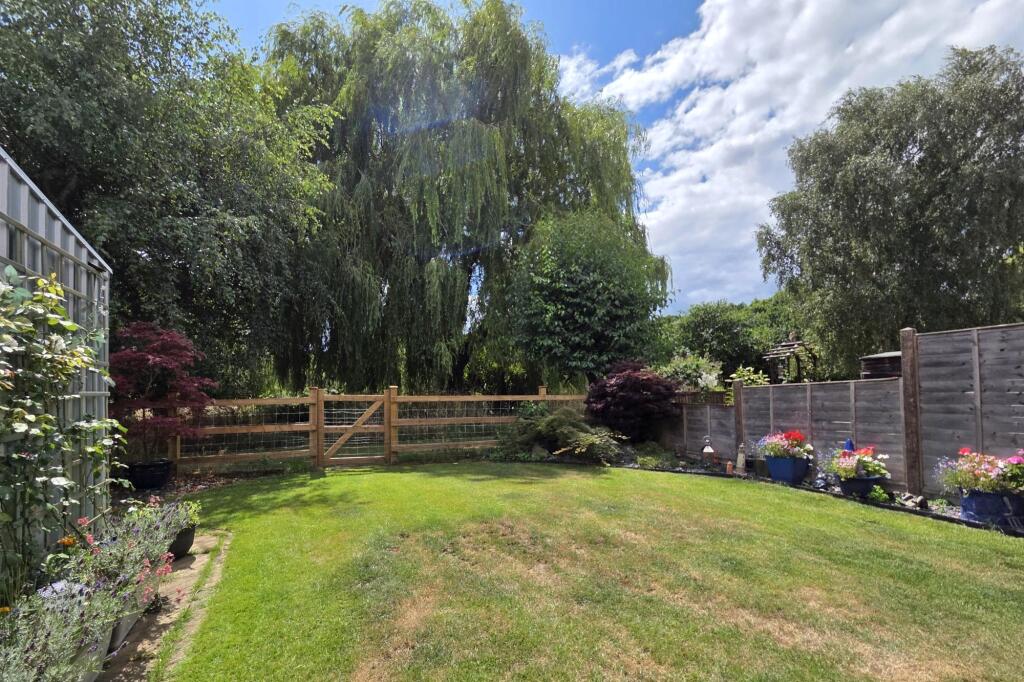
- SOUTHERLY ASPECT REAR GARDEN
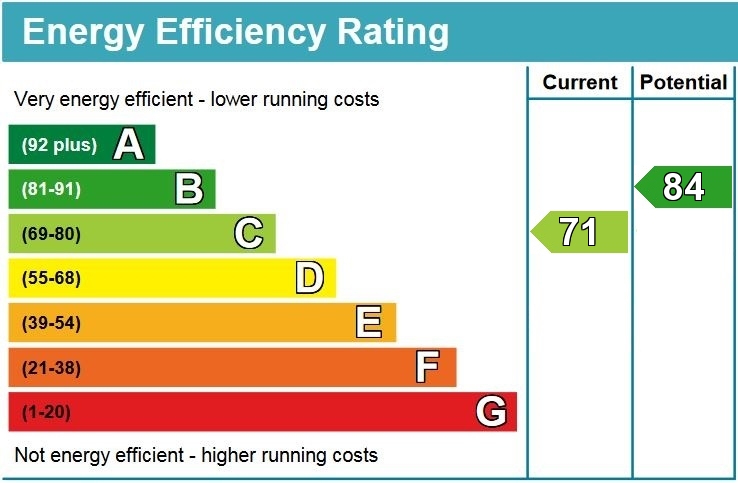
- EPC RATING C
Additional details
- Water
- Mains supply
- Sewerage
- Mains supply
- Heating
- Gas
- Parking
- Driveway
- Garden
- Yes
Description
DESCRIPTION
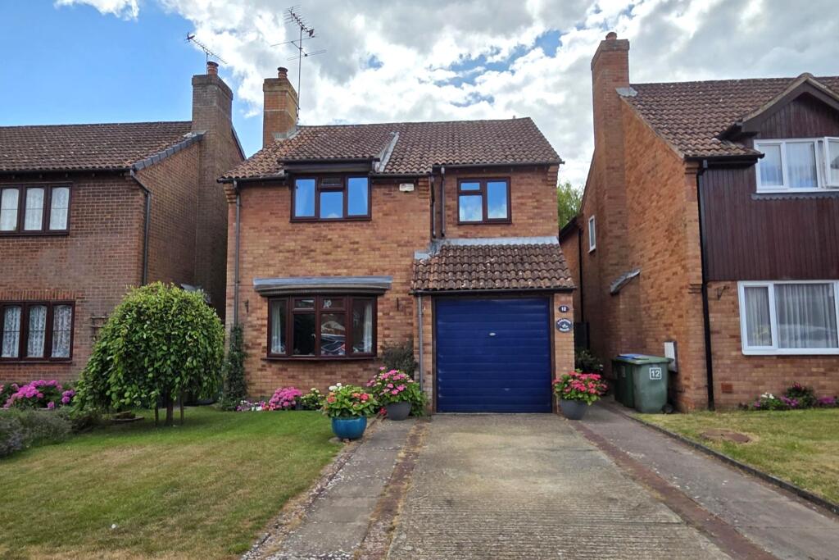
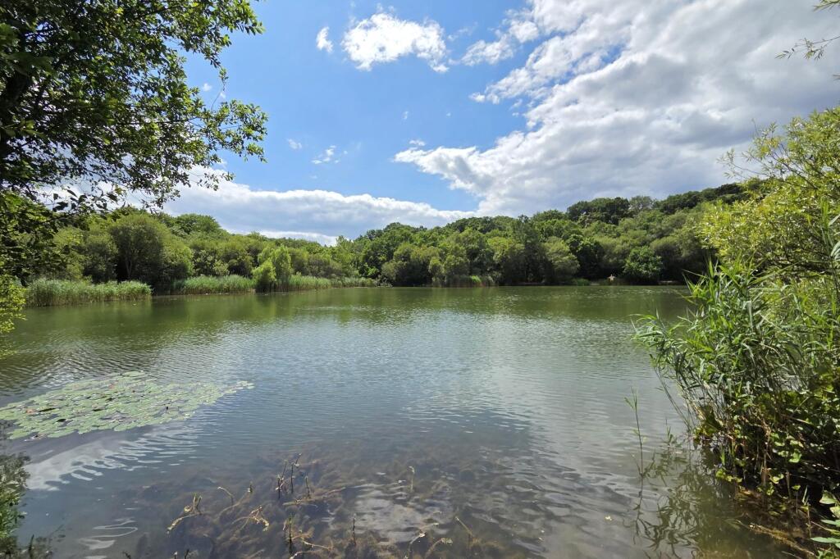
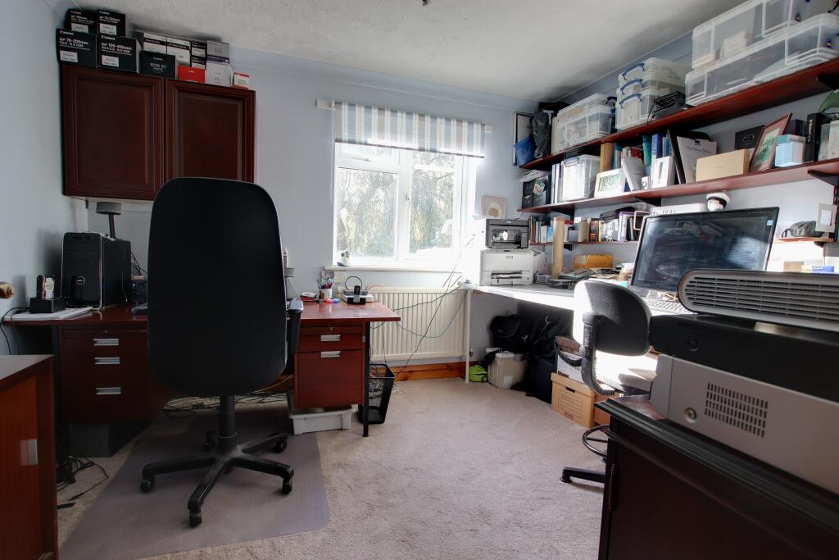
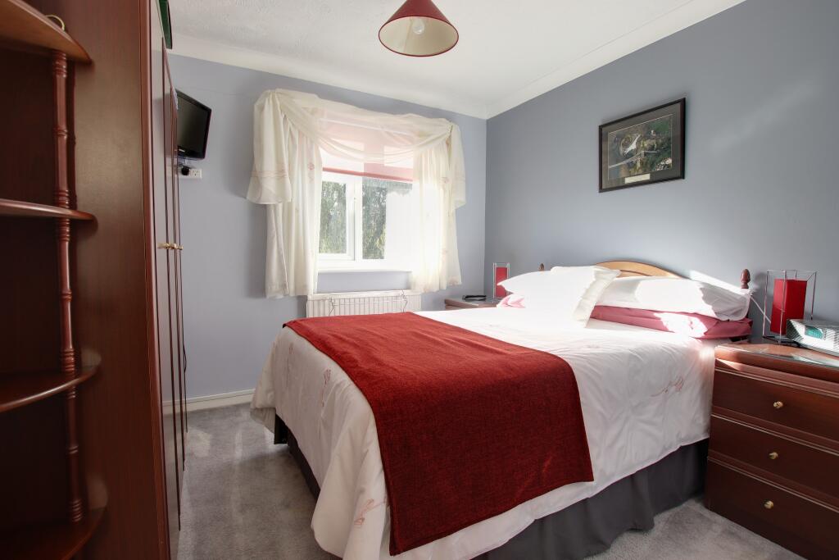
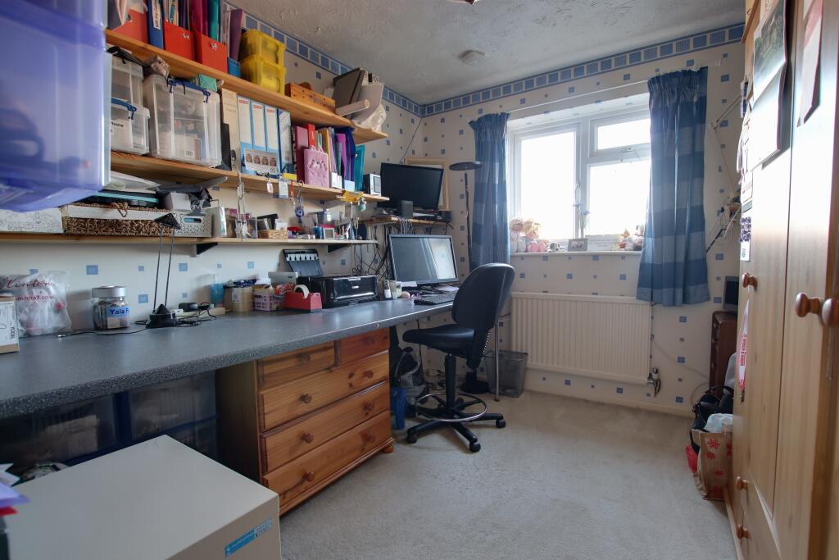
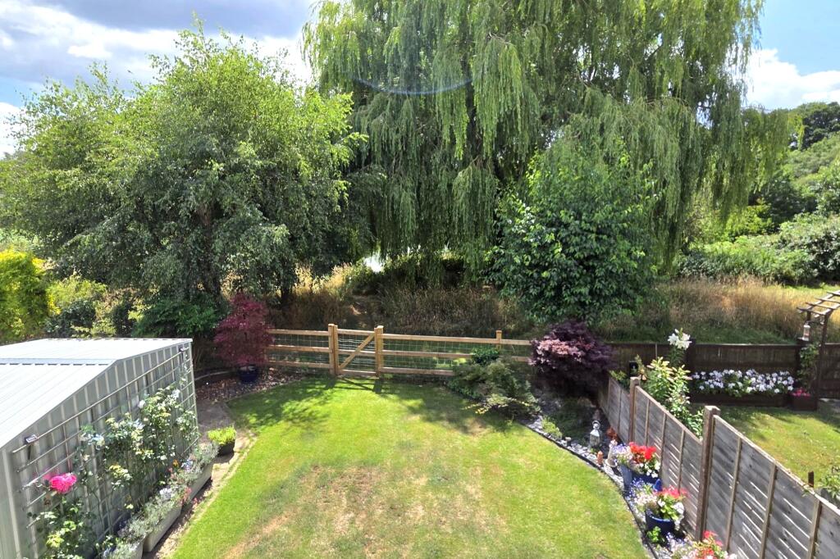
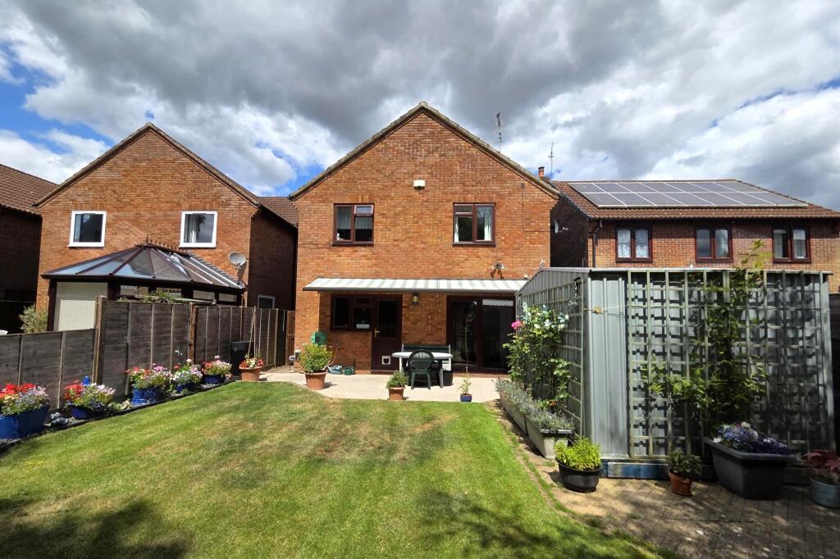
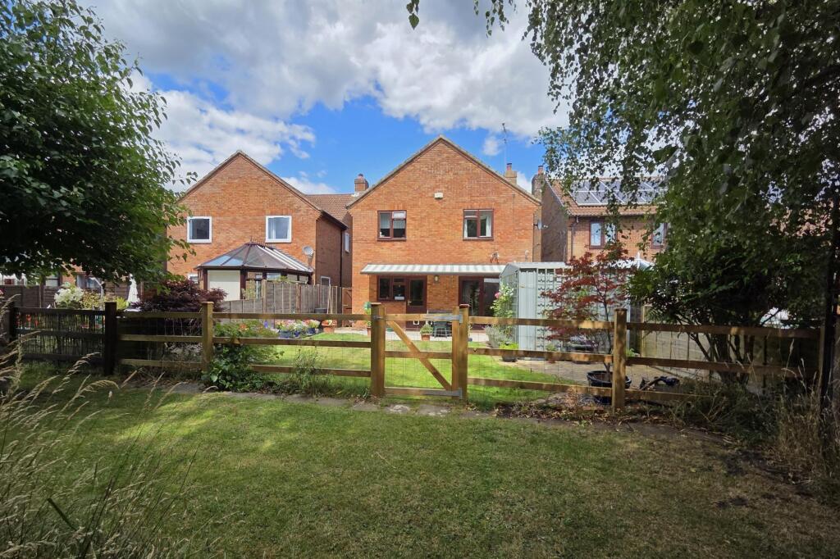
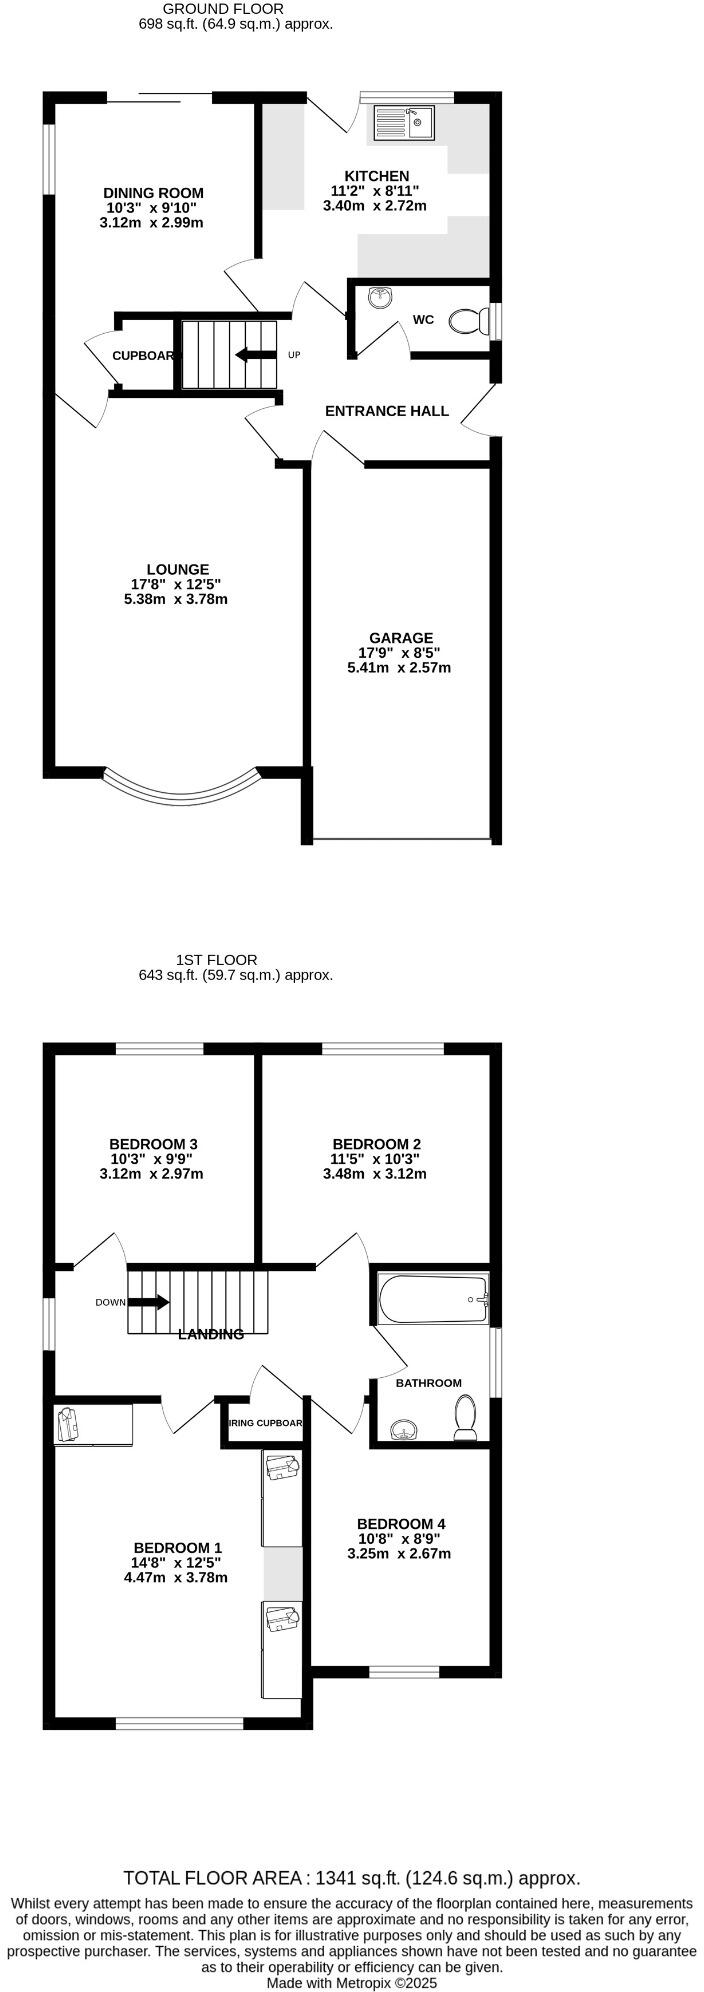
An excellent opportunity to purchase this four bedroom detached house located in a much requested cul-de-sac within the village of Funtley, backing onto the Lakeside grounds. The internal accommodation comprises; entrance hall, cloakroom, 17' lounge, kitchen and dining room. To the first floor, there are four bedrooms and a family bathroom. Outside, there is driveway parking, GARAGE and a well-maintained southerly aspect rear garden with access onto the Lakeside grounds. Viewing is a must to appreciate the location on offer.
ENTRANCE HALL
Double glazed obscure UPVC front door. Staircase rising to the first floor. Radiator.
CLOAKROOM
Double glazed obscure window to the side aspect. Low level WC. Wash hand basin. Radiator.
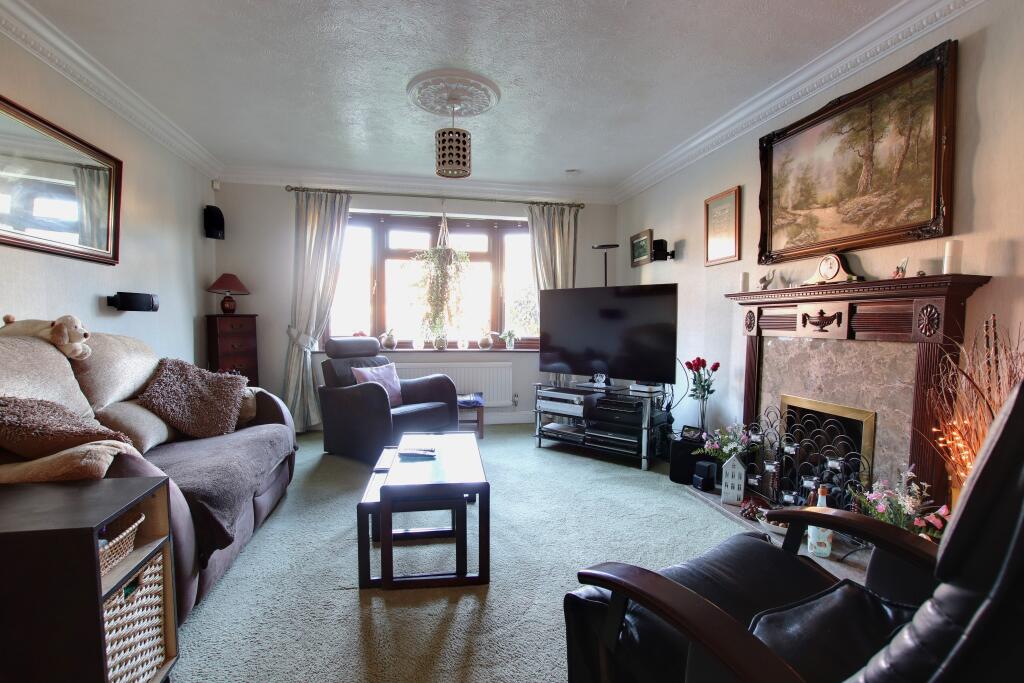
LOUNGE
Double glazed bay window to the front aspect. Gas coal effect fireplace. Two radiators.
INNER HALL
Opening to the dining room. Understairs storage cupboard.
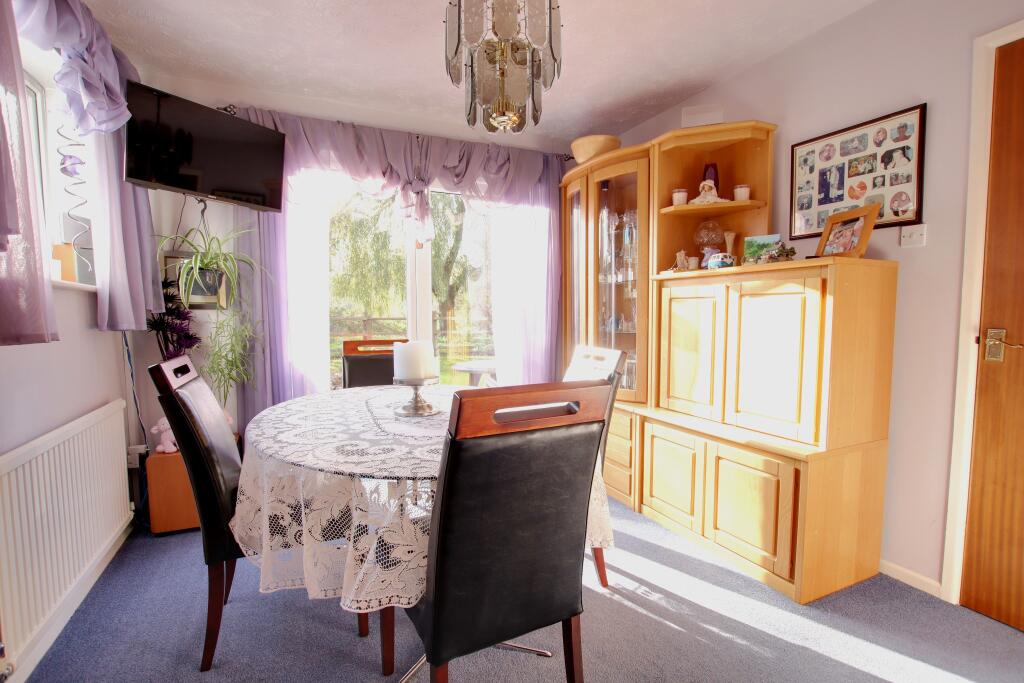
DINING ROOM
Double glazed patio doors leading to the rear garden. Double glazed window to the side aspect. Radiator.
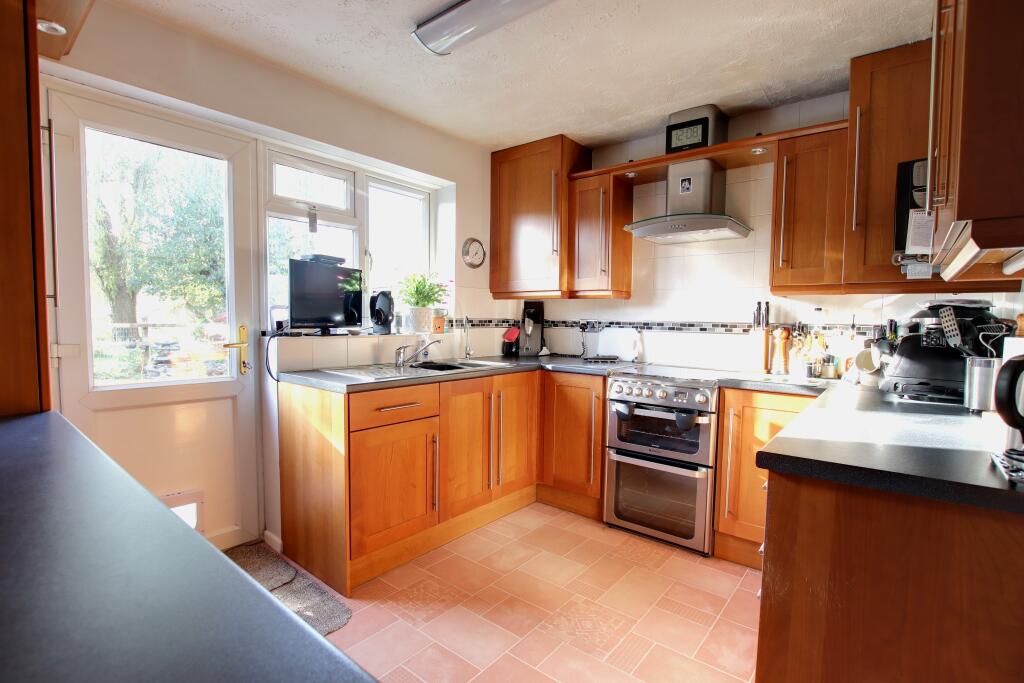
KITCHEN
Double glazed door leading to the rear garden. Double glazed window to the rear aspect. Matching wall and base units with inset stainless steel sink and drainer, with waste disposal unit. Tiled splashback. Space for cooker with extractor hood above. Space for fridge. Flotex carpet.
FIRST FLOOR
LANDING
Double glazed window to the side aspect. Loft access. Airing cupboard. Doors to:
BEDROOM ONE
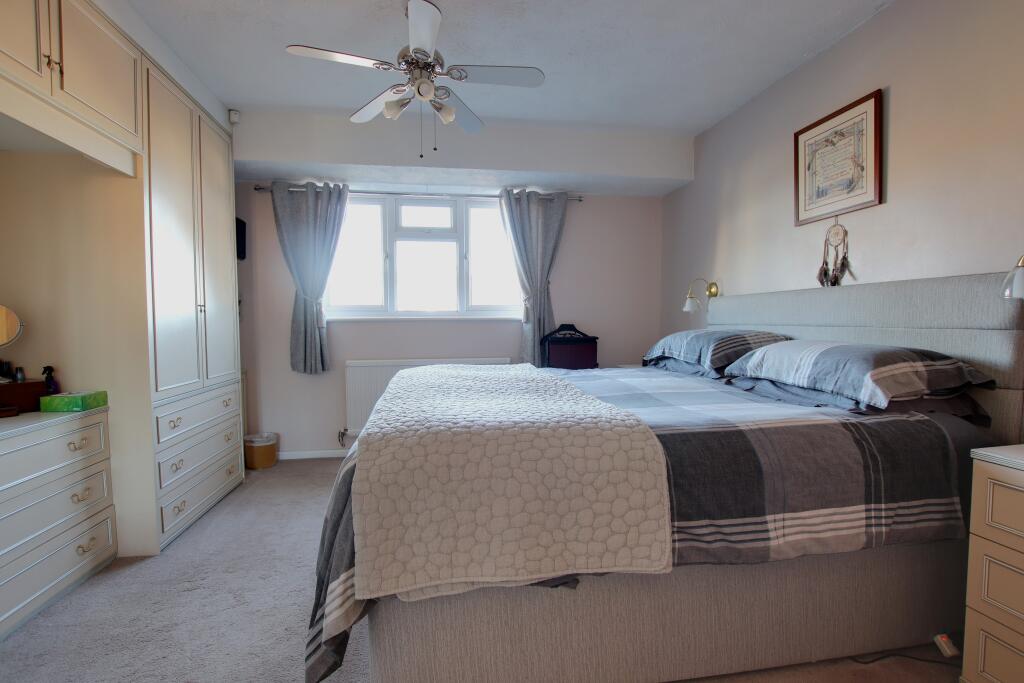
Double glazed window to the front aspect. Range of fitted wardrobes and additional built-in double wardrobe. Radiator.
BEDROOM TWO
Double glazed window to the rear aspect. Views towards the lake. Radiator.
BEDROOM THREE
Double glazed window to the rear aspect. Views towards the lake. Radiator.
BEDROOM FOUR
Double glazed window to the front aspect. Radiator.
BATHROOM
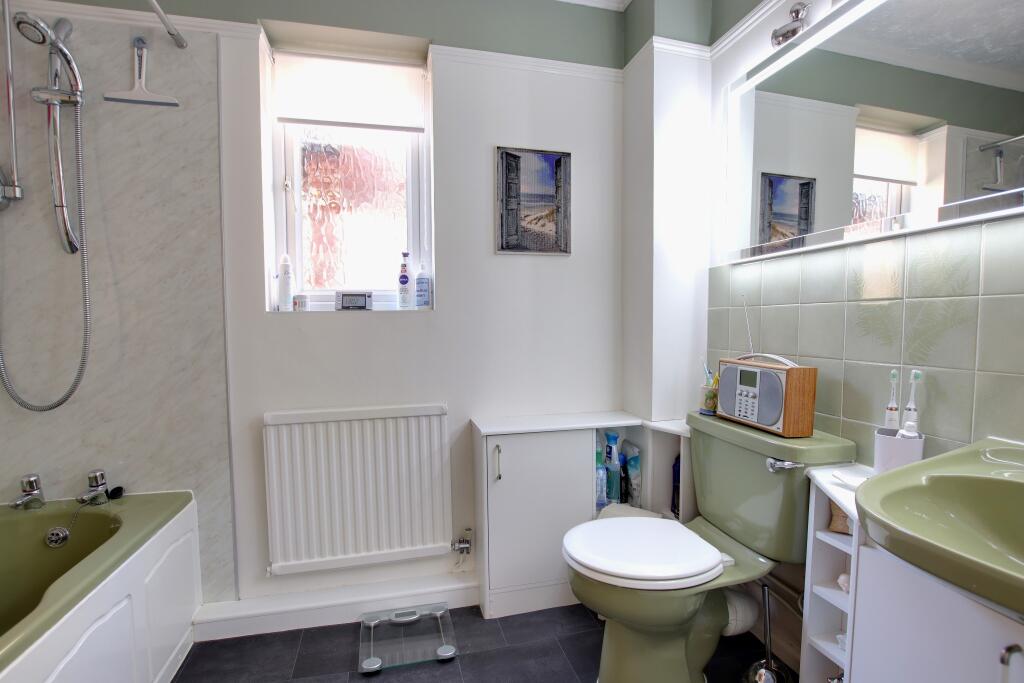
Double glazed obscure window to the side aspect. Suite comprising bath with power shower over, rail and aqua boarding splash back. Wash hand basin and low level WC. Radiator. Vinyl flooring.
OUTSIDE
To the front of the property, there is driveway parking and a laid to lawn front garden. Path leading to the front door with an open covered porch, outside light and side gated pedestrian access leading to the rear garden.
GARAGE. Up and over garage door. Power and light. Door leading to the entrance hall. Space and plumbing for washing machine, tumble dryer and additional space for fridge and freezers.
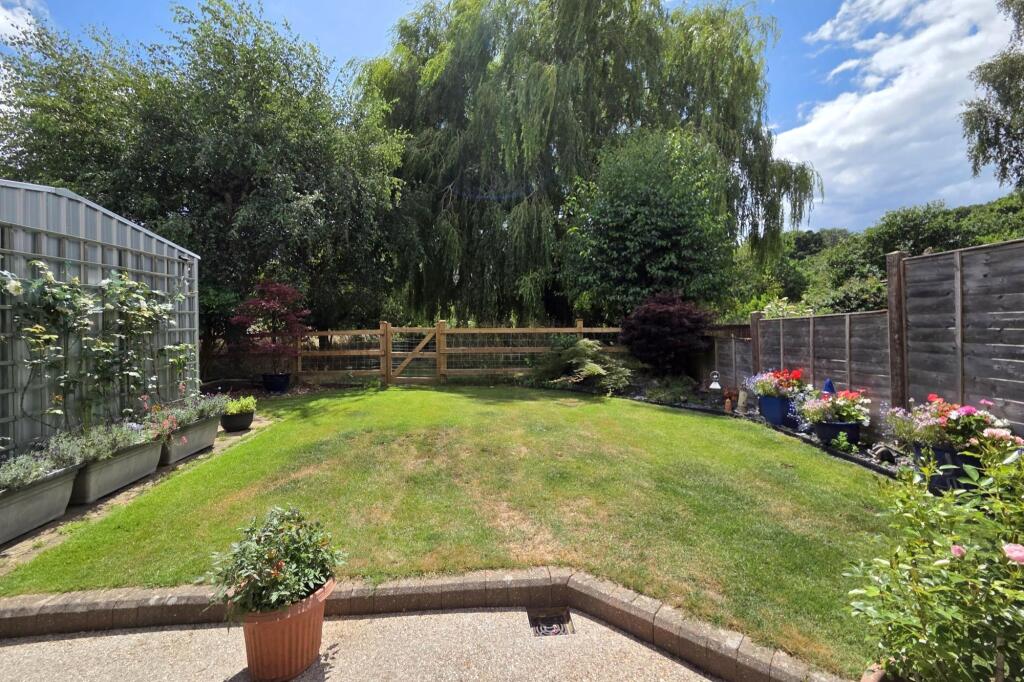
The southerly aspect rear garden has an initial resin patio area with a canopy over. Additional paved patio. Outside light. Water tap and power. Canopy. The remainder of the garden is laid to lawn with a gate leading to the Lakeside grounds.
COUNCIL TAX
Fareham Borough Council. Tax Band E. Payable 2025/2026. £2,645.56.
Listed by
Fareham
Pearsons
Reference: 87221853
EPC Rating & Upgrade Cost
Current rating: C
Potential rating: B
Inspection date: 28/11/2022
Expiry date: 27/11/2032
Current heating cost: £571/year
Potential heating cost: £495/year
Est. upgrade cost to C: £14,725
Recommendations
- Increase loft insulation to 270 mm (£100 - £350)
- Floor insulation (solid floor) (£4,000 - £6,000)
- Solar water heating (£4,000 - £6,000)
- Solar photovoltaic panels, 2.5 kWp (£3,500 - £5,500)
Flood risk
Zone: 1
Risk: Low
Job (default Low)
Floorplans
FLOOR PLAN
EPC Graphs
EPC
Price history
| Event | Date | Price | % change |
|---|---|---|---|
| Sold | 14/10/2025 (9 months ago) | £395,000 | — |
Source: HM Land Registry Price Paid Data. Crown copyright.
Sold Comparables
Same street and nearby sales within 0.25 miles (last 5 years). Data from Land Registry Price Paid.
| Address | Price | Date | Type |
|---|---|---|---|
| 4 STAG WAY, FUNTLEY, FAREHAM, HAMPSHIRE, PO15 6TW | £370,000 | 06/01/2026 | Detached |
| 22 STAG WAY, FUNTLEY, FAREHAM, HAMPSHIRE, PO15 6TW | £458,000 | 27/09/2023 | Detached |
| 45 FUNTLEY HILL, FAREHAM, HAMPSHIRE, PO16 7UY | £467,500 | 05/04/2023 | Detached |
| Same street 2 LAKESIDE, FUNTLEY, FAREHAM, HAMPSHIRE, PO17 5EP | £425,000 | 10/11/2022 | Other |
| 37 STAG WAY, FUNTLEY, FAREHAM, HAMPSHIRE, PO15 6TW | £515,000 | 19/10/2022 | Detached |
| 20 STAG WAY, FUNTLEY, FAREHAM, HAMPSHIRE, PO15 6TW | £458,000 | 07/10/2022 | Detached |
| Same street 20 LAKESIDE, FUNTLEY, FAREHAM, HAMPSHIRE, PO17 5EP | £455,000 | 27/07/2022 | Detached |
| 55 STAG WAY, FUNTLEY, FAREHAM, HAMPSHIRE, PO15 6TW | £460,000 | 25/02/2022 | Detached |
| Same street 4 LAKESIDE, FUNTLEY, FAREHAM, HAMPSHIRE, PO17 5EP | £371,000 | 27/01/2022 | Semi-detached |
| 37 THE WATERS, FAREHAM, HAMPSHIRE, PO17 5EL | £313,000 | 07/10/2021 | Detached |
| 12 STAG WAY, FUNTLEY, FAREHAM, HAMPSHIRE, PO15 6TW | £475,000 | 21/09/2021 | Detached |
Street average: £417,000 (3 sales)
Area average: £439,563 (8 sales)
Capital growth trend
Land Registry outcode average: last 12 months vs 5y and 10y ago (from sold prices).
House Price Index (HM Land Registry — official index, not sold-price averages): Fareham. Series: Detached. As of April 2026.
Rental Range
Estimated market rent for Fareham. Low = conservative, Realistic = average, Optimistic = best case.
Based on Local Authority from postcode lookup → Fareham.
LHA (30th percentile) floor for Portsmouth: £1,296/mo (Apr 2025 – Mar 2026)
Location
Nearby
Nearest stations, universities and amenities (distance from property).
| Type | Name | Distance |
|---|---|---|
| Bus stop | The Miner Ph | 0.0 miles |
| Shop | Funtley | 0.4 miles |
| Shop | Village Express | 0.7 miles |
| Train station | Fareham | 1.3 miles |
| Train station | Swanwick | 2.8 miles |
| Hospital | Forton Medical Centre | 5.5 miles |
| University | St Andrew's Court Information Centre | 7.0 miles |
| University | Careers and Employability Service | 7.0 miles |
| Hospital | Royal South Hants Urgent Treatment Centre | 9.0 miles |
Street-level crime
| Category | Count |
|---|---|
| Violence and sexual offences | 26 |
| Anti-social behaviour | 14 |
| Shoplifting | 12 |
| Public order | 4 |
| Criminal damage and arson | 2 |
| Drugs | 2 |
| Other theft | 2 |
| Other crime | 1 |
| Vehicle crime | 1 |
| Total incidents | 64 |
Within 1 mile during May 2026. Source: data.police.uk (England & Wales).
Schools nearby
Nearest open schools with Ofsted ratings (England). Closed schools are not shown. Data from Get Information about Schools and Ofsted.
| Name | Type | Distance | Ofsted |
|---|---|---|---|
| Orchard Lea Junior School | Primary | 0.4 miles | Good — 9 Sep 2024 |
| Orchard Lea Infant School | Primary | 0.5 miles | Requires improvement — 13 Sep 2023 |
| St Columba CE Primary School | Primary | 0.8 miles | Good — 30 Jun 2024 |
| Uplands Primary School | Primary | 0.8 miles | Good — 2 Nov 2011 |
| The Henry Cort Community College | Secondary | 1.0 miles | Requires improvement — 25 Sep 2023 |
Rental Comparables
Loading rental comparables for this postcode. Refresh in a few minutes.
Rent-driven metrics
Based on Area rent estimate.
- Rent ratio — Monthly rent ÷ purchase price (1% rule). 1%+ = strong, 0.8–1% = okay, <0.8% = weak for cashflow.
- Max investor price — Rent ÷ 0.8%; the price at which rent would be 0.8% of price (Stoke-style target).
- Target investor price — Rent ÷ 1%; the price at which rent would be 1% of price (strong cashflow band).
- Gross yield — Annual rent as % of purchase price (no costs).