21 SEA VIEW ROAD
POOLE, PARKSTONE, POOLE BH12 3LP
£229,950
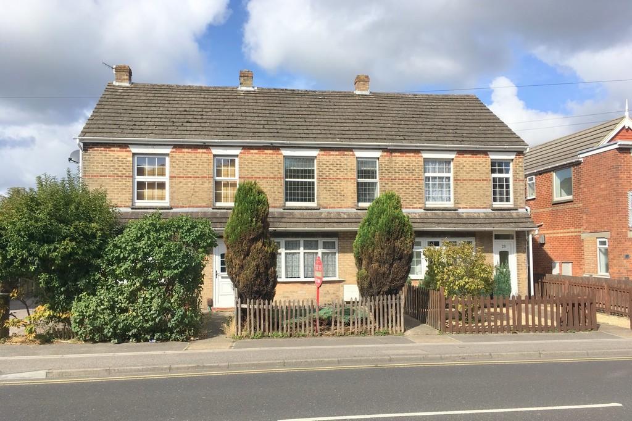
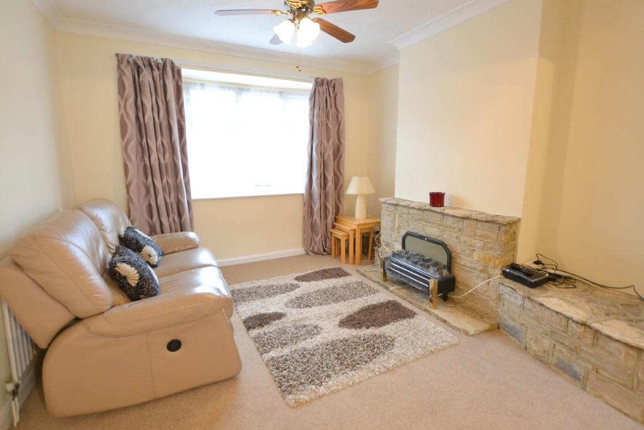
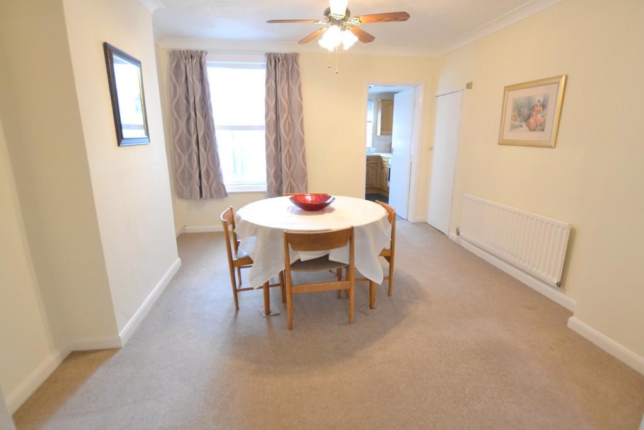
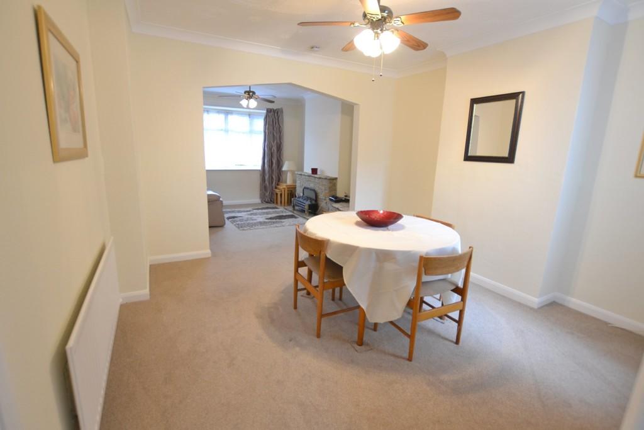
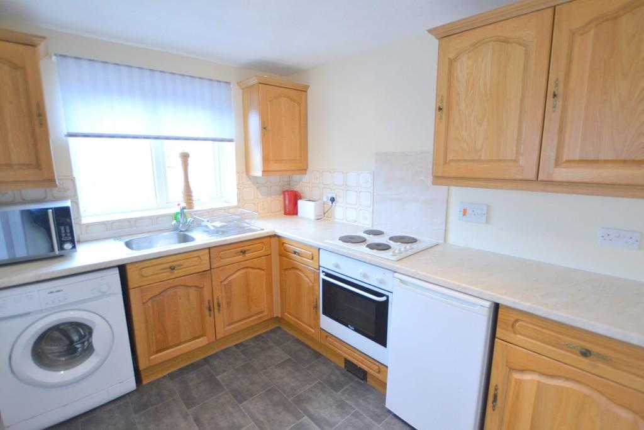
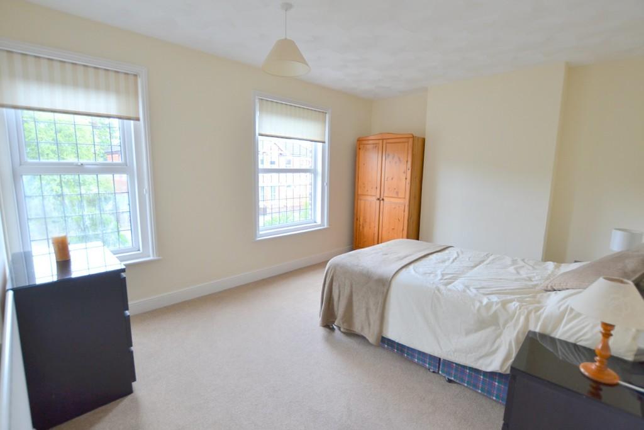
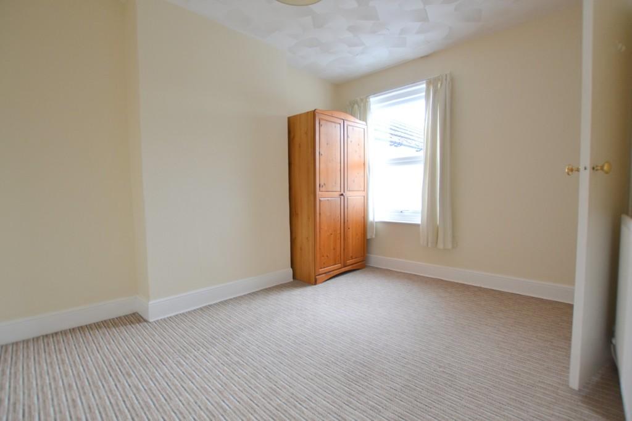
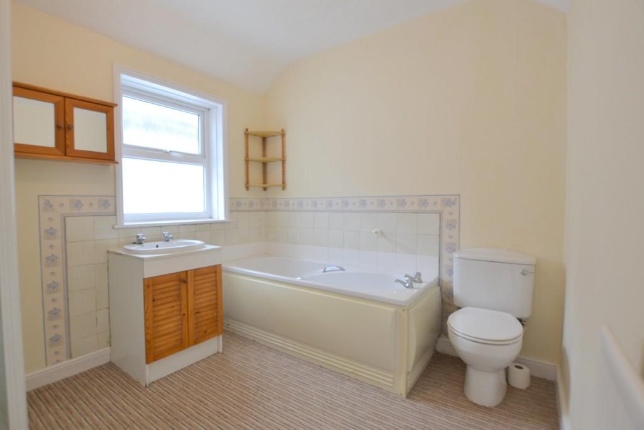
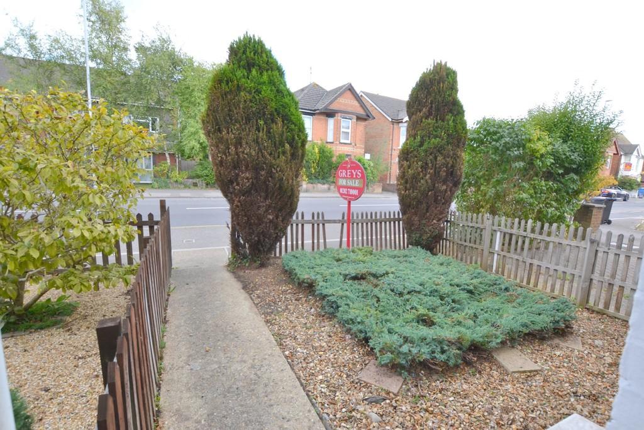
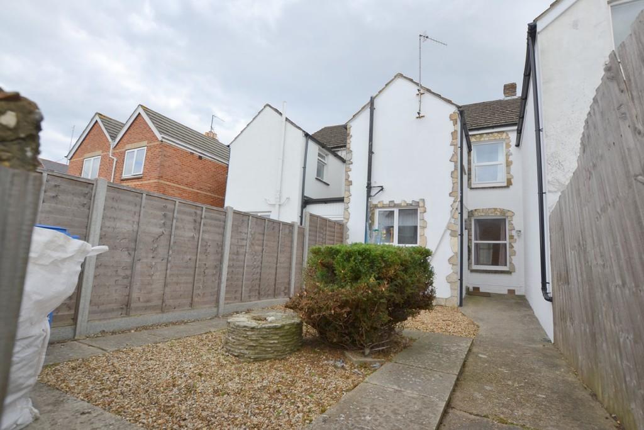
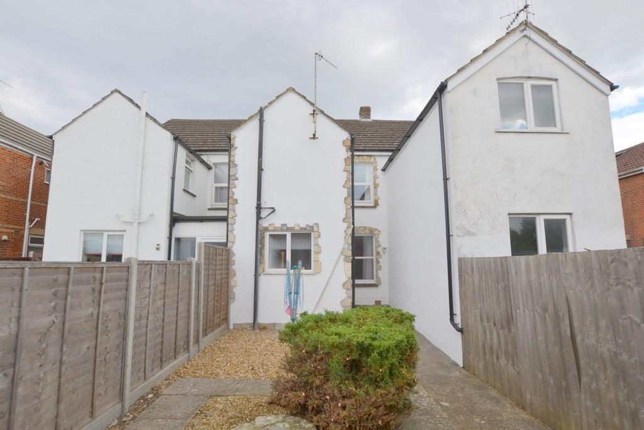
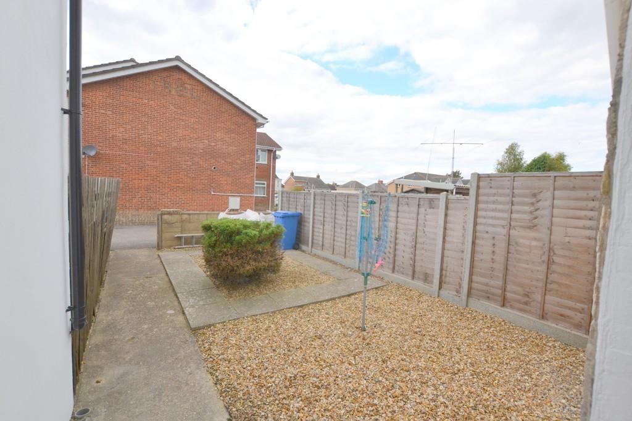
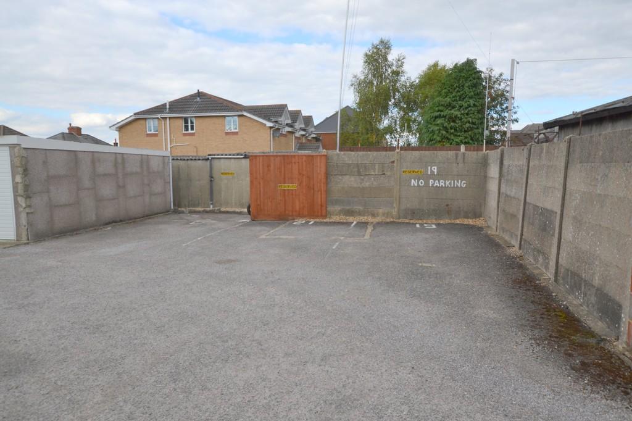
Photo 1 Photo 2 Photo 3 Photo 4 Photo 5 Photo 6 Photo 7 Photo 8 Photo 9 Photo 10 Photo 11 Photo 12 Photo 13
/ 13
Property details
Tenure
FREEHOLD
Floor area
74 m²
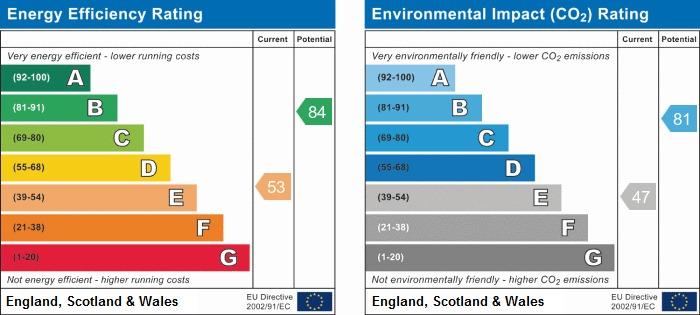
EPC rating
E
Last sold
£225,000 Jan 2019
Price per m²
£3,107/m²
Local average
£264,912 (-13.2%)
Deprivation
Decile 6 (17,862 of 33,755)
Street crime
255 incidents within 1 mile (May 2026)
Key features
- Two Double Bedrooms
- Mid-Terraced Cottage
- Two Receptions
- Large Bathroom
- Allocated Off Road Parking
- Ideal F T B or B T L Investment
- Spacious Accommodation
- Westerly Courtyard / Mews Garden
- U P V C / G C H
- Vacant Possession
Additional details
- Parking
- Yes, Off street
- Garden
- Yes
Description
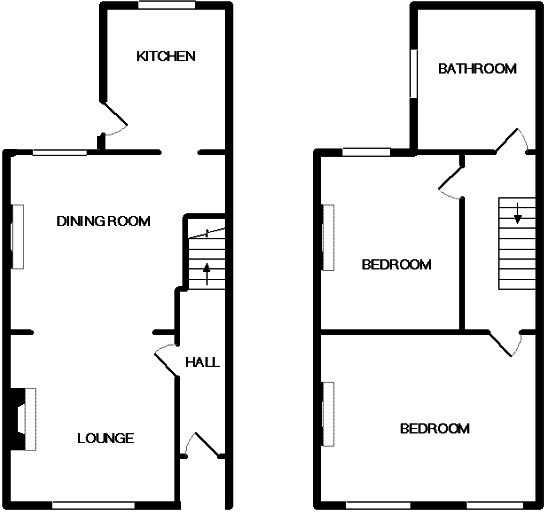
ENTRANCE HALL The property is accessed via a UPVC part glazed front door into the hallway, which has a radiator, door to the lounge and stairs to the first floor. The ceiling is textured with coving.
LOUNGE 10' 10" x 10' 9" (3.31m x 3.28m) The lounge has a front aspect UPVC box bay window, radiator, TV point, phone point, stone fireplace with hearth, mantel and TV stand and opening to the dining room. The ceiling is textured with coving.
DINING ROOM 11' 8" x 11' 6" (3.56m x 3.53m) With a rear aspect UPVC window, radiator, under stairs storage cupboard and door to the kitchen. The ceiling is textured with coving.
KITCHEN 9' 5" x 7' 10" (2.88m x 2.40m) The kitchen has a rear aspect UPVC window, stainless steel sink and drainer unit with mixer tap, worktops with drawers and cupboards under, a range of level units over, space and plumbing for a washing machine, space for an under counter fridge, integrated electric oven with electric hob over and side aspect UPVC door. Tile effect lino flooring has been laid, the walls are part tiled and the ceiling is textured.
LANDING With a radiator, access to loft space via a hatch and doors to the bathroom and both bedrooms. The ceiling is textured with coving.
BEDROOM ONE 14' 2" x 10' 10" (4.33m x 3.32m) Bedroom one has two front aspect UPVC windows and a radiator. The ceiling is textured.
BEDROOM TWO 11' 7" x 9' 4" (3.55m x 2.85m) Bedroom two has a rear aspect UPVC window and radiator. The ceiling is textured.
BATHROOM 8' 9" x 7' 10" (2.68m x 2.39m) A spacious room with four piece suite comprising toilet, vanity wash hand basin, panel enclosed bath and separate walk-in shower, side aspect frosted UPVC window, radiator and airing cupboard. The ceiling is textured.
OUTSIDE - GARDENS The front of the property is bounded by picket fence and mature bushes with path to the front door, shrub borders and canopy storm porch.
The rear garden enjoys a westerly aspect and is laid to shingle for low maintenance with path to the rear door, mature shrub borders and enclosed by brick wall and fencing.
OUTSIDE - PARKING ** The property is conveyed with an allocated off road parking space for one vehicle.
Agents Note: In our opinion further off road parking could be created by utilising some of the back garden.
Listed by
Poole
Greys Estate Agents
Reference: 67503121
EPC Rating & Upgrade Cost
Current rating: E
Potential rating: B
Inspection date: 20/09/2018
Expiry date: 19/09/2028
Recommendations
- Cavity wall insulation (1,500)
- Floor insulation (suspended floor) (1,200)
- Low energy lighting for all fixed outlets (50)
- Upgrade heating controls (450)
- Replace boiler with new condensing boiler (3,000)
- Solar water heating (6,000)
- Solar photovoltaic panels, 2.5 kWp (8,000)
Flood risk
Zone: 1
Risk: Low
Job (default Low)
Floorplans
Floorplan 1
EPC Graphs
EPC 1
Price history
| Event | Date | Price | % change |
|---|---|---|---|
| Sold | 09/01/2019 (7 years ago) | £225,000 | — |
Source: HM Land Registry Price Paid Data. Crown copyright.
Sold Comparables
Same street and nearby sales within 0.25 miles (last 5 years). Data from Land Registry Price Paid.
| Address | Price | Date | Type |
|---|---|---|---|
| Same street 35 FLAT 3 SEA VIEW ROAD, PARKSTONE, POOLE, BOURNEMOUTH, CHRISTCHURCH AND POOLE, BH12 3LP | £140,000 | 26/08/2025 | Flat |
| Same street 35 FLAT 4 SEA VIEW ROAD, PARKSTONE, POOLE, BOURNEMOUTH, CHRISTCHURCH AND POOLE, BH12 3LP | £140,000 | 26/08/2025 | Flat |
| Same street 23 SEA VIEW ROAD, PARKSTONE, POOLE, BOURNEMOUTH, CHRISTCHURCH AND POOLE, BH12 3LP | £309,000 | 15/08/2025 | Terraced |
| Same street HUXLEY COURT, 33 FLAT 4 SEA VIEW ROAD, PARKSTONE, POOLE, BOURNEMOUTH, CHRISTCHURCH AND POOLE, BH12 3LP | £197,500 | 03/06/2024 | Flat |
| Same street VIEW POINT COURT FLAT 6 SEA VIEW ROAD, PARKSTONE, POOLE, BOURNEMOUTH, CHRISTCHURCH AND POOLE, BH12 3LP | £173,000 | 22/04/2024 | Flat |
| Same street EMMA MEWS, 35A 1 SEA VIEW ROAD, PARKSTONE, POOLE, BOURNEMOUTH, CHRISTCHURCH AND POOLE, BH12 3LP | £282,000 | 20/12/2023 | Terraced |
| Same street 35 SEA VIEW ROAD, PARKSTONE, POOLE, BOURNEMOUTH, CHRISTCHURCH AND POOLE, BH12 3LP | £160,000 | 03/11/2023 | Other |
| Same street VIEW POINT COURT FLAT 3 SEA VIEW ROAD, PARKSTONE, POOLE, BOURNEMOUTH, CHRISTCHURCH AND POOLE, BH12 3LP | £175,000 | 03/08/2022 | Flat |
| 43 CRANBROOK ROAD, POOLE, BOURNEMOUTH, CHRISTCHURCH AND POOLE, BH12 3BN | £317,000 | 20/05/2022 | Terraced |
| 70C SEA VIEW ROAD, PARKSTONE, POOLE, BOURNEMOUTH, CHRISTCHURCH AND POOLE, BH12 3JZ | £335,000 | 25/02/2022 | Terraced |
| 70B SEA VIEW ROAD, PARKSTONE, POOLE, BOURNEMOUTH, CHRISTCHURCH AND POOLE, BH12 3JZ | £330,000 | 25/02/2022 | Terraced |
| 9 CROFT ROAD, POOLE, BOURNEMOUTH, CHRISTCHURCH AND POOLE, BH12 3LB | £330,000 | 18/02/2022 | Terraced |
| 70A SEA VIEW ROAD, PARKSTONE, POOLE, BOURNEMOUTH, CHRISTCHURCH AND POOLE, BH12 3JZ | £335,000 | 04/02/2022 | Terraced |
| 42 SEA VIEW ROAD, PARKSTONE, POOLE, BOURNEMOUTH, CHRISTCHURCH AND POOLE, BH12 3JY | £252,400 | 28/01/2022 | Terraced |
Street average: £197,063 (8 sales)
Area average: £316,567 (6 sales)
Capital growth trend
Land Registry outcode average: last 12 months vs 5y and 10y ago (from sold prices).
House Price Index (HM Land Registry — official index, not sold-price averages): Bournemouth Christchurch and Poole. Series: Terraced. As of April 2026.
Rental Range
Estimated market rent for Bournemouth, Christchurch and Poole. Low = conservative, Realistic = average, Optimistic = best case.
Based on Local Authority from postcode lookup → Bournemouth, Christchurch and Poole.
Location
Nearby
Nearest stations, universities and amenities (distance from property).
| Type | Name | Distance |
|---|---|---|
| Bus stop | Sea View | 0.1 miles |
| Bus stop | Sea View, Constitution Hill | 0.1 miles |
| Shop | Wardens | 0.5 miles |
| Shop | Soutars | 0.5 miles |
| Train station | Parkstone | 0.7 miles |
| Train station | Branksome | 1.5 miles |
| Hospital | Nuffield Health Bournemouth Hospital | 3.6 miles |
| Hospital | Kings Park Hospital | 5.2 miles |
| University | Health Services University | 5.4 miles |
Street-level crime
| Category | Count |
|---|---|
| Violence and sexual offences | 80 |
| Anti-social behaviour | 78 |
| Criminal damage and arson | 26 |
| Shoplifting | 20 |
| Vehicle crime | 11 |
| Public order | 10 |
| Burglary | 5 |
| Drugs | 5 |
| Other theft | 5 |
| Possession of weapons | 5 |
| Robbery | 4 |
| Bicycle theft | 2 |
| Other crime | 2 |
| Theft from the person | 2 |
| Total incidents | 255 |
Within 1 mile during May 2026. Source: data.police.uk (England & Wales).
Schools nearby
Nearest open schools with Ofsted ratings (England). Closed schools are not shown. Data from Get Information about Schools and Ofsted.
| Name | Type | Distance | Ofsted |
|---|---|---|---|
| Livingstone Road Infant School | Primary | 0.4 miles | Good — 30 Jan 2014 |
| Livingstone Road Junior School | Primary | 0.4 miles | Good — 21 Nov 2021 |
| St Edward's Roman Catholic/Church of England School, Poole | Secondary | 0.5 miles | Good — 23 May 2013 |
| Ocean Academy Poole | Primary | 0.5 miles | Good — 15 Jun 2018 |
| The Bournemouth and Poole College | Other | 0.7 miles | — (No rating) |
Rental Comparables
Loading rental comparables for this postcode. Refresh in a few minutes.
Rent-driven metrics
Based on Area rent estimate.
- Rent ratio — Monthly rent ÷ purchase price (1% rule). 1%+ = strong, 0.8–1% = okay, <0.8% = weak for cashflow.
- Max investor price — Rent ÷ 0.8%; the price at which rent would be 0.8% of price (Stoke-style target).
- Target investor price — Rent ÷ 1%; the price at which rent would be 1% of price (strong cashflow band).
- Gross yield — Annual rent as % of purchase price (no costs).