9 WATERMAN CLOSE
LEICESTER, LEICESTER LE2 8BX
£334,750
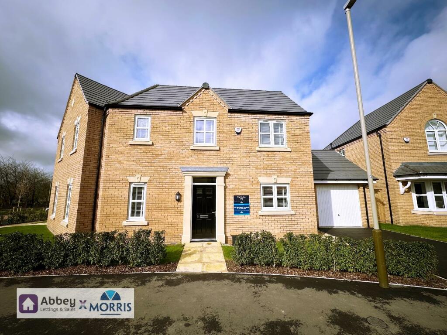
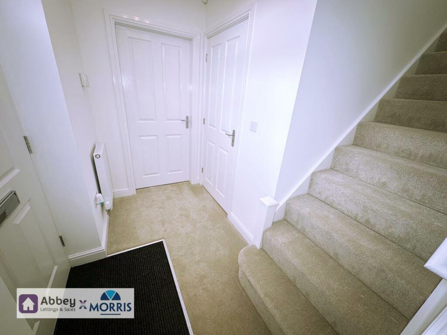
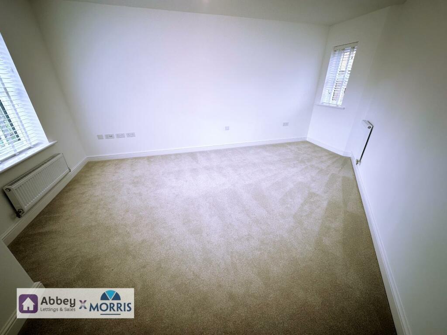
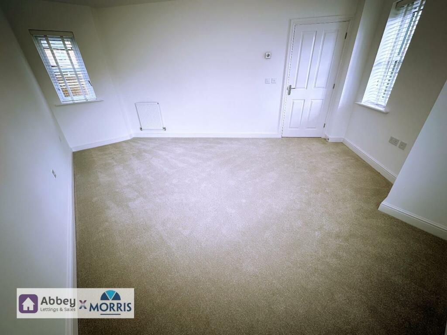
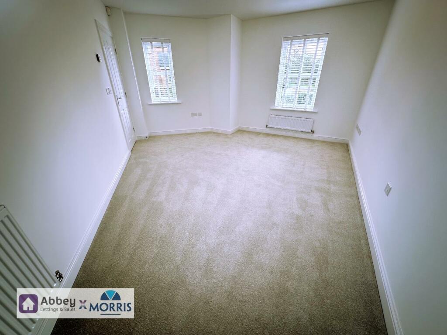
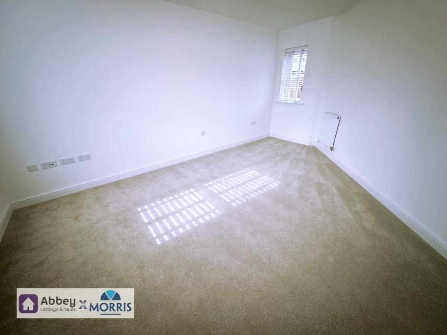
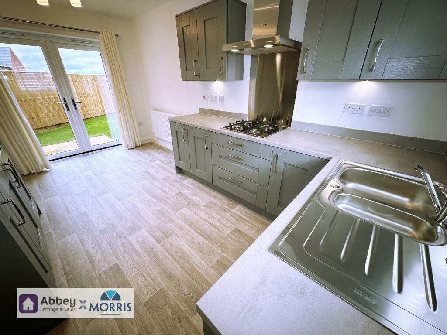
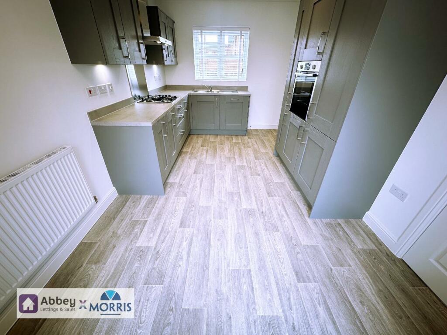
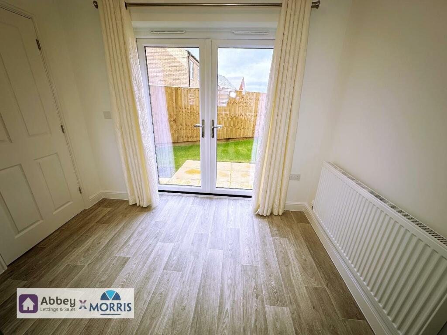
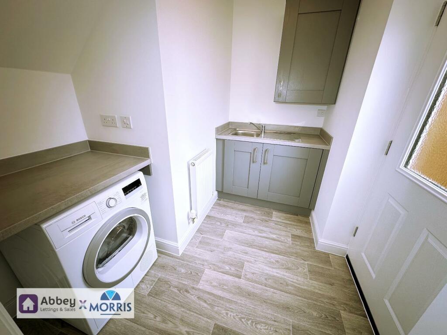
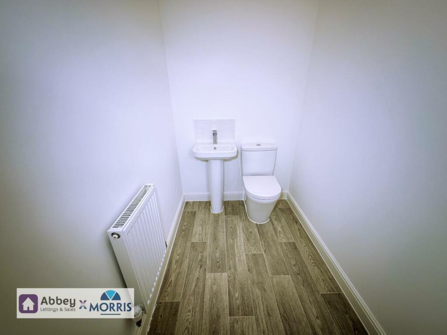
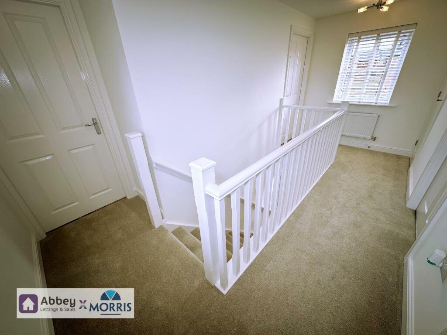
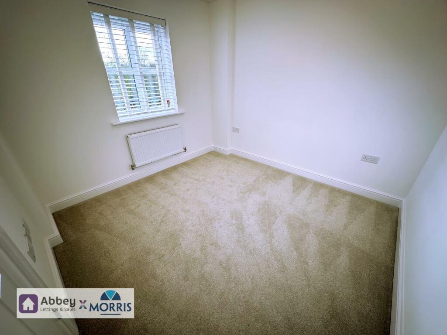
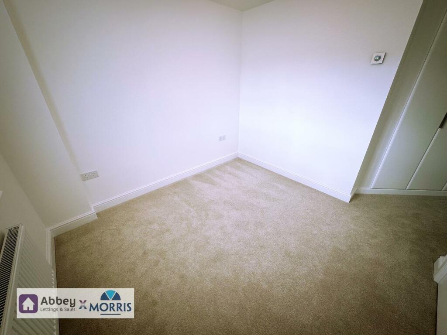
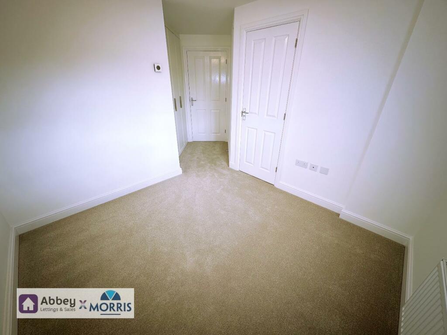
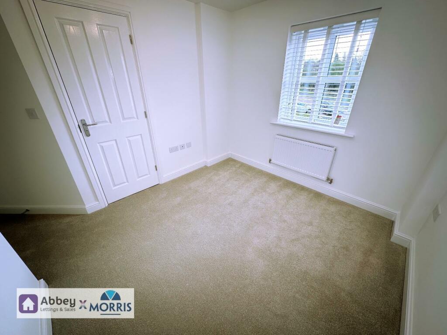
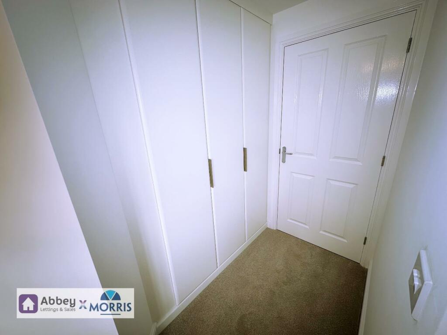
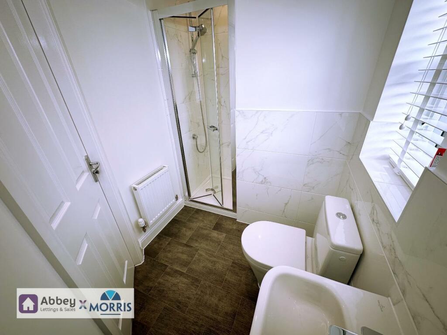
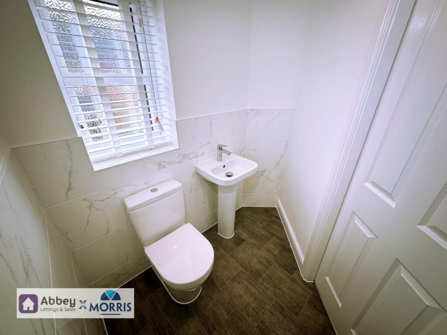
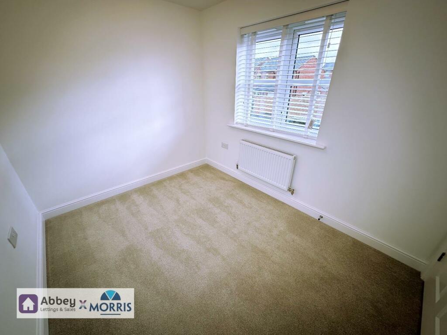
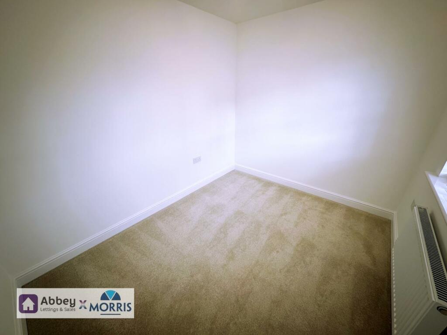
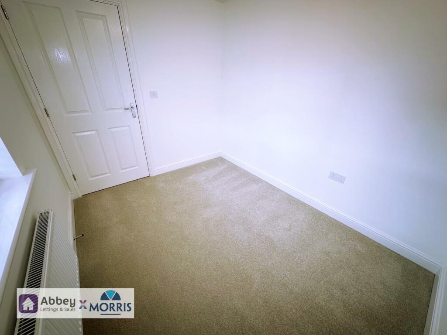
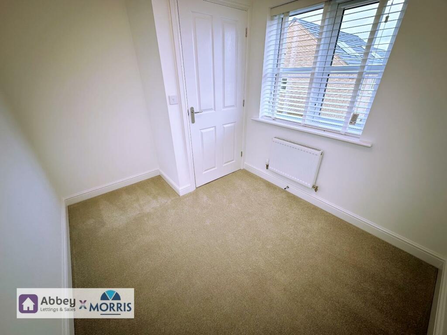
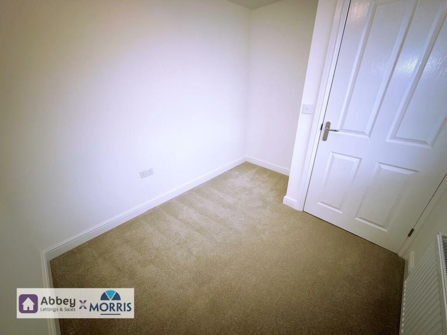
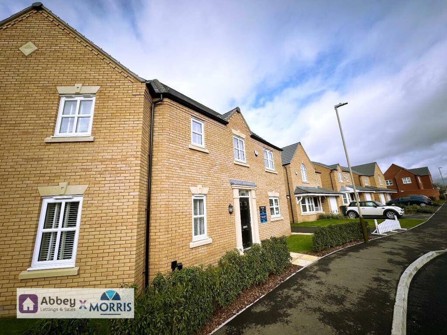
Front of Property Entrance Hall Lounge Lounge Lounge Lounge Kitchen/Diner Kitchen/Diner Kitchen/Diner Kitchen/Diner Kitchen/Diner Kitchen/Diner Kitchen/Diner Utility Room Downstairs WC 1st Floor Landing Bedroom 1 Bedroom 1 Bedroom 1 Bedroom 1 Bedroom 1 Ensuite Shower Room Ensuite Shower Room Bedroom 2 Bedroom 2 Bedroom 2 Bedroom 3 Bedroom 3 Family Bathroom Rear Garden Rear Garden Driveway & Garage Front of Property
/ 33
Property details
Tenure
FREEHOLD
Floor area
81 m²
Last sold
£318,013 Dec 2024
Local average
£273,163 (+22.5%)
Street crime
248 incidents within 1 mile (May 2026)
Key features
- Plot 29 The Dalton
- Last Chance to Buy, 5% deposit contribution
- Ready to move includes flooring & window dressing
- Kitchen/diner with NEFF integrated appliances
- Master bedroom with Hammonds fitted wardrobe
- Single Garage with driveway
- 10-year LABC Warranty
- Save up to £2,200* a year on your energy bills
Additional details
- Electricity
- Mains supply
- Water
- Mains supply
- Sewerage
- Mains supply
- Heating
- Gas central
- Parking
- Yes
- Garden
- Yes
Description
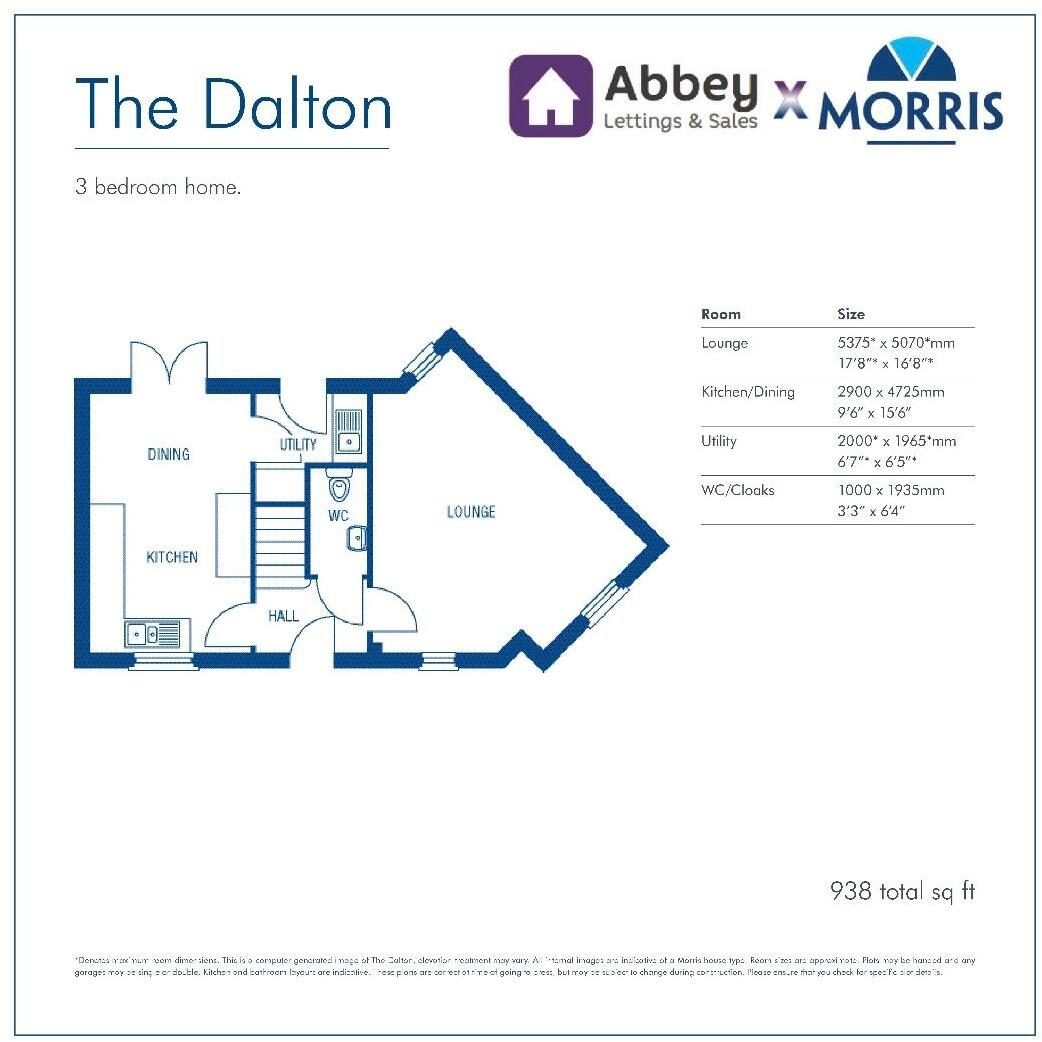
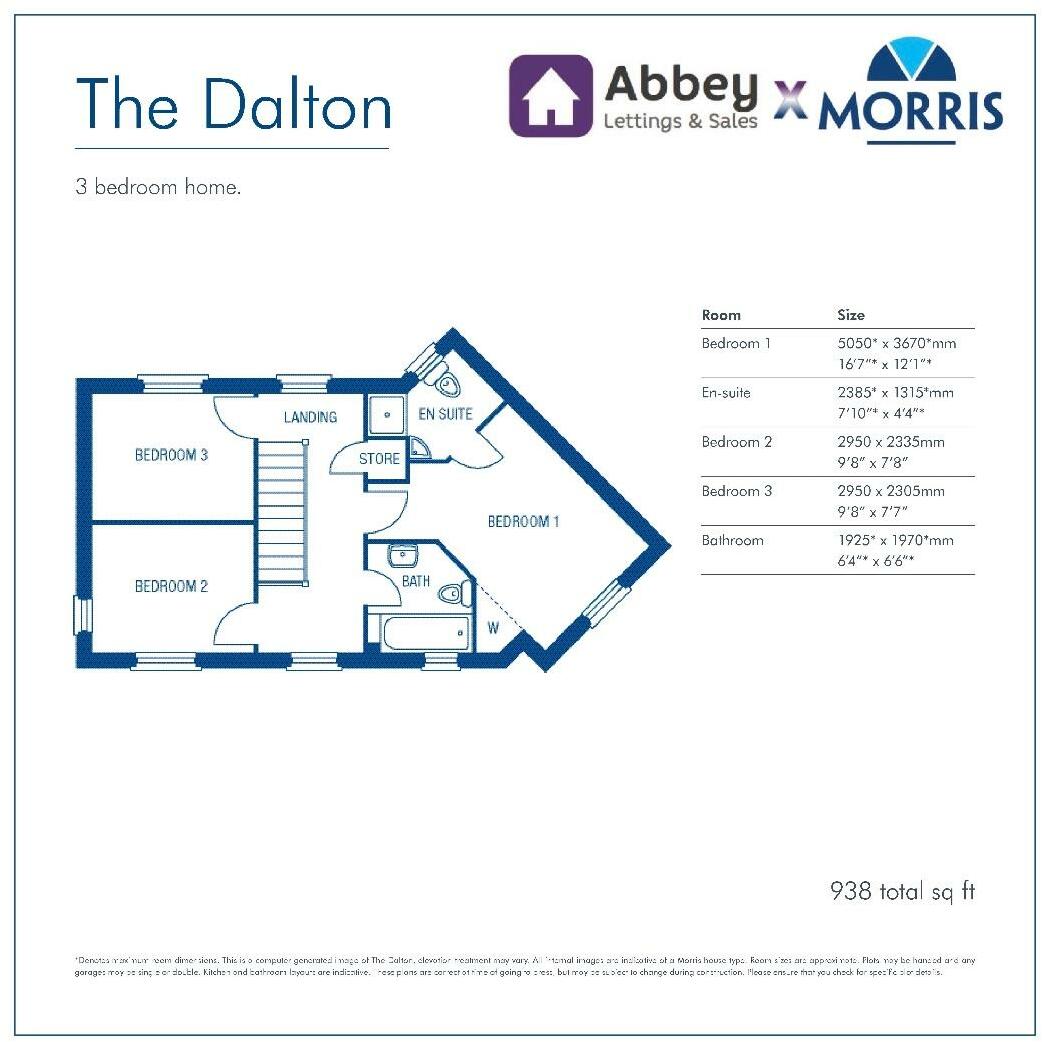
The property comprises of entrance hall, lounge, kitchen/diner, utility room and WC. To the first floor there are three bedrooms, an ensuite and a bathroom. The property also offers double glazed windows, gas central heating and a rear garden.
Don't let this remarkable semi-detached property by Morris Homes slip away. It's a genuine masterpiece of contemporary living. Reach out now to schedule a viewing and uncover the unmatched luxury of Morris Homes living for yourself.
Entrance Hall - Radiator, luxury carpet, designer light fittings, alarm control system, doors leading to the front of the property, lounge, kitchen/diner and stairs leading to landing and first floor.
Lounge - 4.957* x 4.438* (16'3"* x 14'6"*) - Two radiators, luxury carpet, three double glazed windows, blinds, designer light fittings, TV point and door leading to the entrance hall.
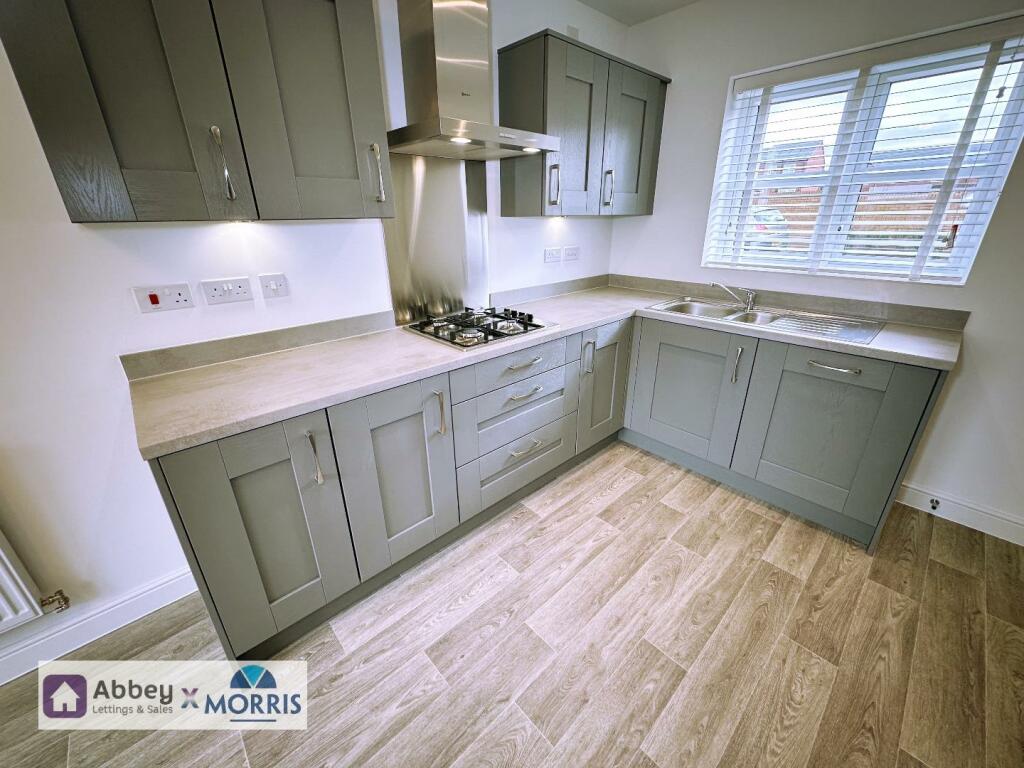
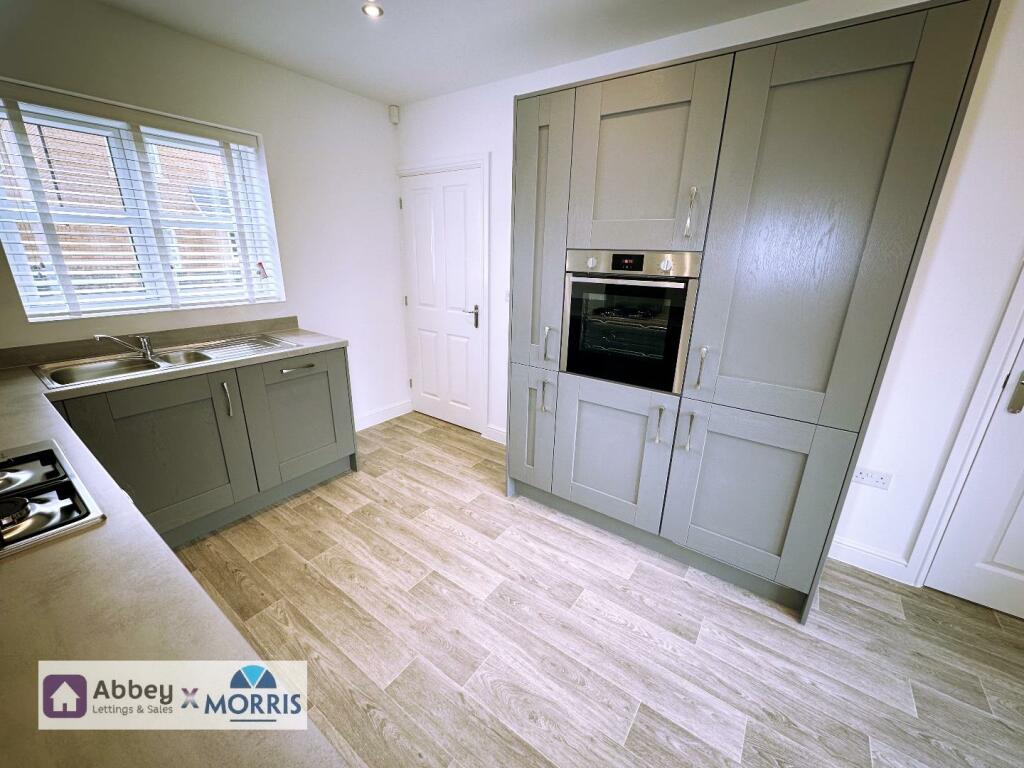
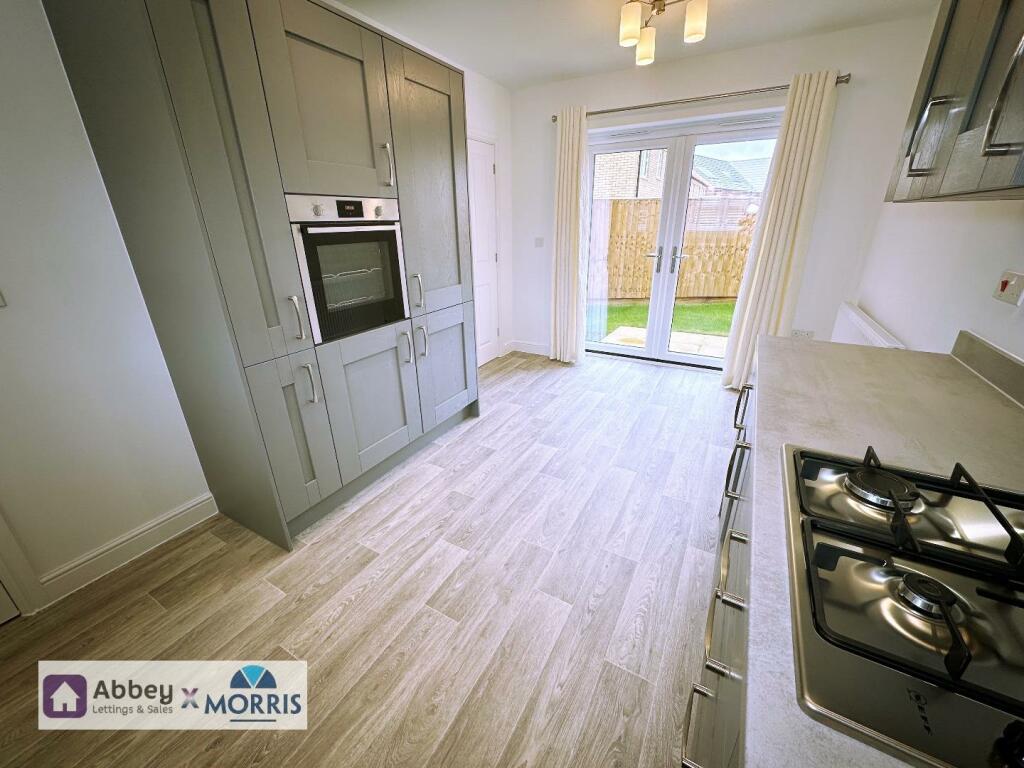
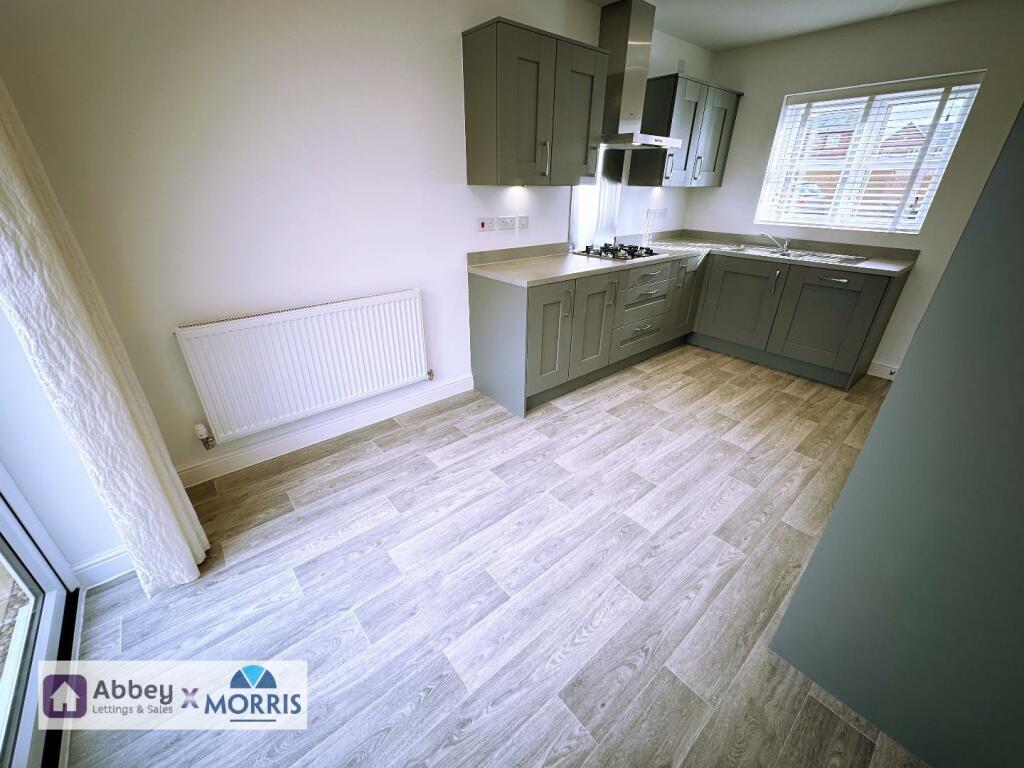
Kitchen/Diner - 2.850 x 4.725 (9'4" x 15'6") - Luxury vinyl flooring and a stunning new fitted kitchen comprising base and wall units, blinds, designer light fittings, worktop, sink and drainer, mixer tap over, integrated fridge/freezer, dishwasher, gas hob, oven, extractor fan, radiator, double glazed window and doors leading to entrance hall and utility room and patio doors to rear garden.
Utility Room - 2.500* x 1.890* (8'2"* x 6'2"*) - Luxury vinyl flooring, washing machine, base and wall units, worktop, sink and drainer, mixer tap over, designer light fittings, radiator and doors leading to rear garden and kitchen/diner.
Wc - 1.450 x 1.875 (4'9" x 6'1") - Radiator, luxury vinyl flooring, designer light fittings, Villeroy and Boch sanitaryware comprising of pedestal wash hand basin and low-level flush toilet.
Stairs & Landing To 1st Floor -
Bedroom 1 - 5.050* x 3.670* (16'6"* x 12'0"*) - Double glazed window, Hammonds fitted wardrobe, designer light fitting, radiator, TV point and luxury carpet.
Ensuite - 1.601* x 1.880* (5'3"* x 6'2"*) - Double glazed window, designer light fittings, Villeroy and Boch sanitaryware comprising of wash hand basin, low-level flush toilet and walk-in shower, radiator and vinyl flooring.
Bedroom 2 - 2.900 x 2.300 (9'6" x 7'6") - Double glazed window, designer light fittings, radiator and luxury carpet.
Bedroom 3 - 2.900* x 2.300* (9'6"* x 7'6"*) - Double glazed window, designer light fittings, radiator and luxury carpet.
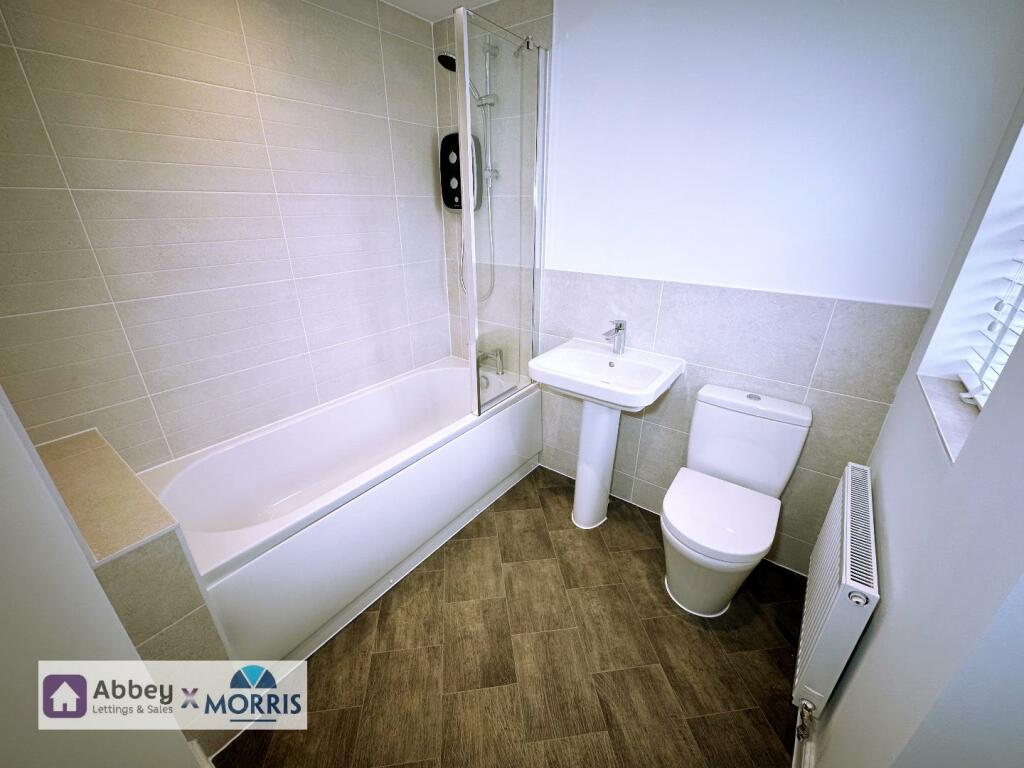
Bathroom - 2.655* x 2.647* (8'8"* x 8'8"*) - Double glazed window, radiator, downlighters, luxury vinyl flooring, Villeroy and Boch sanitaryware comprising of wash hand basin and a low-level flush toilet and bath with electric shower over.
Externally -
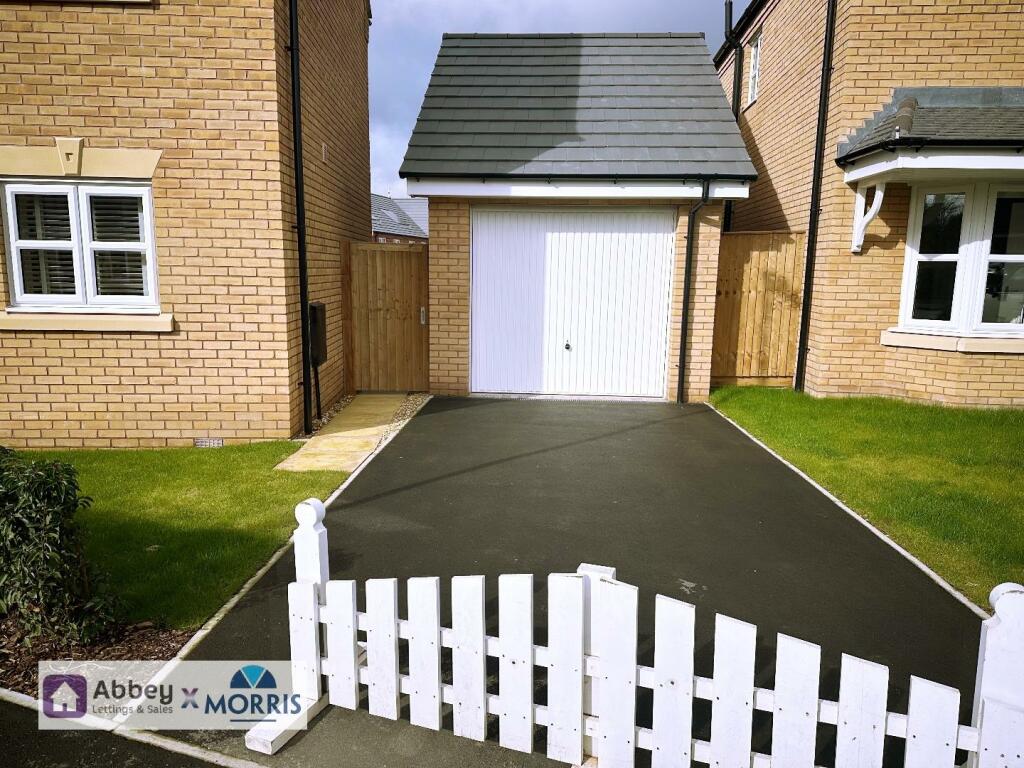
To The Front Of The Property - Slabbed path to the front door, two allocated car parking spaces and single garage.
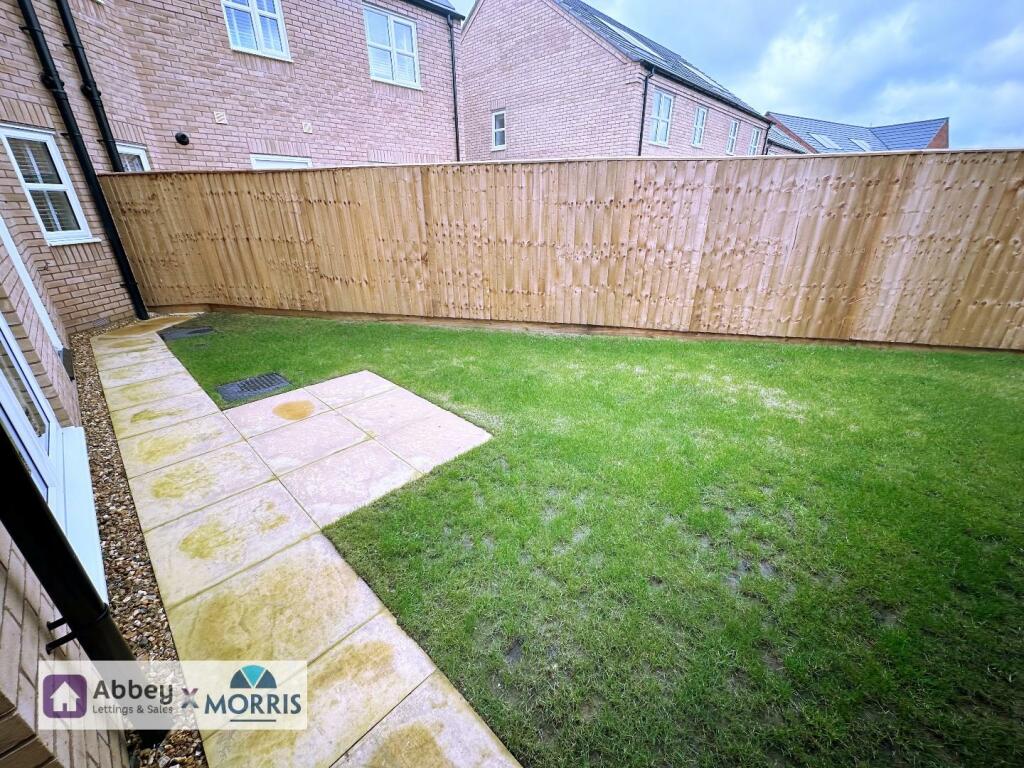
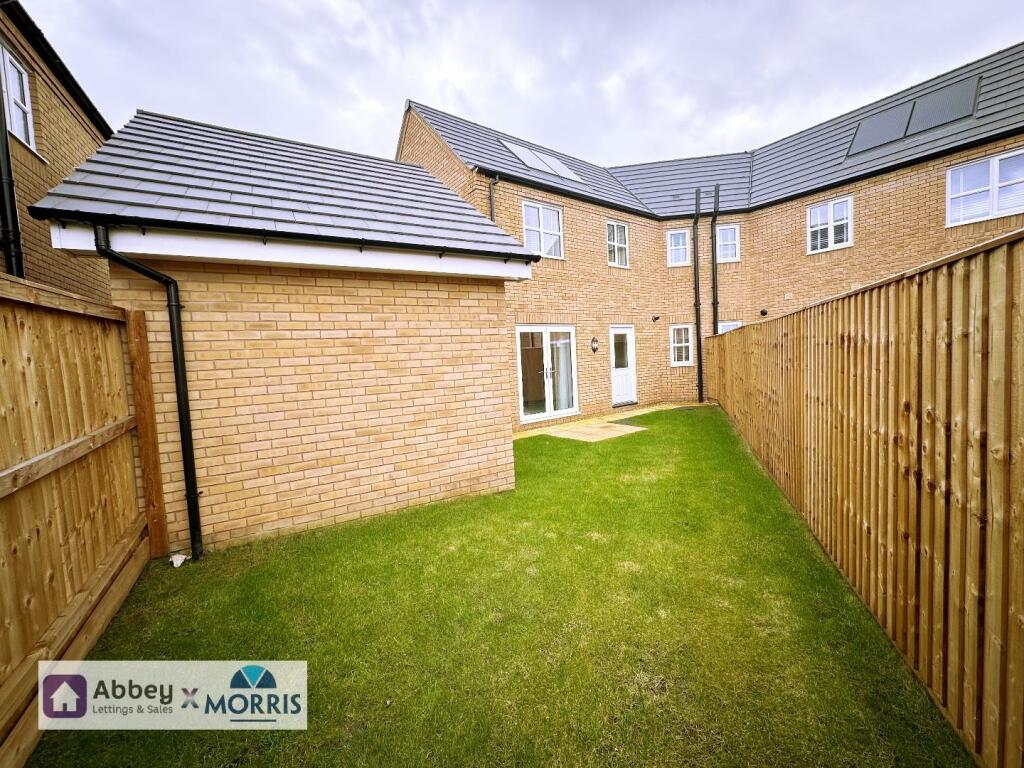
To The Back Of The Property - There is an enclosed garden with patio area and turf area.
Listed by
Leicester
Abbey Lettings & Property Management Specialists Ltd
Reference: 153437921
EPC Rating & Upgrade Cost
Fetching EPC data… Refresh this page in a moment.
Flood risk
Zone: 2
Risk: In flood risk area
Environment Agency Flood Risk Areas (APSFR)
Floorplans
Ground Floor
1st Floor
Price history
| Event | Date | Price | % change |
|---|---|---|---|
| Sold | 13/12/2024 (1 year ago) | £318,013 | — |
Source: HM Land Registry Price Paid Data. Crown copyright.
Sold Comparables
Same street and nearby sales within 0.25 miles (last 5 years). Data from Land Registry Price Paid.
| Address | Price | Date | Type |
|---|---|---|---|
| 7 CONAGLEN ROAD, LEICESTER, LE2 8LE | £325,000 | 27/11/2025 | Semi-detached |
| 42 FRANKLYN ROAD, LEICESTER, LE2 8LL | £366,000 | 07/12/2023 | Semi-detached |
| 19 FONTWELL DRIVE, LEICESTER, LE2 9NL | £240,000 | 06/12/2023 | Semi-detached |
| Same street 1 WATERMAN CLOSE, LEICESTER, LE2 8BX | £414,750 | 25/08/2023 | Detached |
| Same street 3 WATERMAN CLOSE, LEICESTER, LE2 8BX | £414,750 | 04/08/2023 | Detached |
| 58 MORCOM DRIVE, LEICESTER, LE2 8BU | £329,750 | 04/08/2023 | Semi-detached |
| Same street 5 WATERMAN CLOSE, LEICESTER, LE2 8BX | £379,750 | 14/07/2023 | Detached |
| Same street 6 WATERMAN CLOSE, LEICESTER, LE2 8BX | £377,750 | 02/06/2023 | Detached |
| 68 CONAGLEN ROAD, LEICESTER, LE2 8LD | £325,000 | 31/05/2023 | Semi-detached |
| 21 FONTWELL DRIVE, LEICESTER, LE2 9NL | £250,000 | 26/05/2023 | Semi-detached |
| 56 MORCOM DRIVE, LEICESTER, LE2 8BU | £329,750 | 21/04/2023 | Semi-detached |
| Same street 4 WATERMAN CLOSE, LEICESTER, LE2 8BX | £377,750 | 03/03/2023 | Detached |
| 34 HIGHGROVE CRESCENT, LEICESTER, LE2 8PX | £210,000 | 20/01/2023 | Semi-detached |
| Same street 2 WATERMAN CLOSE, LEICESTER, LE2 8BX | £409,750 | 04/11/2022 | Detached |
| 28 MORCOM DRIVE, LEICESTER, LE2 8BU | £314,750 | 21/10/2022 | Semi-detached |
| 28 FRANKLYN ROAD, LEICESTER, LE2 8LL | £320,000 | 09/09/2022 | Semi-detached |
| 16 FRANKLYN ROAD, LEICESTER, LE2 8LL | £280,000 | 04/07/2022 | Semi-detached |
| 42 FRANKLYN ROAD, LEICESTER, LE2 8LL | £210,250 | 10/06/2022 | Semi-detached |
| 30 MORCOM DRIVE, LEICESTER, LE2 8BU | £314,750 | 13/04/2022 | Semi-detached |
| 25 HIGHGROVE CRESCENT, LEICESTER, LE2 8PX | £180,000 | 09/03/2022 | Semi-detached |
| 13 MORBAN ROAD, LEICESTER, LE2 8LW | £240,000 | 11/02/2022 | Semi-detached |
| 2 ALTHORP CLOSE, LEICESTER, LE2 8PZ | £226,500 | 04/02/2022 | Semi-detached |
| 18 FRANKLYN ROAD, LEICESTER, LE2 8LL | £235,500 | 28/01/2022 | Semi-detached |
| 45 CONAGLEN ROAD, LEICESTER, LE2 8LE | £290,000 | 07/01/2022 | Semi-detached |
| 13 KEENAN CLOSE, LEICESTER, LE2 9NN | £207,000 | 02/11/2021 | Semi-detached |
| 15 BUCKINGHAM DRIVE, LEICESTER, LE2 8PY | £215,500 | 22/10/2021 | Semi-detached |
Street average: £395,750 (6 sales)
Area average: £270,488 (20 sales)
Capital growth trend
Land Registry outcode average: last 12 months vs 5y and 10y ago (from sold prices).
House Price Index (HM Land Registry — official index, not sold-price averages): East Midlands. Series: Semi-detached. As of April 2026.
Rental Range
Estimated market rent for East Midlands. Low = conservative, Realistic = average, Optimistic = best case.
Based on Postcode area LE → East Midlands.
LHA (30th percentile) floor for Leicester: £773/mo (Apr 2025 – Mar 2026)
Location
Nearby
Nearest stations, universities and amenities (distance from property).
| Type | Name | Distance |
|---|---|---|
| Bus stop | Unknown | 0.3 miles |
| Shop | Graham Goode Motors | 0.4 miles |
| Shop | Tesco Express | 0.4 miles |
| Bus stop | Greendale Road | 0.5 miles |
| Train station | South Wigston | 1.7 miles |
| University | University of Leicester | 1.7 miles |
| Hospital | Stewart House | 2.2 miles |
| Train station | Narborough | 2.5 miles |
| Hospital | South Entrance | 3.9 miles |
Street-level crime
| Category | Count |
|---|---|
| Violence and sexual offences | 84 |
| Shoplifting | 48 |
| Anti-social behaviour | 31 |
| Criminal damage and arson | 23 |
| Public order | 19 |
| Other theft | 11 |
| Vehicle crime | 9 |
| Drugs | 8 |
| Other crime | 6 |
| Burglary | 5 |
| Possession of weapons | 2 |
| Bicycle theft | 1 |
| Robbery | 1 |
| Total incidents | 248 |
Within 1 mile during May 2026. Source: data.police.uk (England & Wales).
Schools nearby
Nearest open schools with Ofsted ratings (England). Closed schools are not shown. Data from Get Information about Schools and Ofsted.
| Name | Type | Distance | Ofsted |
|---|---|---|---|
| Montrose School | Primary | 0.7 miles | — (Inspected (no overall grade)) |
| Eyres Monsell Primary School | Primary | 0.7 miles | Good — 18 Jun 2018 |
| Glen Hills Primary School | Primary | 0.8 miles | Good — 28 Oct 2018 |
| Granby Primary School | Primary | 0.8 miles | Good — 6 Jul 2023 |
| Ellesmere College | Other | 0.9 miles | Good — 8 Jun 2017 |
Rental Comparables
Loading rental comparables for this postcode. Refresh in a few minutes.
Rent-driven metrics
Based on Area rent estimate.
- Rent ratio — Monthly rent ÷ purchase price (1% rule). 1%+ = strong, 0.8–1% = okay, <0.8% = weak for cashflow.
- Max investor price — Rent ÷ 0.8%; the price at which rent would be 0.8% of price (Stoke-style target).
- Target investor price — Rent ÷ 1%; the price at which rent would be 1% of price (strong cashflow band).
- Gross yield — Annual rent as % of purchase price (no costs).