4 BELLFLOWER WAY
EASTLEIGH, CHANDLER'S FORD, HAMPSHIRE SO53 4HN
£365,000
Property details
Last sold
£365,000 Dec 2003
Local average
£305,000 (+19.7%)
Deprivation
Decile 10 (33,238 of 33,755)
Street crime
48 incidents within 1 mile (May 2026)
Description
ACCOMMODATION
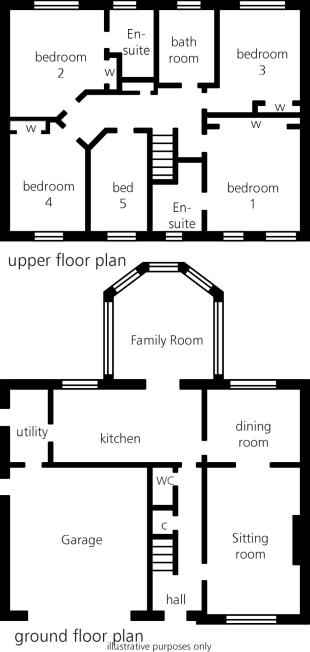
Reception Hall: Staircase with spindle balustrade to first floor and built in cupboard under.
Cloakroom: Suite comprising wc, pedestal wash hand basin, radiator.
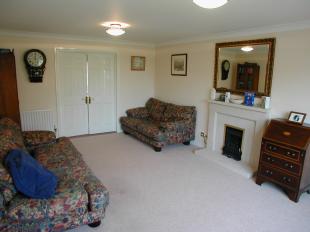
Sitting Room: 18'2'' x 11'10'' (5.54m x 3.61m) Attractive stone built fireplace incorporating gas coal effect fire, front aspect window, two radiators, double doors to:
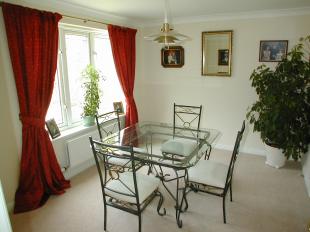
Dining Room: 11'9'' x 9'9'' (3.58m x 2.97m) Radiator, rear aspect window, door to:
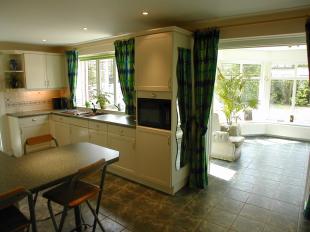
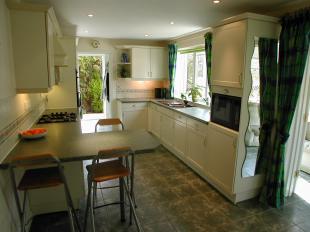
Kitchen/Breakfast Room: 18'1'' x 9'1'' (5.52m x 2.77m) Attractively and comprehensively fitted with a range of 'Shaker' style units comprising base cupboards and drawers with work surfaces over, matching wall mounted cupboards, upright cupboard with recess for microwave oven, AEG gas hob with extractor hood over, AEG double oven, one and a half bowl sink unit, AEG integrated fridge and freezer, AEG integrated dishwasher, breakfast bar peninsular, recessed ceiling spotlights, tiled floor, rear aspect window, radiator with screen, door to utility room and double doors to:
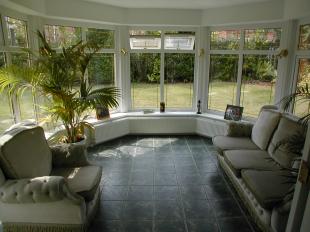
Family Room: 11'5'' x 11'1'' (3.48m x 3.38m) Double glazed windows affording views over the garden, tiled floor, radiator, door to outside.
Utility Room: 9'2'' x 4'9'' (2.80m x 1.45m) Base cupboards with work surfaces and inset butler sink, plumbing for washing machine, wall mounted boiler, tiled floor, door to garage, door to outside, rear aspect window.
First Floor Landing: Built in airing cupboard, hatch to loft space with retractable ladder, partially boarded.
Bedroom 1: 13'6'' x 11'11'' (4.12m x 3.63m) (Measurement taken up to an excellent range of wall to wall fitted wardrobes) Radiator, front aspect window, door to:
En-suite Shower Room: Fitted with a suite comprising tiled shower cubicle with glazed screen, pedestal wash hand basin, wc, radiator, front aspect window.
Bedroom 2: 13'4'' x 11'11'' (4.06m x 3.63m) Range of fitted wardrobes, radiator, rear aspect window, door to:
En-suite Shower Room: Fitted with a suite comprising double width shower cubicle with glazed screen, pedestal wash hand basin, wc, radiator, rear aspect window.
Bedroom 3: 13'7'' x 9'5'' (4.14m x 2.87m) Range of fitted wardrobes, radiator, front aspect window.
Bedroom 4: 10'9'' x 10'6'' (3.28m x 3.20m) (Measurement taken up to range of fitted wardrobes and excluding door recess) Radiator, rear aspect window.
Bedroom 5: 12'3'' x 7'6'' (3.74m x 2.29m) Shelved recess, radiator, front aspect windows, two telephone points.
Bathroom: Suite comprising wood panel bath with mixer tap shower attachment, wc, pedestal wash hand basin, tiled shower cubicle with glazed screen, radiator, rear aspect window.
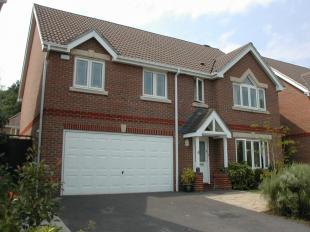
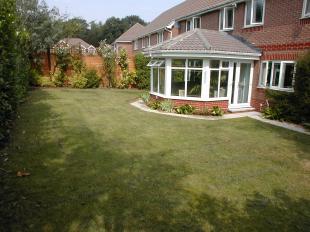
Externally: To the front of the property a double width driveway leads to the integral double garage 18'2'' x 17'1'' (5.54m x 5.21m), benefiting from electric up and over door, light and power and a personal door to the side, internal door to utility room. The remainder of the front garden is enclosed by hedging and is lawned. There is side pedestrian access to the rear of the property where the gardens are laid mainly to lawn bordered by mature shrubs and trees, and enclosed by panelled fencing. There is the benefit of an external power point, lighting and garden shed to one side of the property.
Viewing: Strictly by prior appointment with Sparks Ellison 023 8025 5333
Listed by
Chandler's Ford
Sparks Ellison
Reference: 2103864
Flood risk
Zone: 1
Risk: Low
Job (default Low)
Floorplans
Floor plan
Price history
| Event | Date | Price | % change |
|---|---|---|---|
| Sold | 17/12/2003 (22 years ago) | £365,000 | — |
Source: HM Land Registry Price Paid Data. Crown copyright.
Sold Comparables
Sold comparables data is not available for this property.
Capital growth trend
Land Registry outcode average: last 12 months vs 5y and 10y ago (from sold prices).
House Price Index (HM Land Registry — official index, not sold-price averages): Test Valley. Series: All dwelling types. As of April 2026.
Rental Range
Estimated market rent for Test Valley. Low = conservative, Realistic = average, Optimistic = best case.
Based on Local Authority from postcode lookup → Test Valley.
LHA (30th percentile) floor for Southampton: £1,446/mo (Apr 2025 – Mar 2026)
Location
Nearby
Nearest stations, universities and amenities (distance from property).
| Type | Name | Distance |
|---|---|---|
| Bus stop | Katrine Crescent | 0.1 miles |
| Shop | Tesco Express | 0.9 miles |
| Shop | March Hair | 0.9 miles |
| Train station | Chandler's Ford | 1.0 miles |
| Train station | Monks Brook Halt | 2.7 miles |
| University | South Academic Block | 4.3 miles |
| University | Archers Road Halls | 5.1 miles |
| Hospital | Royal South Hants Urgent Treatment Centre | 5.4 miles |
Street-level crime
| Category | Count |
|---|---|
| Violence and sexual offences | 19 |
| Public order | 9 |
| Anti-social behaviour | 7 |
| Criminal damage and arson | 3 |
| Other theft | 3 |
| Shoplifting | 3 |
| Vehicle crime | 2 |
| Bicycle theft | 1 |
| Possession of weapons | 1 |
| Total incidents | 48 |
Within 1 mile during May 2026. Source: data.police.uk (England & Wales).
Schools nearby
Nearest open schools with Ofsted ratings (England). Closed schools are not shown. Data from Get Information about Schools and Ofsted.
| Name | Type | Distance | Ofsted |
|---|---|---|---|
| Knightwood Primary School | Primary | 0.1 miles | Outstanding — 10 Mar 2015 |
| St Francis Church of England Primary School | Primary | 0.8 miles | Good — 9 Jun 2024 |
| Hiltingbury Infant School | Primary | 1.0 miles | Outstanding — 11 Oct 2023 |
| Hiltingbury Junior School | Primary | 1.0 miles | Good — 5 Mar 2023 |
| Chandler's Ford Infant School | Primary | 1.1 miles | Good — 5 Jul 2011 |
Rental Comparables
Residential lets from OpenRent and Rightmove for the area (same bedroom count). Use to validate rent estimates. Student lets are excluded.
| Title | Rent | Beds | Distance | As seen on |
|---|---|---|---|---|
| 5 Bed Detached House, Charlecote Drive, SO53 | £2,000/mo | 5 | 0.4 miles | OpenRent |
Average rent: £2,000/mo (1 listing)
Rent-driven metrics
Based on OpenRent comparables.
- Rent ratio — Monthly rent ÷ purchase price (1% rule). 1%+ = strong, 0.8–1% = okay, <0.8% = weak for cashflow.
- Max investor price — Rent ÷ 0.8%; the price at which rent would be 0.8% of price (Stoke-style target).
- Target investor price — Rent ÷ 1%; the price at which rent would be 1% of price (strong cashflow band).
- Gross yield — Annual rent as % of purchase price (no costs).
- Cost-to-rent — Price ÷ annual rent (from OpenRent comparables). Under 14× = strong, 14–16× = acceptable, 17×+ = compressed.
- Cashflow — Rent minus mortgage, 10% maintenance, £25/mo compliance. Assumes 75% LTV, 3.95% APR (5yr fixed), 25yr term.
- ROI — Annual profit ÷ cash in (deposit + 4% purchase costs).