Brunswick Street
Stoke On Trent, Staffordshire, ST1, ST1 1DR
£475 pcm
Property details
Council tax band
A
Deprivation
Decile 1 (553 of 33,755)
Street crime
731 incidents within 1 mile (Jul 2026)
Key features
- En-suite Bathroom
- Fully Furnished
- Available September 2026!
- Large Living room and Dining Area
- NO DEPOSIT OPTION AVAILABLE
Additional details
- Heating
- Gas central
Description
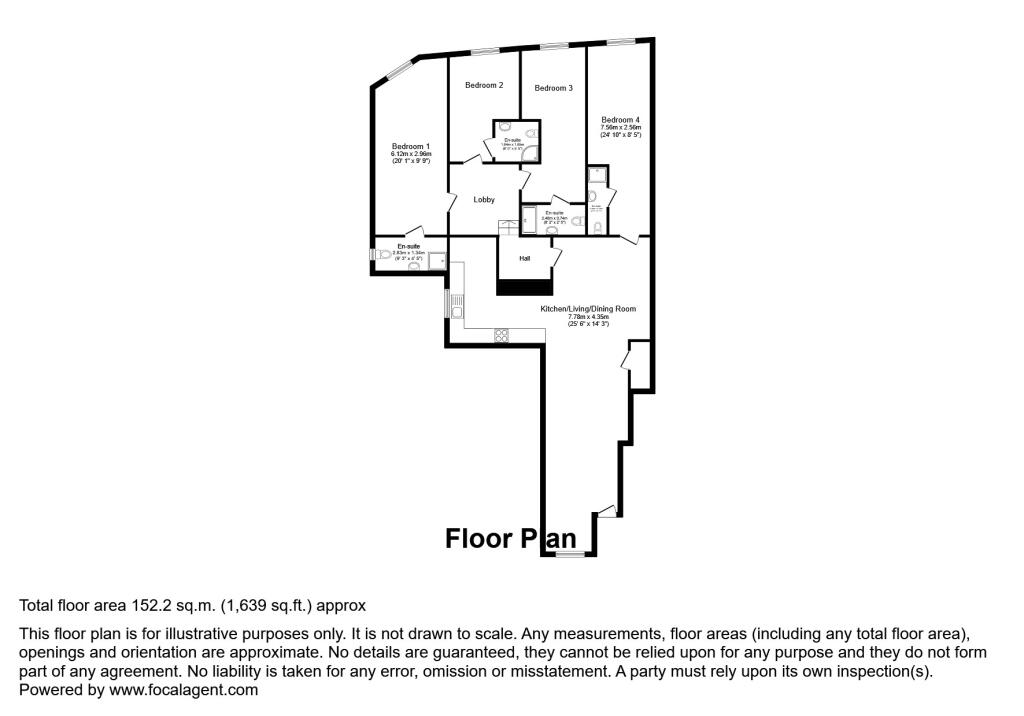
Situated in an extremely convenient location in the heart of Hanley town centre, you can easily walk to the potteries shopping centre, the bus station and many shops and supermarkets, not to mention all of the bars and restaurants nearby. Presented throughout to the highest standard and tastefully decorated with modern wall art and ornaments, this house share features four double bedrooms, all of which have an en-suite bathroom!
As you enter the property you will find a spacious open plan set up with a dining room, living room and large newly fitted kitchen which is fully equipped with all the appliances you may need ensuring you can move in with ease and be ready to go. Proceeding through a door to the left hand side of the living room, you find an open landing space leading to three of the four bedrooms which all have a coded locking system.
Internally comprising of:
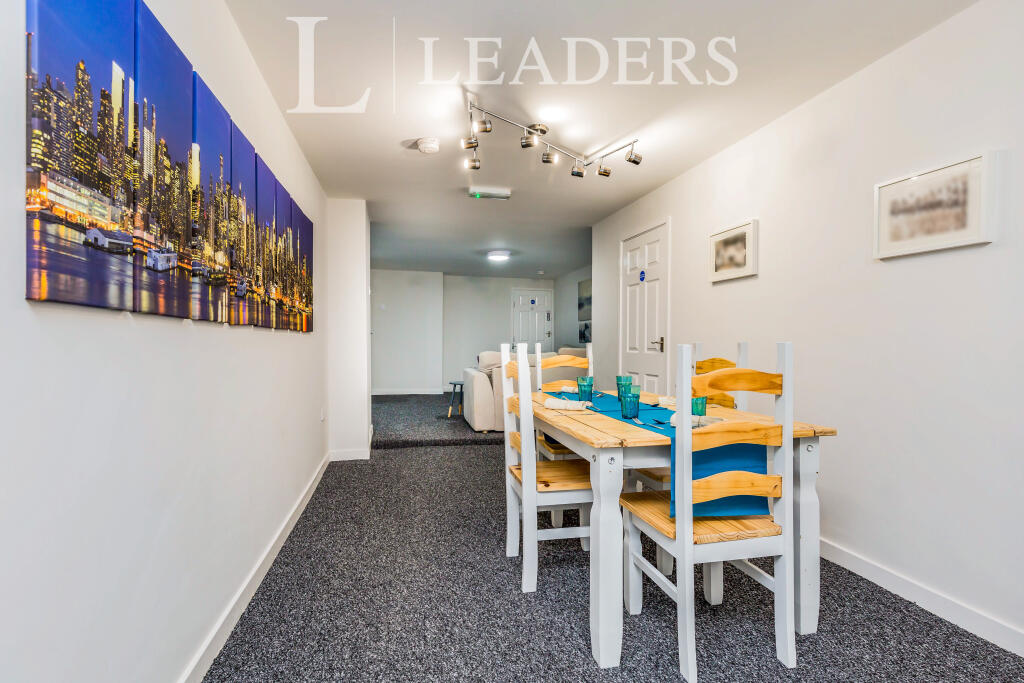
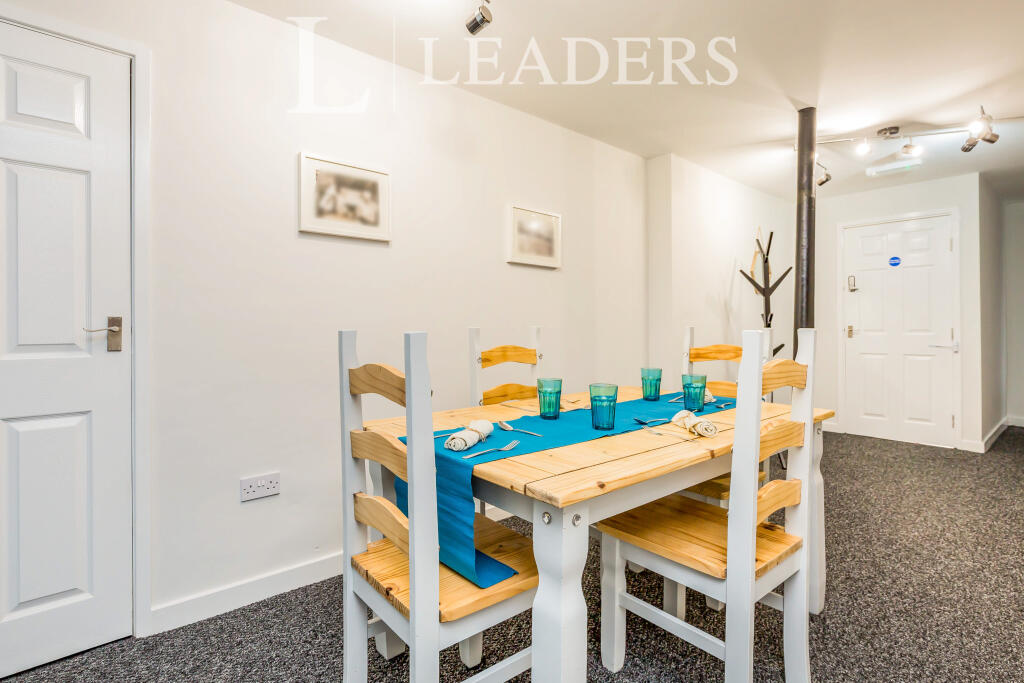
Dining Room - Bright open space with a large dining table and four chairs, brand new fitted carpet, large window to the front elevation and an understairs storage cupboard.
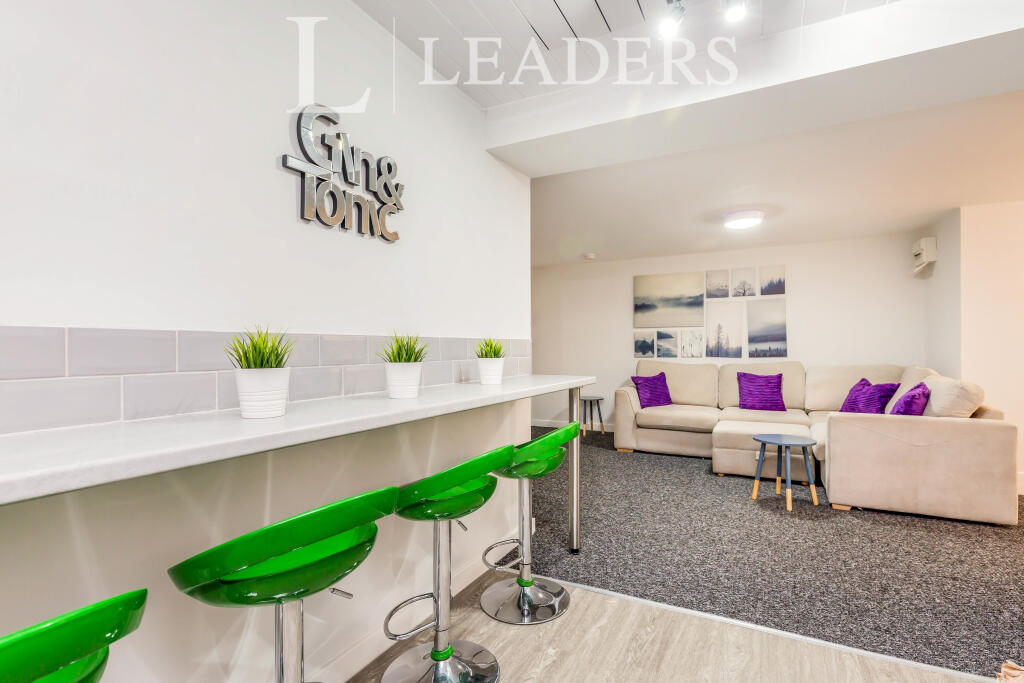
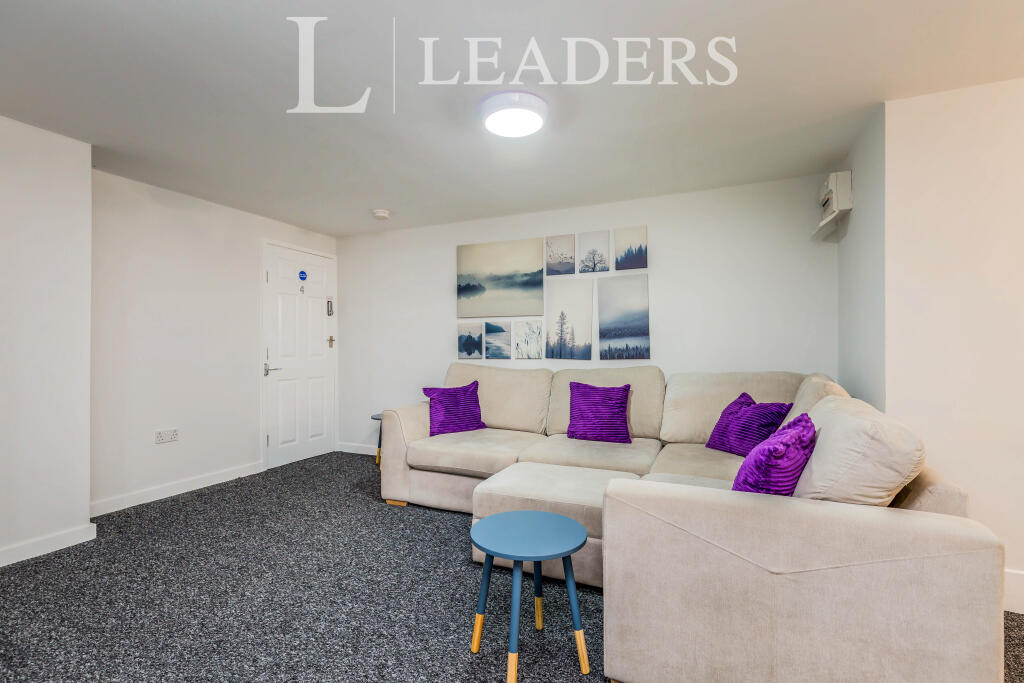
Living Room - Up a small step from the dining room you will find another great space with a stylish grey corner sofa, brand new fitted carpet and neutral decor.
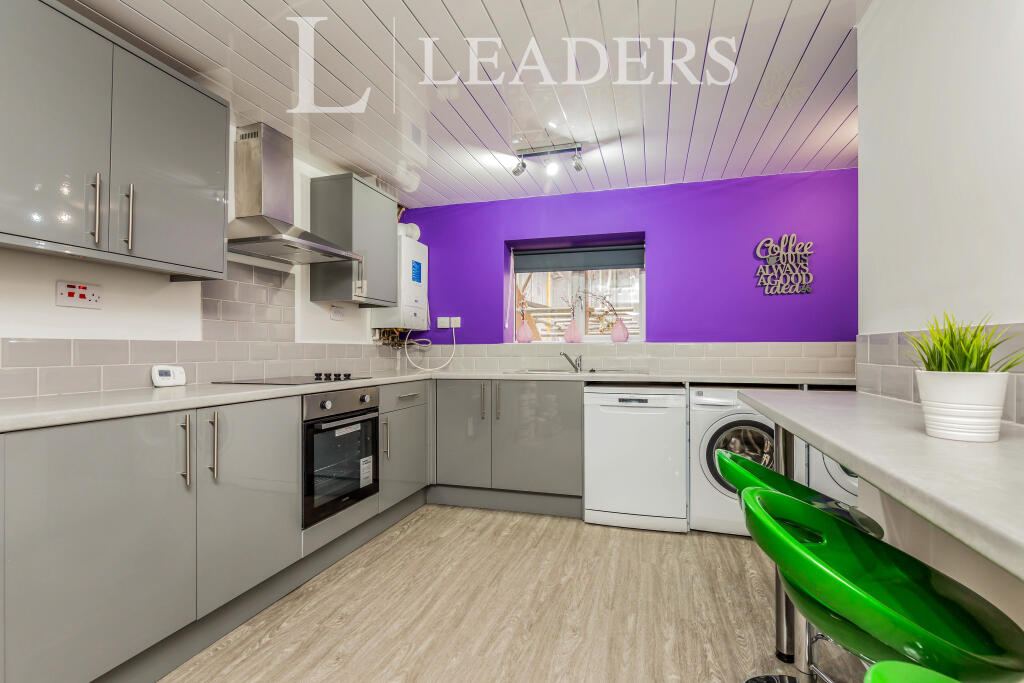
Kitchen - Newly fitted kitchen with wooden effect vinyl flooring, part tiled walls, high gloss grey wall and base units, an integrated electric oven and hob with stainless steel extractor hood, freestanding dishwasher, tumble dryer, washing machine and large double fridge freezer. Also built in is a breakfast bar with four stools and this space is decorated tastefully making it already feel like home.
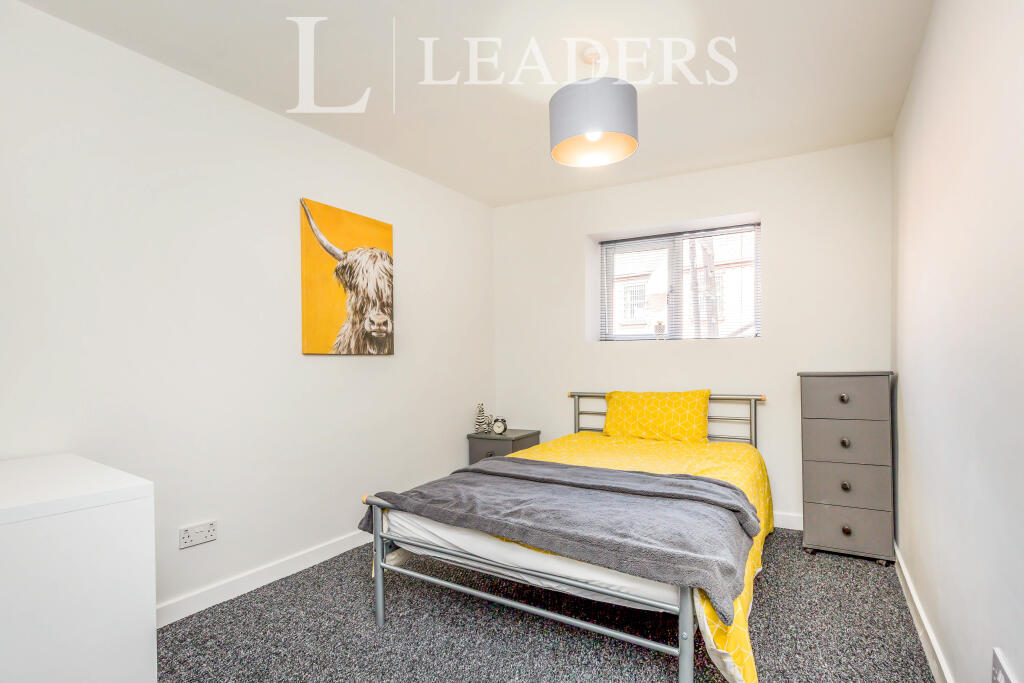
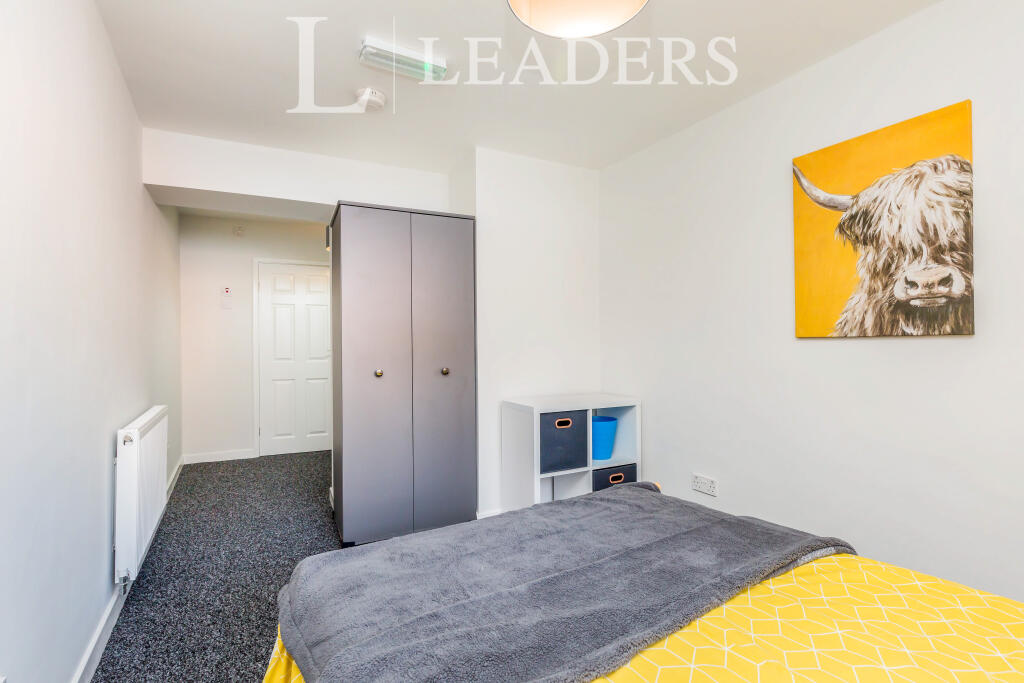
Bedroom - This bedroom is fully furnished with a double bed and mattress, wardrobe, useful storage unit and a tall chest of draws. With a window to the side elevation, brand new carpet, neutral decor and of course, that added bonus of an en-suite bathroom!
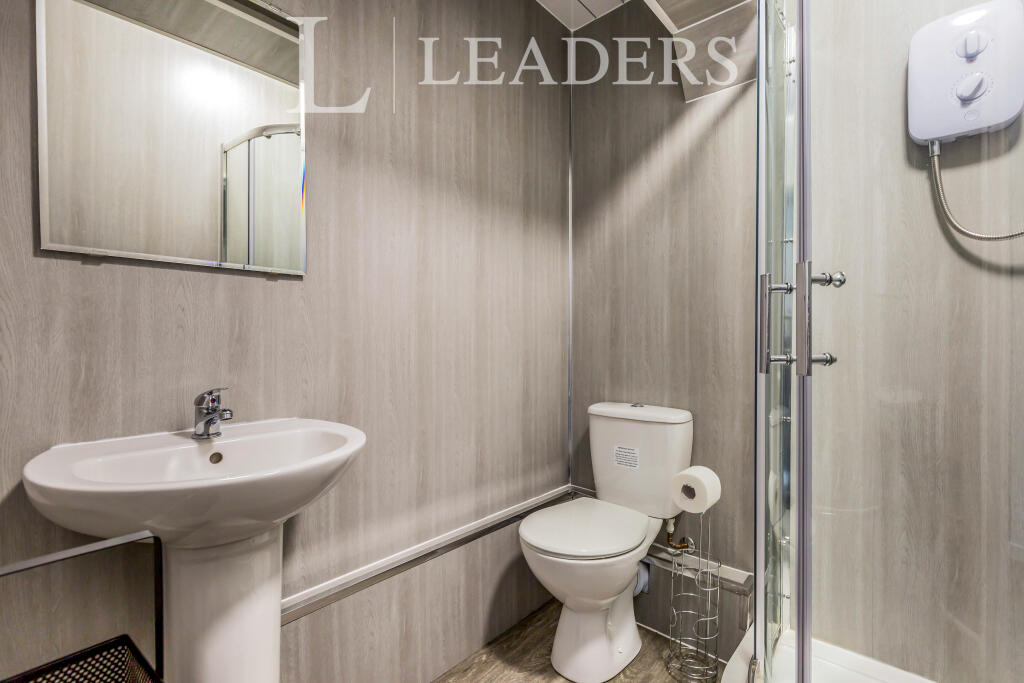
En-suite bathroom - Wooden effect vinyl flooring, modern corner shower cubicle with electric shower, pedestal hand basin, W/C, a heated towel rail and an extractor fan.
If you would want to call this lovely property your home, please give our team a call to receive your virtual tour!
Available furnished. EPC Rating: C. Council tax: A Included in rent. Rent includes all utilities. Rent excludes the tenancy deposit and any other permitted payments. A Holding Deposit is required to reserve this property. Min Term 6 months. Please contact us for further details or for a link to a video tour.
Listed by
Hartshill
Leaders and Romans Group
Reference: 90603996
EPC ratings on this postcode
We don't have a matched EPC for this property yet. Below are efficiency scores and details for other addresses on this postcode.
| Address | Current | Potential | Floor area | Age band | Type |
|---|---|---|---|---|---|
| Apartment 1, 12 Brunswick Street, STOKE-ON-TRENT | 71 | 78 | 55 m² | England and Wales: 1950-1966 | Flat |
| Apartment 10, 12 Brunswick Street, STOKE-ON-TRENT | 83 | 84 | 63 m² | England and Wales: 1950-1966 | Flat |
| Apartment 11, 12 Brunswick Street, STOKE-ON-TRENT | 64 | 78 | 106 m² | England and Wales: 1950-1966 | Flat |
| Apartment 12, 12 Brunswick Street, STOKE-ON-TRENT | 64 | 77 | 98 m² | England and Wales: 1950-1966 | Flat |
| Apartment 2, 12 Brunswick Street, STOKE-ON-TRENT | 70 | 77 | 40 m² | England and Wales: 1950-1966 | Flat |
| Apartment 3, 12 Brunswick Street, STOKE-ON-TRENT | 74 | 79 | 55 m² | England and Wales: 1950-1966 | Flat |
| Apartment 4, 12 Brunswick Street, STOKE-ON-TRENT | 73 | 78 | 57 m² | England and Wales: 1950-1966 | Flat |
| Apartment 5, 12 Brunswick Street, STOKE-ON-TRENT | 78 | 81 | 47 m² | England and Wales: 1950-1966 | Flat |
| Apartment 6, 12 Brunswick Street, STOKE-ON-TRENT | 80 | 82 | 39 m² | England and Wales: 1950-1966 | Flat |
| Apartment 7, 12 Brunswick Street, STOKE-ON-TRENT | 78 | 81 | 46 m² | England and Wales: 1950-1966 | Flat |
| Apartment 8, 12 Brunswick Street, STOKE-ON-TRENT | 80 | 82 | 63 m² | England and Wales: 1950-1966 | Flat |
| Apartment 9, 12 Brunswick Street, STOKE-ON-TRENT | 80 | 82 | 46 m² | England and Wales: 1950-1966 | Flat |
| Flat 2, 10 Brunswick Street, Hanley, Stoke-on-Trent | 70 | 70 | 61 m² | — | Flat |
| Flat 3, 10 Brunswick Street, Hanley, Stoke-on-Trent | 69 | 69 | 60 m² | — | Flat |
Flood risk
Zone: 1
Risk: Low
Job (default Low)
Registered land (INSPIRE)
This location is outside the imported HM Land Registry INSPIRE registered freehold polygons.
Source: HM Land Registry INSPIRE Index Polygons.
Rental Range
Estimated market rent for Stoke-on-Trent. Low = conservative, Realistic = average, Optimistic = best case.
Based on Local Authority from postcode lookup → Stoke-on-Trent.
LHA (30th percentile) floor for Staffordshire North: £424/mo (Apr 2025 – Mar 2026)
Location
Address
Brunswick Street
Nearby
Nearest stations, universities and amenities (distance from property).
| Type | Name | Distance |
|---|---|---|
| Bus stop | stop M1 | 0.1 miles |
| Bus stop | Stop S4 | 0.1 miles |
| Shop | Specsavers | 0.1 miles |
| Shop | The Works | 0.1 miles |
| Train station | Stoke-on-Trent | 1.2 miles |
| Train station | Longport | 2.0 miles |
| Hospital | Haywood Hospital Walk-in Centre | 2.2 miles |
| Hospital | North Staffordshire Nuffield Hospital | 3.2 miles |
| University | Keele University | 4.2 miles |
| University | Buxton & Leek College | 8.6 miles |
Street-level crime
| Category | Count |
|---|---|
| Violence and sexual offences | 242 |
| Anti-social behaviour | 158 |
| Public order | 68 |
| Criminal damage and arson | 51 |
| Other theft | 51 |
| Shoplifting | 39 |
| Burglary | 29 |
| Drugs | 26 |
| Vehicle crime | 17 |
| Possession of weapons | 13 |
| Robbery | 13 |
| Other crime | 12 |
| Bicycle theft | 8 |
| Theft from the person | 4 |
| Total incidents | 731 |
Within 1 mile during Jul 2026. Source: data.police.uk (England & Wales).
Schools nearby
Nearest open schools with Ofsted ratings (England). Closed schools are not shown. Data from Get Information about Schools and Ofsted.
| Name | Type | Distance | Ofsted |
|---|---|---|---|
| Waterside Primary School | Primary | 0.3 miles | Outstanding — 19 Jun 2019 |
| Phoenix Independent School | Other | 0.4 miles | Requires improvement — 26 Sep 2023 |
| Hanley St Luke's Church of England Academy | Primary | 0.5 miles | Good — 23 Nov 2022 |
| St Mark's CofE Primary School | Primary | 0.5 miles | — (Inspected (no overall grade)) |
| Forest Park Primary School | Primary | 0.6 miles | Good — 4 Jul 2013 |
Rental Comparables
Residential lets from OpenRent and Rightmove for the area (same bedroom count). Use to validate rent estimates. Student lets are excluded.
| Title | Rent | Beds | Distance | As seen on |
|---|---|---|---|---|
| Brunswick Street, Stoke On Trent, Staffordshire, ST1 | £475/mo | 1 | 0 miles | Rightmove |
| Piccadilly, Stoke-on-Trent, Staffordshire, ST1 | £625/mo | 1 | 0.04 miles | Rightmove |
| Moxons Island, 48 Stafford Street, Stoke-on-Trent, Staffordshire, ST1 | £490/mo | — | 0.08 miles | Rightmove |
| Percy St, Stoke-On-Trent, ST1 | £560/mo | — | 0.09 miles | Rightmove |
| Moxon Island, Stoke-On-Trent, ST1 | £475/mo | — | 0.09 miles | Rightmove |
| Stafford Street, Stoke-on-Trent, ST1 | £575/mo | — | 0.09 miles | Rightmove |
| Broad Street, Hanley | £625/mo | 1 | 0.1 miles | Rightmove |
| Tontine Street, Stoke-On-Trent, ST1 | £600/mo | — | 0.12 miles | Rightmove |
| Clayworks, Hanley | £825/mo | — | 0.21 miles | Rightmove |
| Clayworks, Hanley | £875/mo | — | 0.21 miles | Rightmove |
| Clayworks, Hanley | £825/mo | — | 0.21 miles | Rightmove |
| Clayworks, Hanley | £900/mo | 1 | 0.21 miles | Rightmove |
| Clayworks, Hanley | £950/mo | 1 | 0.21 miles | Rightmove |
| Clayworks, Hanley | £950/mo | 1 | 0.21 miles | Rightmove |
| Clayworks, Hanley | £950/mo | 1 | 0.21 miles | Rightmove |
| Clayworks, Hanley | £825/mo | — | 0.21 miles | Rightmove |
| Clayworks, Hanley | £950/mo | 1 | 0.21 miles | Rightmove |
| Clayworks, Hanley | £950/mo | 1 | 0.21 miles | Rightmove |
| Lichfield Street, Hanley | £775/mo | 1 | 0.35 miles | Rightmove |
| Eastwood Road, Hanley | £825/mo | 1 | 0.35 miles | Rightmove |
Average rent: £662/mo (38 listings)
Enter House Number
Enter the house number to help us retrieve more accurate pricing history and property data.
Please log in to submit or correct the house number for this listing.
Log in to continue