10 MAYORS ROAD
ALTRINCHAM, GREATER MANCHESTER WA15 9RP
£600,000
Property details
Tenure
FREEHOLD
Floor area
119 m²
Council tax band
D
EPC rating
E
Year built
England and Wales: 1900-1929
Last sold
£535,000 Apr 2022
Price per m²
£5,042/m²
Local average
£527,086 (+13.8%)
Deprivation
Decile 8 (24,619 of 33,755)
Street crime
0 incidents within 1 mile (Aug 2026)
Key features
- A well proportioned period Terraced home arranged over four floors
- Approximately 1390 sq ft of spacious accommodation
- Stamford Park and Stamford Park School just moments away
- Walking distance to Altrincham Town Centre, Market Quarter and Metrolink
- Bay fronted Lounge
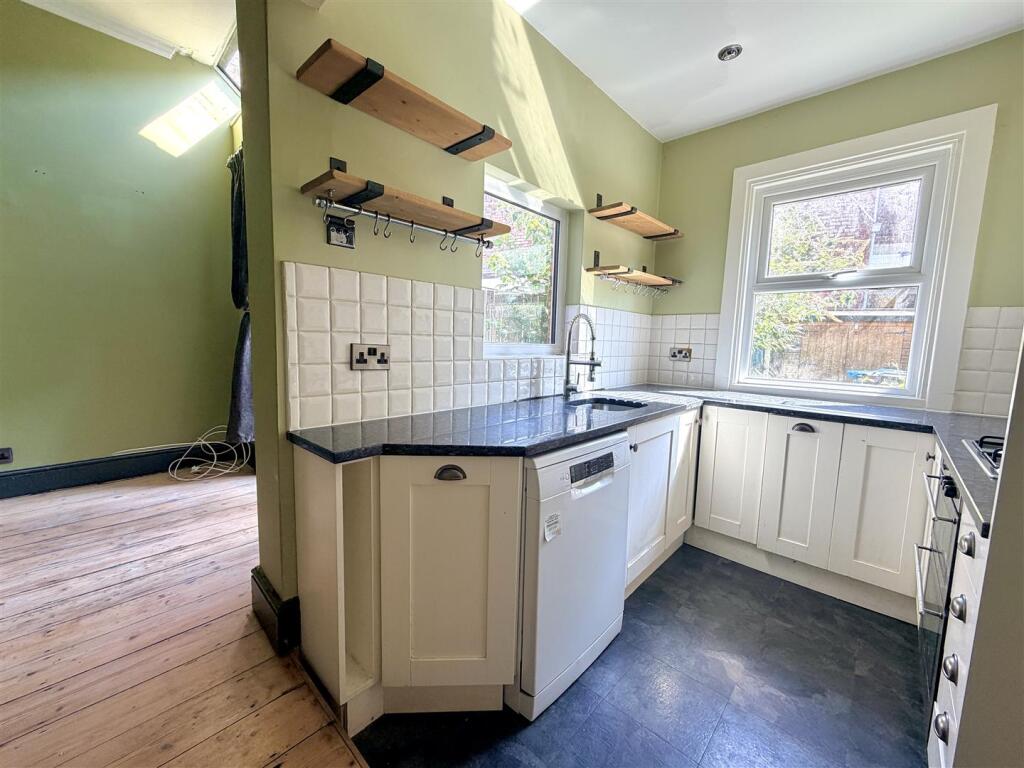
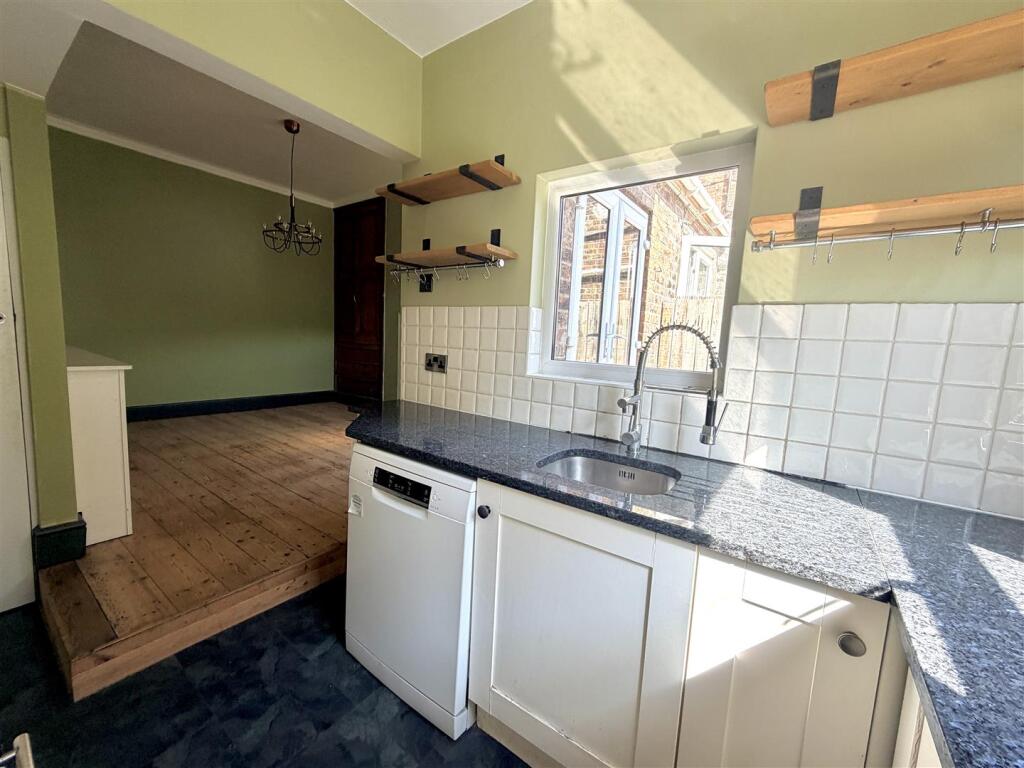
- Stylish Open Plan Dining Kitchen with French doors to the garden
- Versatile Lower Ground Floor Cellar with Utility area and WC
- Four Bedrooms, Two Bath/Shower Rooms
- Permit Parking and West facing rear garden
- No Chain
Additional details
- Garden
- Yes
Description
Hall. Lounge. Dining Kitchen. Four Bedrooms. Two Bath/Shower Rooms. Cellars. Permit Parking. Sunny Garden. No Chain.
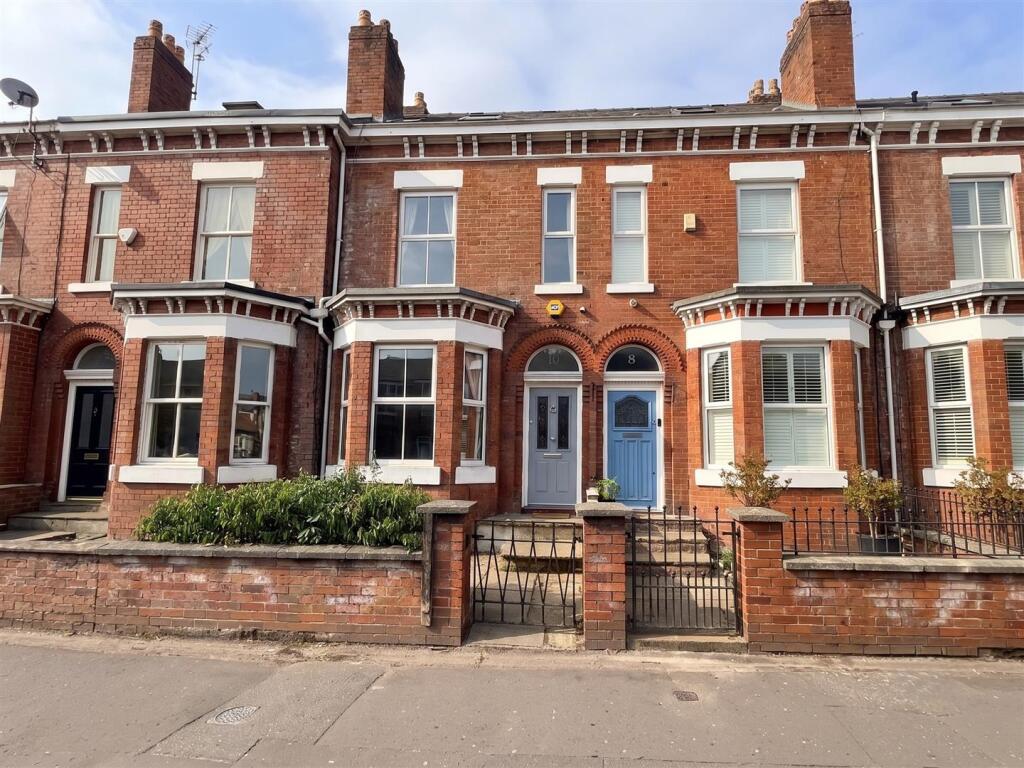
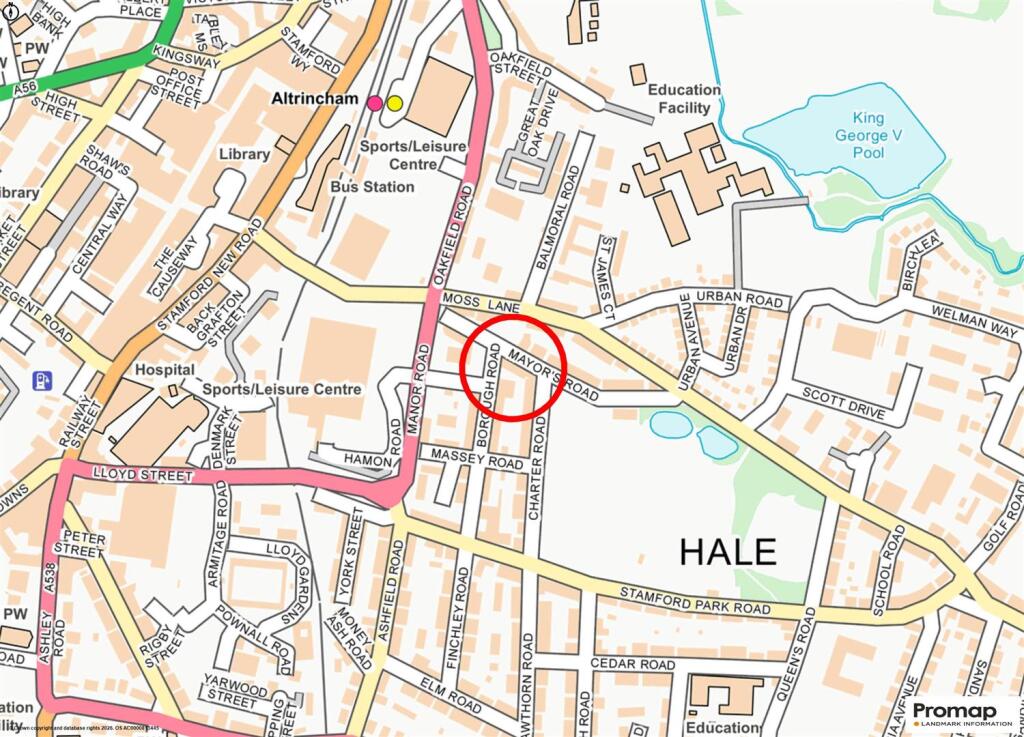
An attractive bay fronted, Four Bedroom, Two Bath/Shower Room period Terraced home in a highly sought after location, this spacious property enjoys a prime position with Stamford Park and Stamford Park School on the doorstep. Altrincham Town Centre, the vibrant Market Quarter, excellent amenities and the Metrolink are all within easy walking distance, making it ideal for families and commuters alike.
Arranged over Four Floors and extending to approximately 1390 square feet the accommodation combines character features with practical living space.
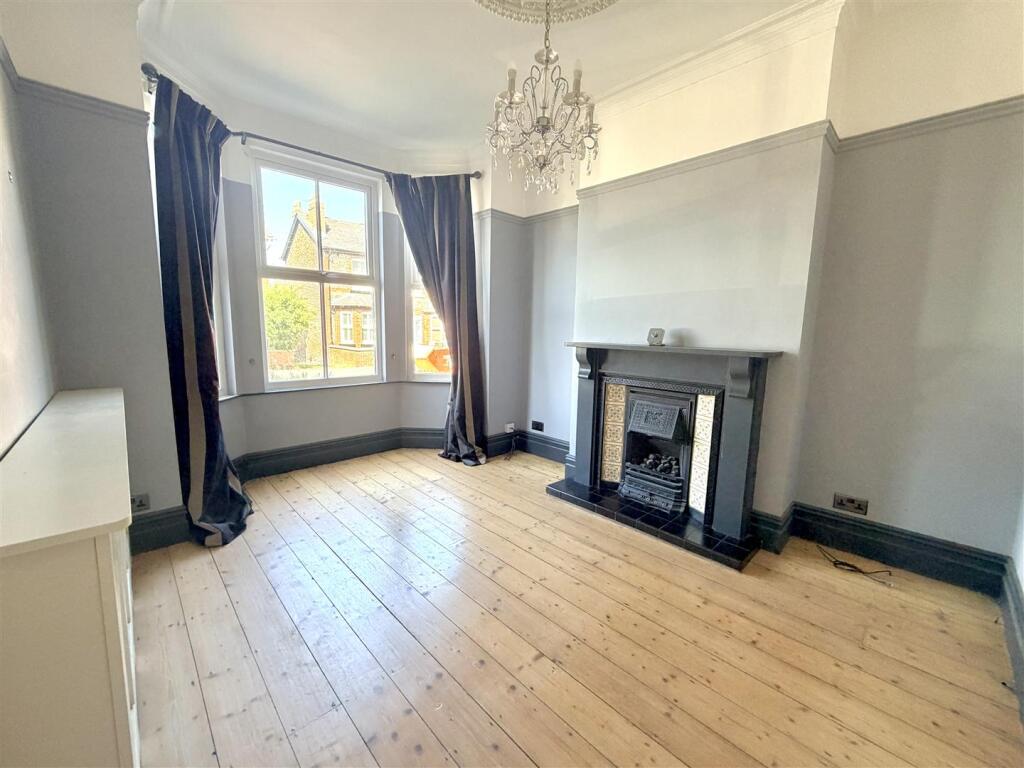
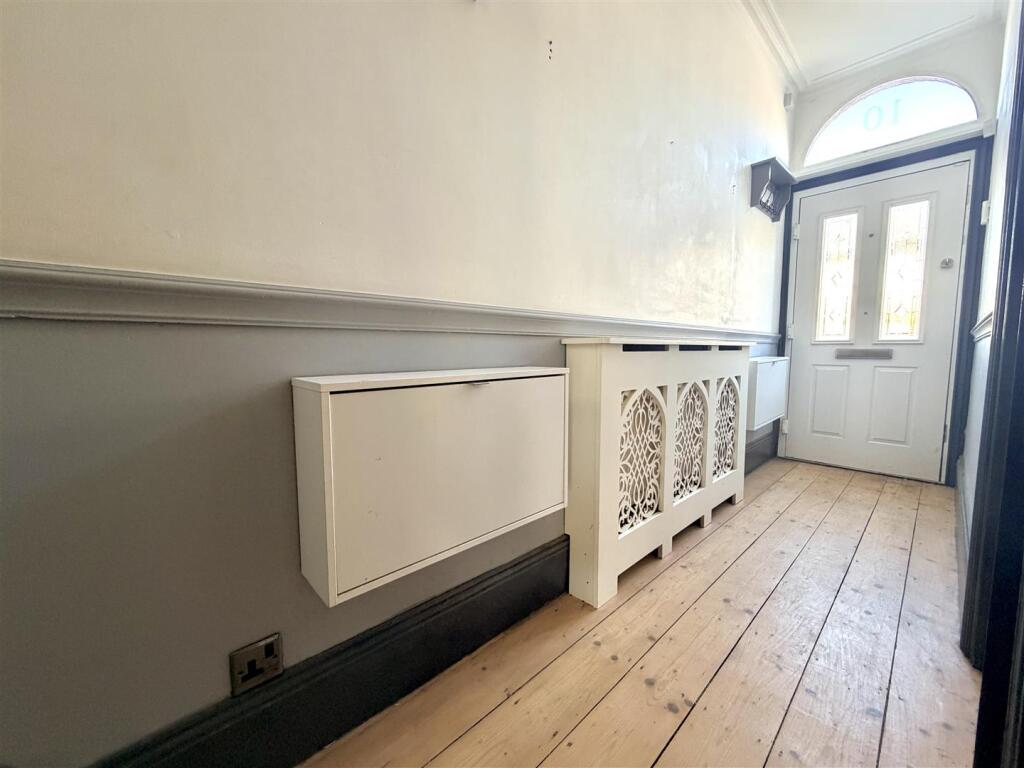
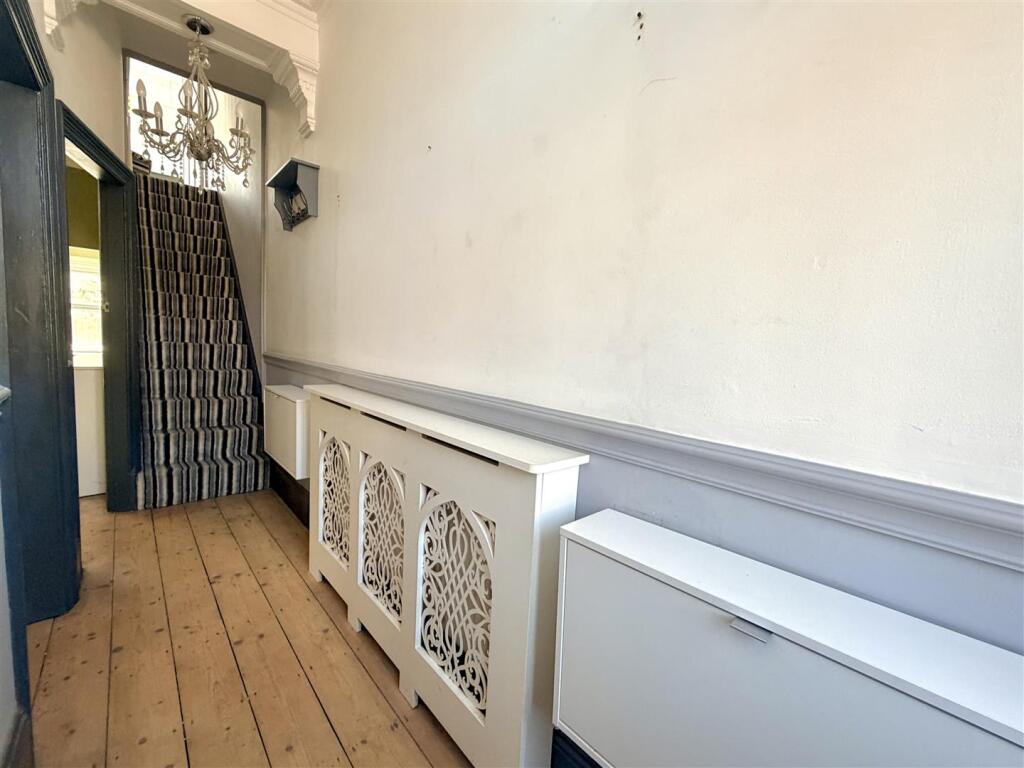
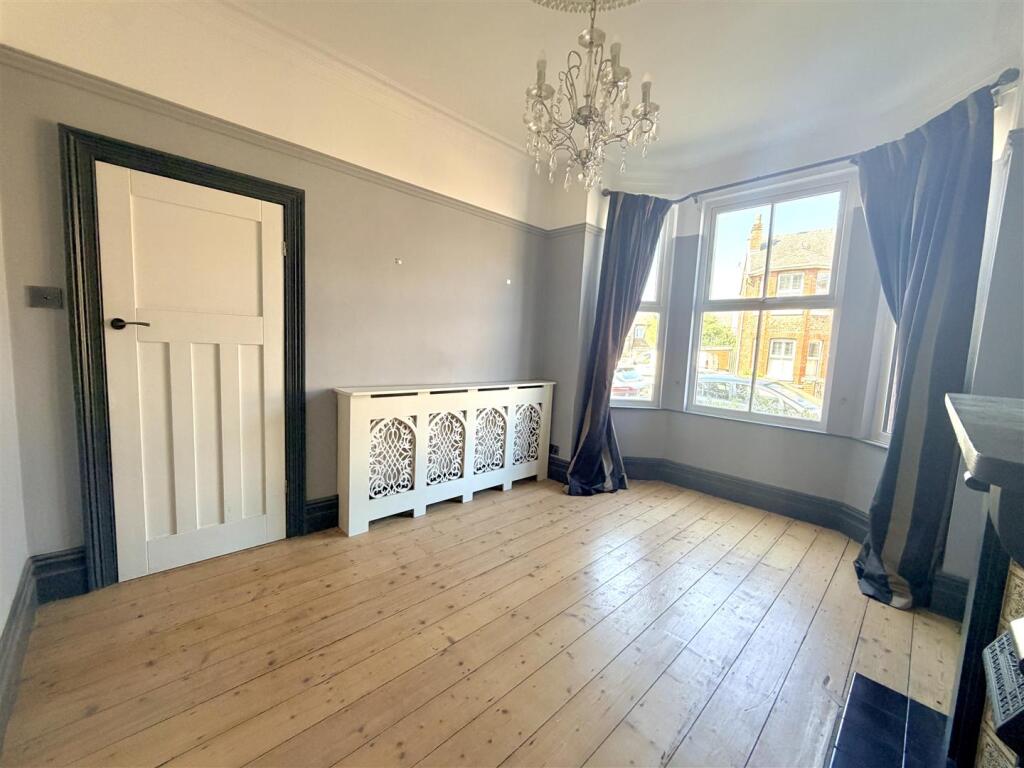
The Entrance Hall leads to a bright bay fronted Lounge featuring a cast iron living flame gas fireplace. Picture rail surrounds and stripped wooden floorboards.
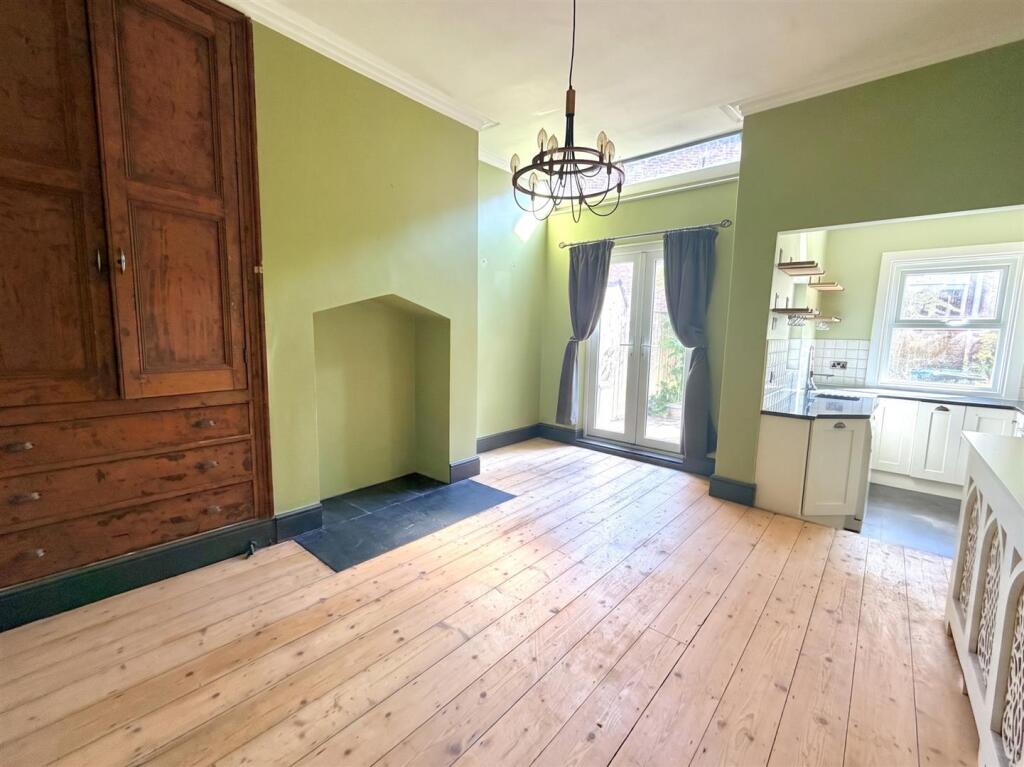
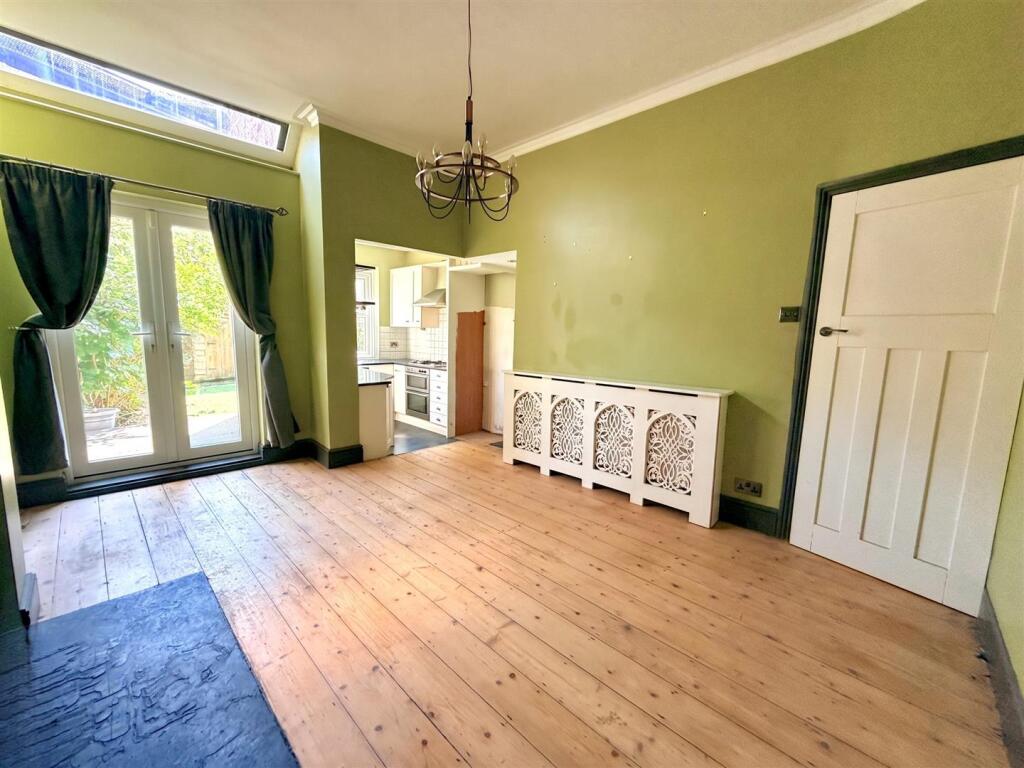
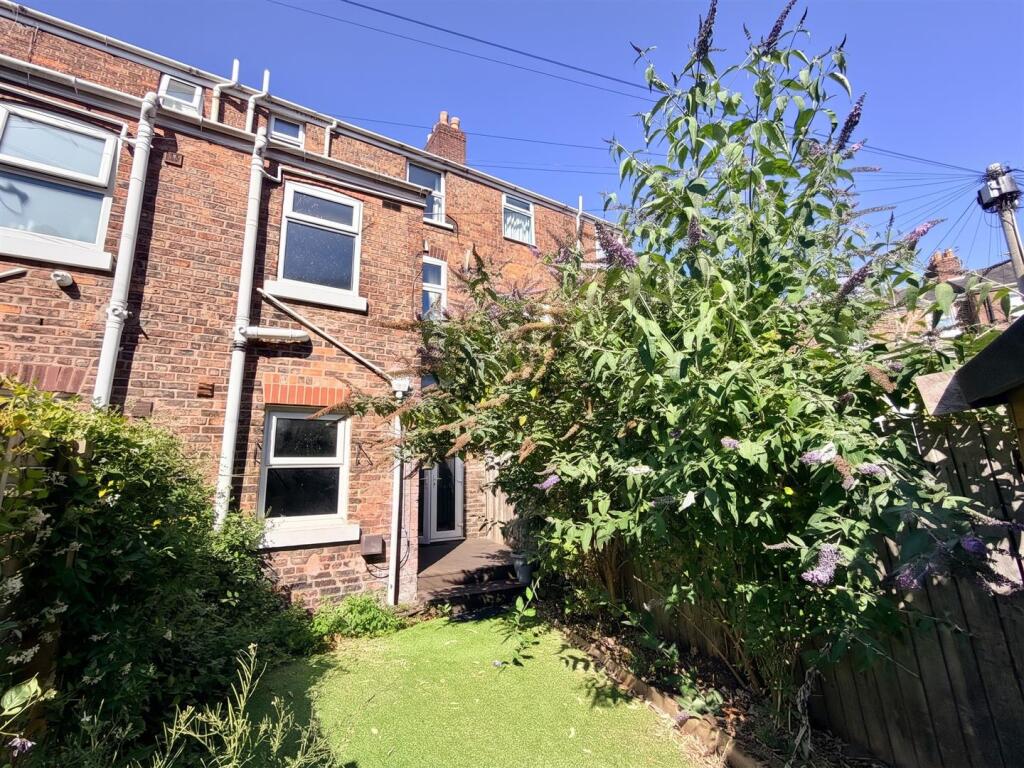
There is a generous Open Plan Dining Kitchen with French doors opening onto the garden.
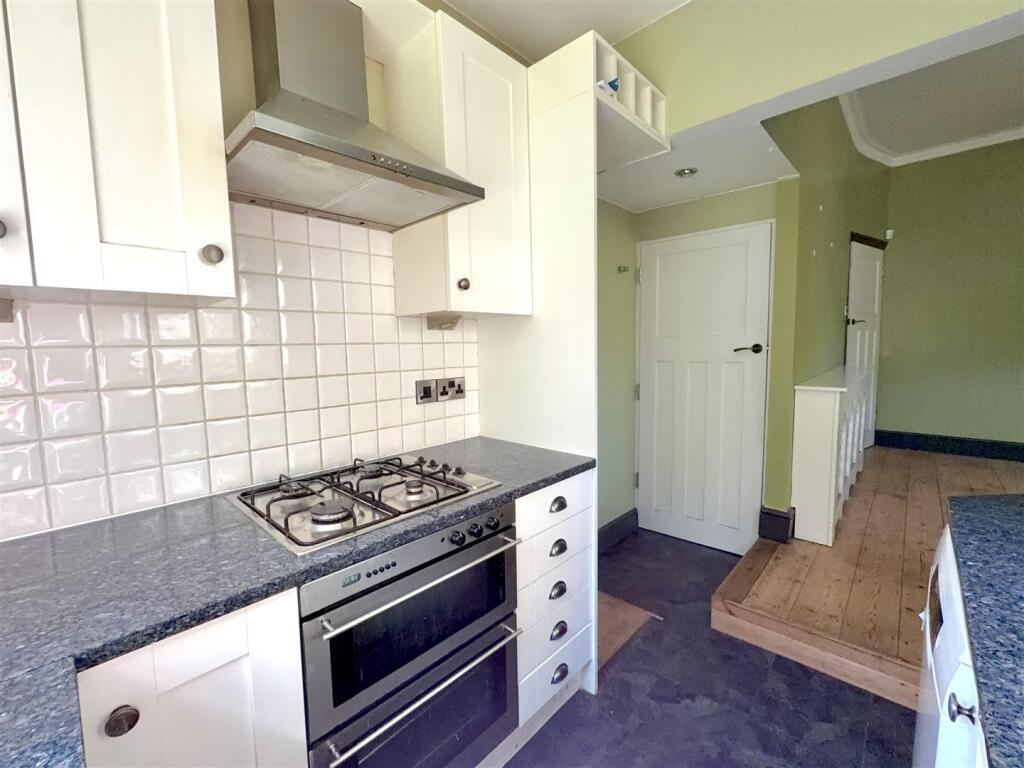
The Kitchen is fitted with a range of base and eye level units, granite worktops, an inset stainless steel sink. Integrated double oven, four ring gas hob, extractor hood and space for additional appliances. Built in pantry cupboards complete the space.
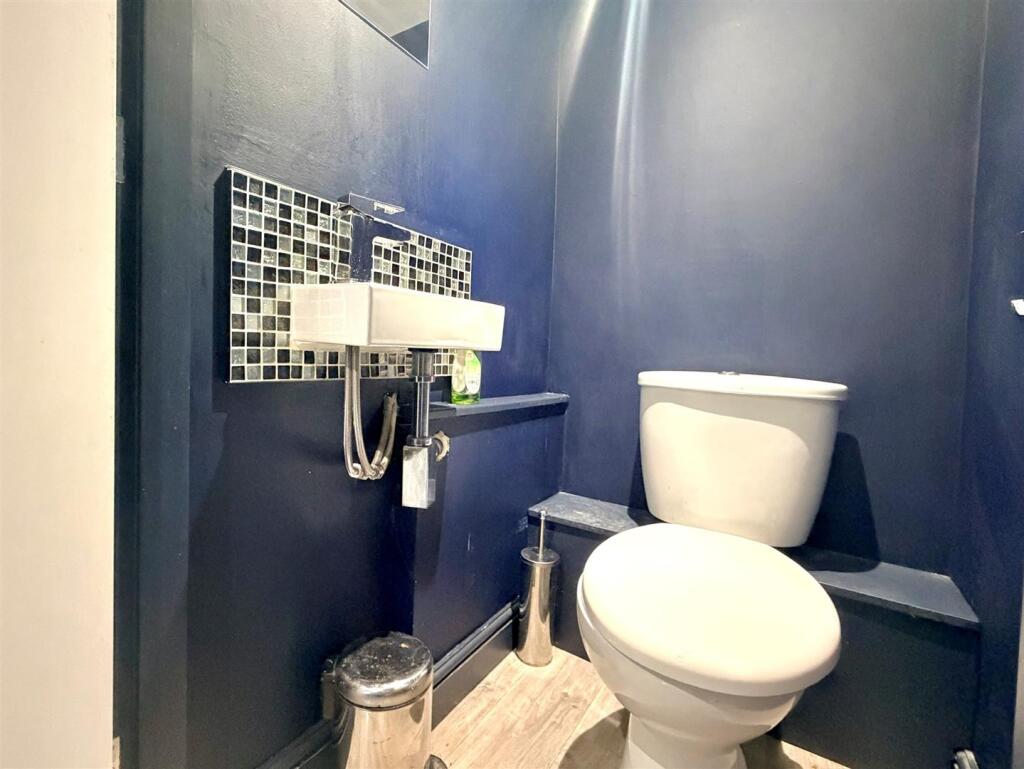
The Lower Ground Floor Cellars have plaster boarded walls and ceilings, providing useful additional accommodation. It includes a Cellar Room with Utility cupboard and a separate WC.
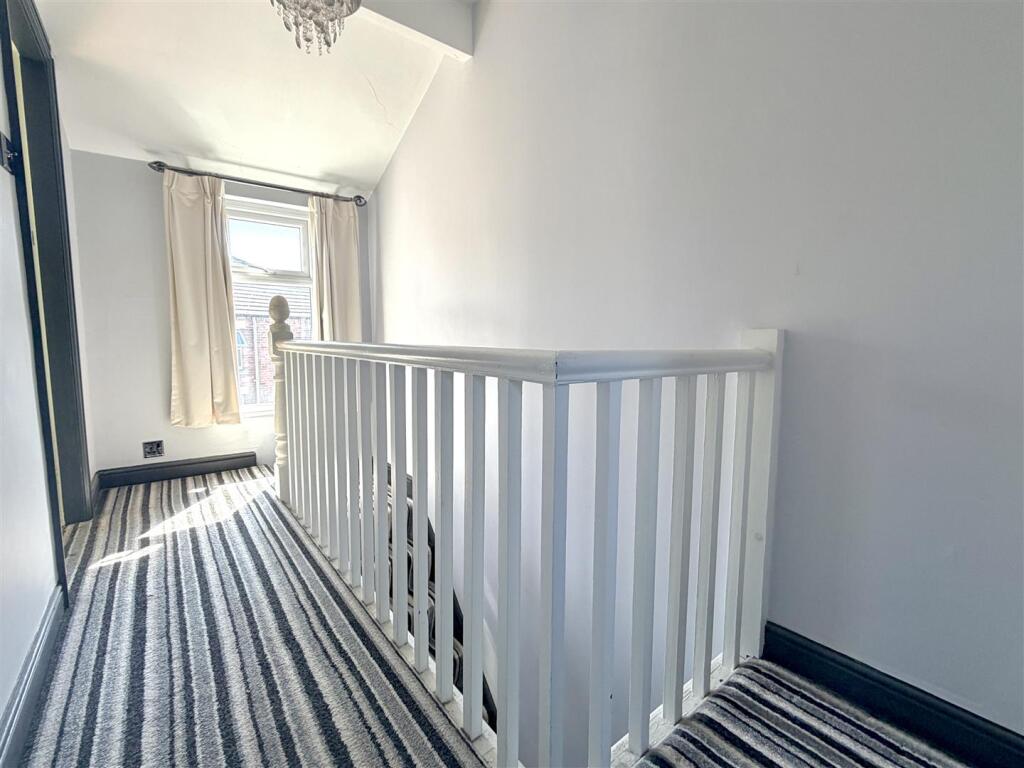
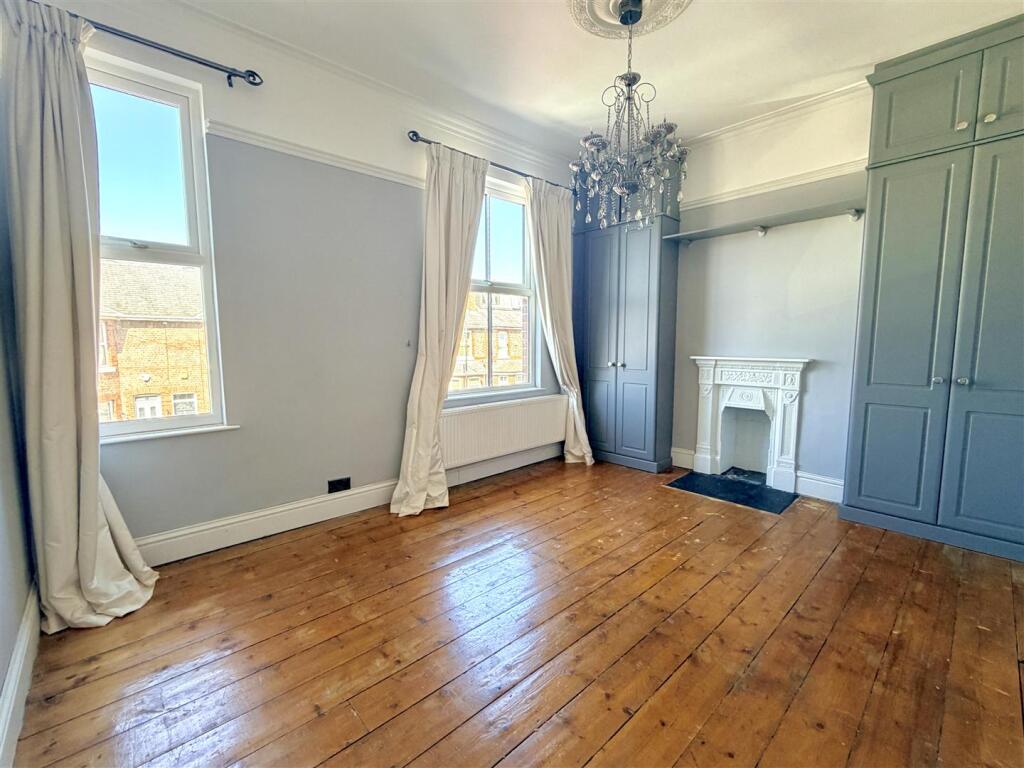
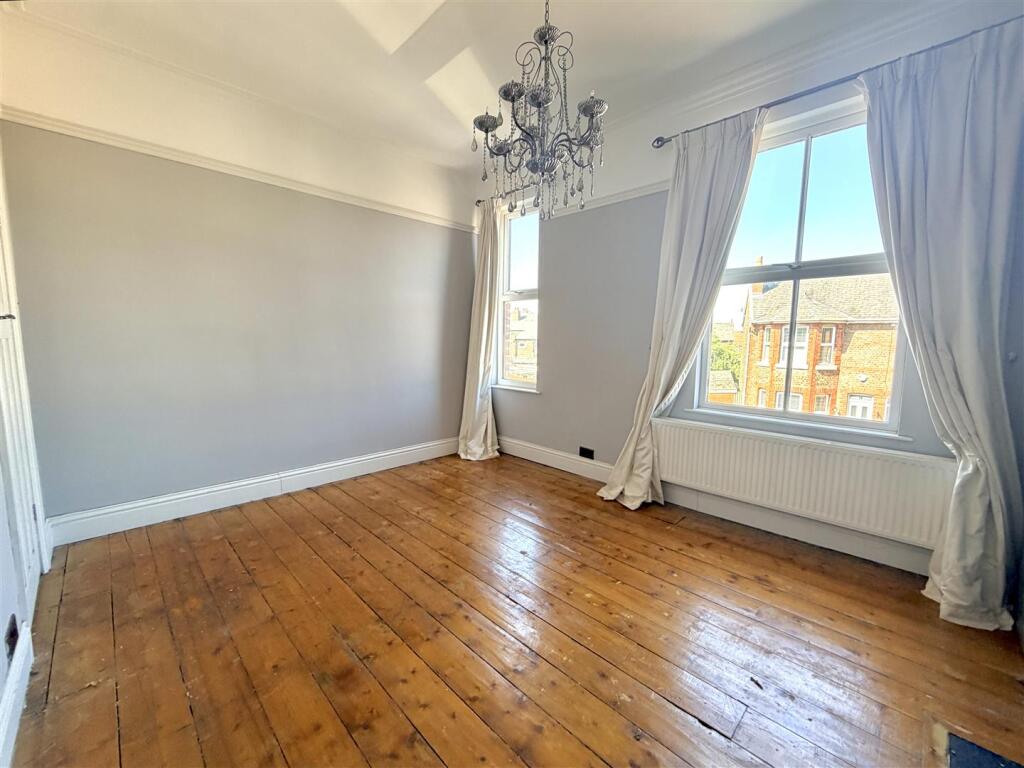
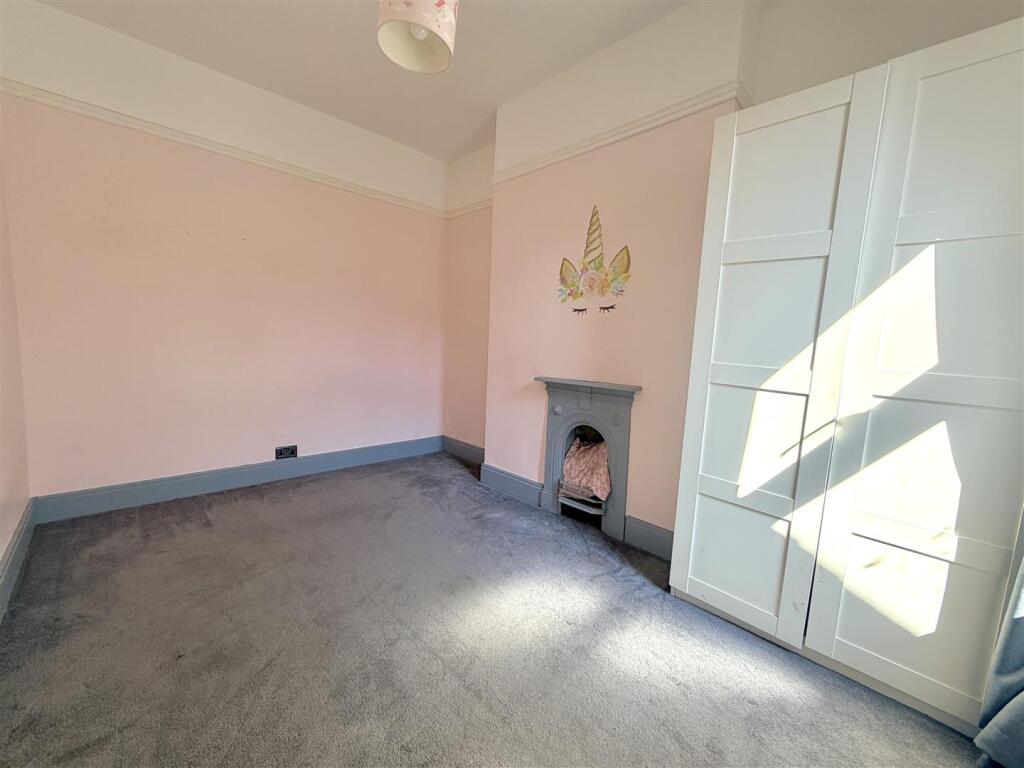
The First Floor offers Two spacious Double Bedrooms, both with attractive fireplaces, while the Principal Bedroom also benefits from fitted wardrobes.
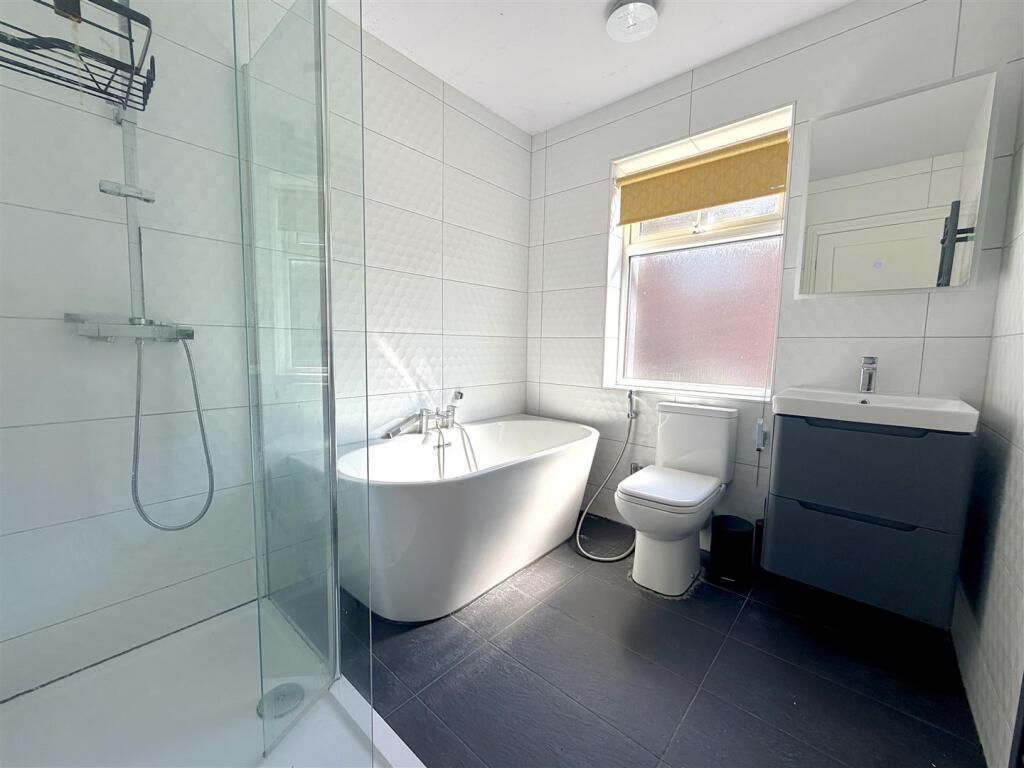
A stylish Family Bathroom features a double ended bath, walk in wet room style shower, wash basin with storage and WC.
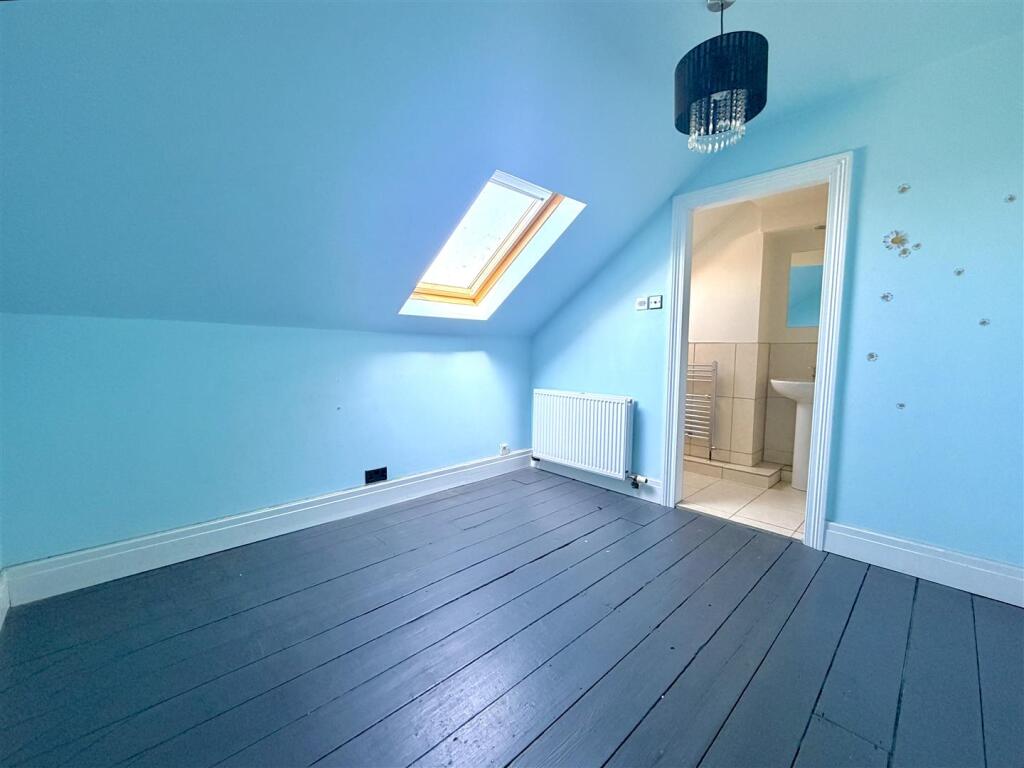
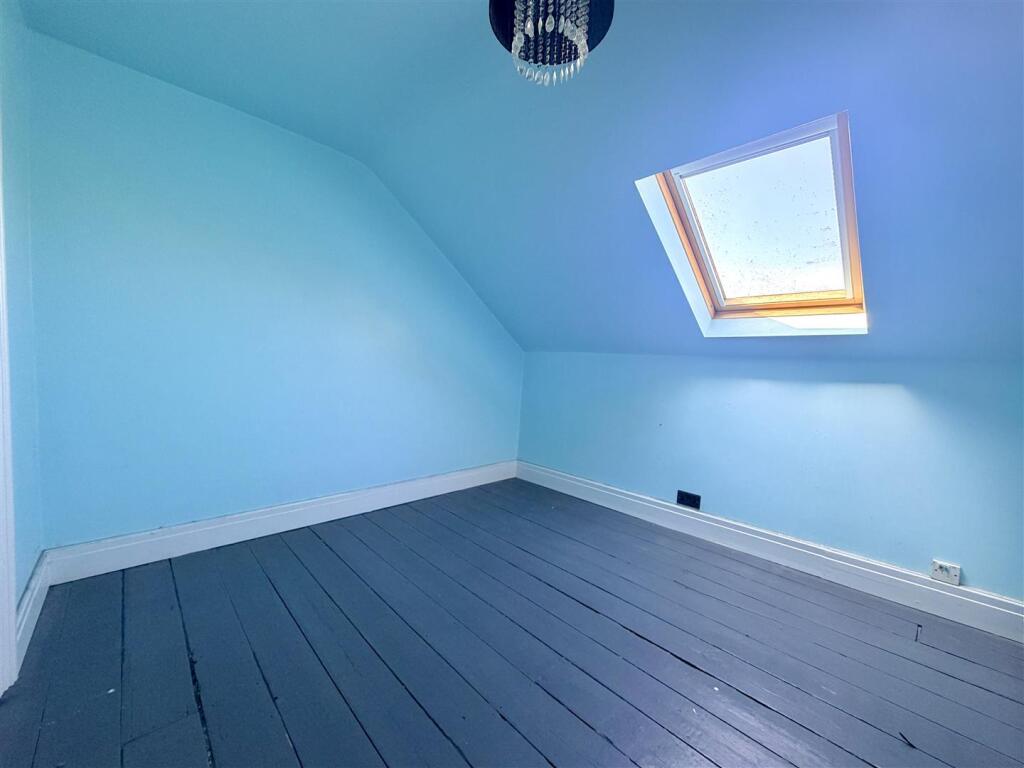
The Second Floor provides Two further Bedrooms.
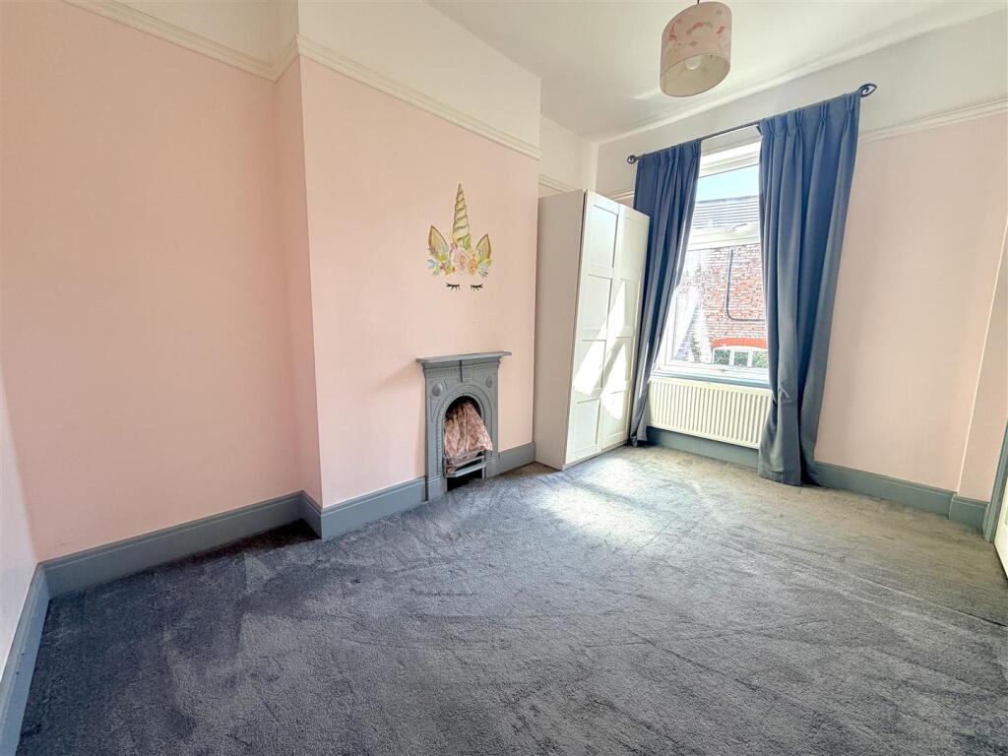
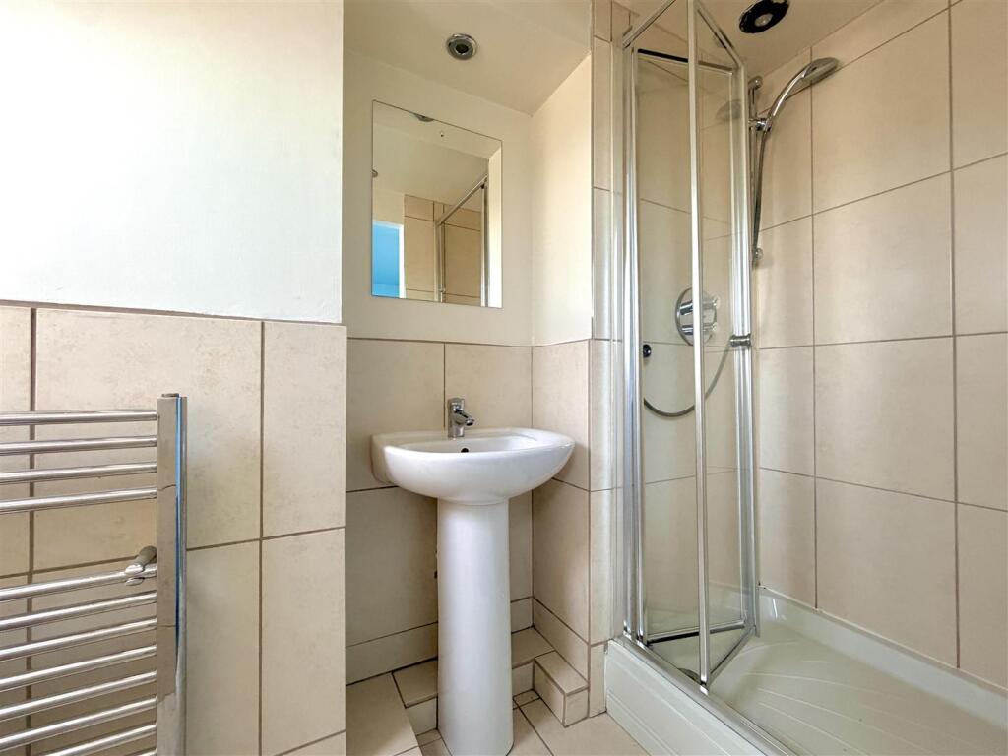
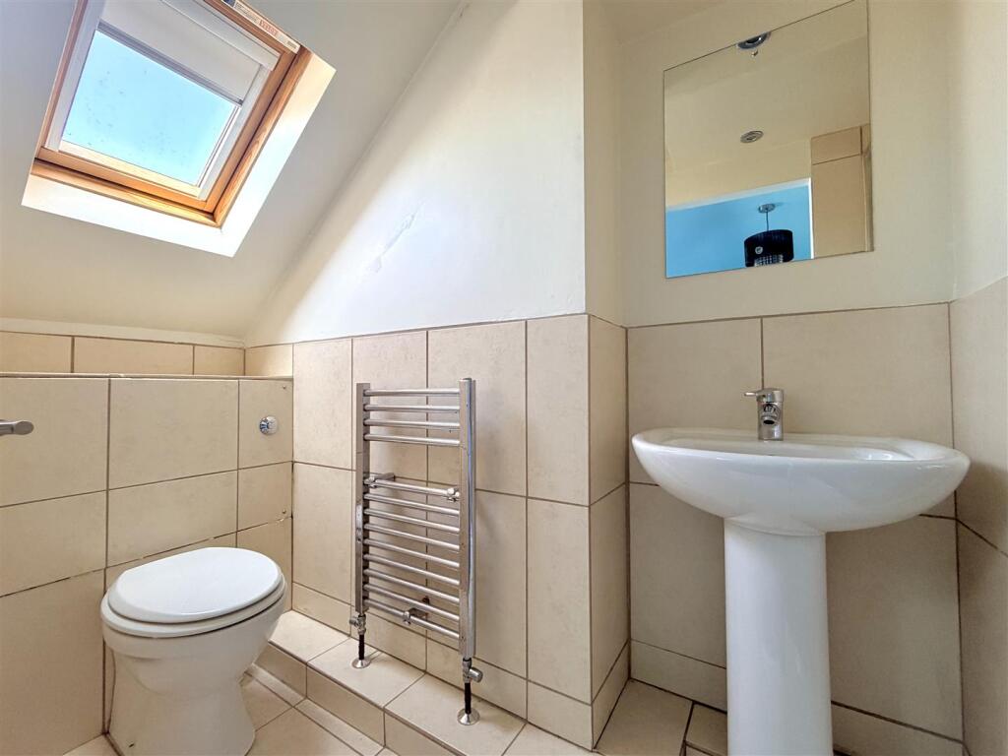
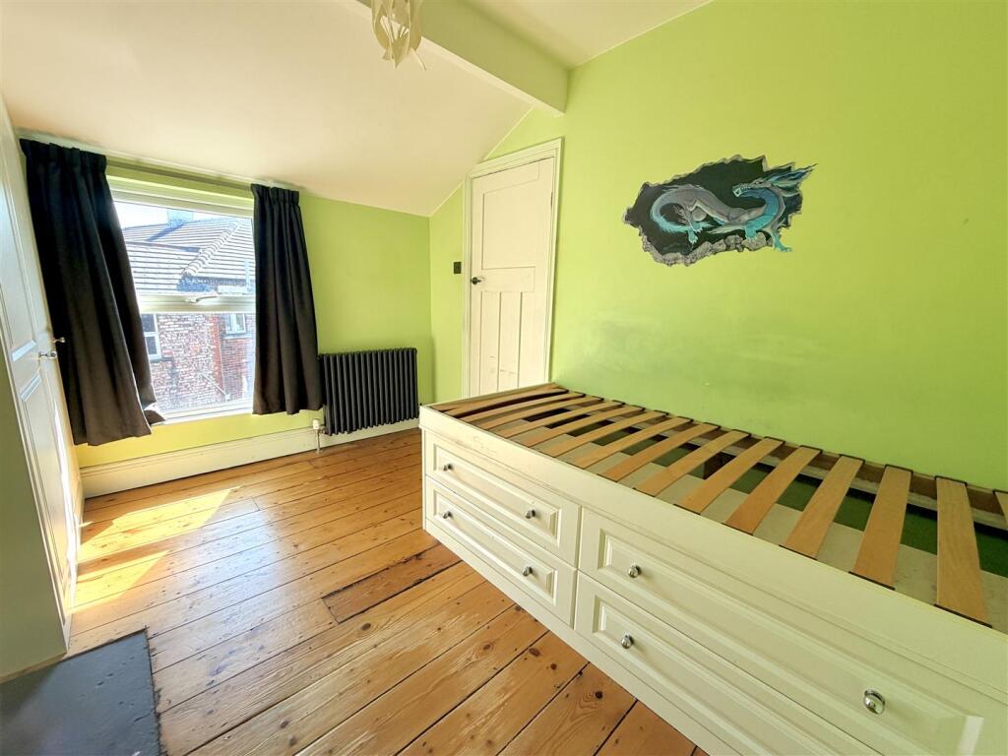
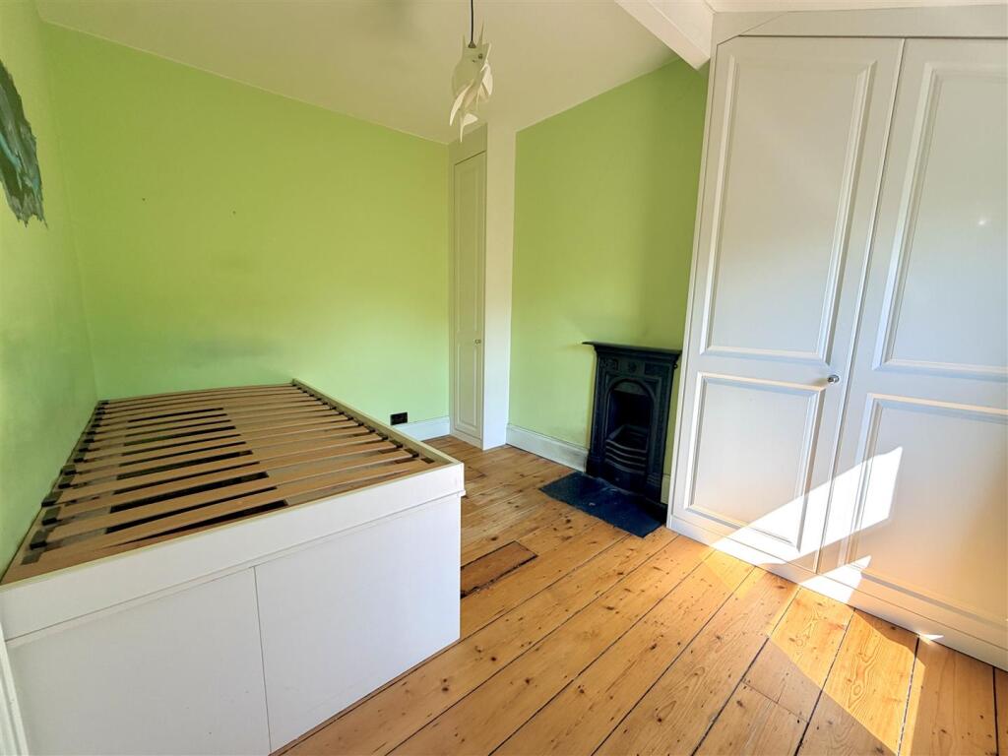
Bedroom Three enjoys a Velux window and a modern En Suite Shower Room, while Bedroom Four overlooks the rear garden and includes fitted wardrobes and an original fireplace.
Externally, residents benefit from an on street Parking Permit scheme and an attractive low maintenance front garden.
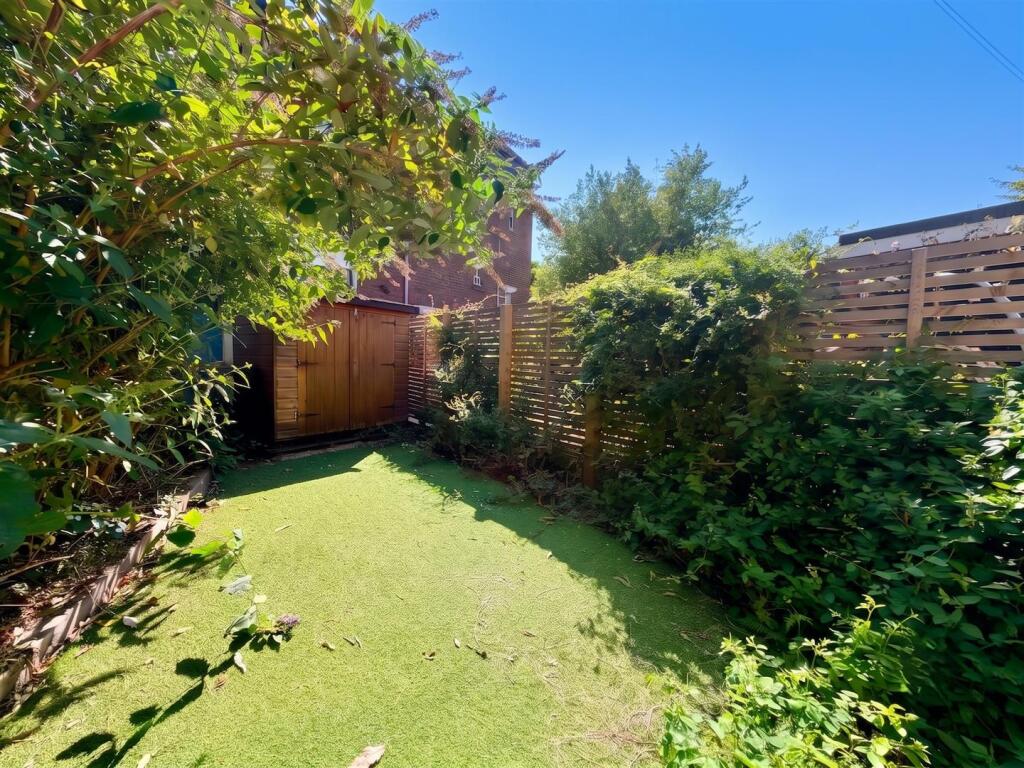
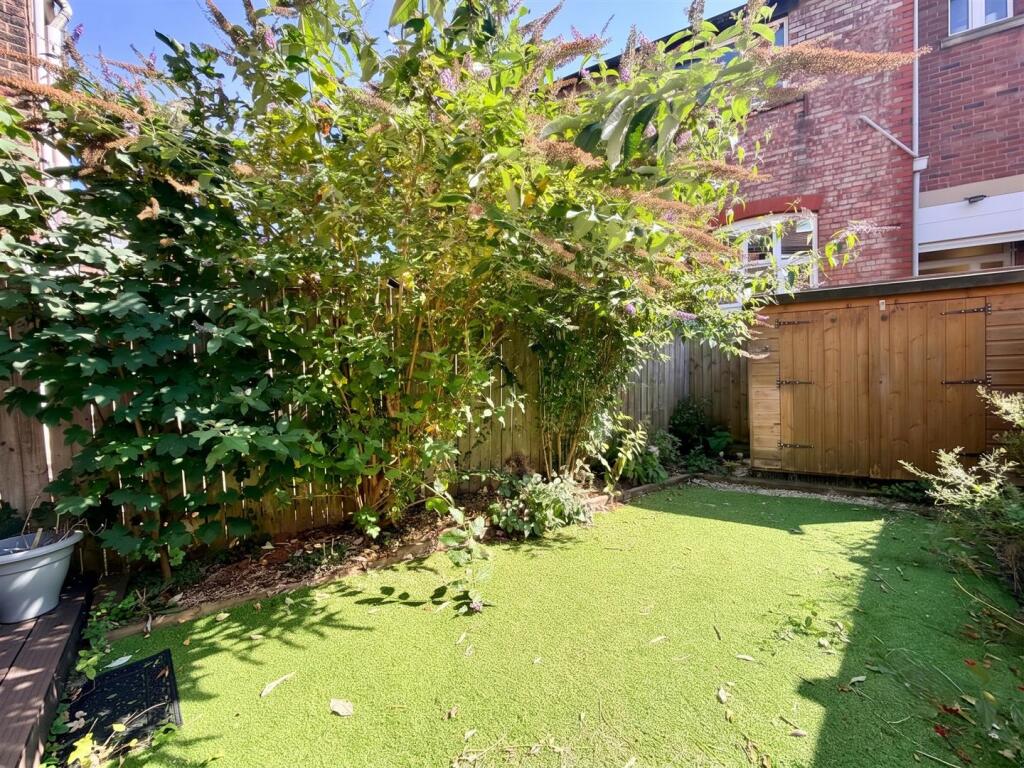
To the rear, the West facing Garden enjoys afternoon and evening sunshine, with a decked seating area leading onto an artificial lawn bordered by mature plants, shrubs and trees.
A rear gate provides access to a right of way.
Offered for sale with no onward chain, this charming period home combines generous accommodation, original character and an excellent location close to schools, parks and Altrincham's many amenities, making it an outstanding opportunity for a wide range of buyers.
- Freehold
- Council Tax Band D
Listed by
Hale
Watersons
Reference: 91082199
EPC Rating & Upgrade Cost
Current rating: E
Potential rating: C
Inspection date: 10/12/2021
Expiry date: 09/12/2031
Current heating cost: £1,287/year
Potential heating cost: £878/year
Est. upgrade cost to C: £20,600
Recommendations
- Room-in-roof insulation (£1,500 - £2,700)
- 50 mm internal or external wall insulation (£4,000 - £14,000)
- Solar water heating (£4,000 - £6,000)
- Solar photovoltaic panels, 2.5 kWp (£3,500 - £5,500)
Flood risk
Zone: 1
Risk: Low
Job (default Low)
Registered land (INSPIRE)
This location falls inside an HM Land Registry INSPIRE registered freehold polygon.
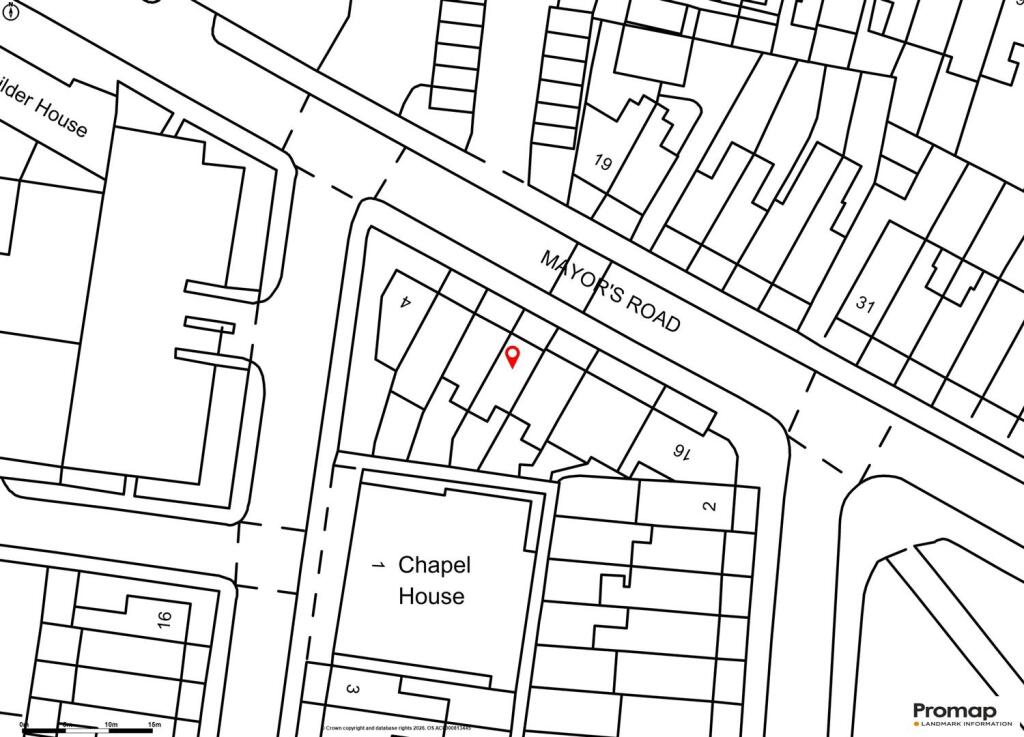
Plot: ~94 m² (0.02 acres)
Source: HM Land Registry INSPIRE Index Polygons.
Floorplans
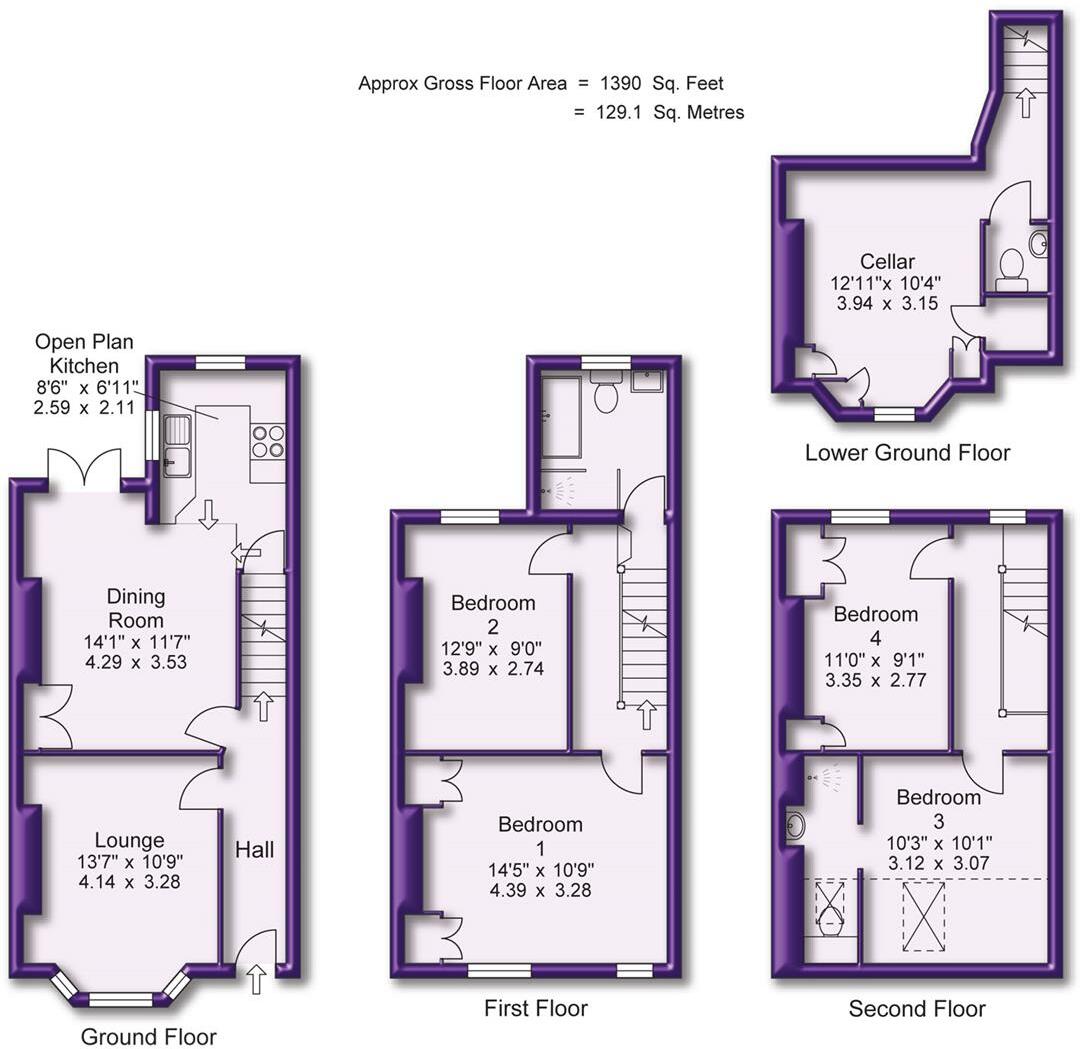
Floor Plans
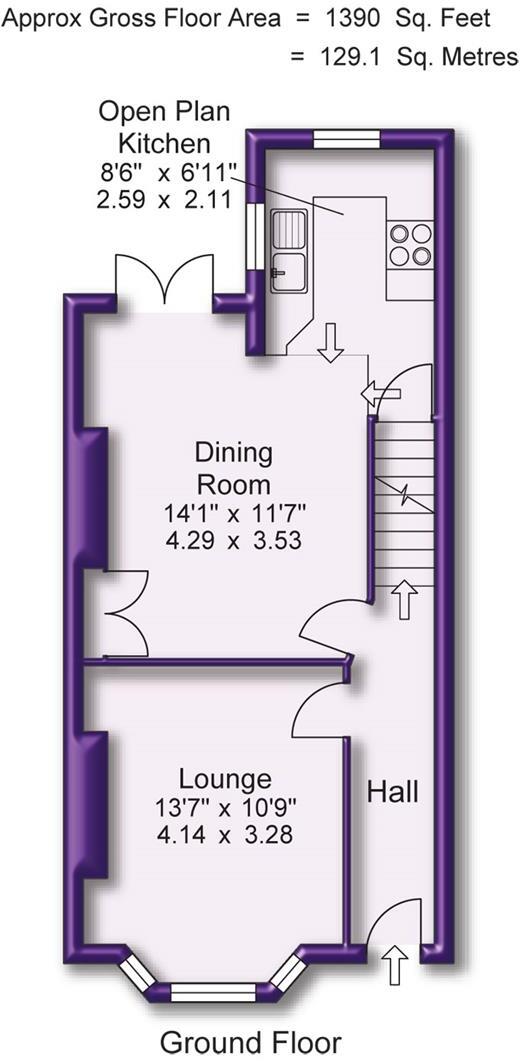
Ground Floor
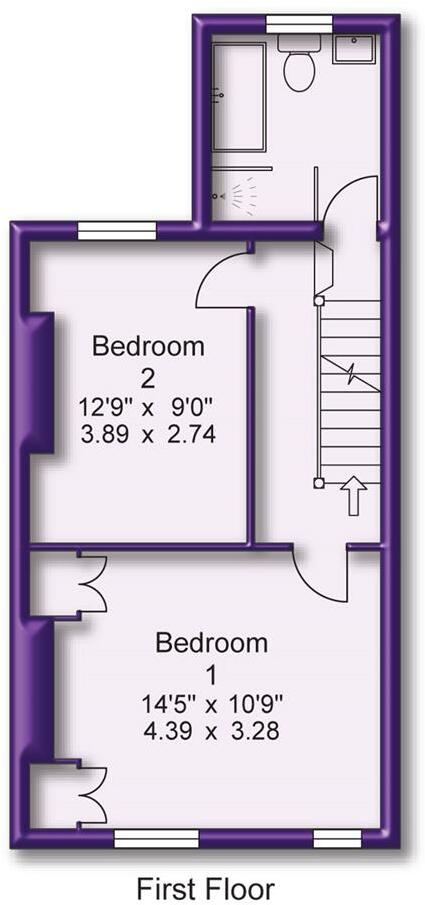
First Floor
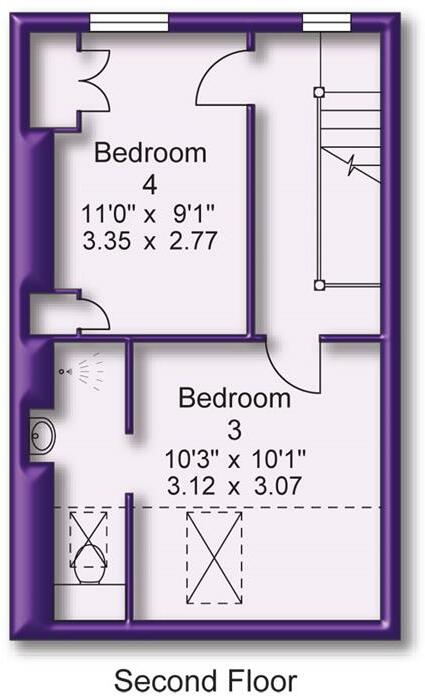
Second Floor
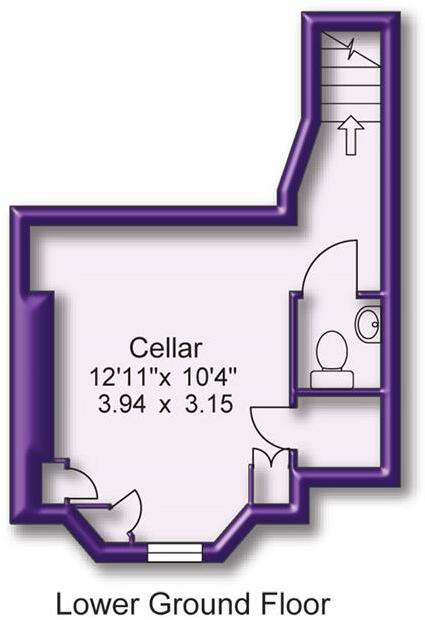
Lower Ground
EPC Graphs
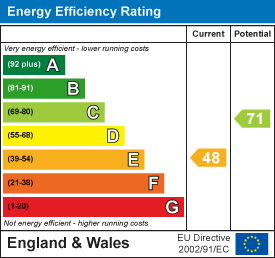
EE Rating
FENSA Certificates
This property has 2 FENSA certificate(s) on record, indicating window/door installations by FENSA-approved installers.
FENSA Certificate #11447502
Property Details
Street: 10 Mayors Road
Town: ALTRINCHAM
Postcode: WA15 9RP
Installation Details
Items: 11 windows and 1 door
Certificate Issued: 16/02/2016
Work Completed: 14/12/2015
This certificate data was retrieved from FENSA's database
FENSA Certificate #12773767
Property Details
Street: 10 Mayors Road
Town: ALTRINCHAM
Postcode: WA15 9RP
Installation Details
Items: 1 door
Certificate Issued: 23/01/2018
Work Completed: 07/11/2017
This certificate data was retrieved from FENSA's database
What is FENSA? FENSA (Fenestration Self-Assessment Scheme) is a government-authorised scheme that monitors building regulation compliance for replacement windows and doors. Certificates indicate that work was completed by FENSA-approved installers.
Price history
60% since 2012
| Event | Date | Price | % change |
|---|---|---|---|
| Listed for sale | — | £600,000 | +12.1% |
| Sold | 14/04/2022 (4 years ago) | £535,000 | +39% |
| Sold | 22/05/2015 (11 years ago) | £385,000 | +14.9% |
| Sold | 07/09/2012 (14 years ago) | £335,000 | — |
Source: HM Land Registry Price Paid Data. Crown copyright.
Sold Comparables
Same street and nearby sales within 0.25 miles (last 5 years). Data from Land Registry Price Paid.
| Address | Price | Date | Type |
|---|---|---|---|
| 51 BOROUGH ROAD, ALTRINCHAM, TRAFFORD, GREATER MANCHESTER, WA15 9RA | £655,000 | 22/05/2026 | Terraced |
| 32 ST JAMES COURT, ALTRINCHAM, TRAFFORD, GREATER MANCHESTER, WA15 8FG | £177,000 | 15/12/2025 | Terraced |
| 33 BOROUGH ROAD, ALTRINCHAM, TRAFFORD, GREATER MANCHESTER, WA15 9RA | £200,000 | 22/12/2023 | Terraced |
| 39 OAKFIELD ROAD, ALTRINCHAM, TRAFFORD, GREATER MANCHESTER, WA15 8ER | £410,000 | 16/10/2023 | Terraced |
| 46 MOSS LANE, ALTRINCHAM, TRAFFORD, GREATER MANCHESTER, WA15 8HW | £432,500 | 06/07/2023 | Terraced |
| 11 MASSEY ROAD, ALTRINCHAM, TRAFFORD, GREATER MANCHESTER, WA15 9QZ | £380,000 | 02/12/2022 | Terraced |
| 30 CHARTER ROAD, ALTRINCHAM, TRAFFORD, GREATER MANCHESTER, WA15 9RL | £640,000 | 21/10/2022 | Terraced |
| 47 MOSS LANE, ALTRINCHAM, TRAFFORD, GREATER MANCHESTER, WA15 8HL | £325,000 | 03/10/2022 | Terraced |
| 24 CHARTER ROAD, ALTRINCHAM, TRAFFORD, GREATER MANCHESTER, WA15 9RL | £650,000 | 27/09/2022 | Terraced |
| 64 MOSS LANE, ALTRINCHAM, TRAFFORD, GREATER MANCHESTER, WA15 8HW | £350,250 | 19/08/2022 | Terraced |
| 45 BOROUGH ROAD, ALTRINCHAM, TRAFFORD, GREATER MANCHESTER, WA15 9RA | £403,000 | 25/07/2022 | Terraced |
| 47 ST JAMES COURT, ALTRINCHAM, TRAFFORD, GREATER MANCHESTER, WA15 8FG | £300,000 | 19/04/2022 | Terraced |
| 36 MOSS LANE, ALTRINCHAM, TRAFFORD, GREATER MANCHESTER, WA15 8HW | £375,000 | 08/04/2022 | Terraced |
| 4 CHARTER ROAD, ALTRINCHAM, TRAFFORD, GREATER MANCHESTER, WA15 9RL | £550,000 | 25/03/2022 | Terraced |
| 49 BOROUGH ROAD, ALTRINCHAM, TRAFFORD, GREATER MANCHESTER, WA15 9RA | £427,000 | 16/03/2022 | Terraced |
| 12 MOSS LANE, ALTRINCHAM, TRAFFORD, GREATER MANCHESTER, WA15 8HW | £350,000 | 09/03/2022 | Terraced |
| 66 MOSS LANE, ALTRINCHAM, TRAFFORD, GREATER MANCHESTER, WA15 8HW | £340,000 | 18/01/2022 | Terraced |
| 21 STAMFORD PARK ROAD, HALE, ALTRINCHAM, TRAFFORD, GREATER MANCHESTER, WA15 9EH | £347,500 | 20/12/2021 | Terraced |
| 38 MOSS LANE, ALTRINCHAM, TRAFFORD, GREATER MANCHESTER, WA15 8HW | £430,000 | 09/12/2021 | Terraced |
| 13 STAMFORD PARK ROAD, HALE, ALTRINCHAM, TRAFFORD, GREATER MANCHESTER, WA15 9EH | £335,000 | 06/12/2021 | Terraced |
Area average: £403,863 (20 sales)
Capital growth trend
Land Registry outcode average: last 12 months vs 5y and 10y ago (from sold prices).
House Price Index (HM Land Registry — official index, not sold-price averages): Trafford. Series: Terraced. As of July 2026.
Rental Range
Estimated market rent for Trafford. Low = conservative, Realistic = average, Optimistic = best case.
Based on Local Authority from postcode lookup → Trafford.
LHA (30th percentile) floor for North Cumbria: £738/mo (Apr 2025 – Mar 2026)
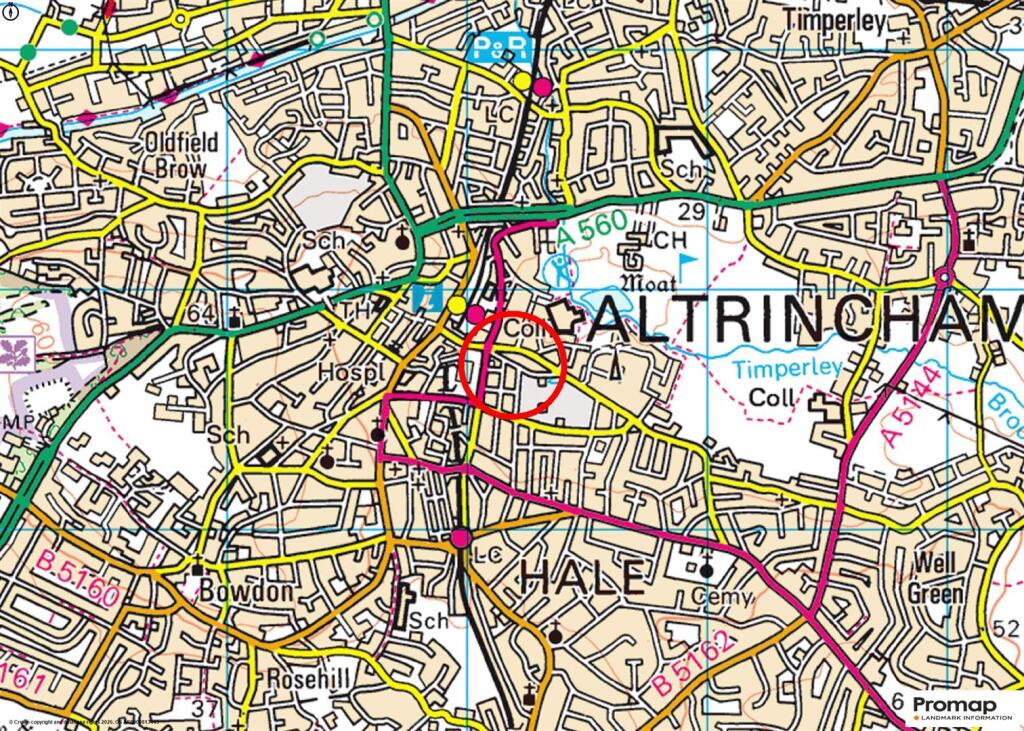
Location
Nearby
Nearest stations, universities and amenities (distance from property).
| Type | Name | Distance |
|---|---|---|
| Bus stop | Stamford Park, Moss Lane / opposite Urban Avenue | 0.1 miles |
| Shop | Greggs | 0.1 miles |
| Bus stop | Urban Rd/Blessed Thomas Holford | 0.1 miles |
| Train station | Altrincham | 0.2 miles |
| Shop | Bumkins Designer Kids | 0.2 miles |
| Hospital | Altrincham Hospital | 0.3 miles |
| Hospital | Altrincham Health and Wellbeing Centre | 0.4 miles |
| Train station | Hale | 0.5 miles |
| University | Fallowfield Reception and Richmond Amenities Building | 6.8 miles |
| University | Manchester School of Art | 7.2 miles |
Street-level crime
| Category | Count |
|---|---|
| Total incidents | 0 |
Within 1 mile during Aug 2026. Source: data.police.uk (England & Wales).
Schools nearby
Nearest open schools with Ofsted ratings (England). Closed schools are not shown. Data from Get Information about Schools and Ofsted.
| Name | Type | Distance | Ofsted |
|---|---|---|---|
| Blessed Thomas Holford Catholic College | Secondary | 0.2 miles | Requires improvement — 9 Jan 2023 |
| Stamford Park Primary School | Primary | 0.3 miles | Good — 16 May 2024 |
| St Vincent's Catholic Primary School | Primary | 0.3 miles | Outstanding — 16 Jul 2024 |
| Hale Preparatory School | Other | 0.4 miles | — (No rating) |
| Bowdon Preparatory School for Girls | Other | 0.5 miles | — (No rating) |
Rental Comparables
Rental comparables data is not available for this property.
Rent-driven metrics
Based on Area rent estimate.
- Rent ratio — Monthly rent ÷ purchase price (1% rule). 1%+ = strong, 0.8–1% = okay, <0.8% = weak for cashflow.
- Max investor price — Rent ÷ 0.8%; the price at which rent would be 0.8% of price (Stoke-style target).
- Target investor price — Rent ÷ 1%; the price at which rent would be 1% of price (strong cashflow band).
- Gross yield — Annual rent as % of purchase price (no costs).