Shelley Place
The Colosseum, Lincoln, LN1, LN1 3EX
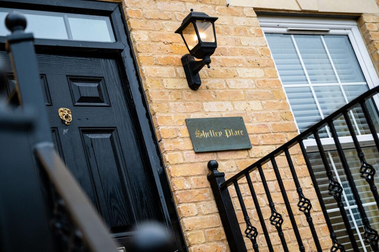
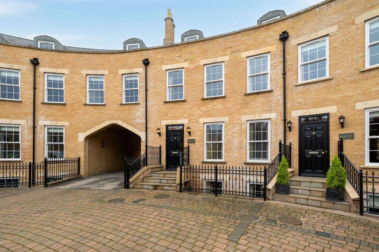
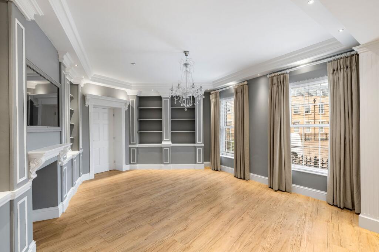
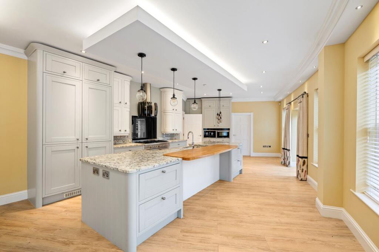
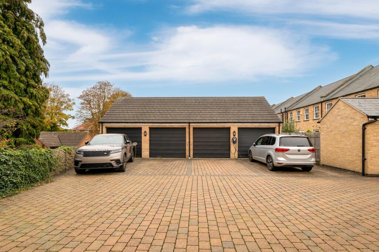
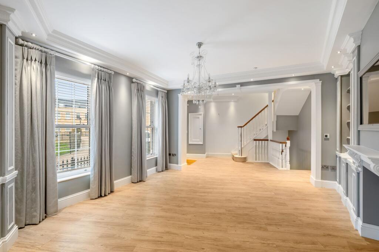
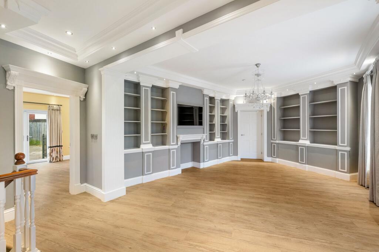
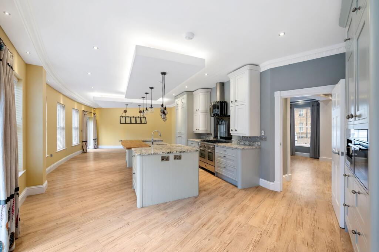
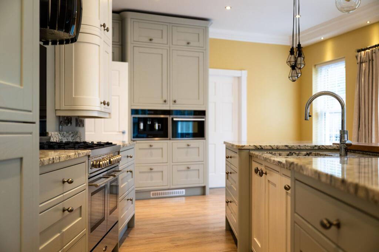
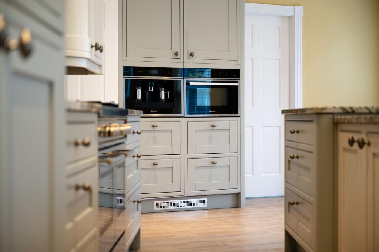
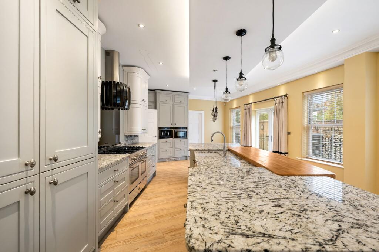
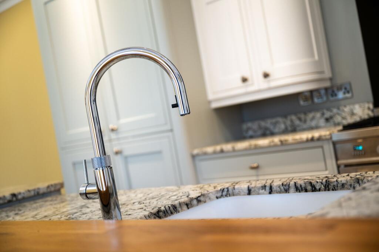
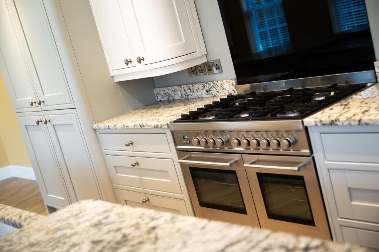
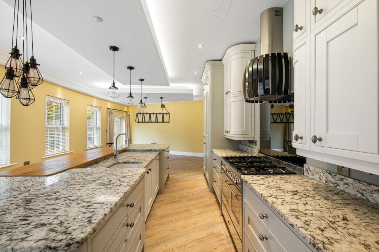
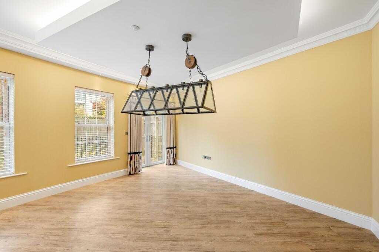
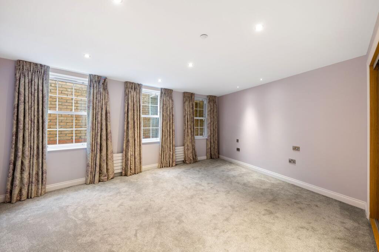
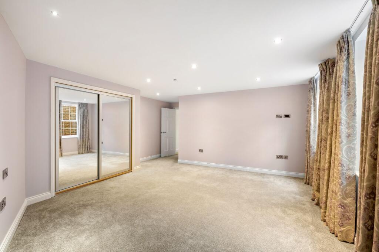
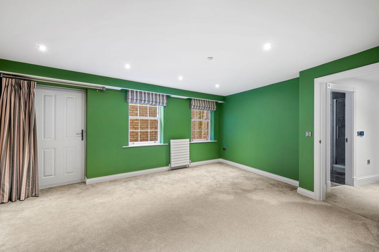
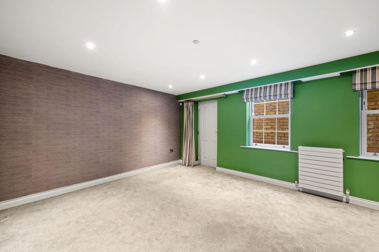
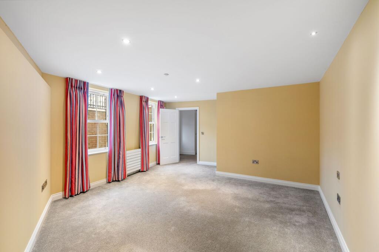
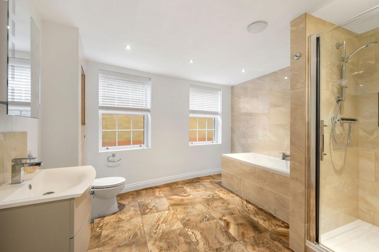
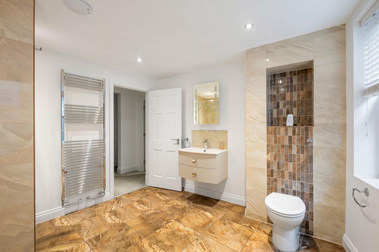
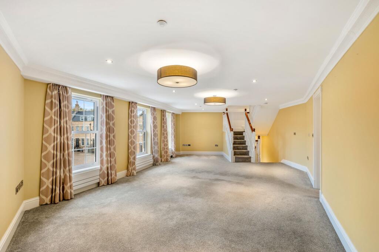
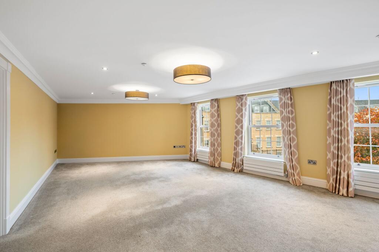
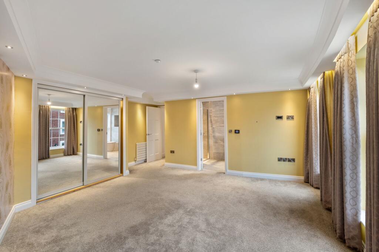
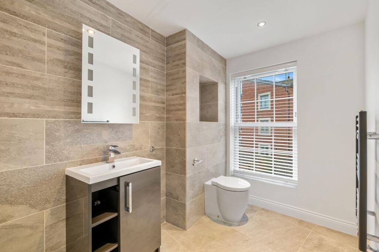
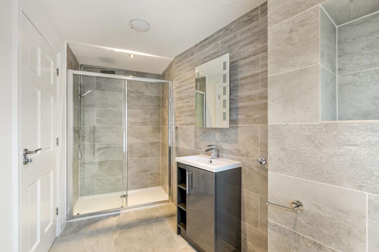
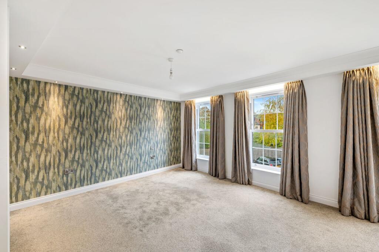
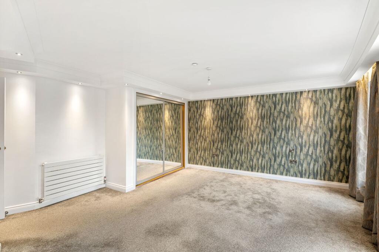
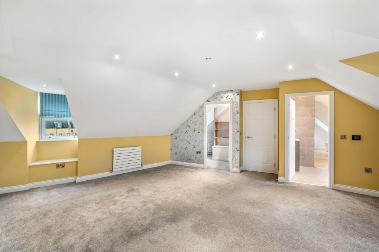
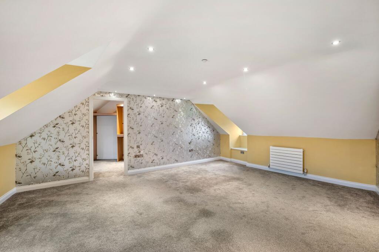
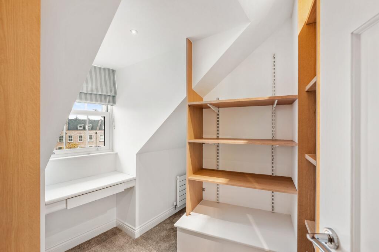
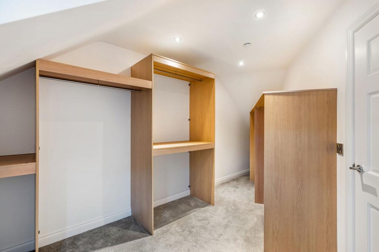
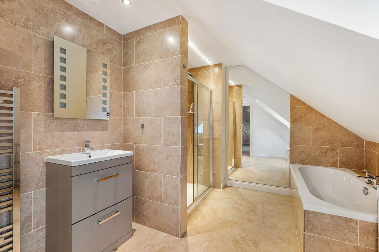
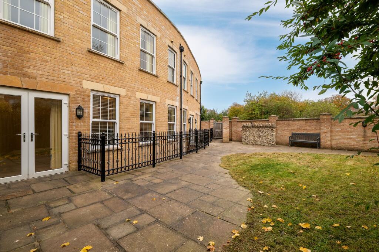
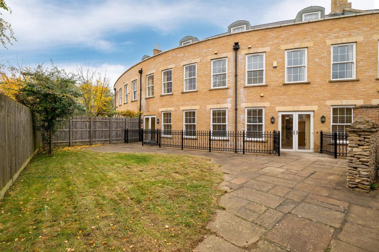
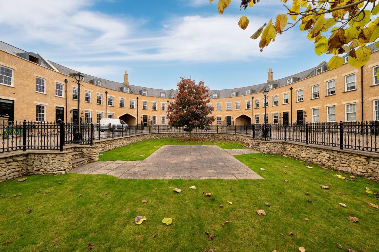
Photo 1 Photo 2 Photo 3 Photo 4 Photo 5 Photo 6 Photo 7 Photo 8 Photo 9 Photo 10 Photo 11 Photo 12 Photo 13 Photo 14 Photo 15 Photo 16 Photo 17 Photo 18 Photo 19 Photo 20 Photo 21 Photo 22 Photo 23 Photo 24 Photo 25 Photo 26 Photo 27 Photo 28 Photo 29 Photo 30 Photo 31 Photo 32 Photo 33 Photo 34 Photo 35 Photo 36 Photo 37
/ 37
Property details
Tenure
FREEHOLD
Council tax band
G
Local average
£196,536 (+271.4%)
Deprivation
Decile 5 (16,453 of 33,755)
Street crime
449 incidents within 1 mile (Aug 2026)
Key features
- Exceptional 6-Bedroom Home on Prestigious, Gated Development
- Walking Distance to Uphill Lincoln and Bailgate
- Unique Property with Single Garage and Extra Parking
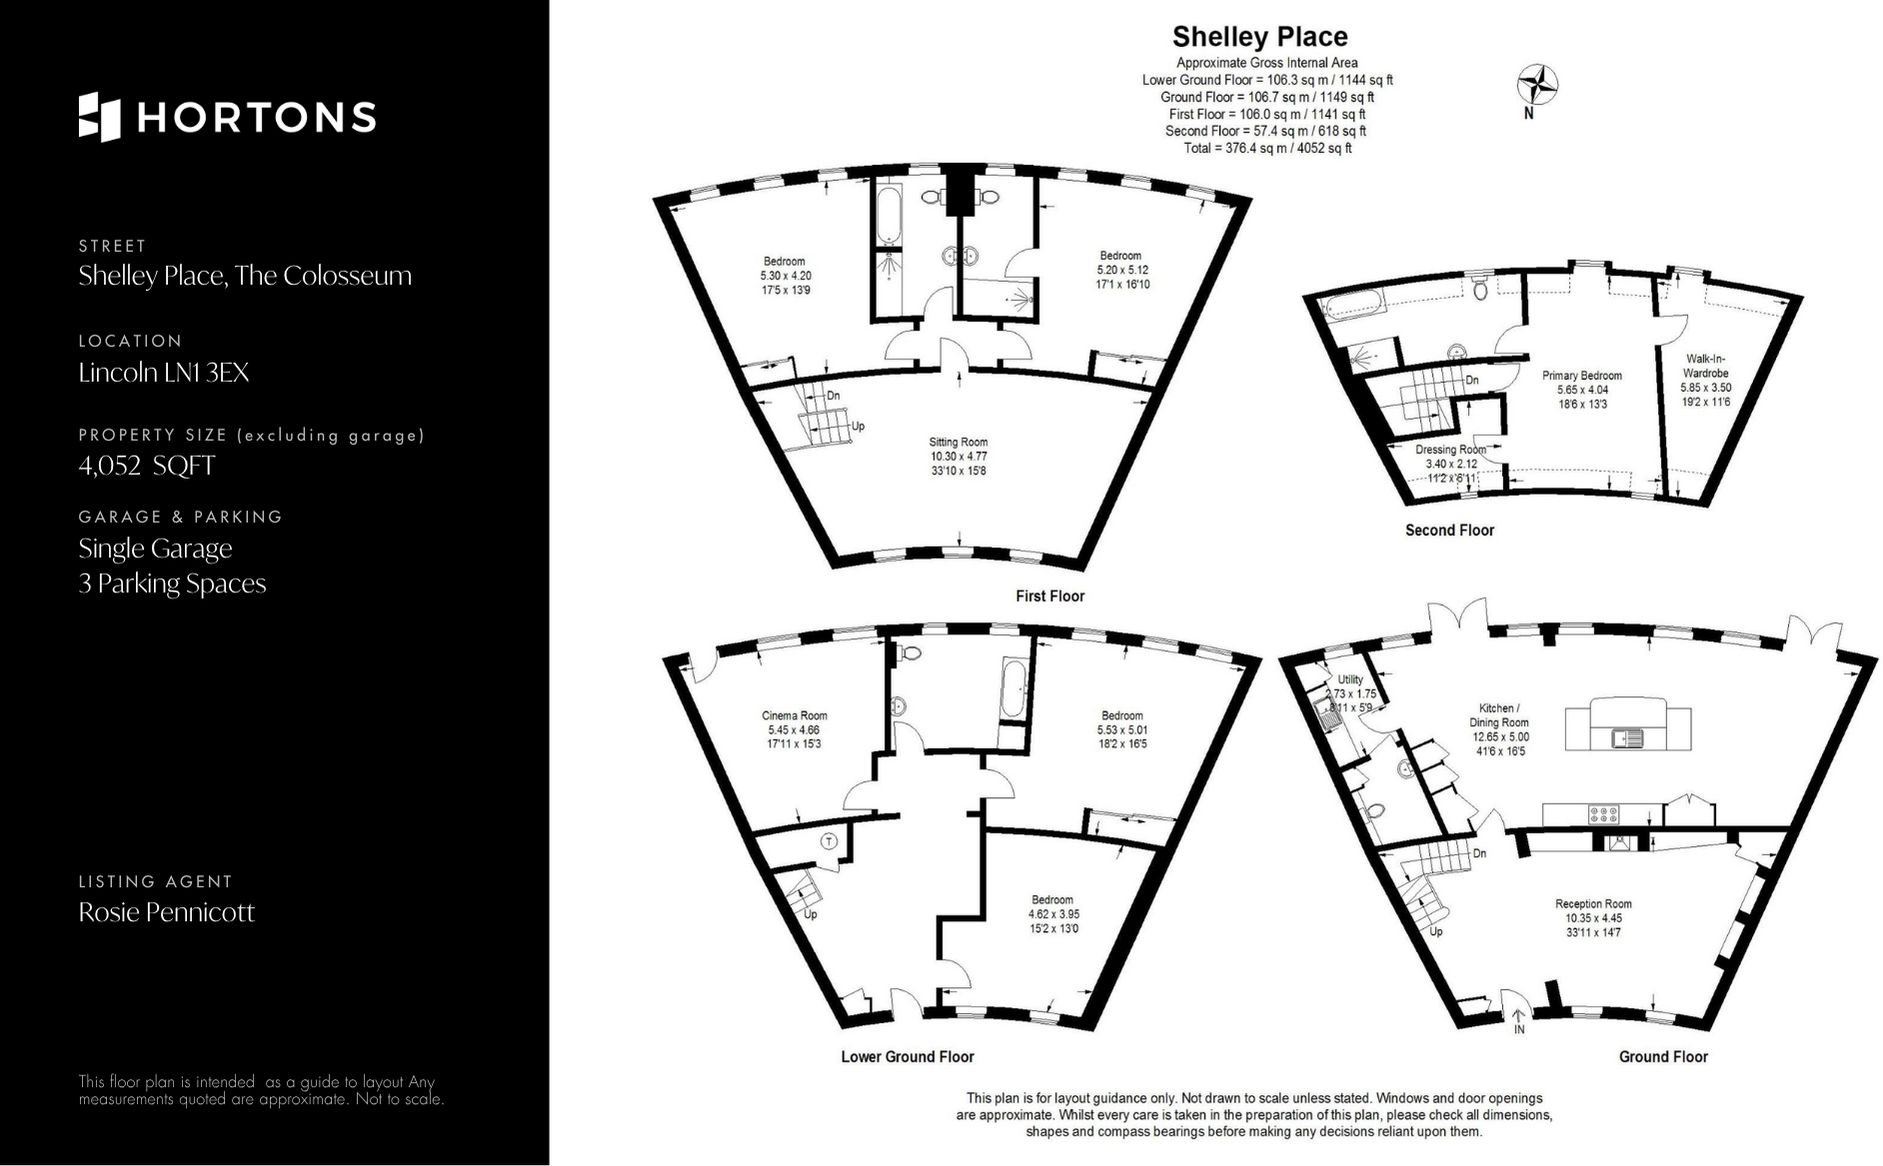
- Over 4,000sqft Living Space over 4 Storeys
- Premium, Quality Internal Specification Throughout
- Storage Solutions Throughout Including Fully Fitted Media Room
- Original Show Home with Fittings as Part of Sale
- Four Bathrooms with Underfloor Heating Fitted
Additional details
- Electricity
- Mains supply
- Broadband
- FTTC (fibre to the cabinet)
- Water
- Mains supply
- Sewerage
- Mains supply
- Heating
- Gas central
- Parking
- Yes
- Garden
- Yes
- Listed property
- No
- Restrictions
- No
- Required access
- No
- Rights of way
- No
- Flooded in last 5 years
- No
- Flood defences
- No
Description
Set within the prestigious Colosseum development - one of uphill Lincoln’s most admired addresses - Shelley Place is an exceptional four-storey residence offering more than 4,000 sq. ft. of luxury living space. Positioned just a short, pleasant walk from the historic Bailgate, the property blends architectural elegance with a stylish Georgian flare and an exceptional internal specification from locally renowned developers Tennyson Homes.
Beyond secure electric gates, a tree-lined approach leads into the crescent’s iconic landscaped quad. Shelley Place benefits from three allocated parking spaces and a landscaped south-facing garden accessible directly from the kitchen/diner.
Shelley Place was the original show home when the development originally launched, and has been retained by the developer since. It has the unique offering of multiple, high-level internal fixtures including made to measure blinds and fitted storage as well as being one of the only properties on the development to benefit from a garage and additional parking.
Inside, the home spans four floors with generous, well-planned living spaces. The elegant sitting room features sash windows and bespoke cabinetry, while the impressive kitchen by Gainsborough Kitchens forms the heart of the home, complete with a substantial island, integrated appliances and French doors to the garden.
Up to six bedrooms are arranged across the lower ground, first and second floors, including a superb master suite with two dressing rooms and a luxury en-suite. Additional bedrooms and bathrooms offer excellent versatility for family life, guests or multi-generational living.
The private rear garden is thoughtfully landscaped with a large terrace and lawn, with direct access to the rear parking courtyard. The Colosseum’s discrete gated setting offers both security and convenience, with the amenities, schools and culture of uphill Lincoln all within easy reach.
This is rare opportunity to acquire a substantial, beautifully appointed home in one of the city’s most desirable locations.
Technical Details
Utilities: Gas boiler, mains-connected water and sewerage.
EPC Rating: B
Council Tax Band: G
Management Scheme: Freehold property, with annual maintenance fee for communal areas
Disclaimer
Whilst every care has been taken to prepare these sales particulars, they are for guidance purposes only. All measurements are approximate and for general guidance purposes only and whilst every care has been taken to ensure their accuracy, they should not be relied upon and potential buyers are advised to recheck the measurements.
In accordance with current legal requirements, all prospective purchasers are required to undergo an Anti-Money Laundering (AML) check. An administration fee of £40 per property will apply. This fee is payable after an offer has been accepted and must be settled before a memorandum of sale can be issued.
Listed by
National
Horton Estate Agents Ltd
Reference: 169598678
EPC ratings on this postcode
We don't have a matched EPC for this property yet. Below are efficiency scores and details for other addresses on this postcode.
| Address | Current | Potential | Floor area | Age band | Type |
|---|---|---|---|---|---|
| 10, The Colosseum, LINCOLN | 87 | 91 | 280 m² | — | Terraced |
| 11 The Colosseum, LINCOLN | 78 | 83 | 459 m² | England and Wales: 2012 onwards | Terraced |
| 12, The Colosseum, LINCOLN | 87 | 91 | 259 m² | — | Terraced |
| 14 The Colosseum, LINCOLN | 80 | 85 | 263 m² | England and Wales: 2003-2006 | Terraced |
| 15, The Colosseum, LINCOLN | 86 | 90 | 280 m² | — | Terraced |
| 17, The Colosseum, LINCOLN | 80 | 86 | 226 m² | — | Terraced |
| 2 The Colosseum, LINCOLN | 84 | 93 | 116 m² | — | Terraced |
| 3 The Colosseum, LINCOLN | 77 | 87 | 114 m² | England and Wales: 2012 onwards | Terraced |
| 3, The Colosseum, LINCOLN | 77 | 80 | 359 m² | England and Wales: 2007-2011 | Terraced |
| 5 The Colosseum, LINCOLN | 83 | 93 | 116 m² | — | Terraced |
| 6, The Colosseum, LINCOLN | 87 | 91 | 280 m² | — | Terraced |
| 7 The Colosseum, LINCOLN | 83 | 85 | 259 m² | England and Wales: 2012 onwards | Terraced |
| 7, The Colosseum, LINCOLN | 88 | 91 | 328 m² | — | Terraced |
| Browning Place, 16 The Colosseum, LINCOLN | 87 | 90 | 470 m² | — | Terraced |
| Byron Place, 19 The Colosseum, LINCOLN | 87 | 90 | 417 m² | — | Terraced |
Flood risk
Zone: 1
Risk: Low
Job (default Low)
Registered land (INSPIRE)
This location falls inside an HM Land Registry INSPIRE registered freehold polygon.
Plot: ~3,278 m² (0.81 acres)
Source: HM Land Registry INSPIRE Index Polygons.
Floorplans
All
Price history
| Event | Date | Price | % change |
|---|---|---|---|
| Listed for sale | — | £730,000 | — |
Source: HM Land Registry Price Paid Data. Crown copyright.
Sold Comparables
Same street and nearby sales within 0.25 miles (last 5 years). Data from Land Registry Price Paid.
| Address | Price | Date | Type |
|---|---|---|---|
| BLAKES PLACE, 15 THE COLOSSEUM, LINCOLN, LINCOLNSHIRE, LN1 3EX | £715,000 | 16/12/2025 | Terraced |
| 56 SPITAL STREET, LINCOLN, LINCOLNSHIRE, LN1 3EG | £171,000 | 13/11/2025 | Terraced |
| 16 MILDMAY STREET, LINCOLN, LINCOLNSHIRE, LN1 3HR | £225,000 | 12/10/2023 | Terraced |
| 27 MILDMAY STREET, LINCOLN, LINCOLNSHIRE, LN1 3HR | £242,500 | 05/07/2023 | Terraced |
| 48 SPITAL STREET, LINCOLN, LINCOLNSHIRE, LN1 3EG | £160,000 | 21/12/2022 | Terraced |
| 2 THE COLOSSEUM, LINCOLN, LINCOLNSHIRE, LN1 3EX | £415,100 | 08/12/2022 | Terraced |
| 7 OLIVE STREET, LINCOLN, LINCOLNSHIRE, LN1 3HT | £242,000 | 27/10/2022 | Terraced |
| 52 SPITAL STREET, LINCOLN, LINCOLNSHIRE, LN1 3EG | £143,000 | 04/10/2022 | Terraced |
| 7 MILDMAY STREET, LINCOLN, LINCOLNSHIRE, LN1 3HR | £227,500 | 08/08/2022 | Terraced |
| 157 NEWPORT, LINCOLN, LINCOLNSHIRE, LN1 3DZ | £206,000 | 13/05/2022 | Terraced |
| 30 WOBURN AVENUE, LINCOLN, LINCOLNSHIRE, LN1 3HJ | £200,000 | 12/04/2022 | Terraced |
| 13 MILDMAY STREET, LINCOLN, LINCOLNSHIRE, LN1 3HR | £220,000 | 30/03/2022 | Terraced |
| 56 SPITAL STREET, LINCOLN, LINCOLNSHIRE, LN1 3EG | £148,750 | 03/12/2021 | Terraced |
| 64 SPITAL STREET, LINCOLN, LINCOLNSHIRE, LN1 3EG | £122,500 | 19/11/2021 | Terraced |
Area average: £245,596 (14 sales)
Capital growth trend
Land Registry outcode average: last 12 months vs 5y and 10y ago (from sold prices).
House Price Index (HM Land Registry — official index, not sold-price averages): Lincoln. Series: Terraced. As of July 2026.
Rental Range
Estimated market rent for Lincoln. Low = conservative, Realistic = average, Optimistic = best case.
Based on Local Authority from postcode lookup → Lincoln.
LHA (30th percentile) floor for Lincoln: Apr 2025 – Mar 2026
Location
Nearby
Nearest stations, universities and amenities (distance from property).
| Type | Name | Distance |
|---|---|---|
| Bus stop | Lincoln Bishop University, Adj | 0.1 miles |
| Bus stop | Newport | 0.1 miles |
| University | Lincoln Bishop University | 0.3 miles |
| Shop | Unknown | 0.3 miles |
| Shop | Style | 0.3 miles |
| Train station | Lincoln | 1.2 miles |
| University | Joseph Banks Laboratories | 1.3 miles |
| Train station | Hykeham | 4.2 miles |
| Hospital | Welbourn Hall Nursing and Residential Home | 11.8 miles |
Street-level crime
| Category | Count |
|---|---|
| Violence and sexual offences | 169 |
| Anti-social behaviour | 94 |
| Public order | 36 |
| Shoplifting | 31 |
| Criminal damage and arson | 24 |
| Burglary | 20 |
| Other theft | 17 |
| Robbery | 13 |
| Other crime | 12 |
| Drugs | 11 |
| Bicycle theft | 8 |
| Vehicle crime | 8 |
| Possession of weapons | 6 |
| Total incidents | 449 |
Within 1 mile during Aug 2026. Source: data.police.uk (England & Wales).
Schools nearby
Nearest open schools with Ofsted ratings (England). Closed schools are not shown. Data from Get Information about Schools and Ofsted.
| Name | Type | Distance | Ofsted |
|---|---|---|---|
| Bishop Grosseteste University | Other | 0.1 miles | — (No rating) |
| Lincoln Castle Academy | Secondary | 0.2 miles | Inadequate — 21 Sep 2022 |
| Mount Street Academy | Primary | 0.3 miles | — (Inspected (no overall grade)) |
| The St Francis Special School, Lincoln | Other | 0.4 miles | Outstanding — 5 Jul 2011 |
| Westgate Academy | Primary | 0.5 miles | Good — 14 Jul 2016 |
Rental Comparables
Residential lets from OpenRent and Rightmove for the area. Bedroom counts vary — use the Beds column to compare like-for-like lets. Student lets are excluded.
| Title | Rent | Beds | Distance | As seen on |
|---|---|---|---|---|
| 2 Bed Flat, Sobraon Heights, LN1 | £925/mo | 2 | 0.33 miles | OpenRent |
| 6 Bed Terraced House, Richmond Road, LN1 | £585/mo | 6 | 0.76 miles | OpenRent |
Average rent: £755/mo (2 listings)
Rent-driven metrics
Based on OpenRent comparables.
- Rent ratio — Monthly rent ÷ purchase price (1% rule). 1%+ = strong, 0.8–1% = okay, <0.8% = weak for cashflow.
- Max investor price — Rent ÷ 0.8%; the price at which rent would be 0.8% of price (Stoke-style target).
- Target investor price — Rent ÷ 1%; the price at which rent would be 1% of price (strong cashflow band).
- Gross yield — Annual rent as % of purchase price (no costs).
- Cost-to-rent — Price ÷ annual rent (from OpenRent comparables). Under 14× = strong, 14–16× = acceptable, 17×+ = compressed.
- Cashflow — Rent minus mortgage, 10% maintenance, £25/mo compliance. Assumes 75% LTV, 3.95% APR (5yr fixed), 25yr term.
- ROI — Annual profit ÷ cash in (deposit + 4% purchase costs).
Enter House Number
Enter the house number to help us retrieve more accurate pricing history and property data.
Please log in to submit or correct the house number for this listing.
Log in to continue