24 CLOVER WAY
BEDWORTH, WARWICKSHIRE CV12 0GX
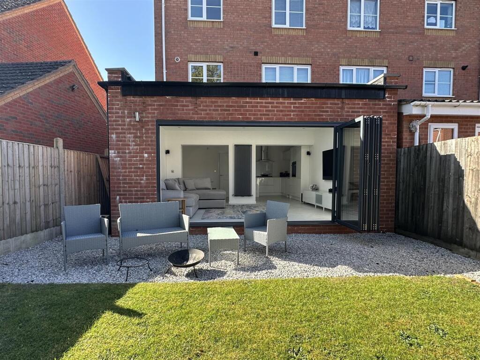
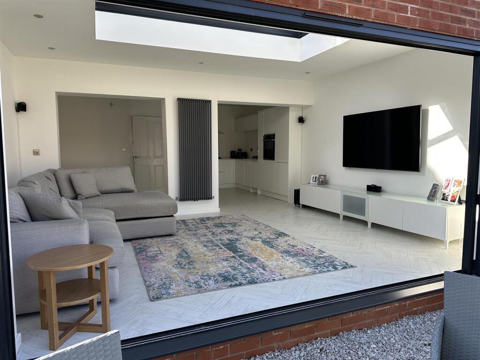
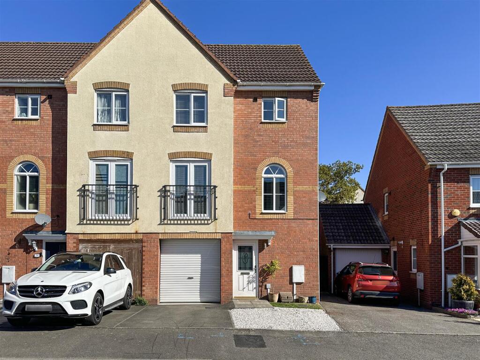
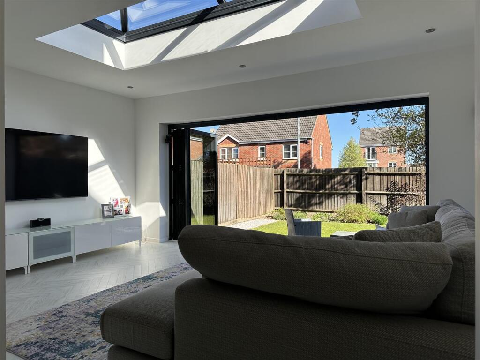
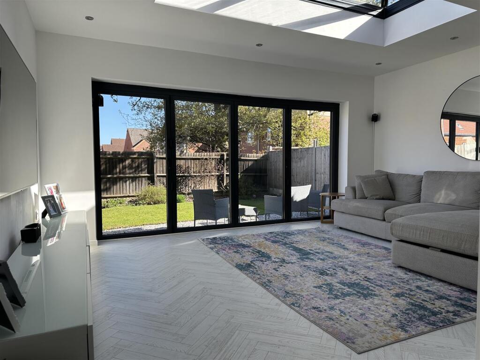
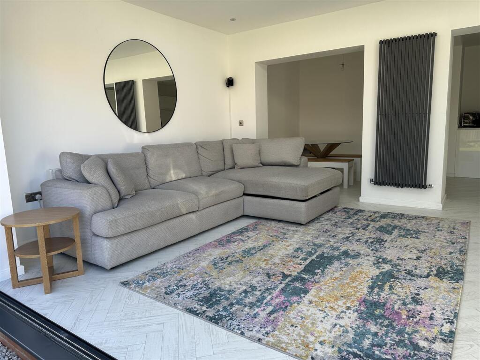
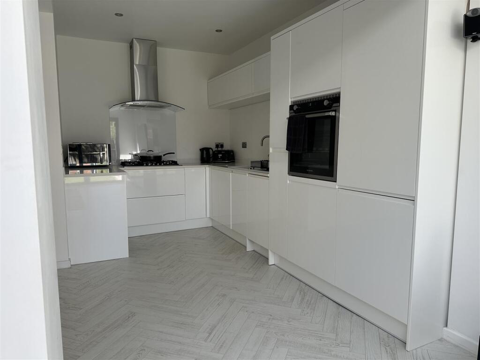
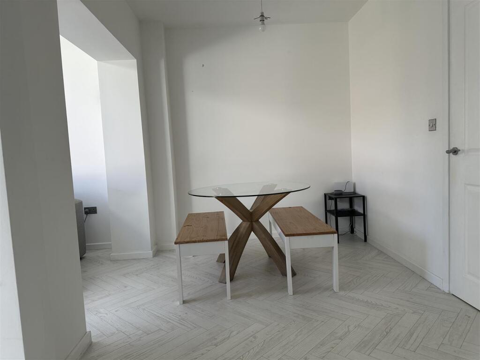
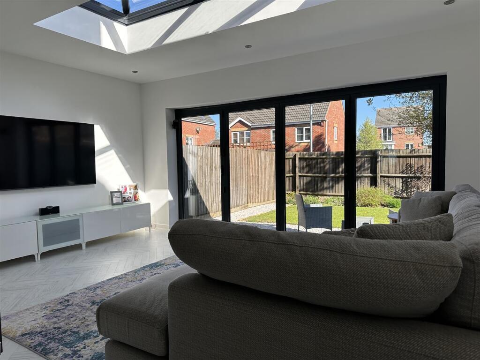
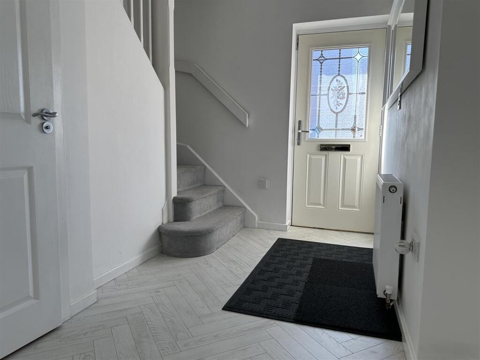
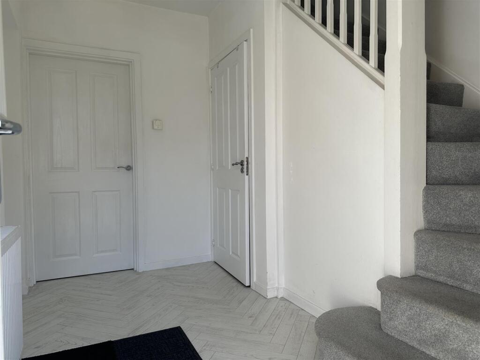
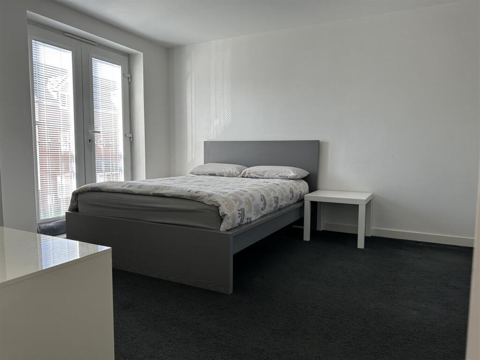
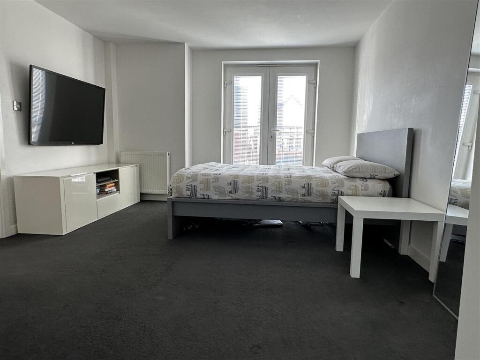
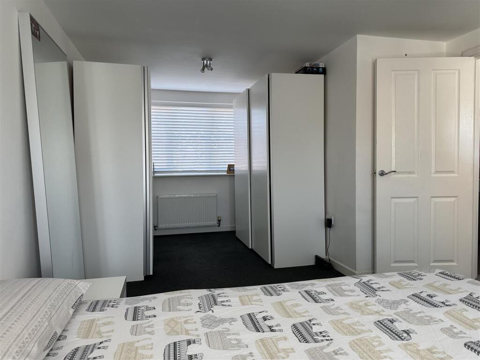
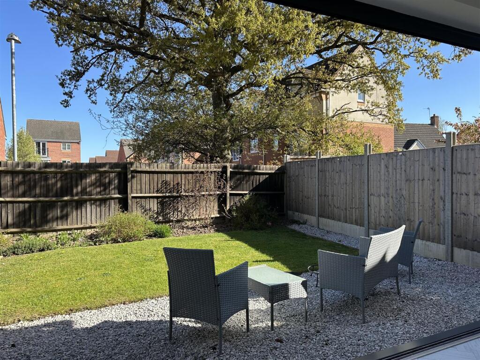
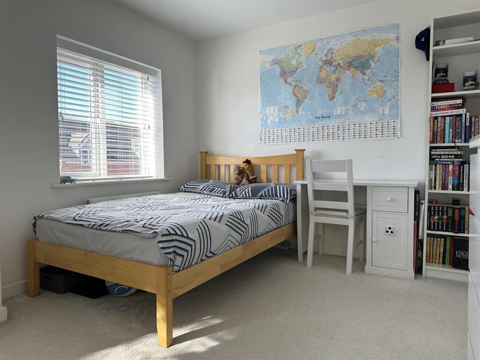
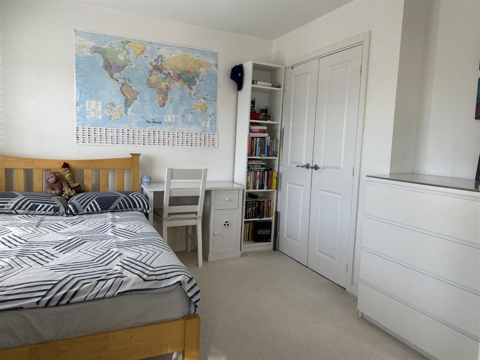
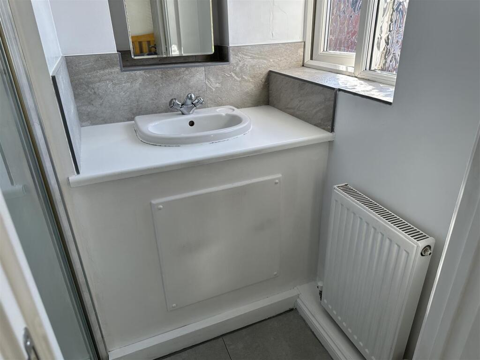
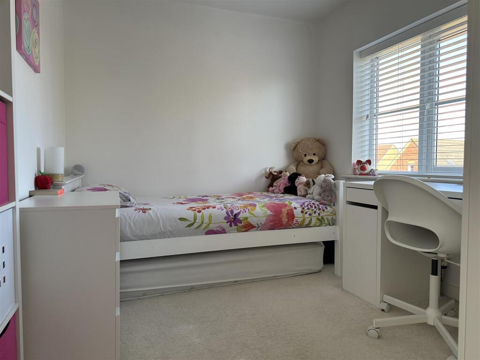
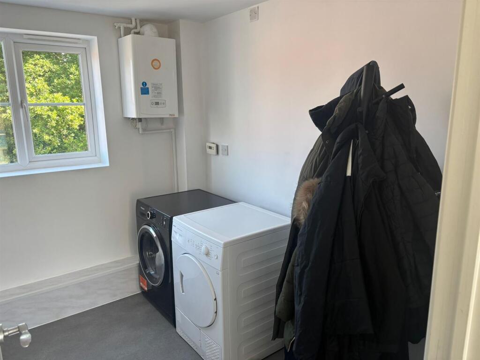
Extended Living Space Extended Living Space Approach / Driveway Extended Living Space Extended Living Space Extended Living Space Modern Open Plan Kitchen Dining Room Extended Living Space Entrance Hallway Entrance Hallway Bedroom One Bedroom One Bedroom One Rear Garden Bedroom Two Bedroom Two Bedroom Two En-Suite Bedroom Three First Floor Utility / Bedroom Four Approach / Driveway First Floor Landing Family Bathroom Shower Room
/ 24
Property details
Tenure
FREEHOLD
Floor area
87 m²
Council tax band
C
EPC rating
C
Last sold
£280,000 Feb 2026
Price per m²
£3,218/m²
Local average
£198,607 (+41%)
Deprivation
Decile 4 (13,311 of 33,755)
Street crime
104 incidents within 1 mile (May 2026)
Key features
- * FOUR BEDROOMS *
- * EXTENDED OPEN PLAN LIVING SPACE *
- * THREE BATH / SHOWER ROOMS *
- * OFF ROAD PARKING & GARAGE *
- * QUIET CUL-DE-SAC LOCATION *
- * GROUND FLOOR WC *
- * MASTER BEDROOM W/ JULIET BALCONY & DRESSING AREA *
- * BI-FOLD DOORS TO THE LIVING AREA *
- * BASED OVER THREE FLOORS *
Additional details
- Parking
- Yes
- Garden
- Yes
Description
Spread over three floors, the layout of this house is both practical and inviting. The open plan kitchen and dining room serve as the heart of the home, providing a perfect space for family gatherings and entertaining guests especially when you open the full width bi-fold doors to the rear. The modern design and ample natural light create a warm and welcoming atmosphere, ensuring that this area is both functional and very stylish.
The four bedrooms offer generous space, allowing for comfortable living and personalisation to suit your needs. With three bathrooms, there is no need to worry about morning rush hours, as everyone can enjoy their own space and privacy.
Situated in a vibrant community, this property is conveniently located near local amenities, schools, and parks, making it an excellent choice for families and professionals alike. The combination of modern living and a friendly neighbourhood, makes this home a rare find.
In summary, this property on Clover Way is a fantastic opportunity for those seeking a spacious and contemporary family home in Bedworth. With its thoughtful design and prime location, it is sure to attract considerable interest. Do not miss the chance to make this wonderful property your own.
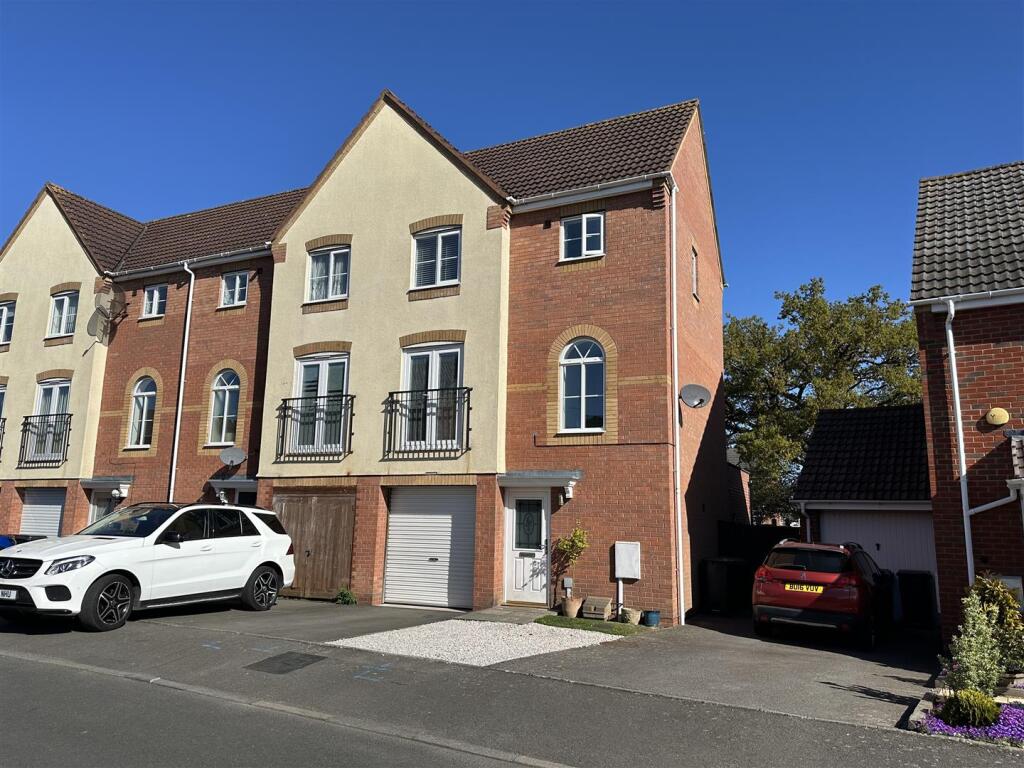
Approach / Driveway - Having off road parking accessed via a dropped kerb giving access to the garage and access through the front door into the:
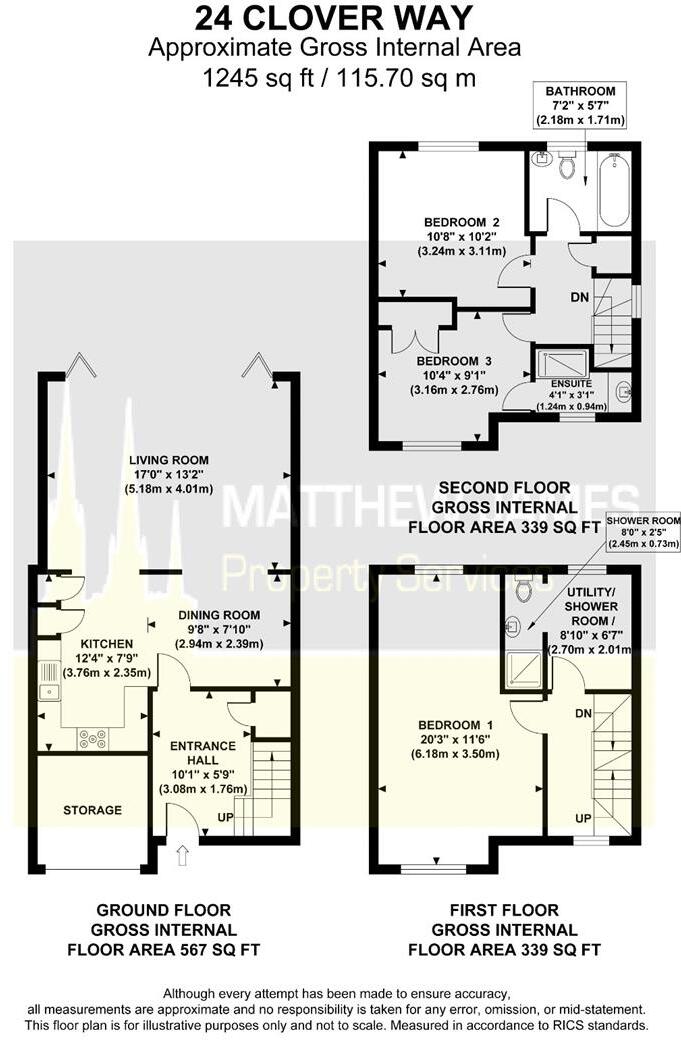
Entrance Hallway - 3.07m x 1.75m (10'1 x 5'9) - Having balustrade stairs off to the first floor and door leading off to:
Ground Floor Cloakroom - 1.73m x 0.99m (5'8 x 3'3) - Having a low level flush WC, pedestal wash hand basin and tiling to all splash prone areas.
Modern Open Plan Kitchen - 3.76m x 2.36m (12'4 x 7'9) - Having a range of newly installed white gloss wall, base and drawer units with works surface over with integrated fridge and freezer, dishwasher, oven with four ring gas hob and extractor over.
Dining Area - 2.95m x 2.39m (9'8 x 7'10) - Having ample space for a table and chairs and being open to the kitchen and:
Extended Living Space - 5.18m x 4.01m (17'0 x 13'2) - Being newly extended with roof lantern, opening 'bi-fold doors' providing a fantastic living space for all the family.
First Floor Landing - 2.82m x 0.86m (9'3 x 2'10) - Having balustrade, stairs off to the second floor and doors leading off to:
Bedroom One - 6.17m x 3.51m (20'3 x 11'6) - Having PVCu double glazed French doors with Juliet balcony to the front elevation, and large dressing area with PVCu double glazed window to the rear elevation.
First Floor Utility / Bedroom Four - 2.69m x 2.01m (8'10 x 6'7) - Having a PVCu double glazed window to the rear elevation, currently used as a first floor utility room with door leading off to:
Shower Room - 2.44m x 0.74m (8'0 x 2'5) - Having a low level flush WC and 'walk-in'shower enclosure with tiling to all splash prone areas.
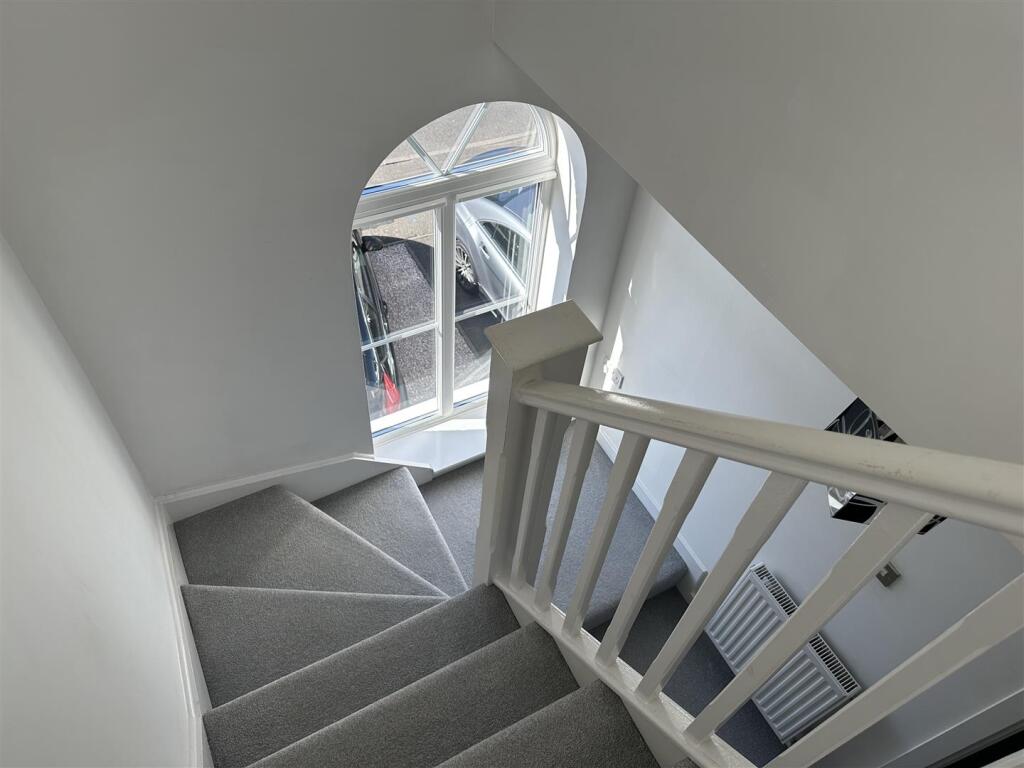
Second Floor Landing - 2.11m x 1.98m (6'11 x 6'6) - Having a beautiful arched feature window with dog leg stairs with further doors leading off to:
Bedroom Two - 3.25m x 3.10m (10'8 x 10'2) - Having a PVCu double glazed window to the front elevation, built-in wardrobes to the one wall and door leading off to the:
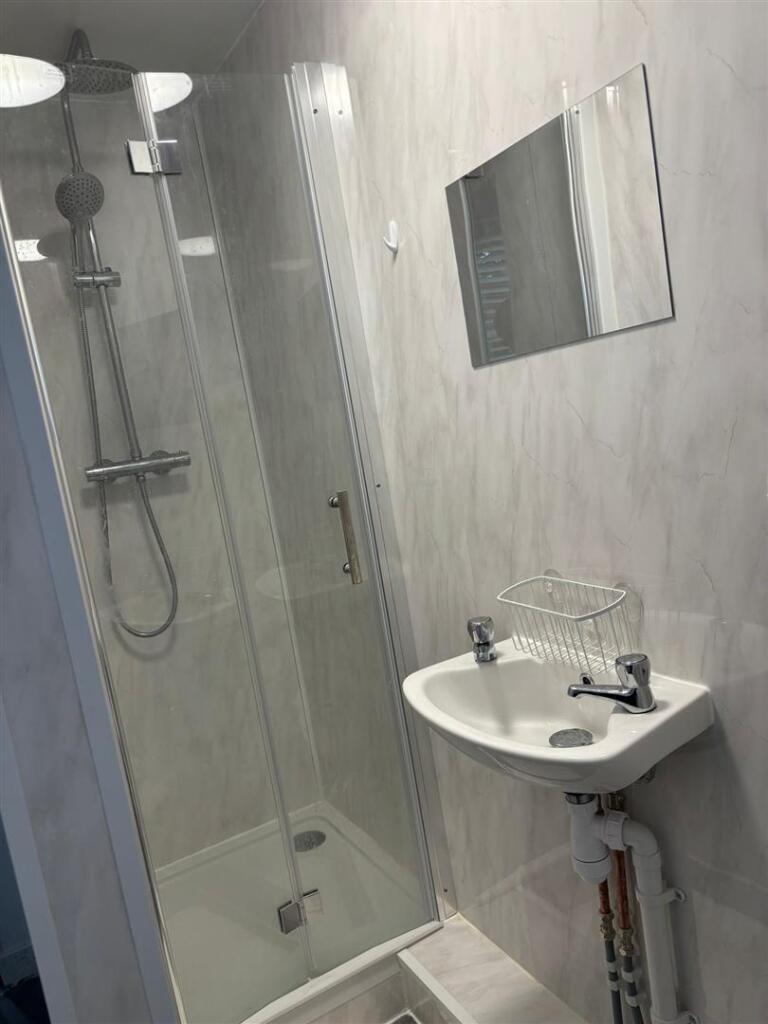
Bedroom Two En-Suite - 1.24m x 0.94m (4'1 x 3'1) - Having a PVCu double obscure glazed window to the front elevation, vanity wash hand basin and 'walk-in' shower enclosure.
Bedroom Three - 3.15m x 2.77m (10'4 x 9'1) - Having a PVCu double glazed window to the rear elevation.
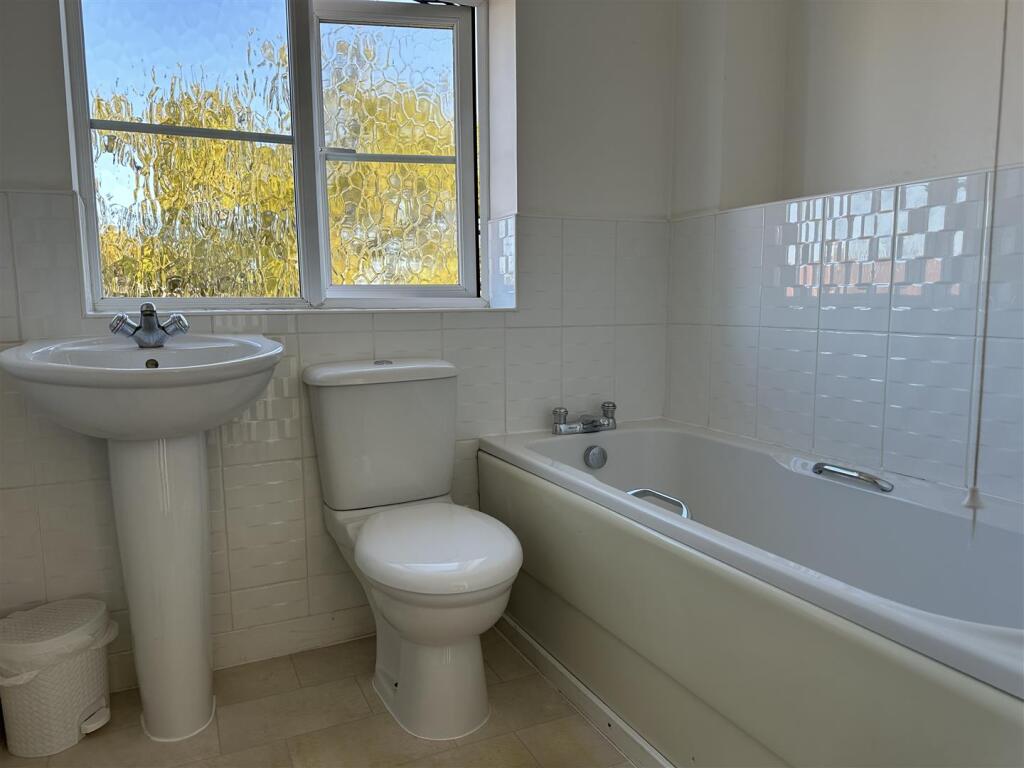
Family Bathroom - 2.18m x 1.70m (7'2 x 5'7) - Having a PVCu double obscure glazed window to the rear elevation, panel bath, low level flush WC, pedestal wash hand basin, extractor and tiling to all splash prone areas.
Rear Garden - Having a fenced perimeter, majority laid to lawn with planted borders, ornamental stone patio and pedestrian gate that leads to the front elevation.
Garage - 2.03 x 2.43 (6'7" x 7'11") - Having power, lighting and roller door.
We are led to believe that the council tax band is band C. This can be confirmed by calling Nuneaton and Bedworth Borough Council
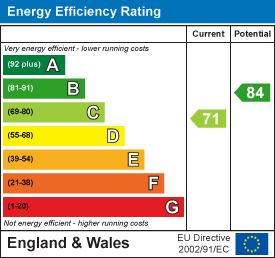
Energy Performance Certificate (EPC) is C
Listed by
Coventry
Matthew James Property Services
Reference: 167317673
EPC Rating & Upgrade Cost
Current rating: C
Potential rating: B
Inspection date: 16/06/2017
Expiry date: 15/06/2027
Current heating cost: £470/year
Potential heating cost: £483/year
Est. upgrade cost to C: £11,545
Recommendations
- Low energy lighting for all fixed outlets (£45)
- Solar water heating (£4,000 - £6,000)
- Solar photovoltaic panels, 2.5 kWp (£5,000 - £8,000)
Flood risk
Zone: 1
Risk: Low
Job (default Low)
Floorplans
93c5c8ec-f7f8-41a5-b856-f0a769d141ae.jpeg
EPC Graphs
EE Rating
Price history
| Event | Date | Price | % change |
|---|---|---|---|
| Sold | 06/02/2026 (5 months ago) | £280,000 | — |
Source: HM Land Registry Price Paid Data. Crown copyright.
Sold Comparables
Same street and nearby sales within 0.25 miles (last 5 years). Data from Land Registry Price Paid.
| Address | Price | Date | Type |
|---|---|---|---|
| Same street 40 CLOVER WAY, BEDWORTH, NUNEATON AND BEDWORTH, WARWICKSHIRE, CV12 0GX | £342,000 | 28/11/2025 | Detached |
| 39 DARK LANE, BEDWORTH, NUNEATON AND BEDWORTH, WARWICKSHIRE, CV12 0JL | £130,000 | 31/10/2023 | Terraced |
| Same street 31 CLOVER WAY, BEDWORTH, NUNEATON AND BEDWORTH, WARWICKSHIRE, CV12 0GX | £340,000 | 18/09/2023 | Detached |
| 12 FORSYTHIA CLOSE, BEDWORTH, NUNEATON AND BEDWORTH, WARWICKSHIRE, CV12 0QE | £188,000 | 01/09/2023 | Terraced |
| 39 DARK LANE, BEDWORTH, NUNEATON AND BEDWORTH, WARWICKSHIRE, CV12 0JL | £125,000 | 28/07/2023 | Terraced |
| Same street 5 CLOVER WAY, BEDWORTH, NUNEATON AND BEDWORTH, WARWICKSHIRE, CV12 0GX | £325,000 | 14/07/2023 | Detached |
| Same street 25 CLOVER WAY, BEDWORTH, NUNEATON AND BEDWORTH, WARWICKSHIRE, CV12 0GX | £353,500 | 04/04/2023 | Detached |
| 12 MARRIOTT ROAD, BEDWORTH, NUNEATON AND BEDWORTH, WARWICKSHIRE, CV12 0LL | £185,000 | 04/04/2023 | Terraced |
| 232 SMORRALL LANE, BEDWORTH, NUNEATON AND BEDWORTH, WARWICKSHIRE, CV12 0JW | £150,000 | 01/12/2022 | Terraced |
| 1 DARK LANE, BEDWORTH, NUNEATON AND BEDWORTH, WARWICKSHIRE, CV12 0JL | £195,000 | 14/10/2022 | Terraced |
| 7 PHEASANT CLOSE, BEDWORTH, NUNEATON AND BEDWORTH, WARWICKSHIRE, CV12 0EA | £105,000 | 05/09/2022 | Terraced |
| 7 SMERCOTE CLOSE, BEDWORTH, NUNEATON AND BEDWORTH, WARWICKSHIRE, CV12 0EB | £175,000 | 08/08/2022 | Terraced |
| Same street 20 CLOVER WAY, BEDWORTH, NUNEATON AND BEDWORTH, WARWICKSHIRE, CV12 0GX | £375,000 | 28/06/2022 | Detached |
| 19 PRIMROSE DRIVE, BEDWORTH, NUNEATON AND BEDWORTH, WARWICKSHIRE, CV12 0GL | £220,000 | 31/03/2022 | Terraced |
| 9 PRIMROSE DRIVE, BEDWORTH, NUNEATON AND BEDWORTH, WARWICKSHIRE, CV12 0GL | £150,000 | 11/03/2022 | Terraced |
| 9 FORSYTHIA CLOSE, BEDWORTH, NUNEATON AND BEDWORTH, WARWICKSHIRE, CV12 0QE | £175,000 | 02/12/2021 | Terraced |
| 12 PRIMROSE DRIVE, BEDWORTH, NUNEATON AND BEDWORTH, WARWICKSHIRE, CV12 0GL | £231,650 | 30/11/2021 | Terraced |
| Same street 22 CLOVER WAY, BEDWORTH, NUNEATON AND BEDWORTH, WARWICKSHIRE, CV12 0GX | £325,000 | 19/11/2021 | Detached |
| 29 CELANDINE WAY, BEDWORTH, NUNEATON AND BEDWORTH, WARWICKSHIRE, CV12 0GB | £185,000 | 19/11/2021 | Terraced |
| 2 HIMLEY ROAD, BEDWORTH, NUNEATON AND BEDWORTH, WARWICKSHIRE, CV12 0LR | £180,000 | 29/09/2021 | Terraced |
| 243 SMORRALL LANE, BEDWORTH, NUNEATON AND BEDWORTH, WARWICKSHIRE, CV12 0JN | £141,000 | 27/08/2021 | Terraced |
| 229 SMORRALL LANE, BEDWORTH, NUNEATON AND BEDWORTH, WARWICKSHIRE, CV12 0JN | £132,500 | 12/08/2021 | Terraced |
| 251 SMORRALL LANE, BEDWORTH, NUNEATON AND BEDWORTH, WARWICKSHIRE, CV12 0JN | £130,000 | 02/08/2021 | Terraced |
| 235 SMORRALL LANE, BEDWORTH, NUNEATON AND BEDWORTH, WARWICKSHIRE, CV12 0JN | £140,000 | 26/07/2021 | Terraced |
Street average: £343,417 (6 sales)
Area average: £163,231 (18 sales)
Capital growth trend
Land Registry outcode average: last 12 months vs 5y and 10y ago (from sold prices).
House Price Index (HM Land Registry — official index, not sold-price averages): Nuneaton and Bedworth. Series: Terraced. As of April 2026.
Rental Range
Estimated market rent for Nuneaton and Bedworth. Low = conservative, Realistic = average, Optimistic = best case.
Based on Local Authority from postcode lookup → Nuneaton and Bedworth.
LHA (30th percentile) floor for Coventry: £997/mo (Apr 2025 – Mar 2026)
Location
Nearby
Nearest stations, universities and amenities (distance from property).
| Type | Name | Distance |
|---|---|---|
| Bus stop | Lindley Road | 0.2 miles |
| Shop | One Stop | 0.5 miles |
| Shop | Unknown | 0.6 miles |
| Train station | Bedworth | 1.5 miles |
| Train station | Coventry Arena | 2.1 miles |
| Hospital | George Elliot Medical Centre | 4.0 miles |
| University | Unknown | 4.9 miles |
| Hospital | Brian Oliver Centre | 10.1 miles |
Street-level crime
| Category | Count |
|---|---|
| Violence and sexual offences | 51 |
| Anti-social behaviour | 22 |
| Vehicle crime | 7 |
| Criminal damage and arson | 5 |
| Public order | 5 |
| Burglary | 4 |
| Other crime | 3 |
| Other theft | 2 |
| Shoplifting | 2 |
| Drugs | 1 |
| Possession of weapons | 1 |
| Robbery | 1 |
| Total incidents | 104 |
Within 1 mile during May 2026. Source: data.police.uk (England & Wales).
Schools nearby
Nearest open schools with Ofsted ratings (England). Closed schools are not shown. Data from Get Information about Schools and Ofsted.
| Name | Type | Distance | Ofsted |
|---|---|---|---|
| Newdigate Primary and Nursery School | Primary | 0.4 miles | Good — 18 Sep 2024 |
| Bedworth Heath Nursery School | Nursery | 0.4 miles | Outstanding — 7 Jan 2015 |
| Goodyers End Primary School | Primary | 0.7 miles | Good — 8 Mar 2023 |
| Exhall Junior School | Primary | 0.9 miles | Requires improvement — 14 Sep 2023 |
| The Canons C of E Primary School | Primary | 1.1 miles | Outstanding — 8 Sep 2014 |
Rental Comparables
Residential lets from OpenRent and Rightmove for the area (same bedroom count). Use to validate rent estimates. Student lets are excluded.
| Title | Rent | Beds | Distance | As seen on |
|---|---|---|---|---|
| 4 Bed Detached House, Brooklea, CV12 | £1,475/mo | 4 | 0.66 miles | OpenRent |
Average rent: £1,475/mo (1 listing)
Rent-driven metrics
Based on OpenRent comparables.
- Rent ratio — Monthly rent ÷ purchase price (1% rule). 1%+ = strong, 0.8–1% = okay, <0.8% = weak for cashflow.
- Max investor price — Rent ÷ 0.8%; the price at which rent would be 0.8% of price (Stoke-style target).
- Target investor price — Rent ÷ 1%; the price at which rent would be 1% of price (strong cashflow band).
- Gross yield — Annual rent as % of purchase price (no costs).
- Cost-to-rent — Price ÷ annual rent (from OpenRent comparables). Under 14× = strong, 14–16× = acceptable, 17×+ = compressed.
- Cashflow — Rent minus mortgage, 10% maintenance, £25/mo compliance. Assumes 75% LTV, 3.95% APR (5yr fixed), 25yr term.
- ROI — Annual profit ÷ cash in (deposit + 4% purchase costs).