62 CLOVELLY WAY
NUNEATON, WARWICKSHIRE CV11 6YB
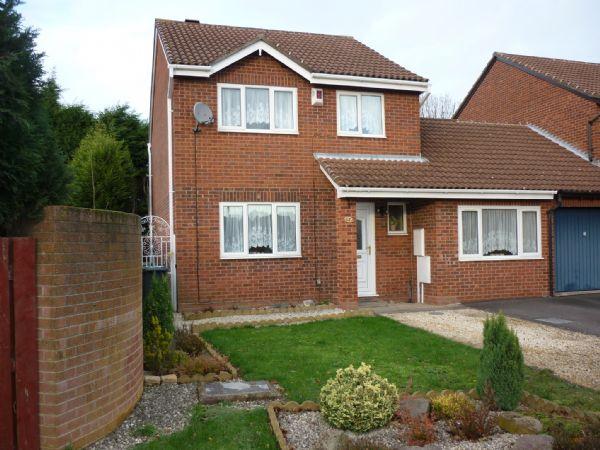
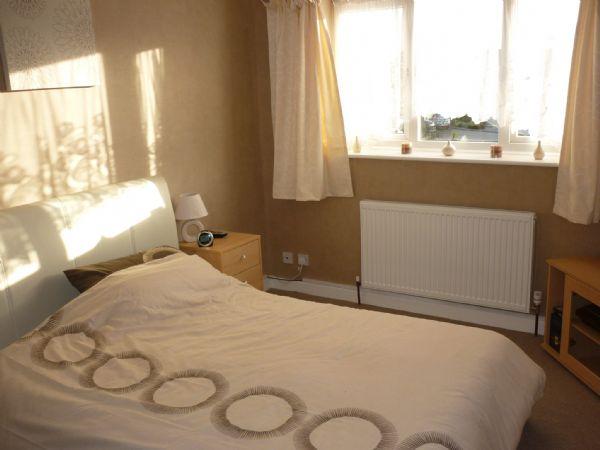
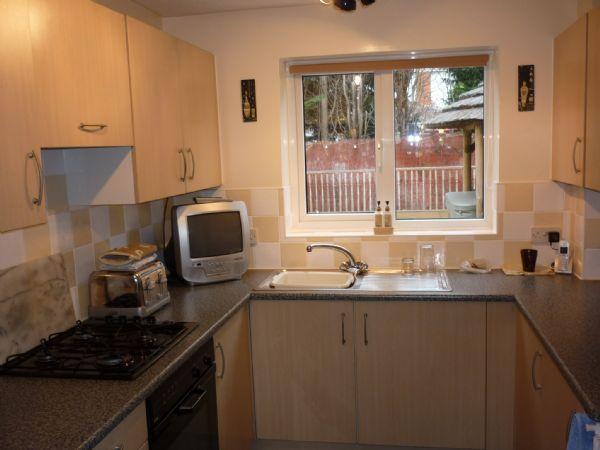
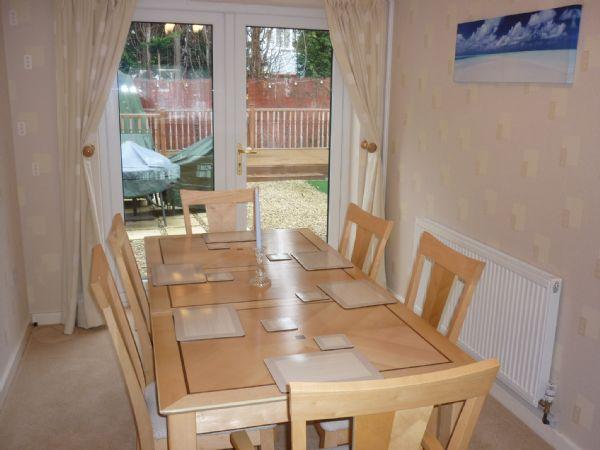
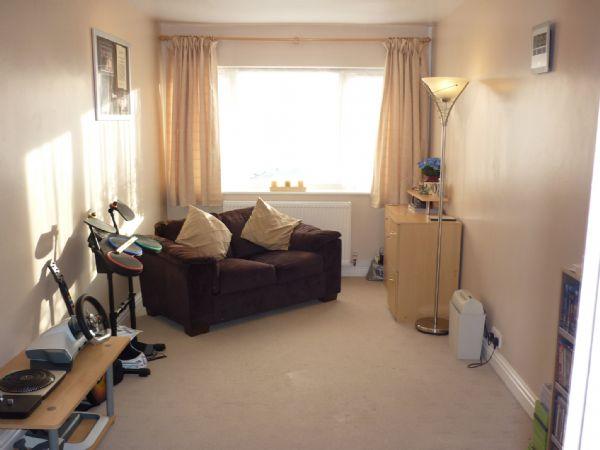
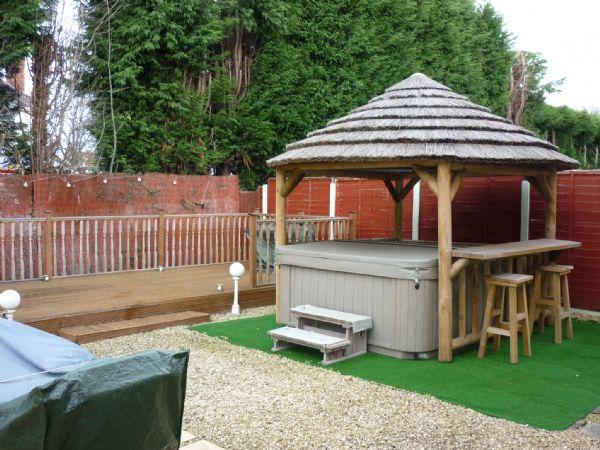
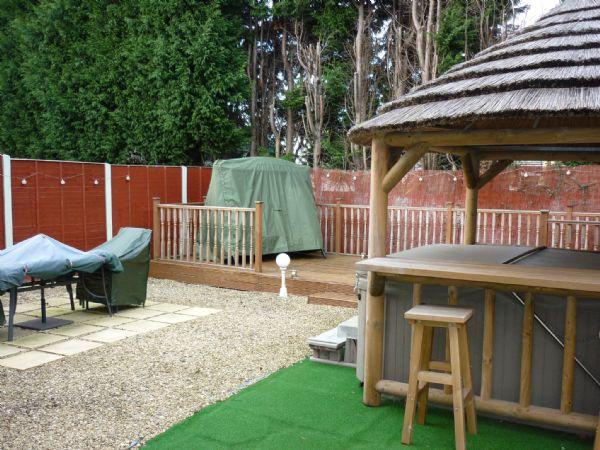
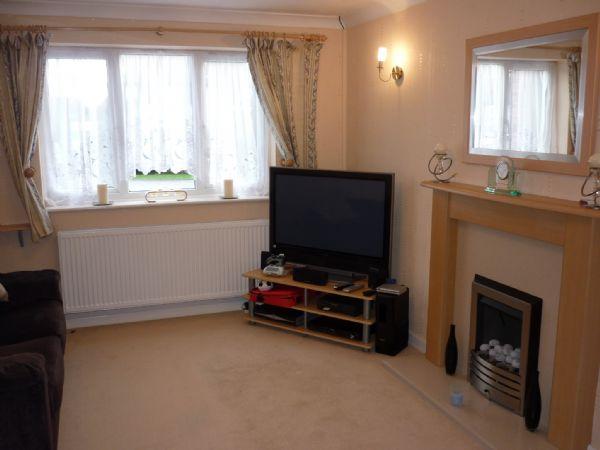
Photo 1 Photo 2 Photo 3 Photo 4 Photo 5 Photo 6 Photo 7 Photo 8
/ 8
Property details
Last sold
£170,000 Apr 2012
Local average
£365,823 (-49.4%)
Deprivation
Decile 6 (17,551 of 33,755)
Street crime
346 incidents within 1 mile (May 2026)
Additional details
- Garden
- Yes
Description
Porchway
Double glazed panelled door to :-
Entrance Hall
Radiator, coving to ceiling and door to:-
Cloakroom
Low level WC, wash hand basin with tiled splash back, radiator, double glazed window, coving to ceiling.
Lounge (13' 10'' x 10' 0'' (4.22m x 3.05m))
Feature fireplace with wooden mantelpiece, pebble effect living flame gas fire, double glazed window, radiator, Sky point, telephone point (fitted subject to the conditions of the supplier). Two wall light points, coving to ceiling, arch to:-
Dining Room (12' 2'' x 7' 11'' (3.71m x 2.41m))
Radiator, coving to ceiling and double glazed double French doors leading to the rear garden.
Re-fitted Kichen (11' 1'' x 7' 10'' (3.38m x 2.39m) plus 2'11" (0.88m) recess)
Contoured worktops, part tiled walls, single drainer stainless steel sink unit with mixer taps. Beech effect faced units comprising a range of base units with cupboards and drawers under, range of wall mounted units. Radiator, double glazed window, Sky point, electric oven, four ring gas hob with cooker hood over. Under stairs storage cupboard, arch to:-
Utility Room (8' 0'' x 5' 10'' (2.44m x 1.78m))
Contoured worktop, single drainer sink unit with mixer taps, cupboard under. Double wall mounted cupboard, plumbing for automatic washer. Worcester gas combi-boiler providing heating system and domestic hot water, double glazed window, double glazed panelled door to rear garden, radiator, door to:-
Family Room/Double Bedroom 4 (17' 8'' x 8' 1'' (5.38m x 2.46m))
Double glazed window, radiator, Sky point, access to lower roof-space area.
First Floor Landing
Spindle banister, store/linen cupboard, double glazed window, access via loft ladder to boarded roof-space.
Double Bedroom 1 (12' 9'' x 9' 4'' (3.89m x 2.84m))
Range of wardrobes to one wall, having hanging space and shelving. Sky point, double glazed window, radiator.
Double Bedroom 2 (10' 9'' x 9' 2'' (3.28m x 2.79m))
Radiator and double glazed window.
Bedroom 3 (9' 8'' x 7' 0'' (2.95m x 2.13m))
Single panel radiator, double glazed window, Sky point and telephone point. Bulkhead storage cupboard.
Re-fitted Shower Room
White suite comprising corner enclosed shower cubicle with multi-jet power shower. Wash hand basin with double vanity cupboard under and further cupboard over. Top flush low level WC, vertical heated towel rail/radiator, spotlights and extractor fan, upvc mosaic effect wall panelling. Double glazed window.
Outside
Front garden laid to lawn with borders. Car standing space for two cars, side pathway and gate leading to:-Rear garden designed for low maintenance with patio area, raised decking area, garden tap. Feature hot tub with circular covered canopy over and bar area.
Note to purchasers
These particulars were prepared in accordance with the Property Misdescriptions Act 1991. All room measurements are believed to be accurate to within 3". None of the statements contained in these particulars as to this property are to be relied on as statements of representation of fact. The property has been extended in the past and any documents relating to planning permission or building regulation approval will be confirmed in contract enquiries.
Listed by
Nuneaton
Wright & Wright
Reference: 27920459
EPC Rating & Upgrade Cost
Fetching EPC data… Refresh this page in a moment.
Flood risk
Zone: 1
Risk: Low
Job (default Low)
FENSA Certificates
This property has 3 FENSA certificate(s) on record, indicating window/door installations by FENSA-approved installers.
FENSA Certificate #2124587
Property Details
Street: 62 Clovelly Way
Town: NUNEATON
Postcode: CV11 6YB
Installation Details
Items: 1 door
Certificate Issued: 19/10/2004
Work Completed: 21/09/2004
This certificate data was retrieved from FENSA's database
FENSA Certificate #1937203
Property Details
Street: 62 Clovelly Way
Town: NUNEATON
Postcode: CV11 6YB
Installation Details
Items: 1 door
Certificate Issued: 09/08/2004
Work Completed: 02/07/2004
This certificate data was retrieved from FENSA's database
FENSA Certificate #13846367
Property Details
Street: 62 Clovelly Way
Town: NUNEATON
Postcode: CV11 6YB
Installation Details
Items: 1 door
Certificate Issued: 10/11/2019
Work Completed: 31/10/2019
This certificate data was retrieved from FENSA's database
What is FENSA? FENSA (Fenestration Self-Assessment Scheme) is a government-authorised scheme that monitors building regulation compliance for replacement windows and doors. Certificates indicate that work was completed by FENSA-approved installers.
Price history
117% since 1999
| Event | Date | Price | % change |
|---|---|---|---|
| Sold | 16/04/2012 (14 years ago) | £170,000 | +116.6% |
| Sold | 29/10/1999 (26 years ago) | £78,500 | — |
Source: HM Land Registry Price Paid Data. Crown copyright.
Sold Comparables
Same street and nearby sales within 0.25 miles (last 5 years). Data from Land Registry Price Paid.
| Address | Price | Date | Type |
|---|---|---|---|
| 3 FERNDALE CLOSE, NUNEATON, NUNEATON AND BEDWORTH, WARWICKSHIRE, CV11 6AQ | £263,000 | 11/03/2026 | Detached |
| 82 TIVERTON DRIVE, NUNEATON, NUNEATON AND BEDWORTH, WARWICKSHIRE, CV11 6YL | £318,000 | 08/01/2026 | Detached |
| Same street 64 CLOVELLY WAY, NUNEATON, NUNEATON AND BEDWORTH, WARWICKSHIRE, CV11 6YB | £365,000 | 04/09/2024 | Detached |
| 25 AXMINSTER CLOSE, NUNEATON, NUNEATON AND BEDWORTH, WARWICKSHIRE, CV11 6YP | £368,000 | 14/12/2023 | Detached |
| 9 PENTIRE CLOSE, NUNEATON, NUNEATON AND BEDWORTH, WARWICKSHIRE, CV11 6TY | £415,000 | 29/11/2023 | Detached |
| 36 CLUNES AVENUE, NUNEATON, NUNEATON AND BEDWORTH, WARWICKSHIRE, CV11 6AH | £325,000 | 17/11/2023 | Detached |
| 8 HIGHAM LANE, NUNEATON, NUNEATON AND BEDWORTH, WARWICKSHIRE, CV11 6AG | £435,000 | 13/09/2023 | Detached |
| 15 FERNDALE CLOSE, NUNEATON, NUNEATON AND BEDWORTH, WARWICKSHIRE, CV11 6AQ | £250,000 | 10/07/2023 | Detached |
| 22 DAWLISH CLOSE, NUNEATON, NUNEATON AND BEDWORTH, WARWICKSHIRE, CV11 6YR | £300,000 | 19/05/2023 | Detached |
| 8 DAWLISH CLOSE, NUNEATON, NUNEATON AND BEDWORTH, WARWICKSHIRE, CV11 6YR | £315,000 | 05/05/2023 | Detached |
| 42 LEICESTER ROAD, NUNEATON, NUNEATON AND BEDWORTH, WARWICKSHIRE, CV11 6AD | £290,000 | 21/02/2023 | Detached |
| 19 HYDES PASTURES, NUNEATON, NUNEATON AND BEDWORTH, WARWICKSHIRE, CV10 0AQ | £330,000 | 01/11/2022 | Detached |
| 42 TIVERTON DRIVE, NUNEATON, NUNEATON AND BEDWORTH, WARWICKSHIRE, CV11 6YL | £335,000 | 30/09/2022 | Detached |
| 36 HIGHAM LANE, NUNEATON, NUNEATON AND BEDWORTH, WARWICKSHIRE, CV11 6AG | £525,000 | 16/09/2022 | Detached |
| 74 TIVERTON DRIVE, NUNEATON, NUNEATON AND BEDWORTH, WARWICKSHIRE, CV11 6YL | £320,000 | 29/07/2022 | Detached |
| 24 HIGHAM LANE, NUNEATON, NUNEATON AND BEDWORTH, WARWICKSHIRE, CV11 6AG | £297,500 | 19/07/2022 | Detached |
| 90 TIVERTON DRIVE, NUNEATON, NUNEATON AND BEDWORTH, WARWICKSHIRE, CV11 6YL | £283,000 | 22/06/2022 | Detached |
| 84 OASTON ROAD, NUNEATON, NUNEATON AND BEDWORTH, WARWICKSHIRE, CV11 6LA | £268,000 | 26/05/2022 | Detached |
| 17 DAWLISH CLOSE, NUNEATON, NUNEATON AND BEDWORTH, WARWICKSHIRE, CV11 6YR | £295,000 | 13/05/2022 | Detached |
| 2 THE MALTINGS, NUNEATON, NUNEATON AND BEDWORTH, WARWICKSHIRE, CV11 6PD | £270,000 | 29/04/2022 | Detached |
| Same street 56 CLOVELLY WAY, NUNEATON, NUNEATON AND BEDWORTH, WARWICKSHIRE, CV11 6YB | £299,950 | 11/04/2022 | Semi-detached |
| 20 HOLSWORTHY CLOSE, NUNEATON, NUNEATON AND BEDWORTH, WARWICKSHIRE, CV11 6YH | £445,000 | 04/04/2022 | Detached |
Street average: £332,475 (2 sales)
Area average: £332,375 (20 sales)
Capital growth trend
Land Registry outcode average: last 12 months vs 5y and 10y ago (from sold prices).
House Price Index (HM Land Registry — official index, not sold-price averages): Nuneaton and Bedworth. Series: Detached. As of April 2026.
Rental Range
Estimated market rent for Nuneaton and Bedworth. Low = conservative, Realistic = average, Optimistic = best case.
Based on Local Authority from postcode lookup → Nuneaton and Bedworth.
LHA (30th percentile) floor for Coventry: £997/mo (Apr 2025 – Mar 2026)
Location
Nearby
Nearest stations, universities and amenities (distance from property).
| Type | Name | Distance |
|---|---|---|
| Bus stop | Tiverton Drive | 0.1 miles |
| Shop | Ward and Roe | 0.2 miles |
| Shop | Lidl | 0.2 miles |
| Train station | Nuneaton | 0.5 miles |
| Hospital | The Manor | 1.1 miles |
| Hospital | George Eliot Hospital | 1.4 miles |
| Train station | Bermuda Park | 1.8 miles |
| University | Coventry University - Foleshill Studios | 7.7 miles |
| University | Coventry University | 8.4 miles |
Street-level crime
| Category | Count |
|---|---|
| Anti-social behaviour | 105 |
| Violence and sexual offences | 90 |
| Public order | 36 |
| Shoplifting | 27 |
| Criminal damage and arson | 23 |
| Other theft | 20 |
| Vehicle crime | 11 |
| Burglary | 9 |
| Possession of weapons | 7 |
| Drugs | 6 |
| Other crime | 5 |
| Theft from the person | 3 |
| Bicycle theft | 2 |
| Robbery | 2 |
| Total incidents | 346 |
Within 1 mile during May 2026. Source: data.police.uk (England & Wales).
Schools nearby
Nearest open schools with Ofsted ratings (England). Closed schools are not shown. Data from Get Information about Schools and Ofsted.
| Name | Type | Distance | Ofsted |
|---|---|---|---|
| Etone College | Secondary | 0.2 miles | Good — 30 Mar 2017 |
| North Warwickshire and South Leicestershire College | Other | 0.3 miles | — (No rating) |
| Higham Lane School | Secondary | 0.4 miles | Outstanding — 13 Jun 2019 |
| King Edward VI College | Other | 0.5 miles | — (No rating) |
| St Nicolas CofE Academy | Primary | 0.5 miles | Good — 18 Jul 2024 |
Rental Comparables
Rental listings exist nearby, but none matched the 4-bedroom count for this property.
Rent-driven metrics
Based on Area rent estimate.
- Rent ratio — Monthly rent ÷ purchase price (1% rule). 1%+ = strong, 0.8–1% = okay, <0.8% = weak for cashflow.
- Max investor price — Rent ÷ 0.8%; the price at which rent would be 0.8% of price (Stoke-style target).
- Target investor price — Rent ÷ 1%; the price at which rent would be 1% of price (strong cashflow band).
- Gross yield — Annual rent as % of purchase price (no costs).