28 THE CIRCUIT
CHEADLE, CHEADLE HULME, GREATER MANCHESTER SK8 7LG
£850 pcm
Property details
Floor area
67 m²
EPC rating
D
Year built
England and Wales: 1930-1949
Deprivation
Decile 8 (26,383 of 33,755)
Street crime
0 incidents within 1 mile (May 2026)
Key features
- AVAILABLE NOW
- MINIMUM 6 MONTHS IDEALLY LONGER
- Two Doubles One Single
- EPC Rating - D
- UNFURNISHED Basis Save White Goods
- Immaculate Throughout
- Spacious Reception Room
- White Bathroom Suite Plus Shower
- Gas Ch And Dble Glzing
- Garage And Enclosed Gardens
Additional details
- Parking
- Yes
- Garden
- Yes
Description
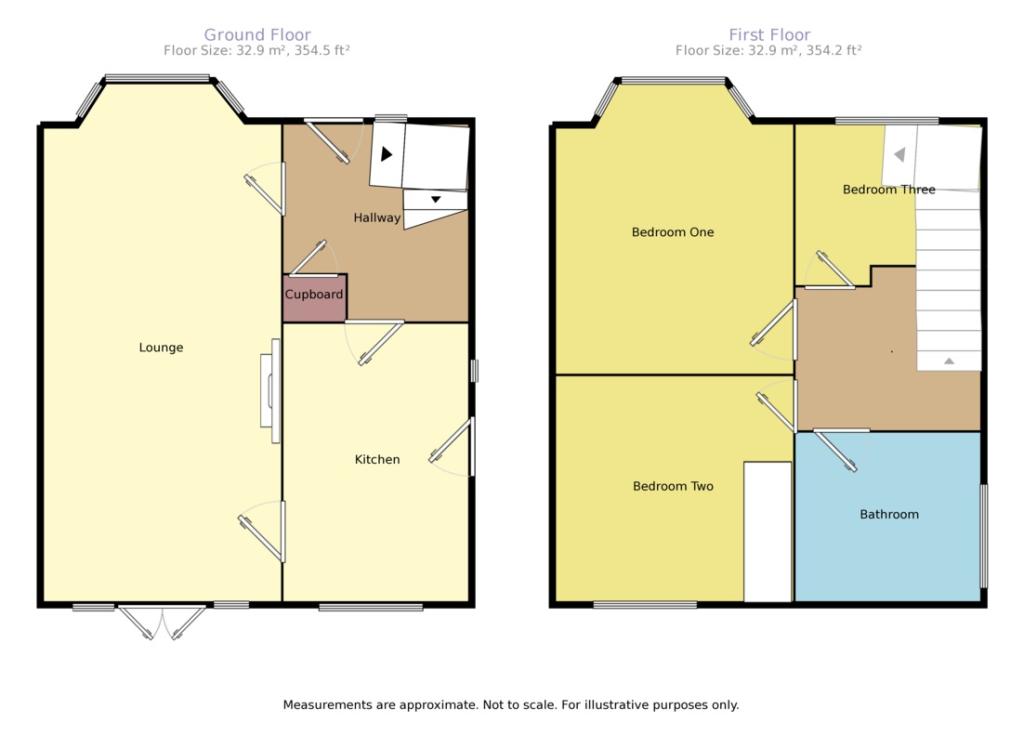
GROUND FLOOREntrance HalluPVC door, radiator, store / cloaks cupboard, phone point, central heating time clock and programmer, alarm control panel.
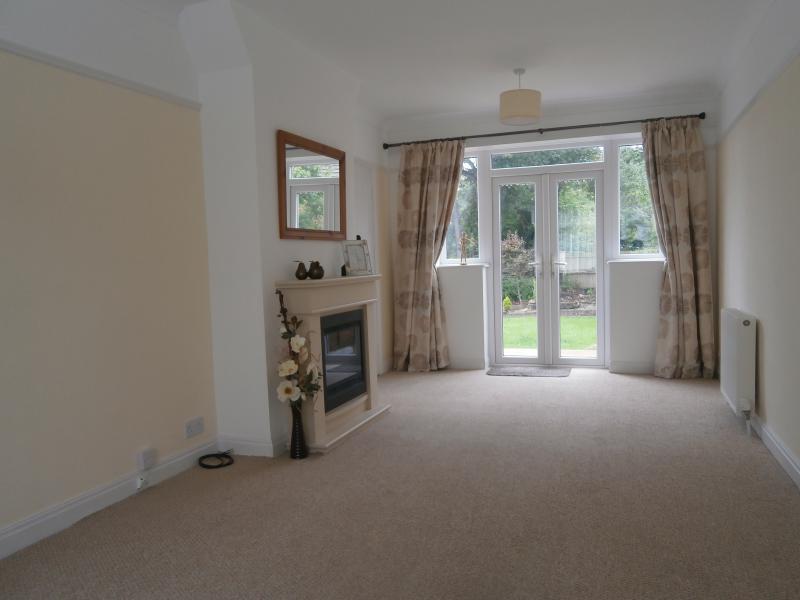
Living Room6.452m x 2.997m A great reception room with an electric fire feature, uPVC DG windows to front and double opening doors lead to the rear garden and deck. TV point, 2 double radiators, picture rail, corniced ceiling.
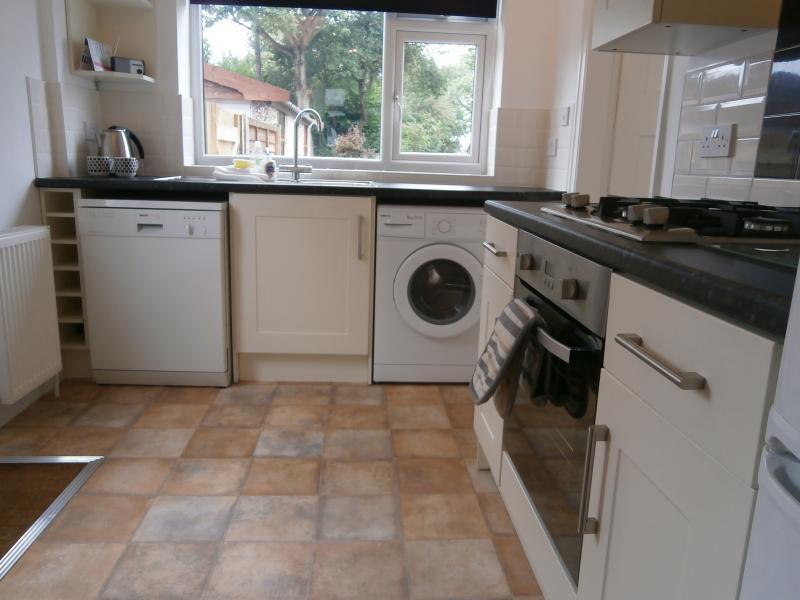
Kitchen3.505m x 2.337m Well fitted with a matching range of base and eye level units including a 1.5 bowl stainless steel sink unit, 4 ring gas hob unit with extractor hood over, built in oven, dishwasher, fridge freezer, washing machine, uPVC double glazed window overlooks the rear garden, door gives access to the side.
FIRST FLOORLandingLoft access to boarded loft space for storage which is accessed by a folding ladder.
Bedroom One3.658m x 2.997m A good double, uPVC double glazed, radiator
Bedroom Two2.845m x 2.616m taken to the front of a range of fitted wardrobes, uPVC double glazed overlooking rear gardens.
Bedroom Three2.362m x 2.057m a good third room, ideal for a small child or for use as a study. uPVC double glazed, radiator.
BathroomFitted with a white suite including a bath, wash basin and wc. There is a chrome thermostatic shower above one end of the bath, a cupboard houses a Glowworm gas fired combi boiler. uPVC double glazed, chrome ladder radiator and fully tiled walls.
OUTSIDEGarage4.775m x 2.591m Accessed via an up and over door, light and power.
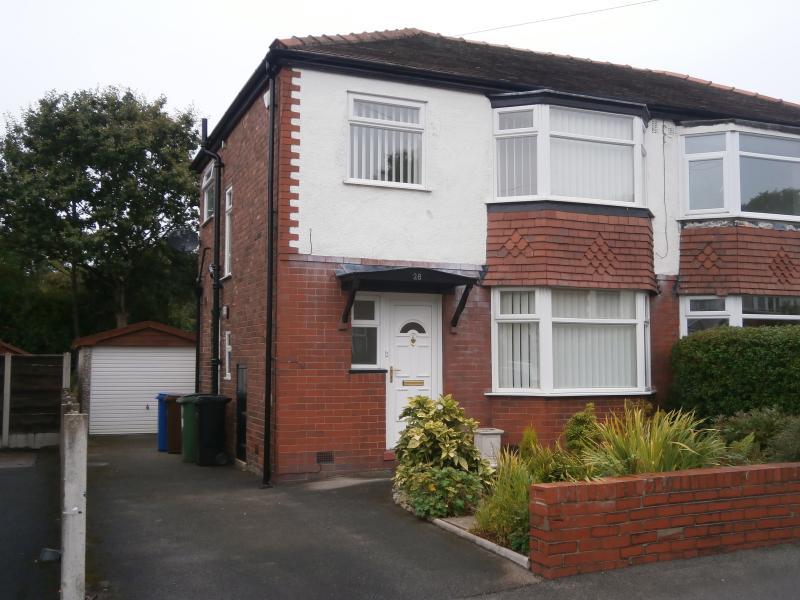
ExteriorTo the rear there as a decked area leading to mainly lawn, the front has a small forecourt area and a driveway leads to the garage.
When you apply for a tenancy there will be an administration fee to pay - ask our branch staff or visit www.reedsrains.co.uk/tf1673 for further details of this fee and other fees which may become payable during the lifetime of your tenancy.
F1
Listed by
Bramhall
Reeds Rains - LSL
Reference: 33292788
EPC Rating & Upgrade Cost
Current rating: D
Potential rating: C
Inspection date: 10/03/2011
Expiry date: 09/03/2021 (expired)
Current heating cost: £741/year
Potential heating cost: £453/year
Recommendations
- Increase loft insulation to 270 mm
- Cavity wall insulation
- Low energy lighting for all fixed outlets
- Solar water heating
- Solar photovoltaic panels, 2.5 kWp
Flood risk
Zone: 1
Risk: Low
Job (default Low)
FENSA Certificates
This property has 2 FENSA certificate(s) on record, indicating window/door installations by FENSA-approved installers.
FENSA Certificate #5429589
Property Details
Street: 28 The Circuit
Town: Cheadle Hulme
Postcode: SK8 7LG
Installation Details
Items: 1 window and 1 door
Certificate Issued: 04/02/2008
Work Completed: 21/01/2008
This certificate data was retrieved from FENSA's database
FENSA Certificate #5284513
Property Details
Street: 28 The Circuit
Town: Cheadle Hulme
Postcode: SK8 7LG
Installation Details
Items: 1 door
Certificate Issued: 10/12/2007
Work Completed: 21/11/2007
This certificate data was retrieved from FENSA's database
What is FENSA? FENSA (Fenestration Self-Assessment Scheme) is a government-authorised scheme that monitors building regulation compliance for replacement windows and doors. Certificates indicate that work was completed by FENSA-approved installers.
Rental Range
Estimated market rent for Stockport. Low = conservative, Realistic = average, Optimistic = best case.
Based on Local Authority from postcode lookup → Stockport.
LHA (30th percentile) floor for West Pennine: £504/mo (Apr 2025 – Mar 2026)
Location
Nearby
Nearest stations, universities and amenities (distance from property).
| Type | Name | Distance |
|---|---|---|
| Shop | Vanilla Fudge Lingerie | 0.1 miles |
| Shop | Castaway Dress Agency | 0.1 miles |
| Bus stop | Smithy Green, Gillbent Road / near Newlands Avenue | 0.1 miles |
| Bus stop | Smithy Green, Gillbent Road / near Church Road | 0.1 miles |
| Train station | Cheadle Hulme | 0.8 miles |
| Train station | Bramhall | 1.2 miles |
| Hospital | Newlands Care Home | 4.0 miles |
| Hospital | Withington Clinic | 4.9 miles |
| University | University of Manchester Fallowfield Campus | 5.6 miles |
| University | Fallowfield Reception and Richmond Amenities Building | 5.7 miles |
Street-level crime
| Category | Count |
|---|---|
| Total incidents | 0 |
Within 1 mile during May 2026. Source: data.police.uk (England & Wales).
Schools nearby
Nearest open schools with Ofsted ratings (England). Closed schools are not shown. Data from Get Information about Schools and Ofsted.
| Name | Type | Distance | Ofsted |
|---|---|---|---|
| Cheadle Hulme High School | Secondary | 0.1 miles | Outstanding — 12 Jan 2015 |
| Thorn Grove Primary School | Primary | 0.2 miles | Good — 15 Jun 2015 |
| Cheadle Hulme School | Other | 0.4 miles | — (No rating) |
| Hursthead Junior School | Primary | 0.4 miles | Good — 11 Jan 2018 |
| Hursthead Infant School | Primary | 0.4 miles | Good — 18 Jan 2024 |
Rental Comparables
Rental listings exist nearby, but none matched the 3-bedroom count for this property.