1 ACACIA AVENUE
WILMSLOW, CHESHIRE EAST SK9 6AX
Property details
Floor area
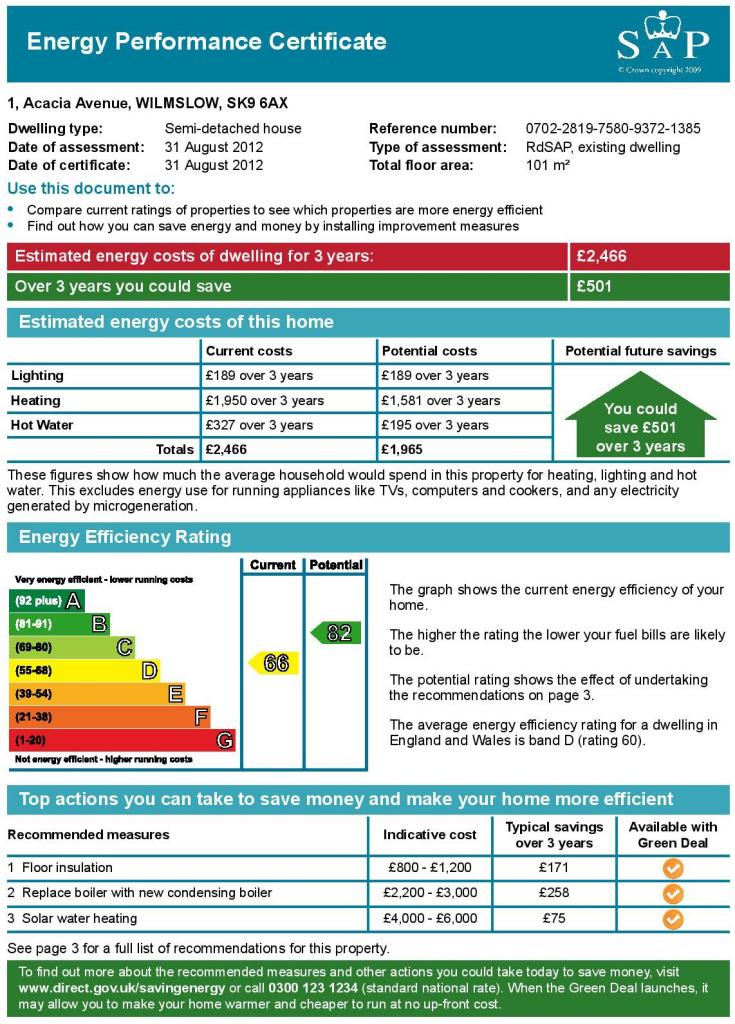
101 m²
EPC rating
D
Last sold
£240,000 Jun 2013
Price per m²
£2,525/m²
Local average
£497,430 (-48.7%)
Deprivation
Decile 10 (32,815 of 33,755)
Street crime
70 incidents within 1 mile (May 2026)
Key features
- Entrance Hall
- Cloakroom/WC
- Lounge
- Dining Room
- Morning Room opening to:
- Kitchen
- Three Bedrooms
- Bathroom
- Garage
- Garden
Additional details
- Parking
- Yes
- Garden
- Yes
Description
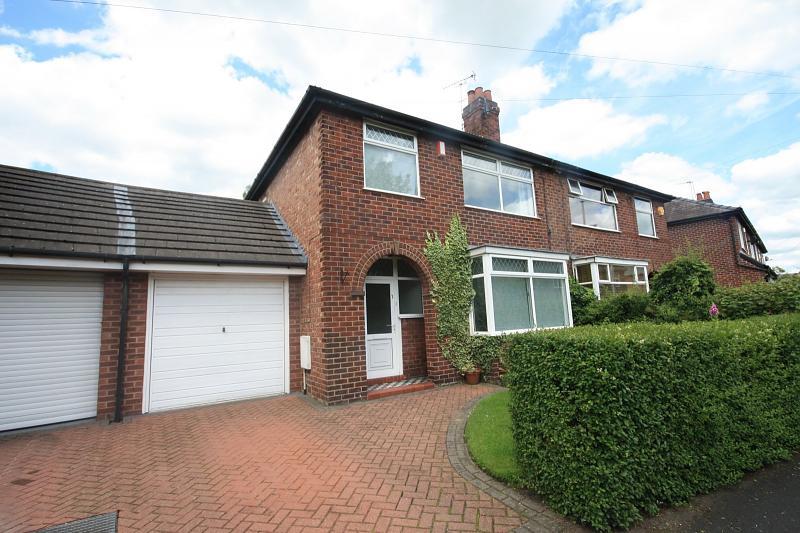
A bay fronted semi-detached home situated within a quiet close in the sought after district of South Wilmslow.
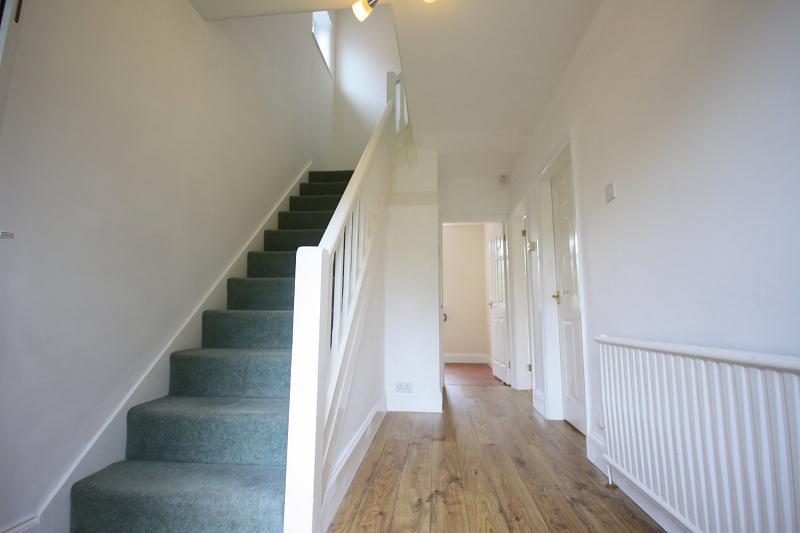
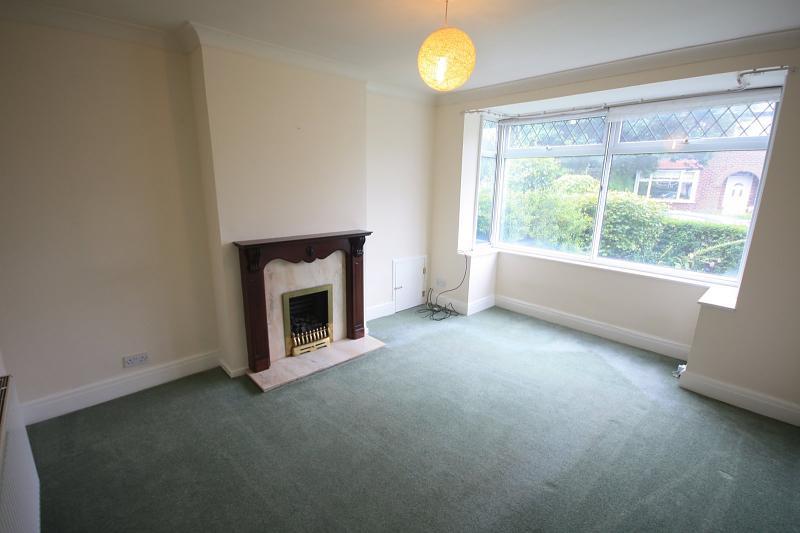
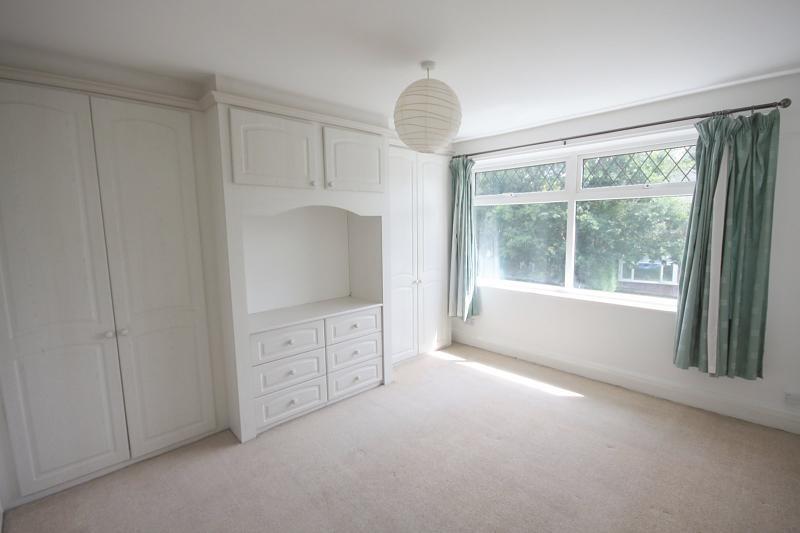
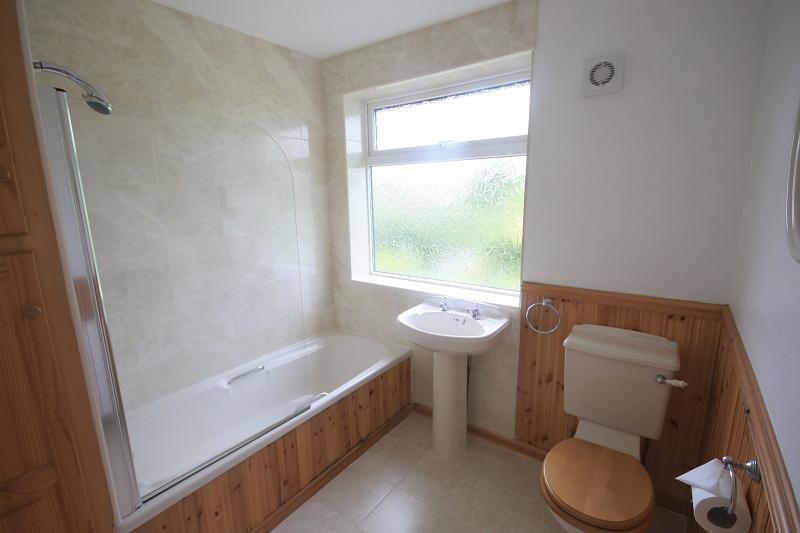
The property benefits from a gas fired central heating system and uPVC double glazed windows throughout with internal accommodation comprising, at ground floor level, a storm porch with tiled floor, spacious reception hall with laminate flooring, lounge with bay window and feature fireplace with living flame effect gas fire, dining room with aspect to garden, morning room with openway to the kitchen which is fitted with a range of units and provides access to the attached garage and also to the rear garden. A cloakroom/wc completes the ground floor accommodation. To the first floor there are three bedrooms, the master with a range of fitted wardrobes and chest of drawers, and a bathroom with three piece suite with shower over bath complemented by attractive tiling to floor and walls.
Externally to the front of the property a block paved driveway provides off road parking and fronts the attached garage with up and over door. There is also an attractive lawned area with hedgerow boundary. To the rear the garden has been created with ease of maintenance in mind with patio and gravel areas and raised flowerbed.
LOCATION
The property is conveniently situated within easy reach of Wilmslow town centre with its excellent range of shops and general services, restaurants and wine bars. There are good local schools in the area for children of all ages, both State and Private. For the commuter Wilmslow railway station is on the main line to London Euston and also provides a regular commuter service to Manchester and surrounding districts. Access to the North West motorway network is within a short drive as is Manchester International Airport. The A34 Wilmslow by-pass is within easy reach and provides access to the superstores at Handforth Dean and Cheadle Royal and thereon to the business centres of Manchester and Stockport. Wilmslow leisure centre caters for many sporting activities and there are also a number of private sporting clubs in the surrounding area.
DIRECTIONS
From our Wilmslow office (SK9 1NY) on Alderley Road in central Wilmslow proceed in a southerly direction to the Kings Arms roundabout taking the second exit into Knutsford Road. Turn first right into Gravel Lane and then fourth right into South Oak Lane. Acacia Avenue will be found on the right hand side. (For sat-nav users: postcode - SK9 6AX).
IN FURTHER DETAIL THE ACCOMMODATION COMPRISES
Please note that we have not checked any of the appliances or the central heating system included in the sale (if any). All prospective purchasers should satisfy themselves on this point prior to entering into a contract.
GROUND FLOOR
Storm Porch
Arched opening. Tiled floor. uPVC door with double glazed obscured pane and double glazed obscured windows above and to either side.
Entrance Hall
Laminate flooring. Staircase to first floor. Radiator.
Cloakroom/WC
White suite comprising low level wc and pedestal wash hand basin. Tiled floor. Part tiled walls. Alarm panel. Extractor.
Lounge 12'11 (3.94m) extending to 14'10 (4.53m) into bay x 11'8 (3.56m)
Ceiling coving. Radiator. uPVC double glazed bay window to front with secondary glazing. Fireplace with feature surround, marble back and hearth and living flame effect gas fire.
Dining Room 11'11 (3.63m) x 10'11 (3.33m)
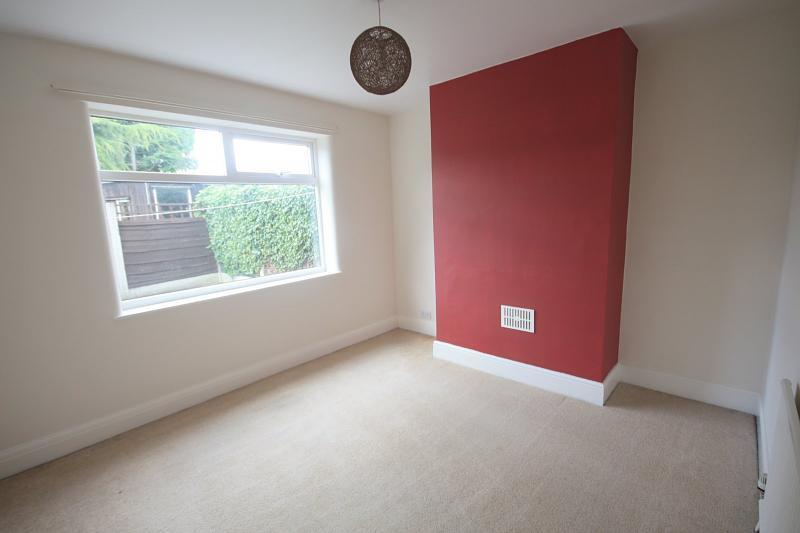
Radiator. uPVC double glazed window to rear.
Morning Room 7'5 (2.26m) x 7'5 (2.26m)
Tiled floor. Radiator. uPVC double glazed window to rear. Opening to:
Kitchen 11'8 (3.56m) x 7'11 (2.41m)
Range of base, wall and drawer units with roll-edge work surface over and tiled splashbacks. Four ring gas hob with extractor over and oven under. (Appliances have not been tested). Sink and drainer unit with mixer tap over. Space for washing machine. Space for fridge. Space for dishwasher. Radiator. Tiled effect flooring. uPVC double glazed window to rear. Door to garden. Vaillant wall mounted combi gas central heating boiler. Door to garage.
FIRST FLOOR
Landing
uPVC double glazed obscured window to side.
Bedroom One 12'11 (3.94m) x 11'10 (3.61m) into wardrobes
uPVC double glazed window to front. Radiator. Range of fitted wardrobes and drawer unit. Dado rail.
Bedroom Two 11'10 (3.61m) x 10'11 (3.33m)
Radiator. uPVC double glazed window to rear with delightful aspect over playing fields.
Bedroom Three 7'5 (2.26m) x 7'5 (2.26m)
Radiator. uPVC double glazed window to front.
Bathroom 7'6 (2.29m) x 7'5 (2.26m)
Suite comprising panelled bath with shower over, pedestal wash hand basin and low level wc. Loft hatch. Tiled floor. Part tiled walls. Part wood panelling to walls. uPVC double glazed obscured window to rear. Extractor fan. Radiator. Storage cupboard with shelving space.
OUTSIDE
Garage
Up and over door.
Gardens
To the front of the property a block paved driveway provides off road parking and fronts the garage. There is a lawned area with borders and hedgerow providing privacy from the road. To the rear of the property the garden is low maintenance with fenced boundaries, gravel area and paved patio area perfect for al fresco dining. Raised and well stocked flowerbed.
TENURE
Subject to verification by solicitors.
SERVICES (NOT TESTED)
No tests have been made of mains services, heating systems or associated appliances and neither has confirmation been obtained from the statutory bodies of the presence of these services. We cannot therefore confirm that they are in working order and any prospective purchaser is advised to obtain verification from their solicitor or surveyor.
LOCAL AUTHORITY
Cheshire East Council.
POSTCODE
SK9 6AX
POSSESSION
Vacant possession upon completion.
VIEWING
Viewing strictly by appointment through the Agents.
MORTGAGE INFORMATION
Gascoigne Halman Private Finance Ltd offers independent financial advice, which is regulated by the Financial Services Authority for mortgage, life assurance, pensions, unit trusts and individual savings accounts. Our financial advisers will be advised of all offers made. They have a wealth of experience in the highly competitive area of mortgage rates and available products. By our arranging an appointment to discuss your requirements, you will receive professional and independent mortgage advice that will be entirely appropriate to your own circumstances, may well save you money and speed up the whole transaction.
Disclaimer
Your home may be repossessed if you do not keep up repayments on a mortgage. Please contact Geraldine Hardman Independent Financial Adviser on 01625 540044. Authorised & Regulated by the Financial Services Authority.
SURVEYS
Gascoigne Halman offer a range of surveys for prospective homebuyers which are undertaken by Chartered Surveyors. We can carry out Building Surveys, Home Buyer Reports or Condition Reports on a wide range of property types. If you would like to arrange a survey on this house or on any other property you might be considering, please call the Survey Department on 01565 751328 to discuss your requirements.
RESIDENTIAL LETTING & MANAGEMENT
If you already have or are considering purchasing a property to let
please contact your local office for specialist advice or email
lettings@gascoignehalman.co.uk
Energy Efficiency Rating**
Listed by
Wilmslow
Gascoigne Halman - Connells
Reference: 38658551
EPC Rating & Upgrade Cost
Current rating: D
Potential rating: B
Inspection date: 31/08/2012
Expiry date: 30/08/2022 (expired)
Current heating cost: £650/year
Potential heating cost: £527/year
Est. upgrade cost to C: £20,100
Recommendations
- Floor insulation (£800 - £1,200)
- Replace boiler with new condensing boiler (£2,200 - £3,000)
- Solar water heating (£4,000 - £6,000)
- Solar photovoltaic panels, 2.5 kWp (£9,000 - £14,000)
Flood risk
Zone: 1
Risk: Low
Job (default Low)
Floorplans
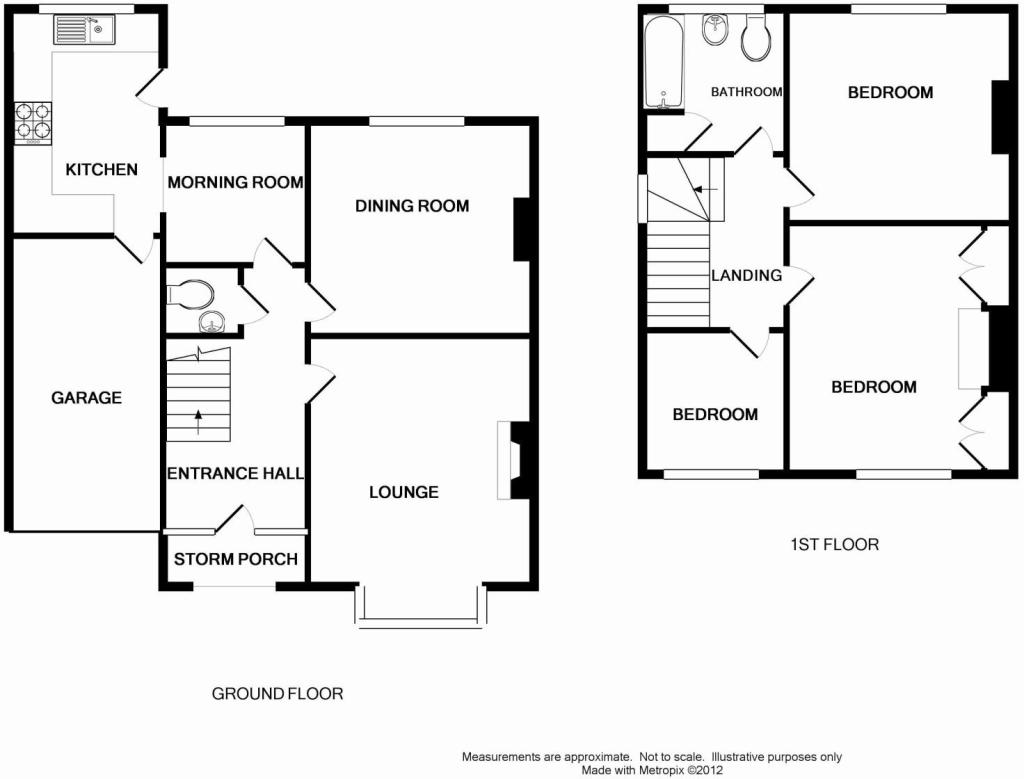
Floorplan 1
FENSA Certificates
This property has 2 FENSA certificate(s) on record, indicating window/door installations by FENSA-approved installers.
FENSA Certificate #14672136
Property Details
Street: 1 Acacia Avenue
Town: WILMSLOW
Postcode: SK9 6AX
Installation Details
Items: 2 windows and 1 door
Certificate Issued: 04/07/2021
Work Completed: 28/06/2021
This certificate data was retrieved from FENSA's database
FENSA Certificate #13536051
Property Details
Street: 1 Acacia Avenue
Town: WILMSLOW
Postcode: SK9 6AX
Installation Details
Items: 8 windows
Certificate Issued: 29/04/2019
Work Completed: 16/04/2019
This certificate data was retrieved from FENSA's database
What is FENSA? FENSA (Fenestration Self-Assessment Scheme) is a government-authorised scheme that monitors building regulation compliance for replacement windows and doors. Certificates indicate that work was completed by FENSA-approved installers.
Price history
| Event | Date | Price | % change |
|---|---|---|---|
| Sold | 06/06/2013 (13 years ago) | £240,000 | — |
Source: HM Land Registry Price Paid Data. Crown copyright.
Sold Comparables
Same street and nearby sales within 0.25 miles (last 5 years). Data from Land Registry Price Paid.
| Address | Price | Date | Type |
|---|---|---|---|
| 23 KNUTSFORD ROAD, WILMSLOW, CHESHIRE EAST, SK9 6JB | £453,200 | 23/01/2026 | Semi-detached |
| 34 SOUTH OAK LANE, WILMSLOW, CHESHIRE EAST, SK9 6AR | £577,500 | 18/12/2025 | Semi-detached |
| 3 NURSERY LANE, WILMSLOW, CHESHIRE EAST, SK9 5JG | £685,000 | 17/12/2025 | Semi-detached |
| 12 PRINCESS ROAD, WILMSLOW, CHESHIRE EAST, SK9 6LD | £720,000 | 29/08/2025 | Semi-detached |
| 14 ALBANY ROAD, WILMSLOW, CHESHIRE EAST, SK9 6LL | £440,000 | 22/08/2025 | Semi-detached |
| 67 BUCKINGHAM ROAD, WILMSLOW, CHESHIRE EAST, SK9 5LA | £635,000 | 13/03/2025 | Semi-detached |
| 25 STRAWBERRY LANE, WILMSLOW, CHESHIRE EAST, SK9 6AQ | £440,000 | 21/09/2023 | Semi-detached |
| 18 BIRCH AVENUE, WILMSLOW, CHESHIRE EAST, SK9 5JE | £650,000 | 19/05/2023 | Semi-detached |
| 88 BOURNE STREET, WILMSLOW, CHESHIRE EAST, SK9 5HB | £390,000 | 05/04/2023 | Semi-detached |
| 16 GRANVILLE ROAD, WILMSLOW, CHESHIRE EAST, SK9 6LW | £445,000 | 08/03/2023 | Semi-detached |
| 4 ORCHARD CLOSE, WILMSLOW, CHESHIRE EAST, SK9 6AU | £335,000 | 01/11/2022 | Semi-detached |
| 14 SYLVAN AVENUE, WILMSLOW, CHESHIRE EAST, SK9 6LR | £450,000 | 16/09/2022 | Semi-detached |
| 5 SYLVAN AVENUE, WILMSLOW, CHESHIRE EAST, SK9 6LR | £525,000 | 01/09/2022 | Semi-detached |
| 72 BOURNE STREET, WILMSLOW, CHESHIRE EAST, SK9 5HB | £397,000 | 30/08/2022 | Semi-detached |
| 34 CHAPEL LANE, WILMSLOW, CHESHIRE EAST, SK9 5HZ | £330,000 | 26/08/2022 | Semi-detached |
| 18 GRAVEL LANE, WILMSLOW, CHESHIRE EAST, SK9 6LA | £775,000 | 10/08/2022 | Semi-detached |
| 96 BOURNE STREET, WILMSLOW, CHESHIRE EAST, SK9 5HB | £375,573 | 29/07/2022 | Semi-detached |
| 18 GRANVILLE ROAD, WILMSLOW, CHESHIRE EAST, SK9 6LW | £600,000 | 26/07/2022 | Semi-detached |
| 27 SOUTH OAK LANE, WILMSLOW, CHESHIRE EAST, SK9 6AR | £390,000 | 01/07/2022 | Semi-detached |
| 1 CHURCH WALK, WILMSLOW, CHESHIRE EAST, SK9 5JF | £370,000 | 27/06/2022 | Semi-detached |
Area average: £499,164 (20 sales)
Capital growth trend
Land Registry outcode average: last 12 months vs 5y and 10y ago (from sold prices).
House Price Index (HM Land Registry — official index, not sold-price averages): Cheshire East. Series: Semi-detached. As of April 2026.
Rental Range
Estimated market rent for Cheshire East. Low = conservative, Realistic = average, Optimistic = best case.
Based on Local Authority from postcode lookup → Cheshire East.
LHA (30th percentile) floor for West Pennine: £504/mo (Apr 2025 – Mar 2026)
Location
Nearby
Nearest stations, universities and amenities (distance from property).
| Type | Name | Distance |
|---|---|---|
| Shop | Bare Face Beauty | 0.1 miles |
| Shop | Chelsea Flowers | 0.1 miles |
| Bus stop | Wilmslow, Chapel Lane / Shops | 0.1 miles |
| Train station | Wilmslow | 0.9 miles |
| Train station | Alderley Edge | 1.2 miles |
| Hospital | Rosemount Resource Centre | 5.8 miles |
| Hospital | Altrincham Hospital | 6.3 miles |
| University | University of Manchester Fallowfield Campus | 8.6 miles |
| University | Fallowfield Reception and Richmond Amenities Building | 8.7 miles |
Street-level crime
| Category | Count |
|---|---|
| Violence and sexual offences | 27 |
| Anti-social behaviour | 9 |
| Public order | 9 |
| Shoplifting | 7 |
| Criminal damage and arson | 6 |
| Burglary | 4 |
| Drugs | 3 |
| Other crime | 2 |
| Other theft | 1 |
| Possession of weapons | 1 |
| Theft from the person | 1 |
| Total incidents | 70 |
Within 1 mile during May 2026. Source: data.police.uk (England & Wales).
Schools nearby
Nearest open schools with Ofsted ratings (England). Closed schools are not shown. Data from Get Information about Schools and Ofsted.
| Name | Type | Distance | Ofsted |
|---|---|---|---|
| St Anne's Fulshaw C of E Primary School | Primary | 0.1 miles | Good — 24 May 2023 |
| Ashdene Primary School | Primary | 0.3 miles | Outstanding — 23 Apr 2019 |
| Gorsey Bank Primary School | Primary | 0.5 miles | Outstanding — 2 Jul 2023 |
| Wilmslow Preparatory School | Other | 0.6 miles | — (No rating) |
| Wilmslow High School | Secondary | 0.6 miles | Good — 9 Jun 2019 |
Rental Comparables
Loading rental comparables for this postcode. Refresh in a few minutes.
Rent-driven metrics
Based on Area rent estimate.
- Rent ratio — Monthly rent ÷ purchase price (1% rule). 1%+ = strong, 0.8–1% = okay, <0.8% = weak for cashflow.
- Max investor price — Rent ÷ 0.8%; the price at which rent would be 0.8% of price (Stoke-style target).
- Target investor price — Rent ÷ 1%; the price at which rent would be 1% of price (strong cashflow band).
- Gross yield — Annual rent as % of purchase price (no costs).