136 WINDERMERE ROAD
KENDAL, WESTMORLAND AND FURNESS LA9 5EZ
£425,000
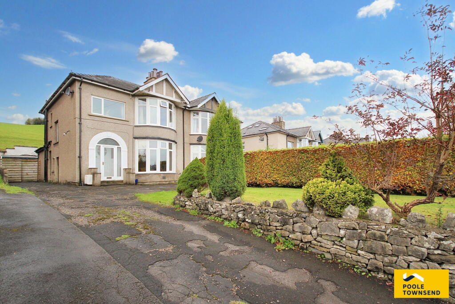
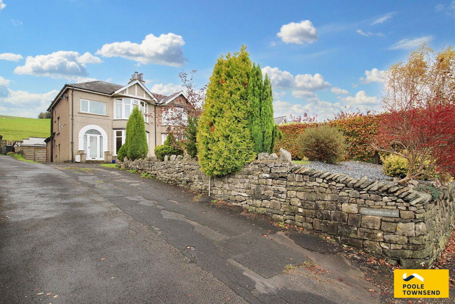
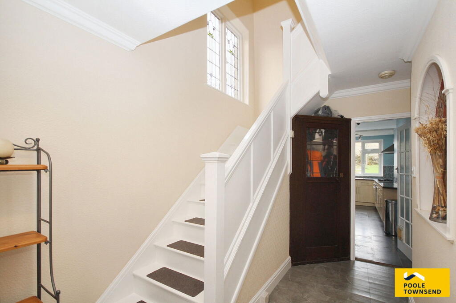
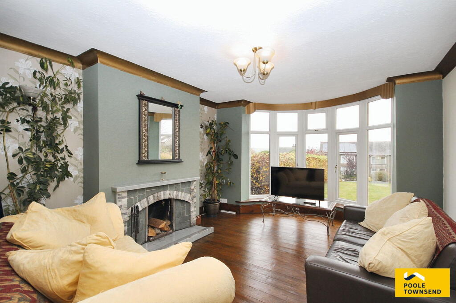
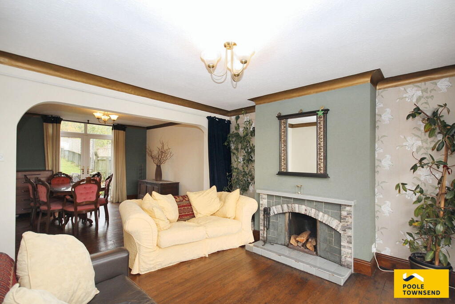
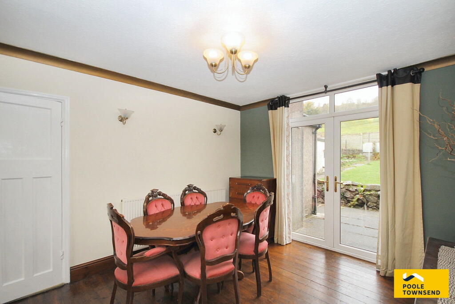
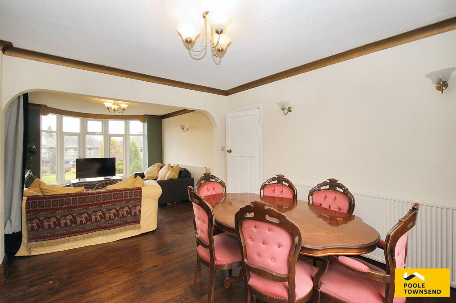
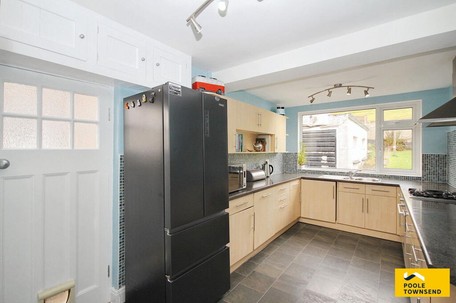
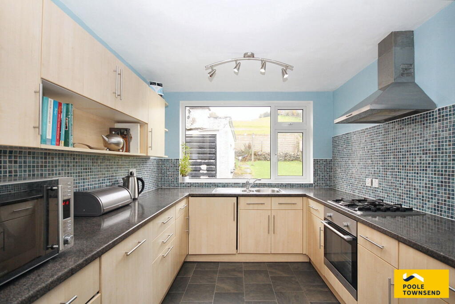
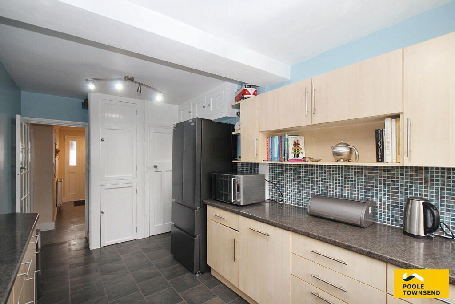
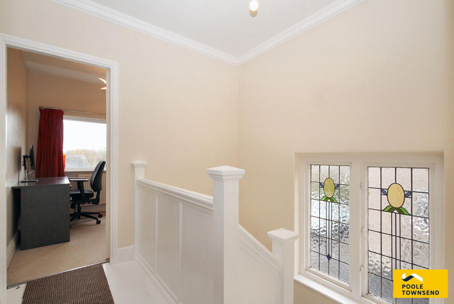
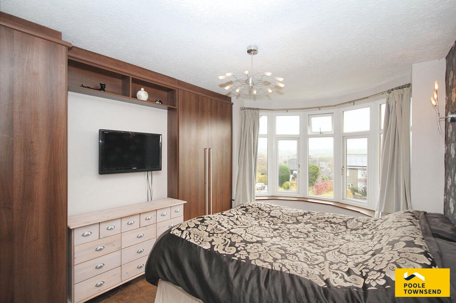
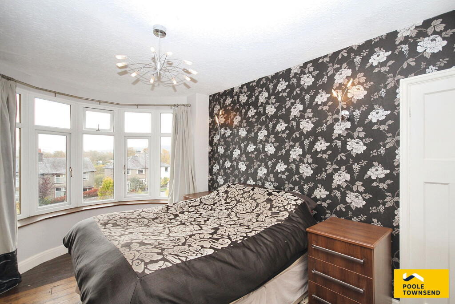
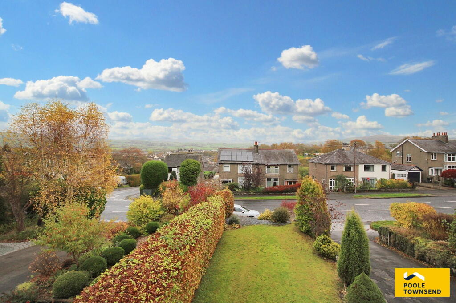
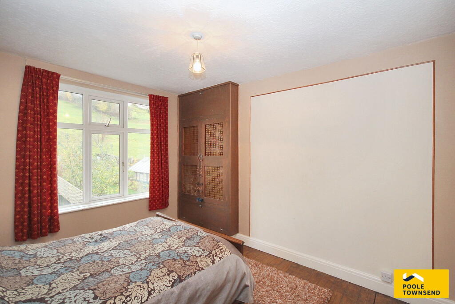
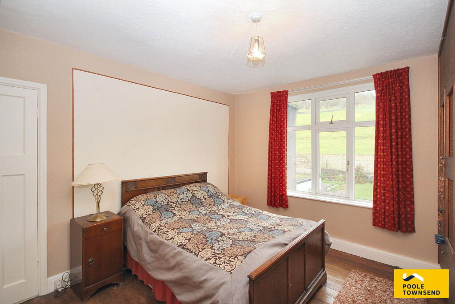
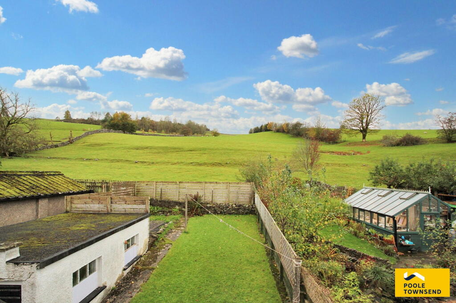
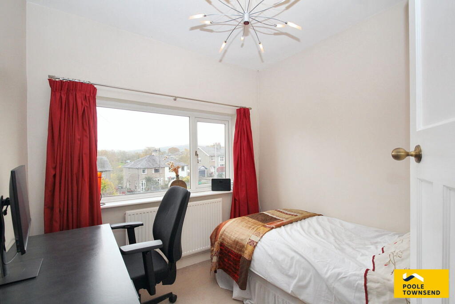
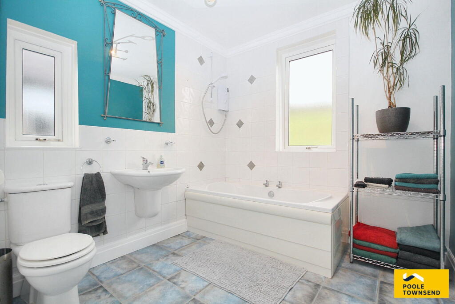
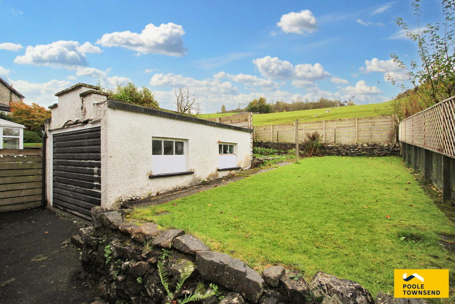
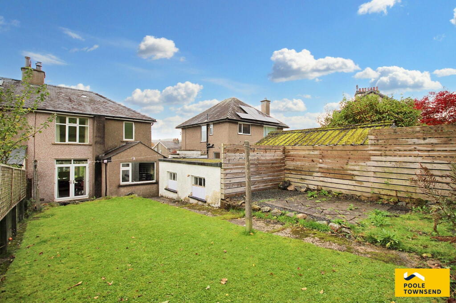
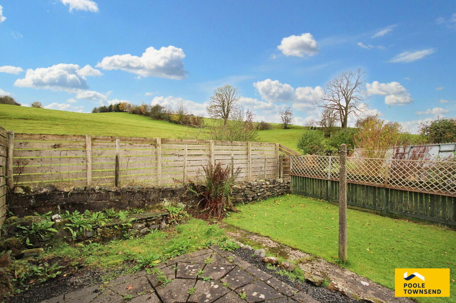
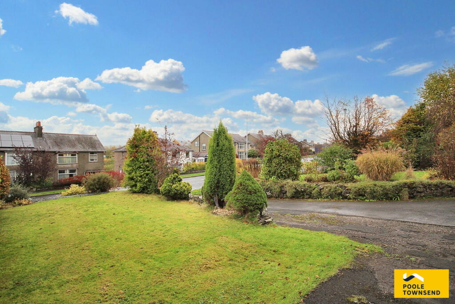
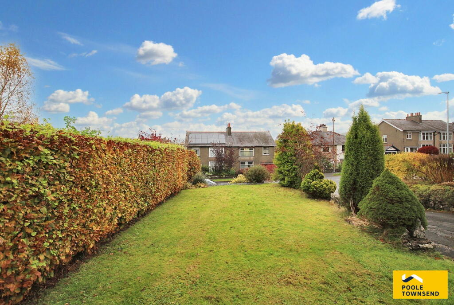
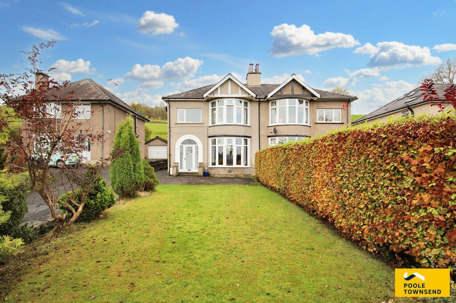
Photo 1 Photo 2 Photo 3 Photo 4 Photo 5 Photo 6 Photo 7 Photo 8 Photo 9 Photo 10 Photo 11 Photo 12 Photo 13 Photo 14 Photo 15 Photo 16 Photo 17 Photo 18 Photo 19 Photo 20 Photo 21 Photo 22 Photo 23 Photo 24 Photo 25
/ 25
Property details
Tenure
FREEHOLD
Floor area
97 m²
Council tax band
E
EPC rating
D
Last sold
£416,500 Mar 2026
Price per m²
£4,381/m²
Local average
£268,124 (+58.5%)
Deprivation
Decile 6 (18,710 of 33,755)
Street crime
90 incidents within 1 mile (Jun 2026)
Key features
- Semi Detached House
- 1 Generous Reception Room
- 3 Bedrooms
- Fabulous Countryside Views
- Front & Rear Gardens
- Large Driveway & Garage
- No Chain
- Popular Location
- Tenure: Freehold
- Council Tax Band: E
Additional details
- Parking
- Garage, Off street
- Garden
- Private garden
Description
Directions
For Satnav users enter: LA9 5EZ
For what3words app users enter: studio.copes.pizzeria
Location
Windermere Road is a highly sought-after residential area, just a few minutes’ drive from the town centre. Set in an elevated position and backing onto open farmland, the property enjoys a delightful rural feel while remaining conveniently close to a range of independent retailers, supermarkets, and schools. The Lake District National Park and excellent commuting links via the M6 motorway are also within easy reach.
Description
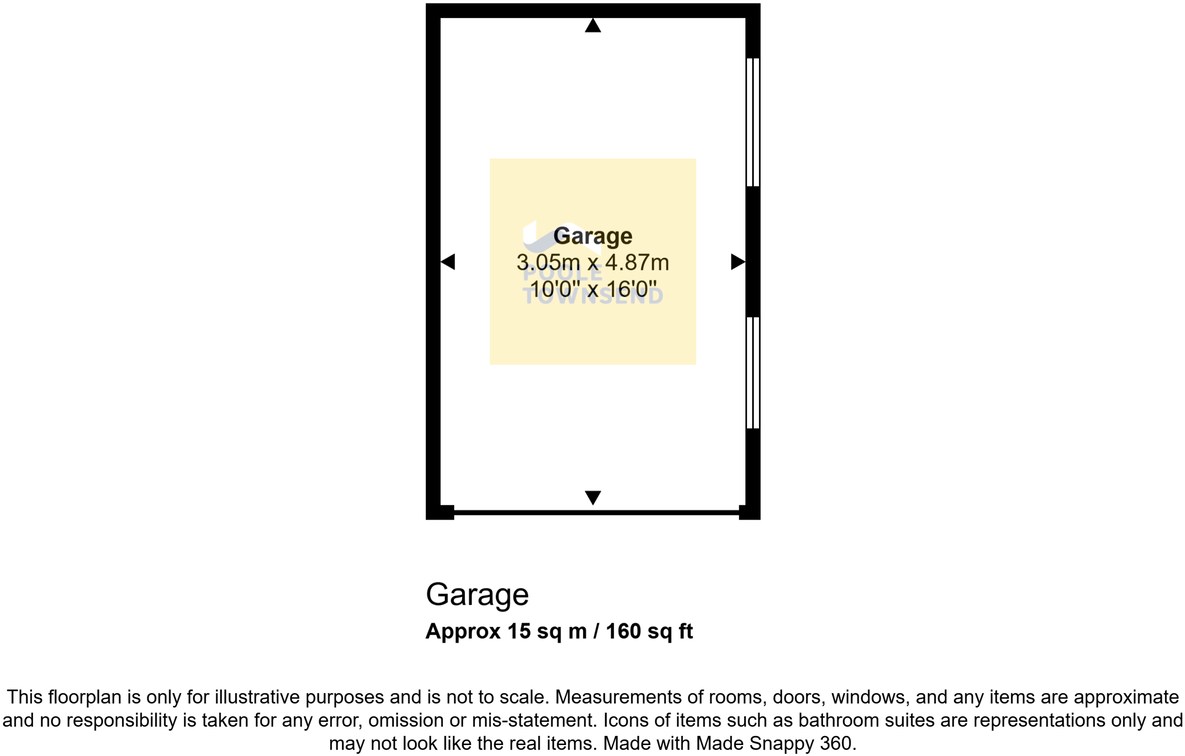
Set back from the main road and positioned in an elevated location, this property is approached via a tarmac driveway, flanked by a lush lawn garden with mature shrubs and a hedgerow boundary. A detached single garage, tucked behind a gate, offers secure storage for bicycles and garden equipment.
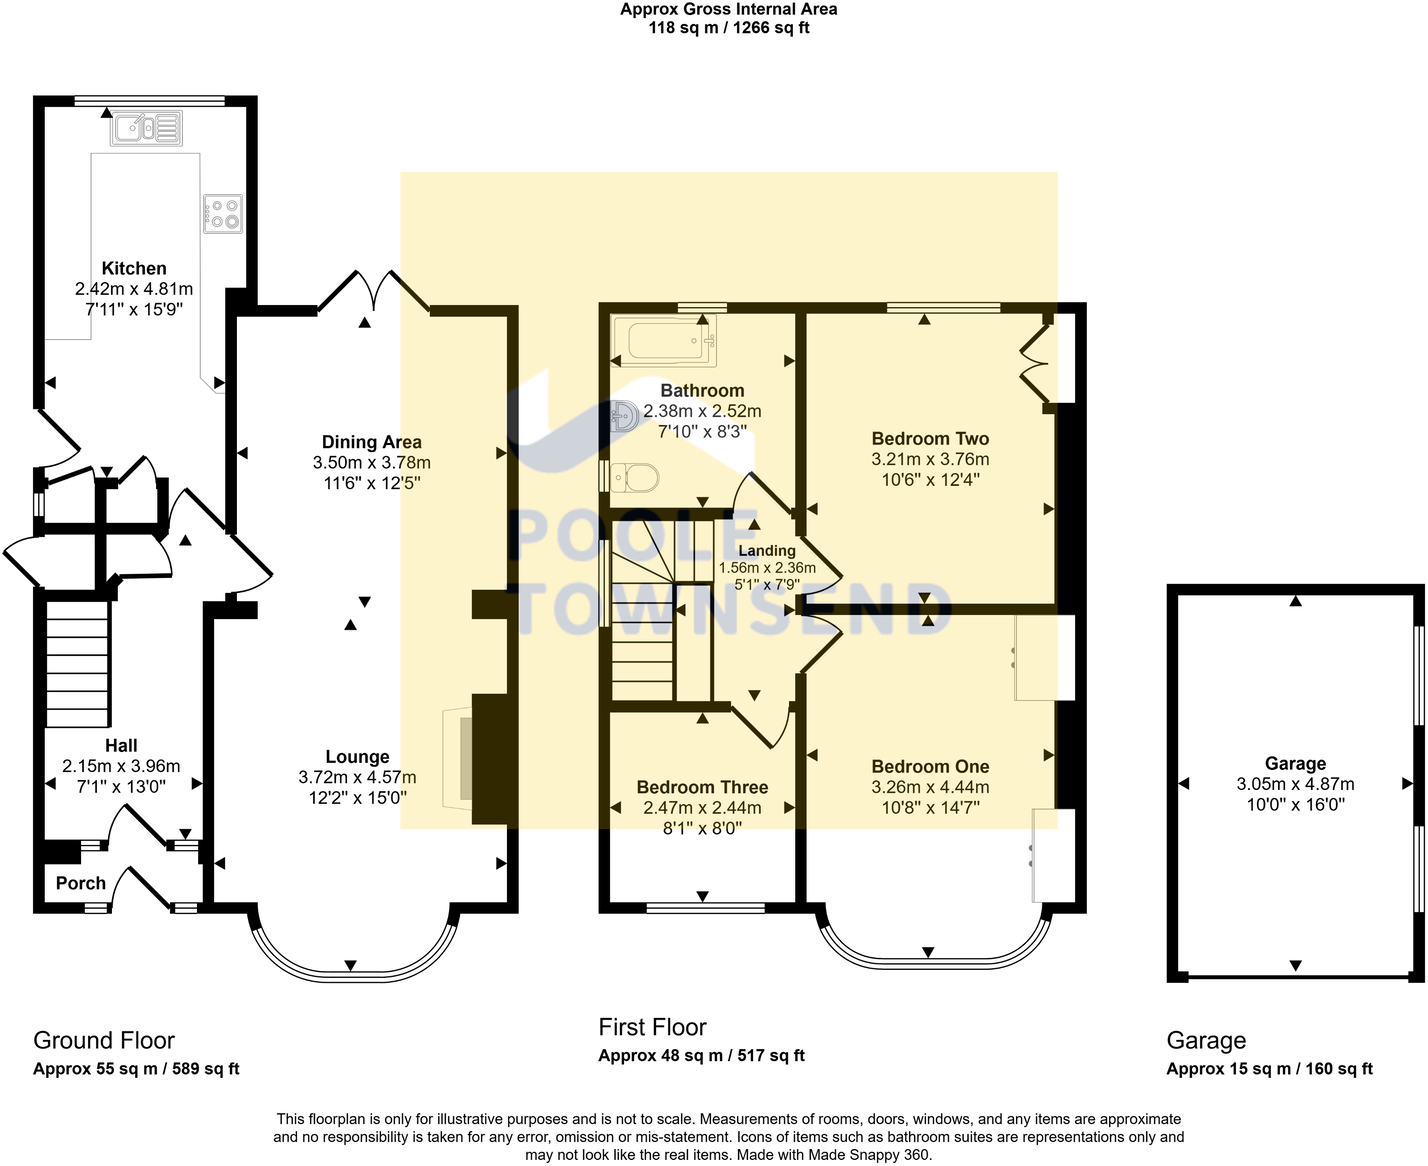
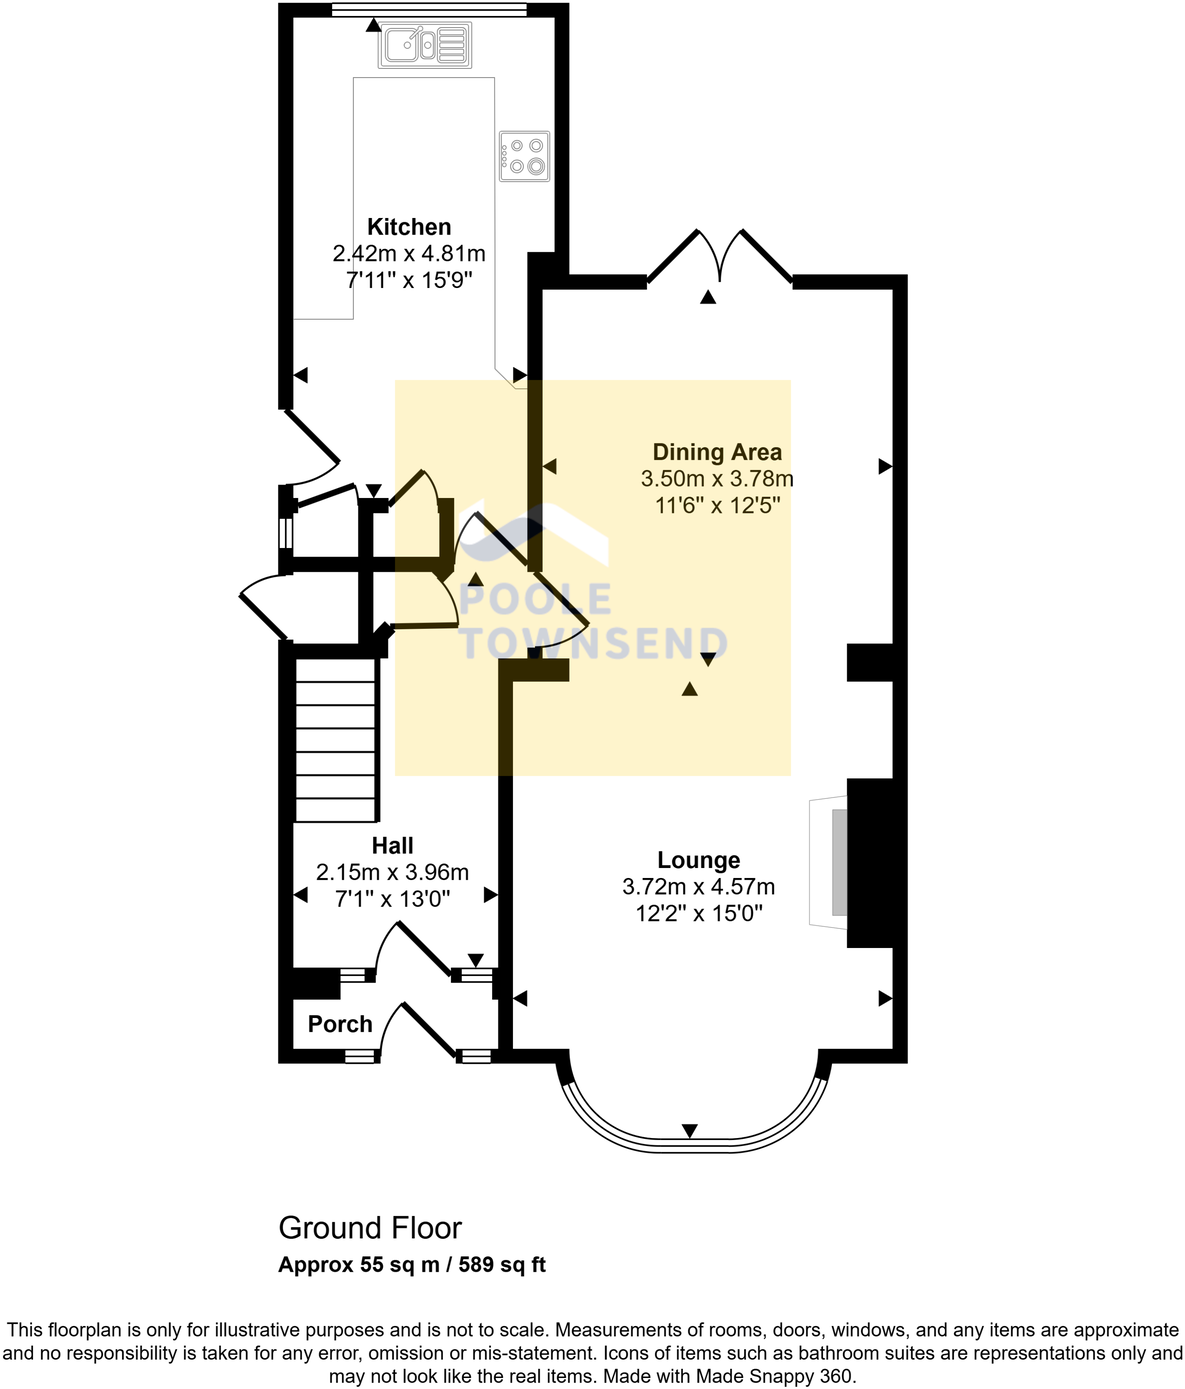
Entering through the front porch with terracotta tiled flooring, you are welcomed into a hallway that provides access to the ground-floor accommodation and stairs rising to the first-floor landing.
The main reception room is an impressive open-plan lounge/diner, spanning the full depth of the property and creating a superb space for family living and entertaining. To the front, a cosy bay-windowed lounge overlooks the garden and features an open fire, offering a warm and inviting focal point. At the rear, the formal dining area seamlessly connects to the garden via glazed patio doors, perfect for indoor-outdoor living.
The kitchen is fitted with a range of storage cupboards and a three-sided worktop, providing generous preparation space. It includes a one-and-a-half sink drainer with mixer tap, a four-ring gas hob, an integrated electric oven/grill, and washing machine, with dedicated space for an upright fridge freezer. Plumbing and electrics available for a replacement dishwasher. Additional cupboards provide storage for dry goods and household equipment. A door from the kitchen leads directly to the driveway for convenient access, where a handy shed provides coal storage.
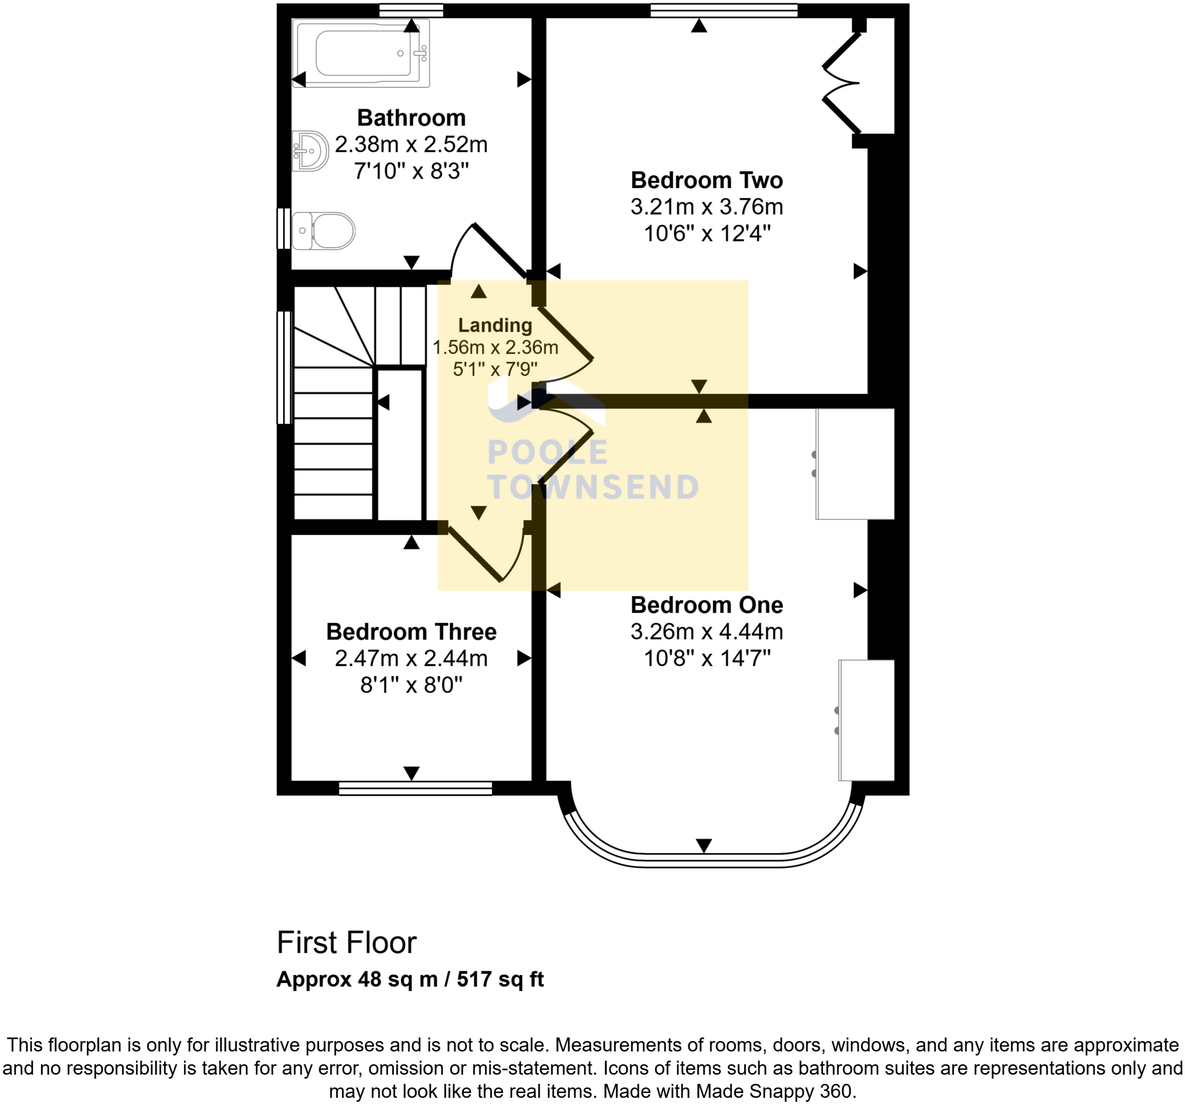
Upstairs, doors lead to three bedrooms and the family bathroom. The master bedroom is a generous, bay-windowed double, complete with built-in wardrobes and additional open storage, enjoying elevated views across Benson Knott and the Howgills, a view also shared by the adjoining single bedroom. At the rear, the second double bedroom overlooks the garden and adjoining farmland. The bathroom is fitted with a modern three-piece suite, comprising a bath with wall-mounted electric shower, WC, and wash basin.
To the rear, a paved patio extends from the dining area, leading onto a lawn garden with an additional patio seating area, ideal for relaxing or entertaining outdoors. The field behind is owned by many of the residents of Windermere Road and cannot be built on.
Tenure
Freehold.
Services
Mains gas, electricity and water.
Listed by
Kendal
Poole Townsend
Reference: 168939437
EPC Rating & Upgrade Cost
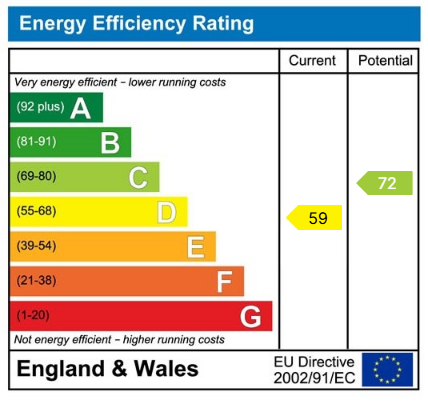
Current rating: D
Potential rating: C
Inspection date: 29/10/2025
Expiry date: 28/10/2035
Current heating cost: £1,436/year
Potential heating cost: £1,018/year
Est. upgrade cost to C: £17,700
Recommendations
- Cavity wall insulation (£900 - £1,500)
- Floor insulation (suspended floor) (£5,000 - £10,000)
- Solar photovoltaic panels, 2.5 kWp (£8,000 - £10,000)
Flood risk
Zone: 1
Risk: Low
Job (default Low)
Floorplans
Floorplan 1
Floorplan 2
Floorplan 3
Floorplan 4
EPC Graphs
EPC 1
FENSA Certificates
This property has 1 FENSA certificate(s) on record, indicating window/door installations by FENSA-approved installers.
FENSA Certificate #1646799
Property Details
Street: 136 Windermere Road
Town: KENDAL
Postcode: LA9 5EZ
Installation Details
Items: 14 windows and 1 door
Certificate Issued: 13/04/2004
Work Completed: 26/03/2004
This certificate data was retrieved from FENSA's database
What is FENSA? FENSA (Fenestration Self-Assessment Scheme) is a government-authorised scheme that monitors building regulation compliance for replacement windows and doors. Certificates indicate that work was completed by FENSA-approved installers.
Price history
| Event | Date | Price | % change |
|---|---|---|---|
| Sold | 16/03/2026 (4 months ago) | £416,500 | — |
Source: HM Land Registry Price Paid Data. Crown copyright.
Sold Comparables
Same street and nearby sales within 0.25 miles (last 5 years). Data from Land Registry Price Paid.
| Address | Price | Date | Type |
|---|---|---|---|
| 18 UNDERLEY ROAD, KENDAL, WESTMORLAND AND FURNESS, LA9 5ET | £415,500 | 01/09/2025 | Semi-detached |
| 27 LOW GARTH, KENDAL, WESTMORLAND AND FURNESS, LA9 5NZ | £165,000 | 25/10/2023 | Semi-detached |
| 15 UNDERLEY AVENUE, KENDAL, WESTMORLAND AND FURNESS, LA9 5EU | £250,000 | 25/10/2023 | Semi-detached |
| Same street 94 WINDERMERE ROAD, KENDAL, WESTMORLAND AND FURNESS, LA9 5EZ | £442,000 | 24/10/2023 | Other |
| 54 WINDERMERE ROAD, KENDAL, WESTMORLAND AND FURNESS, LA9 5EP | £327,000 | 20/01/2023 | Semi-detached |
| Same street 112 WINDERMERE ROAD, KENDAL, SOUTH LAKELAND, CUMBRIA, LA9 5EZ | £13,747,819 | 12/12/2022 | Other |
| 221 WINDERMERE ROAD, KENDAL, WESTMORLAND AND FURNESS, LA9 5EY | £316,000 | 11/11/2022 | Semi-detached |
| 52 WINDERMERE ROAD, KENDAL, SOUTH LAKELAND, CUMBRIA, LA9 5EP | £414,000 | 14/10/2022 | Semi-detached |
| Same street 138 WINDERMERE ROAD, KENDAL, SOUTH LAKELAND, CUMBRIA, LA9 5EZ | £451,100 | 15/08/2022 | Semi-detached |
| 37 HIGH GARTH, KENDAL, SOUTH LAKELAND, CUMBRIA, LA9 5NR | £225,000 | 25/07/2022 | Semi-detached |
| 50 WINDERMERE ROAD, KENDAL, SOUTH LAKELAND, CUMBRIA, LA9 5EP | £421,500 | 30/06/2022 | Semi-detached |
| 128 HALLGARTH CIRCLE, KENDAL, SOUTH LAKELAND, CUMBRIA, LA9 5NY | £220,550 | 27/04/2022 | Semi-detached |
| Same street 140 WINDERMERE ROAD, KENDAL, SOUTH LAKELAND, CUMBRIA, LA9 5EZ | £377,500 | 28/02/2022 | Semi-detached |
| 7 HELSFELL HALL WINDERMERE ROAD, KENDAL, SOUTH LAKELAND, CUMBRIA, LA9 5SH | £449,900 | 11/02/2022 | Semi-detached |
| 1 HIGH GARTH, KENDAL, SOUTH LAKELAND, CUMBRIA, LA9 5NR | £190,000 | 17/12/2021 | Semi-detached |
| 46 WINDERMERE ROAD, KENDAL, SOUTH LAKELAND, CUMBRIA, LA9 5EP | £320,000 | 07/12/2021 | Semi-detached |
| 111 HALLGARTH CIRCLE, KENDAL, SOUTH LAKELAND, CUMBRIA, LA9 5NY | £230,000 | 22/11/2021 | Semi-detached |
Street average: £3,754,605 (4 sales)
Area average: £303,419 (13 sales)
Capital growth trend
Land Registry outcode average: last 12 months vs 5y and 10y ago (from sold prices).
House Price Index (HM Land Registry — official index, not sold-price averages): North West. Series: Semi-detached. As of May 2026.
Rental Range
Estimated market rent for North West. Low = conservative, Realistic = average, Optimistic = best case.
Based on Region from postcode lookup → North West.
LHA (30th percentile) floor for Kendal: £773/mo (Apr 2025 – Mar 2026)
Location
Nearby
Nearest stations, universities and amenities (distance from property).
| Type | Name | Distance |
|---|---|---|
| Bus stop | Whinfell School | 0.1 miles |
| Bus stop | Underley Road | 0.1 miles |
| Shop | Hallgarth News And Food | 0.3 miles |
| Shop | Gerald Davies Auto Repairs | 0.5 miles |
| Train station | Kendal | 0.8 miles |
| Train station | Burneside | 1.4 miles |
| Hospital | Westmorland General Hospital | 2.3 miles |
| University | University of Cumbria | 10.8 miles |
| University | University of Cumbria Ambleside Campus | 10.8 miles |
Street-level crime
| Category | Count |
|---|---|
| Violence and sexual offences | 39 |
| Public order | 9 |
| Drugs | 8 |
| Shoplifting | 8 |
| Anti-social behaviour | 5 |
| Other theft | 5 |
| Bicycle theft | 4 |
| Possession of weapons | 4 |
| Criminal damage and arson | 3 |
| Other crime | 2 |
| Theft from the person | 2 |
| Burglary | 1 |
| Total incidents | 90 |
Within 1 mile during Jun 2026. Source: data.police.uk (England & Wales).
Schools nearby
Nearest open schools with Ofsted ratings (England). Closed schools are not shown. Data from Get Information about Schools and Ofsted.
| Name | Type | Distance | Ofsted |
|---|---|---|---|
| Cambian Whinfell School | Other | 0.1 miles | Outstanding — 13 Jan 2022 |
| St Thomas's CofE Primary School | Primary | 0.3 miles | — (Inspected (no overall grade)) |
| Kendal Nursery School | Nursery | 0.4 miles | Outstanding — 10 Nov 2014 |
| Stramongate Primary School | Primary | 0.7 miles | Good — 7 Mar 2011 |
| South Lakes Academy | Other | 0.8 miles | Good — 12 Sep 2024 |
Rental Comparables
Residential lets from OpenRent and Rightmove for the area (same bedroom count). Use to validate rent estimates. Student lets are excluded.
| Title | Rent | Beds | Distance | As seen on |
|---|---|---|---|---|
| 3 Bed Semi-Detached House, Hallgarth Circle, LA9 | £1,200/mo | 3 | 0.12 miles | OpenRent |
| 3 Bed Terraced House, Windermere Road, LA9 | £960/mo | 3 | 0.24 miles | OpenRent |
| 3 Bed Semi-Detached House, Hallgarth Circle, LA9 | £1,100/mo | 3 | 0.26 miles | OpenRent |
| 3 Bed Terraced House, Union Street, LA9 | £1,030/mo | 3 | 0.45 miles | OpenRent |
| 3 Bed End Terrace, White Moss Court, LA9 | £1,500/mo | 3 | 0.45 miles | OpenRent |
| 3 Bed Terraced House, Cliff Lane, LA9 | £950/mo | 3 | 0.57 miles | OpenRent |
| 3 Bed Maisonette, Kirkland, LA9 | £1,100/mo | 3 | 1.12 miles | OpenRent |
Average rent: £1,120/mo (7 listings)
Rent-driven metrics
Based on OpenRent comparables.
- This street — Gross yield for this street only (Land Registry sales + rental comparables, same postcode + street).
- Rent ratio — Monthly rent ÷ purchase price (1% rule). 1%+ = strong, 0.8–1% = okay, <0.8% = weak for cashflow.
- Max investor price — Rent ÷ 0.8%; the price at which rent would be 0.8% of price (Stoke-style target).
- Target investor price — Rent ÷ 1%; the price at which rent would be 1% of price (strong cashflow band).
- Gross yield — Annual rent as % of purchase price (no costs).
- Cost-to-rent — Price ÷ annual rent (from OpenRent comparables). Under 14× = strong, 14–16× = acceptable, 17×+ = compressed.
- Cashflow — Rent minus mortgage, 10% maintenance, £25/mo compliance. Assumes 75% LTV, 3.95% APR (5yr fixed), 25yr term.
- ROI — Annual profit ÷ cash in (deposit + 4% purchase costs).