4 BEECHFIELDS
WINSFORD CW7 3HJ
£335,000
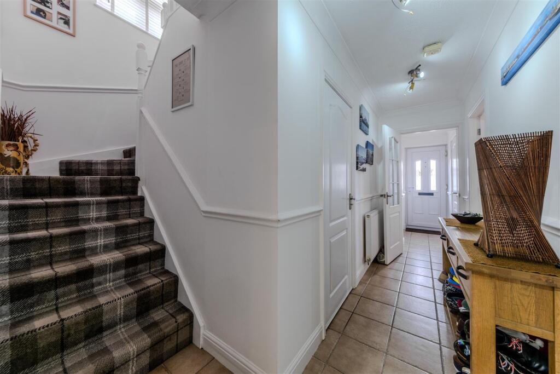
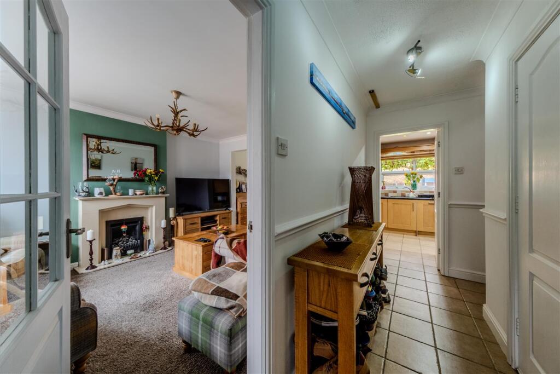
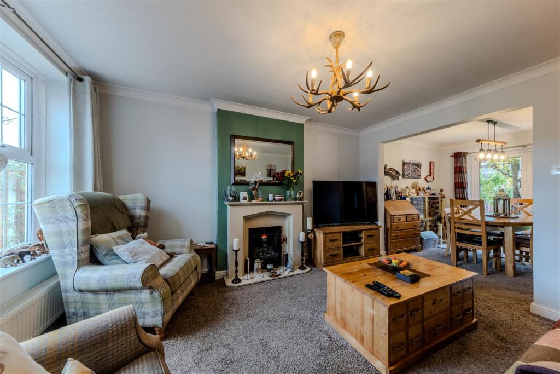
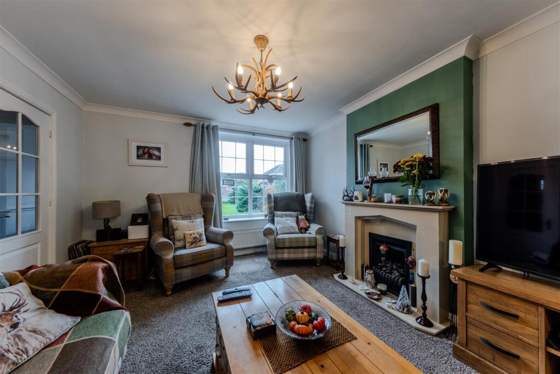
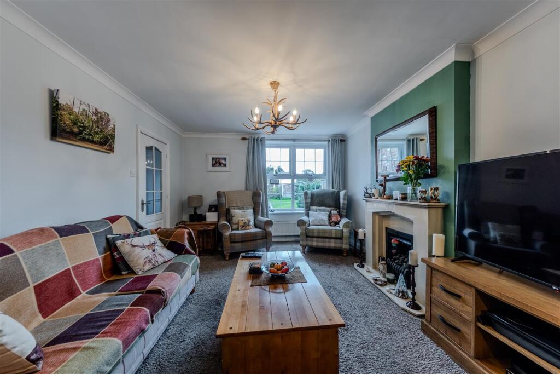
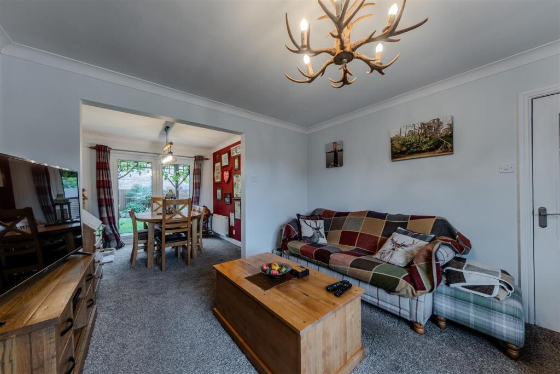
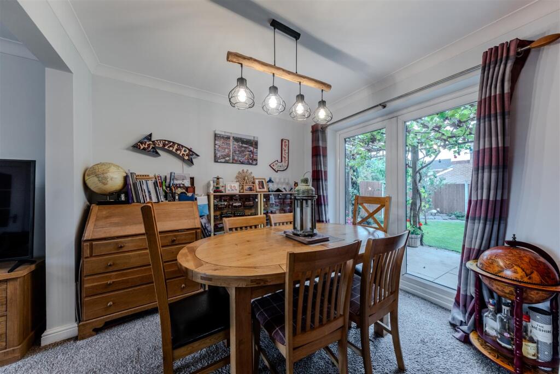
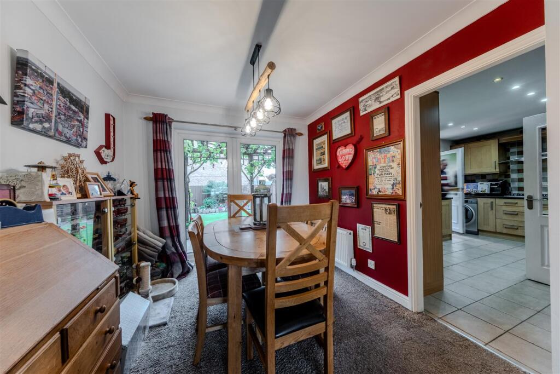
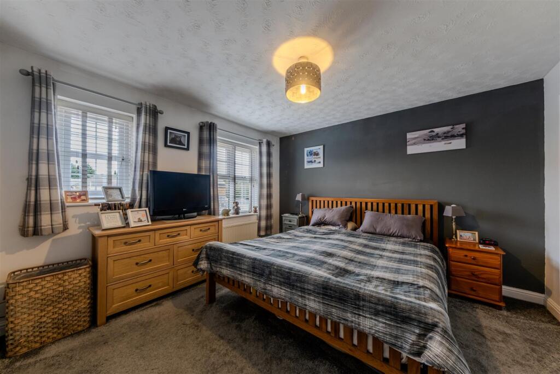
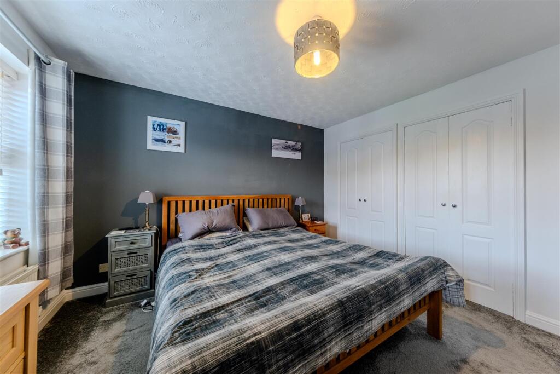
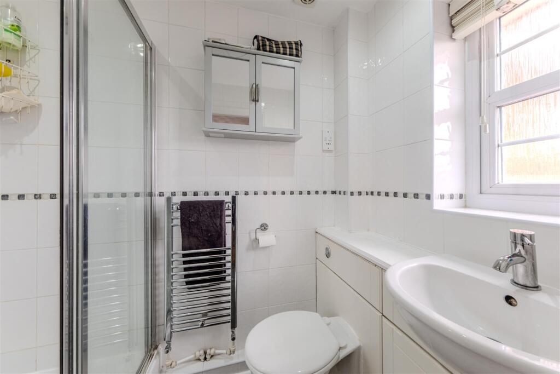
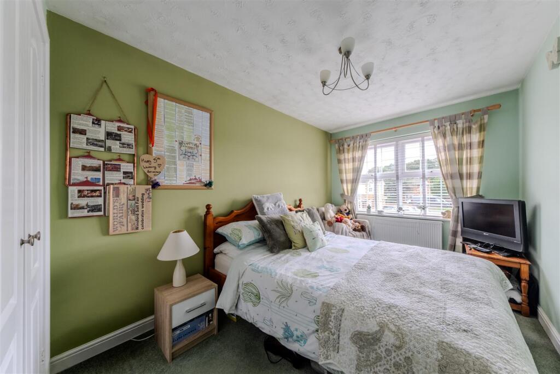
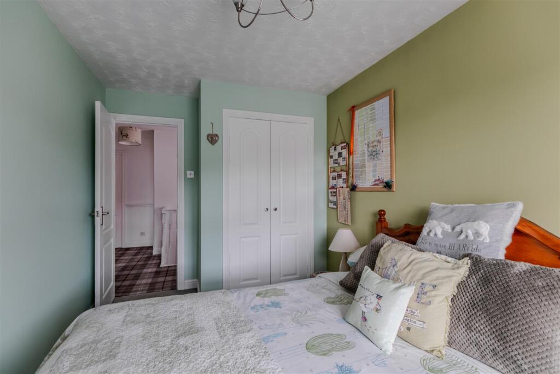
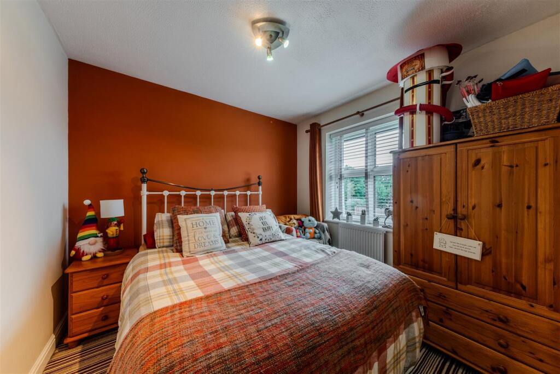
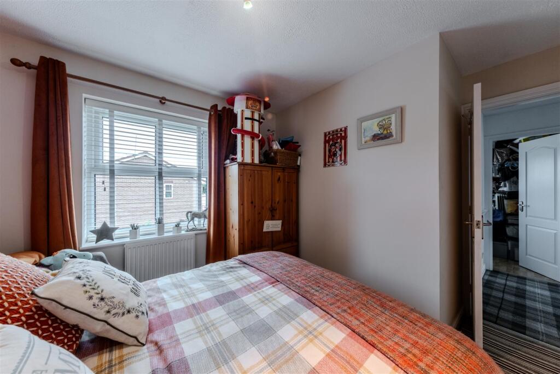
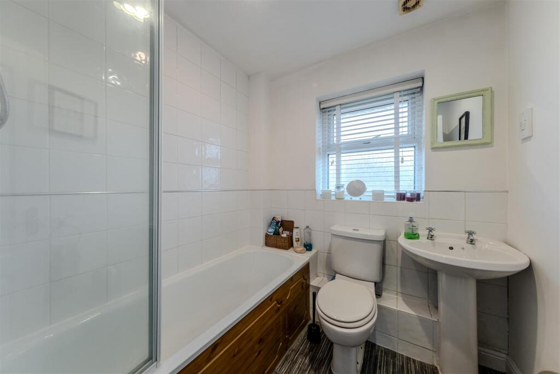
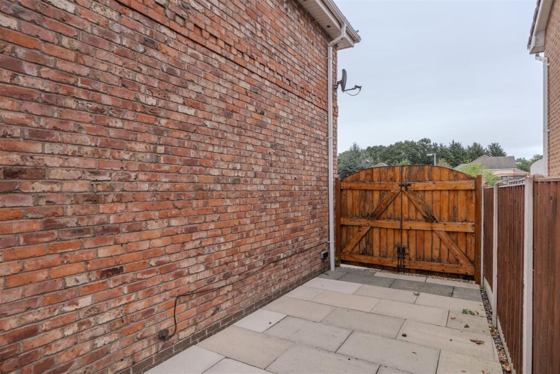
12 Beechfields-039.jpg 12 Beechfields-001.jpg 12 Beechfields-036.jpg 12 Beechfields-012.jpg 12 Beechfields-016.jpg 12 Beechfields-015.jpg 12 Beechfields-011.jpg 12 Beechfields-009.jpg 12 Beechfields-010.jpg 12 Beechfields-013.jpg 12 Beechfields-007.jpg 12 Beechfields-008.jpg 12 Beechfields-002.jpg 12 Beechfields-003.jpg 12 Beechfields-005.jpg 12 Beechfields-004.jpg 12 Beechfields-006.jpg 12 Beechfields-014.jpg 12 Beechfields-026.jpg 12 Beechfields-027.jpg 12 Beechfields-017.jpg 12 Beechfields-018.jpg 12 Beechfields-020.jpg 12 Beechfields-021.jpg 12 Beechfields-022.jpg 12 Beechfields-023.jpg 12 Beechfields-024.jpg 12 Beechfields-025.jpg 12 Beechfields-Dusk.jpg 12 Beechfields-034.jpg 12 Beechfields-030.jpg 12 Beechfields-031.jpg 12 Beechfields-032.jpg 12 Beechfields-033.jpg 12 Beechfields-035.jpg 12 Beechfields-037.jpg 12 Beechfields-028.jpg
/ 37
Property details
Tenure
FREEHOLD
Floor area
103 m²
Council tax band
D
EPC rating
C
Year built
England and Wales: 1991-1995
Last sold
£173,000
Price per m²
£3,252/m²
Local average
£325,530 (+2.9%)
Deprivation
Decile 4 (12,966 of 33,755)
Street crime
99 incidents within 1 mile (Aug 2026)
Key features
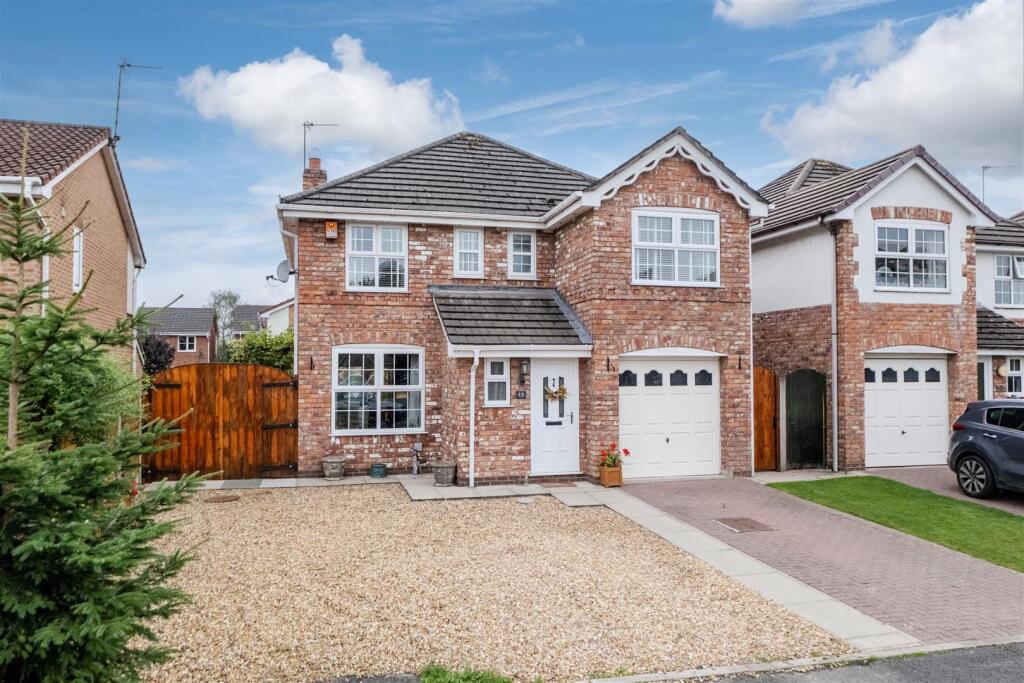
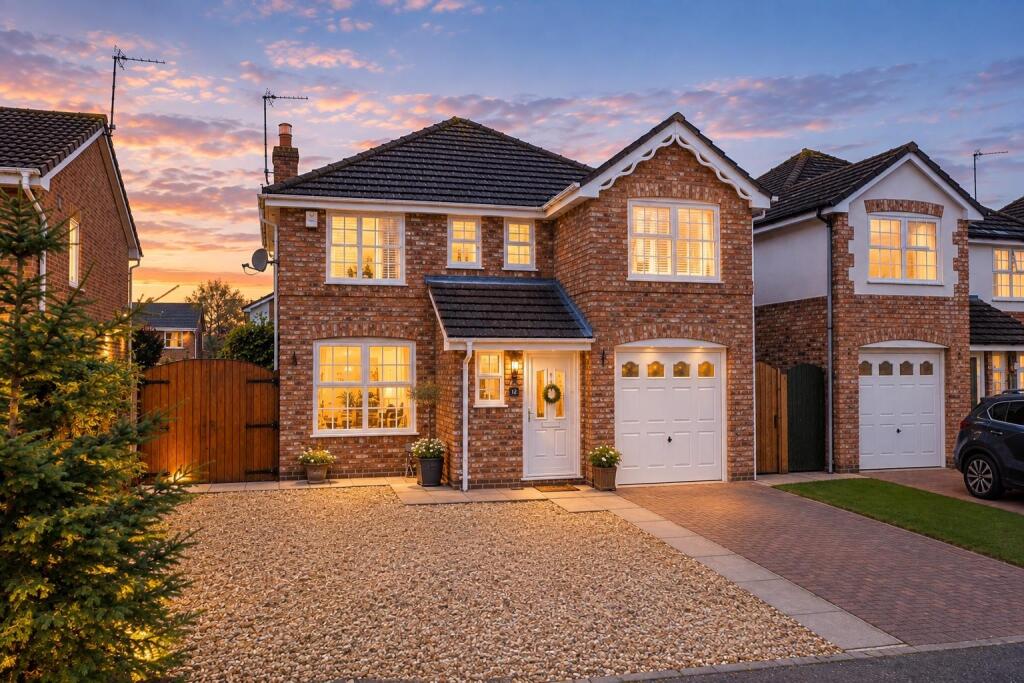
- Situated in a popular location.
- Positioned at the head of a quiet development.
- Well-presented.
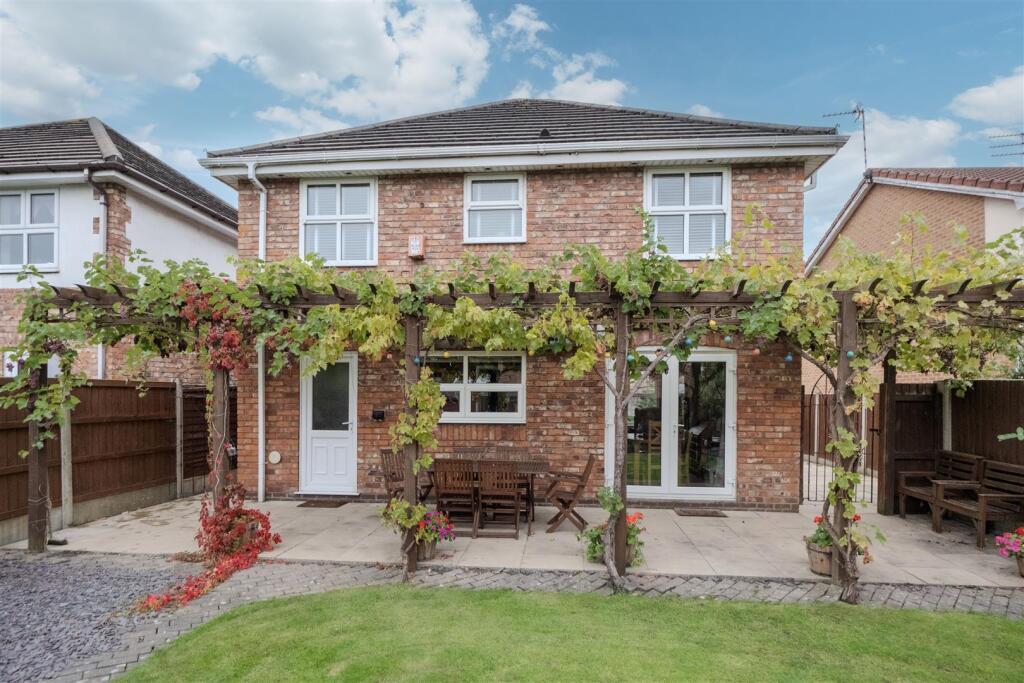
- Detached family home.
- Scope for extension (subject to necessary planning permissions).
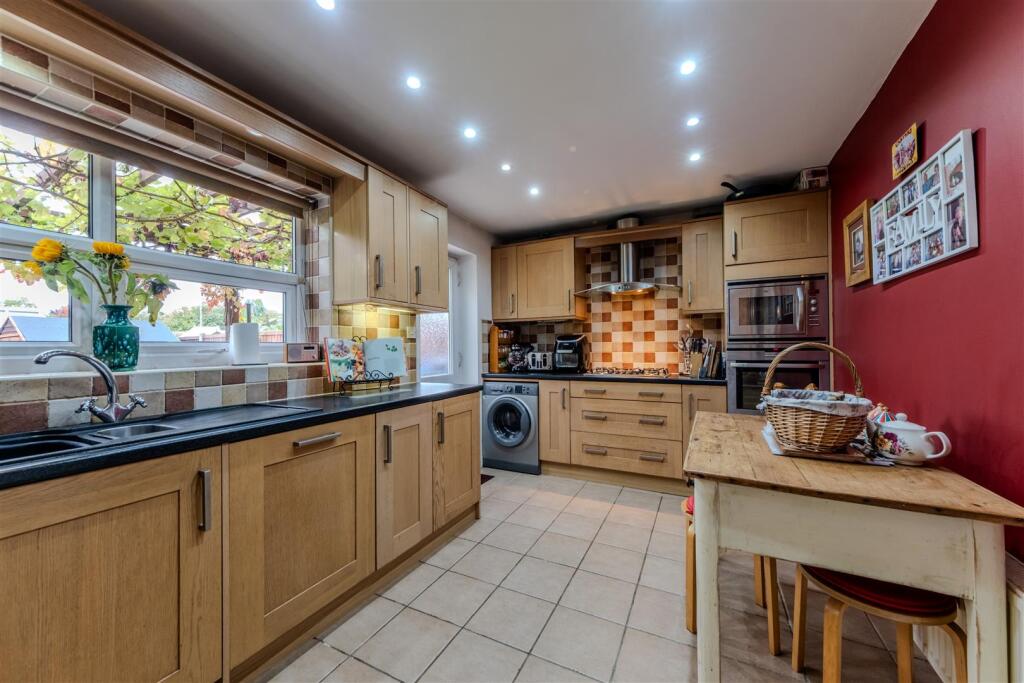
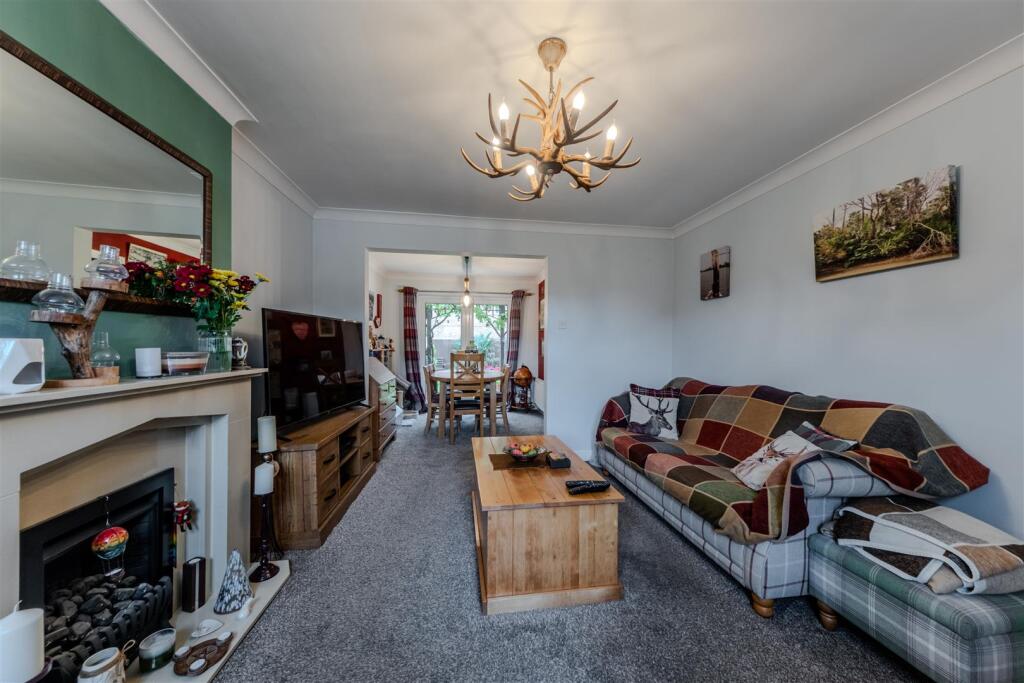
- Two reception rooms and Kitchen.
- Four bedrooms and Two bath/shower rooms.
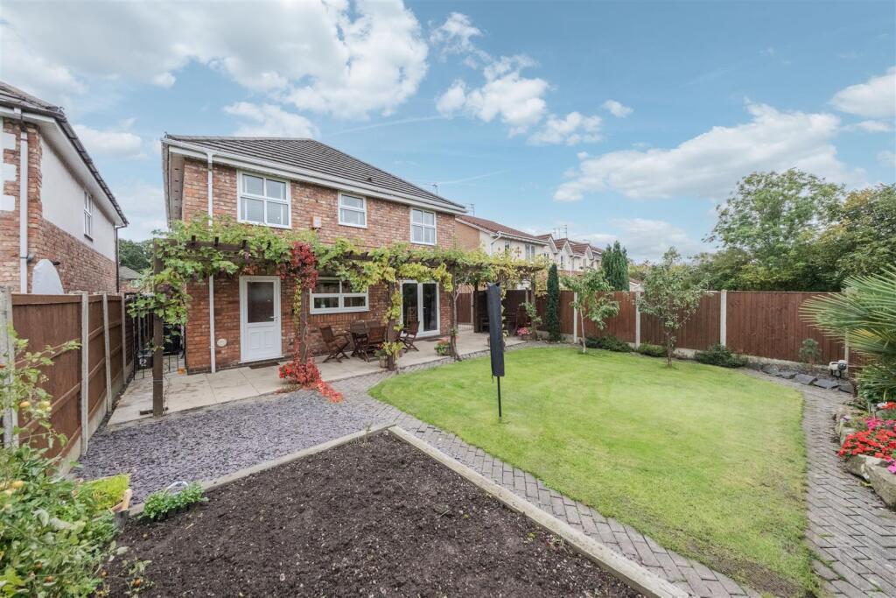
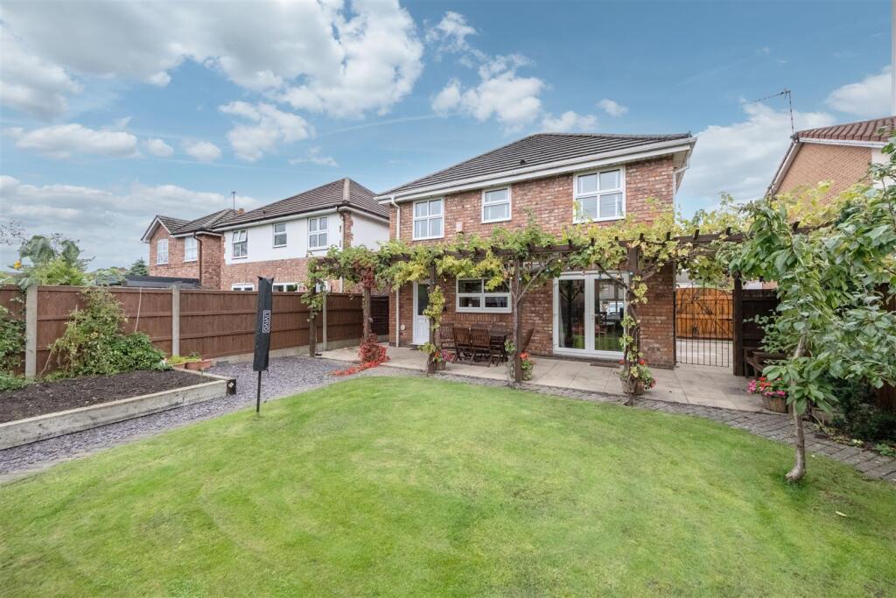
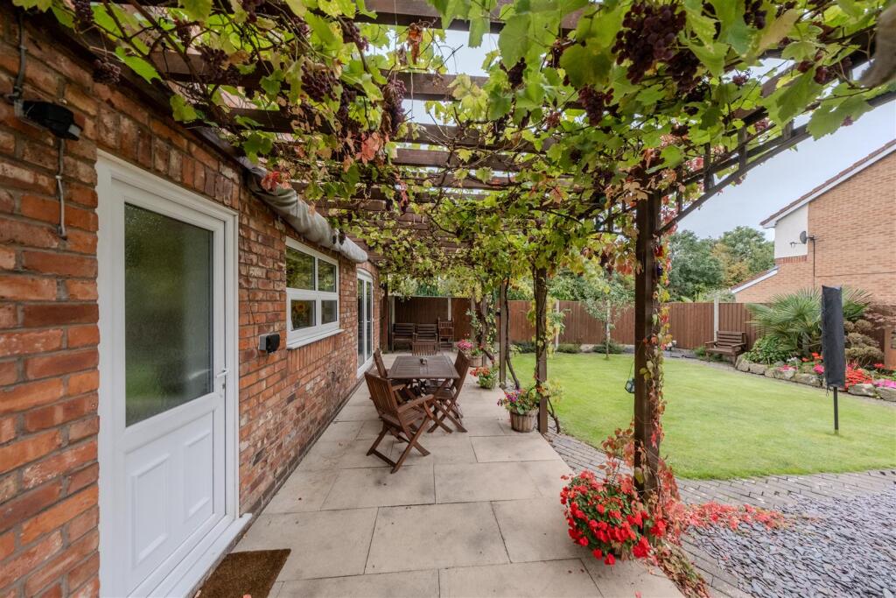
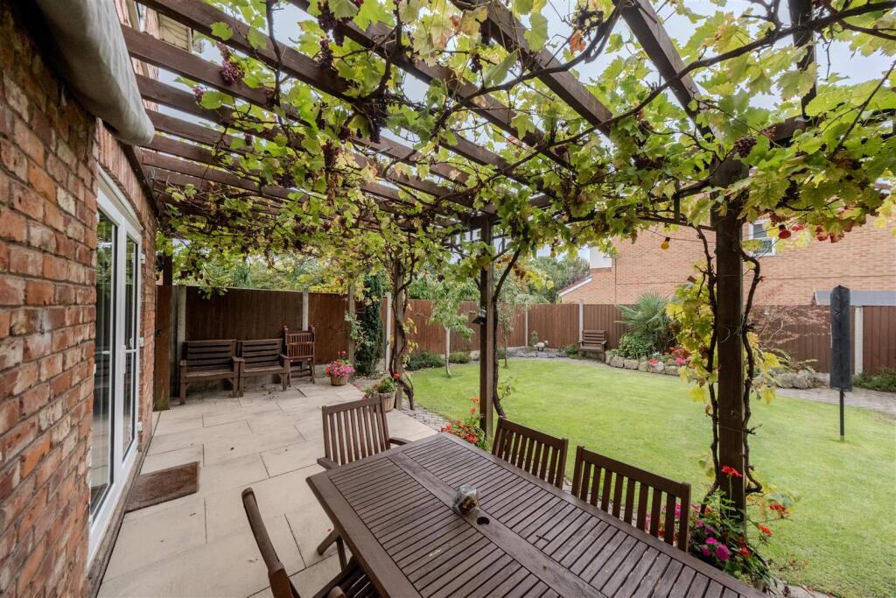
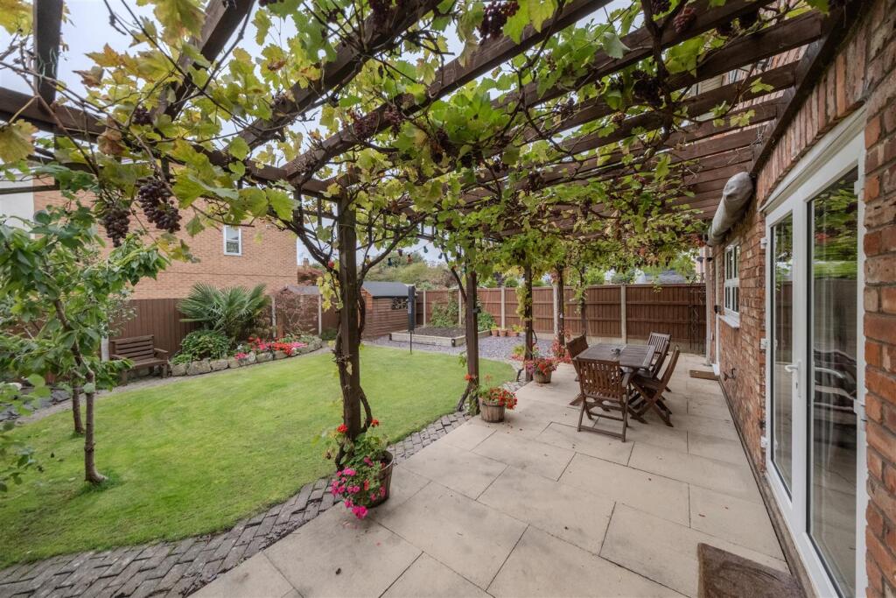
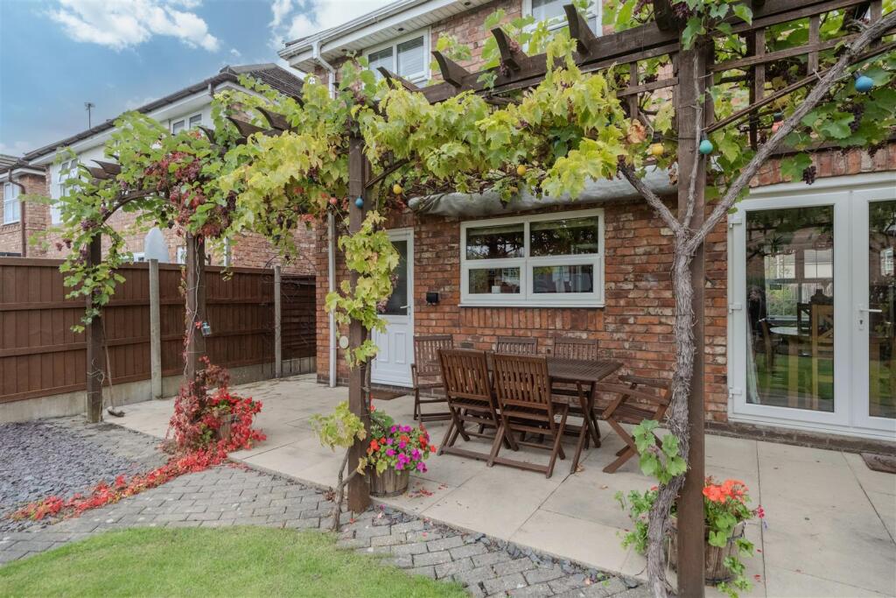
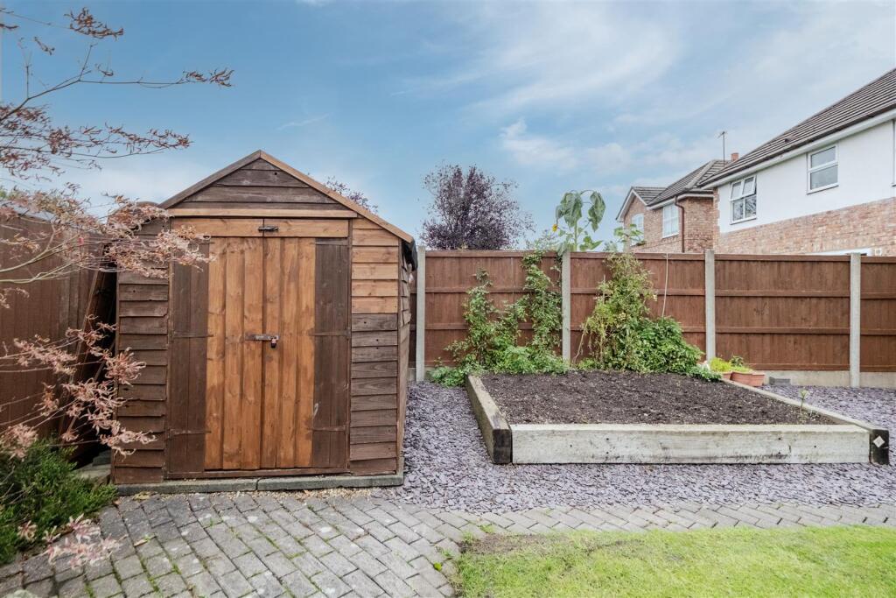
- Beautifully landscaped south-west facing private gardens with fantastic outside entertainment space.
- Driveway providing off road parking for several vehicles.
- Integral Garage.
Additional details
- Parking
- Yes
- Garden
- Yes
Description
Location - Winsford is home to a superb state of the art leisure centre and community facility including a gym, swimming pool, squash courts, cafe‚ bar and meeting rooms which host many fitness classes and activities for all ages. There is also a local football club, cricket club, Winsford Flash Sailing Club and a nearby athletics club. The Winsford Flashes is very popular with walkers, anglers and wildlife watchers alike.
Winsford has a nationally recognised award-winning Neighbourhood Plan, which was voted in by residents in a referendum. There is a good selection of supermarkets including, Tesco, Morrisons, Asda, and Aldi as well as smaller convenience stores.
Winsford has ten primary and four secondary schools to choose from along with two sixth-form colleges. It also has several children’s day nurseries. Further to this, Winsford has excellent transport links including its own train station on the Liverpool to Birmingham main line and a very good bus network. The M6 motorway at junction 18 at Middlewich is the nearest motorway link, with the A54 connecting the town to it. The nearest airports are Liverpool John Lennon Airport and Manchester Airport.
In Further Details The Accommodation Comprises:- - Please note that we have not checked any of the appliances or the central heating system included in the sale (if any). All prospective purchasers should satisfy themselves on this point prior to entering the contract.
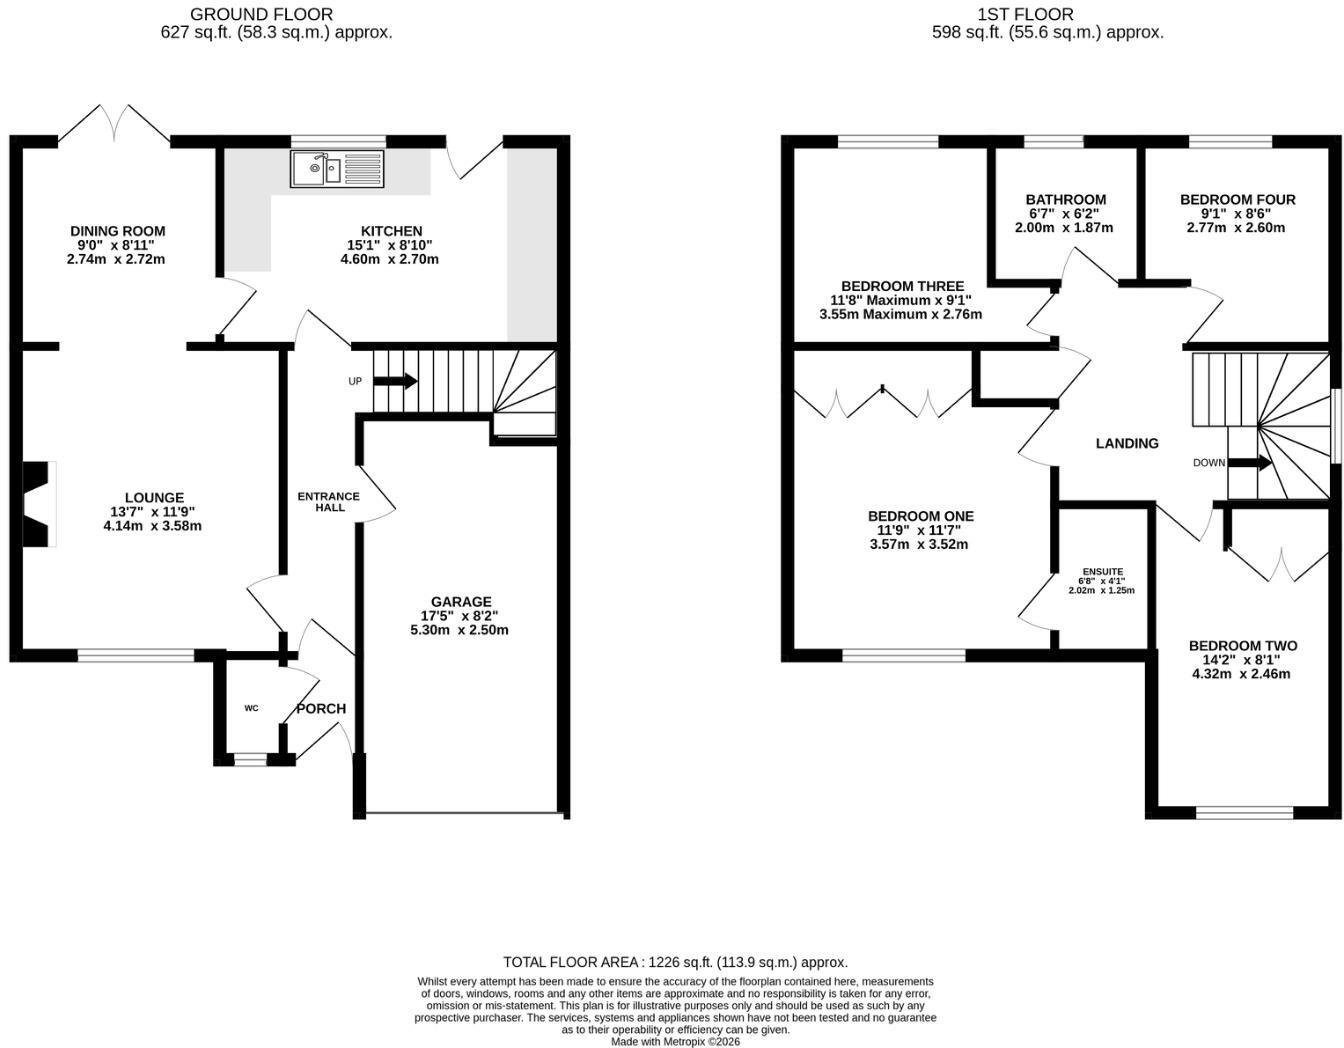
Ground Floor -
Entrance Hall -
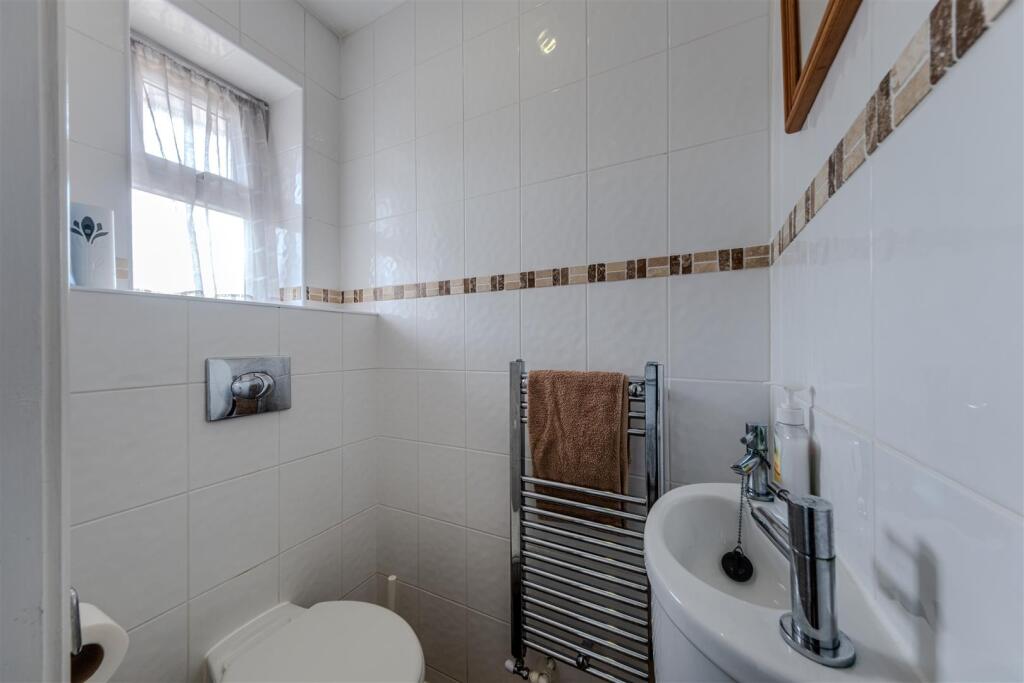
Separate Wc -
Lounge - 4.14 x 3.58 (13'6" x 11'8") -
Dining Room - 2.74 x 2.72 (8'11" x 8'11") -
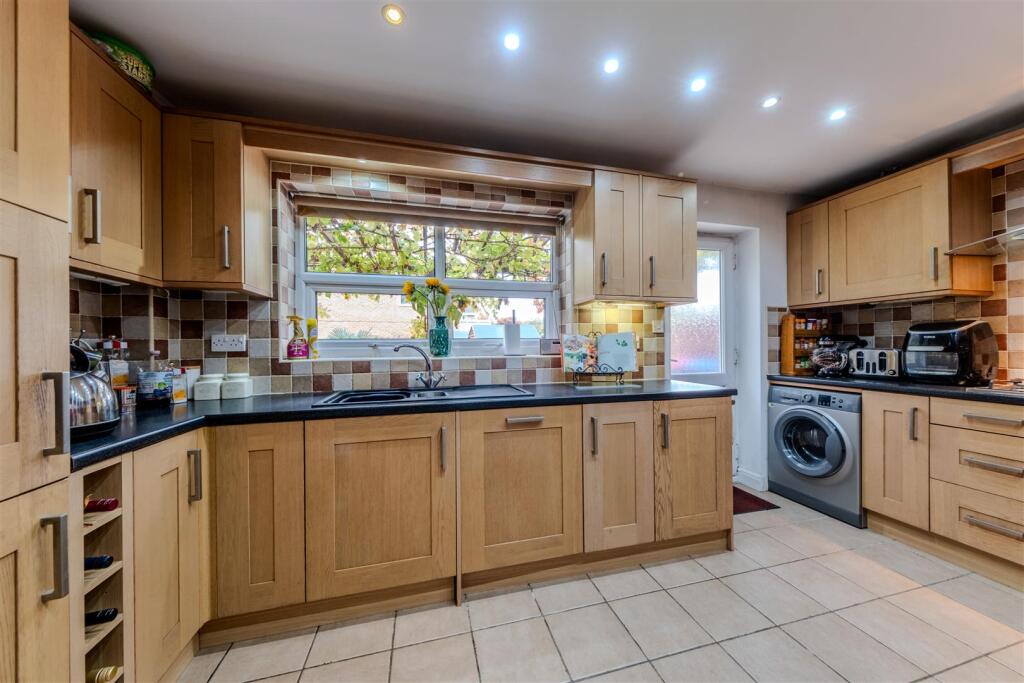
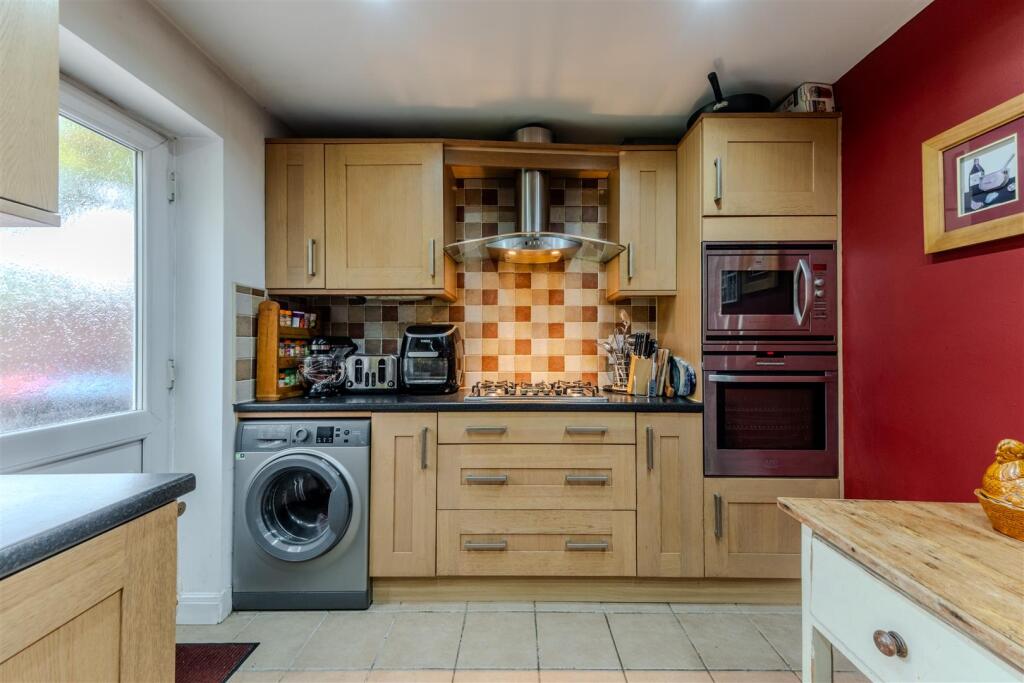
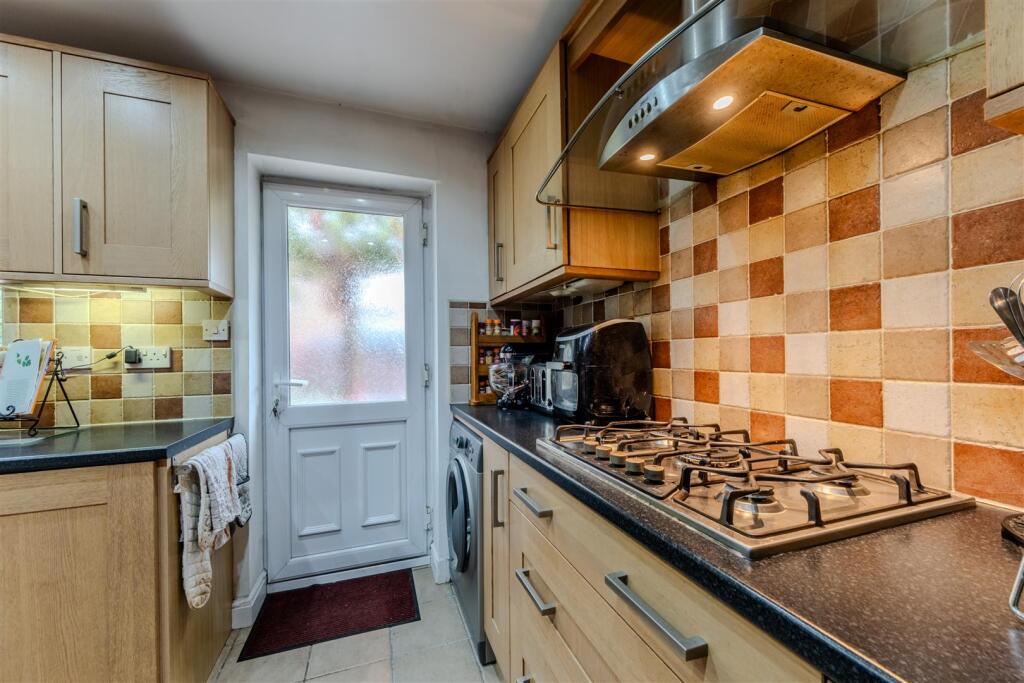
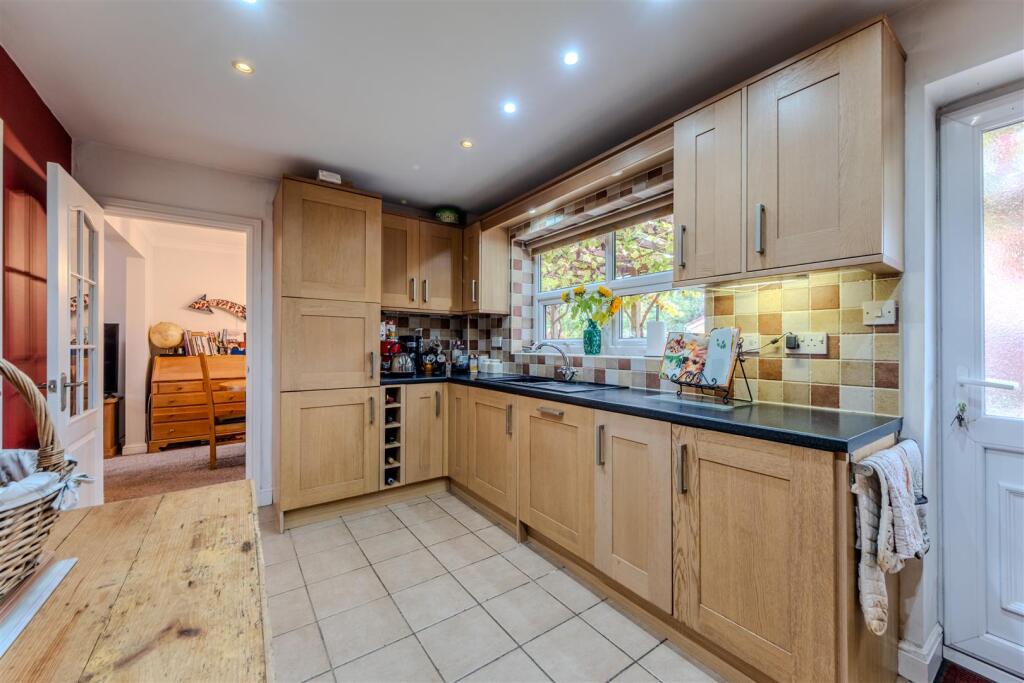
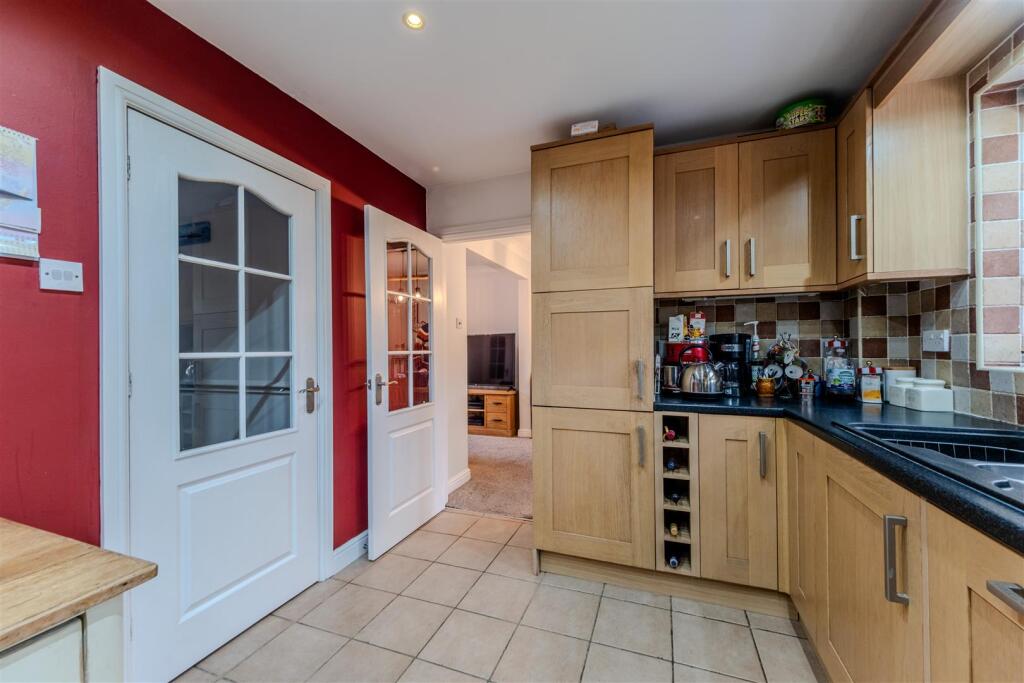
Kitchen - 4.60 x 2.70 (15'1" x 8'10") -
First Floor -
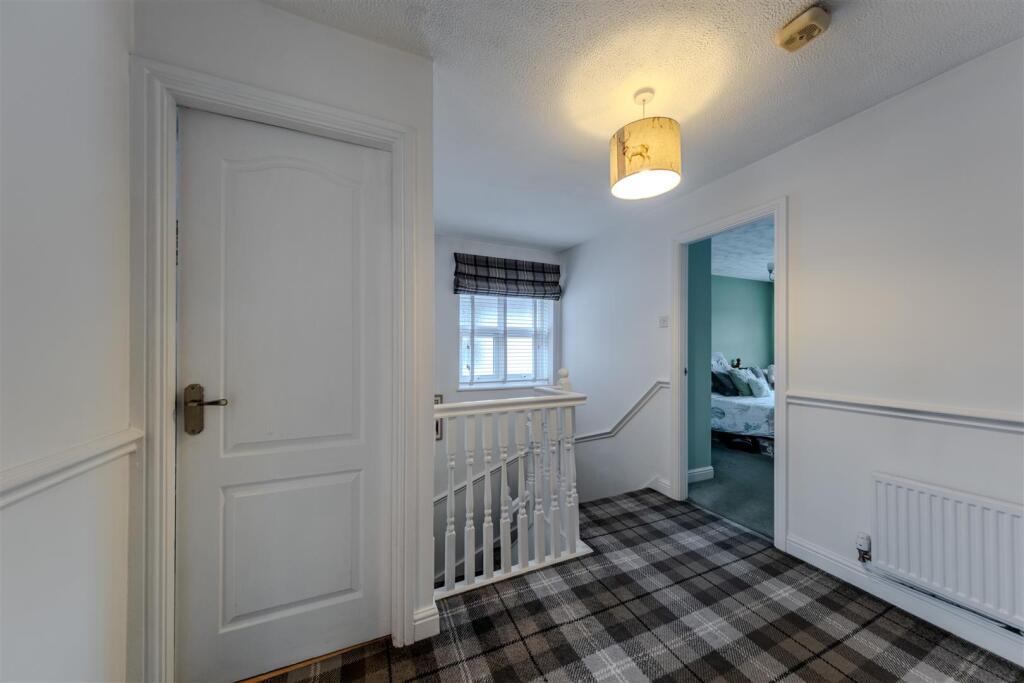
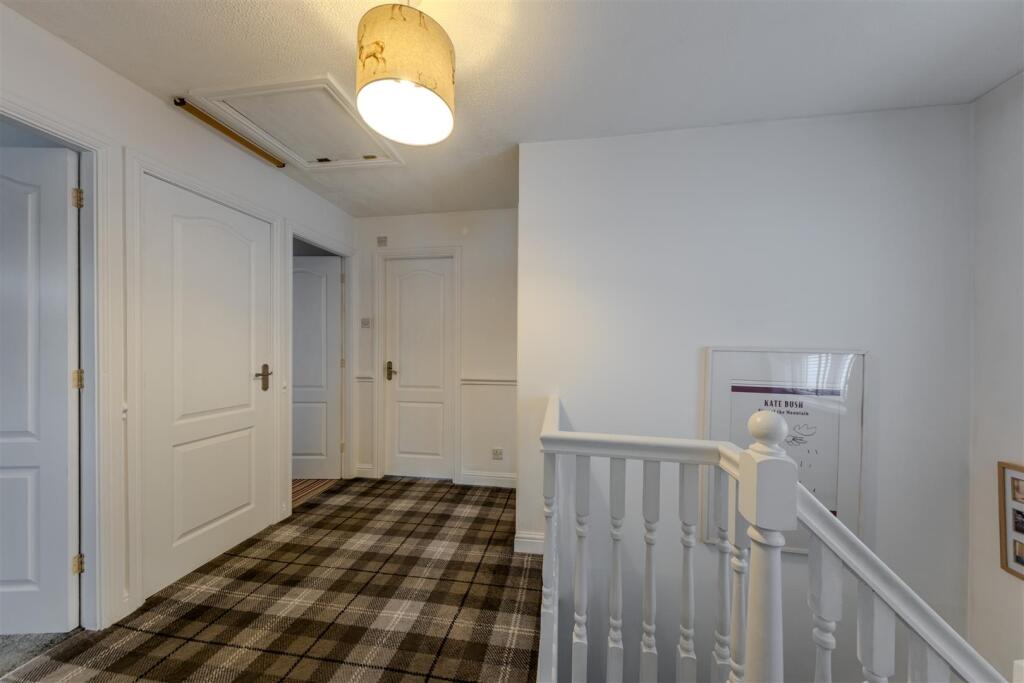
Landing -
Bedroom One - 3.57 x 3.52 (11'8" x 11'6") -
En-Suite - 2.02 x 1.25 (6'7" x 4'1") -
Bedroom Two - 4.32 x 2.46 (14'2" x 8'0") -
Bedroom Three - 3.55 (max) x 2.76 (11'7" (max) x 9'0") -
Bedroom Four - 2.77 x 2.60 (9'1" x 8'6") -
Family Bathroom - 2.00 x 1.87 (6'6" x 6'1") -
Outside -
Garden -
Integral Garage - 5.30 x 2.50 (17'4" x 8'2") -
Tenure - Freehold. Subject to verification by Vendor's Solicitor.
Services (Not Tested) - We believe that mains water, electricity, gas central heating, and drainage are connected.
Local Authority - Cheshire West And Chester Council. Council Tax – Band D.
Post Code - CW7 3HJ
Possession - Vacant possession upon completion.
Viewing - Viewing strictly by appointment through the Agents.
Aml (Anti-Money Laundering) - As an estate agency we are required by law and enforced by HMRC to undertake anti-money laundering checks on all those selling, buying, or letting a property.
Whilst we retain responsibility for ensuring required checks are carried out correctly, we also use a third-party company (Credit Safe/Credas), who will send a link to you to action once you have agreed to instruct us in your sale, letting or had an offer accepted on a property you wish to buy.
The cost of these checks is £30 plus VAT (£36 including VAT) per person, which covers the cost of obtaining relevant data and any manual checks which might be required. This fee will need to be paid by you in advance of us publishing your property (in the case of a vendor/landlord) or issuing a memorandum of sale (in the case of a buyer) and is non-refundable. The same check and associated cost is also undertaken on all landlords.
Listed by
Tarporley
Hinchliffe Holmes
Reference: 94378437
EPC Rating & Upgrade Cost
Current rating: C
Potential rating: B
Inspection date: 14/12/2022
Expiry date: 13/12/2032
Current heating cost: £585/year
Potential heating cost: £503/year
Est. upgrade cost to C: £14,930
Recommendations
- Floor insulation (solid floor) (£4,000 - £6,000)
- Low energy lighting for all fixed outlets (£30)
- Upgrade heating controls (£350 - £450)
- Solar water heating (£4,000 - £6,000)
- Solar photovoltaic panels, 2.5 kWp (£3,500 - £5,500)
Flood risk
Zone: 1
Risk: Low
Job (default Low)
Registered land (INSPIRE)
This location falls inside an HM Land Registry INSPIRE registered freehold polygon.
Plot: ~106 m² (0.03 acres)
Source: HM Land Registry INSPIRE Index Polygons.
Floorplans
12 Beechfields-plan.jpg
Price history
| Event | Date | Price | % change |
|---|---|---|---|
| Listed for sale | — | £335,000 | +289.5% |
| Sold | 03/11/2000 (26 years ago) | £86,000 | — |
Source: HM Land Registry Price Paid Data. Crown copyright.
Sold Comparables
Same street and nearby sales within 0.25 miles (last 5 years). Data from Land Registry Price Paid.
| Address | Price | Date | Type |
|---|---|---|---|
| GLENDALE RILSHAW LANE, WINSFORD, CHESHIRE WEST AND CHESTER, CW7 3PE | £419,000 | 21/12/2022 | Detached |
| 37 LINNET CLOSE, WINSFORD, CHESHIRE WEST AND CHESTER, CW7 3FA | £261,000 | 25/11/2022 | Detached |
| 35 PINETREE CLOSE, WINSFORD, CHESHIRE WEST AND CHESTER, CW7 3FR | £200,000 | 31/08/2022 | Detached |
| 6 MERLIN CLOSE, WINSFORD, CHESHIRE WEST AND CHESTER, CW7 3ED | £235,000 | 25/08/2022 | Detached |
| Same street 8 BEECHFIELDS, WINSFORD, CHESHIRE WEST AND CHESTER, CW7 3HJ | £260,000 | 04/08/2022 | Detached |
| 8 LINNET CLOSE, WINSFORD, CHESHIRE WEST AND CHESTER, CW7 3FA | £238,000 | 29/07/2022 | Detached |
| 38 LINNET CLOSE, WINSFORD, CHESHIRE WEST AND CHESTER, CW7 3FA | £315,000 | 21/07/2022 | Detached |
| 37 PINETREE CLOSE, WINSFORD, CHESHIRE WEST AND CHESTER, CW7 3FR | £206,500 | 19/07/2022 | Detached |
| 3 HEMMINGS PLACE, WINSFORD, CHESHIRE WEST AND CHESTER, CW7 3RZ | £302,000 | 31/03/2022 | Detached |
| 1 FIRTREE CLOSE, WINSFORD, CHESHIRE WEST AND CHESTER, CW7 3FS | £190,000 | 17/03/2022 | Detached |
| 26 LINNET CLOSE, WINSFORD, CHESHIRE WEST AND CHESTER, CW7 3FA | £240,000 | 04/03/2022 | Detached |
| 1 HEMMINGS PLACE, WINSFORD, CHESHIRE WEST AND CHESTER, CW7 3RZ | £304,000 | 11/02/2022 | Detached |
| 5 HEMMINGS PLACE, WINSFORD, CHESHIRE WEST AND CHESTER, CW7 3RZ | £242,000 | 01/02/2022 | Detached |
Street average: £260,000 (1 sale)
Area average: £262,708 (12 sales)
Capital growth trend
Land Registry outcode average: last 12 months vs 5y and 10y ago (from sold prices).
House Price Index (HM Land Registry — official index, not sold-price averages): Cheshire West and Chester. Series: Detached. As of July 2026.
Rental Range
Estimated market rent for Cheshire West and Chester. Low = conservative, Realistic = average, Optimistic = best case.
Based on Local Authority from postcode lookup → Cheshire West and Chester.
LHA (30th percentile) floor for South Cheshire: £992/mo (Apr 2025 – Mar 2026)
Location
Address
4 Beechfields
Nearby
Nearest stations, universities and amenities (distance from property).
| Type | Name | Distance |
|---|---|---|
| Bus stop | Wharton, Station Road / Nun House Drive | 0.1 miles |
| Train station | Winsford | 0.2 miles |
| Shop | Spaces & Places | 0.9 miles |
| Shop | E. White Solid Fuels | 1.0 miles |
| Train station | Hartford | 4.2 miles |
| Hospital | Tarporley War Memorial Hospital | 7.2 miles |
| University | University of Buckingham Crewe Campus | 7.4 miles |
Street-level crime
| Category | Count |
|---|---|
| Violence and sexual offences | 61 |
| Anti-social behaviour | 9 |
| Public order | 9 |
| Criminal damage and arson | 5 |
| Other theft | 4 |
| Other crime | 3 |
| Drugs | 2 |
| Vehicle crime | 2 |
| Burglary | 1 |
| Possession of weapons | 1 |
| Robbery | 1 |
| Shoplifting | 1 |
| Total incidents | 99 |
Within 1 mile during Aug 2026. Source: data.police.uk (England & Wales).
Schools nearby
Nearest open schools with Ofsted ratings (England). Closed schools are not shown. Data from Get Information about Schools and Ofsted.
| Name | Type | Distance | Ofsted |
|---|---|---|---|
| Willow Wood Community Nursery and Primary School | Primary | 0.4 miles | Good — 12 Jul 2023 |
| Wharton CofE Primary School | Primary | 0.5 miles | — (Inspected (no overall grade)) |
| St. Chad's Church of England Primary and Nursery School | Primary | 1.1 miles | Good — 5 Jul 2017 |
| Winsford High Street Community Primary School | Primary | 1.3 miles | Good — 9 Jan 2018 |
| Jefferson House | Other | 1.4 miles | Outstanding — 18 Jan 2024 |
Rental Comparables
Rental listings exist nearby, but none matched the 4-bedroom count for this property.
Rent-driven metrics
Based on Area rent estimate.
- Rent ratio — Monthly rent ÷ purchase price (1% rule). 1%+ = strong, 0.8–1% = okay, <0.8% = weak for cashflow.
- Max investor price — Rent ÷ 0.8%; the price at which rent would be 0.8% of price (Stoke-style target).
- Target investor price — Rent ÷ 1%; the price at which rent would be 1% of price (strong cashflow band).
- Gross yield — Annual rent as % of purchase price (no costs).