Chorlton Lane
Chorlton, SY14, SY14 7ER
£995,000
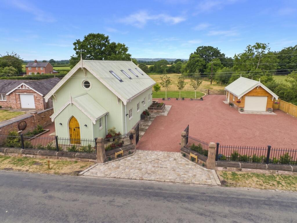
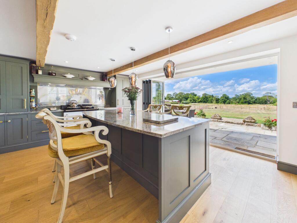
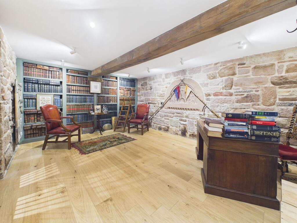
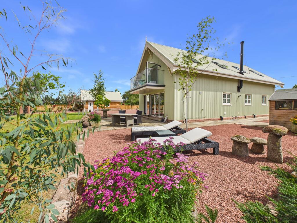
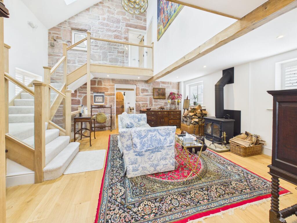
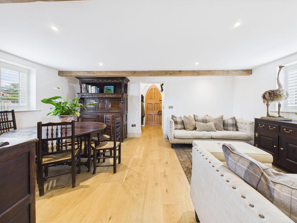
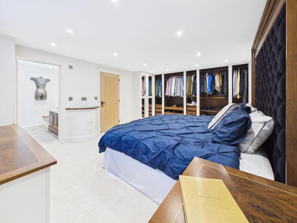
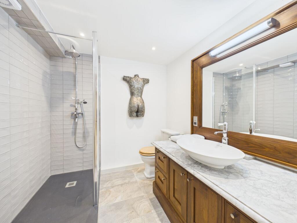
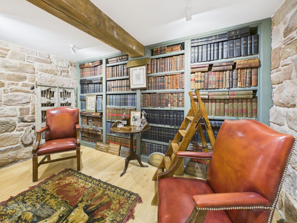
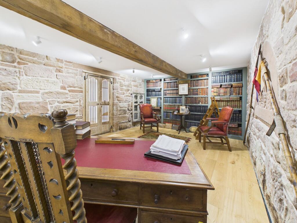
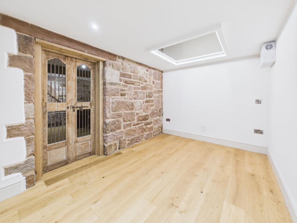
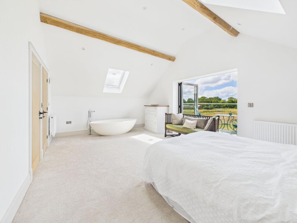
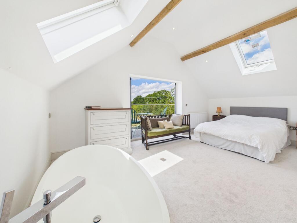
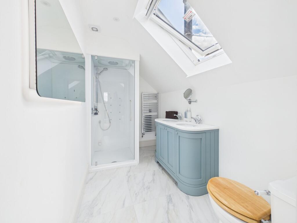
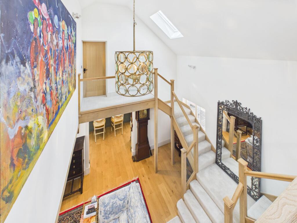
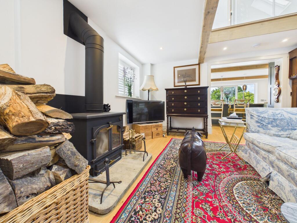
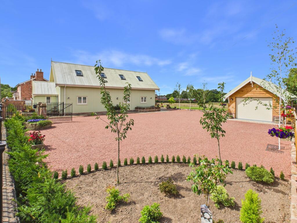
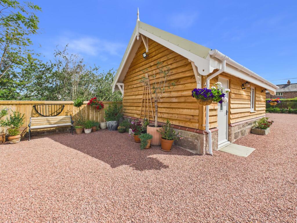
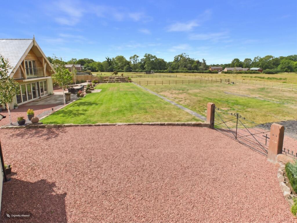
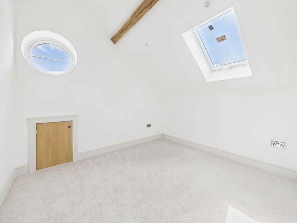
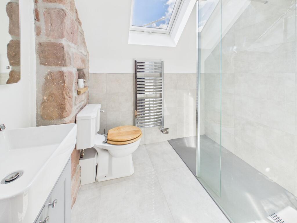
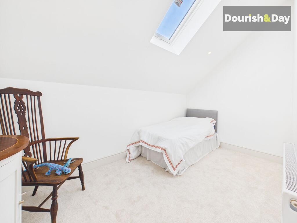
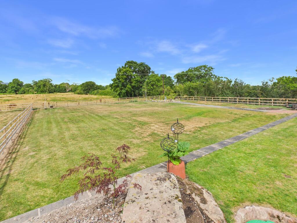
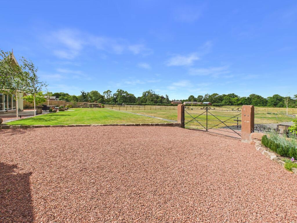
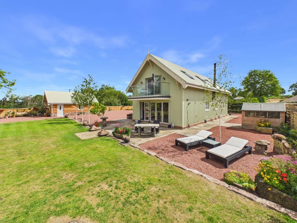
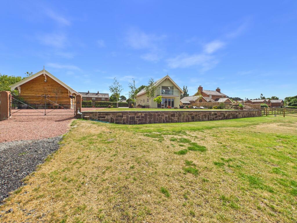
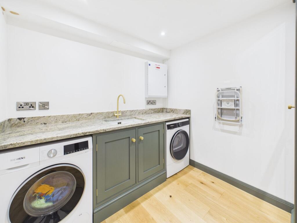
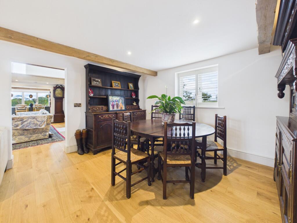
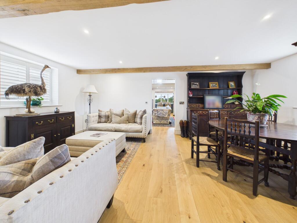
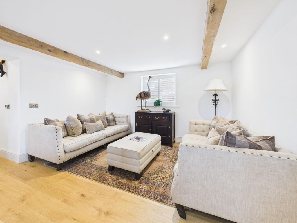
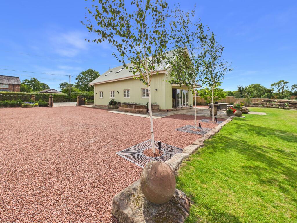
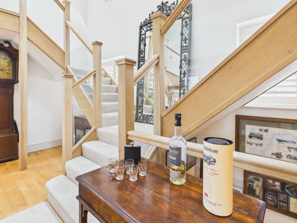
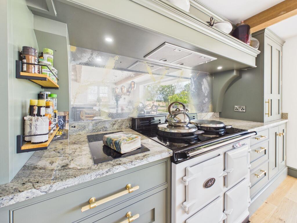
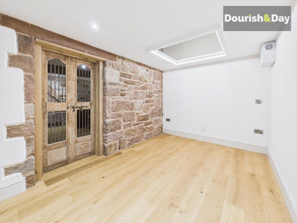
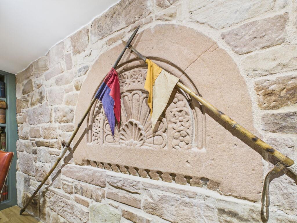
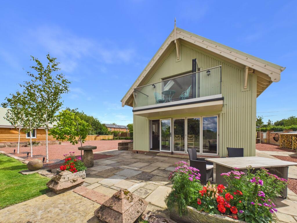
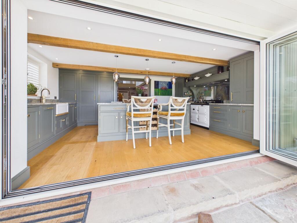
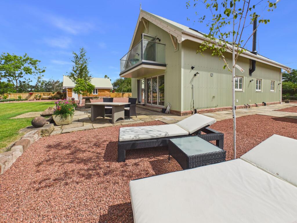
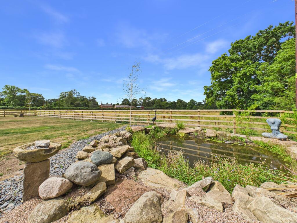
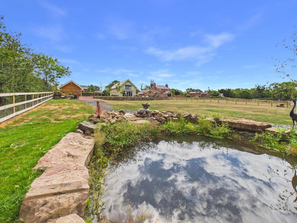
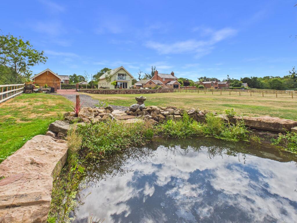
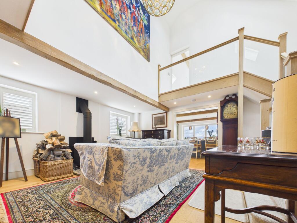
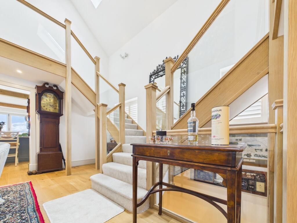
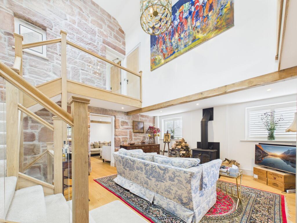
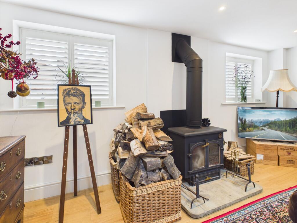
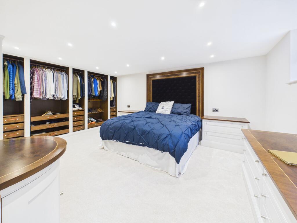
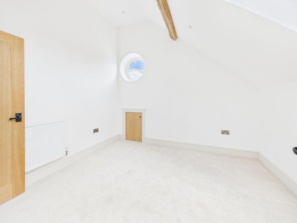
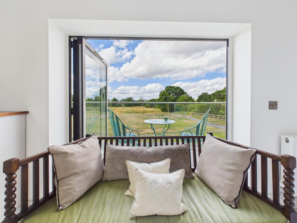
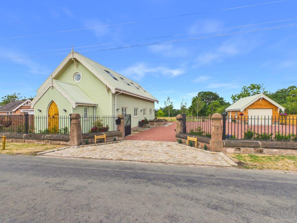
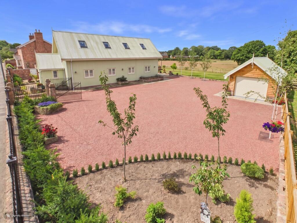
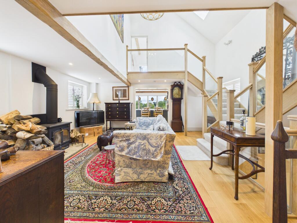
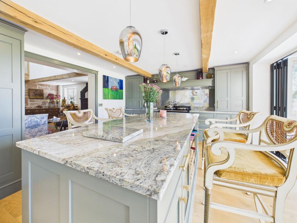
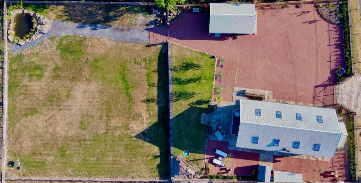
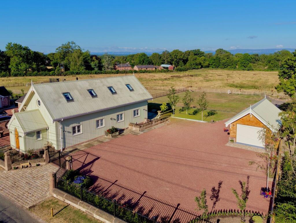
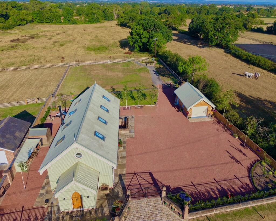
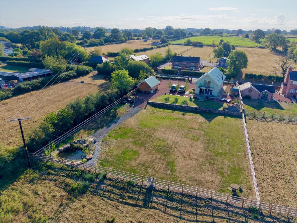
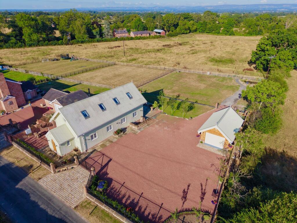
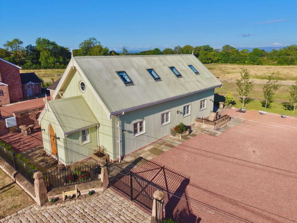
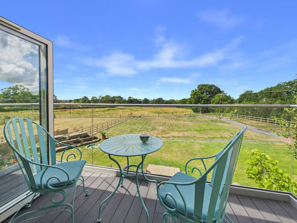
Photo 1 Photo 2 Photo 3 Photo 4 Photo 5 Photo 6 Photo 7 Photo 8 Photo 9 Photo 10 Photo 11 Photo 12 Photo 13 Photo 14 Photo 15 Photo 16 Photo 17 Photo 18 Photo 19 Photo 20 Photo 21 Photo 22 Photo 23 Photo 24 Photo 25 Photo 26 Photo 27 Photo 28 Photo 29 Photo 30 Photo 31 Photo 32 Photo 33 Photo 34 Photo 35 Photo 36 Photo 37 Photo 38 Photo 39 Photo 40 Photo 41 Photo 42 Photo 43 Photo 44 Photo 45 Photo 46 Photo 47 Photo 48 Photo 49 Photo 50 Photo 51 Photo 52 Photo 53 Photo 54 Photo 55 Photo 56 Photo 57 Photo 58 Photo 59
/ 59
Property details
Tenure
FREEHOLD
Local average
£828,783 (+20.1%)
Deprivation
Decile 8 (23,968 of 33,755)
Street crime
0 incidents within 1 mile (Jun 2026)
Key features
- Exceptional Former Victorian Methodist Chapel Completely Rebuilt to an Exacting Standard
- Over 2,500 Sq.Ft. of Luxurious Four Bedroom Accommodation Arranged Over Three Floors
- Bespoke Handmade Puddled Duck Kitchen with Marble Worktops, Two Oven AGA & Bi-Fold Doors
- Magnificent Living Spaces with Outstanding Craftsmanship & Character Features Throughout
- Versatile Lower Ground Floor Guest Suite with Clive Christian Fitted Furniture, En-Suite & Library/Home Office
- Approximately Half an Acre of Beautifully Landscaped Gardens, Paddock & Stunning Rural Outlook
- Extensive Gravel Driveway, Detached Garage with Electric Roller Door & Ample Parking for Numerous Vehicles
- Sought-After Rural Hamlet Close to Malpas with Excellent Access to Chester, Nantwich, Whitchurch & Wrexham
Additional details
- Electricity
- Mains supply
- Water
- Mains supply
- Sewerage
- Private supply
- Heating
- Gas central
- Parking
- Garage, Driveway
- Garden
- Rear garden
- Listed property
- No
- Restrictions
- No
- Required access
- No
- Rights of way
- No
- Flooded in last 5 years
- No
- Flood defences
- No
Description
Occupying an enviable position within approximately half an acre of beautifully landscaped grounds, this exceptional former Victorian Methodist Chapel has been completely rebuilt to an exacting standard, faithfully recreating the character and appearance of the original building whilst delivering all the benefits of a luxurious contemporary home. Extending to over 2,500 sq.ft. of beautifully appointed accommodation, the property combines timeless architecture with exceptional craftsmanship, creating one of the area's most distinctive and individual homes.
Situated within the picturesque hamlet of Chorlton, this remarkable home enjoys the perfect balance of rural tranquillity and everyday convenience. The thriving village of Malpas is just over two miles away and offers an excellent range of independent shops, cafés, restaurants, public houses, doctors' surgery, two convenience stores and highly regarded schooling, including the sought-after Bishop Heber High School. The historic city of Chester is within easy commuting distance, whilst Nantwich, Whitchurch and Wrexham are all readily accessible, making this an ideal location for purchasers seeking a peaceful countryside lifestyle without sacrificing connectivity.
Constructed with meticulous attention to detail, every aspect of the property reflects an uncompromising commitment to quality. Reclaimed natural materials have been expertly incorporated throughout, with dressed sandstone walls, exposed oak beams and handcrafted finishes creating a home of exceptional warmth, character and authenticity. Every room showcases outstanding craftsmanship, from the magnificent oak twin-flight staircase with glazed balustrades to the carefully selected fixtures and fittings that elevate this home far beyond the ordinary.
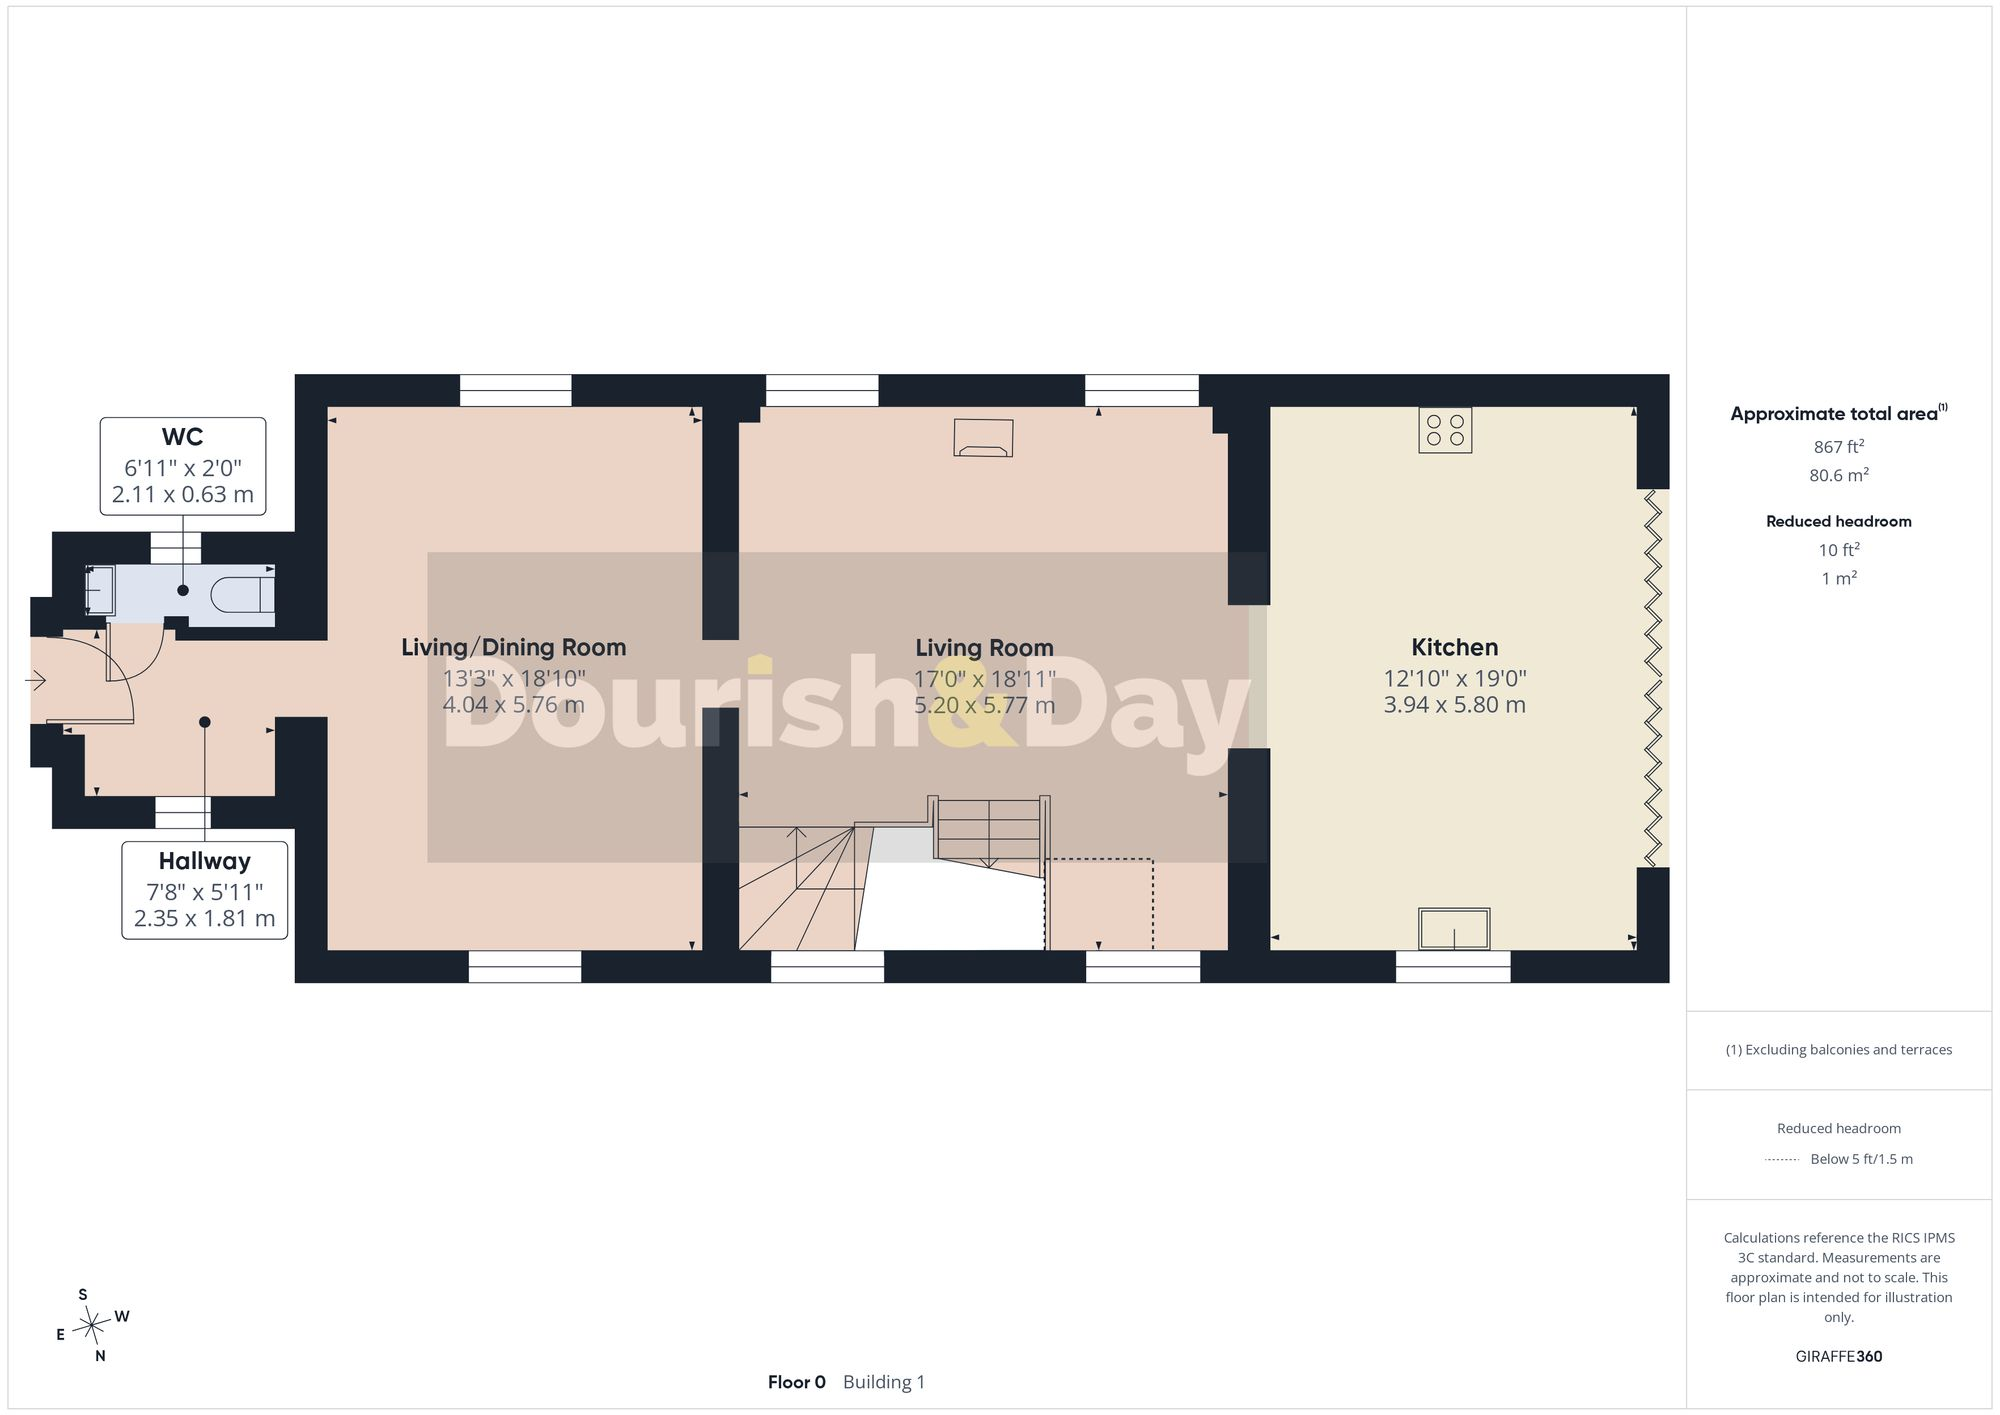
Undoubtedly the heart of the home is the spectacular bespoke handmade kitchen, beautifully crafted by the renowned Puddled Duck Kitchens of Nantwich. Luxurious marble worktops are complemented by matching handcrafted cabinetry, a central island with breakfast bar, an extensive range of integrated appliances, a Quooker boiling water tap and an impressive two oven AGA, creating a space perfectly designed for both everyday family life and entertaining. Full-width bi-fold doors open effortlessly onto the gardens, allowing natural light to flood the room whilst seamlessly connecting the indoor and outdoor living spaces.
The magnificent living room provides a superb place to relax, centred around a Clearview cast iron wood burning stove set upon a sandstone plinth, with exposed oak beams and character features creating a warm yet contemporary atmosphere. A separate family dining room offers an elegant space for entertaining or family gatherings, whilst throughout the home thoughtfully positioned windows and vaulted ceilings maximise the feeling of light, space and openness.
The beautifully arranged accommodation extends across three floors, offering exceptional versatility to suit a variety of lifestyles. The lower ground floor creates an outstanding guest or family suite, featuring a generous double bedroom complete with bespoke Clive Christian fitted wardrobes and bedroom furniture together with a luxurious en-suite shower room. A substantial library or home office provides the perfect environment for those working remotely, whilst also offering flexibility for hobbies, a gym or additional reception space if required.
To the first floor, the stunning principal bedroom enjoys access onto its own private balcony, providing a peaceful place to unwind and enjoy the surrounding countryside. Two further well-proportioned bedrooms are served by a beautifully appointed contemporary shower room, all finished to the same exceptional standard found throughout the home.
Luxury bathroom suites, premium sanitary ware, carefully selected materials and outstanding attention to detail ensure this remarkable home offers not only striking architecture but the comfort, efficiency and practicality expected of a modern new-build property.
Combining architectural heritage with exceptional craftsmanship and contemporary luxury, this is an extraordinarily rare opportunity to acquire a truly individual home in one of South Cheshire's most desirable rural locations. Properties of this quality, individuality and specification seldom come to the market, and internal inspection is essential to fully appreciate everything this remarkable home has to offer.
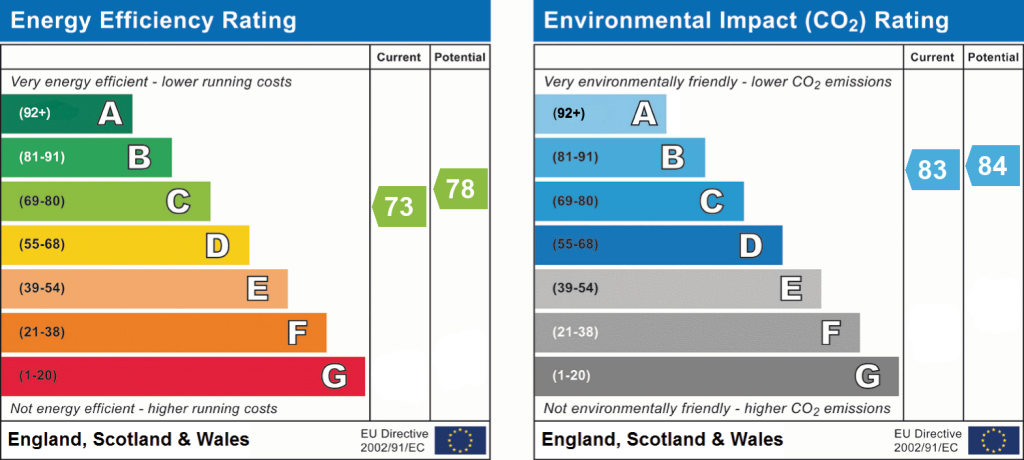
EPC Rating: C
Listed by
Whitchurch
Dourish & Day
Reference: 91623396
EPC ratings on this postcode
We don't have a matched EPC for this property yet. Below are efficiency scores and details for other addresses on this postcode.
| Address | Current | Potential | Floor area | Age band | Type |
|---|---|---|---|---|---|
| Annexe The Old Bakery, Chorlton, MALPAS | 62 | 80 | 80 m² | England and Wales: 1983-1990 | Detached |
| Brook Farm, Chorlton, MALPAS | 24 | 68 | 131 m² | England and Wales: 1900-1929 | Detached |
| Chapel View, Chorlton Lane, Chorlton, MALPAS | 77 | 99 | 158 m² | — | Detached |
| The Barn, Chorlton, MALPAS | 65 | 84 | 250 m² | England and Wales: 1900-1929 | Detached |
| The Methodist Chapel, Chorlton Lane, Chorlton, Malpas | 73 | 78 | 228 m² | M | Detached |
| The Old Bakery, Chorlton, MALPAS | 37 | 79 | 172 m² | England and Wales: before 1900 | Terraced |
| Top House Cottage, Chorlton, MALPAS | 62 | 84 | 100 m² | England and Wales: before 1900 | Terraced |
| WHEELWRIGHTS COTTAGE, CHORLTON LANE, CHORLTON, MALPAS | 42 | 79 | 93 m² | England and Wales: before 1900 | Detached |
| Wheelwrights Cottage, Chorlton, MALPAS | 49 | 58 | 99 m² | England and Wales: before 1900 | Detached |
Flood risk
Zone: 1
Risk: Low
Job (default Low)
Registered land (INSPIRE)
This location falls inside an HM Land Registry INSPIRE registered freehold polygon.
Plot: ~192 m² (0.05 acres)
Source: HM Land Registry INSPIRE Index Polygons.
Floorplans
Ground Floor
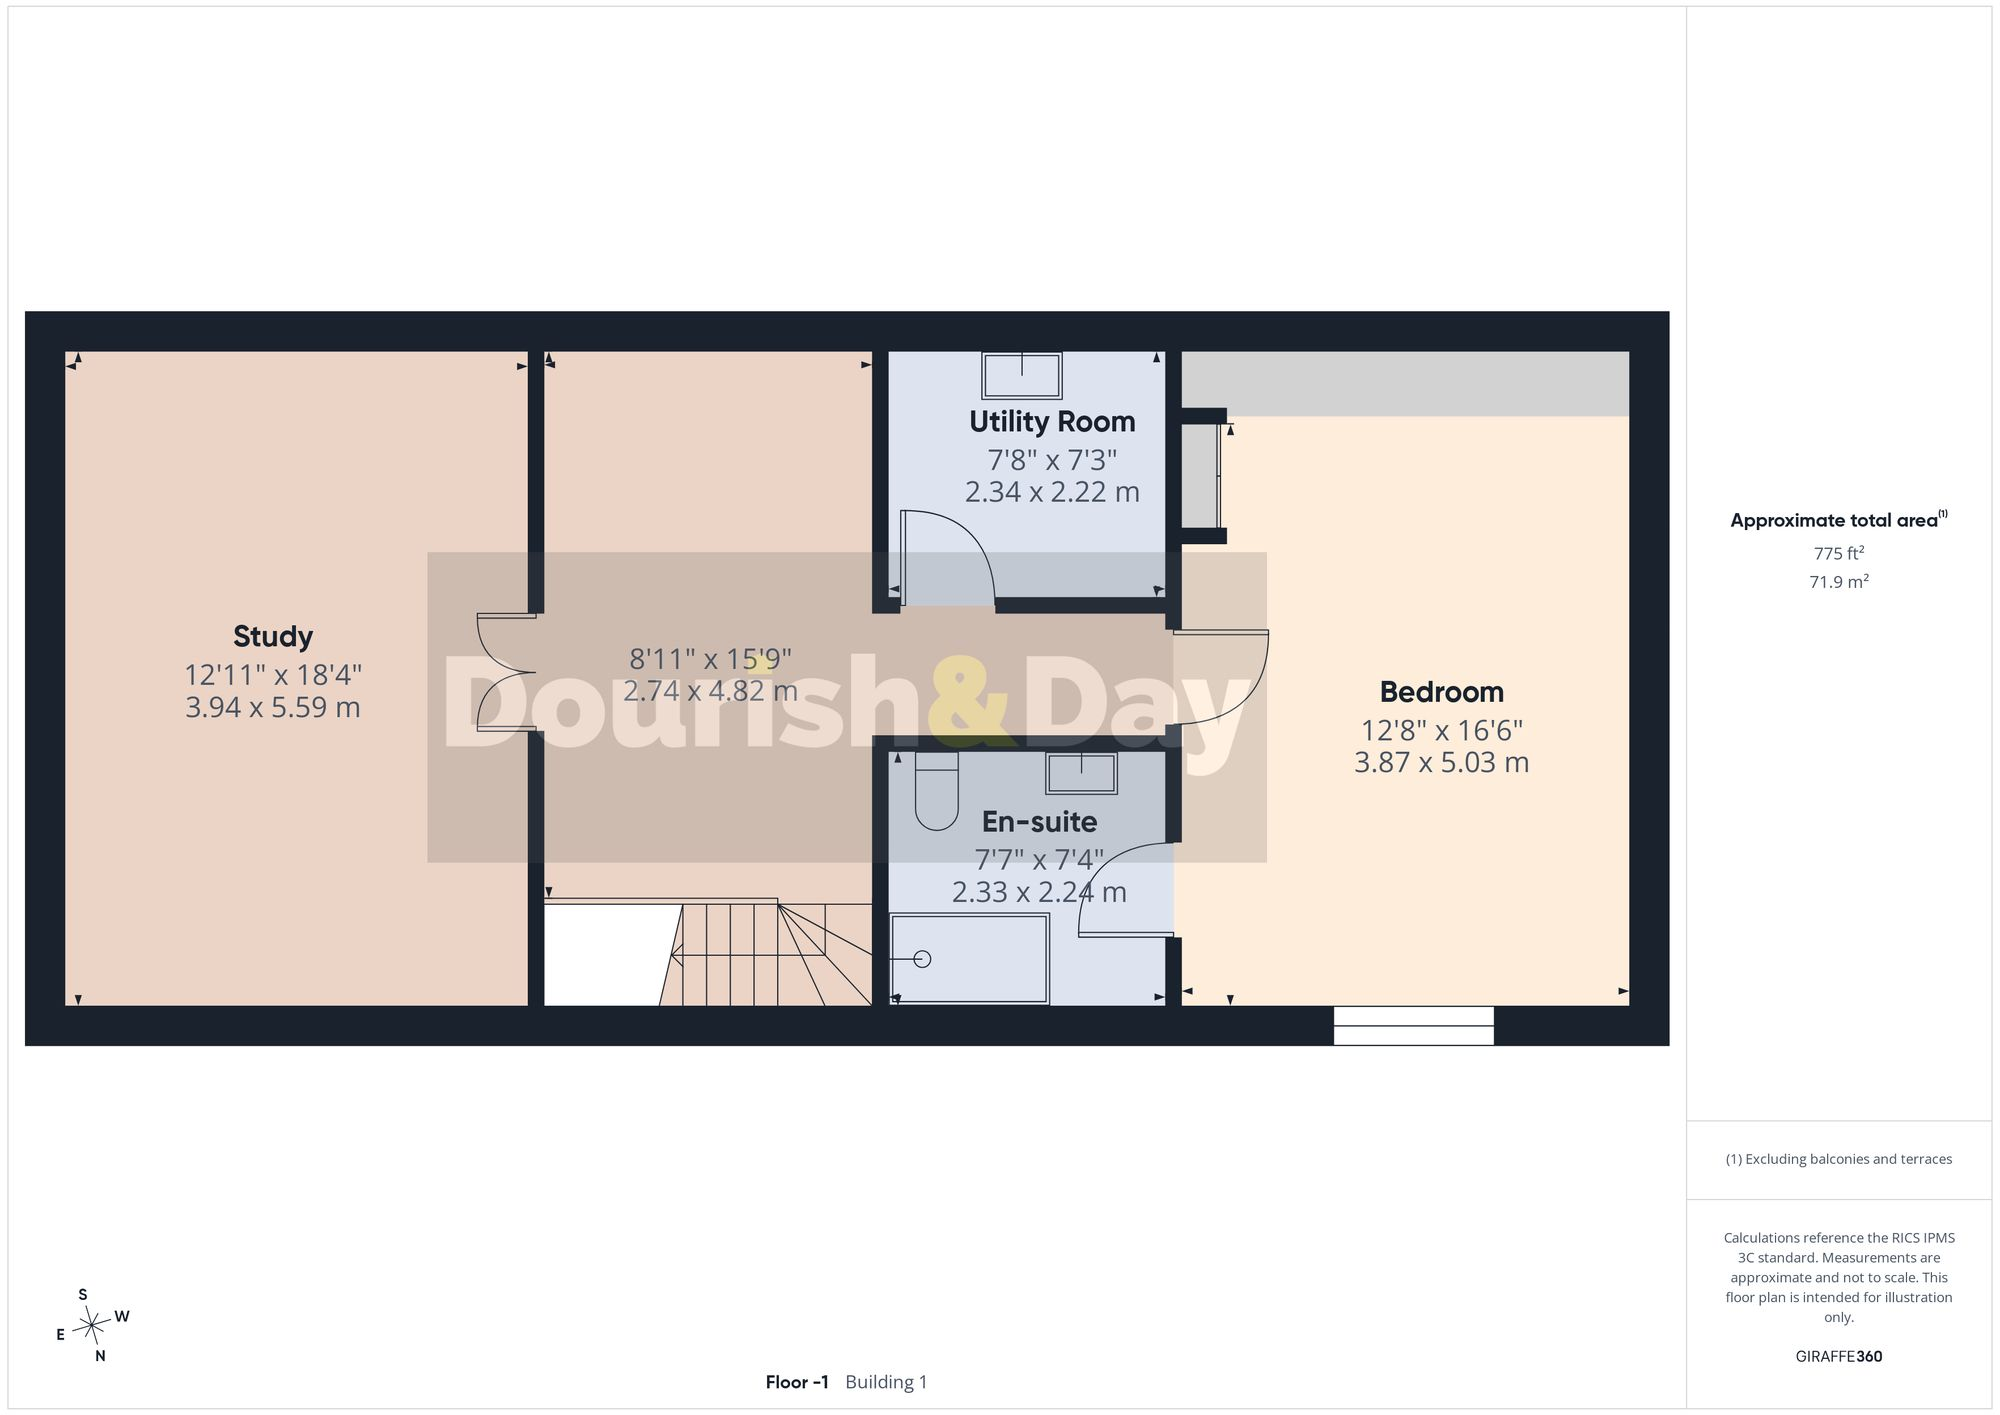
Lower Ground Floor
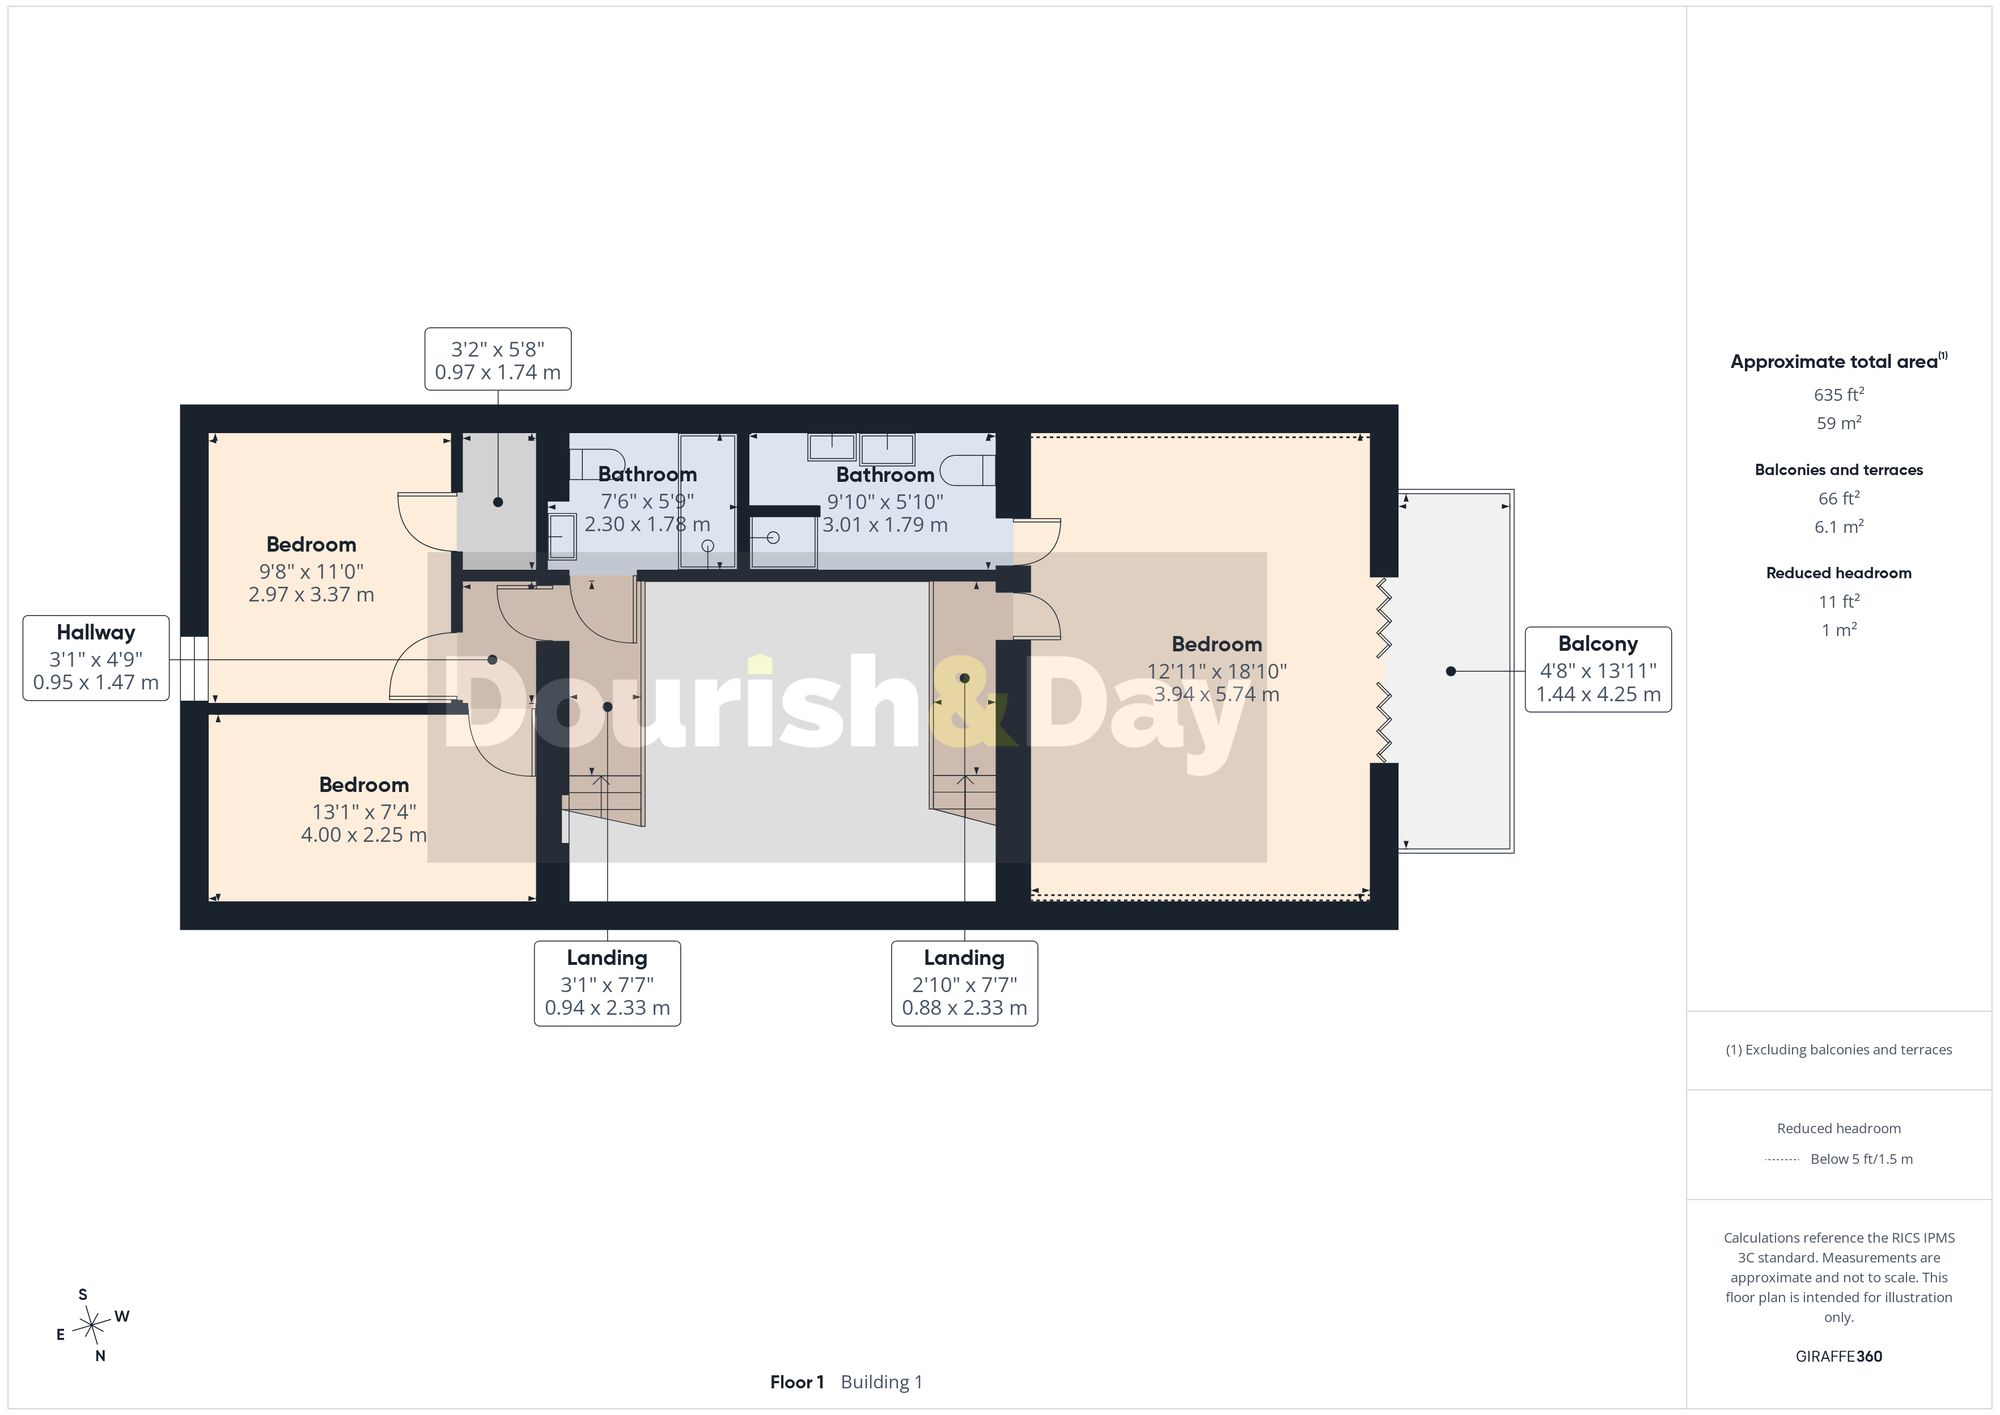
First Floor
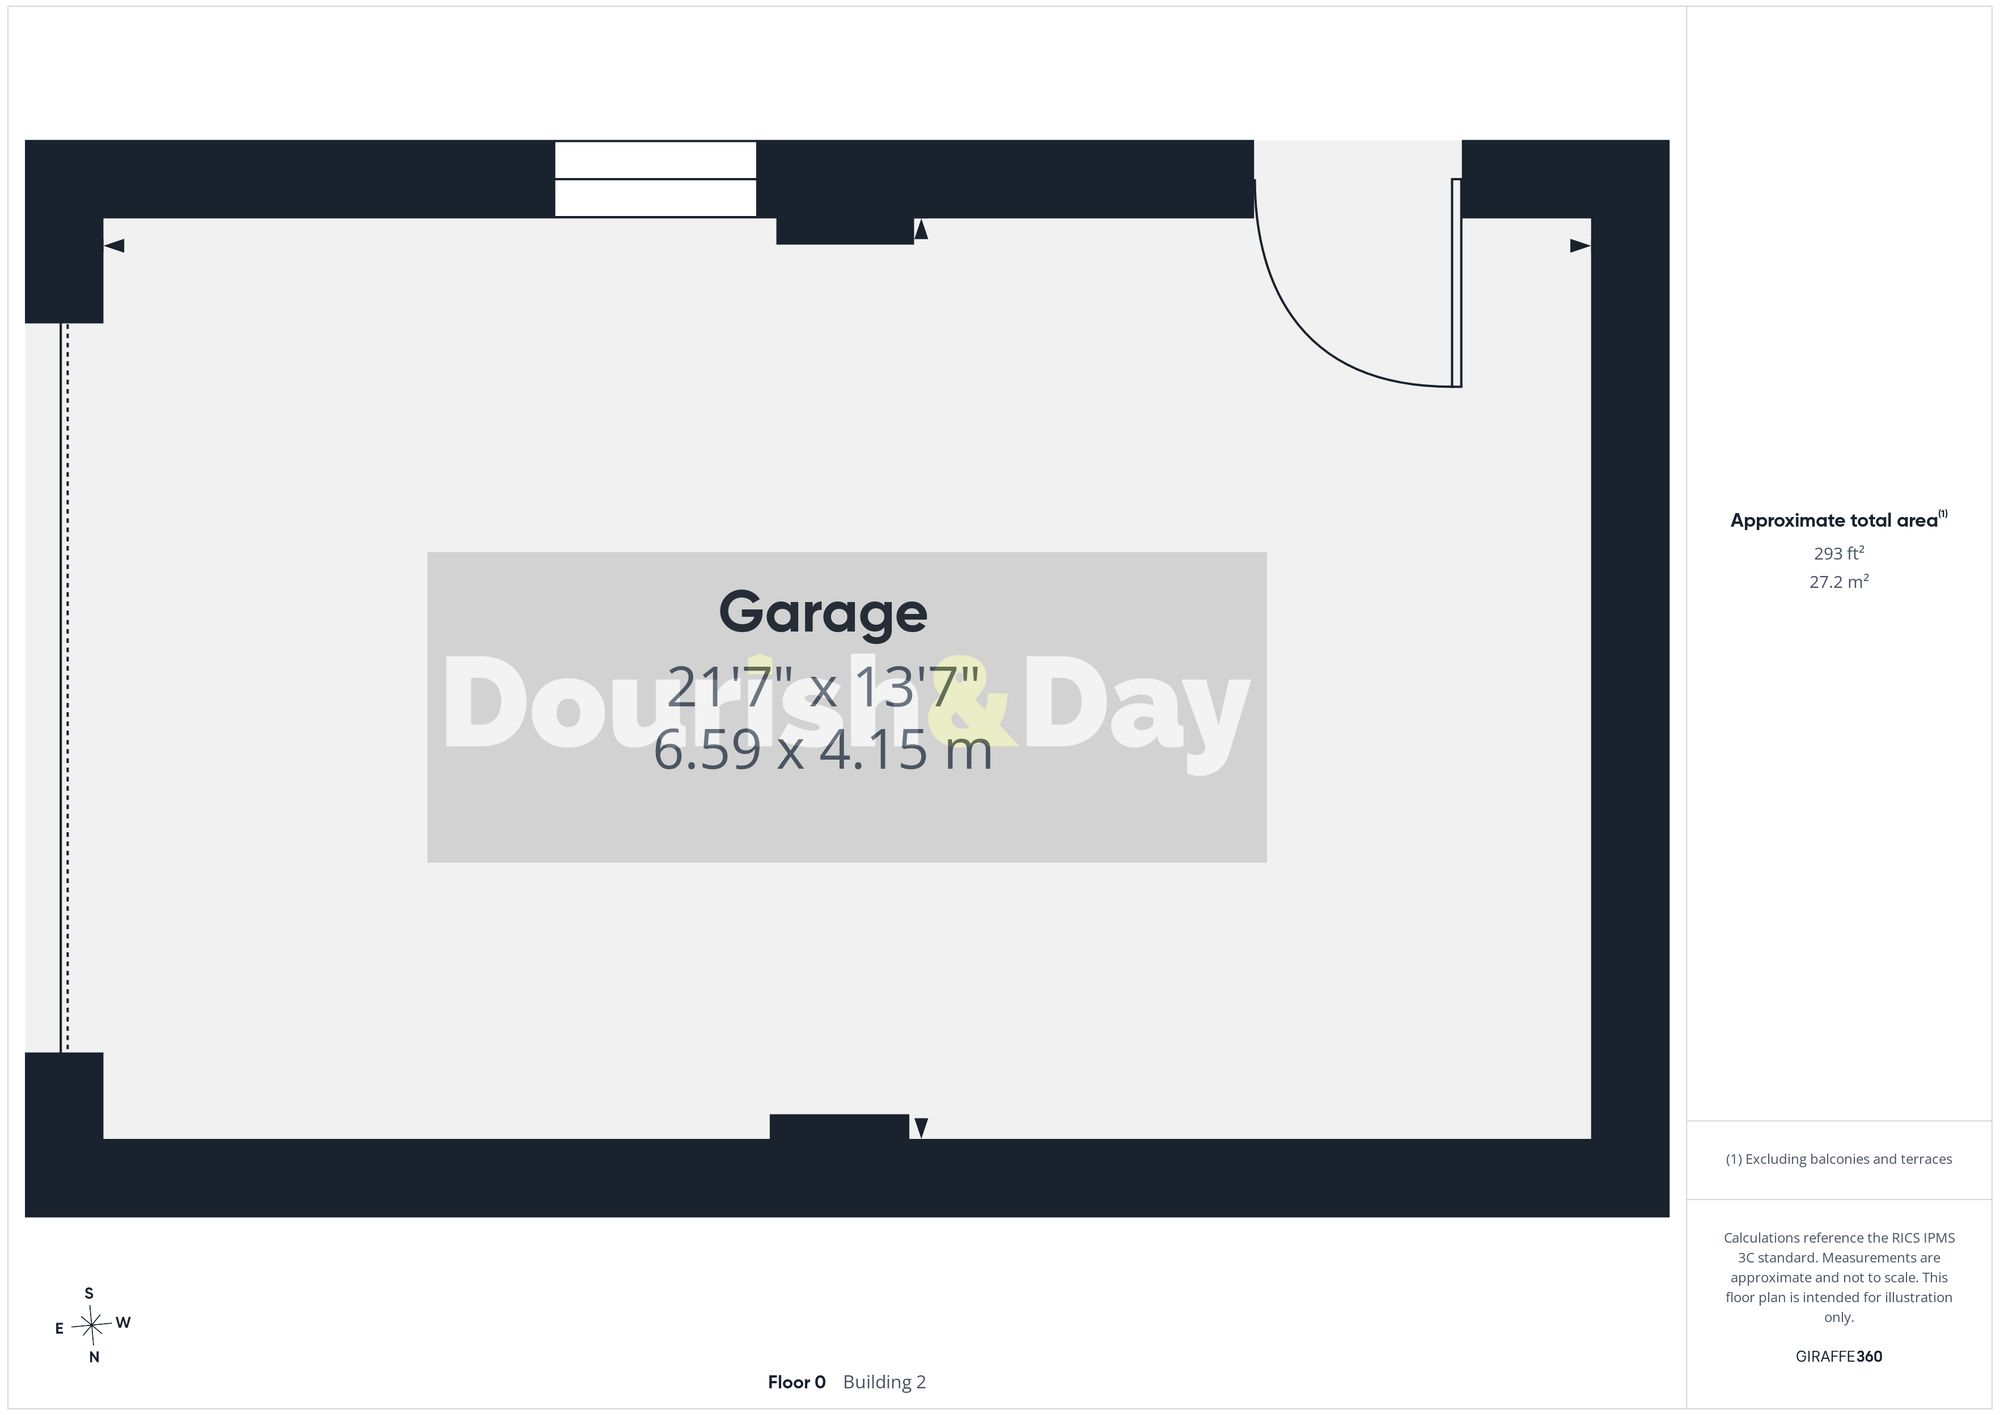
Other
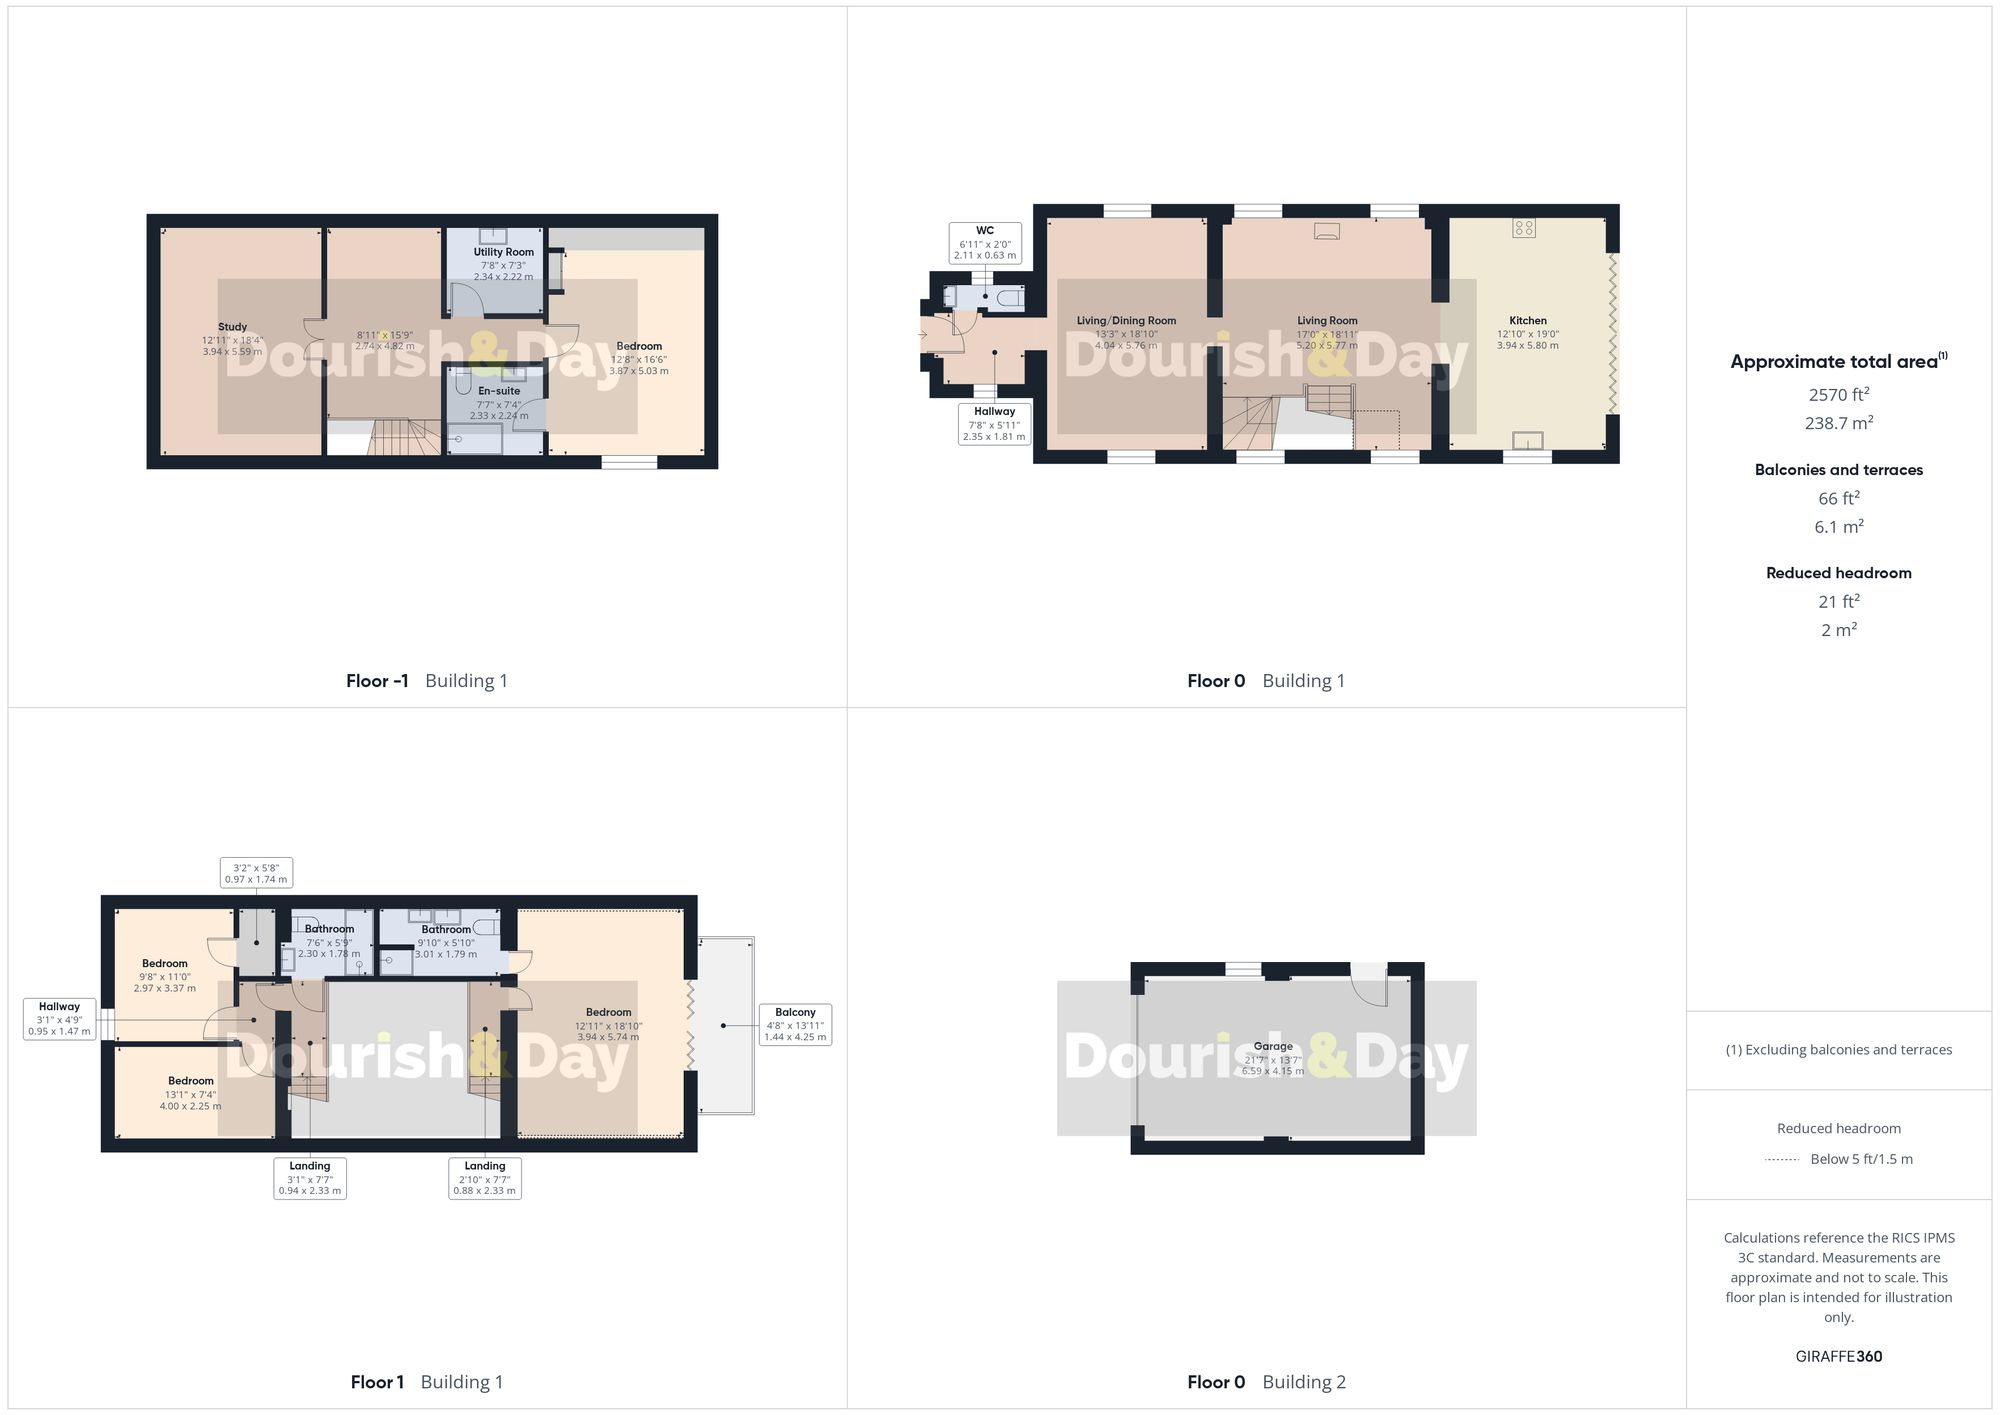
All

3D floor plan
EPC Graphs
EPC 1
Price history
| Event | Date | Price | % change |
|---|---|---|---|
| Listed for sale | — | £995,000 | — |
Source: HM Land Registry Price Paid Data. Crown copyright.
Sold Comparables
Same street and nearby sales within 0.25 miles (last 5 years). Data from Land Registry Price Paid.
| Address | Price | Date | Type |
|---|---|---|---|
| FIRS FARM CHORLTON LANE, CHORLTON, MALPAS, CHESHIRE WEST AND CHESTER, SY14 7ES | £1,075,000 | 26/05/2023 | Detached |
| CHORLTON MEWS MIDDLE BARN 2 CHORLTON LANE, CHORLTON, MALPAS, CHESHIRE WEST AND CHESTER, SY14 7ES | £400,000 | 29/07/2022 | Detached |
| CHORLTON MEWS 3 CHORLTON LANE, CHORLTON, MALPAS, CHESHIRE WEST AND CHESTER, SY14 7ES | £535,000 | 30/03/2022 | Detached |
| CHAPEL VIEW, CHORLTON, MALPAS, CHESHIRE WEST AND CHESTER, SY14 7ER | £650,000 | 20/10/2021 | Detached |
Area average: £665,000 (4 sales)
Capital growth trend
Land Registry outcode average: last 12 months vs 5y and 10y ago (from sold prices).
House Price Index (HM Land Registry — official index, not sold-price averages): Cheshire West and Chester. Series: Detached. As of May 2026.
Rental Range
Estimated market rent for Cheshire West and Chester. Low = conservative, Realistic = average, Optimistic = best case.
Based on Local Authority from postcode lookup → Cheshire West and Chester.
Location
Address
Chorlton Lane
Nearby
Nearest stations, universities and amenities (distance from property).
| Type | Name | Distance |
|---|---|---|
| Bus stop | Chorlton Lane, Chorlton Road / Post Office Farm | 0.1 miles |
| Bus stop | Cuddington Heath, Wrexham Road / Heath Farm | 1.1 miles |
| Shop | Nisa | 2.0 miles |
| Shop | Launderette | 2.0 miles |
| Hospital | Penley Hospital | 5.4 miles |
| Hospital | Whitchurch Community Hospital | 6.6 miles |
| Train station | Whitchurch | 7.0 miles |
| Train station | Gresford (WDSME) | 7.7 miles |
Street-level crime
| Category | Count |
|---|---|
| Total incidents | 0 |
Within 1 mile during Jun 2026. Source: data.police.uk (England & Wales).
Schools nearby
Nearest open schools with Ofsted ratings (England). Closed schools are not shown. Data from Get Information about Schools and Ofsted.
| Name | Type | Distance | Ofsted |
|---|---|---|---|
| Shocklach Oviatt CofE Primary School | Primary | 1.5 miles | Good — 29 Jun 2015 |
| Malpas Alport Endowed Primary School | Primary | 1.9 miles | Requires improvement — 18 Jan 2024 |
| Bishop Heber High School | Secondary | 2.2 miles | Good — 12 Dec 2022 |
| Tilston Parochial CofE Primary School | Primary | 2.3 miles | Good — 29 Apr 2014 |
| Borderbrook School | Other | 2.7 miles | — (No rating) |
Rental Comparables
Loading rental comparables for this postcode. Refresh in a few minutes.
Rent-driven metrics
Based on Area rent estimate.
- Rent ratio — Monthly rent ÷ purchase price (1% rule). 1%+ = strong, 0.8–1% = okay, <0.8% = weak for cashflow.
- Max investor price — Rent ÷ 0.8%; the price at which rent would be 0.8% of price (Stoke-style target).
- Target investor price — Rent ÷ 1%; the price at which rent would be 1% of price (strong cashflow band).
- Gross yield — Annual rent as % of purchase price (no costs).
Enter House Number
Enter the house number to help us retrieve more accurate pricing history and property data.
Please log in to submit or correct the house number for this listing.
Log in to continue