22 SNOWGOOSE WAY
NEWCASTLE, STAFFORDSHIRE ST5 2GA
Property details
Tenure
FREEHOLD
Floor area
91 m²
Council tax band
D
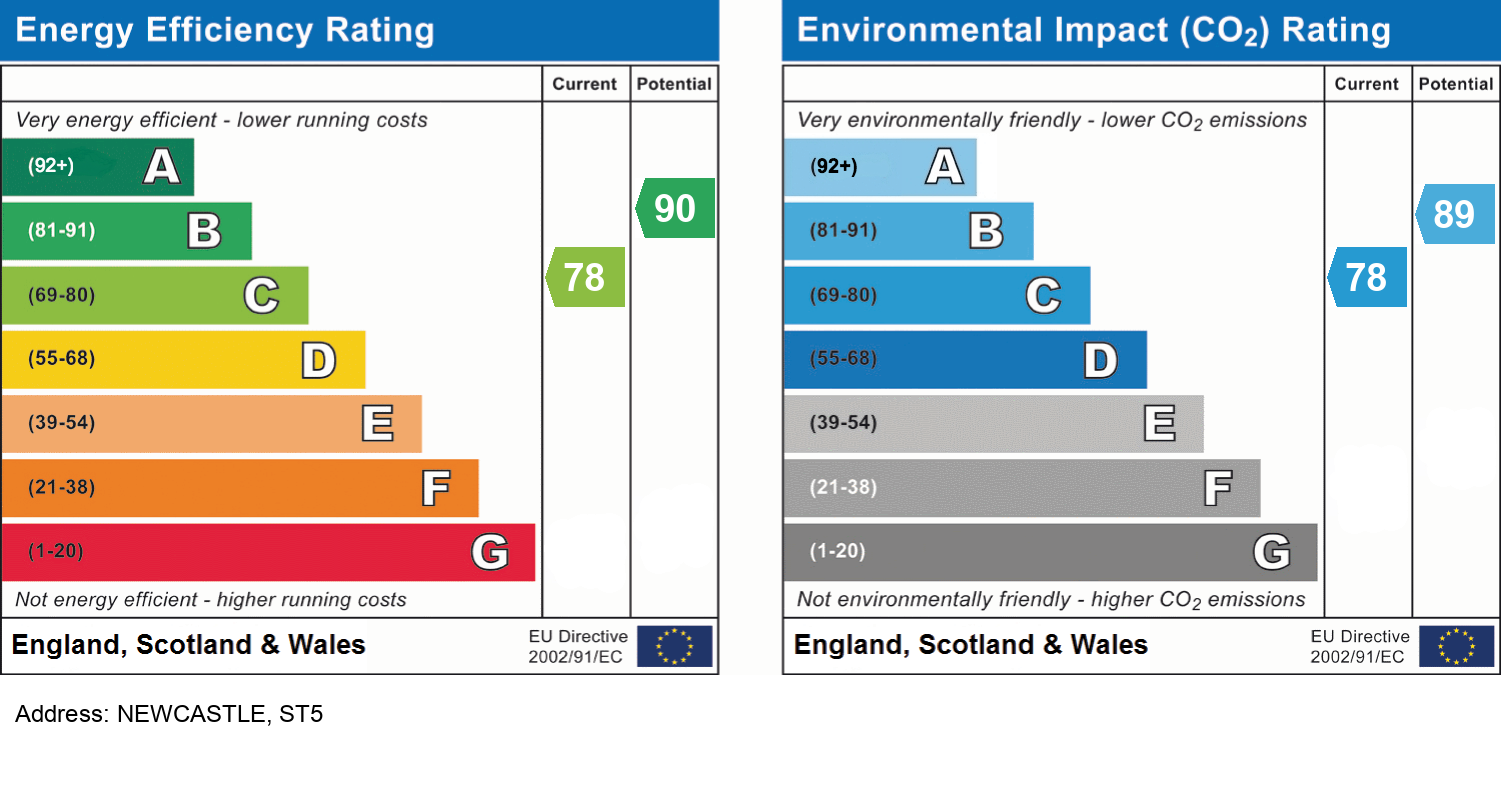
EPC rating
C
Year built
England and Wales: 2007-2011
Last sold
£280,000 Feb 2023
Price per m²
£3,392/m²
Local average
£331,285 (-6.8%)
Deprivation
Decile 4 (11,963 of 33,755)
Street crime
311 incidents within 1 mile (Aug 2026)
Key features
- LOVELY THREE BEDROOM DETACHED FAMILY HOME
- TUCKED AWAY IN A QUIET CUL-DE-SAC
- HIGHLY SOUGHT-AFTER NEWCASTLE-UNDER-LYME LOCATION
- STUNNING MODERN KITCHEN/BREAKFAST ROOM
- SPACIOUS DUAL-ASPECT LOUNGE WITH CONSERVATORY
- LARGE & BRIGHT CONSERVATORY EXTENSION
- PRINCIPAL BEDROOM WITH FITTED WARDROBES & EN-SUITE
- BEAUTIFULLY LANDSCAPED REAR GARDEN WITH DECKING
- DRIVEWAY FOR 2–3 VEHICLES & DETACHED GARAGE
- EXCELLENT COMMUTER LINKS TO THE A500, A34 & M6, CLOSE TO KEELE UNIVERSITY & TOWN CENTRE
Additional details
- Parking
- Yes
- Garden
- Yes
- Required access
- No
- Rights of way
- No
Description
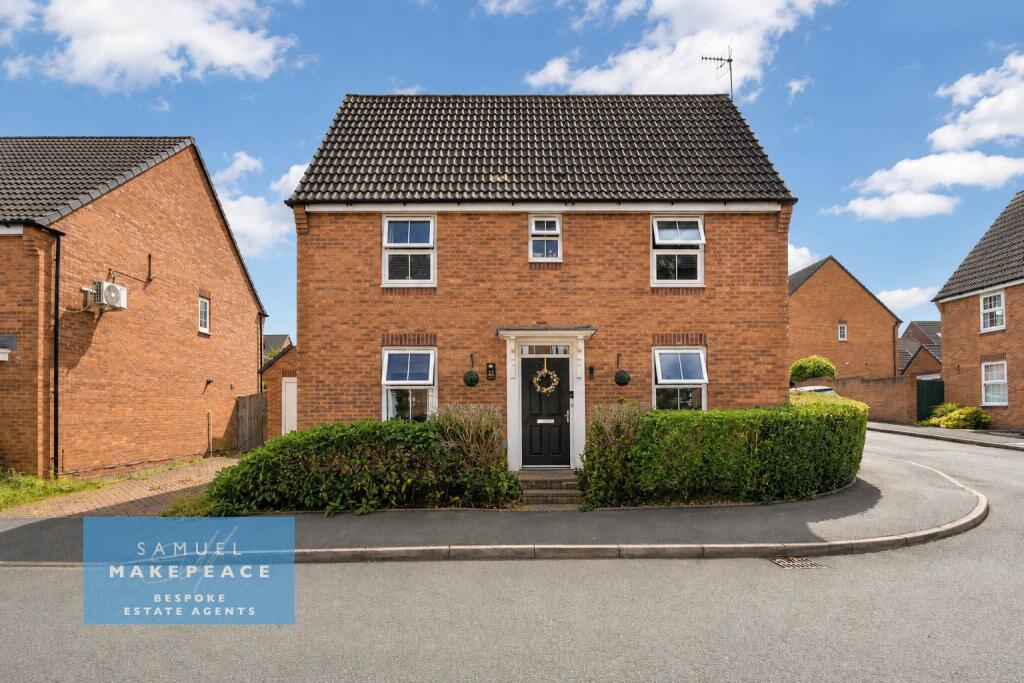
From the moment you arrive, the property creates a wonderful first impression. A generous driveway provides off-road parking for two to three vehicles, while the attractive frontage, complete with a pathway and mature hedging, offers a warm and welcoming approach.
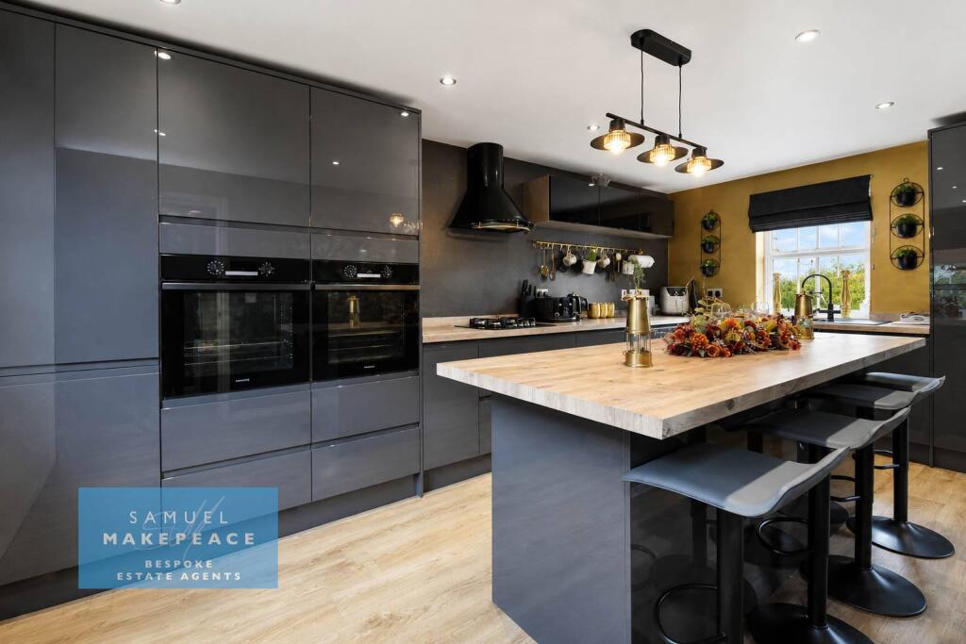
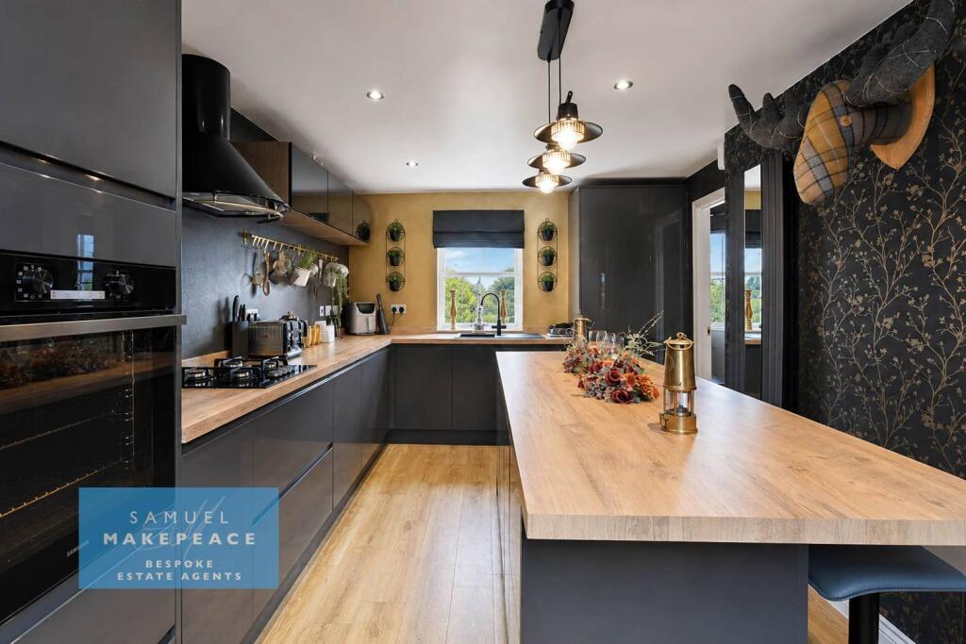
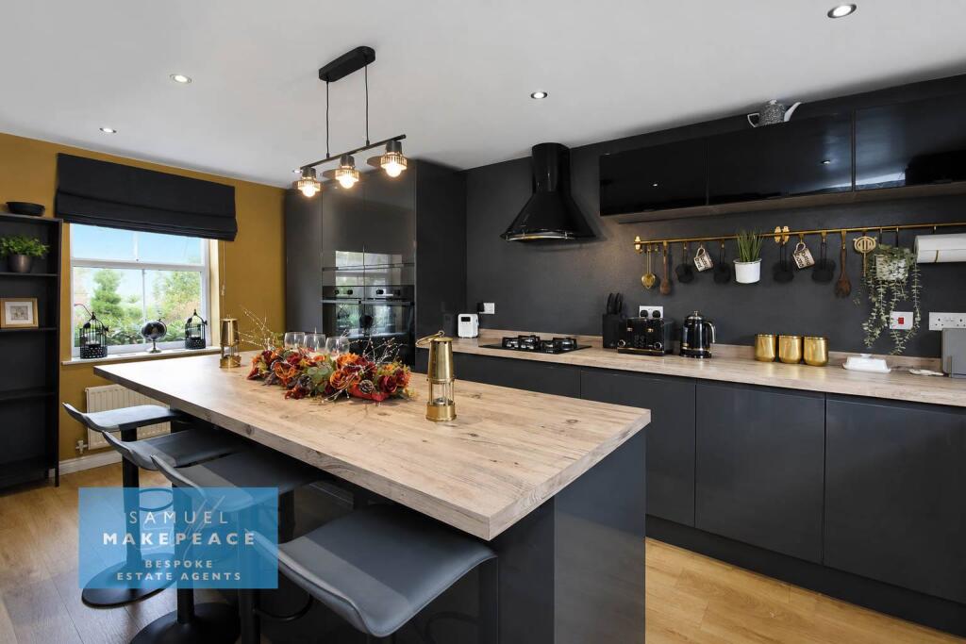
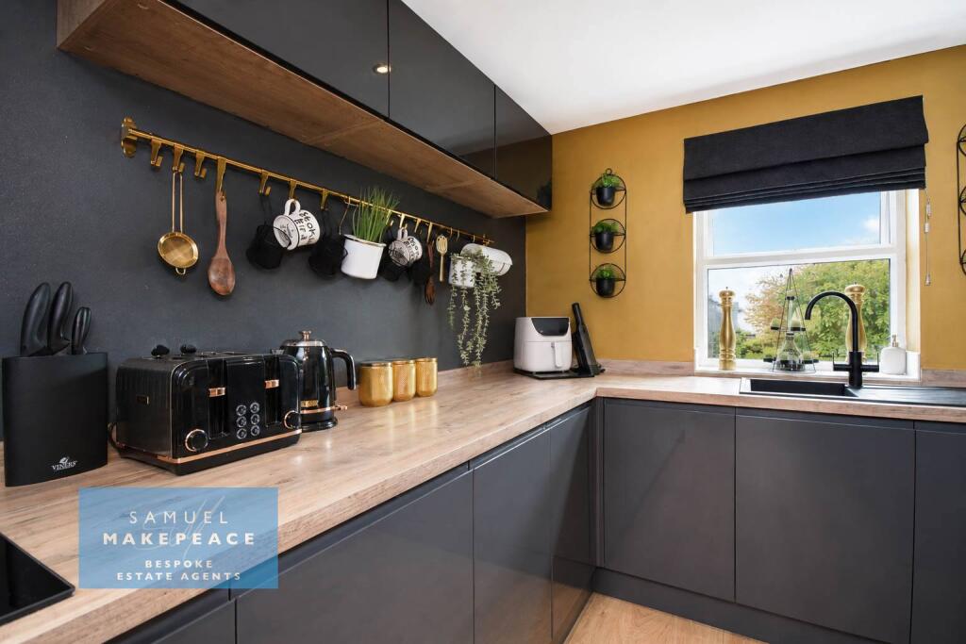
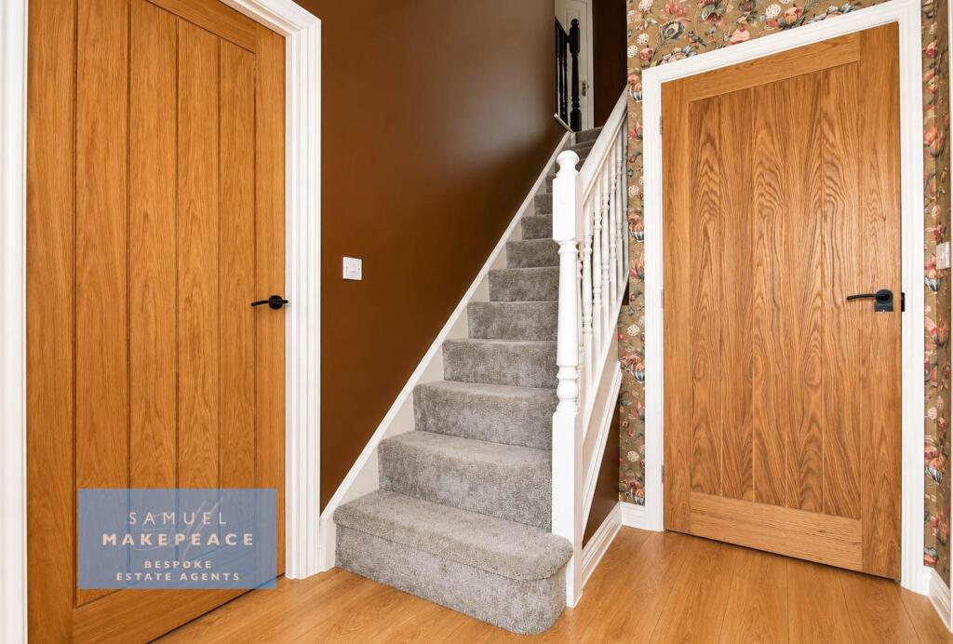
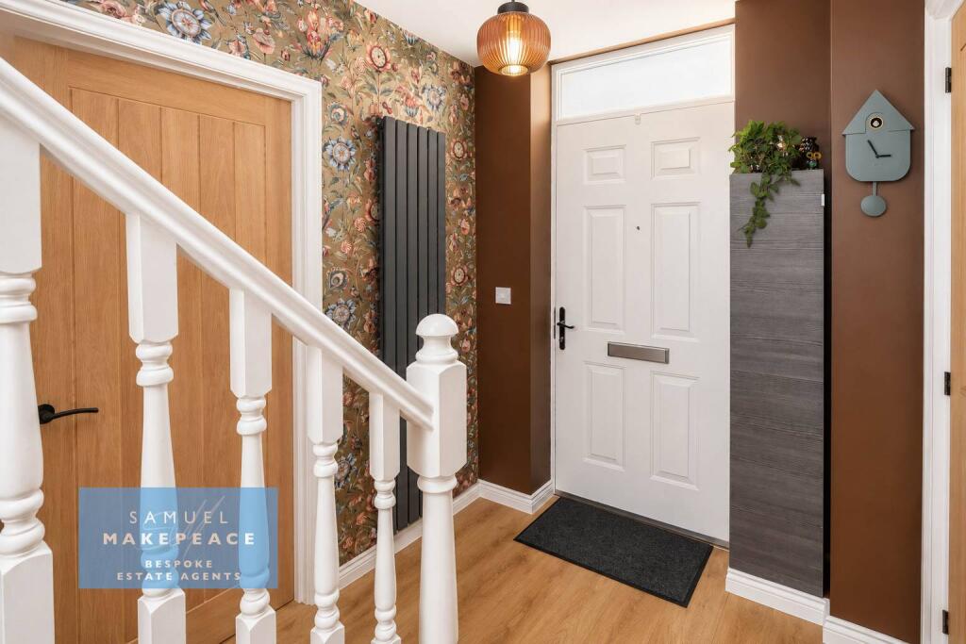
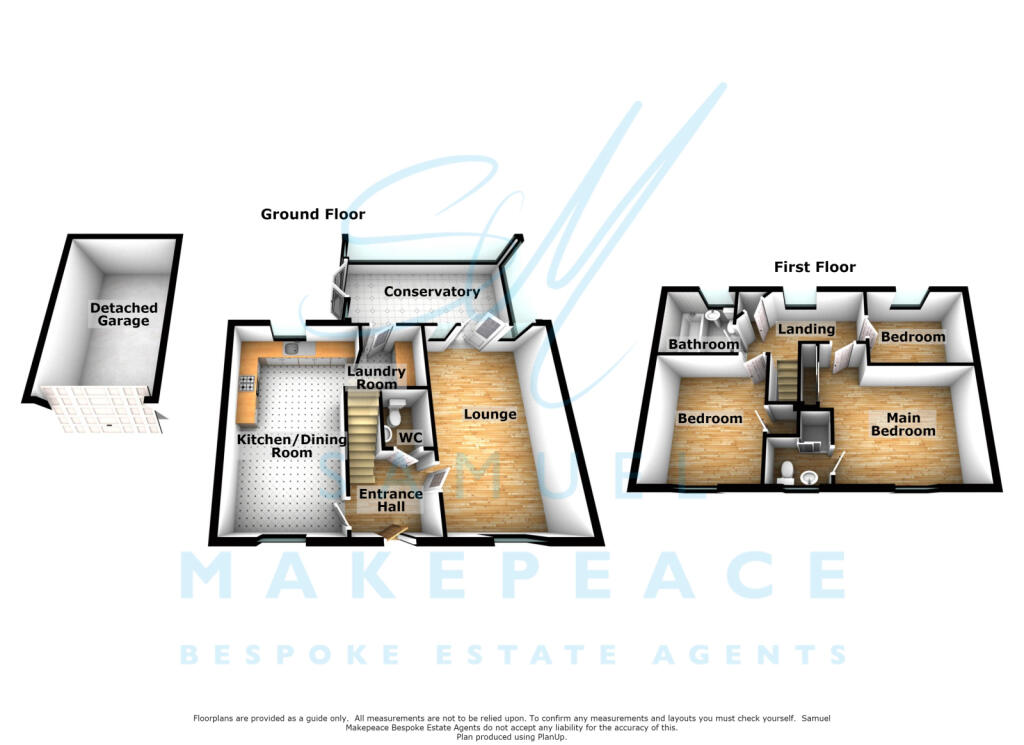
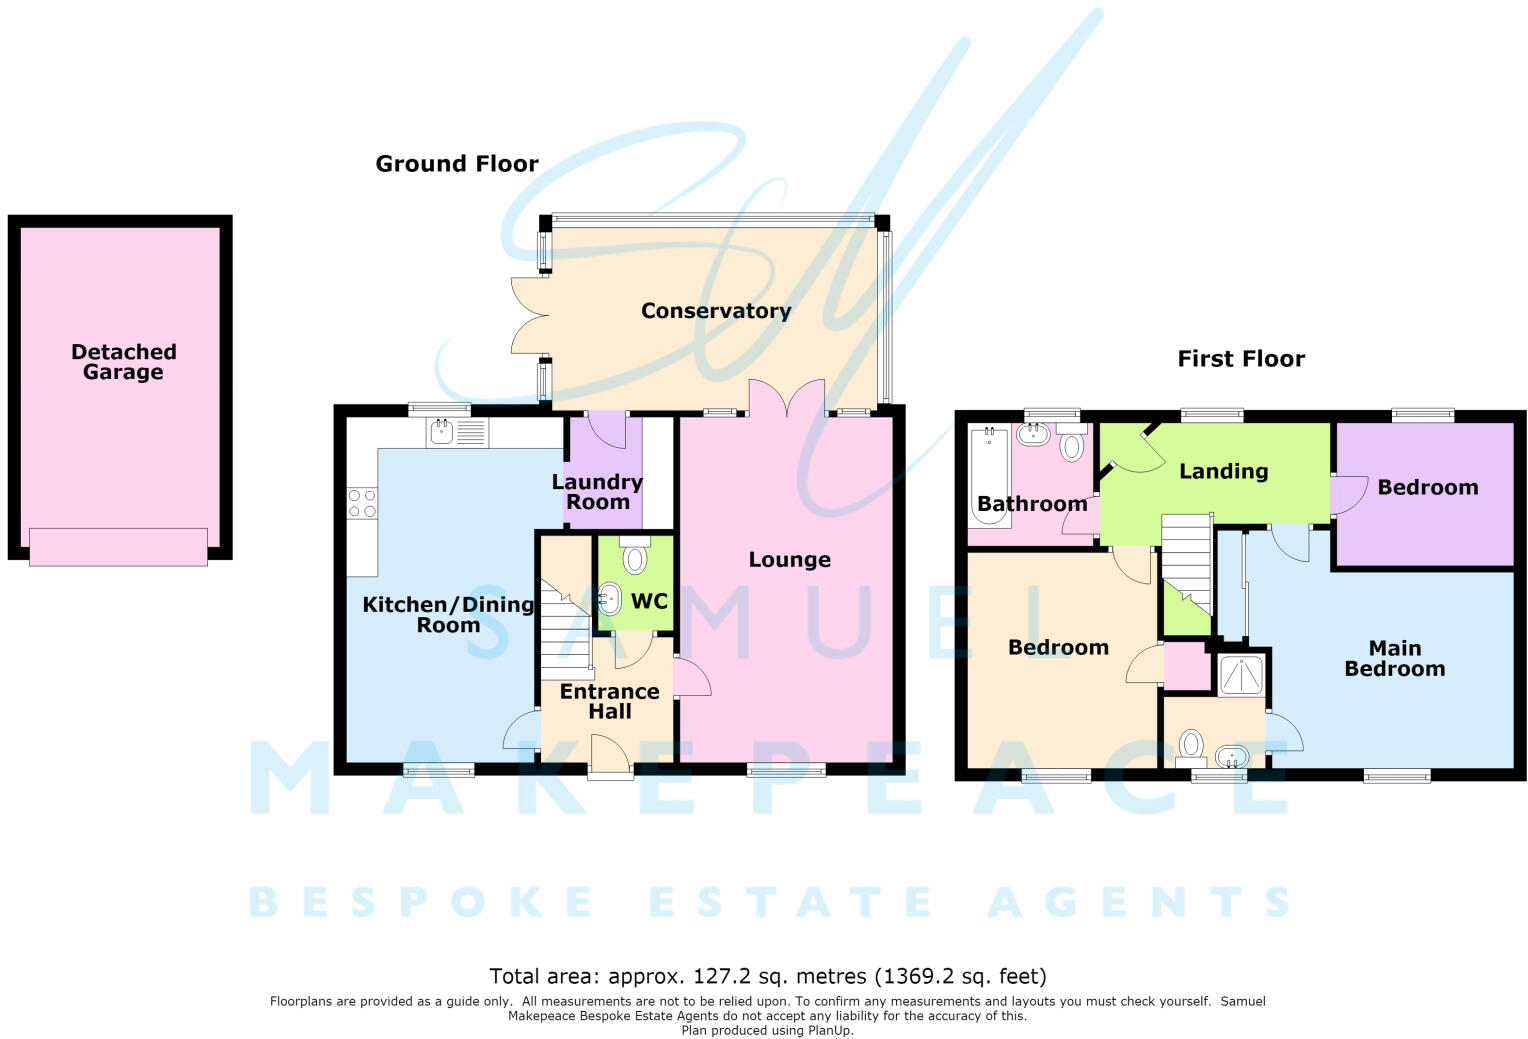
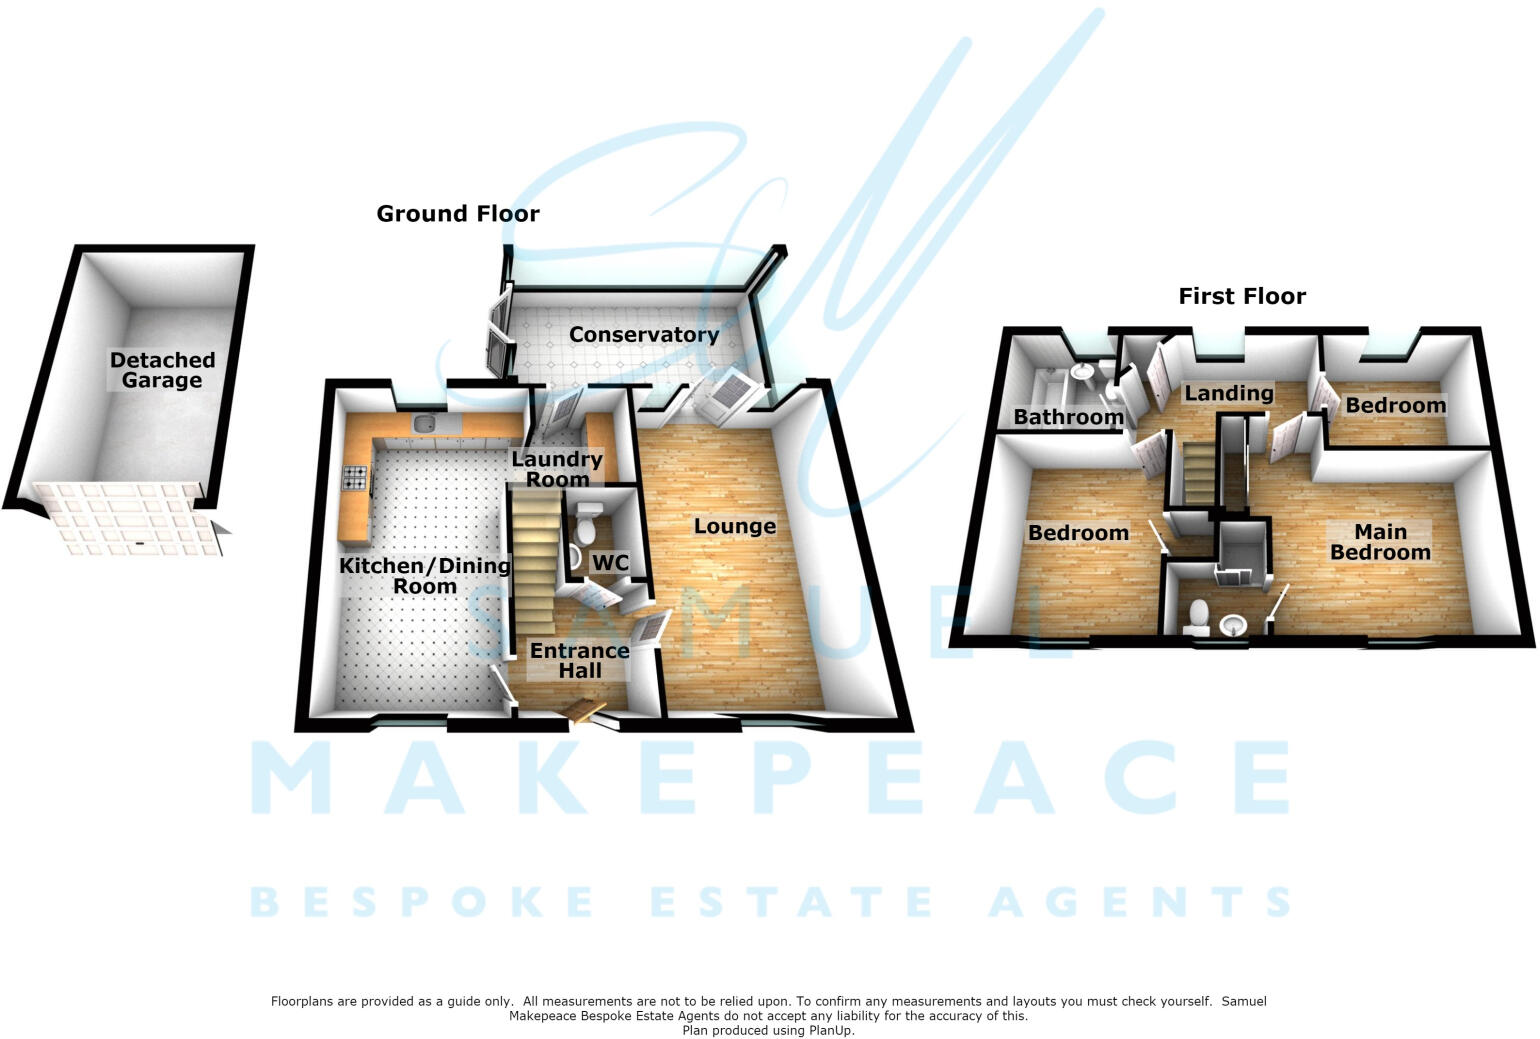
Step inside and you're greeted by an inviting entrance hall, giving access to all the ground floor accommodation. The heart of the home is undoubtedly the stunning contemporary kitchen/breakfast room. Beautifully fitted with sleek gloss cabinetry, integrated appliances and a stylish breakfast bar, it's the perfect place to cook, entertain or simply enjoy your morning coffee. Two windows flood the room with natural light, creating a bright and airy atmosphere.
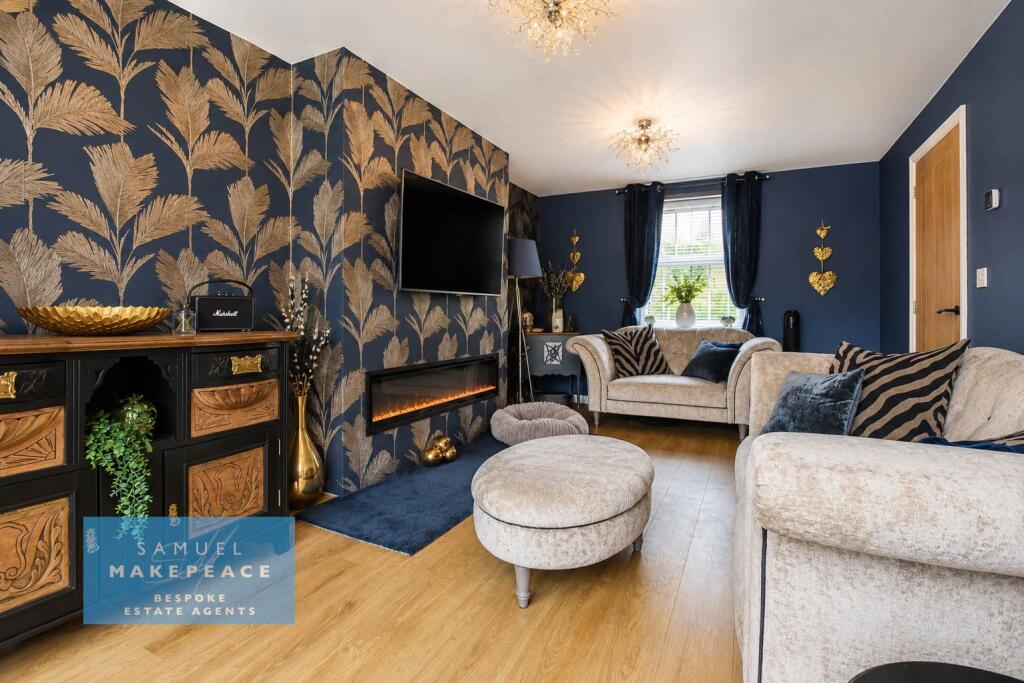
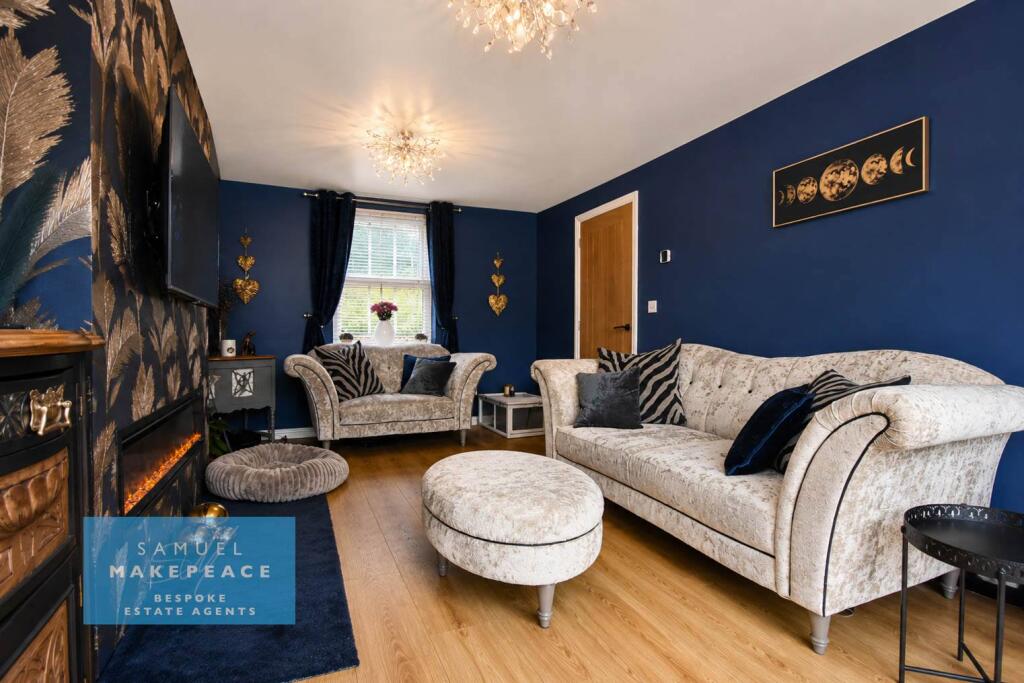
The spacious dual-aspect lounge is equally impressive, boasting modern laminate flooring, a charming feature electric fireplace and plenty of room for the whole family to relax. Patio doors seamlessly connect the lounge to the fabulous conservatory extension.
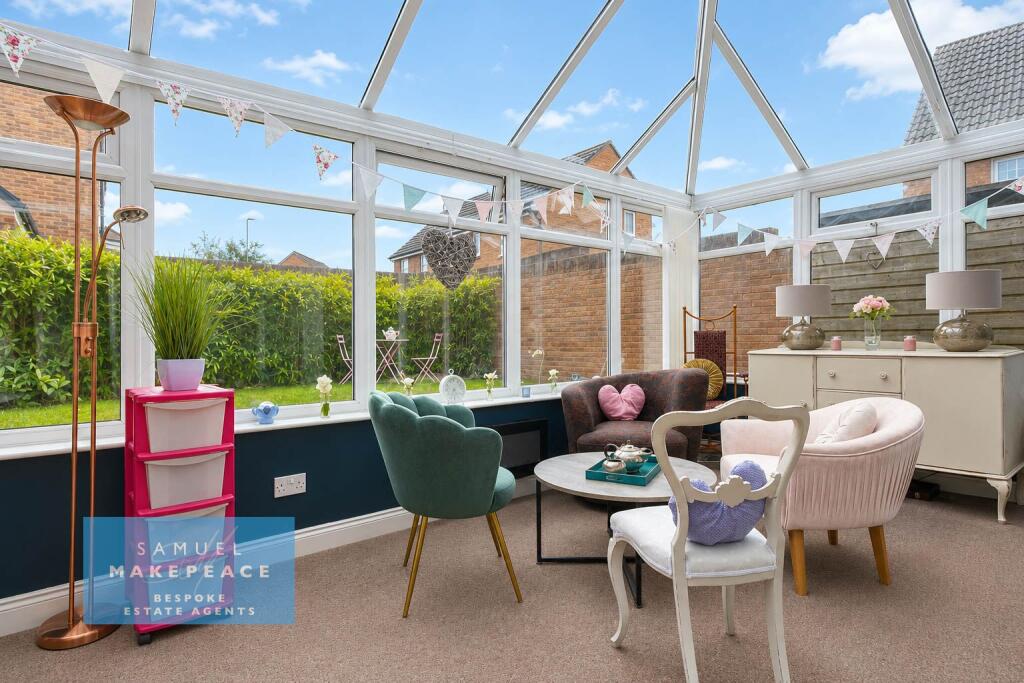
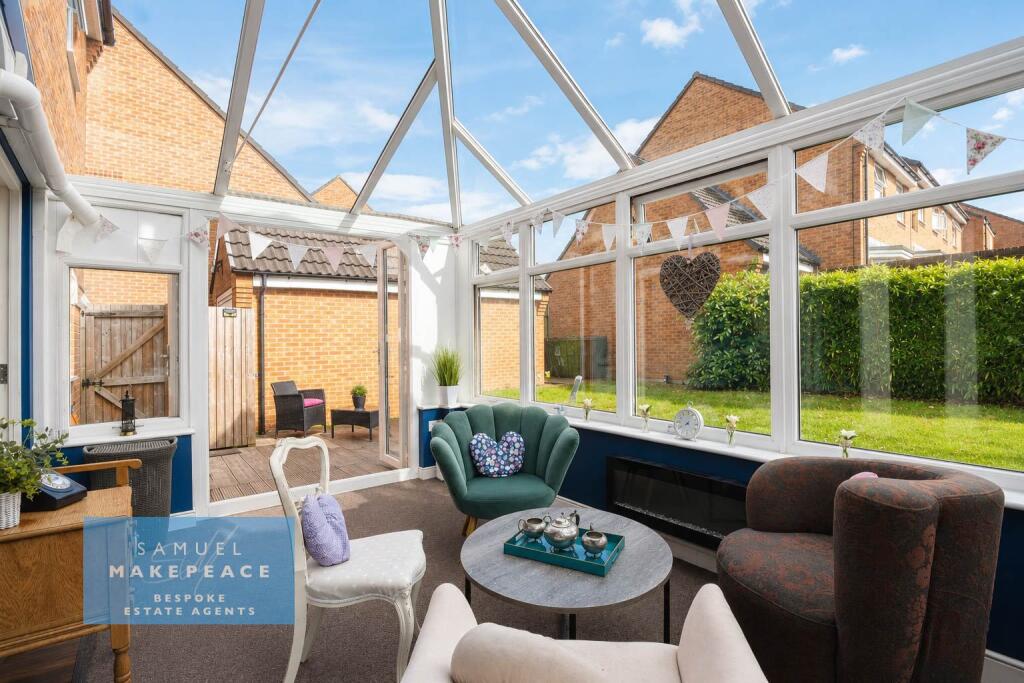
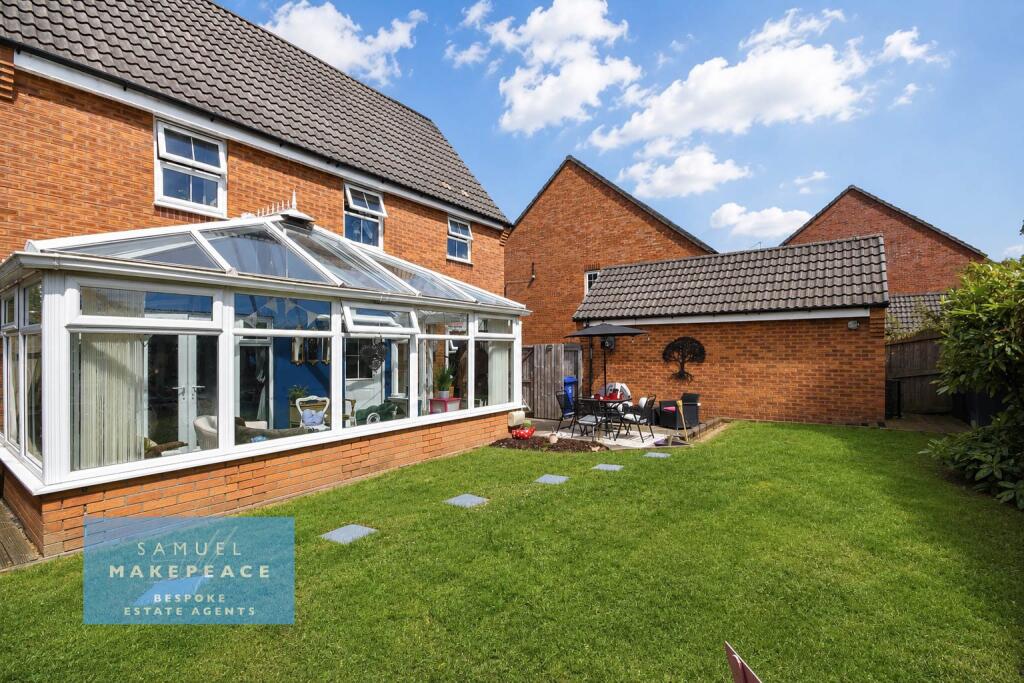
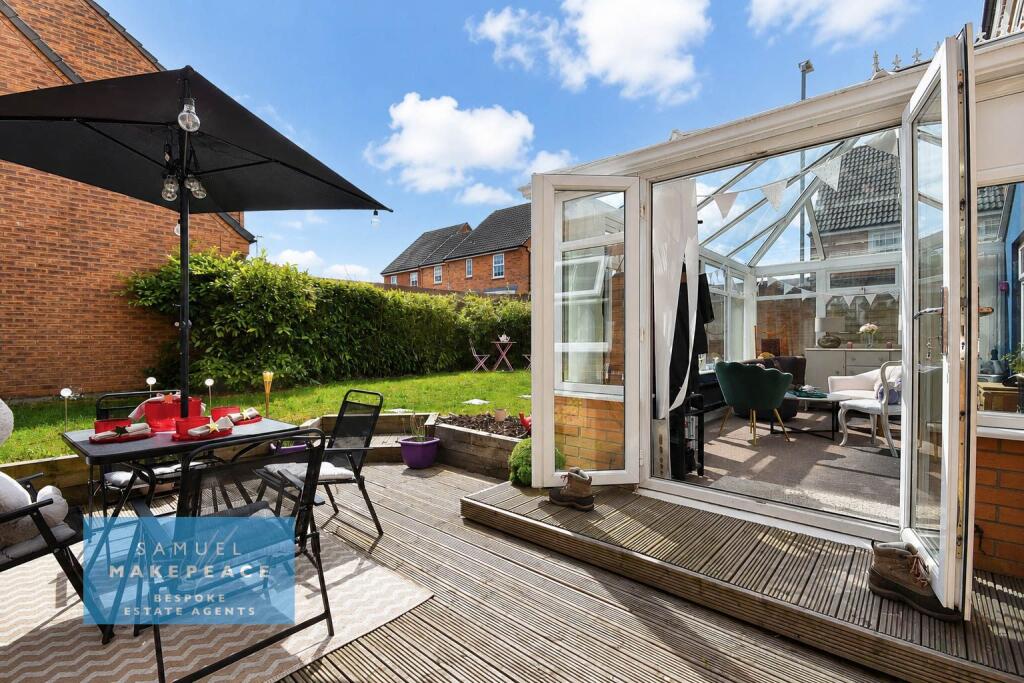
A real highlight of the home, the conservatory offers an abundance of additional living space. Large, bright and wonderfully versatile, it's ideal as a second sitting room, dining area, playroom or garden room, with patio doors opening directly onto the rear garden, allowing indoor and outdoor living to blend effortlessly.
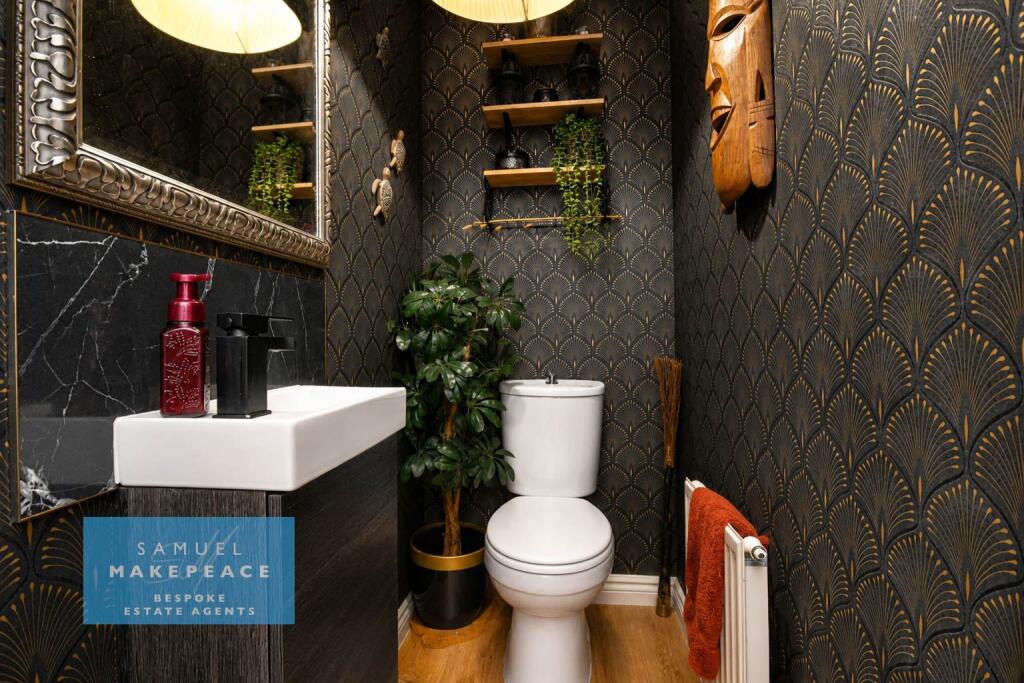
Practicality hasn't been forgotten either. A separate laundry room keeps household appliances neatly tucked away, while a convenient downstairs WC completes the ground floor.
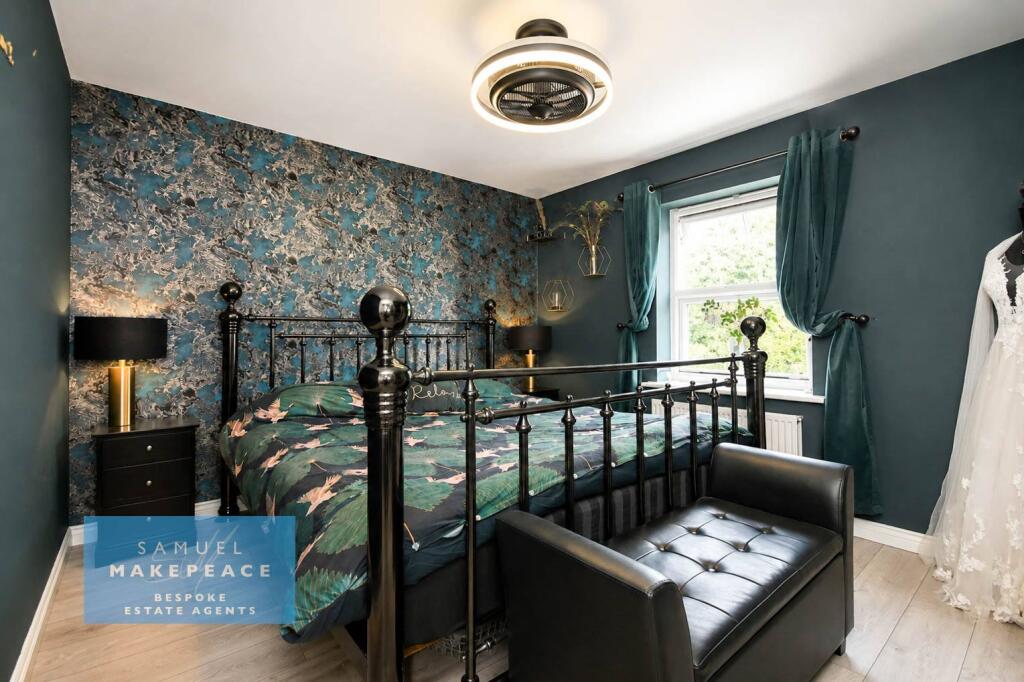
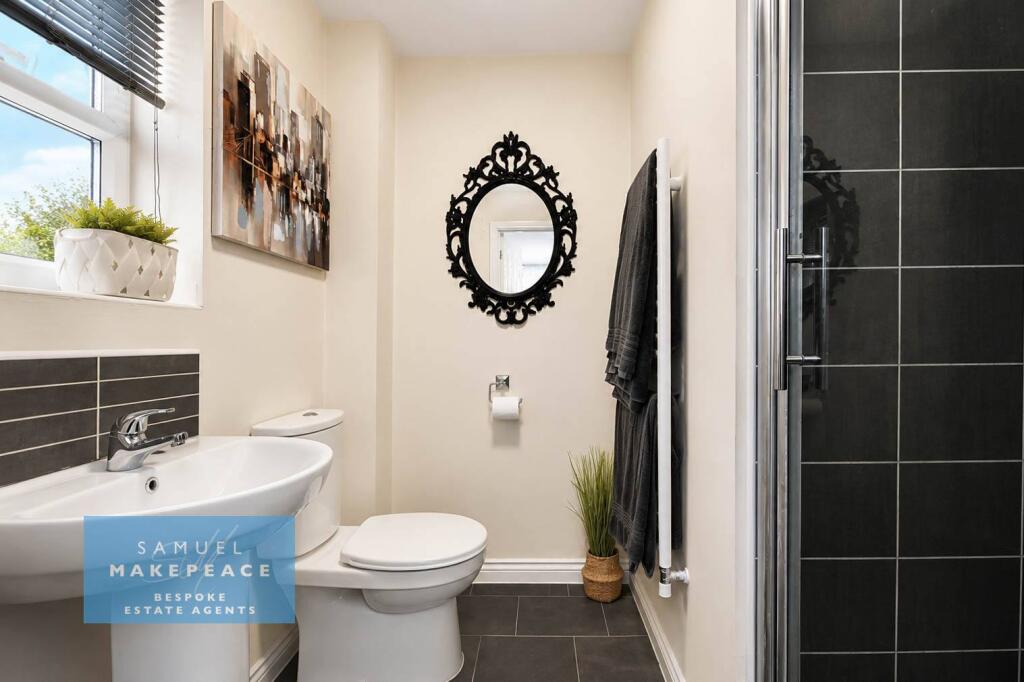
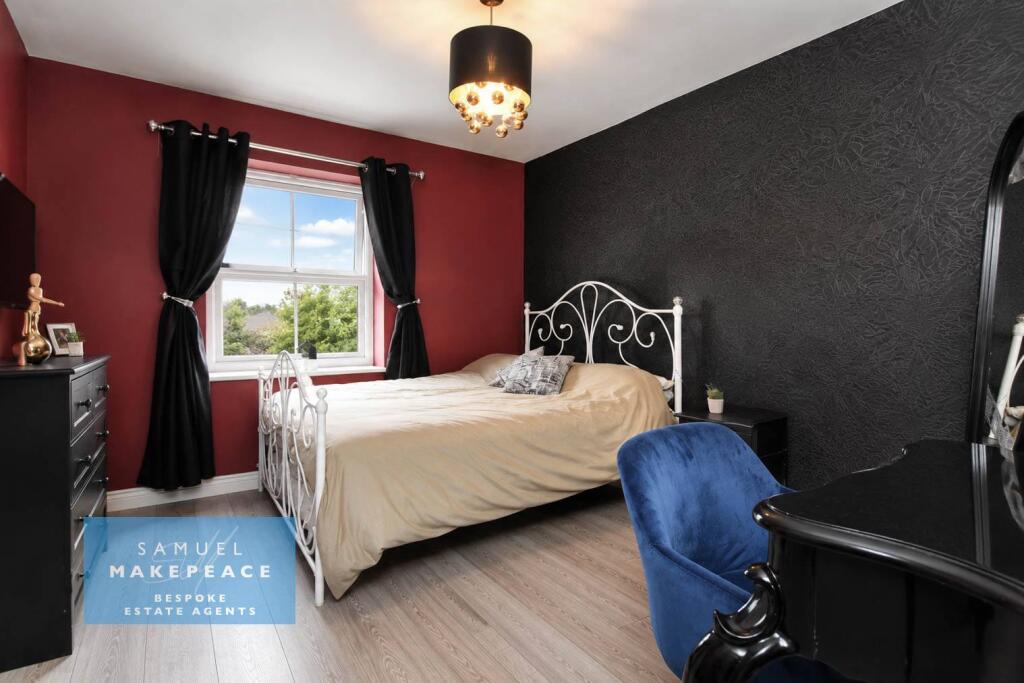
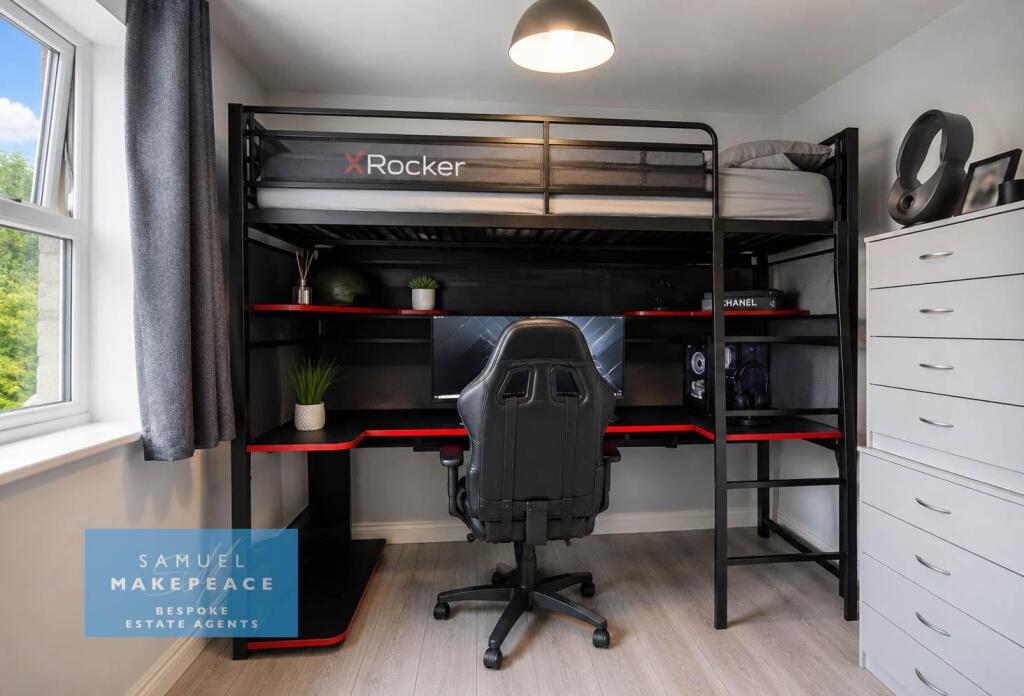
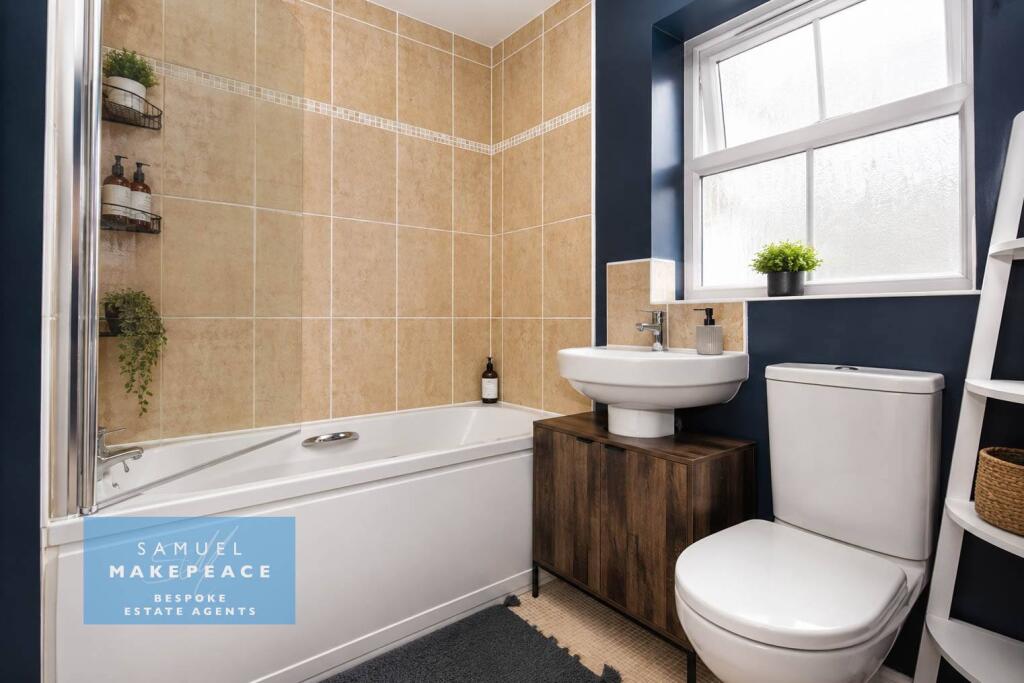
Upstairs, you'll find three generously proportioned bedrooms, each offering comfortable accommodation. The impressive principal bedroom benefits from fitted wardrobes and its own stylish en-suite shower room featuring a double shower cubicle. The remaining bedrooms are served by a modern family bathroom, complete with a bath and overhead shower.
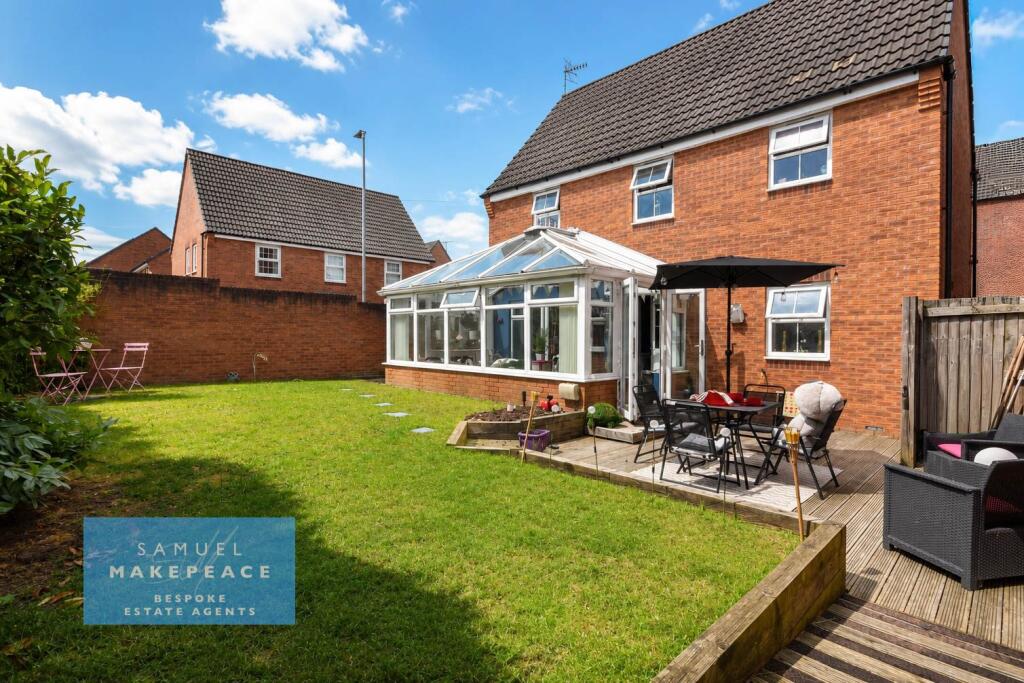
Outside, the rear garden provides a wonderful space to enjoy the warmer months, with a generous decked seating area perfect for entertaining, summer barbecues or simply relaxing, alongside a well-maintained lawn offering space for children and pets to play.
Completing this exceptional home is a detached garage with an electric door, providing secure parking or excellent additional storage.
Offering spacious accommodation, stylish interiors, a fantastic conservatory extension and a location that's always in demand, this wonderful home on Snowgoose Way is ready for its next owners to settle in and make lasting memories.
Don't let this one fly away—book your viewing today and discover why life on Snowgoose Way could be the perfect place to land.
Contact Samuel Makepeace Bespoke Estate Agents Today!
ROOM DETAILS
INTERIOR
GROUND FLOOR
Entrance Hall - (6' 11'' x 6' 6'' (2.10m x 1.98m)) - Double glazed single door, vertical panel cast iron radiator and laminate wood flooring
Kitchen/Breakfast Room - (17' 11'' x 9' 8'' (5.45m x 2.95m)) - Two double glazed windows, one vertical panel cast iron radiator, one standard radiator and laminate wood flooring. A range of fitted wall and base cupboards with central island/breakfast bar with work surfaces. Sink with drainer. Integrated double oven with gas hob and cooker hood. Integrated fridge/freezer and a dishwasher.
Lounge - (17' 11'' x 11' 1'' (5.47m x 3.37m))- Three double glazed windows, double glazed french doors. Electric fireplace, two radiators and laminate wood flooring.
Laundry Room - (5' 9'' x 5' 5'' (1.75m x 1.65m)) - Single double glazed door. Fiied wall units with work surfaces. Space for a washing machine and a tumble dryer. Laminate wood flooring and radiator.
Conservatory - (16' 9'' x 9' 6'' (5.10m x 2.90m)) - Ten double glazed windows. Double glazed patio doors. Electric fire. Lighting and electrics.
Downstairs WC - (5' 1'' x 3' 1'' (1.54m x 0.95m)) - Low level WC, hand wash basin with vanity. Laminate wood flooring and radiator.
FIRST FLOOR
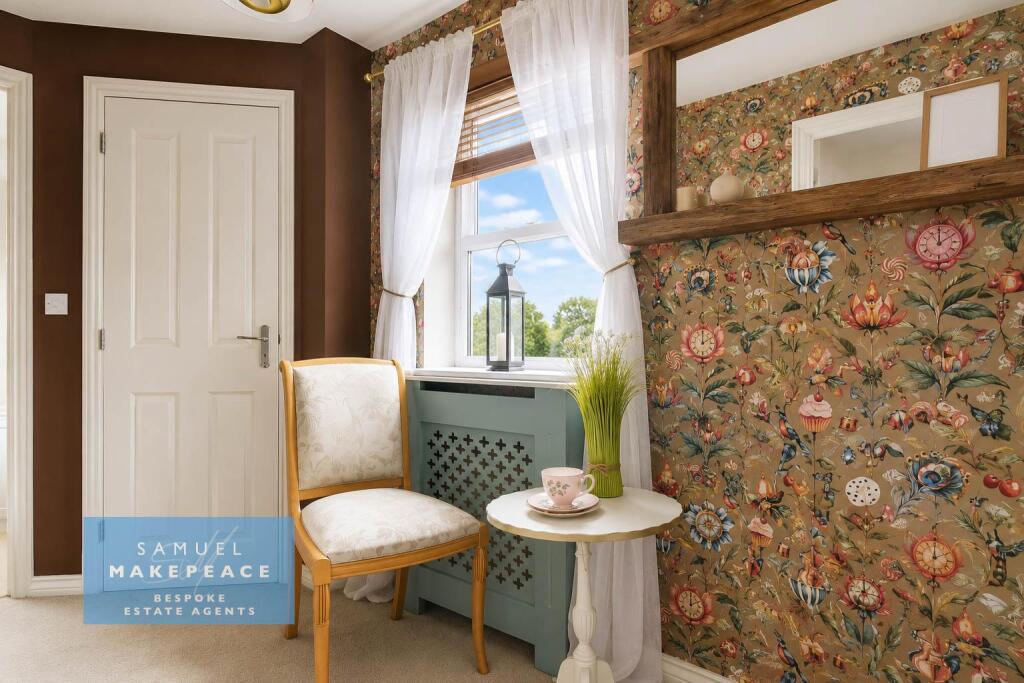
Bedroom One - (14' 5'' x 10' 4'' (4.40m x 3.16m)) - Double glazed window, laminate wood flooring and radiator. Fitted wardrobes.
Ensuite Shower Room - Double glazed window. Low level WC, hand wash basin, single shower cubicle. Part tiled walls, vinyl flooring. Towel warming radiator and extractor fan.
Bedroom Two - (11' 4'' x 9' 9'' (3.45m x 2.97m)) - Double glazed window, laminate wood flooring, storage cupboard and radiator.
Bedroom Three - (9' 2'' x 7' 4'' (2.80m x 2.23m)) - Double glazed window, laminate wood flooring and radiator.
Bathroom - Double glazed window, part tiled walls and vinyl flooring. Bath with overhead shower, low level WC, hand wash basin. Extractor fan and towel warming radiator.
EXTERIOR
Front Garden - Paved path way, with decorative shrubs. Driveway for 2/3 vehicles.
Rear Garden - Decking area and lawn area. Shrubs/hedges.
Detached Garage - Up and over door. Power/lighting.
MATERIAL INFORMATION
Boiler: Immersion heater
Solar panels: n/a
Disclaimer:
All property particulars are provided in good faith and are believed to be accurate to the best of our knowledge at the time of publication. Samuel Makepeace (Newcastle & Stoke) Ltd t/a Samuel Makepeace Bespoke Estate Agents cannot accept any responsibility for any errors, omissions, or misstatements. Prospective purchasers are advised to verify the details independently and should not rely solely on the information provided when making decisions. These particulars remain the property of Samuel Makepeace Bespoke Estate Agents Stoke on Trent, Newcastle Under Lyme & Alsager.
Parking Availability: Yes.
Listed by
Stoke-on-Trent
Samuel Makepeace (Newcastle & Stoke) Ltd
Reference: 90621027
EPC Rating & Upgrade Cost
Current rating: C
Potential rating: B
Inspection date: 25/11/2021
Expiry date: 24/11/2031
Current heating cost: £356/year
Potential heating cost: £359/year
Est. upgrade cost to C: £9,500
Recommendations
- Solar water heating (£4,000 - £6,000)
- Solar photovoltaic panels, 2.5 kWp (£3,500 - £5,500)
Flood risk
Zone: 1
Risk: Low
Job (default Low)
Registered land (INSPIRE)
This location falls inside an HM Land Registry INSPIRE registered freehold polygon.
Plot: ~230 m² (0.06 acres)
Source: HM Land Registry INSPIRE Index Polygons.
Floorplans
Floor Plan
Floor Plan
EPC Graphs
EPC
Price history
33% since 2010
| Event | Date | Price | % change |
|---|---|---|---|
| Listed for sale | — | £308,700 | +10.3% |
| Sold | 24/02/2023 (3 years ago) | £280,000 | +31.8% |
| Sold | 22/02/2016 (10 years ago) | £212,500 | +1% |
| Sold | 04/10/2010 (16 years ago) | £210,320 | — |
Source: HM Land Registry Price Paid Data. Crown copyright.
Sold Comparables
Same street and nearby sales within 0.25 miles (last 5 years). Data from Land Registry Price Paid.
| Address | Price | Date | Type |
|---|---|---|---|
| 12 GALINGALE VIEW, NEWCASTLE, NEWCASTLE-UNDER-LYME, STAFFORDSHIRE, ST5 2GR | £253,000 | 23/02/2024 | Detached |
| Same street 46 SNOWGOOSE WAY, NEWCASTLE, NEWCASTLE-UNDER-LYME, STAFFORDSHIRE, ST5 2GA | £95,000 | 15/12/2023 | Flat |
| 97 GALINGALE VIEW, NEWCASTLE, NEWCASTLE-UNDER-LYME, STAFFORDSHIRE, ST5 2GQ | £229,000 | 29/09/2023 | Detached |
| 2 GADWALL CROFT, NEWCASTLE, NEWCASTLE-UNDER-LYME, STAFFORDSHIRE, ST5 2GL | £425,000 | 21/07/2023 | Detached |
| 4 REEDMACE WALK, NEWCASTLE, NEWCASTLE-UNDER-LYME, STAFFORDSHIRE, ST5 2GE | £215,000 | 08/06/2023 | Detached |
| Same street 26 SNOWGOOSE WAY, NEWCASTLE, NEWCASTLE-UNDER-LYME, STAFFORDSHIRE, ST5 2GA | £176,500 | 24/04/2023 | Semi-detached |
| 16 GALINGALE VIEW, NEWCASTLE, NEWCASTLE-UNDER-LYME, STAFFORDSHIRE, ST5 2GR | £240,000 | 06/02/2023 | Detached |
| Same street 32 SNOWGOOSE WAY, NEWCASTLE, NEWCASTLE-UNDER-LYME, STAFFORDSHIRE, ST5 2GA | £110,000 | 20/01/2023 | Flat |
| Same street 15 SNOWGOOSE WAY, NEWCASTLE, NEWCASTLE-UNDER-LYME, STAFFORDSHIRE, ST5 2GA | £121,500 | 21/12/2022 | Flat |
| 44 IRONBRIDGE DRIVE, NEWCASTLE, NEWCASTLE-UNDER-LYME, STAFFORDSHIRE, ST5 6ER | £200,000 | 16/12/2022 | Detached |
| 129 GALINGALE VIEW, NEWCASTLE, NEWCASTLE-UNDER-LYME, STAFFORDSHIRE, ST5 2GQ | £192,500 | 11/11/2022 | Detached |
| 12 BARNACLE PLACE, NEWCASTLE, NEWCASTLE-UNDER-LYME, STAFFORDSHIRE, ST5 2GS | £330,000 | 14/10/2022 | Detached |
| 11 GREYLAG GATE, NEWCASTLE, NEWCASTLE-UNDER-LYME, STAFFORDSHIRE, ST5 2GP | £268,000 | 13/10/2022 | Detached |
| 1 BRENT CLOSE, NEWCASTLE, NEWCASTLE-UNDER-LYME, STAFFORDSHIRE, ST5 2GD | £265,000 | 31/03/2022 | Detached |
| 33 GALINGALE VIEW, NEWCASTLE, NEWCASTLE-UNDER-LYME, STAFFORDSHIRE, ST5 2GQ | £330,000 | 22/02/2022 | Detached |
| Same street 69 SNOWGOOSE WAY, NEWCASTLE, NEWCASTLE-UNDER-LYME, STAFFORDSHIRE, ST5 2GA | £180,000 | 21/02/2022 | Detached |
| 18 GADWALL CROFT, NEWCASTLE, NEWCASTLE-UNDER-LYME, STAFFORDSHIRE, ST5 2GL | £360,000 | 04/02/2022 | Detached |
| 31 GREYLAG GATE, NEWCASTLE, NEWCASTLE-UNDER-LYME, STAFFORDSHIRE, ST5 2GP | £225,000 | 09/12/2021 | Detached |
Street average: £136,600 (5 sales)
Area average: £271,731 (13 sales)
Capital growth trend
Land Registry outcode average: last 12 months vs 5y and 10y ago (from sold prices).
House Price Index (HM Land Registry — official index, not sold-price averages): Newcastle-under-Lyme. Series: Detached. As of July 2026.
Rental Range
Estimated market rent for Newcastle-under-Lyme. Low = conservative, Realistic = average, Optimistic = best case.
Based on Local Authority from postcode lookup → Newcastle-under-Lyme.
LHA (30th percentile) floor for Staffordshire North: £593/mo (Apr 2025 – Mar 2026)
Location
Nearby
Nearest stations, universities and amenities (distance from property).
| Type | Name | Distance |
|---|---|---|
| Bus stop | St Andrew's Drive | 0.1 miles |
| Bus stop | Rotterdam Road | 0.1 miles |
| Shop | Argos | 0.6 miles |
| Shop | Unknown | 0.7 miles |
| University | Keele University | 1.3 miles |
| Hospital | Royal Stoke University Hospital | 1.4 miles |
| Train station | Silverdale | 1.7 miles |
| Hospital | North Staffordshire Nuffield Hospital | 1.9 miles |
| Train station | Apedale Road | 1.9 miles |
| University | University of Buckingham Crewe Campus | 9.2 miles |
Street-level crime
| Category | Count |
|---|---|
| Violence and sexual offences | 99 |
| Anti-social behaviour | 98 |
| Shoplifting | 30 |
| Public order | 17 |
| Criminal damage and arson | 15 |
| Other theft | 15 |
| Vehicle crime | 9 |
| Burglary | 7 |
| Drugs | 5 |
| Other crime | 5 |
| Bicycle theft | 4 |
| Robbery | 4 |
| Possession of weapons | 2 |
| Theft from the person | 1 |
| Total incidents | 311 |
Within 1 mile during Aug 2026. Source: data.police.uk (England & Wales).
Schools nearby
Nearest open schools with Ofsted ratings (England). Closed schools are not shown. Data from Get Information about Schools and Ofsted.
| Name | Type | Distance | Ofsted |
|---|---|---|---|
| Newcastle and Stafford Colleges Group | Other | 0.4 miles | — (No rating) |
| Knutton St Marys CofE Academy | Primary | 0.5 miles | Good — 4 Jun 2019 |
| St Mary's Catholic Primary School | Primary | 0.5 miles | Good — 17 Feb 2017 |
| St Giles' and St George's Church of England Academy | Primary | 0.5 miles | Good — 21 May 2023 |
| Edenhurst Preparatory School | Other | 0.5 miles | — (No rating) |
Rental Comparables
Residential lets from OpenRent and Rightmove for the area (same bedroom count). Use to validate rent estimates. Student lets are excluded.
Average rent: £971/mo (33 listings)
Rent-driven metrics
Based on OpenRent comparables.
- This street — Gross yield for this street only (Land Registry sales + rental comparables, same postcode + street).
- Rent ratio — Monthly rent ÷ purchase price (1% rule). 1%+ = strong, 0.8–1% = okay, <0.8% = weak for cashflow.
- Max investor price — Rent ÷ 0.8%; the price at which rent would be 0.8% of price (Stoke-style target).
- Target investor price — Rent ÷ 1%; the price at which rent would be 1% of price (strong cashflow band).
- Gross yield — Annual rent as % of purchase price (no costs).
- Cost-to-rent — Price ÷ annual rent (from OpenRent comparables). Under 14× = strong, 14–16× = acceptable, 17×+ = compressed.
- Cashflow — Rent minus mortgage, 10% maintenance, £25/mo compliance. Assumes 75% LTV, 3.95% APR (5yr fixed), 25yr term.
- ROI — Annual profit ÷ cash in (deposit + 4% purchase costs).