Scotia Road
Burslem, Stoke-On-Trent, ST6 4HR
Property details
Tenure
FREEHOLD
Council tax band
A
Local average
£101,990 (-21.6%)
Deprivation
Decile 2 (6,177 of 33,755)
Street crime
501 incidents within 1 mile (Jun 2026)
Key features
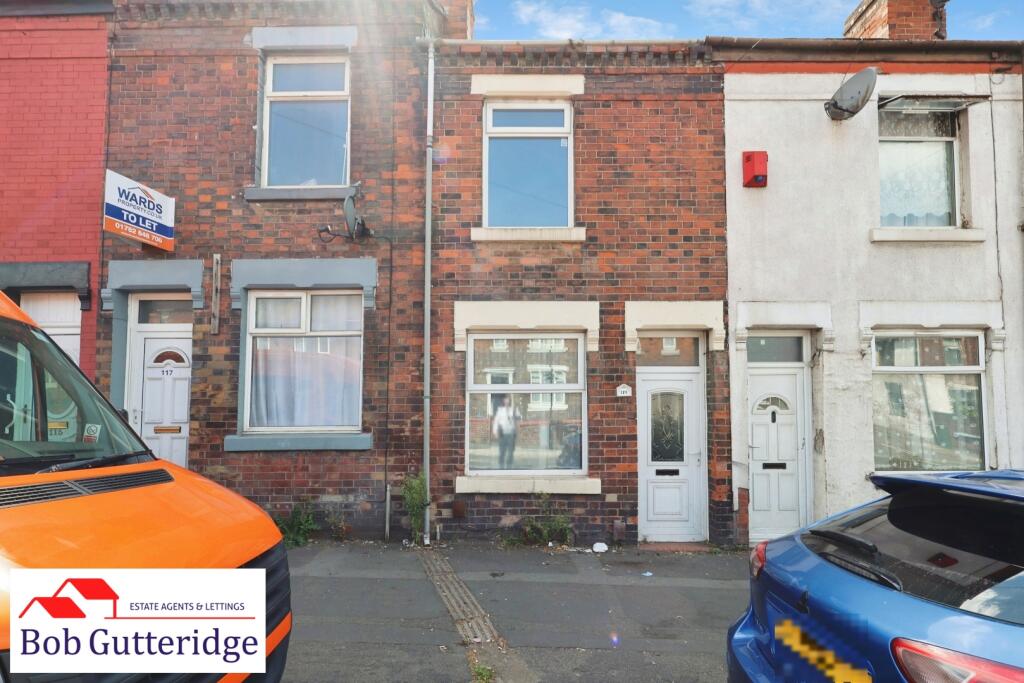
- A Traditional Victorian Terraced Home in Burslem
- Upvc Double Glazing & Gas Combination Central Heating
- In Need Of General Cosmetic Updating
- Lounge & Separate Sitting Room
- Fitted Kitchen
- Two Bedrooms
- First Floor En-Suite Bathroom
- Enclosed Rear Yard
- Convenient Location Near To Amenities
- No Vendor Upward Chain !
Additional details
- Electricity
- Mains supply
- Broadband
- Cable, ADSL copper wire
- Water
- Mains supply
- Sewerage
- Mains supply
- Heating
- Gas central
- Parking
- On street
- Garden
- Yes
- Listed property
- No
- Restrictions
- Yes
- Required access
- No
- Rights of way
- No
- Flooded in last 5 years
- No
- Flood defences
- No
Description
The agents are also pleased to confirm that this property is offered to the market with the added benefit of No Vendor Upward Chain !
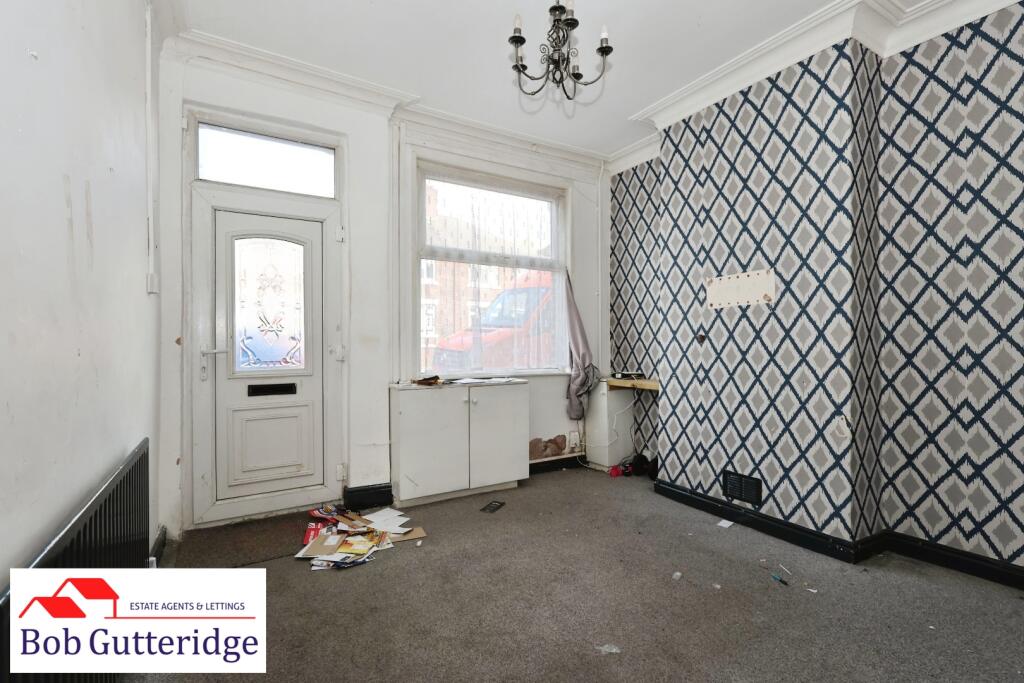
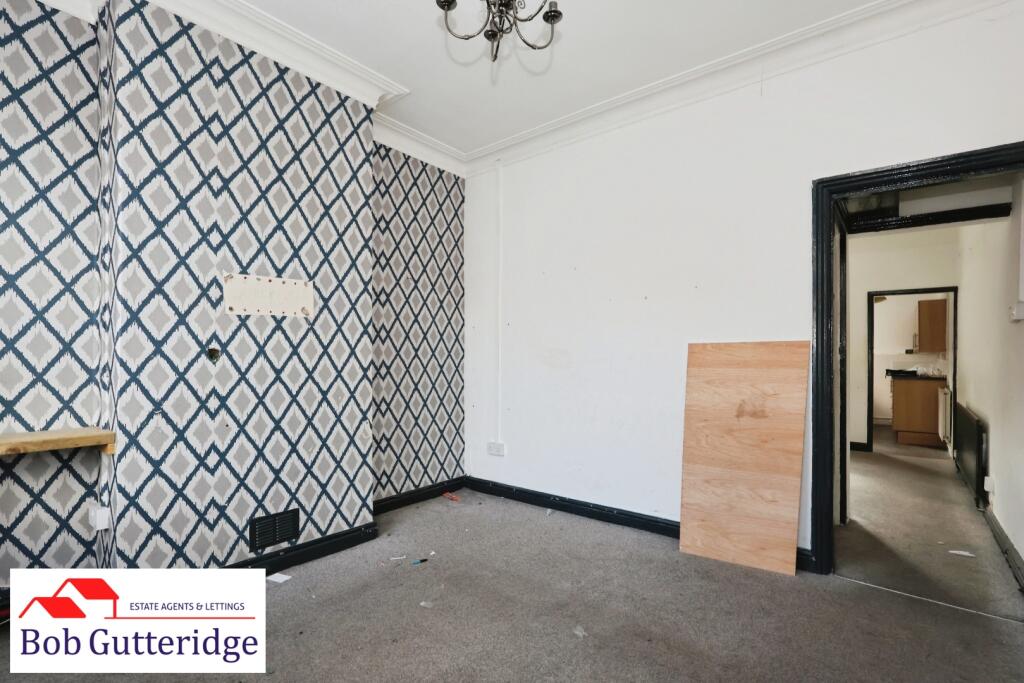
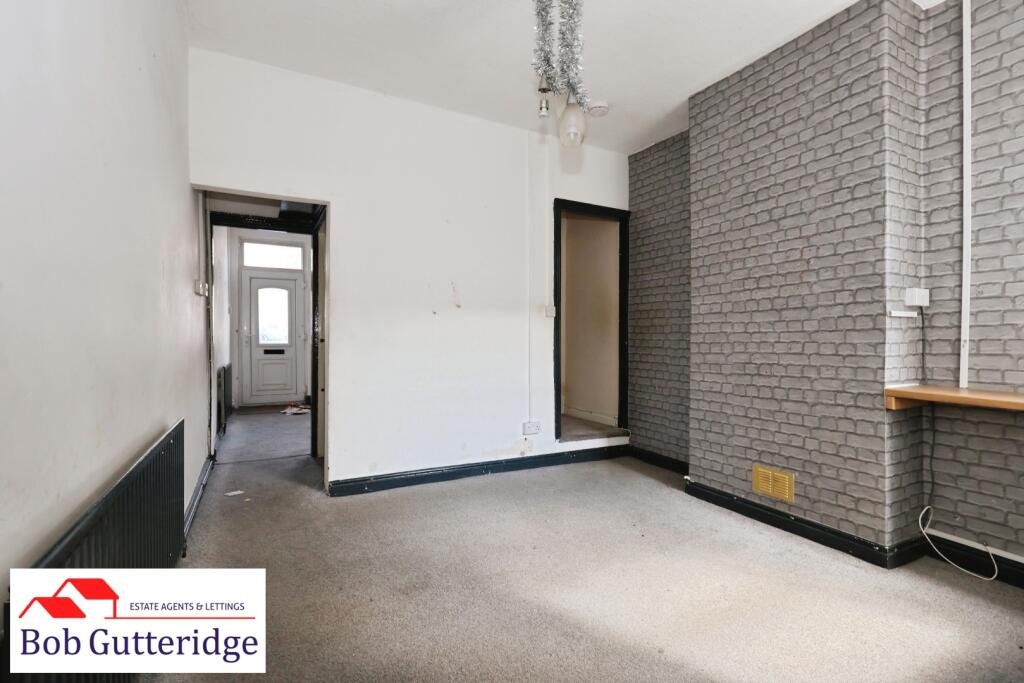
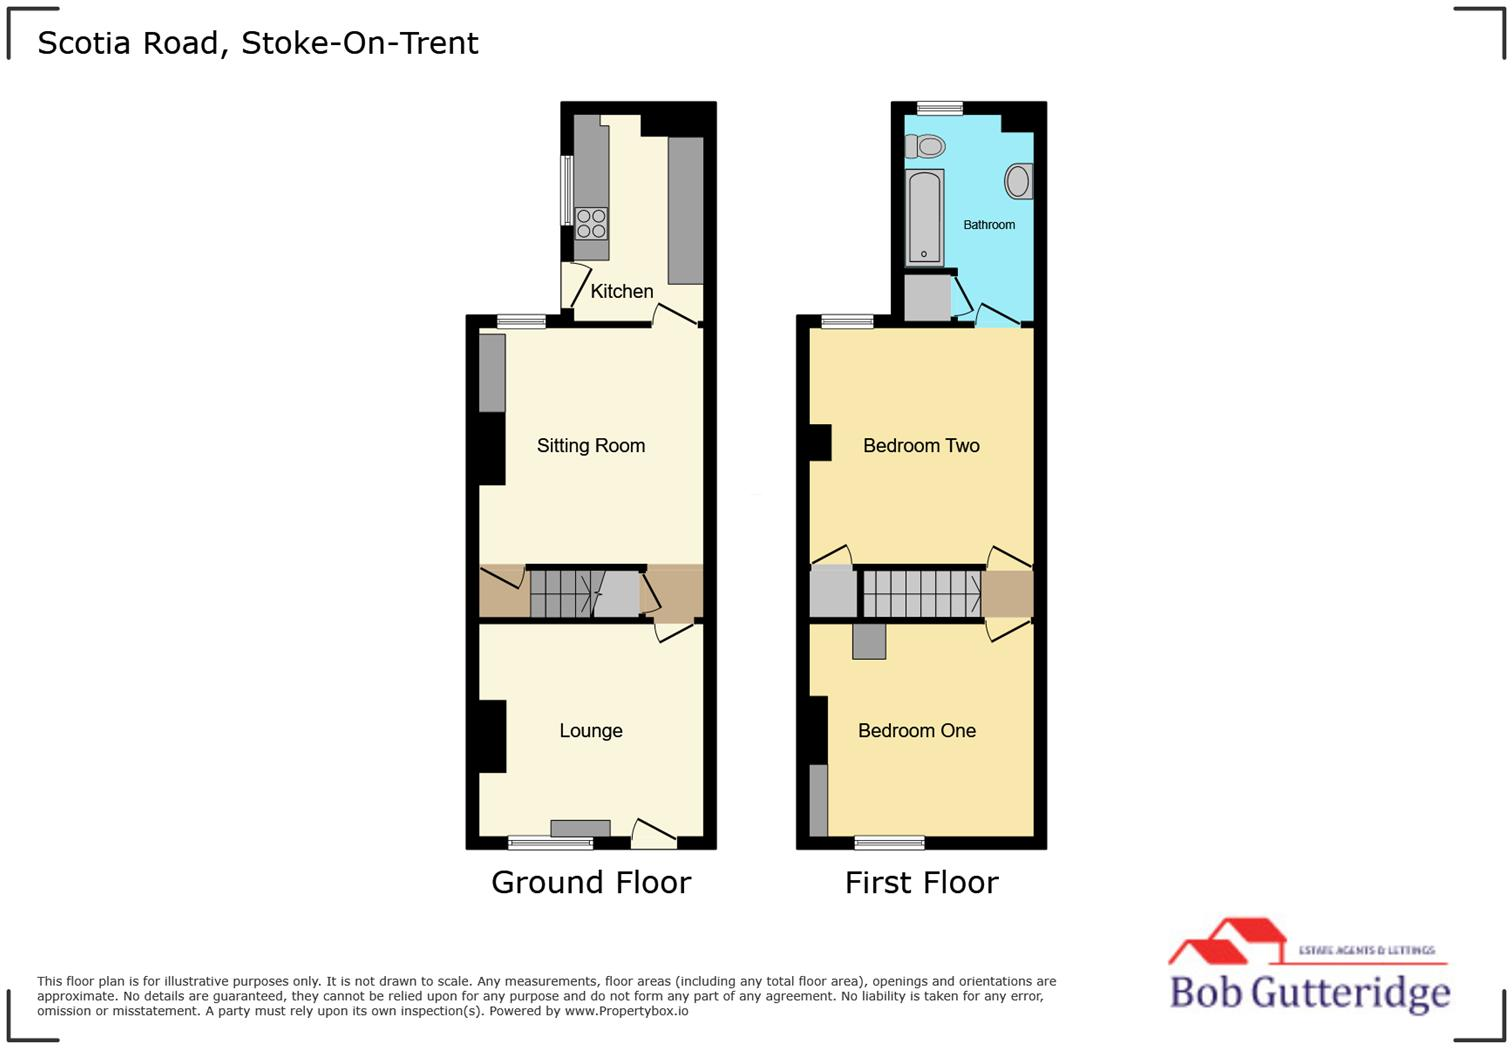
Sitting Room - 3.40m x 3.33m (11'2" x 10'11") - With Upvc double glazed frosted front access door, Upvc double glazed window to the front, original cornice to the ceiling, pendant light fitting, built-in gas and electricity meter cupboards, BT and Virgin Media connection points (subject to usual transfer regulations), panelled radiator, power points, and access leading to:
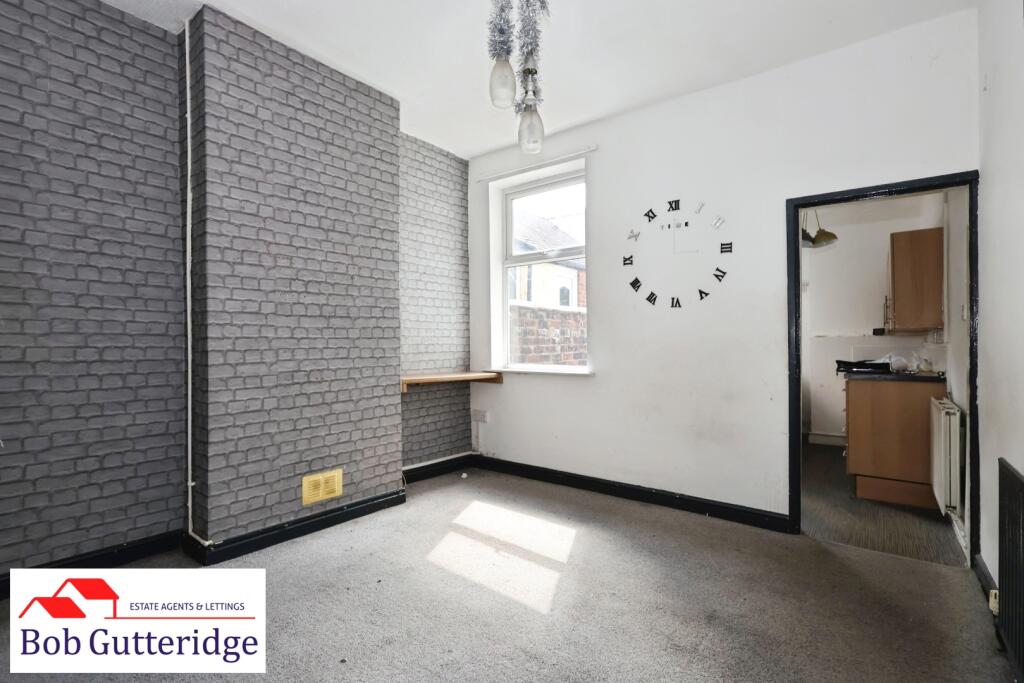
Lounge - 3.40m x 3.35m (11'2" x 11'0") - With Upvc double glazed window to the rear, pendant light fitting, panelled radiator, BT telephone extension, power points, recessed area beneath the staircase providing useful domestic storage space, staircase rising to the first floor landing, and access leading to:
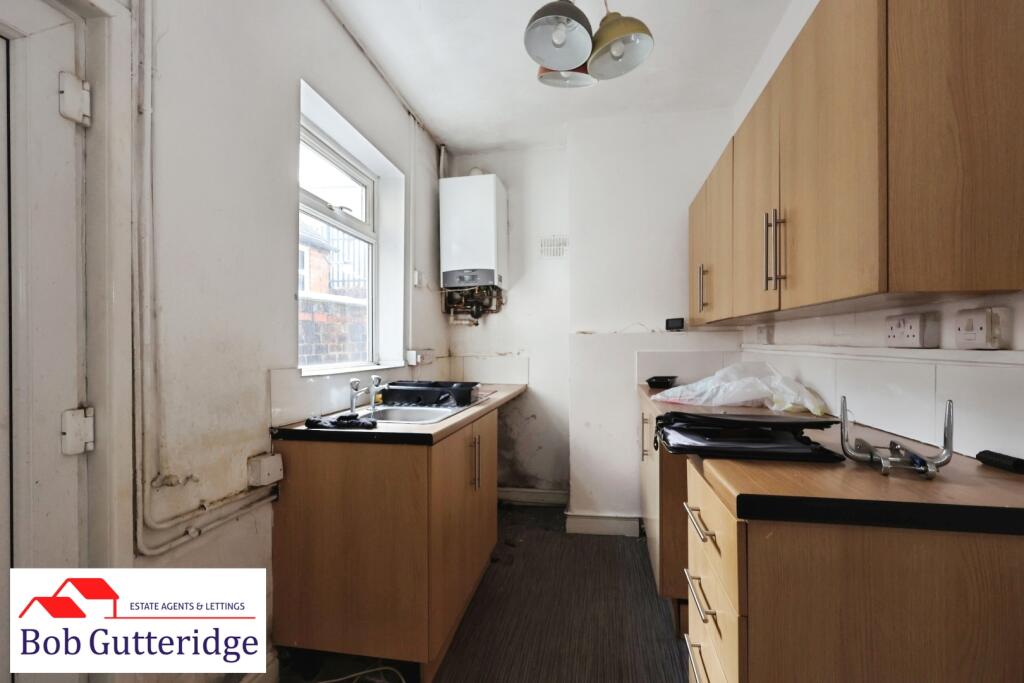
Fitted Kitchen - 3.63m x 1.96m (11'11" x 6'5") - With Upvc double glazed window to the side, pendant light fitting, artex ceiling, heat detector, a range of base and wall-mounted storage cupboards providing ample domestic cupboard and drawer space, round-edge work surface incorporating a built-in stainless steel sink unit with taps above, plumbing for an automatic washing machine, space for an under-counter fridge, electric cooker connection point, and an Ariston One condensing combination gas boiler providing the domestic hot water and central heating systems.
First Floor Landing - With pendant light fitting, battery-operated smoke alarm, and doors leading off to:
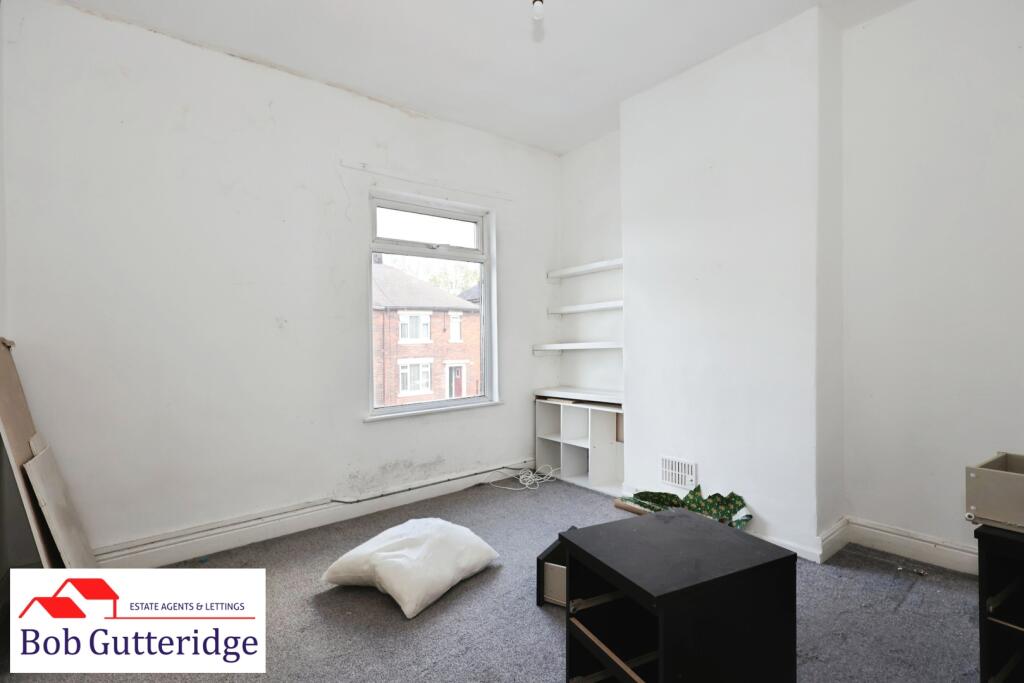
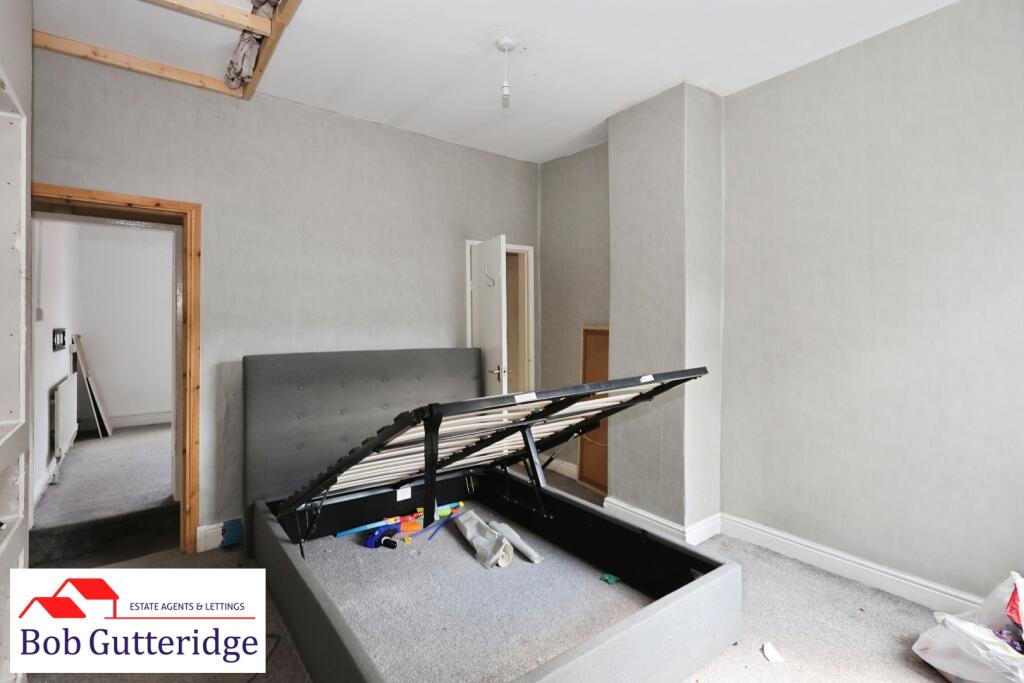
Bedroom One (Front) - 3.43m x 3.33m (11'3" x 10'11") - With Upvc double glazed window to the front, pendant light fitting, panelled radiator, and power points.
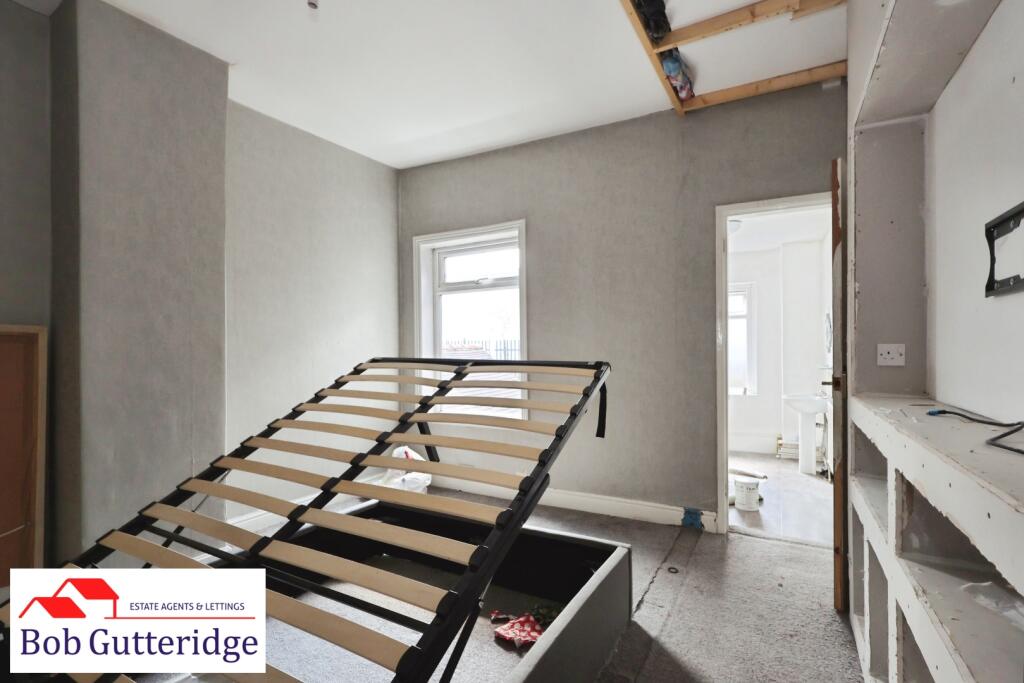
Bedroom Two (Rear) - 3.40m x 3.40m (11'2" x 11'2") - With Upvc double glazed window to the rear, pendant light fitting, panelled radiator, power points, and door leading to a built-in wardrobe providing ample domestic hanging and storage space.
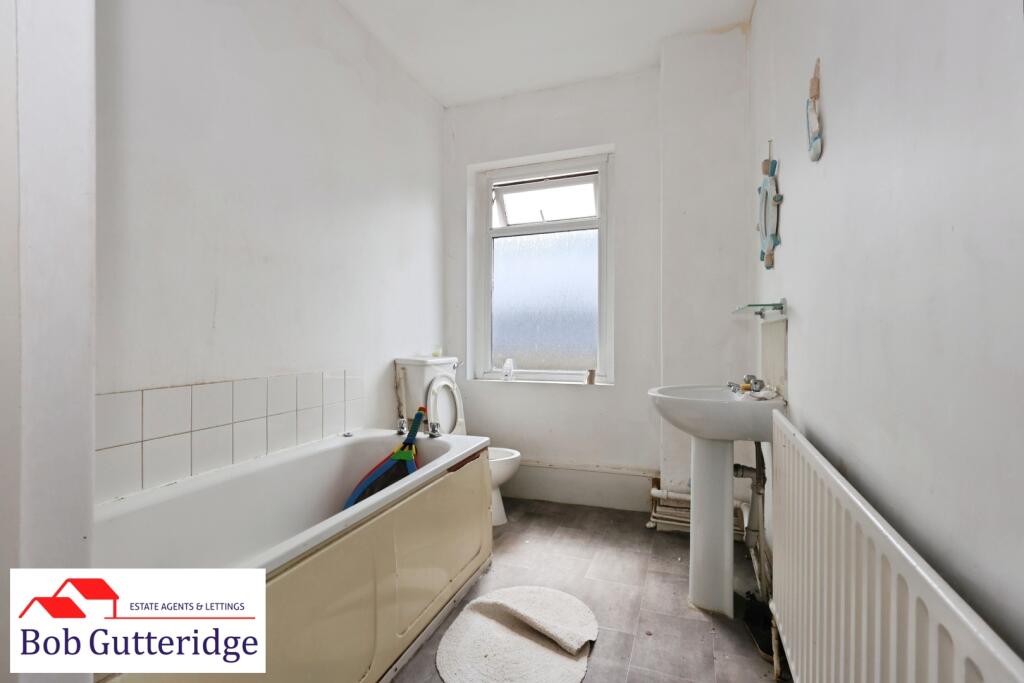
First Floor Bathroom - 3.53m x 1.83m (11'7" x 6'0") - With Upvc double glazed frosted window to the rear, extractor fan, enclosed light fitting, a white suite comprising a low-level WC, pedestal wash hand basin, and panel bath, panelled radiator, ceramic splashback tiling, vinyl cushion flooring, and door to a built-in storage cupboard providing ample domestic shelving and storage space.
Externally -
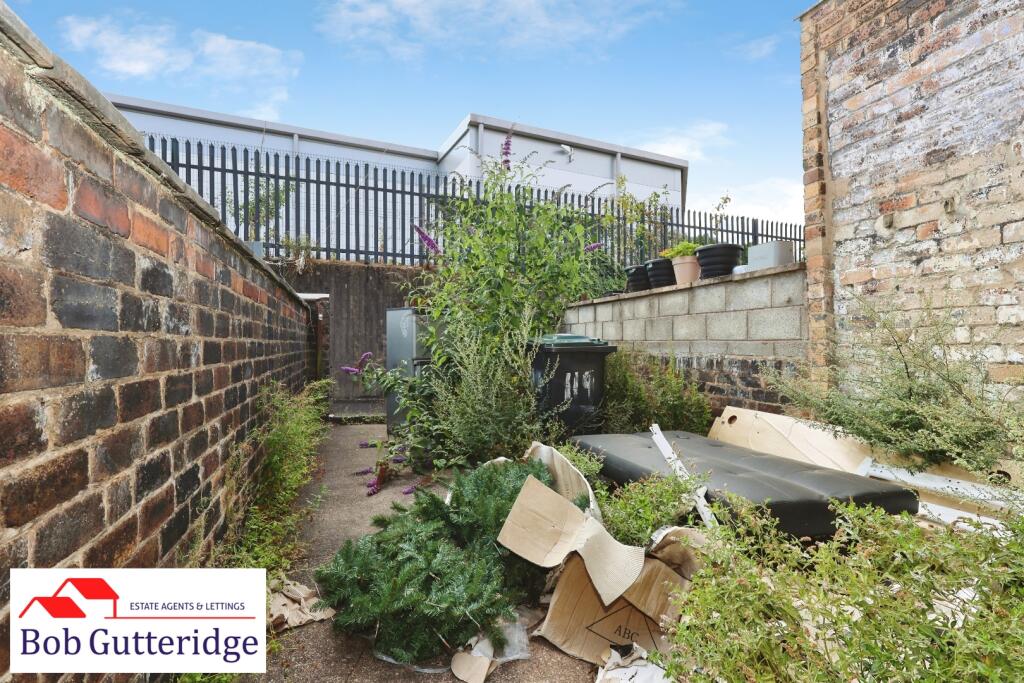
Enclosed Rear Yard - With garden brick and block walls to the boundaries and a concreted area providing ease of maintenance.
Council Tax - Band 'A' amount payable to City of Stoke-on-Trent Council.
Looking To Sell Your Home? - Bob Gutteridge Estate Agents are one of Staffordshire's leading estate agents and offer a comprehensive sales package to ensure a swift and efficient sale, so don't delay call us on to request your FREE pre market valuation. BUYERS REGISTERED AND WAITING FOR YOUR PROPERTY !
Mortgage - We have access to a financial adviser that specialises in residential mortgages and has access to a host or mortgage lenders. Written quotations on request. Contracts of insurance may be required. Your home is at risk if you do not keep up repayments or other loans secured on it. Call to arrange your FREE initial consultation today.
There may be a fee for mortgage advice. The actual amount you pay will depend upon your circumstances.
Note - None of the services, built in appliances or where applicable central heating, have been tested by the Agents and we are unable to comment on serviceability.
Services - Main services of gas, electricity, water and drainage are connected.
Viewing - Strictly by appointment with the Agents at 2 Watlands View, Porthill, Newcastle, Staffs, ST5 8AA. Telephone number: .
Listed by
Newcastle Under Lyme
Bob Gutteridge
Reference: 92112171
EPC Rating & Upgrade Cost
Fetching EPC data… Refresh this page in a moment.
Flood risk
Zone: 1
Risk: Low
Job (default Low)
Registered land (INSPIRE)
This location falls inside an HM Land Registry INSPIRE registered freehold polygon.
Plot: ~68 m² (0.02 acres)
Source: HM Land Registry INSPIRE Index Polygons.
Floorplans
png-2D 2520Plan 25201-6572dbf5-9d70-4771-8c97-a7c9
EPC Graphs
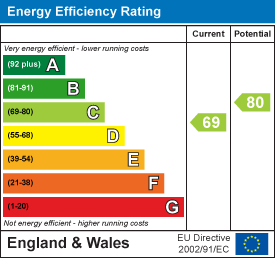
EE Rating
Price history
| Event | Date | Price | % change |
|---|---|---|---|
| Listed for sale | — | £79,950 | — |
Source: HM Land Registry Price Paid Data. Crown copyright.
Sold Comparables
Same street and nearby sales within 0.25 miles (last 5 years). Data from Land Registry Price Paid.
| Address | Price | Date | Type |
|---|---|---|---|
| 27 EDGE STREET, STOKE-ON-TRENT, ST6 4HJ | £59,000 | 08/12/2025 | Terraced |
| 35 EVANS STREET, STOKE-ON-TRENT, ST6 4HP | £70,000 | 24/10/2025 | Terraced |
| 10 BRUNEL CLOSE, STOKE-ON-TRENT, ST6 4AY | £168,000 | 13/06/2025 | Terraced |
| 86 SCOTIA ROAD, STOKE-ON-TRENT, ST6 4ET | £60,000 | 21/12/2023 | Terraced |
| 11 BYCARS ROAD, STOKE-ON-TRENT, ST6 1BY | £66,500 | 18/12/2023 | Terraced |
| 38 EDGE STREET, STOKE-ON-TRENT, ST6 4HJ | £57,500 | 06/11/2023 | Terraced |
| 38 CHATTERLEY STREET, STOKE-ON-TRENT, ST6 4HL | £150,000 | 03/11/2023 | Terraced |
| 8 SCOTIA ROAD, STOKE-ON-TRENT, ST6 4EP | £103,000 | 06/10/2023 | Terraced |
| 39 EVANS STREET, STOKE-ON-TRENT, ST6 4HP | £96,000 | 01/09/2023 | Terraced |
| 17 EDGE STREET, STOKE-ON-TRENT, ST6 4HJ | £85,000 | 31/08/2023 | Terraced |
| MANCHESTER COURT APARTMENT 4 FEDERATION ROAD, STOKE-ON-TRENT, ST6 4HT | £58,500 | 31/08/2023 | Terraced |
| 29 BYCARS ROAD, STOKE-ON-TRENT, ST6 1BY | £80,000 | 11/07/2023 | Terraced |
| 27 EDGE STREET, STOKE-ON-TRENT, ST6 4HJ | £59,000 | 10/07/2023 | Terraced |
| 32 EDGE STREET, STOKE-ON-TRENT, ST6 4HJ | £91,500 | 09/06/2023 | Terraced |
| 28 EDGE STREET, STOKE-ON-TRENT, ST6 4HJ | £61,000 | 05/05/2023 | Terraced |
| 13 EDGE STREET, STOKE-ON-TRENT, ST6 4HJ | £64,500 | 02/05/2023 | Terraced |
| 155 SCOTIA ROAD, STOKE-ON-TRENT, ST6 4EZ | £69,950 | 21/12/2022 | Terraced |
| 15 EDGE STREET, STOKE-ON-TRENT, ST6 4HJ | £80,000 | 21/12/2022 | Terraced |
| 39 EVANS STREET, STOKE-ON-TRENT, ST6 4HP | £52,500 | 20/12/2022 | Terraced |
| 51 BYCARS ROAD, STOKE-ON-TRENT, ST6 1BY | £72,000 | 16/12/2022 | Terraced |
Area average: £80,198 (20 sales)
Capital growth trend
Land Registry outcode average: last 12 months vs 5y and 10y ago (from sold prices).
House Price Index (HM Land Registry — official index, not sold-price averages): Stoke-on-Trent. Series: Terraced. As of May 2026.
Rental Range
Estimated market rent for Stoke-on-Trent. Low = conservative, Realistic = average, Optimistic = best case.
Based on Local Authority from postcode lookup → Stoke-on-Trent.
LHA (30th percentile) floor for Staffordshire North: £479/mo (Apr 2025 – Mar 2026)
Location
Address
137 Scotia Road
Nearby
Nearest stations, universities and amenities (distance from property).
| Type | Name | Distance |
|---|---|---|
| Shop | Lidl | 0.1 miles |
| Shop | Scotia Stores | 0.1 miles |
| Bus stop | Unknown | 0.1 miles |
| Bus stop | Dudson's factory | 0.3 miles |
| Hospital | Haywood Hospital Walk-in Centre | 0.5 miles |
| Train station | Longport | 0.9 miles |
| Train station | Apedale Road | 2.9 miles |
| Hospital | Royal Stoke University Hospital | 3.4 miles |
| University | Keele University | 4.5 miles |
| University | Buxton & Leek College | 8.3 miles |
Street-level crime
| Category | Count |
|---|---|
| Violence and sexual offences | 166 |
| Anti-social behaviour | 88 |
| Public order | 40 |
| Criminal damage and arson | 38 |
| Shoplifting | 32 |
| Vehicle crime | 32 |
| Other theft | 30 |
| Burglary | 25 |
| Drugs | 17 |
| Other crime | 14 |
| Robbery | 9 |
| Possession of weapons | 5 |
| Bicycle theft | 3 |
| Theft from the person | 2 |
| Total incidents | 501 |
Within 1 mile during Jun 2026. Source: data.police.uk (England & Wales).
Schools nearby
Nearest open schools with Ofsted ratings (England). Closed schools are not shown. Data from Get Information about Schools and Ofsted.
| Name | Type | Distance | Ofsted |
|---|---|---|---|
| Saint Nathaniel's Academy | Primary | 0.3 miles | Good — 20 Jun 2024 |
| Co-op Academy Stoke-On-Trent | Secondary | 0.4 miles | Good — 27 Mar 2013 |
| Moorpark Junior School | Primary | 0.5 miles | Good — 11 Jul 2016 |
| The Nest | Other | 0.5 miles | Good — 13 Sep 2023 |
| Haywood Academy | Secondary | 0.6 miles | Good — 14 Jun 2023 |
Rental Comparables
Residential lets from OpenRent and Rightmove for the area (same bedroom count). Use to validate rent estimates. Student lets are excluded.
Average rent: £741/mo (41 listings)
Rent-driven metrics
Based on OpenRent comparables.
- Rent ratio — Monthly rent ÷ purchase price (1% rule). 1%+ = strong, 0.8–1% = okay, <0.8% = weak for cashflow.
- Max investor price — Rent ÷ 0.8%; the price at which rent would be 0.8% of price (Stoke-style target).
- Target investor price — Rent ÷ 1%; the price at which rent would be 1% of price (strong cashflow band).
- Gross yield — Annual rent as % of purchase price (no costs).
- Cost-to-rent — Price ÷ annual rent (from OpenRent comparables). Under 14× = strong, 14–16× = acceptable, 17×+ = compressed.
- Cashflow — Rent minus mortgage, 10% maintenance, £25/mo compliance. Assumes 75% LTV, 3.95% APR (5yr fixed), 25yr term.
- ROI — Annual profit ÷ cash in (deposit + 4% purchase costs).