11 LOSTOCK HALL ROAD
STOCKPORT, POYNTON, CHESHIRE SK12 1DP
£1,250,000
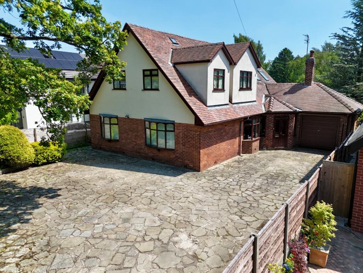
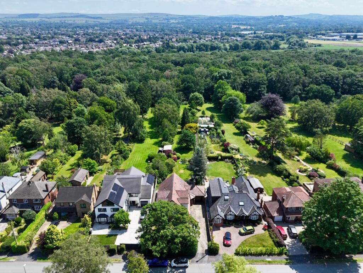
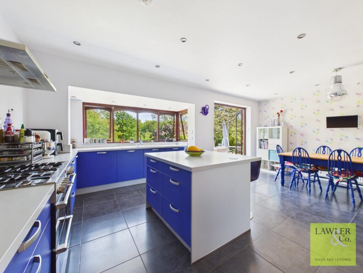
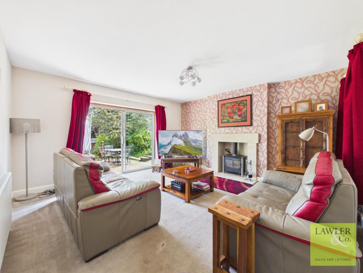
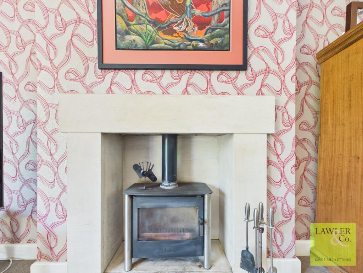
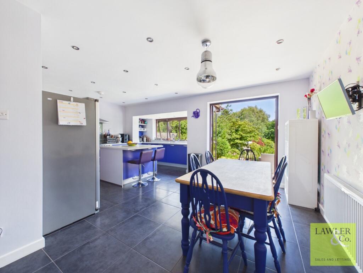
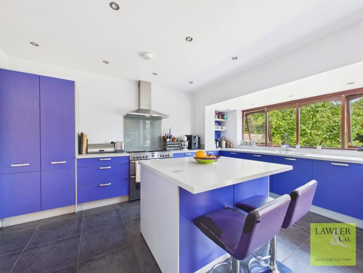
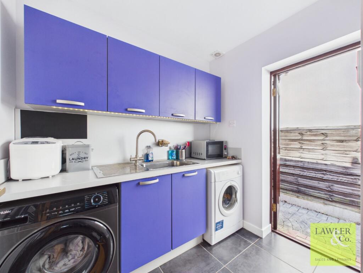
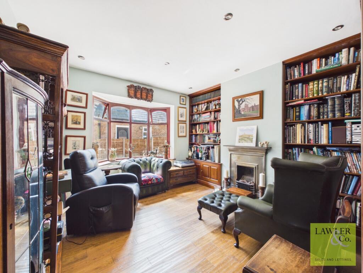
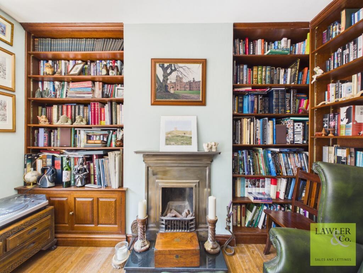
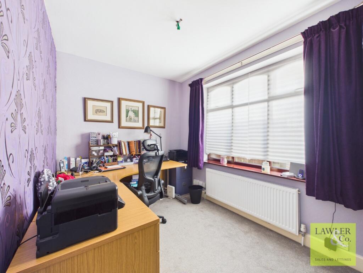
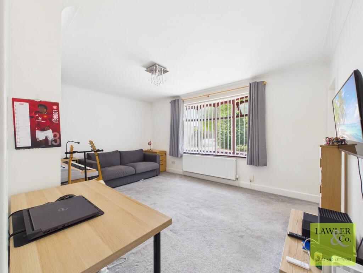
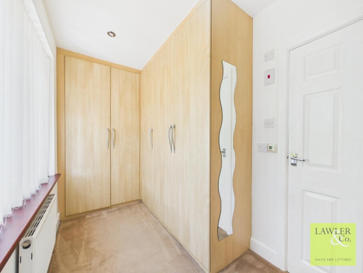
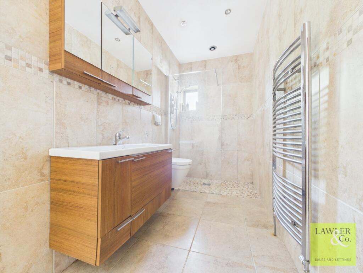
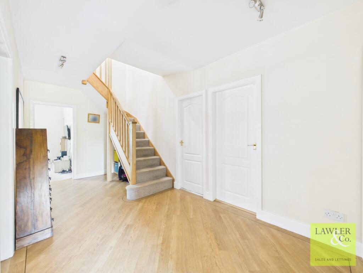
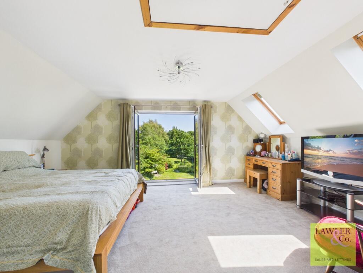
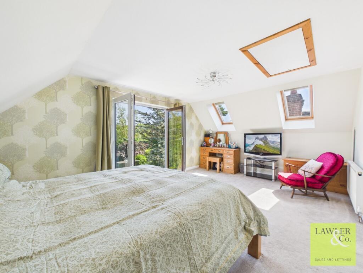
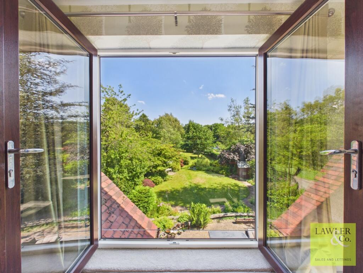
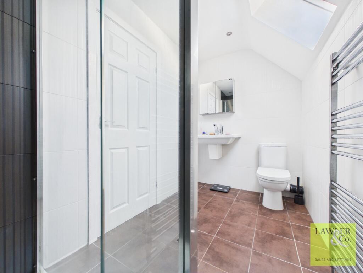
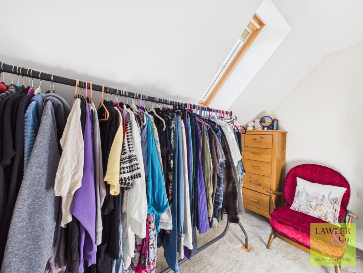
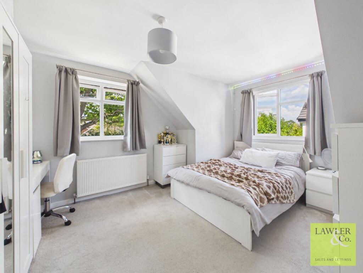
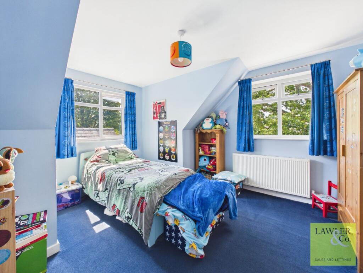
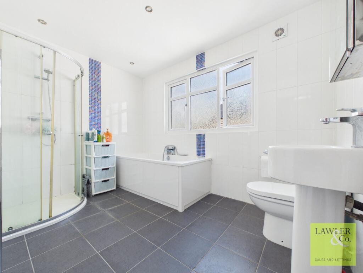
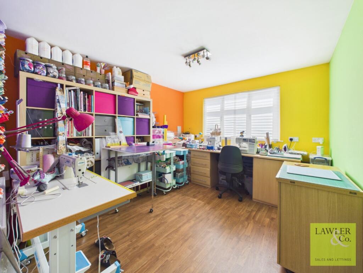
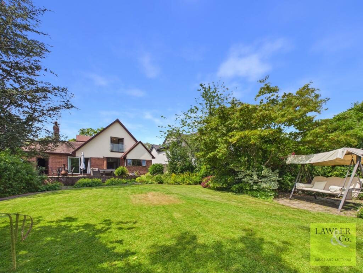
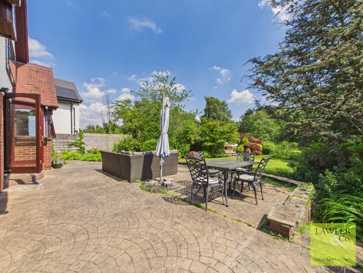
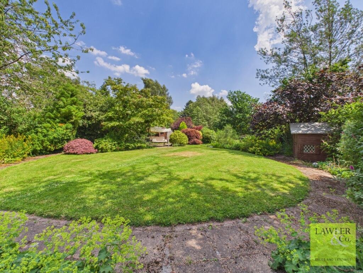
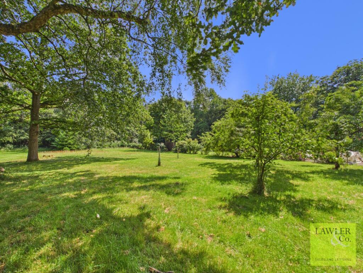
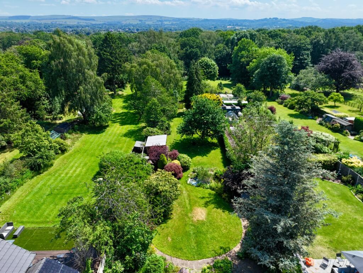
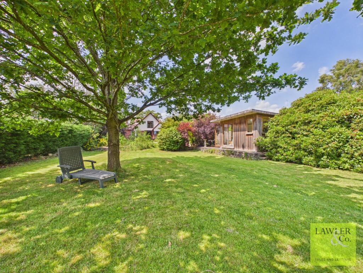
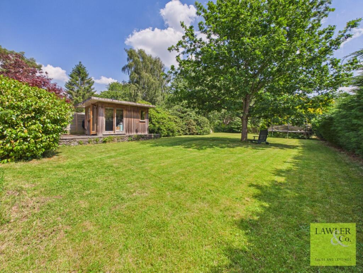
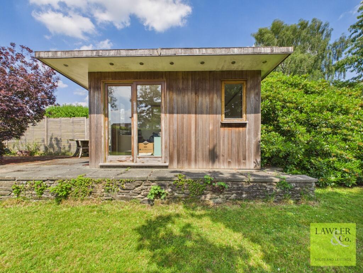
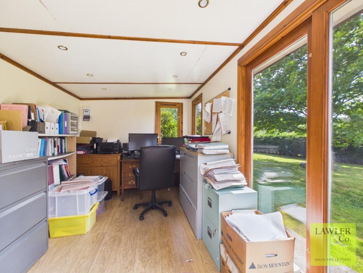
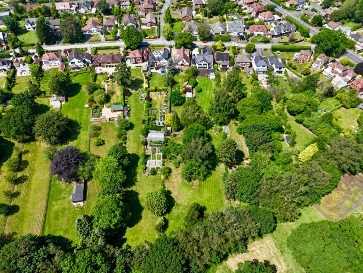
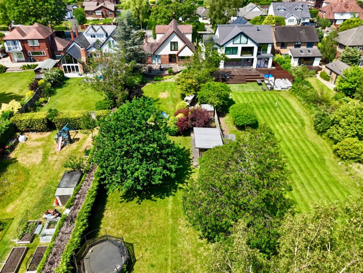
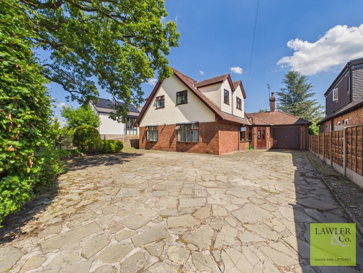
Photo 1 Photo 2 Photo 3 Photo 4 Photo 5 Photo 6 Photo 7 Photo 8 Photo 9 Photo 10 Photo 11 Photo 12 Photo 13 Photo 14 Photo 15 Photo 16 Photo 17 Photo 18 Photo 19 Photo 20 Photo 21 Photo 22 Photo 23 Photo 24 Photo 25 Photo 26 Photo 27 Photo 28 Photo 29 Photo 30 Photo 31 Photo 32 Photo 33 Photo 34 Photo 35 Photo 36
/ 36
Property details
Tenure
FREEHOLD
Floor area
215 m²
Council tax band
G
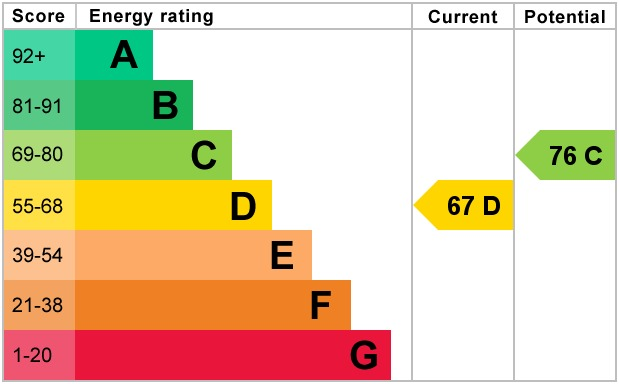
EPC rating
D
Year built
England and Wales: 1950-1966
Last sold
£420,000 Aug 2005
Price per m²
£5,814/m²
Local average
£623,350 (+100.5%)
Deprivation
Decile 10 (32,503 of 33,755)
Street crime
21 incidents within 1 mile (May 2026)
Key features
- FIVE DOUBLE BEDROOM DETACHED PROPERTY
- FOUR RECEPTION ROOMS
- SIGNIFICANT SIZED PLOT
- TWO EN-SUITE BEDROOMS
- HIGHLY DESIRABLE LOCATION
- OFF ROAD PARKING
- CLOSE BY TO POYNTON TRAIN STATION
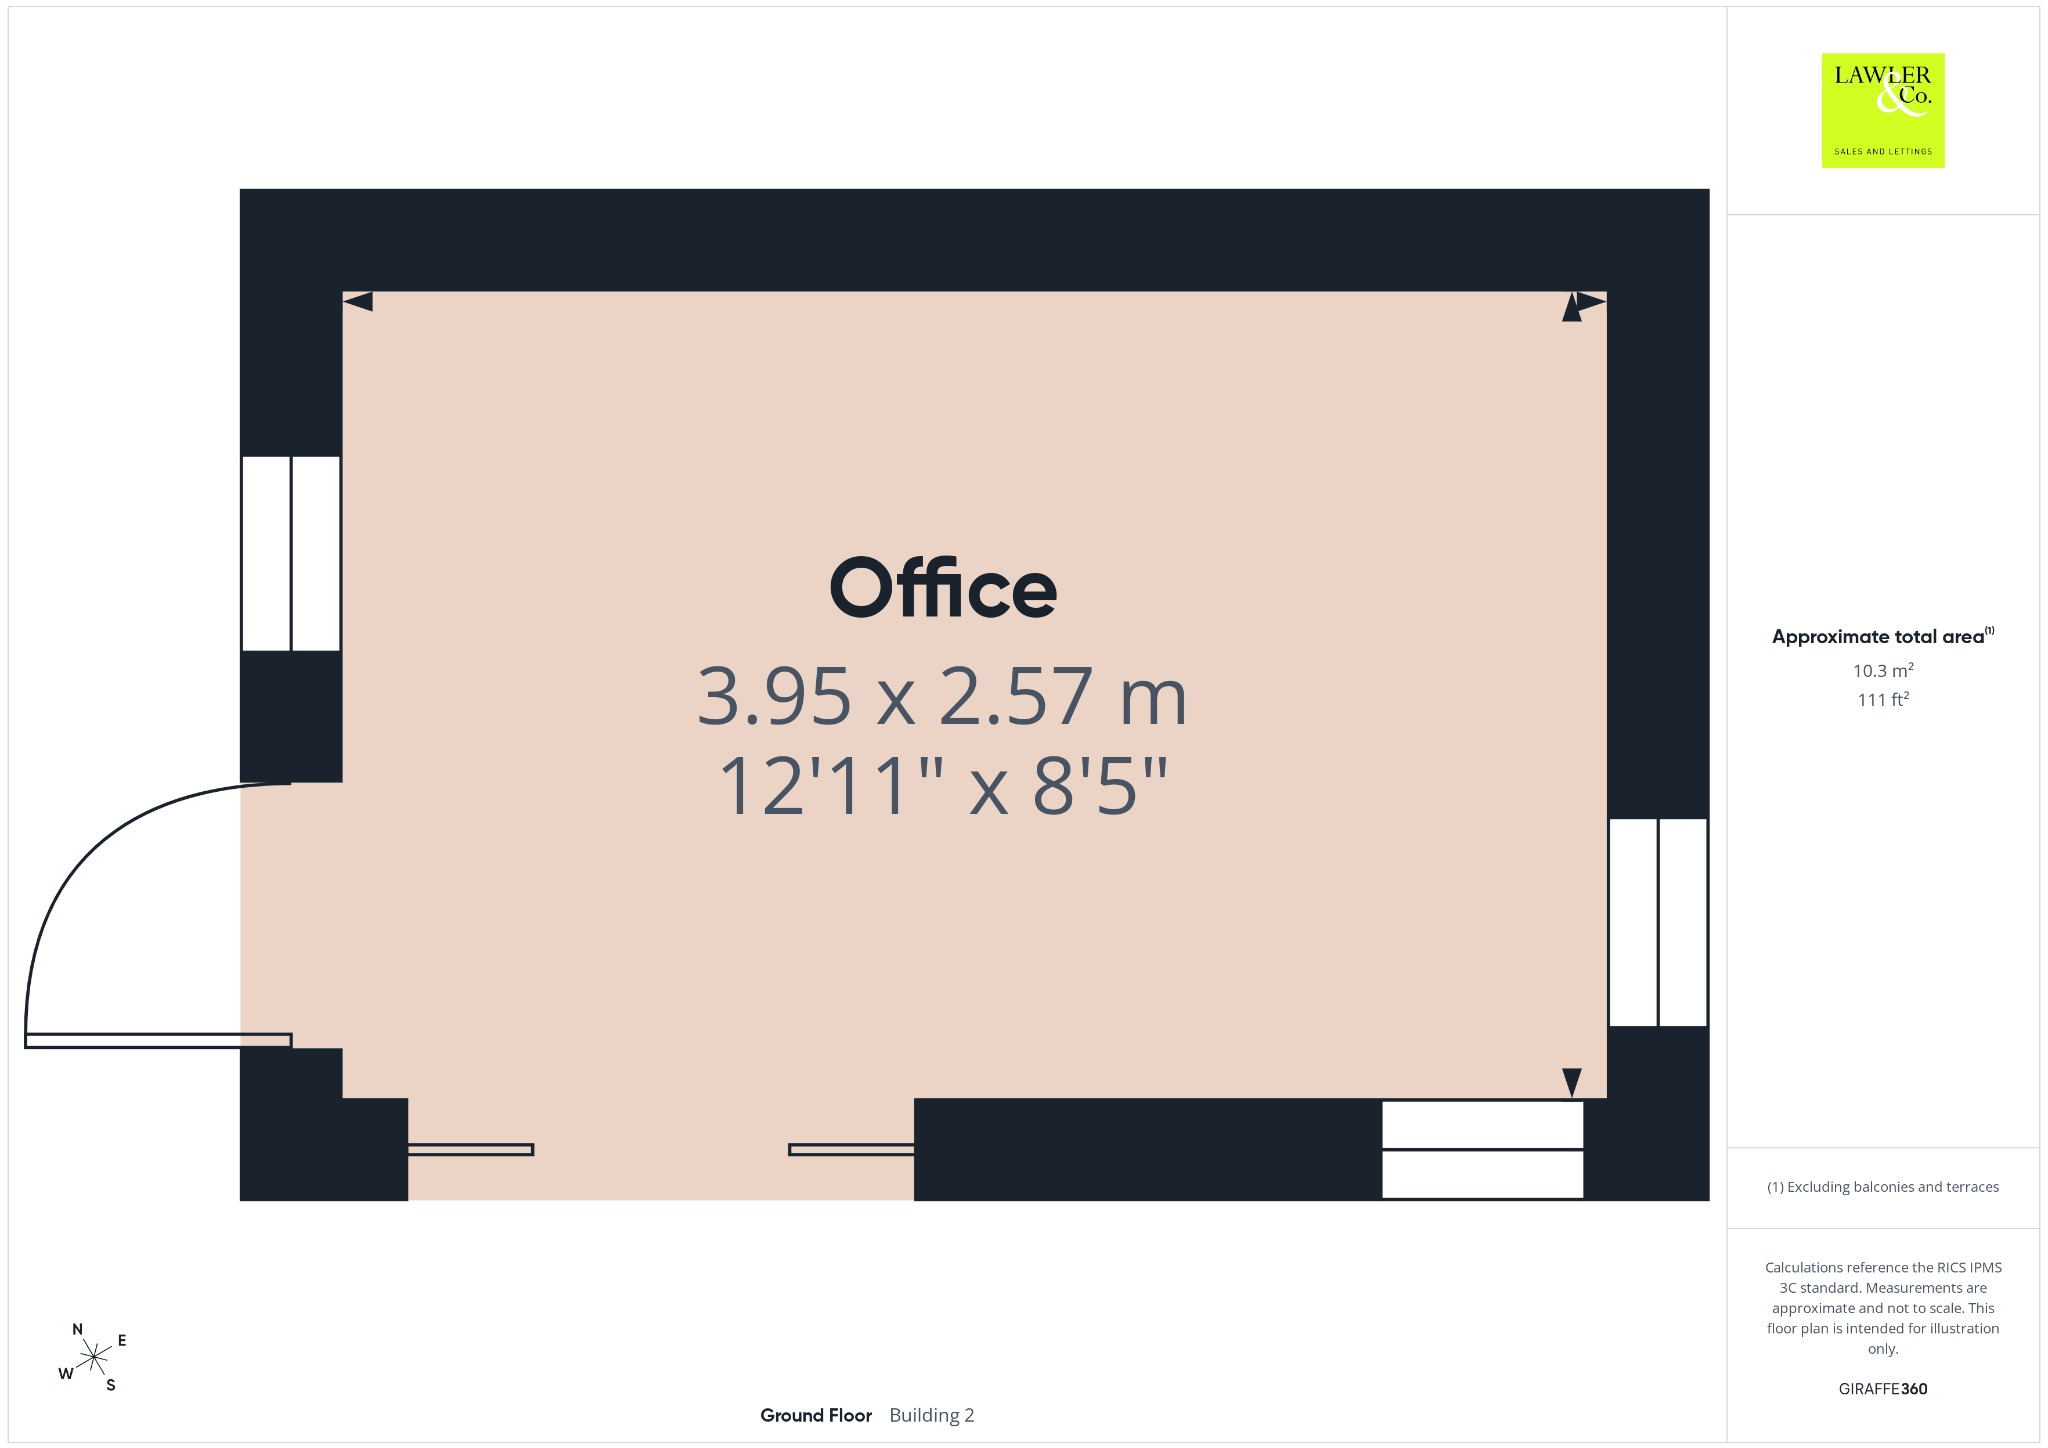
- GARDEN ROOM WITH ELECTRICITY
Additional details
- Electricity
- Mains supply
- Water
- Mains supply
- Sewerage
- Mains supply
- Heating
- Gas central
- Parking
- Driveway
- Garden
- Private garden
- Flooded in last 5 years
- No
Description
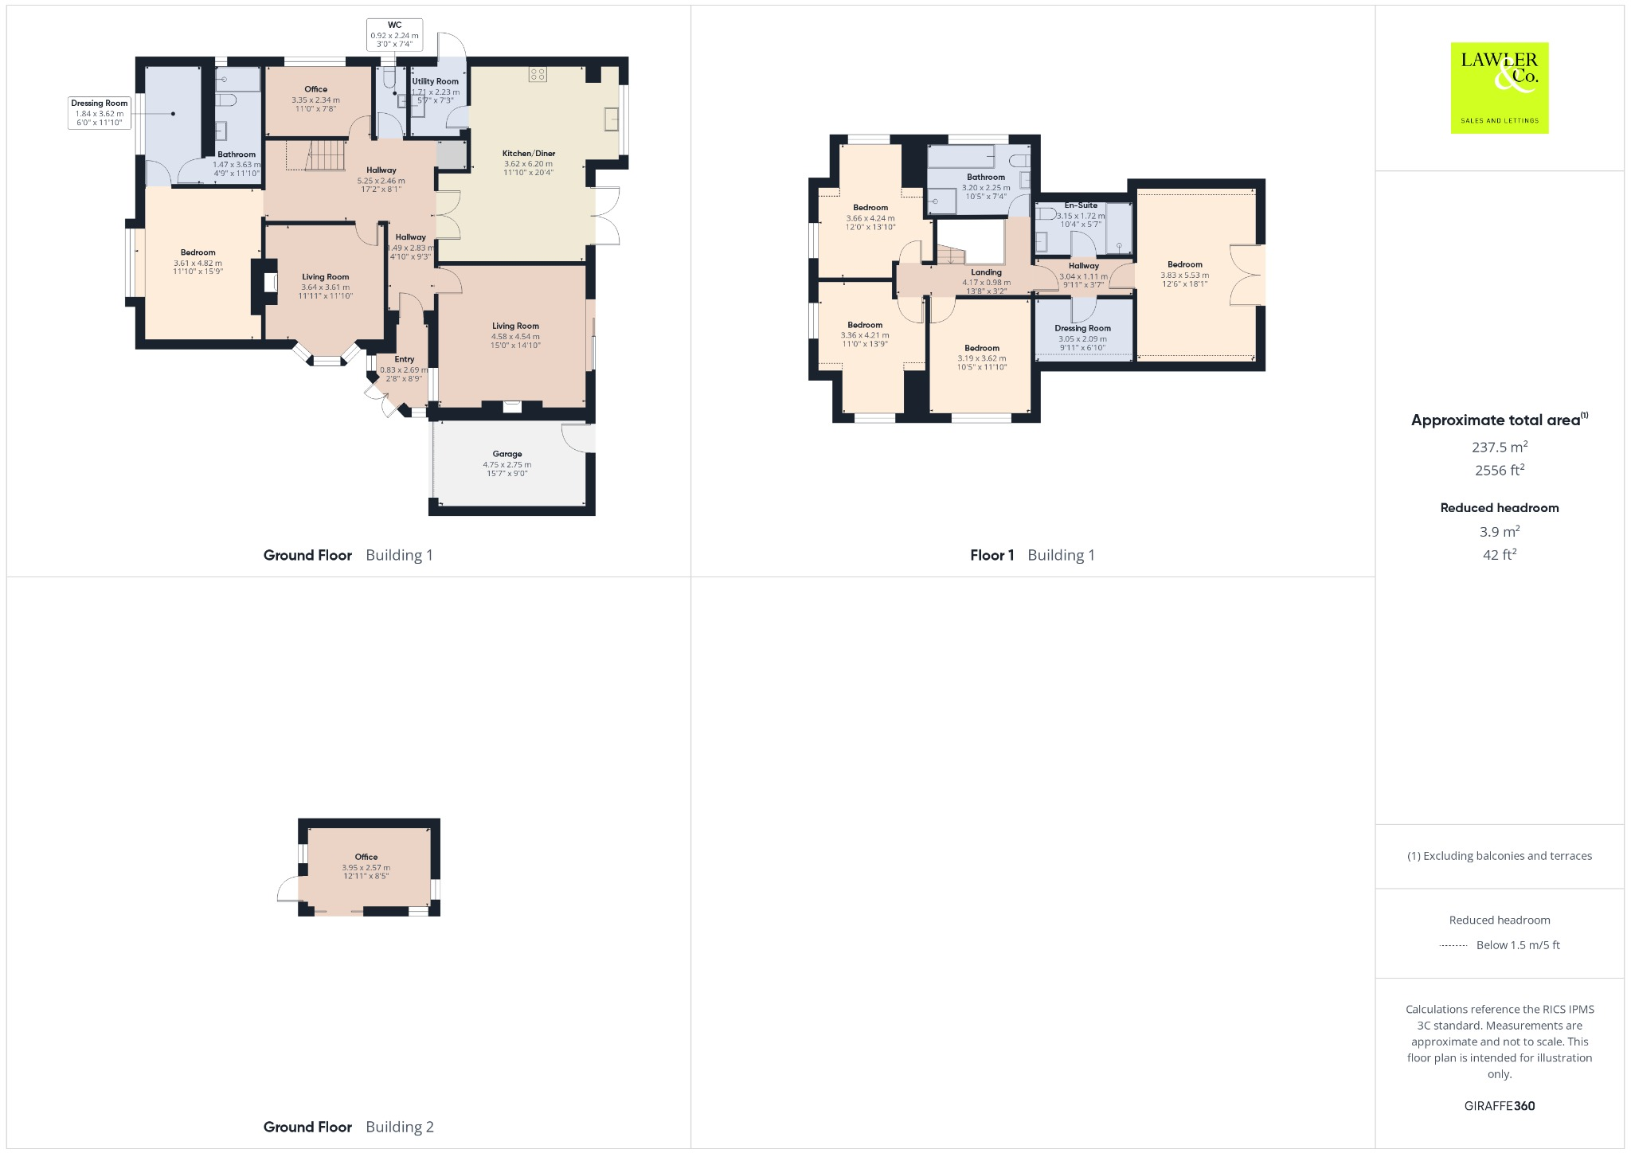
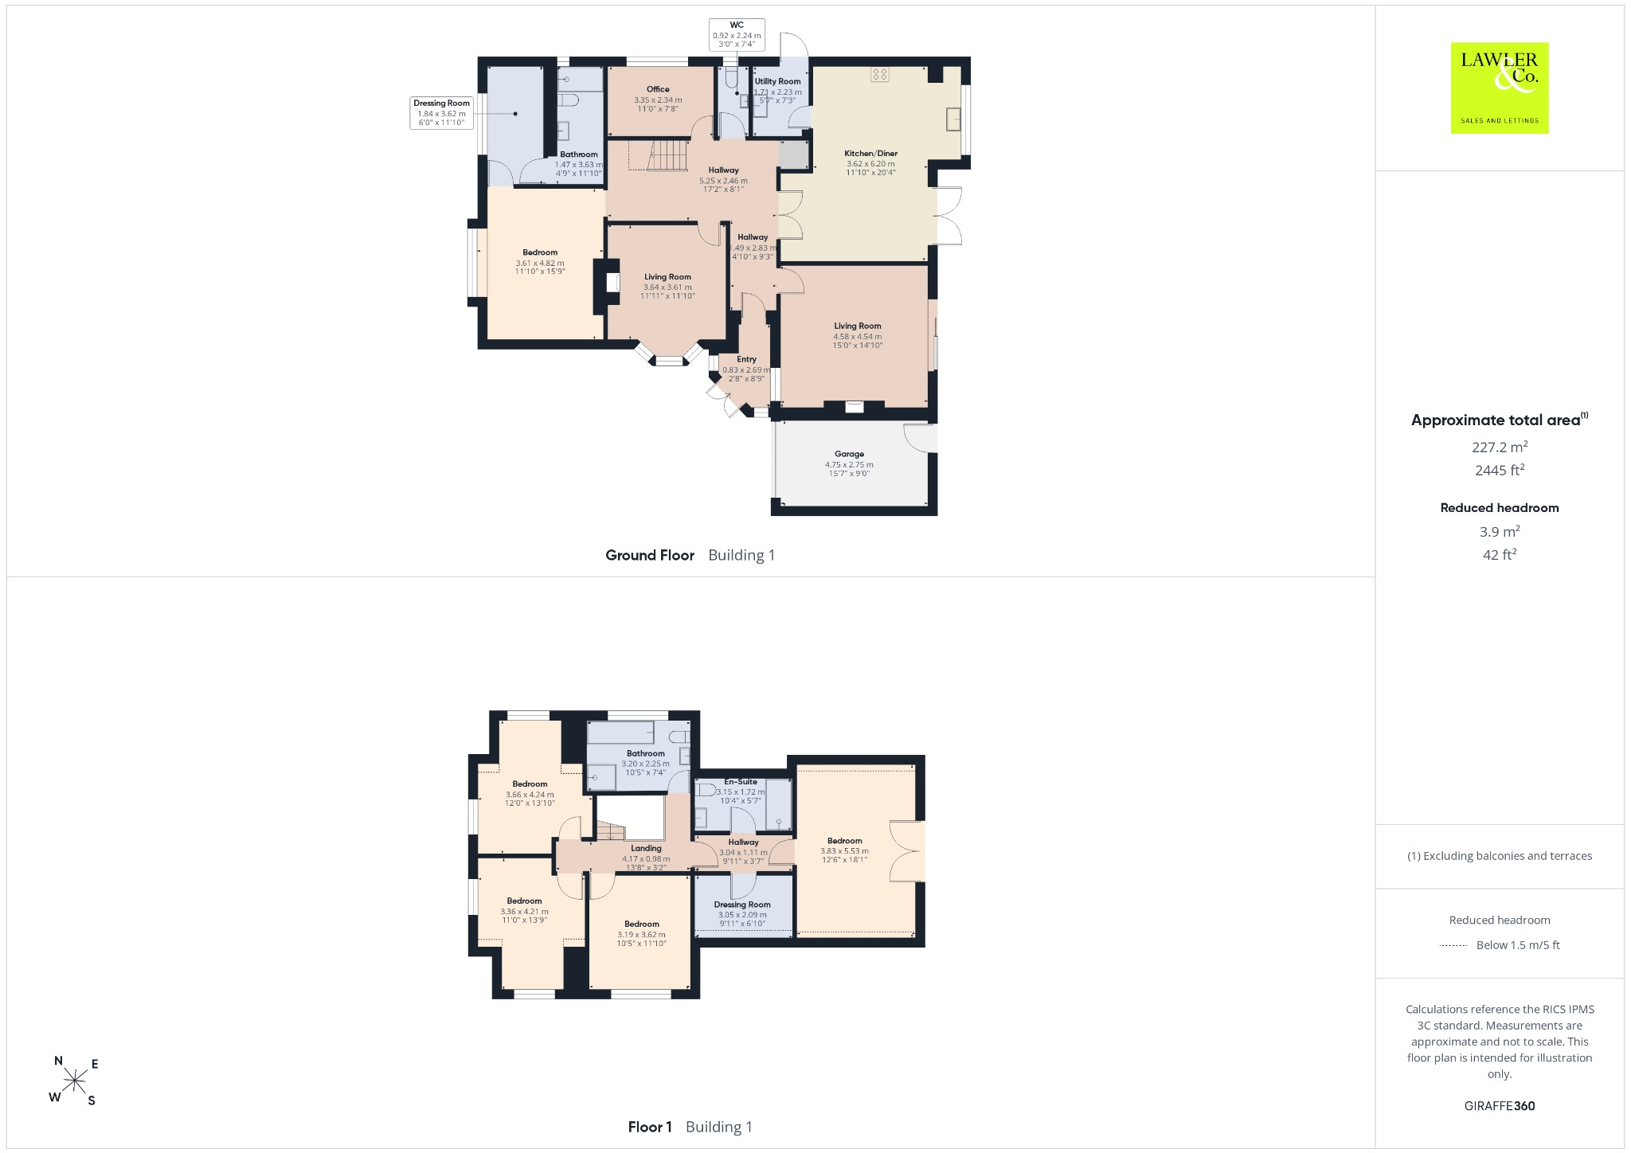
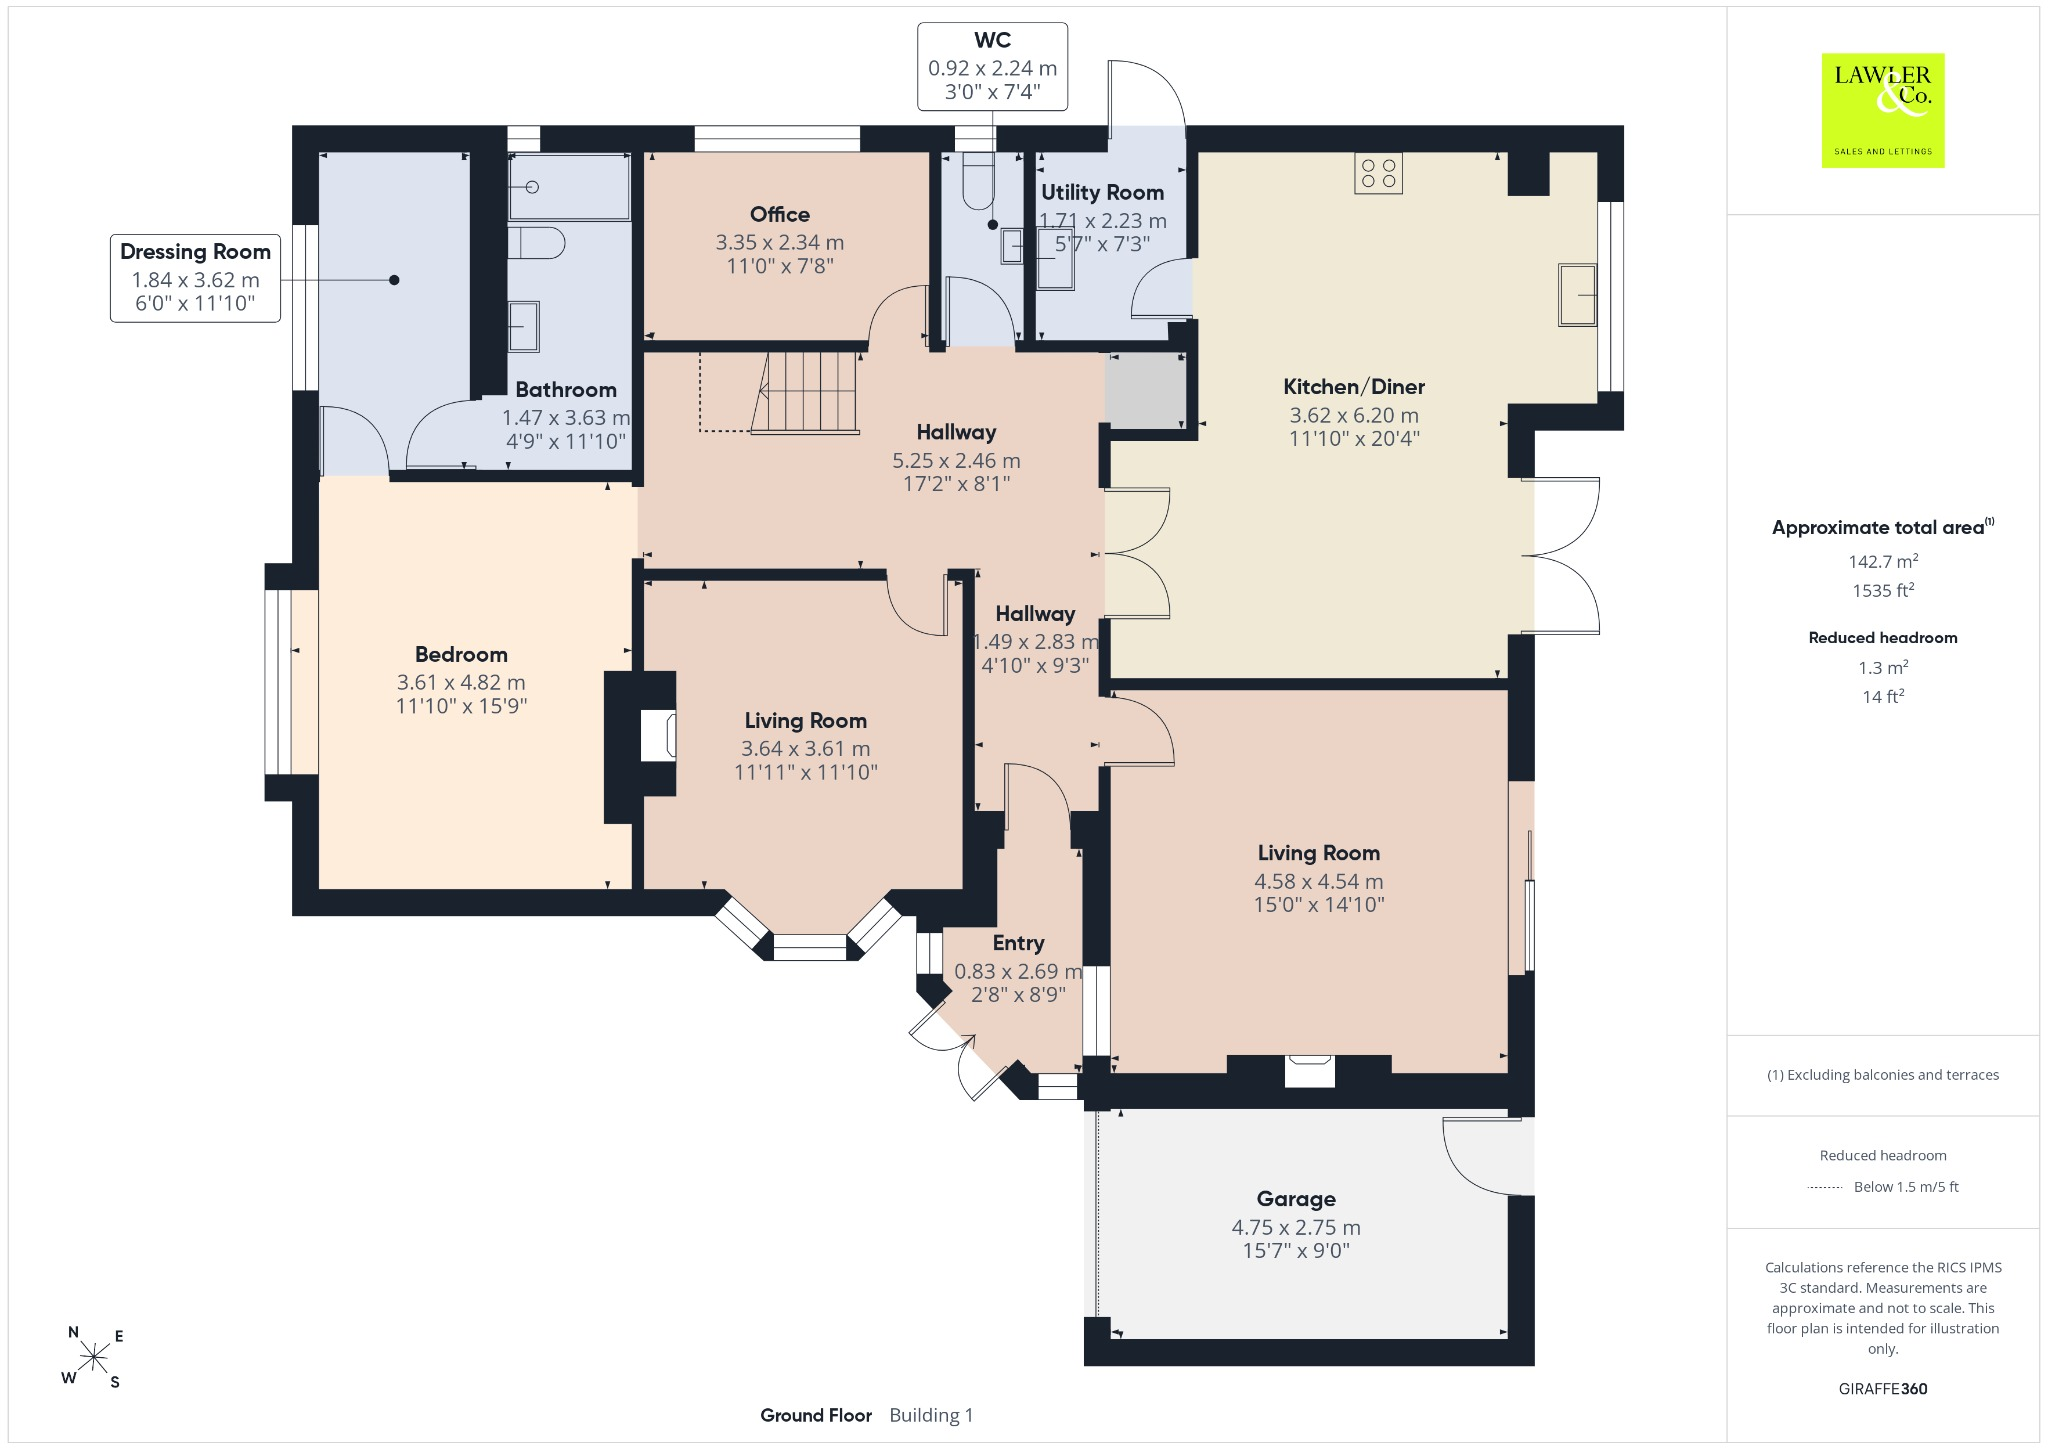
A spacious porch opens into a welcoming hallway with staircase to the first floor, storage cupboard, and a WC. To the rear sits a charming lounge featuring a log burner and sliding doors leading out to the patio and garden. A generous kitchen diner, accessed via elegant glass double doors, boasts a central island, space for a Range cooker with hood, integrated dishwasher, and an excellent range of eye and base units. A dual set of double doors frame views of the garden and provide further access outside. A practical utility room adjoins the kitchen, offering additional counter space, sink, appliance space, and a side door. Back off the hallway is a second reception room, currently used as a library. Complete with fitted bookshelves, bay window, and feature fireplace surround. Opposite sits a versatile study or potential guest bedroom. To the front of the property is a generous double bedroom with bay window, separate dressing room and a private en suite shower room with walk in shower, WC, and vanity basin.
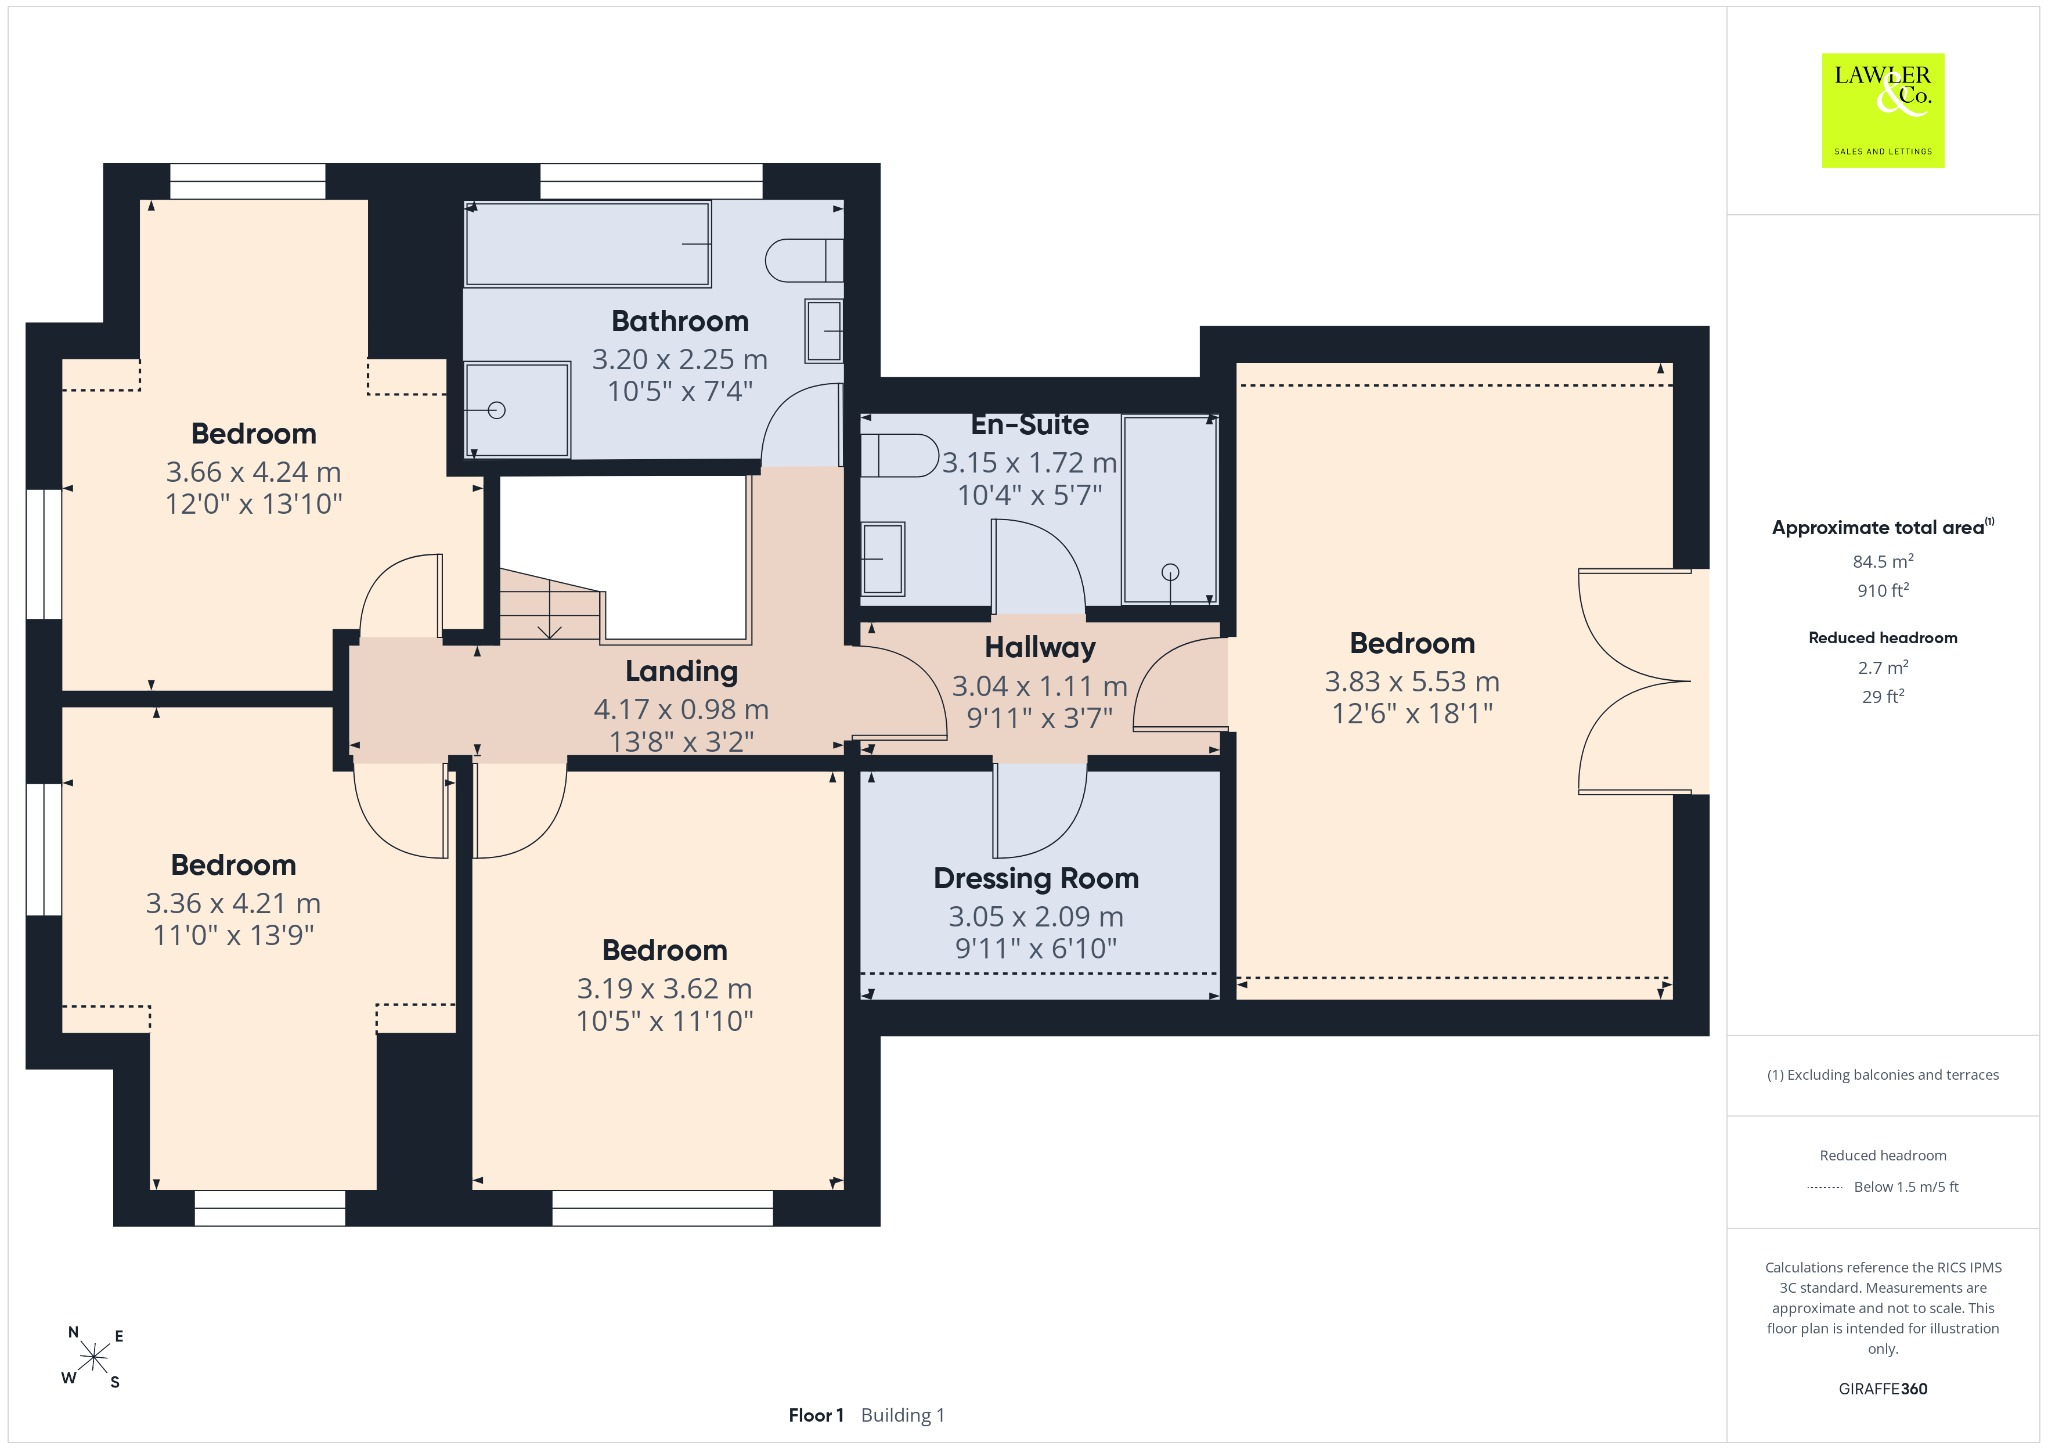
The first floor landing leads to three well proportioned bedrooms at the front of the property, two doubles with dual windows and a third currently used as a craft room. To the rear is the standout main bedroom suite, enjoying uninterrupted views over the exceptional garden and Wigwam Woods. Double doors with Juliette balcony and Velux windows flood the room with natural light. The suite includes access to roof storage via a fitted loft ladder, spacious eaves storage either side, a dedicated dressing room with Velux window and a separate bathroom featuring a walk in shower, WC, and hand basin.
The property benefits from a generous front driveway providing off road parking for multiple vehicles and access to the garage via an up and over door. Side access leads to the rear garden, where a raised patio offers an ideal space for entertaining. A further patio sits deeper within the mainly lawned garden with herbaceous borders, which also features an insulated garden room with electrics, perfect as a studio or home office, complimented by an orchard with a variety of fruit trees. This truly unique property offers versatile living accommodation and a fantastic opportunity.
Agents NoteTo proceed with purchasing a property in the United Kingdom, all estate agents are legally required to carry out identity checks on every customer involved in the transaction, in line with Anti-Money Laundering regulations. We use a trusted third party provider to complete these checks, and a fee applies. If your offer is accepted, the cost of this check is a non refundable £30 plus VAT, totalling £36 per buyer.
*Please note, the material information is downloadable within the brochure*
Listed by
Poynton
Lawler & Company Ltd
Reference: 90444144
EPC Rating & Upgrade Cost
Current rating: D
Potential rating: C
Inspection date: 17/06/2026
Expiry date: 16/06/2036
Current heating cost: £2,690/year
Potential heating cost: £2,284/year
Est. upgrade cost to C: £23,850
Recommendations
- Floor insulation (suspended floor) (£5,000 - £10,000)
- High performance external doors (£6,300 - £8,400)
- Solar photovoltaic panels, 2.5 kWp (£8,000 - £10,000)
Flood risk
Zone: 1
Risk: Low
Job (default Low)
Floorplans
Floorplan 1
Floorplan 2
Floorplan 3
Floorplan 4
Floorplan 5
EPC Graphs
EPC 1
Price history
121% since 1997
| Event | Date | Price | % change |
|---|---|---|---|
| Listed for sale | — | £1,250,000 | +197.6% |
| Sold | 02/08/2005 (20 years ago) | £420,000 | +121.1% |
| Sold | 10/10/1997 (28 years ago) | £190,000 | — |
Source: HM Land Registry Price Paid Data. Crown copyright.
Sold Comparables
Same street and nearby sales within 0.25 miles (last 5 years). Data from Land Registry Price Paid.
| Address | Price | Date | Type |
|---|---|---|---|
| Same street 10 LOSTOCK HALL ROAD, POYNTON, STOCKPORT, CHESHIRE EAST, SK12 1DP | £645,000 | 16/12/2022 | Detached |
| 13 PETREL AVENUE, POYNTON, STOCKPORT, CHESHIRE EAST, SK12 1XH | £440,000 | 16/12/2022 | Detached |
| 25 GREBE CLOSE, POYNTON, STOCKPORT, CHESHIRE EAST, SK12 1HU | £465,000 | 25/11/2022 | Detached |
| 1A LOSTOCK AVENUE, POYNTON, STOCKPORT, CHESHIRE EAST, SK12 1DR | £780,000 | 11/11/2022 | Detached |
| Same street 7 LOSTOCK HALL ROAD, POYNTON, STOCKPORT, CHESHIRE EAST, SK12 1DP | £935,000 | 02/11/2022 | Detached |
| Same street THE WHITE HOUSE, 21 LOSTOCK HALL ROAD, POYNTON, STOCKPORT, CHESHIRE EAST, SK12 1DP | £1,140,000 | 02/11/2022 | Detached |
| Same street 27 LOSTOCK HALL ROAD, POYNTON, STOCKPORT, CHESHIRE EAST, SK12 1DP | £1,125,000 | 12/10/2022 | Semi-detached |
| 48 LOSTOCK AVENUE, POYNTON, STOCKPORT, CHESHIRE EAST, SK12 1DR | £630,000 | 30/09/2022 | Detached |
| Same street OAK HOUSE, 35 LOSTOCK HALL ROAD, POYNTON, STOCKPORT, CHESHIRE EAST, SK12 1DP | £570,000 | 12/09/2022 | Detached |
| 43 GREBE CLOSE, POYNTON, STOCKPORT, CHESHIRE EAST, SK12 1HU | £477,000 | 15/08/2022 | Detached |
| 86 MALLARD CRESCENT, POYNTON, STOCKPORT, CHESHIRE EAST, SK12 1HT | £408,000 | 29/06/2022 | Detached |
| 14 WAYSIDE DRIVE, POYNTON, STOCKPORT, CHESHIRE EAST, SK12 1HF | £570,000 | 29/09/2021 | Detached |
| 42 MEADWAY, POYNTON, STOCKPORT, CHESHIRE EAST, SK12 1DZ | £291,000 | 17/09/2021 | Detached |
| 8 GULL CLOSE, POYNTON, STOCKPORT, CHESHIRE EAST, SK12 1XQ | £370,000 | 06/08/2021 | Detached |
| Same street BEECH HOUSE, 35A LOSTOCK HALL ROAD, POYNTON, STOCKPORT, CHESHIRE EAST, SK12 1DP | £575,000 | 04/08/2021 | Detached |
Street average: £831,667 (6 sales)
Area average: £492,333 (9 sales)
Capital growth trend
Land Registry outcode average: last 12 months vs 5y and 10y ago (from sold prices).
House Price Index (HM Land Registry — official index, not sold-price averages): Cheshire East. Series: Detached. As of April 2026.
Rental Range
Estimated market rent for Cheshire East. Low = conservative, Realistic = average, Optimistic = best case.
Based on Local Authority from postcode lookup → Cheshire East.
LHA (30th percentile) floor for Southern Greater Manchester: £1,396/mo (Apr 2025 – Mar 2026)
Location
Nearby
Nearest stations, universities and amenities (distance from property).
| Type | Name | Distance |
|---|---|---|
| Bus stop | Poynton, Railway Station | 0.1 miles |
| Train station | Poynton | 0.2 miles |
| Shop | Sue Ryder | 0.6 miles |
| Shop | Blue Tree | 0.6 miles |
| Train station | Bramhall | 1.2 miles |
| Hospital | Newlands Care Home | 5.4 miles |
| Hospital | Rosemount Resource Centre | 6.2 miles |
| University | Fallowfield Reception and Richmond Amenities Building | 7.3 miles |
| University | Manchester School of Art | 9.2 miles |
Street-level crime
| Category | Count |
|---|---|
| Public order | 7 |
| Violence and sexual offences | 6 |
| Anti-social behaviour | 3 |
| Shoplifting | 3 |
| Robbery | 2 |
| Total incidents | 21 |
Within 1 mile during May 2026. Source: data.police.uk (England & Wales).
Schools nearby
Nearest open schools with Ofsted ratings (England). Closed schools are not shown. Data from Get Information about Schools and Ofsted.
| Name | Type | Distance | Ofsted |
|---|---|---|---|
| Lostock Hall Primary School | Primary | 0.2 miles | Good — 20 Jun 2024 |
| Lower Park School | Primary | 0.3 miles | Good — 22 Jan 2024 |
| St Paul's Catholic Primary School, A Voluntary Academy | Primary | 0.9 miles | Good — 12 Jun 2024 |
| Vernon Primary School | Primary | 0.9 miles | Outstanding — 26 Jun 2024 |
| Queensgate Primary School | Primary | 1.0 miles | Outstanding — 24 Apr 2024 |
Rental Comparables
Loading rental comparables for this postcode. Refresh in a few minutes.
Rent-driven metrics
Based on Area rent estimate.
- Rent ratio — Monthly rent ÷ purchase price (1% rule). 1%+ = strong, 0.8–1% = okay, <0.8% = weak for cashflow.
- Max investor price — Rent ÷ 0.8%; the price at which rent would be 0.8% of price (Stoke-style target).
- Target investor price — Rent ÷ 1%; the price at which rent would be 1% of price (strong cashflow band).
- Gross yield — Annual rent as % of purchase price (no costs).