46 HAZELWOOD ROAD
MELKSHAM, WILTSHIRE SN12 6UX
£415,000
Edited Drone-2567.jpg Edited Drone-2608.jpg Edited Drone-2563.jpg Edited Drone-2566.jpg Edited Drone-2565.jpg Edited Drone-2564.jpg Edited Drone-2562.jpg Edited Drone-2560.jpg Edited Drone-2561.jpg Edited Drone-2554.jpg Edited Drone-2555.jpg Edited Drone-2556.jpg Edited Drone-2557.jpg Edited Drone-2559.jpg Edited Drone-2558.jpg Edited Drone-2569.jpg Edited Drone-2570.jpg
/ 17
Property details
Tenure
FREEHOLD
Floor area
97 m²
Council tax band
E
Last sold
£345,000 Jun 2021
Local average
£434,997 (-4.6%)
Deprivation
Decile 7 (22,839 of 33,755)
Street crime
113 incidents within 1 mile (May 2026)
Key features
- No Chain
- Three Good Bedrooms
- Double Garage
- Recent Electrical Rewire
- Updated Gas Combi-Boiler
- Overlooking Green Space
- Walking Distance to Town Centre
- Close to Melksham Community Campus
Additional details
- Parking
- Yes
- Garden
- Yes
Description
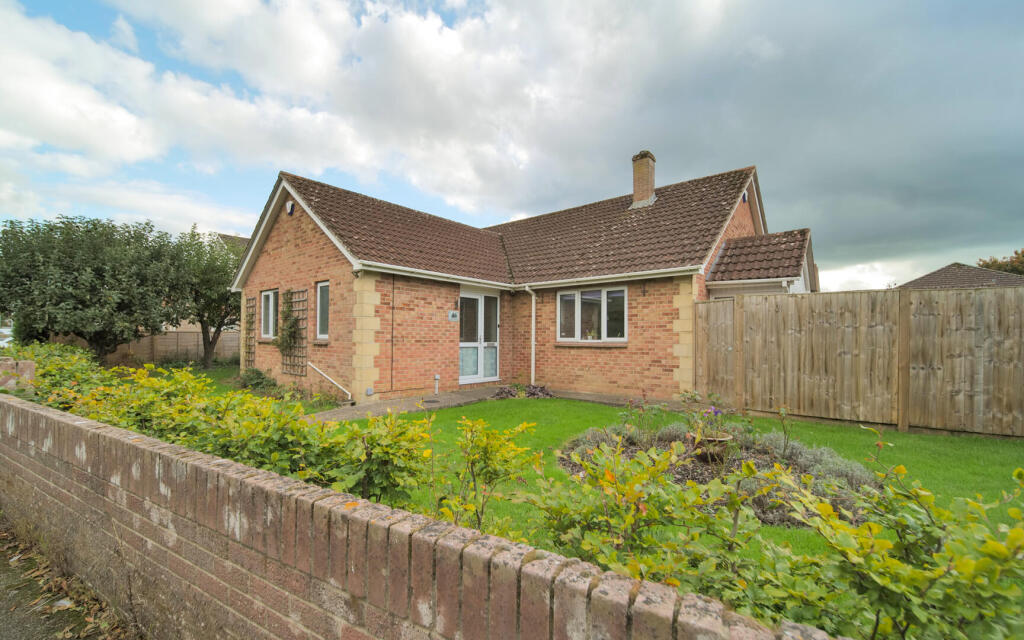
The bungalow provides ample space for relaxation and entertaining with the added bonus of the conservatory. The modern fitted kitchen is a highlight, equipped with contemporary appliances and finishes that cater to the needs of today’s lifestyle. Recently redecorated throughout, the home exudes a fresh and welcoming atmosphere, ready for you to move in and make it your own.
One of the standout features of this property is its picturesque view overlooking green space to the front, offering a serene environment while still being within walking distance to the town centre and the Melksham Community Campus.
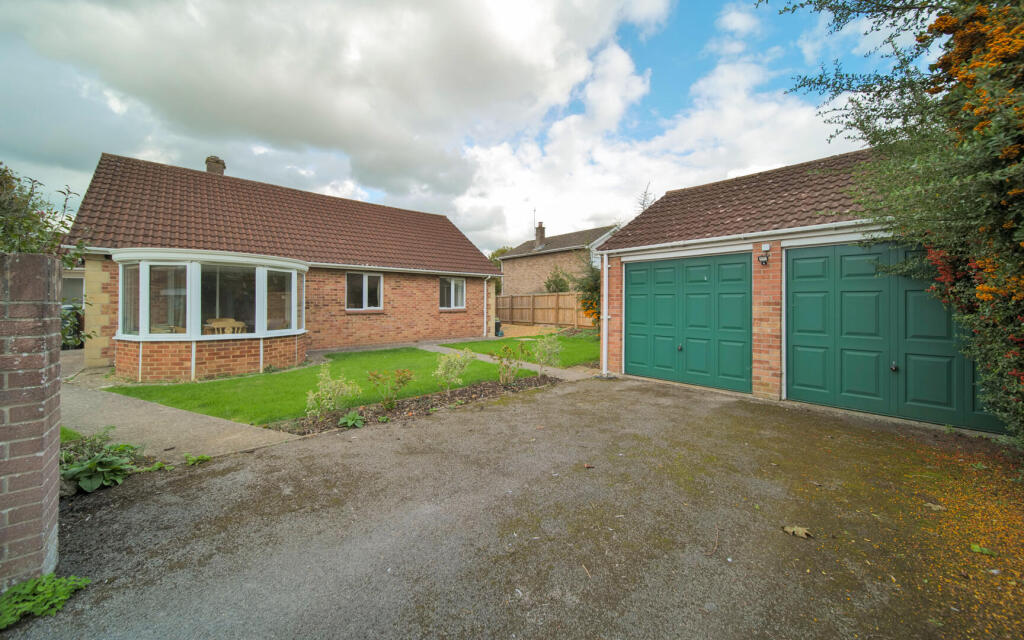
The bungalow also benefits from a double garage, providing ample storage and parking space. Additionally, the property has been upgraded with a new heating system, including a gas boiler and radiators, as well as having an electrical rewire in the last few years, ensuring comfort and safety for years to come. The property also benefits from security cameras and fitted alarms.
This charming bungalow on Hazelwood Road is a rare find, combining modern living with the tranquillity of its surroundings. It is an excellent opportunity for anyone looking to settle in a friendly community while enjoying the comforts of a well-appointed home.
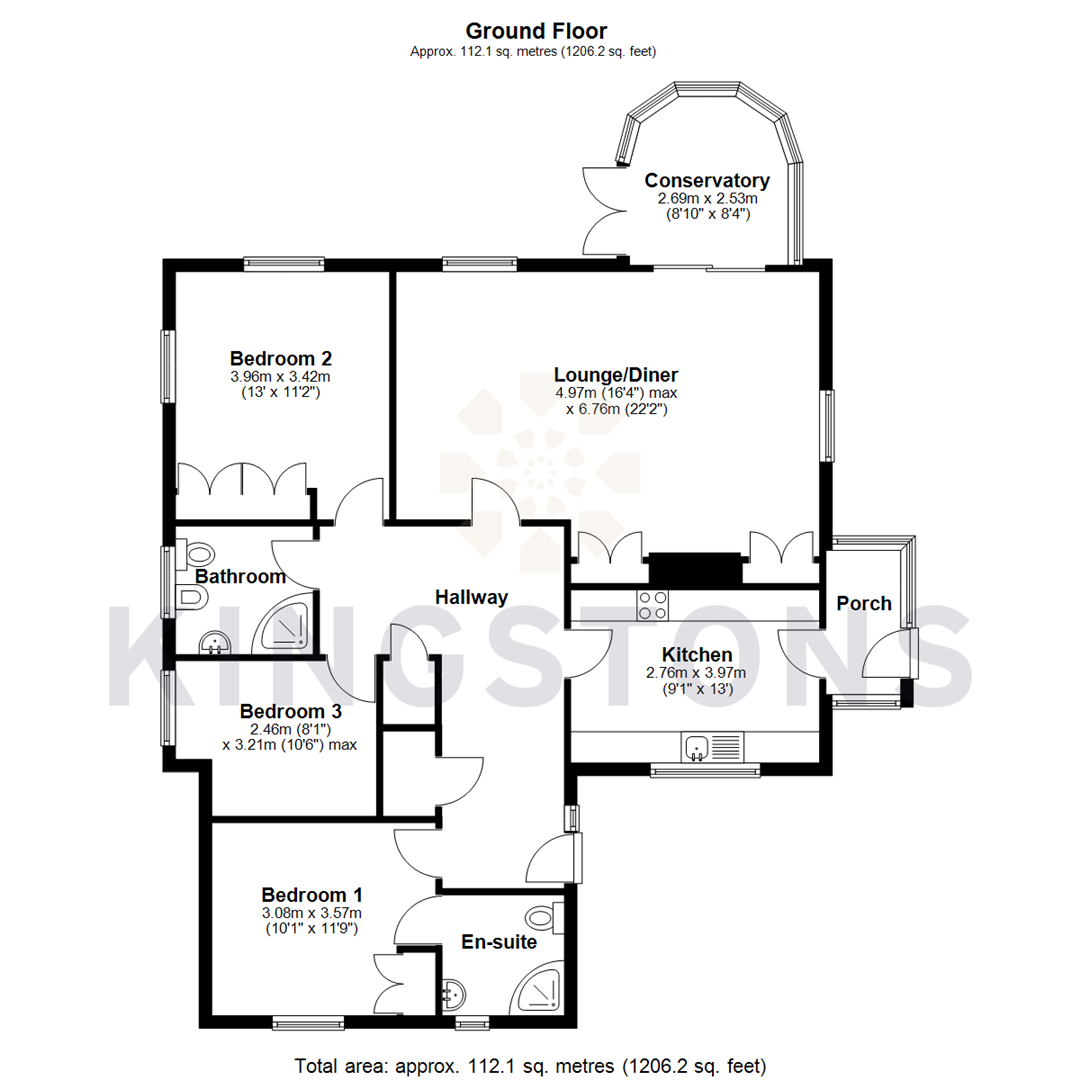
Hallway - External door from front garden, window to side elevation, two storage cupboards, radiator and doors to kitchen, lounge/diner, bedrooms and bathroom.
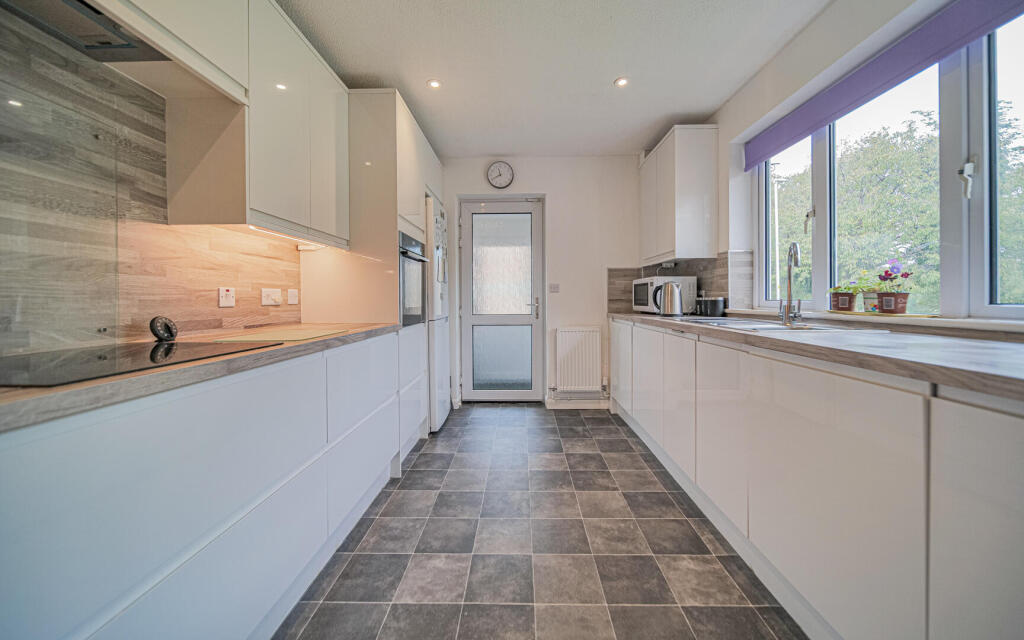
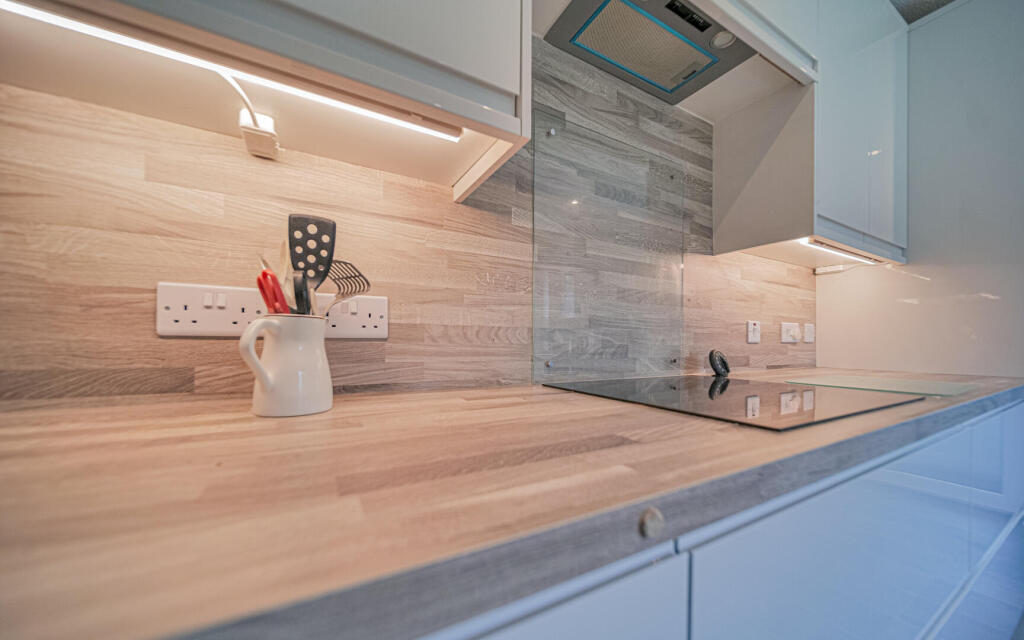
Kitchen - 2.76m x 3.97m (9'1" x 13'0") - Fitted with a matching range of base and eye level units with worktop space over, stainless steel sink, fitted eye level fan assisted oven, built-in four ring induction hob with extractor hood over, window to front elevation and radiator.
Porch - External door and windows to front, side and rear elevations.
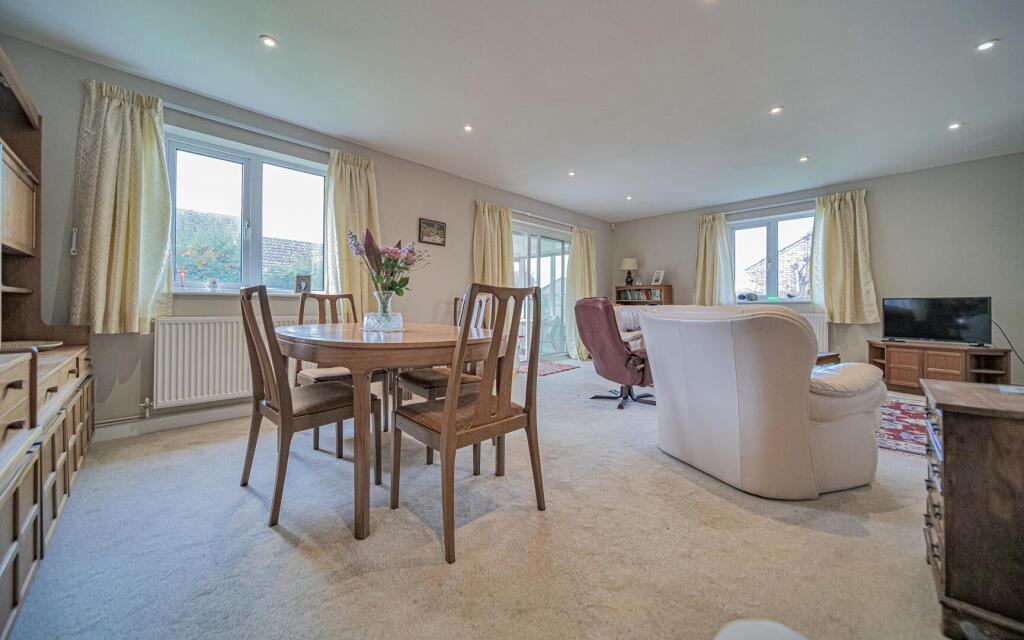
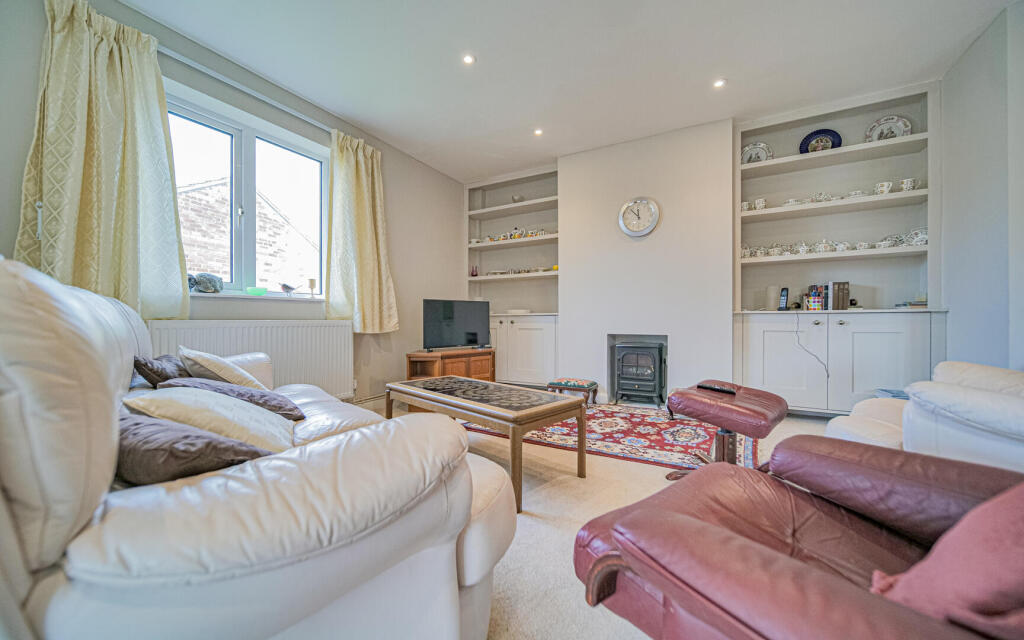
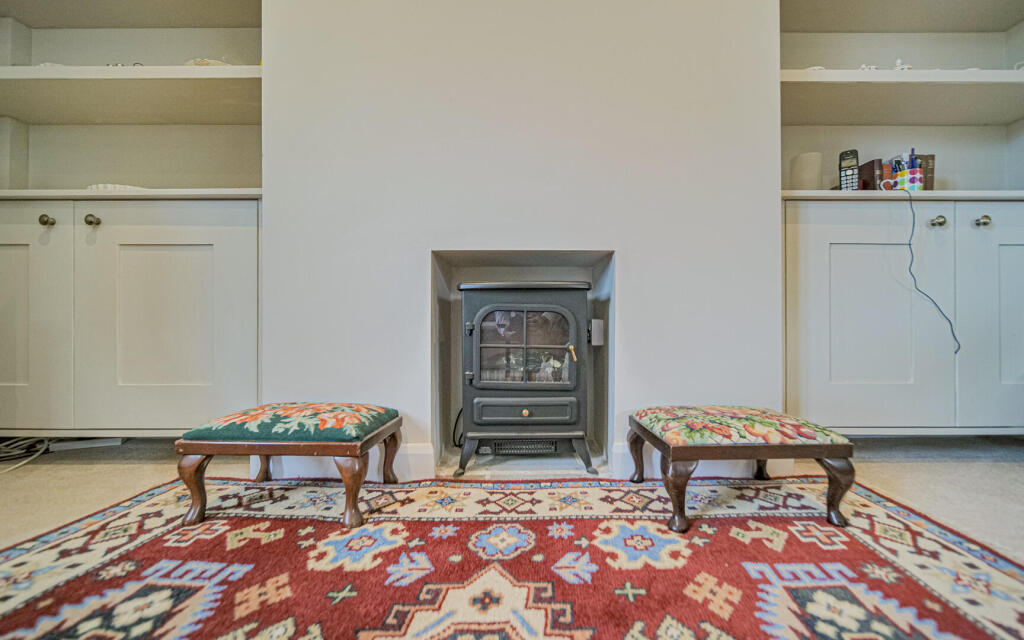
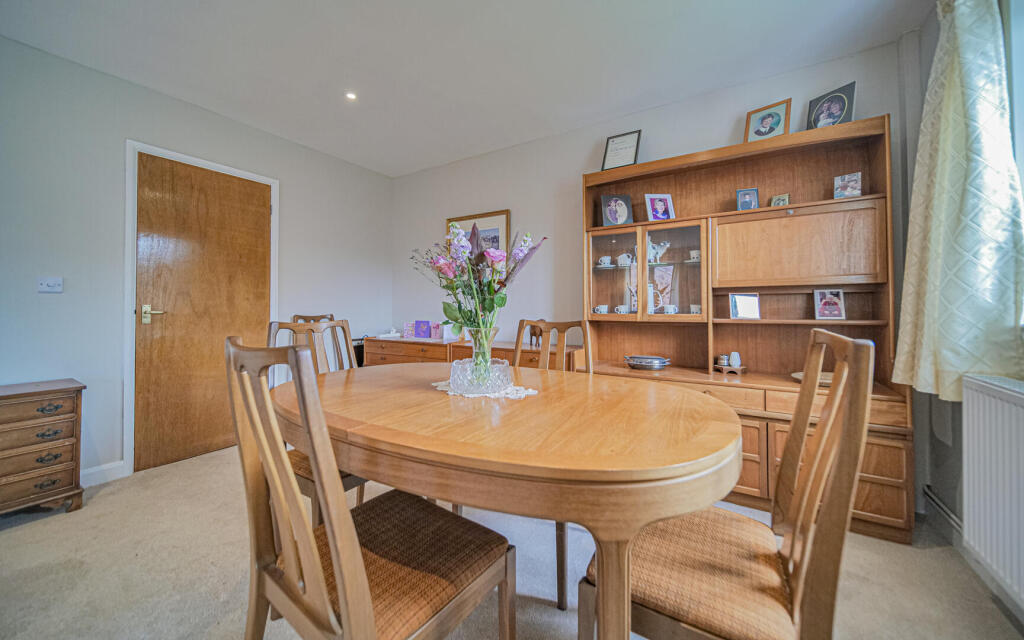
Lounge/Diner - 4.97m x 6.76m (16'4" x 22'2") - Window to rear and side elevation, fireplace with fitted storage either side, two radiators and sliding door to conservatory.
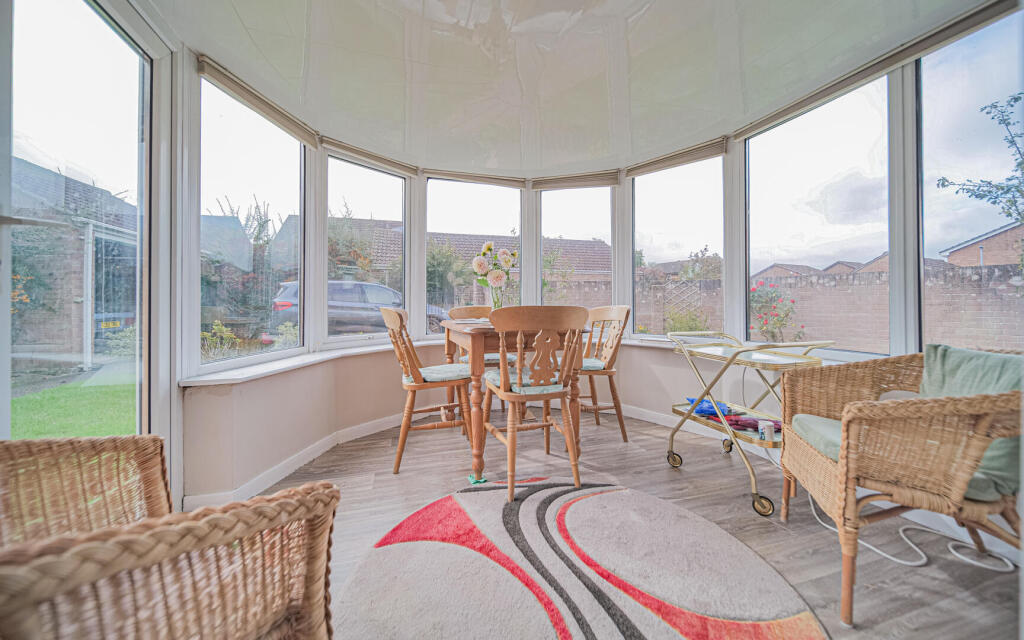
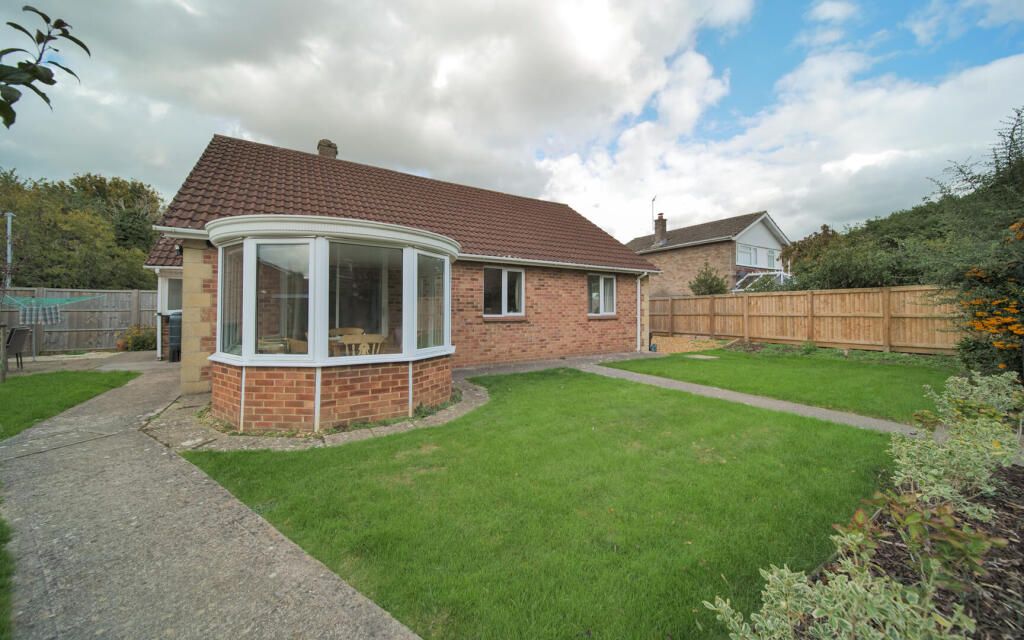
Conservatory - 2.69m x 2.53m (8'10" x 8'4") - Windows to side and rear elevations with double doors to the garden.
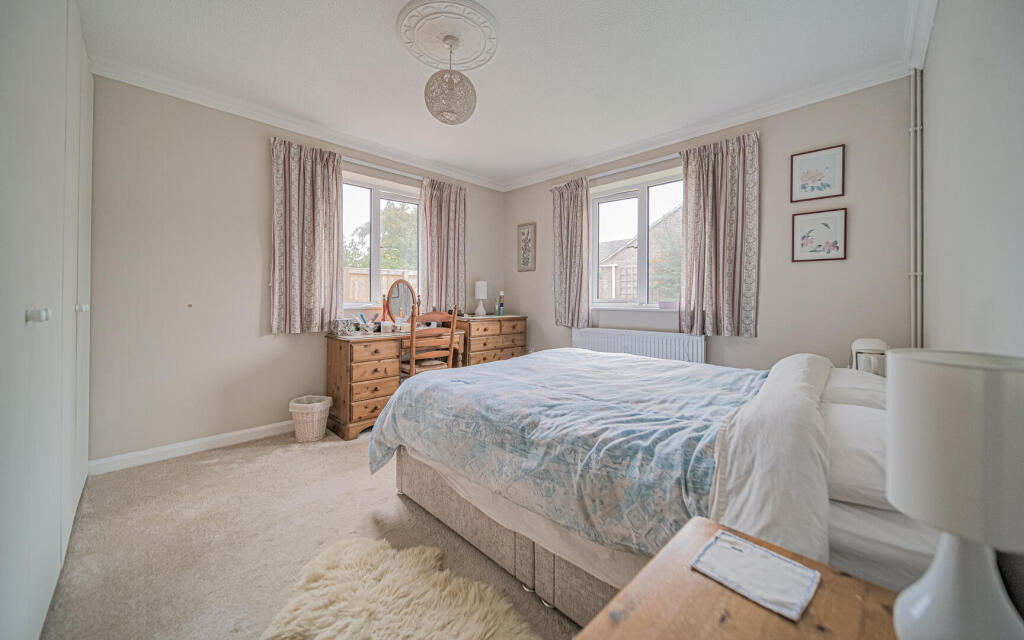
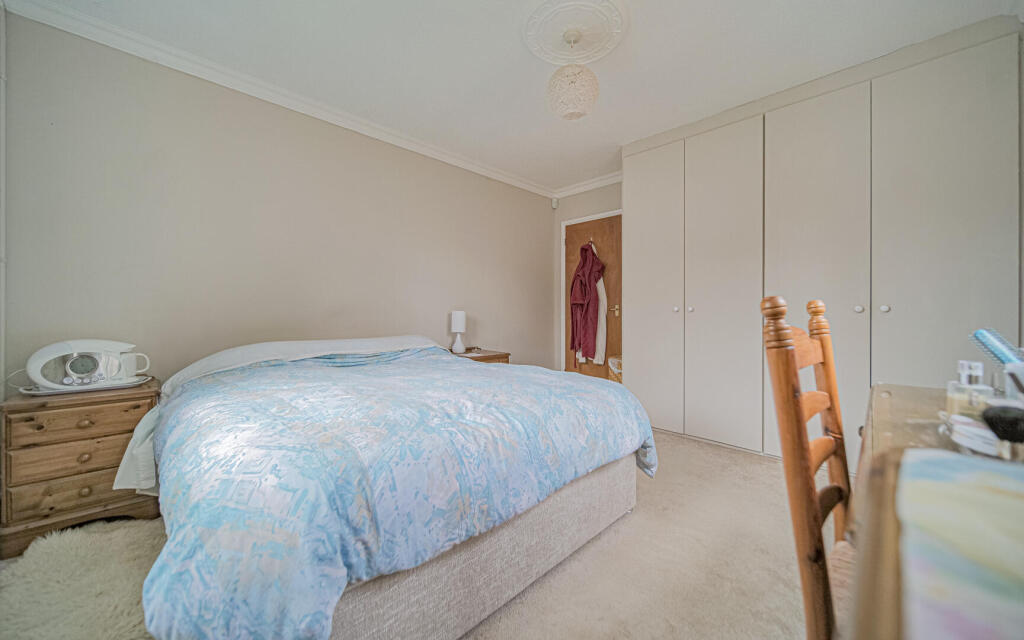
Bedroom One - 3.08m x 3.57m (10'1" x 11'9") - Window to front elevation, fitted wardrobes, radiator and door to en-suite.
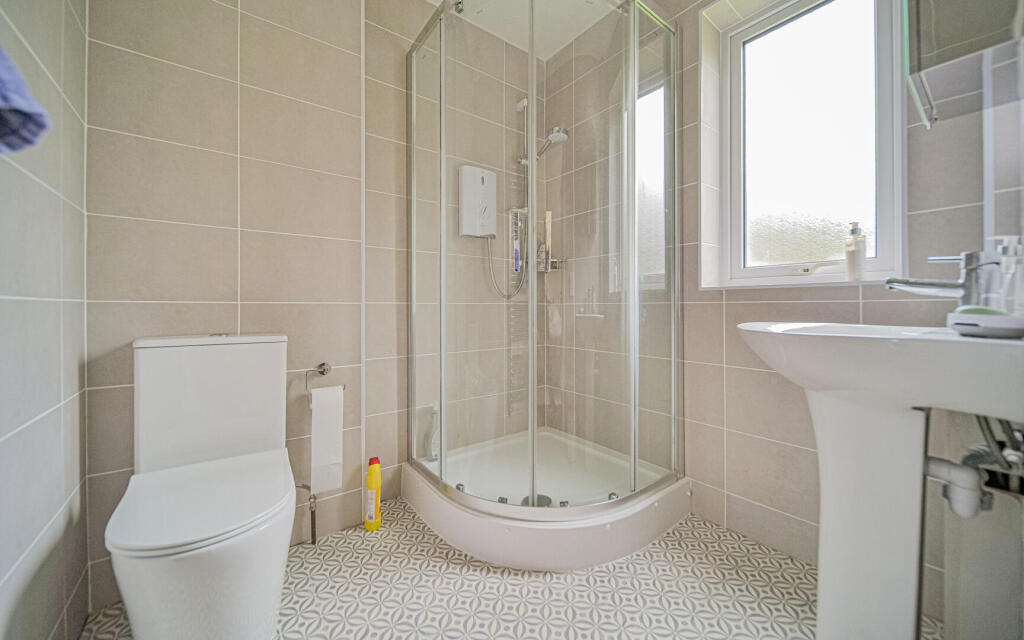
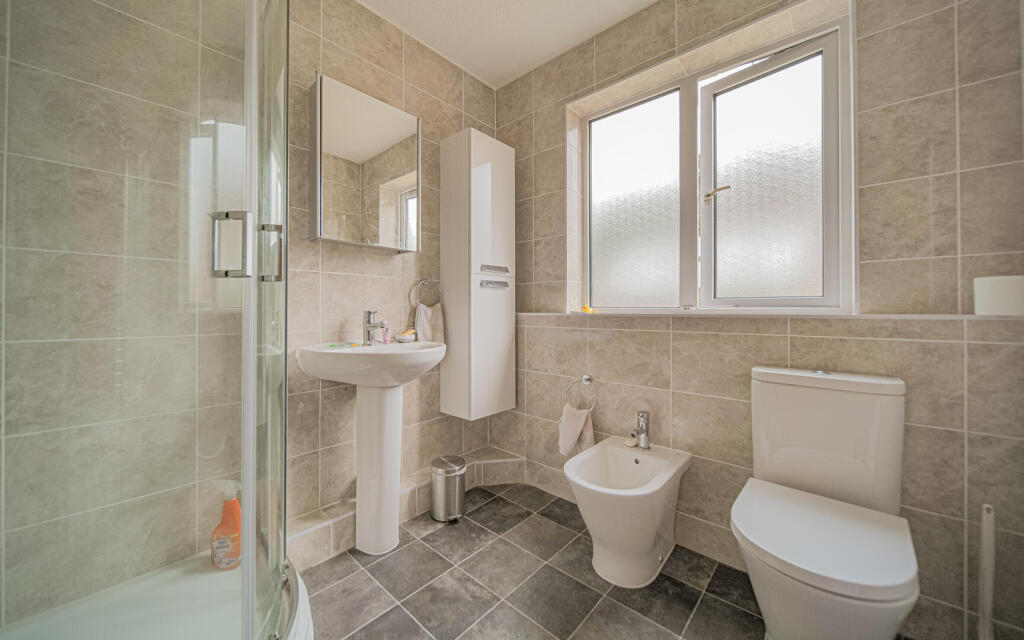
En-Suite - Fitted with a three piece suite comprising shower enclosure, wash hand basin and WC, window to front elevation and heated towel rail.
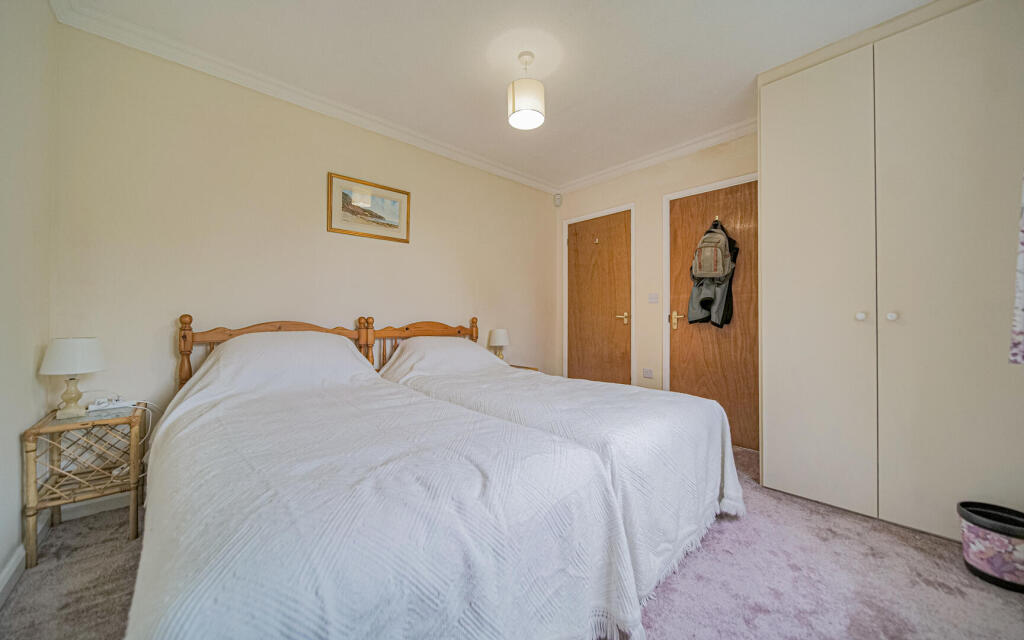
Bedroom Two - 3.96m x 3.42m (13'0" x 11'3") - Window to rear and side elevation, fitted wardrobes and radiator.
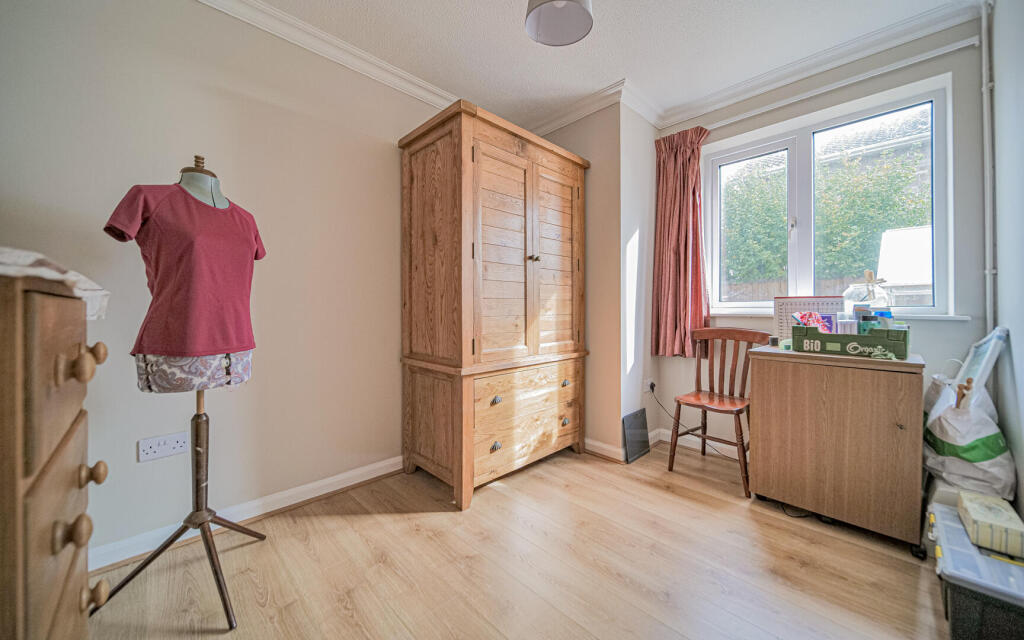
Bedroom Three - 2.46m x 3.21m (8'1" x 10'6") - Window to side elevation and radiator.
Bathroom - Fitted with a four piece suite comprising bath, wash hand basin, bidet and WC, window to side elevation and heated towel rail.
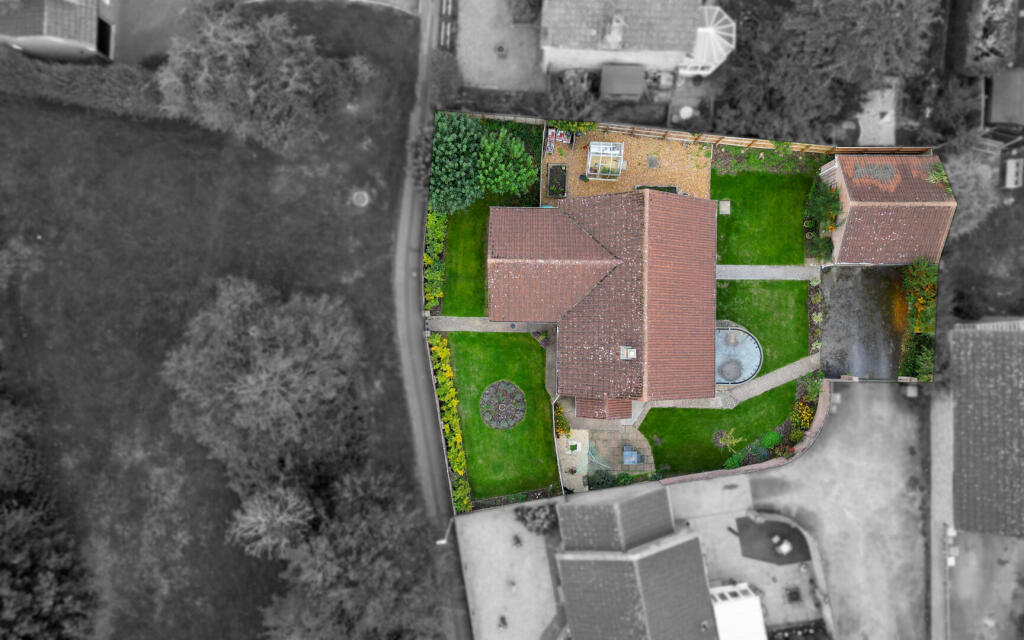
Outside - Double garage with driveway parking and wrap around garden.
Listed by
Melksham
Emery Trading LTD
Reference: 87295860
EPC Rating & Upgrade Cost
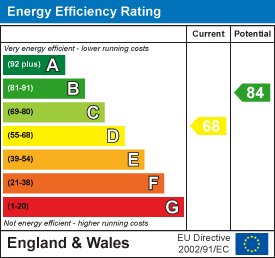
Fetching EPC data… Refresh this page in a moment.
Flood risk
Zone: 1
Risk: Low
Job (default Low)
Floorplans
Property Floorplan
EPC Graphs
EE Rating
Price history
| Event | Date | Price | % change |
|---|---|---|---|
| Sold | 24/06/2021 (5 years ago) | £345,000 | — |
Source: HM Land Registry Price Paid Data. Crown copyright.
Sold Comparables
Same street and nearby sales within 0.25 miles (last 5 years). Data from Land Registry Price Paid.
| Address | Price | Date | Type |
|---|---|---|---|
| 39 HAZELWOOD ROAD, MELKSHAM, WILTSHIRE, SN12 6UU | £345,000 | 05/12/2025 | Detached |
| Same street 76 HAZELWOOD ROAD, MELKSHAM, WILTSHIRE, SN12 6UX | £282,000 | 14/07/2025 | Detached |
| Same street 58 HAZELWOOD ROAD, MELKSHAM, WILTSHIRE, SN12 6UX | £304,000 | 15/01/2025 | Detached |
| 11 LARCH CLOSE, MELKSHAM, WILTSHIRE, SN12 6UD | £290,000 | 10/11/2023 | Detached |
| 12 BEECH AVENUE, MELKSHAM, WILTSHIRE, SN12 6JP | £340,000 | 20/06/2023 | Detached |
| Same street 66 HAZELWOOD ROAD, MELKSHAM, WILTSHIRE, SN12 6UX | £382,500 | 20/01/2023 | Detached |
| 67 SEMINGTON ROAD, MELKSHAM, WILTSHIRE, SN12 6DG | £485,000 | 15/11/2022 | Detached |
| 2 CHESTNUT MEWS, MELKSHAM, WILTSHIRE, SN12 6UE | £215,000 | 11/11/2022 | Detached |
| 79A SEMINGTON ROAD, MELKSHAM, WILTSHIRE, SN12 6DW | £340,000 | 01/09/2022 | Detached |
| 1 LONGFORD ROAD, MELKSHAM, WILTSHIRE, SN12 6DH | £170,000 | 07/03/2022 | Detached |
| 20 WAVERLEY GARDENS, MELKSHAM, WILTSHIRE, SN12 6AL | £255,000 | 25/02/2022 | Detached |
| Same street 100 HAZELWOOD ROAD, MELKSHAM, WILTSHIRE, SN12 6UX | £345,000 | 17/02/2022 | Detached |
| 47 KENILWORTH GARDENS, MELKSHAM, WILTSHIRE, SN12 6AW | £340,000 | 14/01/2022 | Detached |
| 7 ROWAN COURT, MELKSHAM, WILTSHIRE, SN12 6HS | £303,000 | 03/12/2021 | Detached |
| Same street 94 HAZELWOOD ROAD, MELKSHAM, WILTSHIRE, SN12 6UX | £340,000 | 19/11/2021 | Detached |
| 12 BEECH AVENUE, MELKSHAM, WILTSHIRE, SN12 6JP | £347,500 | 05/11/2021 | Detached |
| 6 CONIGRE CLOSE, MELKSHAM, WILTSHIRE, SN12 6HA | £245,000 | 28/09/2021 | Detached |
Street average: £330,700 (5 sales)
Area average: £306,292 (12 sales)
Capital growth trend
Land Registry outcode average: last 12 months vs 5y and 10y ago (from sold prices).
House Price Index (HM Land Registry — official index, not sold-price averages): Wiltshire. Series: Detached. As of April 2026.
Rental Range
Estimated market rent for Wiltshire. Low = conservative, Realistic = average, Optimistic = best case.
Based on Local Authority from postcode lookup → Wiltshire.
LHA (30th percentile) floor for West Wiltshire: £898/mo (Apr 2025 – Mar 2026)
Location
Nearby
Nearest stations, universities and amenities (distance from property).
| Type | Name | Distance |
|---|---|---|
| Bus stop | Longford Road | 0.2 miles |
| Bus stop | West End | 0.2 miles |
| Shop | Newsbox | 0.4 miles |
| Shop | Greggs | 0.4 miles |
| Train station | Melksham | 0.9 miles |
| Hospital | Trowbridge Community Hospital | 4.2 miles |
| Train station | Trowbridge | 4.5 miles |
| Hospital | Dorothy House Hospice Care | 6.6 miles |
| University | University of Bath | 8.0 miles |
| University | University of Bath Campus | 8.0 miles |
Street-level crime
| Category | Count |
|---|---|
| Violence and sexual offences | 41 |
| Anti-social behaviour | 31 |
| Public order | 11 |
| Shoplifting | 8 |
| Criminal damage and arson | 6 |
| Other theft | 5 |
| Burglary | 4 |
| Drugs | 3 |
| Vehicle crime | 3 |
| Bicycle theft | 1 |
| Total incidents | 113 |
Within 1 mile during May 2026. Source: data.police.uk (England & Wales).
Schools nearby
Nearest open schools with Ofsted ratings (England). Closed schools are not shown. Data from Get Information about Schools and Ofsted.
| Name | Type | Distance | Ofsted |
|---|---|---|---|
| Aloeric Primary School | Primary | 0.1 miles | Good — 12 Feb 2015 |
| The Manor CofE VC Primary School | Primary | 0.6 miles | Requires improvement — 5 Dec 2022 |
| River Mead School | Primary | 0.8 miles | — (Inspected (no overall grade)) |
| Bowerhill Primary School | Primary | 1.1 miles | Good — 7 Jul 2024 |
| Melksham Oak Community School | Secondary | 1.1 miles | Good — 27 Nov 2022 |
Rental Comparables
Residential lets from OpenRent and Rightmove for the area (same bedroom count). Use to validate rent estimates. Student lets are excluded.
| Title | Rent | Beds | Distance | As seen on |
|---|---|---|---|---|
| 3 Bed Terraced House, Ferris Grove, SN12 | £1,200/mo | 3 | 0.71 miles | OpenRent |
| 3 Bed Semi-Detached House, Heather Avenue, SN12 | £1,250/mo | 3 | 0.73 miles | OpenRent |
Average rent: £1,225/mo (2 listings)
Rent-driven metrics
Based on OpenRent comparables.
- Rent ratio — Monthly rent ÷ purchase price (1% rule). 1%+ = strong, 0.8–1% = okay, <0.8% = weak for cashflow.
- Max investor price — Rent ÷ 0.8%; the price at which rent would be 0.8% of price (Stoke-style target).
- Target investor price — Rent ÷ 1%; the price at which rent would be 1% of price (strong cashflow band).
- Gross yield — Annual rent as % of purchase price (no costs).
- Cost-to-rent — Price ÷ annual rent (from OpenRent comparables). Under 14× = strong, 14–16× = acceptable, 17×+ = compressed.
- Cashflow — Rent minus mortgage, 10% maintenance, £25/mo compliance. Assumes 75% LTV, 3.95% APR (5yr fixed), 25yr term.
- ROI — Annual profit ÷ cash in (deposit + 4% purchase costs).