Milton Crescent
Talke, Stoke On Trent, ST7 1PF
Property details
Tenure
FREEHOLD
Council tax band
C
Local average
£360,016 (-27.8%)
Deprivation
Decile 5 (16,877 of 33,755)
Street crime
75 incidents within 1 mile (May 2026)
Key features
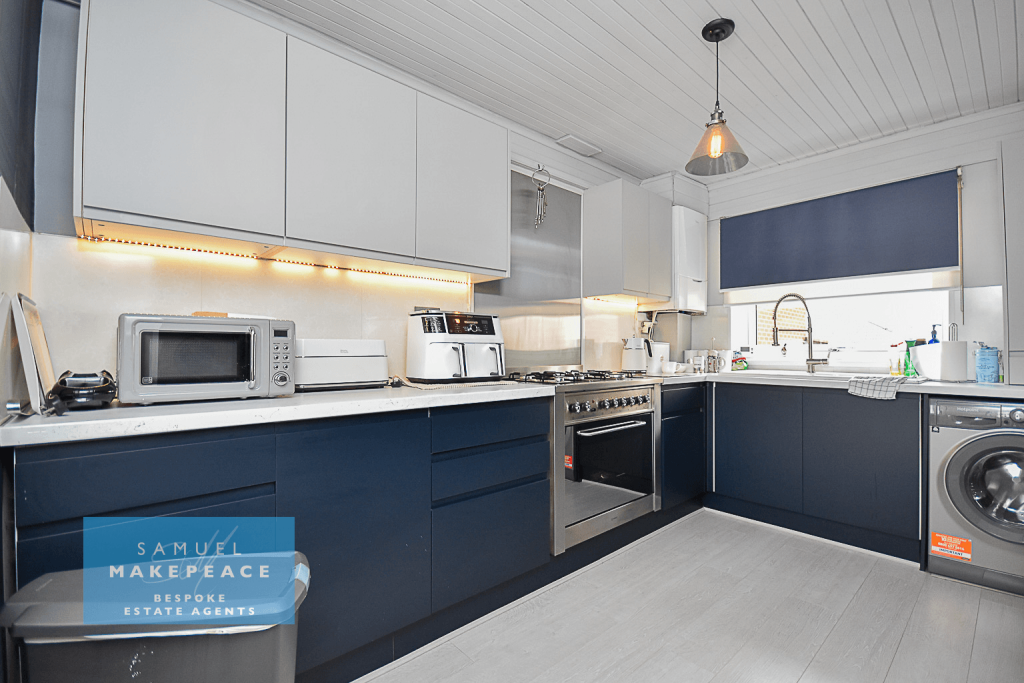
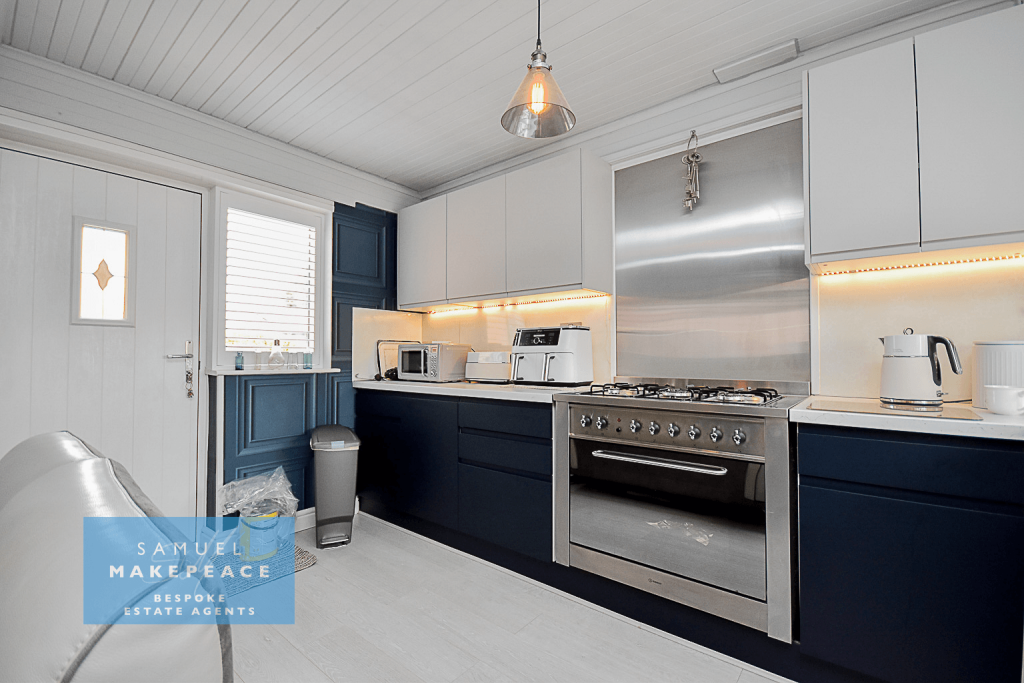
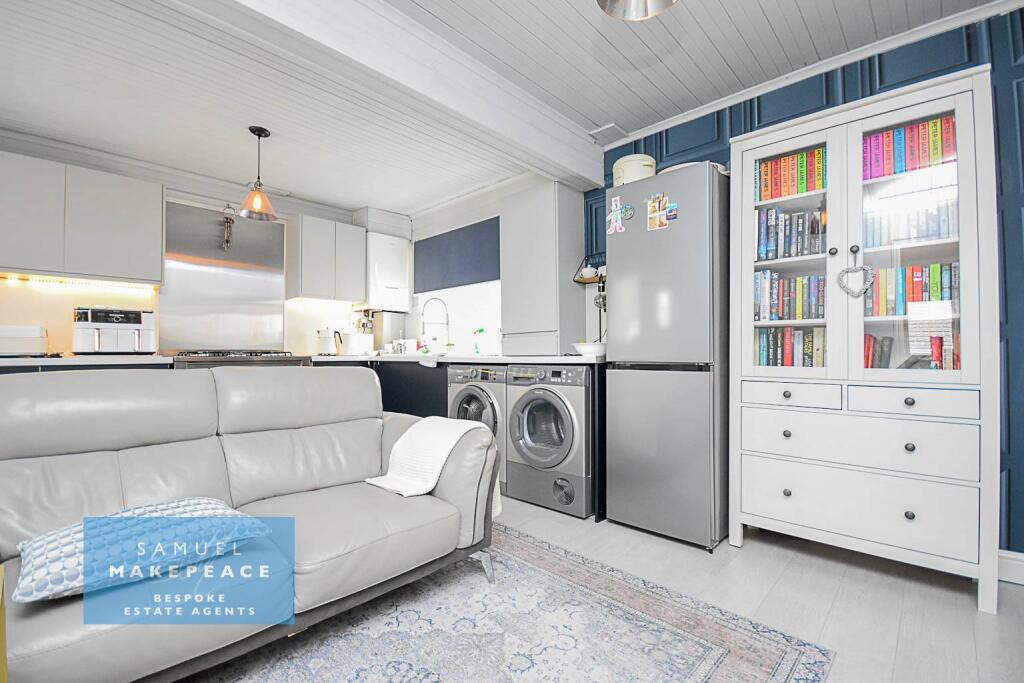
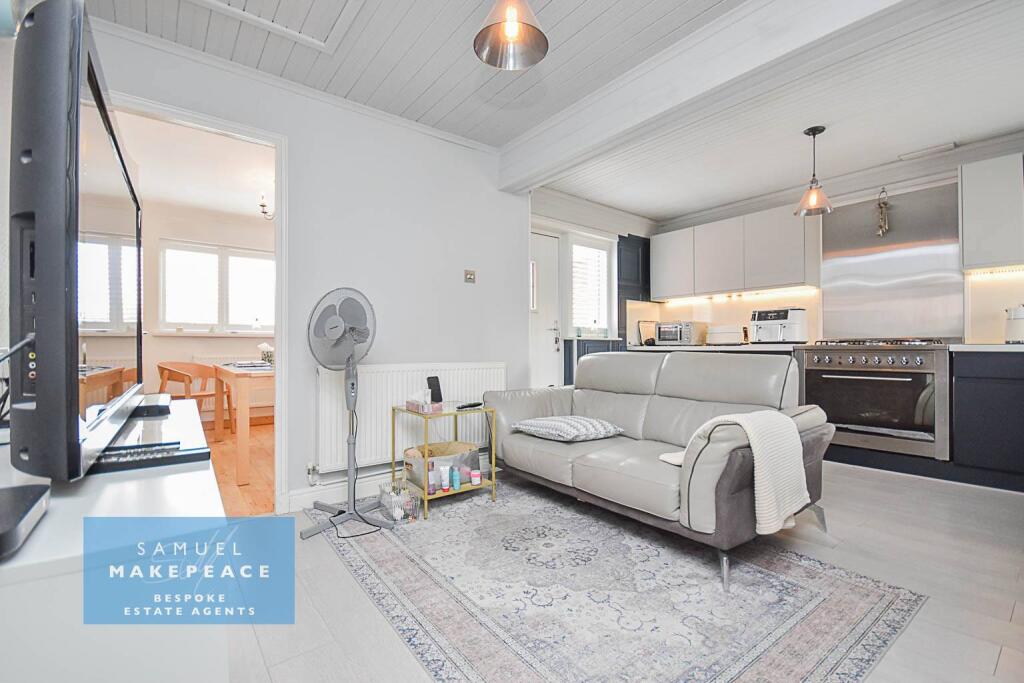
- SPACIOUS AND WELL-APPOINTED MODERN KITCHEN
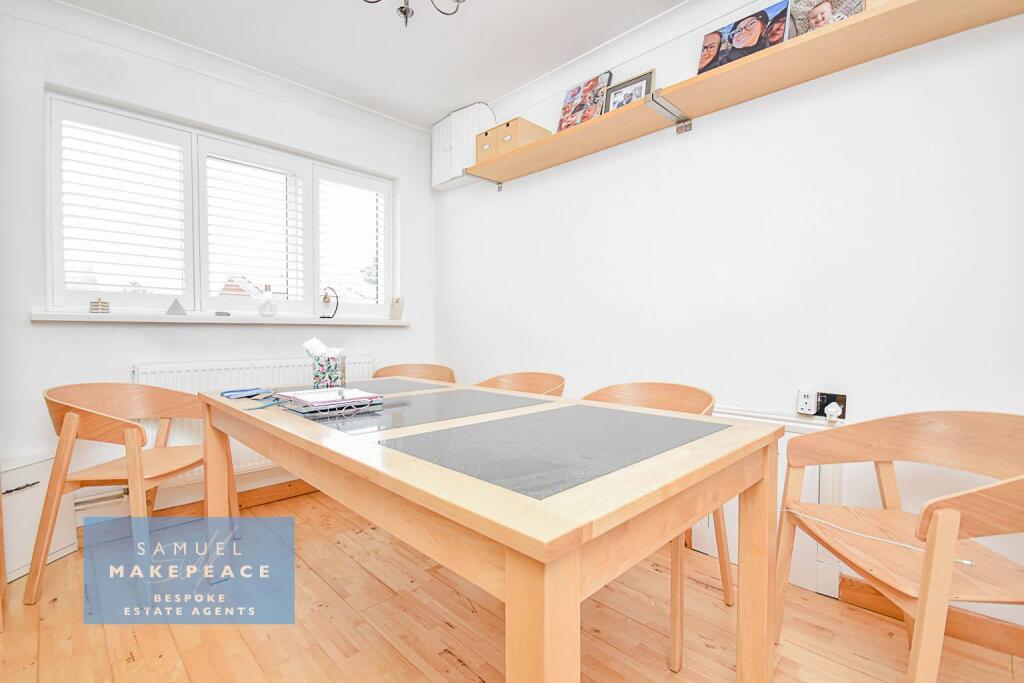
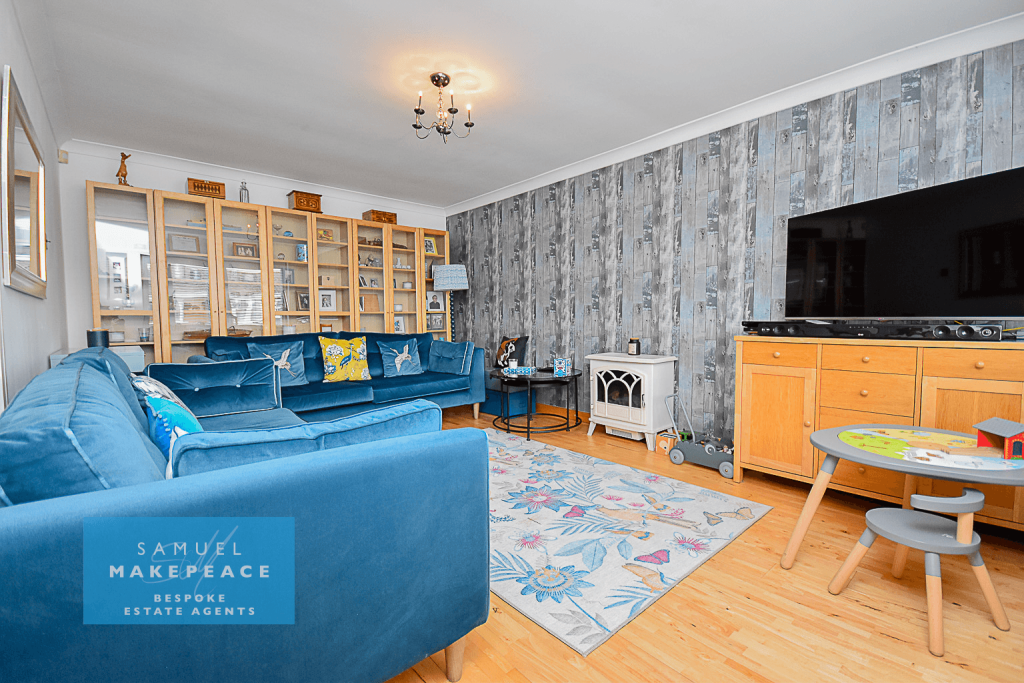
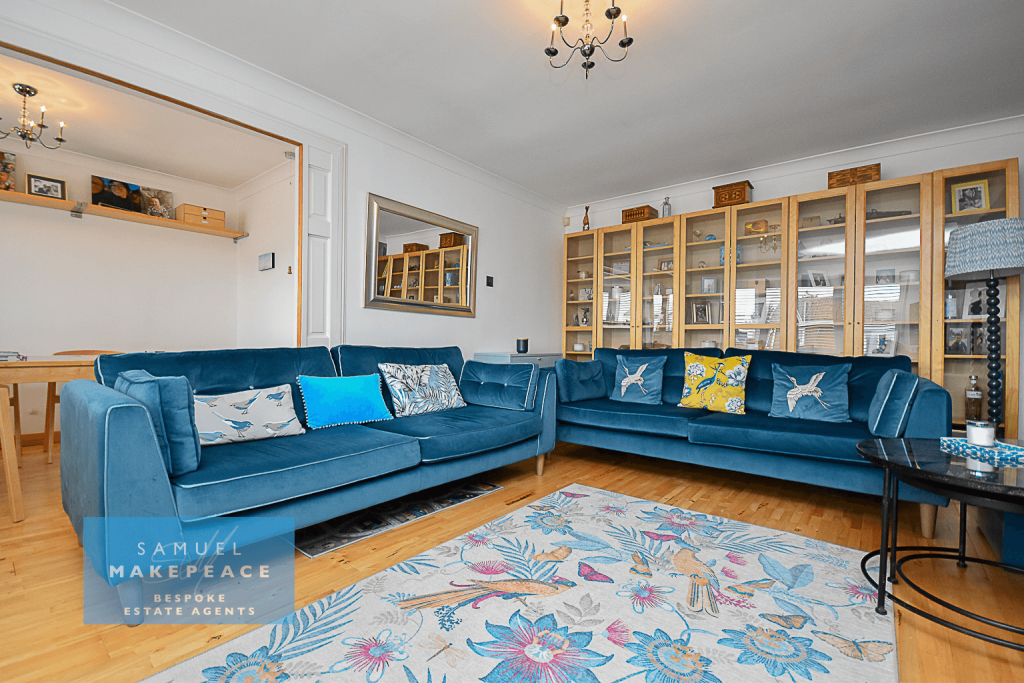
- OPEN-PLAN LIVING AND DINING ROOM WITH BEAUTIFUL BAY WINDOW
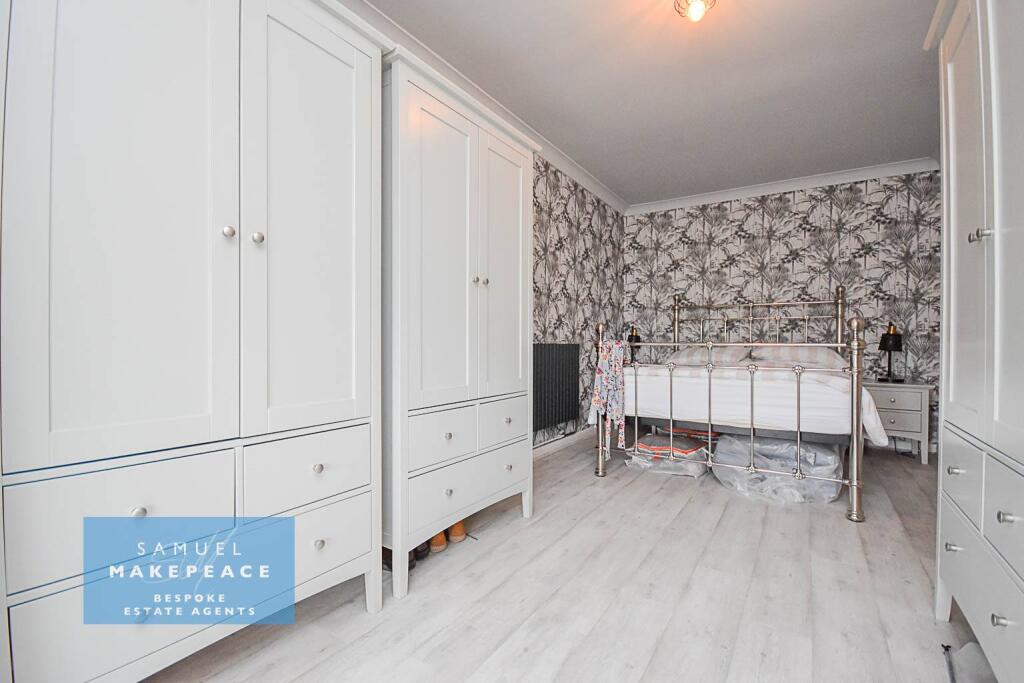
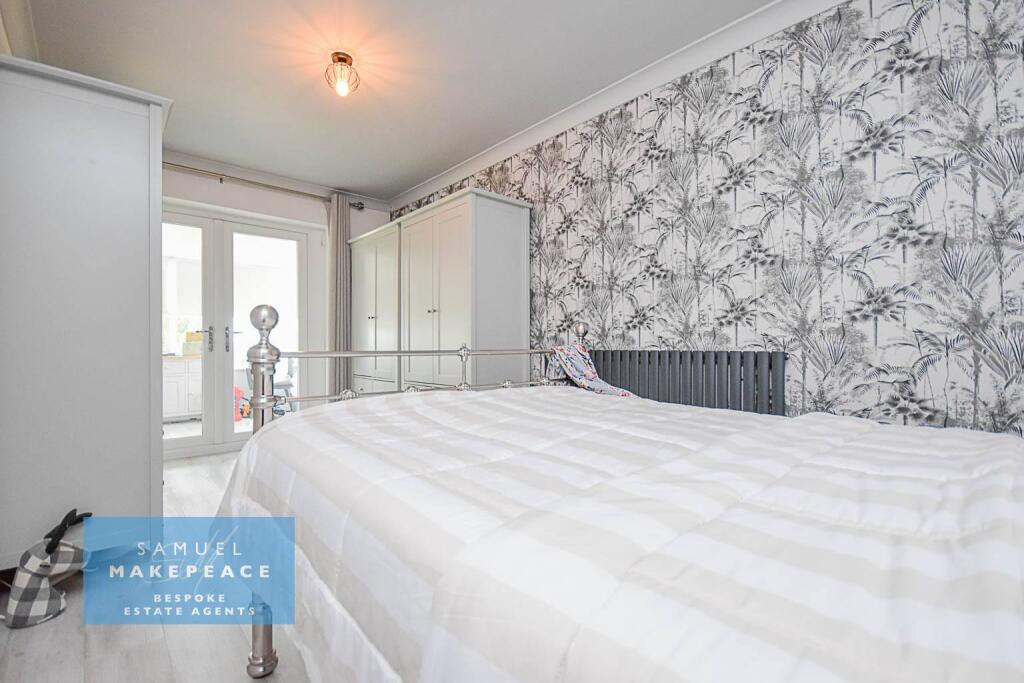
- LIGHT-FILLED MASTER BEDROOM WITH DIRECT CONSERVATORY ACCESS
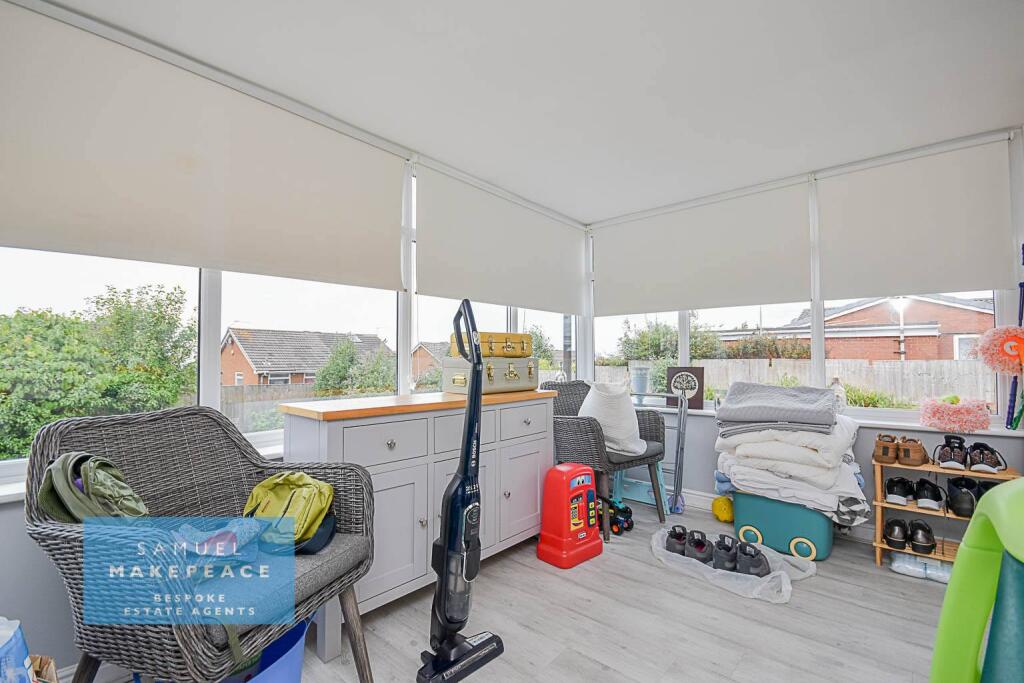
- LIGHT-FILLED CONSERVATORY WITH POWER AND HEATING
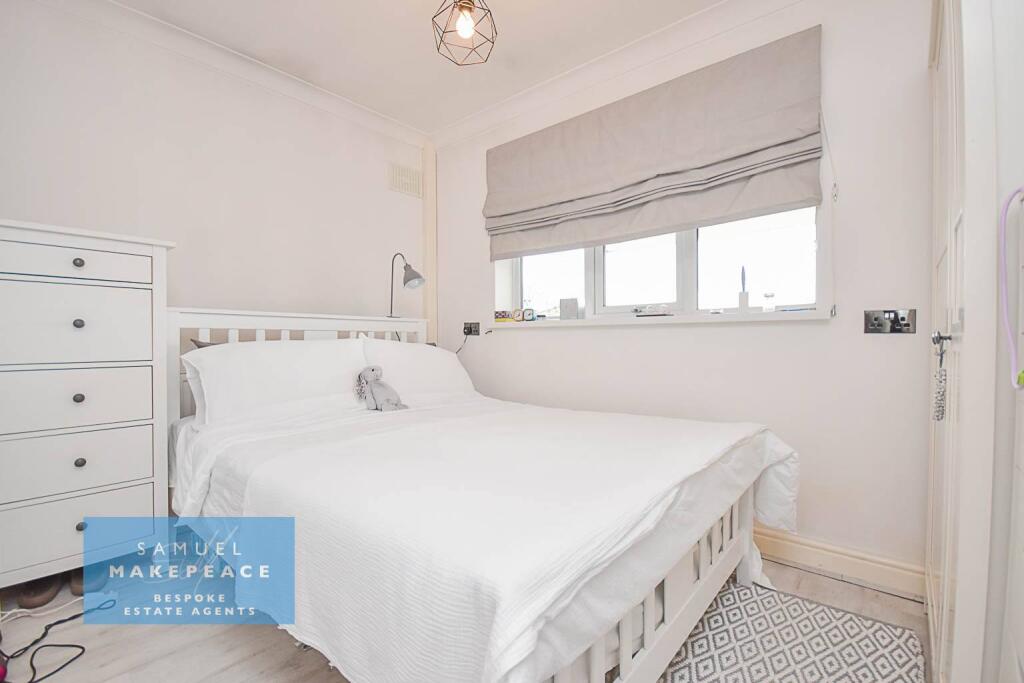
- SPACIOUS AND LIGHT-FILLED SECOND BEDROOM
- IMPRESSIVE BATHROOM WITH LARGE WALK-IN SHOWER
- VERSATILE OUTHOUSE WITH POWER AND LIGHTING
- PRACTICAL GARAGE WITH LIGHTING AND ELECTRICS
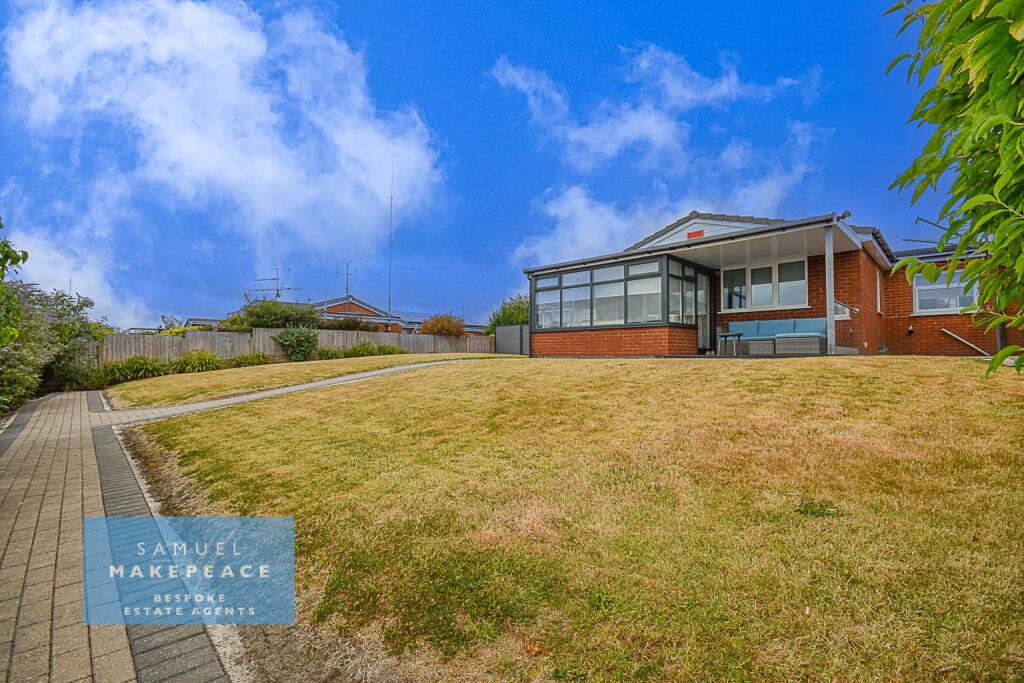
- GENEROUS REAR GARDEN, PERFECT FOR ENTERTAINING
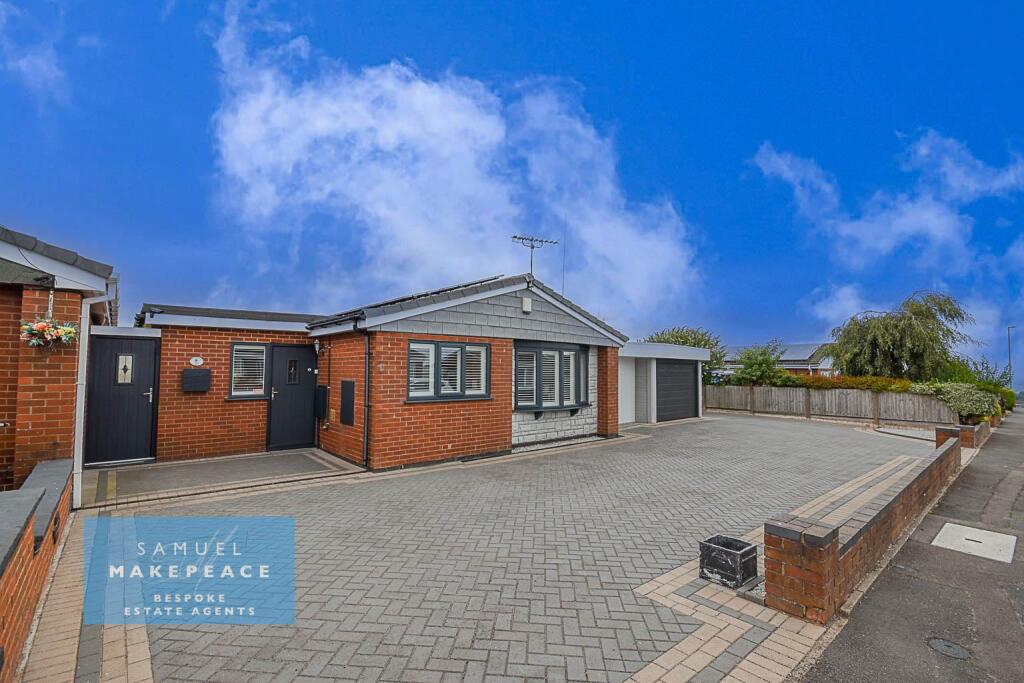
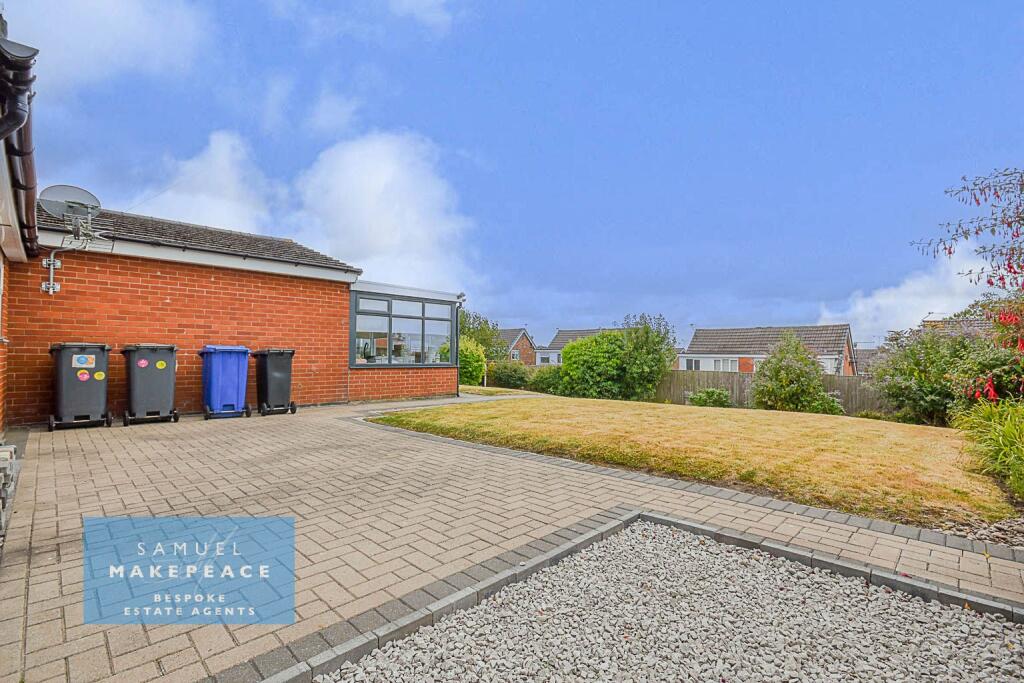
- SPACIOUS FRONT DRIVEWAY WITH EXCELLENT KERB APPEAL
Additional details
- Parking
- Yes
- Garden
- Yes
- Required access
- No
- Rights of way
- No
Description
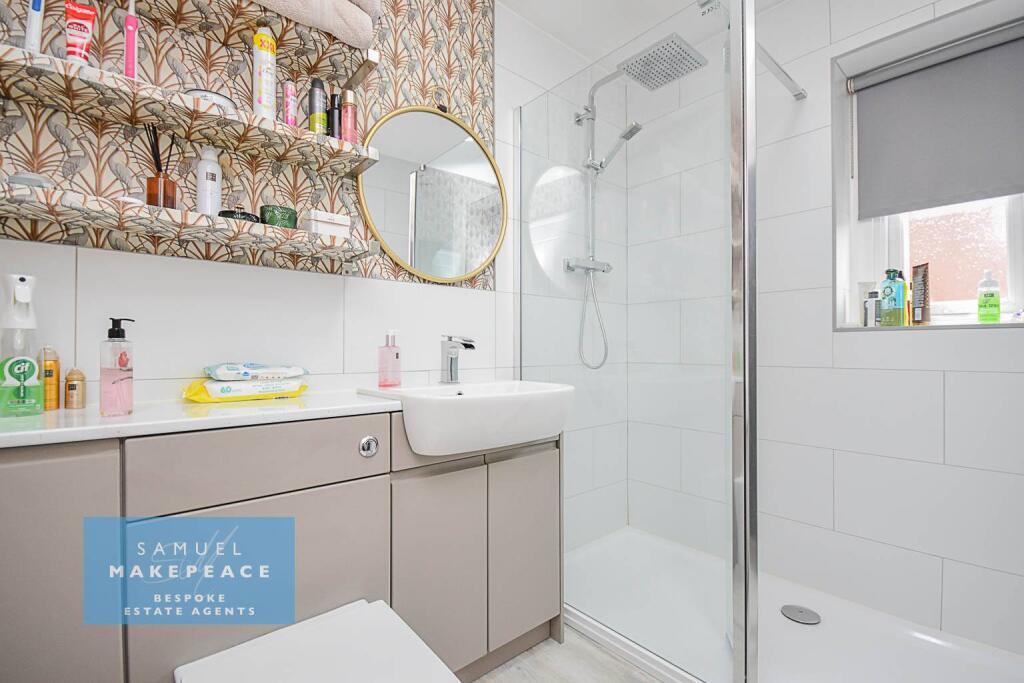
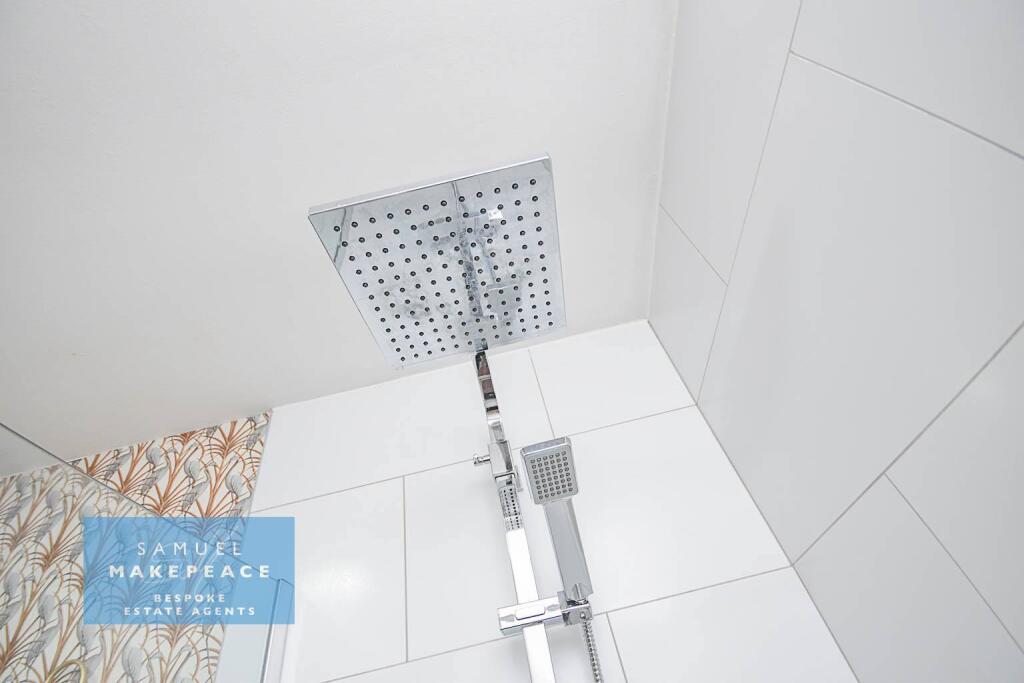
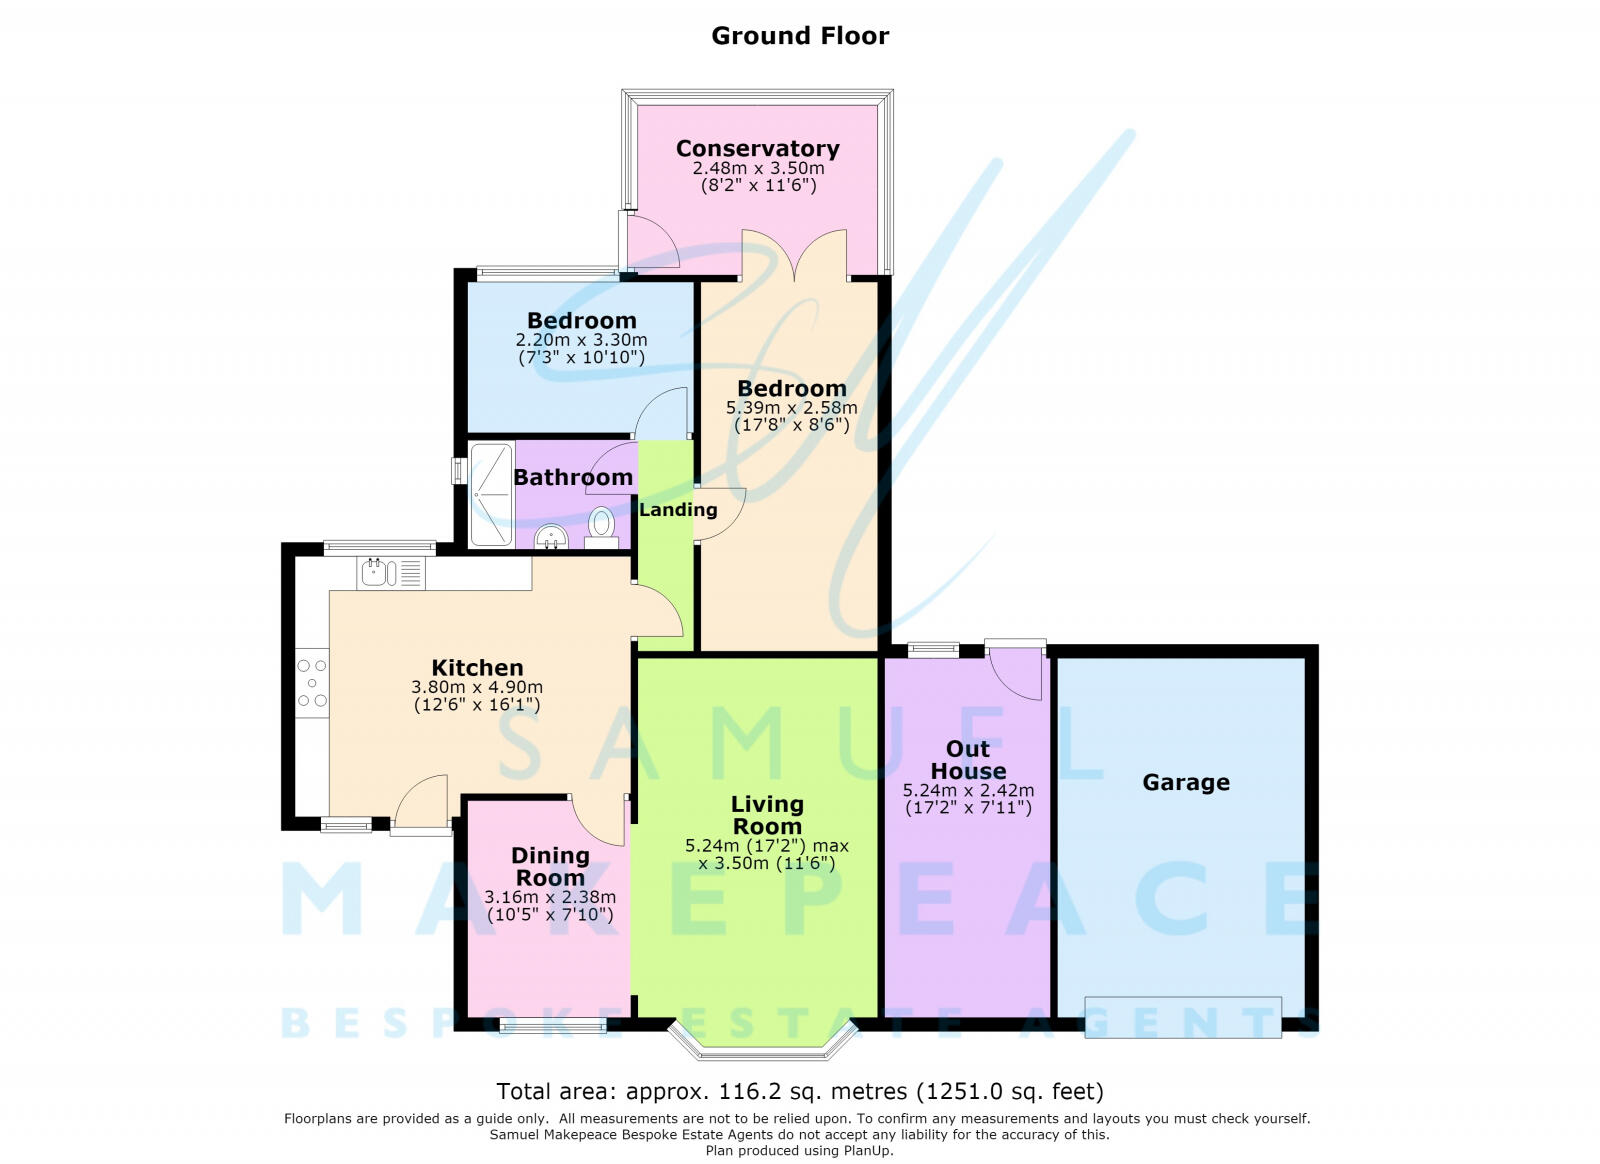
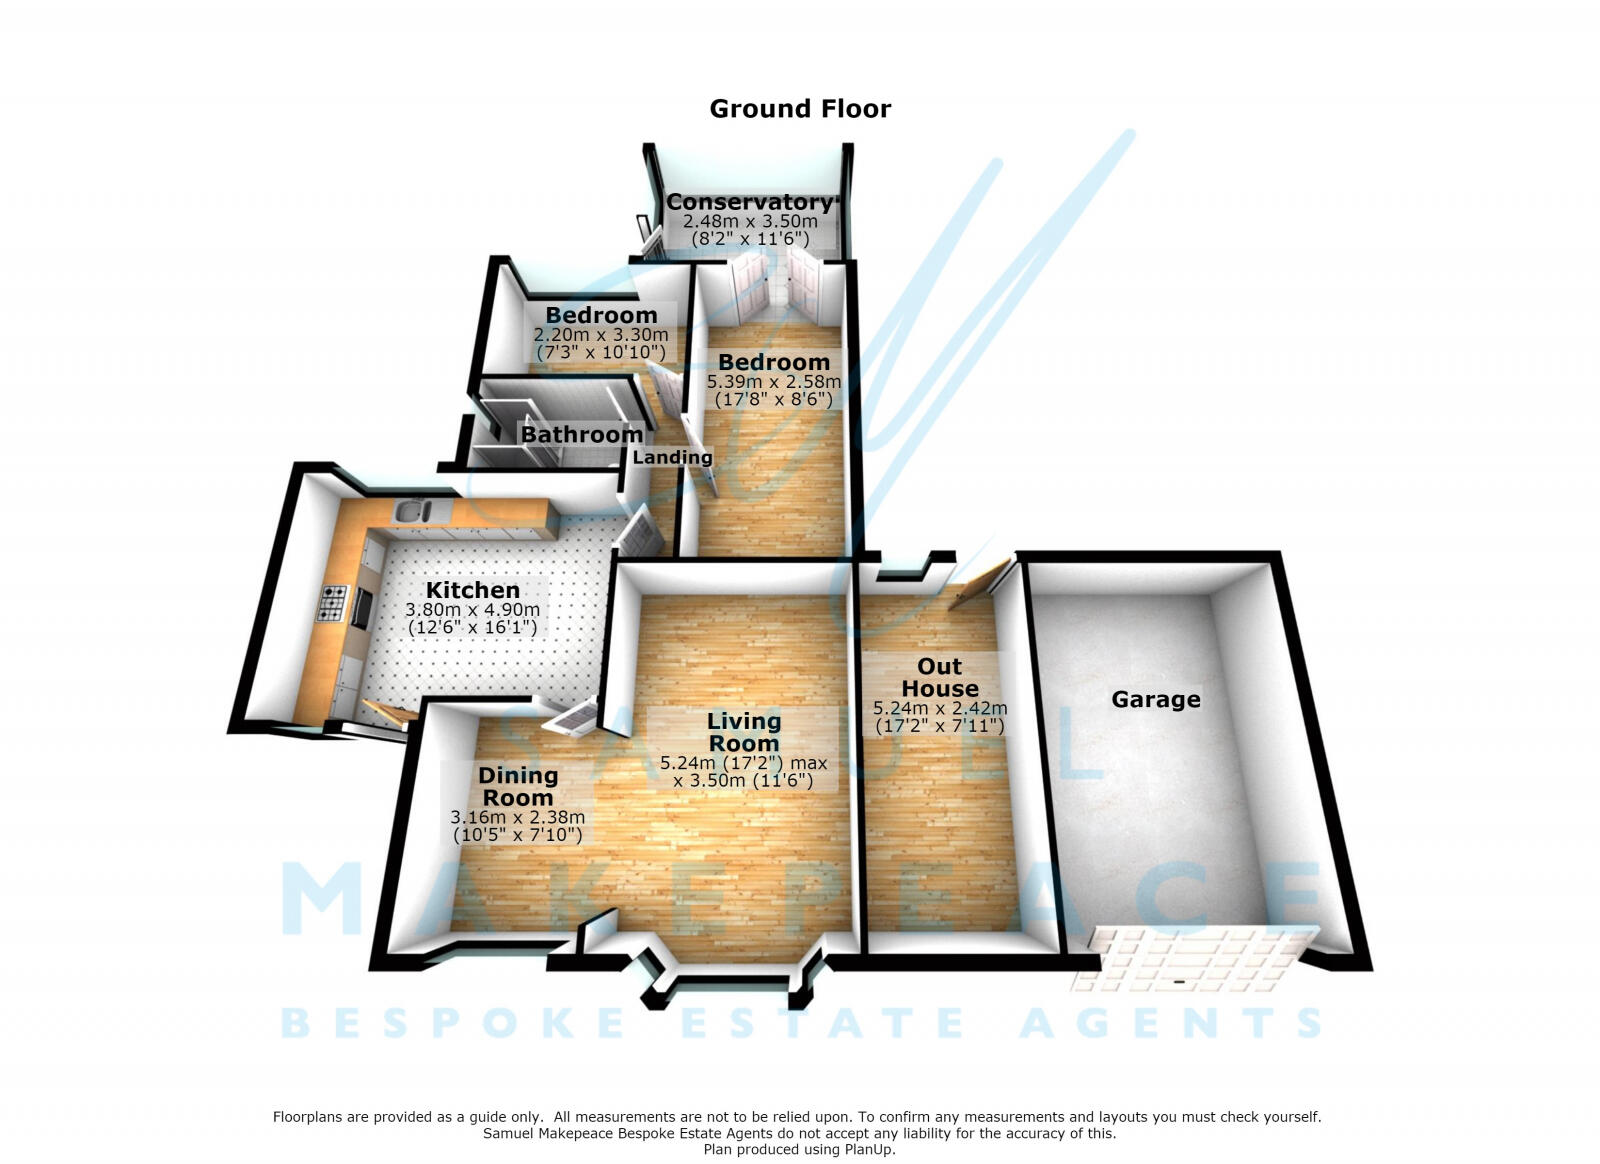
Step through the front door and you are welcomed into a spacious, well-appointed modern kitchen, offering an excellent range of units for storage, space for appliances and ample room to create an additional snug or informal seating area. The open-plan living and dining room is ideal for both entertaining and relaxing, with a beautiful bay window flooding the space with natural light. The sleek bathroom is equally impressive, featuring a large double shower, a contemporary vanity unit with hand wash basin and a low-level WC.
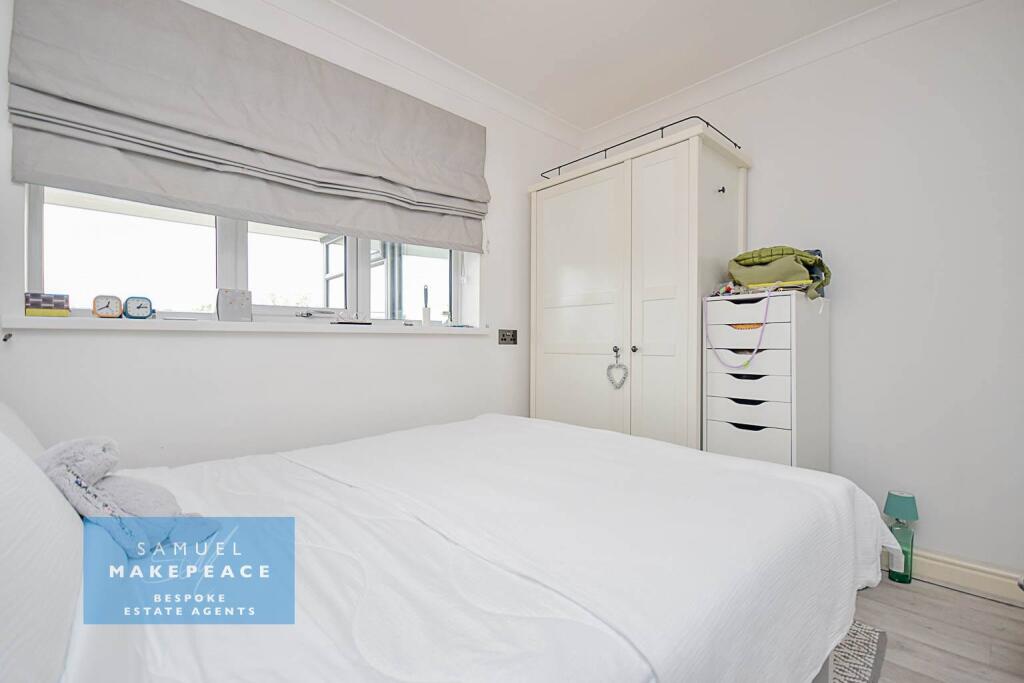
The generous master bedroom features double French doors opening into a bright, light-filled conservatory, complete with electricity and heating, making it a comfortable and versatile space throughout the year. The second bedroom is also a well-proportioned double, with a large window creating a light and airy atmosphere and a peaceful place to unwind. Further versatility is provided by a separate powered and illuminated outhouse, ideal for use as a home office, games room, entertaining space or hobby room.
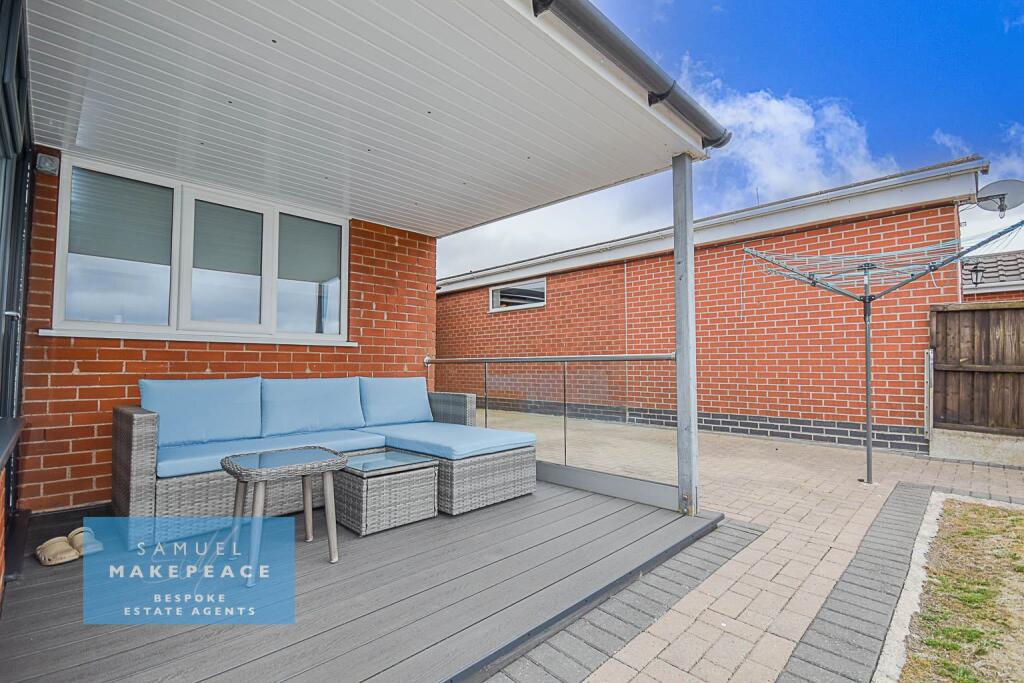
The rear garden is a real highlight, offering a decked seating area, paved patio and an extensive lawn bordered by decorative flowers, mature shrubs and attractive pebbled sections. Beautifully arranged and wonderfully peaceful, it provides the perfect setting for summer gatherings, family time or simply relaxing at the end of the day
With its superb kerb appeal, spacious interior and standout rear garden, this is a home that is every bit as impressive as it is practical. There is no need to go around in circles — your dream home could be waiting on the Crescent.
Contact Samuel Makepeace Bespoke Estate Agents Today!
ROOM DETAILS
INTERIOR
FIRST FLOOR
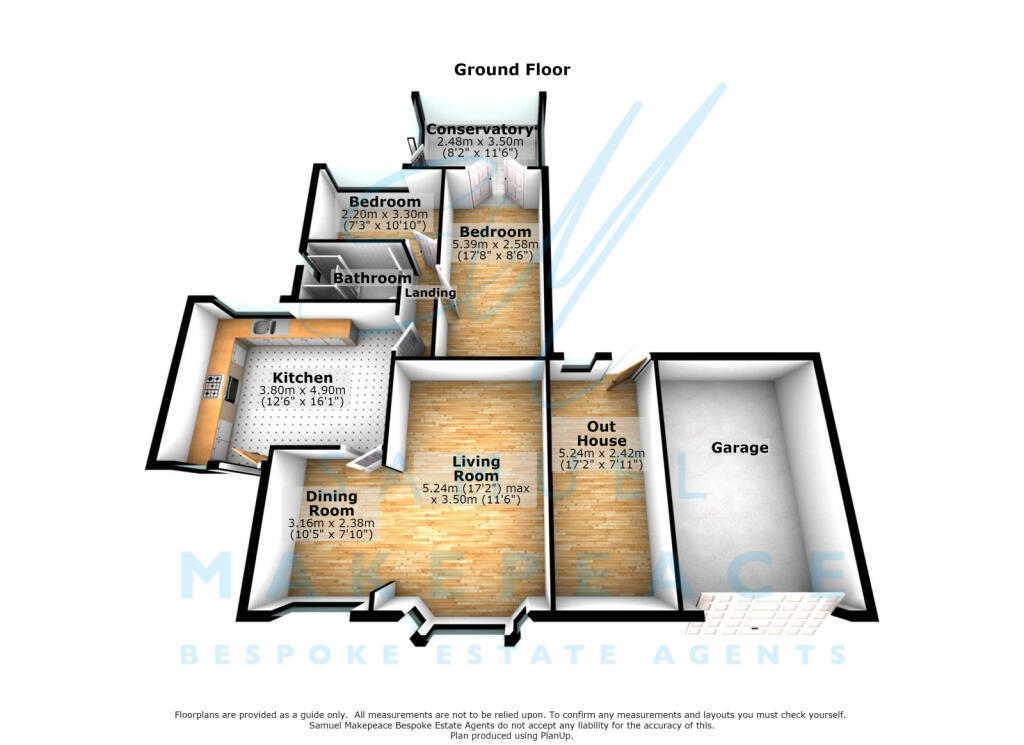
Kitchen – Two double glazed windows, double glazed single door, fitted wall and base units, work surfaces, splashback, sink and drainer with half bowl, space for cooker, gas hob, space for fridge/ freezer, space for washing machine, space for tumble dryer, laminate wood flooring, radiator.
Open Plan Dining Room/ Lounge – Double glazed bay window, double glazed window, laminate wood flooring, two radiators.
Conservatory – Double glazed windows, double glazed single door, laminate wood flooring, lighting/ power, radiator.
Bathroom – Double shower, LLWC, hand wash basin with vanity, double glazed window, partly tiled walls, extractor fan, laminate wood flooring, vertical radiator.
Bedroom One – Double glazed French internal doors, laminate wood flooring, radiator.
Bedroom Two – Double glazed window, laminate wood flooring, radiator.
EXTERIOR
Front Garden - Large driveway for multiple vehicles.
Rear Garden - Decking area with paved patio and large lawn area, decorative shrubbery and flowers.
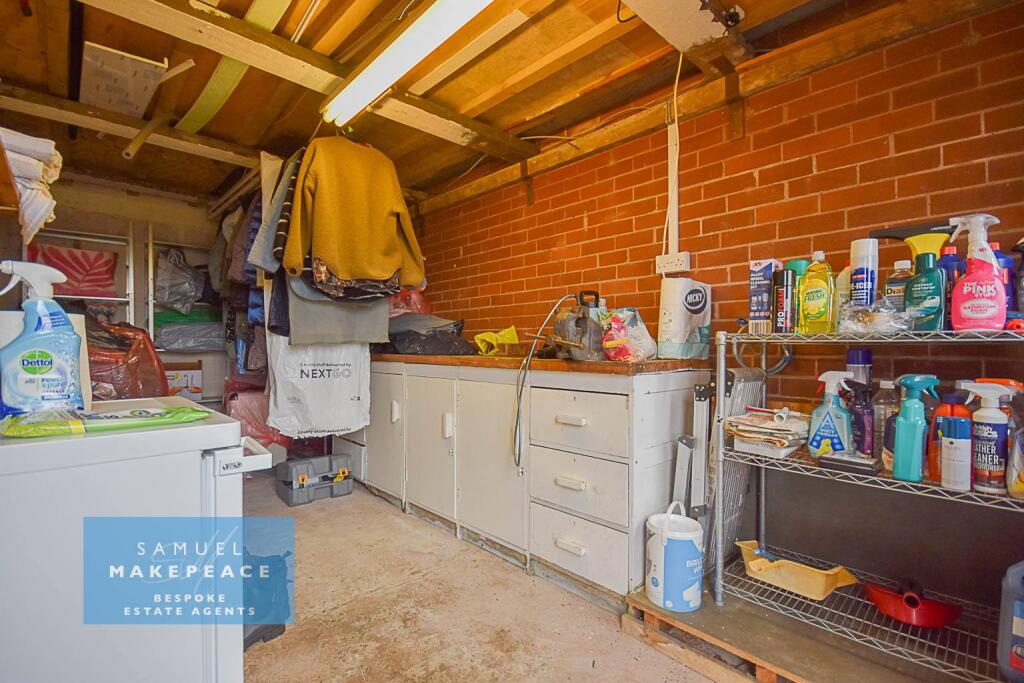
Garage – Attached single garage with electric roller door, power and lighting.
Outbuilding – Double glazed window, power and lighting.
**
**MATERIAL INFORMATION
**
Loft: Part boarded, insulated.
Boiler: Combination - 5/6 years old
Solar panels: Rent a roof - a shade greener.
Disclaimer:
All property particulars are provided in good faith and are believed to be accurate to the best of our knowledge at the time of publication. Samuel Makepeace (Newcastle & Stoke) Ltd t/a Samuel Makepeace Bespoke Estate Agents cannot accept any responsibility for any errors, omissions, or misstatements. Prospective purchasers are advised to verify the details independently and should not rely solely on the information provided when making decisions. These particulars remain the property of Samuel Makepeace Bespoke Estate Agents Stoke on Trent, Newcastle Under Lyme & Alsager.
Parking Availability: Yes.**
Listed by
Stoke-on-Trent
Samuel Makepeace (Newcastle & Stoke) Ltd
Reference: 91292802
EPC ratings on this postcode
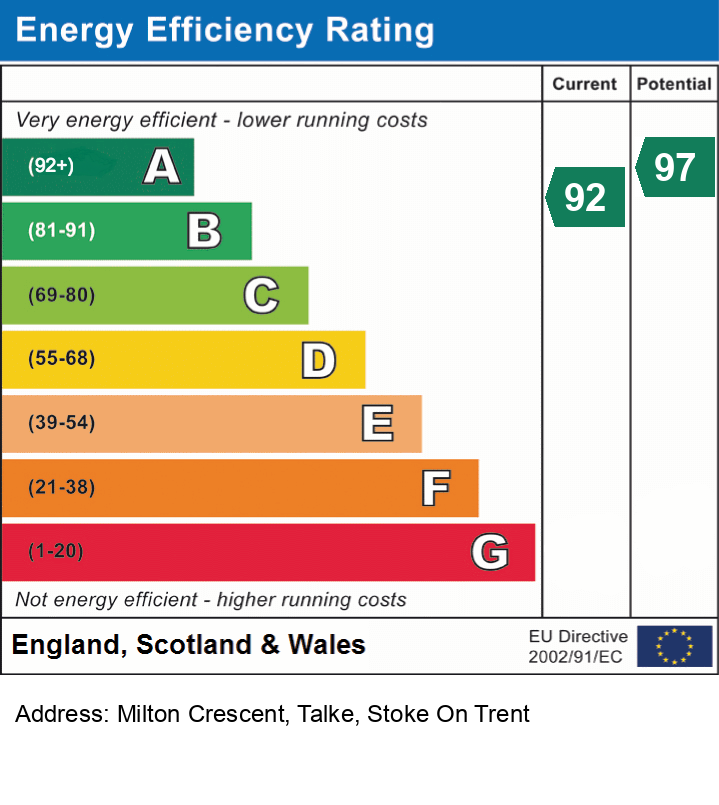
We don't have a matched EPC for this property yet. Below are efficiency scores and details for other addresses on this postcode.
| Address | Current | Potential | Floor area | Age band | Type |
|---|---|---|---|---|---|
| 1 Milton Crescent, Talke, STOKE-ON-TRENT | 90 | 95 | 63 m² | England and Wales: 1976-1982 | Detached |
| 10, Milton Crescent, Talke, STOKE-ON-TRENT | 65 | 85 | 70 m² | England and Wales: 1967-1975 | Detached |
| 12 Milton Crescent, Talke, STOKE-ON-TRENT | 71 | 87 | 76 m² | England and Wales: 1967-1975 | Detached |
| 17 Milton Crescent, Talke, STOKE-ON-TRENT | 62 | 83 | 74 m² | England and Wales: 1983-1990 | Detached |
| 18 Milton Crescent, Talke, STOKE-ON-TRENT | 70 | 83 | 97 m² | England and Wales: 1967-1975 | Detached |
| 18, Milton Crescent, Talke, STOKE-ON-TRENT | 84 | 94 | 80 m² | England and Wales: 1967-1975 | Detached |
| 2 MILTON CRESCENT, KIDSGROVE, KIDSGROVE | 63 | 85 | 55 m² | England and Wales: 1967-1975 | Detached |
| 20 Milton Crescent, Talke, STOKE-ON-TRENT | 92 | 97 | 79 m² | England and Wales: 1976-1982 | Detached |
| 20, Milton Crescent, Talke, STOKE-ON-TRENT | 83 | 95 | 69 m² | England and Wales: 1976-1982 | Detached |
| 23, Milton Crescent, Talke, STOKE-ON-TRENT | 64 | 68 | 53 m² | England and Wales: 1967-1975 | Detached |
| 24 Milton Crescent, Talke, STOKE-ON-TRENT | 64 | 80 | 79 m² | England and Wales: 1967-1975 | Detached |
| 25, Milton Crescent, Talke, STOKE-ON-TRENT | 92 | 97 | 57 m² | England and Wales: 1967-1975 | Detached |
| 29, Milton Crescent, Talke, STOKE-ON-TRENT | 56 | 87 | 60 m² | England and Wales: 1967-1975 | Detached |
| 31, Milton Crescent, Talke, STOKE-ON-TRENT | 66 | 86 | 64 m² | England and Wales: 1967-1975 | Detached |
| 33, Milton Crescent, Talke, STOKE-ON-TRENT | 86 | 91 | 61 m² | England and Wales: 1976-1982 | Detached |
Flood risk
Zone: 1
Risk: Low
Job (default Low)
Floorplans
Floor Plan
Floor Plan
EPC Graphs
EPC
Price history
| Event | Date | Price | % change |
|---|---|---|---|
| Listed for sale | — | £260,000 | — |
Source: HM Land Registry Price Paid Data. Crown copyright.
Sold Comparables
Same street and nearby sales within 0.25 miles (last 5 years). Data from Land Registry Price Paid.
| Address | Price | Date | Type |
|---|---|---|---|
| 49 WALTON WAY, TALKE, STOKE-ON-TRENT, NEWCASTLE-UNDER-LYME, STAFFORDSHIRE, ST7 1UX | £220,000 | 19/12/2025 | Detached |
| 1 HUNTERS WAY, TALKE, STOKE-ON-TRENT, NEWCASTLE-UNDER-LYME, STAFFORDSHIRE, ST7 1RT | £290,000 | 08/12/2025 | Detached |
| 3 RED LION CLOSE, TALKE, STOKE-ON-TRENT, NEWCASTLE-UNDER-LYME, STAFFORDSHIRE, ST7 1SZ | £115,000 | 05/08/2025 | Detached |
| 8 LYNN AVENUE, TALKE, STOKE-ON-TRENT, NEWCASTLE-UNDER-LYME, STAFFORDSHIRE, ST7 1PA | £220,000 | 18/07/2025 | Detached |
| 97 CHESTER ROAD, TALKE, STOKE-ON-TRENT, NEWCASTLE-UNDER-LYME, STAFFORDSHIRE, ST7 1SB | £200,000 | 11/06/2025 | Detached |
| 74 WALTON WAY, TALKE, STOKE-ON-TRENT, NEWCASTLE-UNDER-LYME, STAFFORDSHIRE, ST7 1UX | £165,000 | 27/03/2025 | Detached |
| 98 COPPICE ROAD, TALKE, STOKE-ON-TRENT, NEWCASTLE-UNDER-LYME, STAFFORDSHIRE, ST7 1UA | £343,000 | 29/11/2023 | Detached |
| 60 LYNN AVENUE, TALKE, STOKE-ON-TRENT, NEWCASTLE-UNDER-LYME, STAFFORDSHIRE, ST7 1PA | £152,500 | 20/10/2023 | Detached |
| 28 LYNN AVENUE, TALKE, STOKE-ON-TRENT, NEWCASTLE-UNDER-LYME, STAFFORDSHIRE, ST7 1PA | £209,000 | 06/10/2023 | Detached |
| 85 WALTON WAY, TALKE, STOKE-ON-TRENT, NEWCASTLE-UNDER-LYME, STAFFORDSHIRE, ST7 1UX | £160,000 | 18/05/2023 | Detached |
| 95 CHESTER ROAD, TALKE, STOKE-ON-TRENT, NEWCASTLE-UNDER-LYME, STAFFORDSHIRE, ST7 1SB | £215,000 | 29/03/2023 | Detached |
| 57 LYNN AVENUE, TALKE, STOKE-ON-TRENT, NEWCASTLE-UNDER-LYME, STAFFORDSHIRE, ST7 1PA | £205,000 | 15/11/2022 | Detached |
| Same street 12 MILTON CRESCENT, TALKE, STOKE-ON-TRENT, NEWCASTLE-UNDER-LYME, STAFFORDSHIRE, ST7 1PF | £230,000 | 27/10/2022 | Semi-detached |
| 15 TOLLGATE CLOSE, TALKE, STOKE-ON-TRENT, NEWCASTLE-UNDER-LYME, STAFFORDSHIRE, ST7 1BH | £185,000 | 09/09/2022 | Detached |
| 10 SWAN CLOSE, TALKE, STOKE-ON-TRENT, NEWCASTLE-UNDER-LYME, STAFFORDSHIRE, ST7 1TA | £184,000 | 15/07/2022 | Detached |
| 40 LYNN AVENUE, TALKE, STOKE-ON-TRENT, NEWCASTLE-UNDER-LYME, STAFFORDSHIRE, ST7 1PA | £225,000 | 01/07/2022 | Detached |
| 103 CHESTER ROAD, TALKE, STOKE-ON-TRENT, NEWCASTLE-UNDER-LYME, STAFFORDSHIRE, ST7 1SB | £195,000 | 31/05/2022 | Detached |
| 91 CHESTER ROAD, TALKE, STOKE-ON-TRENT, NEWCASTLE-UNDER-LYME, STAFFORDSHIRE, ST7 1SB | £237,750 | 13/04/2022 | Detached |
| 23 TOLLGATE CLOSE, TALKE, STOKE-ON-TRENT, NEWCASTLE-UNDER-LYME, STAFFORDSHIRE, ST7 1BH | £187,500 | 11/01/2022 | Detached |
| 4 LYNN AVENUE, TALKE, STOKE-ON-TRENT, NEWCASTLE-UNDER-LYME, STAFFORDSHIRE, ST7 1PA | £227,000 | 03/12/2021 | Detached |
| 34 LYNN AVENUE, TALKE, STOKE-ON-TRENT, NEWCASTLE-UNDER-LYME, STAFFORDSHIRE, ST7 1PA | £180,000 | 23/09/2021 | Detached |
Street average: £230,000 (1 sale)
Area average: £205,788 (20 sales)
Capital growth trend
Land Registry outcode average: last 12 months vs 5y and 10y ago (from sold prices).
House Price Index (HM Land Registry — official index, not sold-price averages): Newcastle-under-Lyme. Series: Detached. As of April 2026.
Rental Range
Estimated market rent for Newcastle-under-Lyme. Low = conservative, Realistic = average, Optimistic = best case.
Based on Local Authority from postcode lookup → Newcastle-under-Lyme.
LHA (30th percentile) floor for South Cheshire: £573/mo (Apr 2025 – Mar 2026)
Location
Address
Milton Crescent
Nearby
Nearest stations, universities and amenities (distance from property).
| Type | Name | Distance |
|---|---|---|
| Bus stop | Thomas Street | 0.1 miles |
| Shop | Scott's Barbers | 0.5 miles |
| Shop | Pets & Pastimes | 0.5 miles |
| Train station | Kidsgrove | 0.9 miles |
| Train station | Alsager | 1.8 miles |
| Hospital | Haywood Hospital Walk-in Centre | 3.4 miles |
| University | Keele University | 5.4 miles |
| Hospital | Royal Stoke University Hospital | 5.6 miles |
| University | University of Buckingham Crewe Campus | 6.6 miles |
Street-level crime
| Category | Count |
|---|---|
| Violence and sexual offences | 27 |
| Anti-social behaviour | 18 |
| Shoplifting | 11 |
| Other theft | 7 |
| Criminal damage and arson | 4 |
| Vehicle crime | 3 |
| Public order | 2 |
| Drugs | 1 |
| Other crime | 1 |
| Possession of weapons | 1 |
| Total incidents | 75 |
Within 1 mile during May 2026. Source: data.police.uk (England & Wales).
Schools nearby
Nearest open schools with Ofsted ratings (England). Closed schools are not shown. Data from Get Information about Schools and Ofsted.
| Name | Type | Distance | Ofsted |
|---|---|---|---|
| St Saviour's CofE Academy | Primary | 0.3 miles | Good — 8 Apr 2014 |
| The Reginald Mitchell Primary School | Primary | 0.6 miles | Good — 17 Jan 2017 |
| Springhead Primary School | Primary | 0.6 miles | Good — 27 Nov 2012 |
| The King's CofE Academy | Secondary | 0.8 miles | Good — 19 Jan 2018 |
| St John the Evangelist Catholic Primary | Primary | 1.1 miles | Good — 11 Sep 2015 |
Rental Comparables
Residential lets from OpenRent and Rightmove for the area (same bedroom count). Use to validate rent estimates. Student lets are excluded.
| Title | Rent | Beds | Distance | As seen on |
|---|---|---|---|---|
| Tibb Street, Bignall End, Stoke-On-Trent | £750/mo | 2 | 1.83 miles | Rightmove |
| Fords Lane, Mow Cop, Staffordshire | £850/mo | 2 | 2.84 miles | Rightmove |
Average rent: £800/mo (2 listings)
Rent-driven metrics
Based on OpenRent comparables.
- Rent ratio — Monthly rent ÷ purchase price (1% rule). 1%+ = strong, 0.8–1% = okay, <0.8% = weak for cashflow.
- Max investor price — Rent ÷ 0.8%; the price at which rent would be 0.8% of price (Stoke-style target).
- Target investor price — Rent ÷ 1%; the price at which rent would be 1% of price (strong cashflow band).
- Gross yield — Annual rent as % of purchase price (no costs).
- Cost-to-rent — Price ÷ annual rent (from OpenRent comparables). Under 14× = strong, 14–16× = acceptable, 17×+ = compressed.
- Cashflow — Rent minus mortgage, 10% maintenance, £25/mo compliance. Assumes 75% LTV, 3.95% APR (5yr fixed), 25yr term.
- ROI — Annual profit ÷ cash in (deposit + 4% purchase costs).
Enter House Number
Enter the house number to help us retrieve more accurate pricing history and property data.
Please log in to submit or correct the house number for this listing.
Log in to continue