Stroud Crescent
Putney, Putney Vale, SW15 3EH
£265,000
Property details
Tenure
LEASEHOLD
EPC rating
C
Last sold
£250,000
Price per m²
£4,206/m²
Local average
£515,462 (-48.6%)
Deprivation
Decile 4 (10,588 of 33,755)
Street crime
83 incidents within 1 mile (May 2026)
Key features
- No Onward Chain
- Split Level
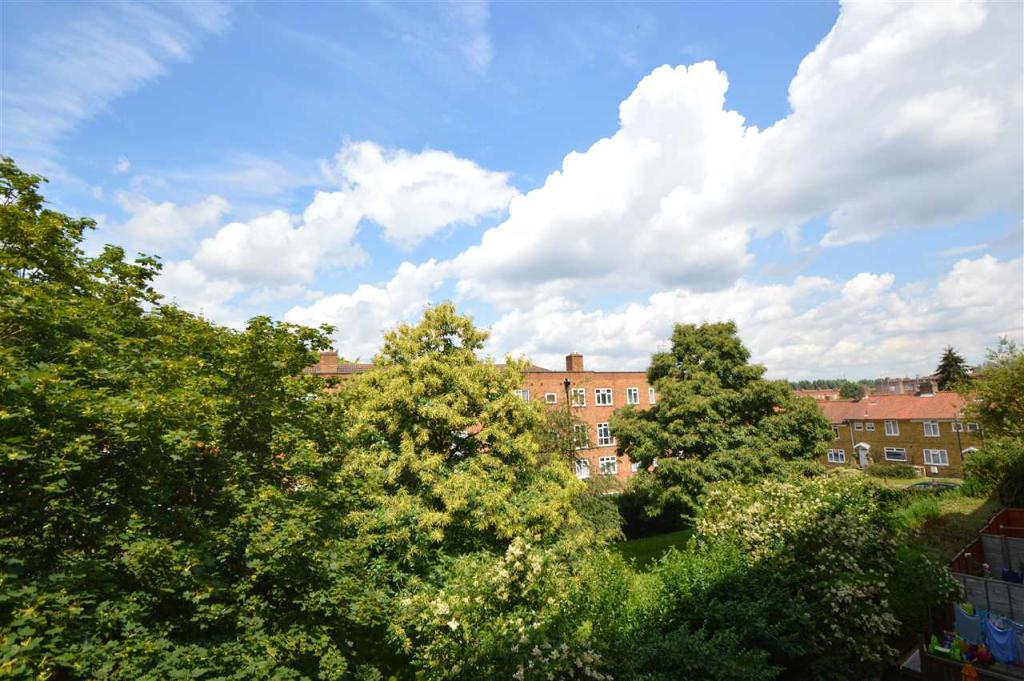
- Lovely Views
- Access to A3
- Richmond Park
- Wimbledon Park
Additional details
- Parking
- Yes
Description
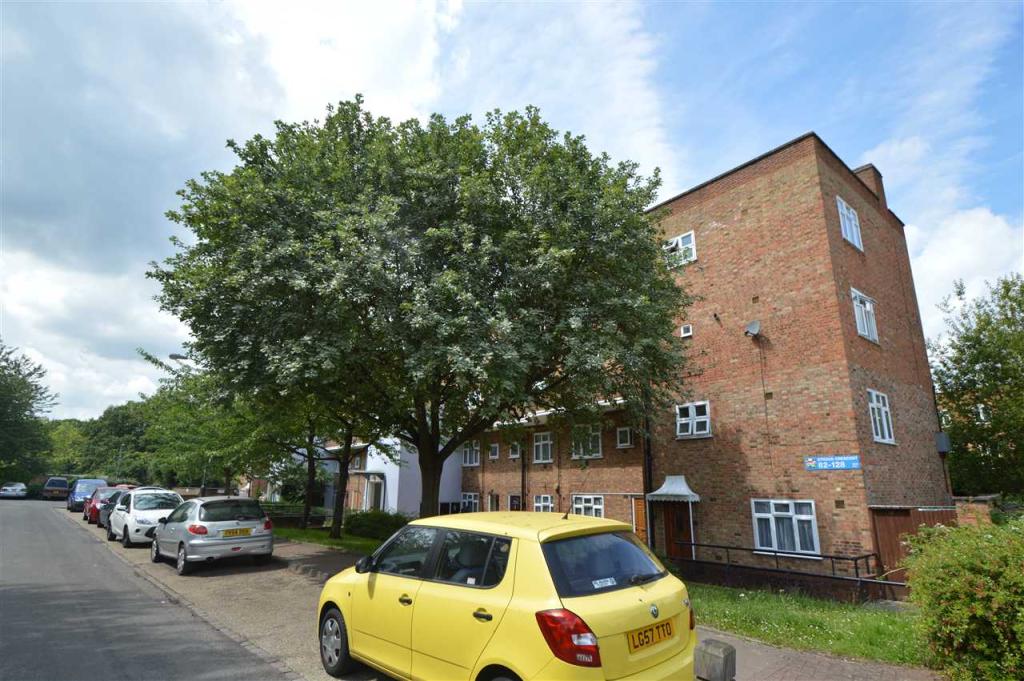
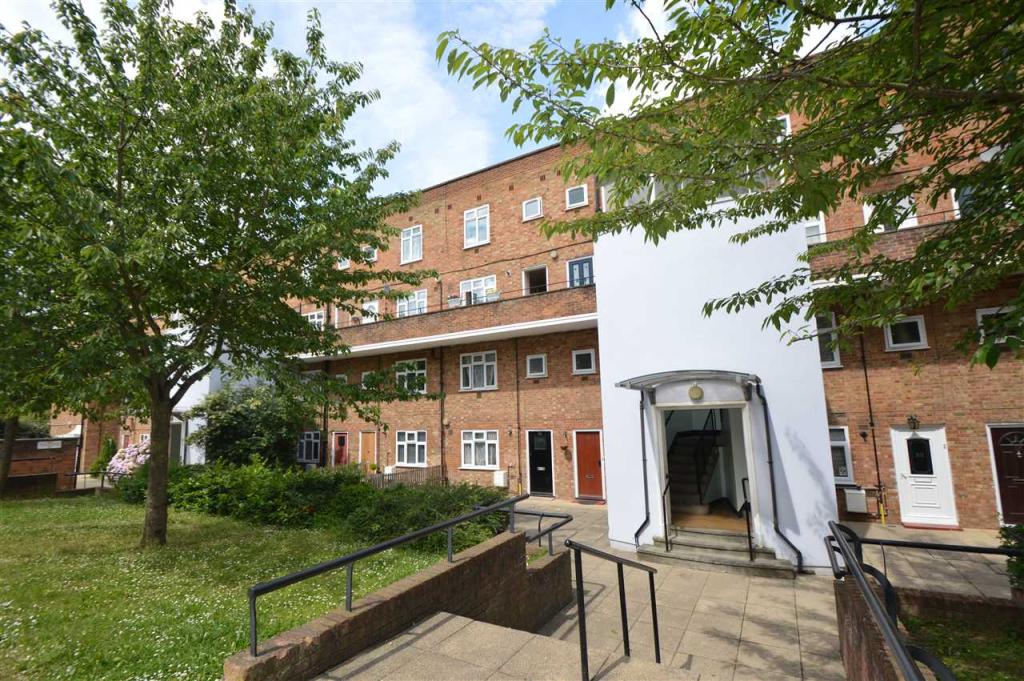
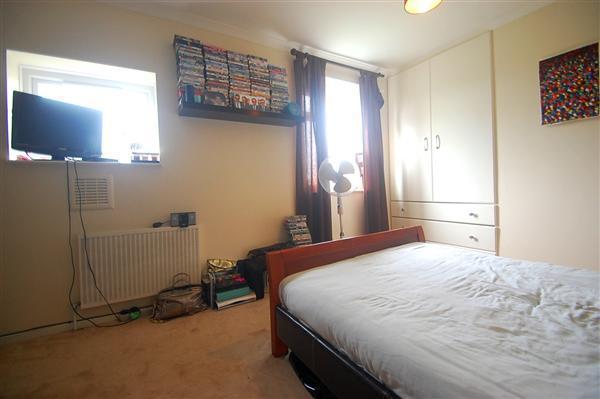
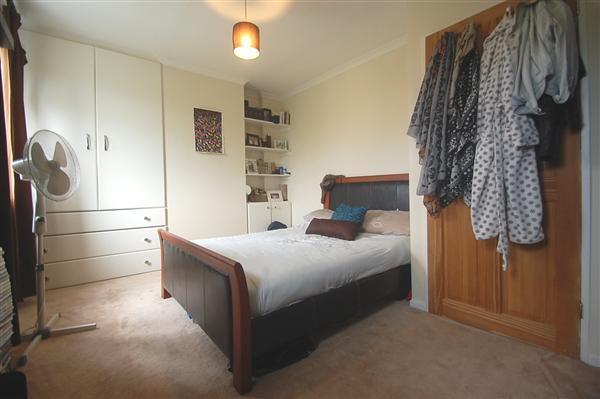
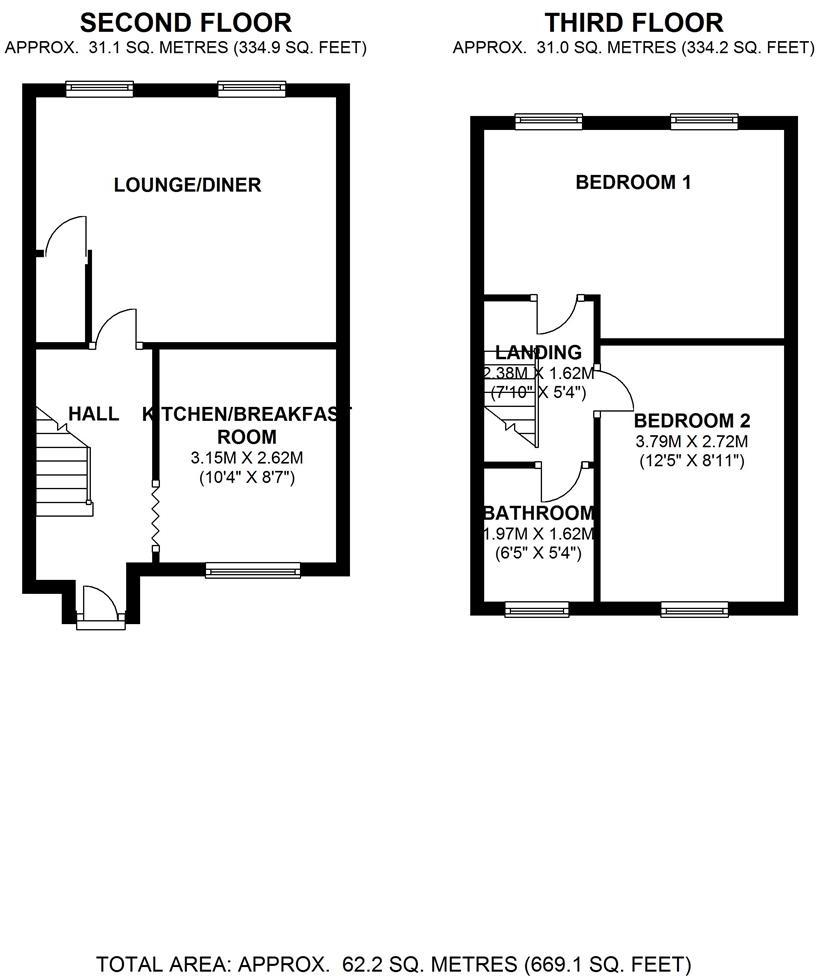
GREAT INVESTMENT OR FIRST TIME BUY. A split level apartment nestled in the heart of this popular residential development in Putney Vale, conveniently located to take advantage of great road links including the A3 and the beautiful surrounds of Wimbledon and Richmond Parks. Second and third floor accommodation details two double bedrooms, lounge/dining room, kitchen/breakfast room and bathroom. Additional benefits include no onward chain, unallocated off street parking, lovely views of the local area and access to one of the leading brand supermarkets. Early viewing recommended, call Brinkley's Putney office on 020 8785 3652. FIND US ON FACEBOOK OR FOLLOW US ON TWITTER @BRINKLEYSEA.
Open 7 days a week; please call to make an appointment.
Energy Efficiency Rating: D
Entrance Via
Communal stairs to second floor, private front door with opaque double glazed window inset leading to:-
Hallway
Coved ceiling, dado rail, wall mounted cupboard housing electric meter and fuse box, power point, telephone point, wood effect flooring, doors leading to:-
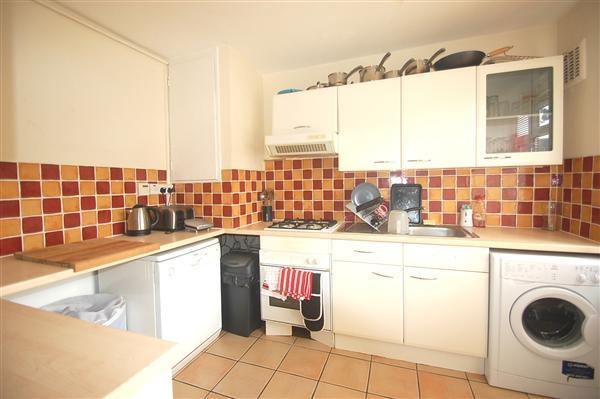
Kitchen/Breakfast Room
UPVC double glazed window, a range of eye and base level storage units, roll top work surfaces, part tiles walls, power points, space for dishwasher, cupboard housing hot water tank, oven with four ring gas hob and extractor fan over, sink with mixer tap and drainer, space for washing machine, space for fridge/freezer, gas meter, tiled flooring.
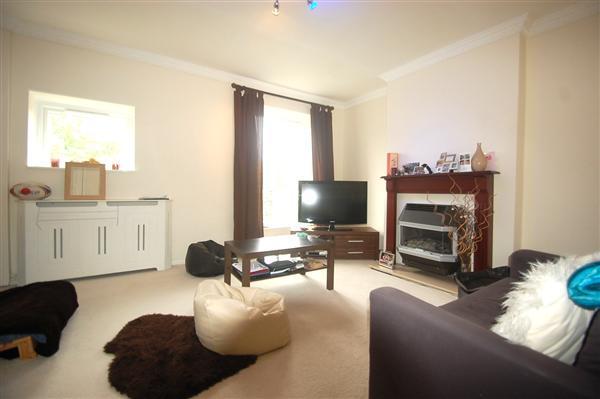
Lounge/Dining Room
Coved ceiling, UPVC double glazed windows, gas fireplace with natural stone hearth, wooden surround and mantel piece, power points, radiator with cover, fitted storage cupboards.
Stairs to First Floor Landing
Loft access, coved ceiling.
Bedroom One
Coved ceiling, UPVC double glazed windows, radiator, fitted wardrobes, power points.
Bedroom One Alternative
.
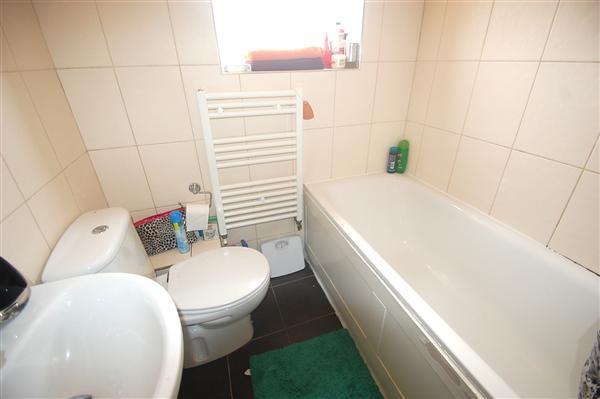
Bathroom
UPVC double glazed window, tiled walls, pedestal hand was basin with separate taps, low level flush WC, heated towel rail, panel enclosed bath with mixer tap, shower attachment with wall mount, tiled flooring.
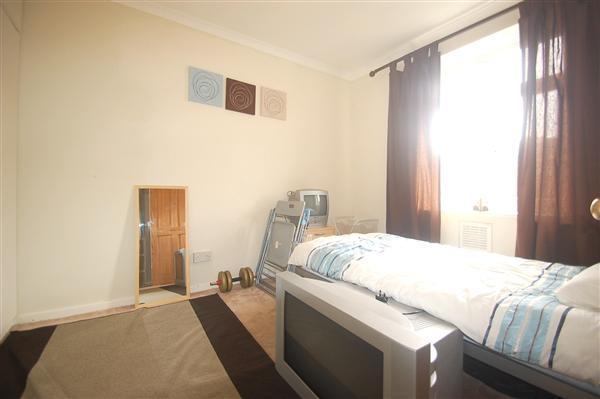
Bedroom Two
Coved ceiling, fitted wardrobes, UPVC double glazed window, radiator, power points.
Outside**
Unallocated parking, communal areas.
Free Property Appraisals
Our knowledge and experience gives you the best chance of finding a buyer for your home, so take your first step to selling and arrange for our area sales director to visit and carry out a free market appraisal of your property.
Brinkleys Website and iphone App Sales and Lettings
View all our properties 24 hours a day on www.brinkleys.co.uk or on our exclusive iphone app - complete detailed descriptions & photos - updated 3 TIMES A DAY EVERY day for your convenience.
Floor Plans
Whilst every attempt has been made to ensure the accuracy of the floor plans contained here, measurements of doors, windows and room areas are approximate and no responsibility is taken for any error, omission or mis-statement. These plans are for representation purposes only and should be used as such by any prospective purchaser. The services, systems and appliances listed in this specification have not been tested by Brinkley’s and no guarantee as to their operating ability or their efficiency can be given.
Listed by
Putney
Brinkleys Estate Agents
Reference: 46929314
EPC Rating & Upgrade Cost
Current rating: C
Potential rating: C
Inspection date: 12/09/2019
Expiry date: 11/09/2029
Recommendations
- 50 mm internal or external wall insulation (14,000)
- Low energy lighting for all fixed outlets (15)
Flood risk
Zone: 1
Risk: Low
Job (default Low)
Floorplans
Floorplan 1
EPC Graphs

EPC
FENSA Certificates
This property has 2 FENSA certificate(s) on record, indicating window/door installations by FENSA-approved installers.
FENSA Certificate #6975061
Property Details
Street: 130 Stroud Crescent
Town: LONDON
Postcode: SW15 3EH
Installation Details
Items: 8 windows and 1 door
Certificate Issued: 16/11/2009
Work Completed: 29/04/2009
This certificate data was retrieved from FENSA's database
FENSA Certificate #4772712
Property Details
Street: 130 Stroud Crescent
Town: LONDON
Postcode: SW15 3EH
Installation Details
Items: 7 windows and 1 door
Certificate Issued: 05/06/2007
Work Completed: 01/05/2007
This certificate data was retrieved from FENSA's database
What is FENSA? FENSA (Fenestration Self-Assessment Scheme) is a government-authorised scheme that monitors building regulation compliance for replacement windows and doors. Certificates indicate that work was completed by FENSA-approved installers.
Price history
302% since 1998
| Event | Date | Price | % change |
|---|---|---|---|
| Sold | 23/12/2019 (6 years ago) | £330,000 | +302.4% |
| Sold | 22/12/1998 (27 years ago) | £82,000 | — |
Source: HM Land Registry Price Paid Data. Crown copyright.
Sold Comparables
Same street and nearby sales within 0.25 miles (last 5 years). Data from Land Registry Price Paid.
| Address | Price | Date | Type |
|---|---|---|---|
| 126 FRENSHAM DRIVE, LONDON, WANDSWORTH, GREATER LONDON, SW15 3EF | £350,000 | 01/12/2025 | Flat |
| 100 FLAT 7 FRIARS AVENUE, LONDON, WANDSWORTH, GREATER LONDON, SW15 3DU | £206,056 | 12/12/2024 | Flat |
| Same street 104 STROUD CRESCENT, LONDON, WANDSWORTH, GREATER LONDON, SW15 3EH | £378,000 | 01/08/2024 | Flat |
| Same street 94 STROUD CRESCENT, LONDON, WANDSWORTH, GREATER LONDON, SW15 3EH | £350,000 | 19/07/2024 | Flat |
| 209 FRENSHAM DRIVE, LONDON, WANDSWORTH, GREATER LONDON, SW15 3ED | £420,000 | 15/12/2023 | Flat |
| 98 FLAT 9 FRIARS AVENUE, LONDON, WANDSWORTH, GREATER LONDON, SW15 3DU | £157,000 | 01/12/2023 | Flat |
| 196 STROUD CRESCENT, LONDON, WANDSWORTH, GREATER LONDON, SW15 3EQ | £350,000 | 21/11/2023 | Flat |
| 116 FRENSHAM DRIVE, LONDON, WANDSWORTH, GREATER LONDON, SW15 3EF | £315,000 | 26/07/2023 | Flat |
| 131 FRENSHAM DRIVE, LONDON, WANDSWORTH, GREATER LONDON, SW15 3ED | £350,000 | 24/03/2023 | Flat |
| 14 STROUD CRESCENT, LONDON, WANDSWORTH, GREATER LONDON, SW15 3EJ | £352,500 | 17/02/2023 | Flat |
| 6A FRENSHAM DRIVE, LONDON, WANDSWORTH, GREATER LONDON, SW15 3EA | £111,000 | 23/12/2022 | Flat |
| 10 STROUD CRESCENT, LONDON, WANDSWORTH, GREATER LONDON, SW15 3EJ | £390,000 | 03/11/2022 | Flat |
| 18 FRENSHAM DRIVE, LONDON, WANDSWORTH, GREATER LONDON, SW15 3EA | £336,000 | 19/08/2022 | Flat |
| 220 STROUD CRESCENT, LONDON, WANDSWORTH, GREATER LONDON, SW15 3EQ | £240,000 | 09/06/2022 | Flat |
| 100 FLAT 10 FRIARS AVENUE, LONDON, WANDSWORTH, GREATER LONDON, SW15 3DU | £225,000 | 27/05/2022 | Flat |
| Same street 136 STROUD CRESCENT, LONDON, WANDSWORTH, GREATER LONDON, SW15 3EH | £330,000 | 05/04/2022 | Flat |
| 48 STROUD CRESCENT, LONDON, WANDSWORTH, GREATER LONDON, SW15 3EJ | £342,500 | 25/03/2022 | Flat |
| 162 FRENSHAM DRIVE, LONDON, WANDSWORTH, GREATER LONDON, SW15 3EG | £306,000 | 21/01/2022 | Flat |
| 73 FRENSHAM DRIVE, LONDON, WANDSWORTH, GREATER LONDON, SW15 3EB | £420,000 | 16/08/2021 | Flat |
| 102 FLAT 12 FRIARS AVENUE, LONDON, WANDSWORTH, GREATER LONDON, SW15 3DU | £240,000 | 09/08/2021 | Flat |
Street average: £352,667 (3 sales)
Area average: £300,650 (17 sales)
Capital growth trend
Land Registry outcode average: last 12 months vs 5y and 10y ago (from sold prices).
House Price Index (HM Land Registry — official index, not sold-price averages): Wandsworth. Series: Flats and maisonettes. As of April 2026.
Rental Range
Estimated market rent for Wandsworth. Low = conservative, Realistic = average, Optimistic = best case.
Based on Local Authority from postcode lookup → Wandsworth.
LHA (30th percentile) floor for Stevenage & North Herts: £972/mo (Apr 2025 – Mar 2026)
Location
Address
130 Stroud Crescent
Nearby
Nearest stations, universities and amenities (distance from property).
| Type | Name | Distance |
|---|---|---|
| Bus stop | Roehampton Vale / Asda | 0.2 miles |
| Shop | Asda Opticians | 0.2 miles |
| Shop | AAA Convenience Store | 0.8 miles |
| Train station | Southfields | 1.8 miles |
| Train station | Wimbledon | 2.0 miles |
| Hospital | Phlebotomy / Blood Tests | 2.2 miles |
| University | Horton Halls Reception | 2.9 miles |
| University | BIMM Institute London | 3.7 miles |
| Hospital | Chapel Orchard Day Surgery | 4.0 miles |
Street-level crime
| Category | Count |
|---|---|
| Violence and sexual offences | 34 |
| Anti-social behaviour | 20 |
| Other theft | 7 |
| Public order | 6 |
| Vehicle crime | 4 |
| Burglary | 3 |
| Drugs | 3 |
| Robbery | 2 |
| Bicycle theft | 1 |
| Other crime | 1 |
| Possession of weapons | 1 |
| Theft from the person | 1 |
| Total incidents | 83 |
Within 1 mile during May 2026. Source: data.police.uk (England & Wales).
Schools nearby
Nearest open schools with Ofsted ratings (England). Closed schools are not shown. Data from Get Information about Schools and Ofsted.
| Name | Type | Distance | Ofsted |
|---|---|---|---|
| Heathmere Primary School | Primary | 0.7 miles | — (Inspected (no overall grade)) |
| Robin Hood Primary and Nursery School | Primary | 0.9 miles | Good — 8 Sep 2024 |
| The Study Preparatory School | Other | 0.9 miles | — (No rating) |
| Roehampton Church Forest Primary School | Primary | 0.9 miles | Good — 18 Jul 2023 |
| Mosaic Jewish Primary School | Primary | 1.1 miles | Outstanding — 11 Sep 2015 |
Rental Comparables
Residential lets from OpenRent and Rightmove for the area (same bedroom count). Use to validate rent estimates. Student lets are excluded.
| Title | Rent | Beds | Distance | As seen on |
|---|---|---|---|---|
| 2 Bed Semi-Detached House, Beverley Cottages, SW15 | £2,350/mo | 2 | 0.5 miles | OpenRent |
| 2 Bed Flat, Farnborough House, SW15 | £2,000/mo | 2 | 0.73 miles | OpenRent |
Average rent: £2,175/mo (2 listings)
Rent-driven metrics
Based on OpenRent comparables.
- Rent ratio — Monthly rent ÷ purchase price (1% rule). 1%+ = strong, 0.8–1% = okay, <0.8% = weak for cashflow.
- Max investor price — Rent ÷ 0.8%; the price at which rent would be 0.8% of price (Stoke-style target).
- Target investor price — Rent ÷ 1%; the price at which rent would be 1% of price (strong cashflow band).
- Gross yield — Annual rent as % of purchase price (no costs).
- Cost-to-rent — Price ÷ annual rent (from OpenRent comparables). Under 14× = strong, 14–16× = acceptable, 17×+ = compressed.
- Cashflow — Rent minus mortgage, 10% maintenance, £25/mo compliance. Assumes 75% LTV, 3.95% APR (5yr fixed), 25yr term.
- ROI — Annual profit ÷ cash in (deposit + 4% purchase costs).