6 MEADOWGATE CLOSE
SANDBACH, ETTILEY HEATH, CHESHIRE CW11 3ZP
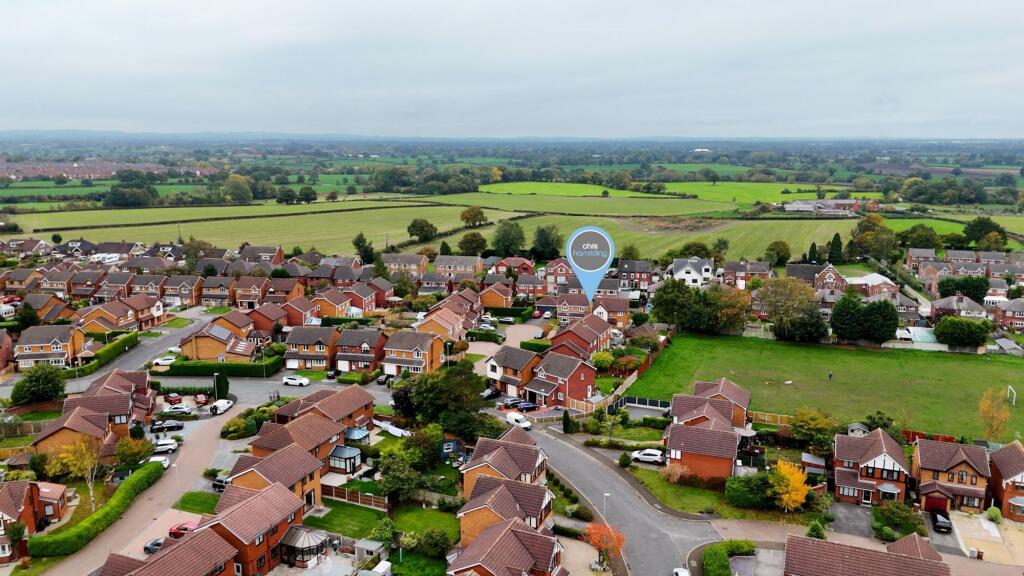
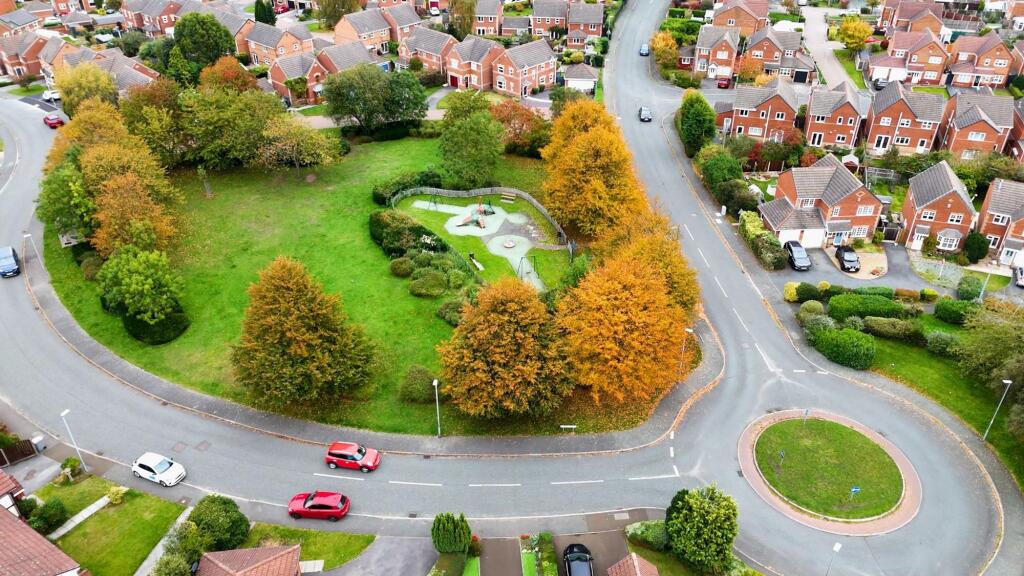
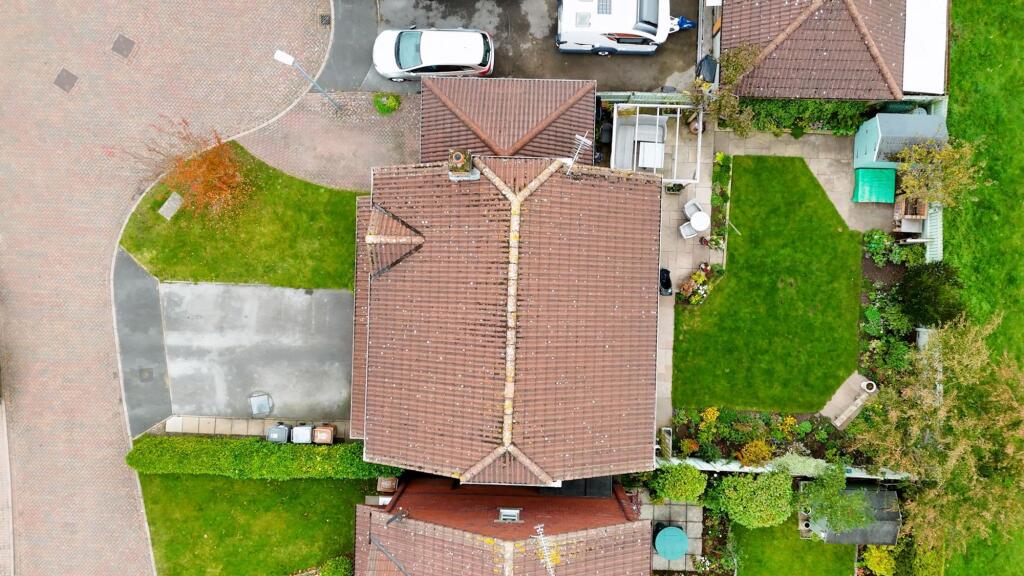
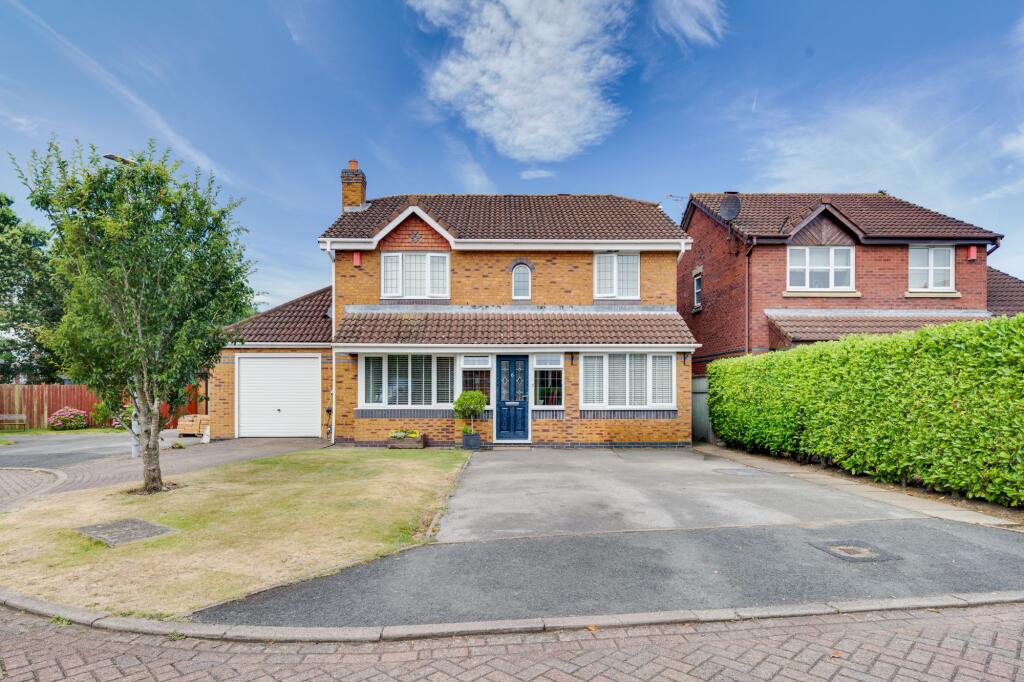
DSC_3618-DSC_3620.jpg DSC_3546-DSC_3548.jpg DSC_3549-DSC_3551.jpg DSC_3534-DSC_3536.jpg DSC_3588-DSC_3590.jpg DSC_3597-DSC_3599.jpg DSC_3591-DSC_3593.jpg DSC_3594-DSC_3596.jpg DSC_3582-DSC_3584.jpg DSC_3585-DSC_3587.jpg DSC_3537-DSC_3539.jpg DSC_3543-DSC_3545.jpg DSC_3558-DSC_3560.jpg DSC_3561-DSC_3563.jpg DSC_3564-DSC_3566.jpg DSC_3555-DSC_3557.jpg DSC_3567-DSC_3569.jpg DSC_3573-DSC_3575.jpg DSC_3576-DSC_3578.jpg DSC_3600-DSC_3602.jpg DSC_3603-DSC_3605.jpg DSC_3606-DSC_3608.jpg DSC_3609-DSC_3611.jpg 1.jpg 2.jpg 3.jpg 4.jpg Photo 28 Photo 29 Photo 30 Photo 31 Photo 32 Photo 33 Photo 34 Photo 35 Photo 36 Photo 37 Photo 38 Photo 39 Photo 40 Photo 41
/ 41
Property details
Tenure
FREEHOLD
Floor area
129 m²
Council tax band
E
EPC rating
C
Year built
England and Wales: 1996-2002
Last sold
£129,950 Nov 2001
Price per m²
£3,488/m²
Local average
£414,115 (+8.7%)
Deprivation
Decile 9 (30,148 of 33,755)
Street crime
36 incidents within 1 mile (May 2026)
Additional details
- Parking
- Yes
- Garden
- Yes
- Restrictions
- No
- Rights of way
- No
- Flooded in last 5 years
- No
- Flood defences
- No
Description
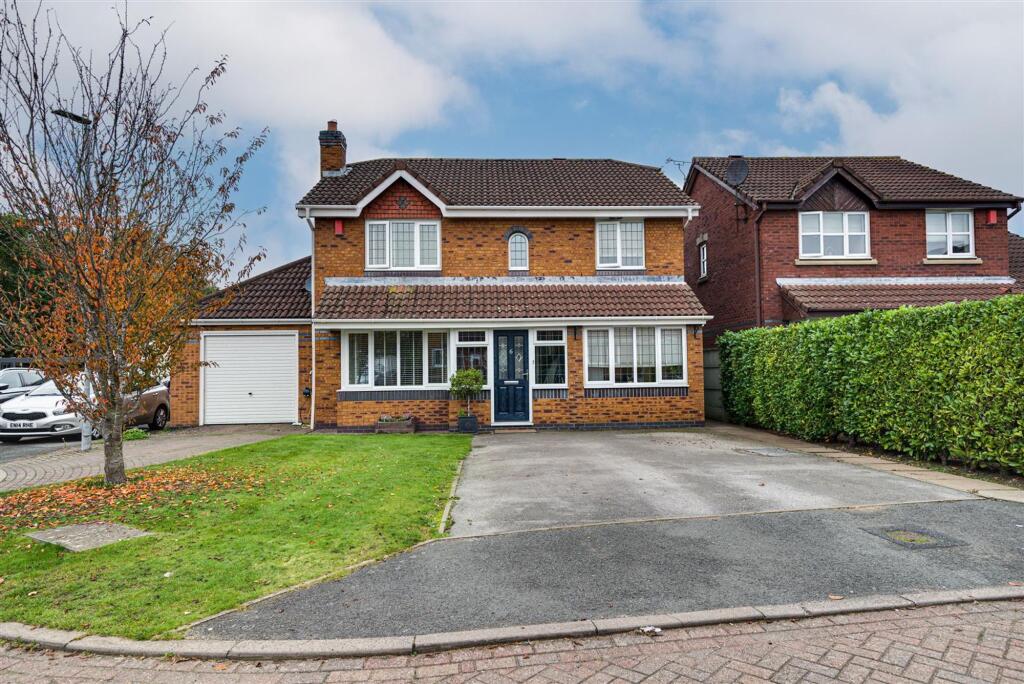
The property has seen considerable investment by the current owners during their tenure with a garage conversion, an attached garage which was constructed in more recent years and some luxury fixtures and fittings dotted throughout the home!
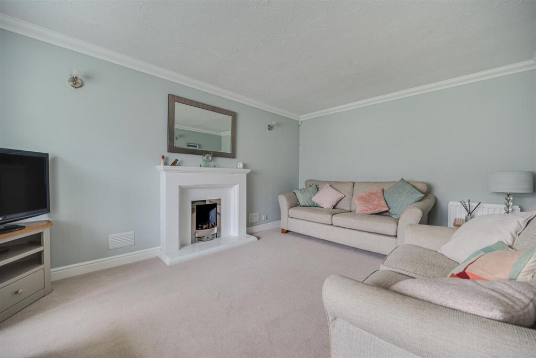
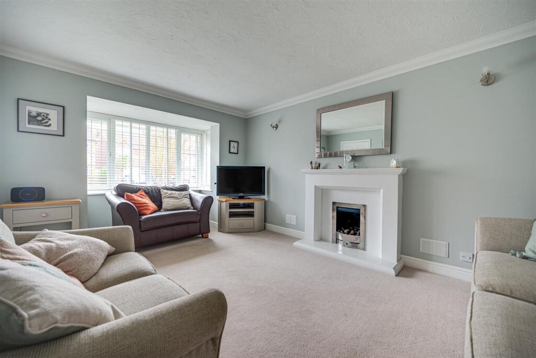
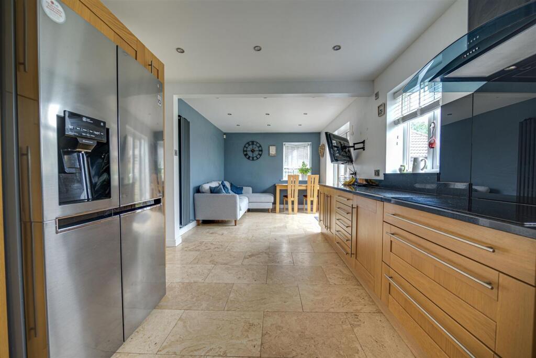
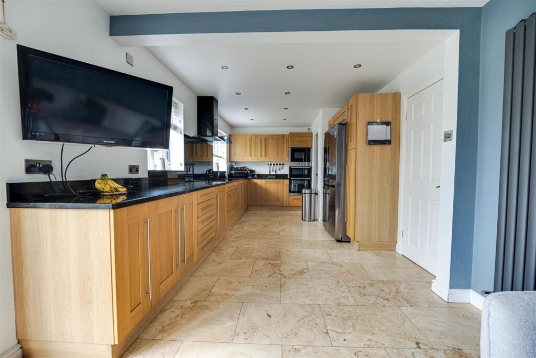
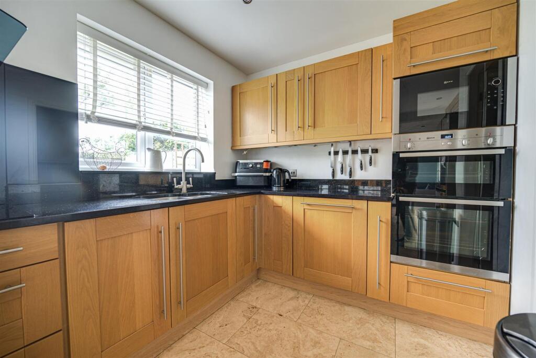
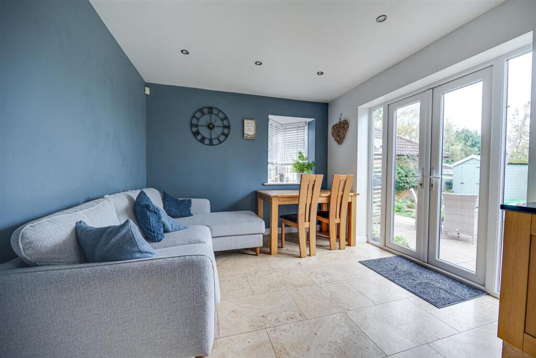
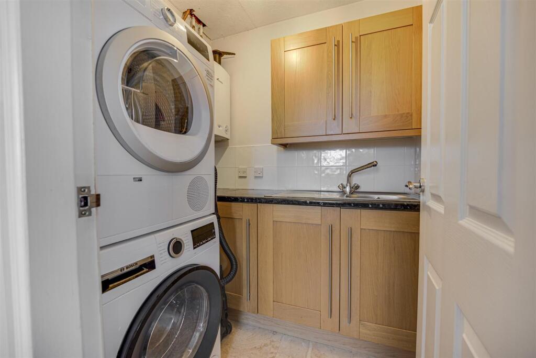
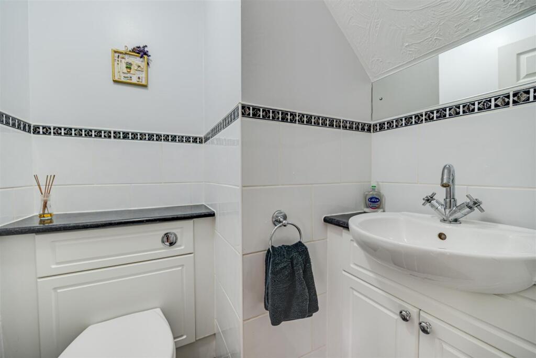
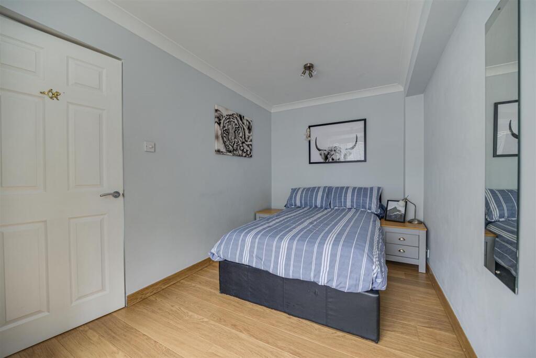
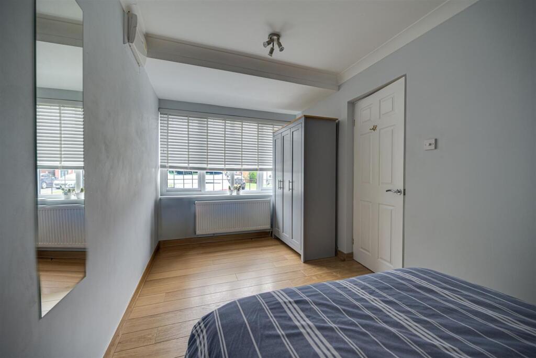
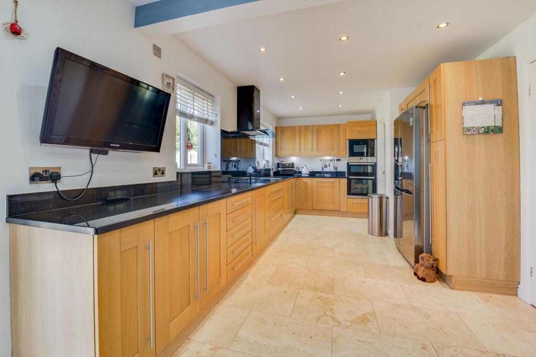
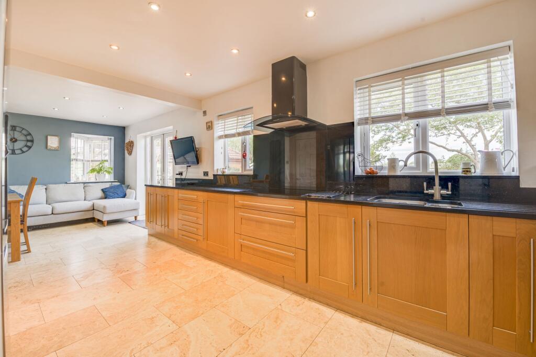
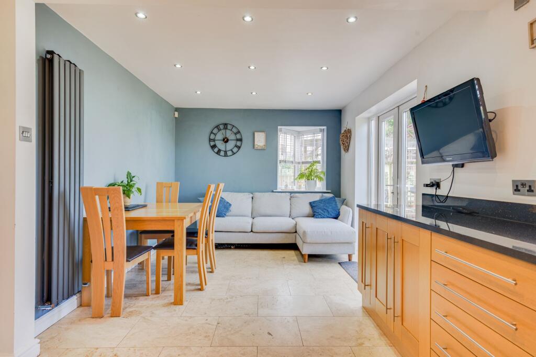
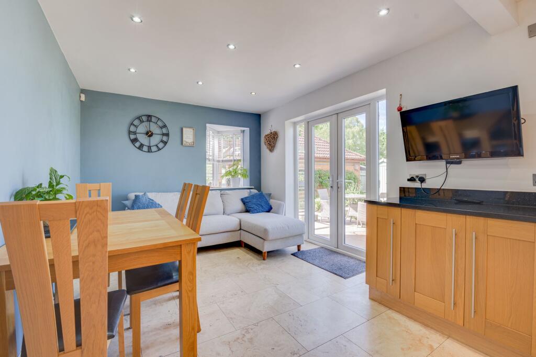
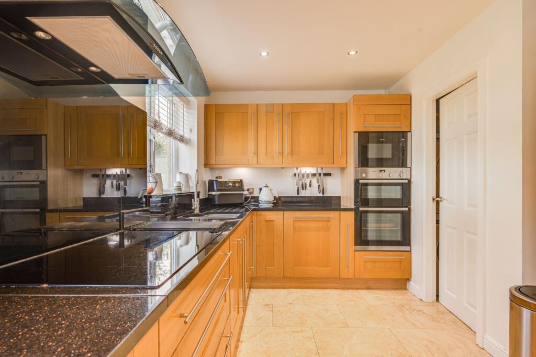
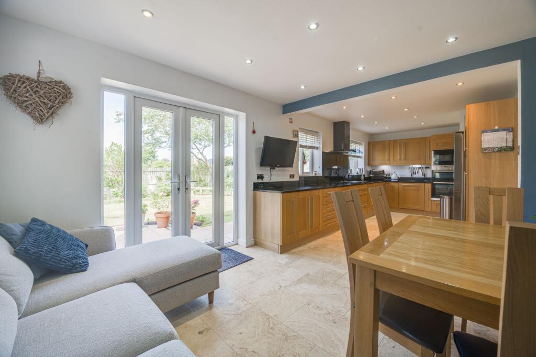
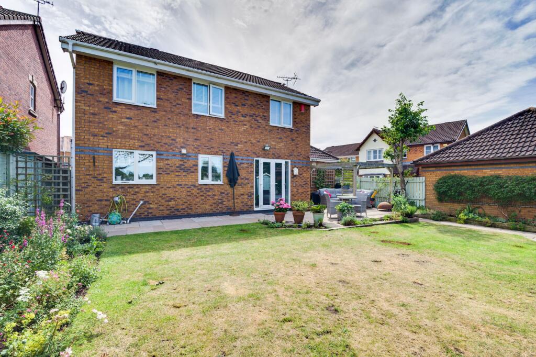
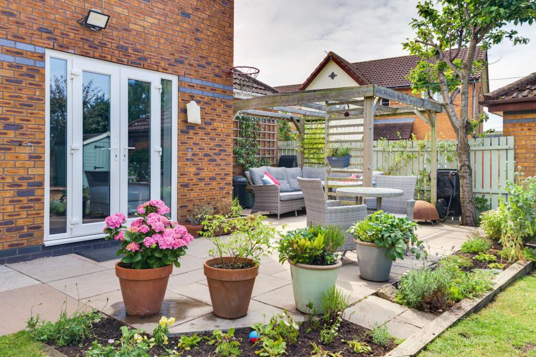
Accompanying the home are a number of features to note, some of which include: gas central heating and double glazing, a storm porch with quarry floor tiles and composite front door, a downstairs cloakroom with white suite, and a a sizeable lounge with feature fireplace. The garage conversion provides an ideal additional snug lounge/ground floor bedroom, home office or playroom. Towards the rear of the home, there is the all important open-plan kitchen diner complete with oak 'shaker' style units, granite preparation surfaces, a wealth of integrated appliances, separate utility and French doors to the garden from the living/dining area!
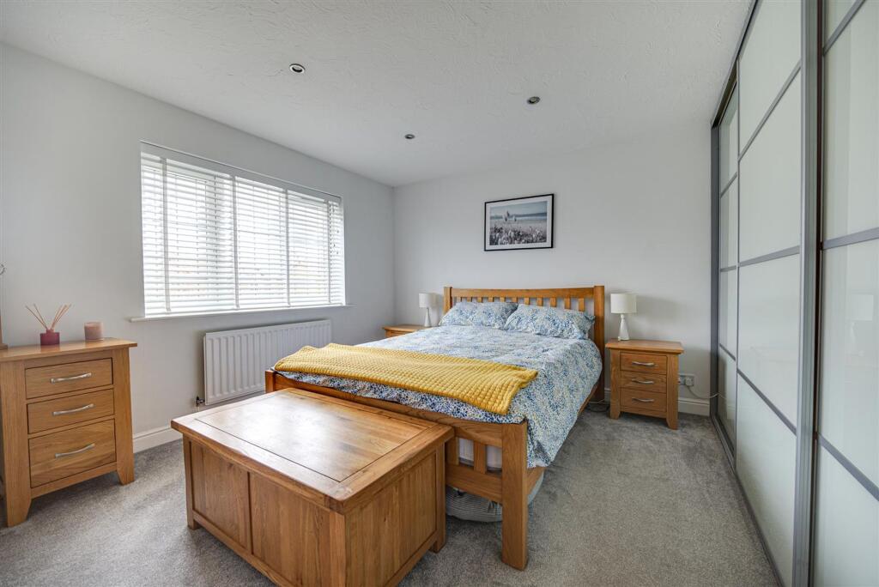
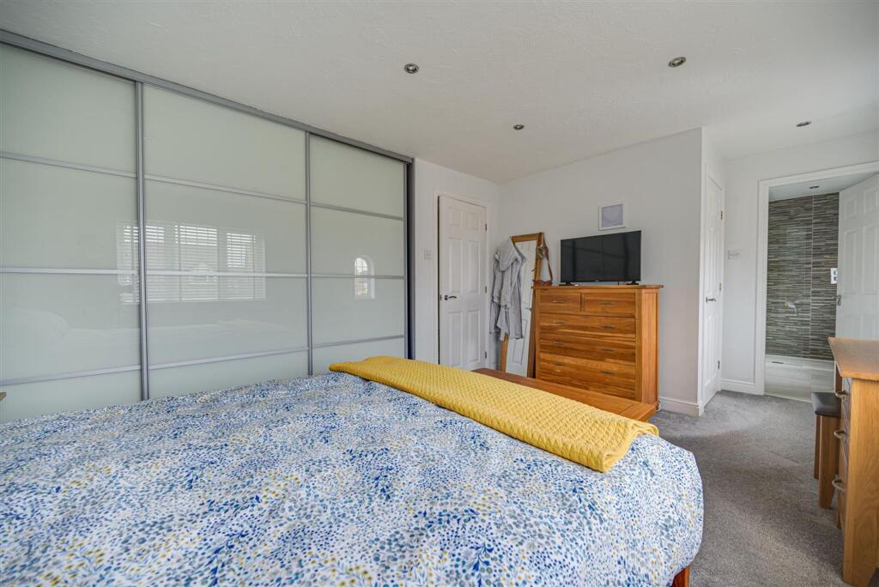
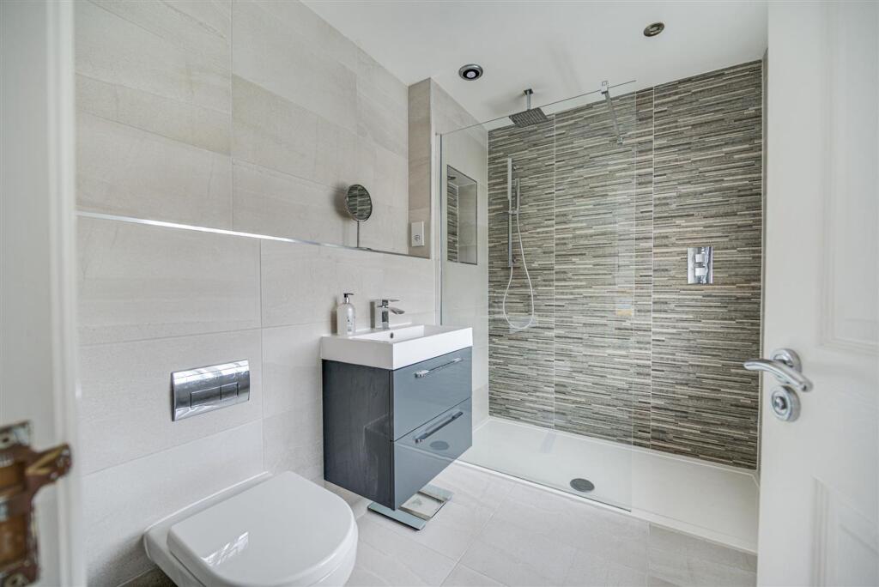
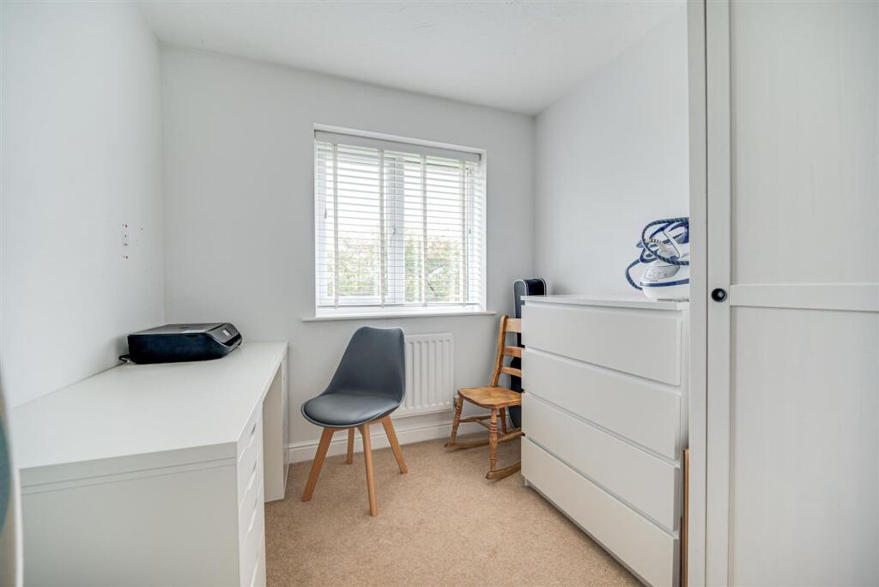
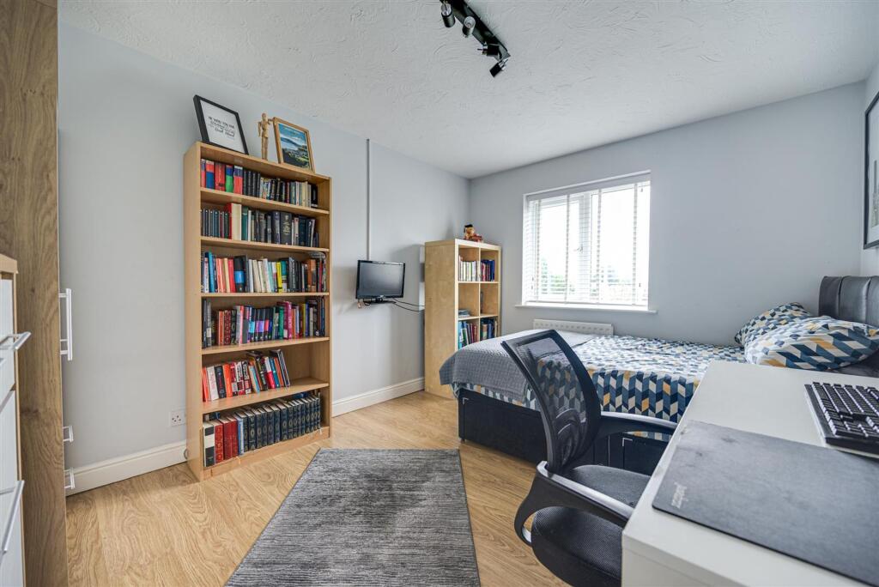
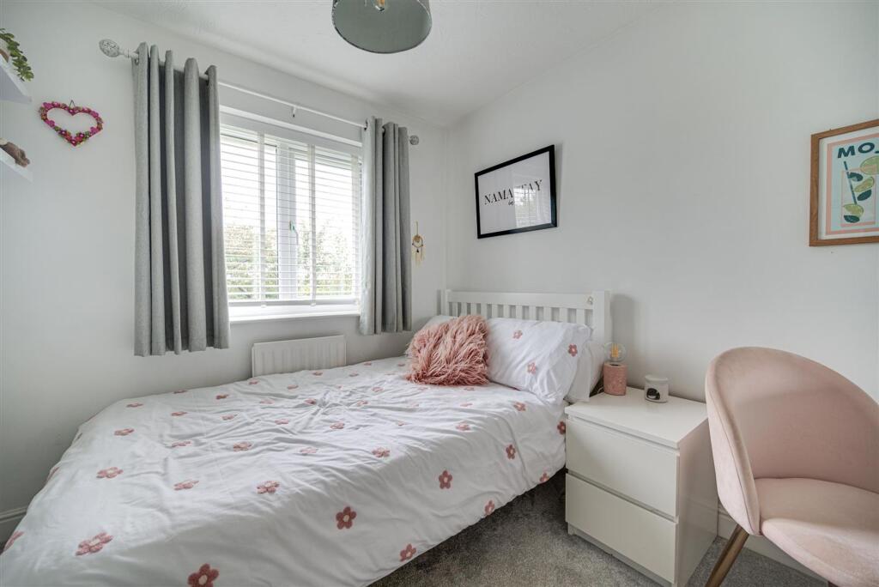
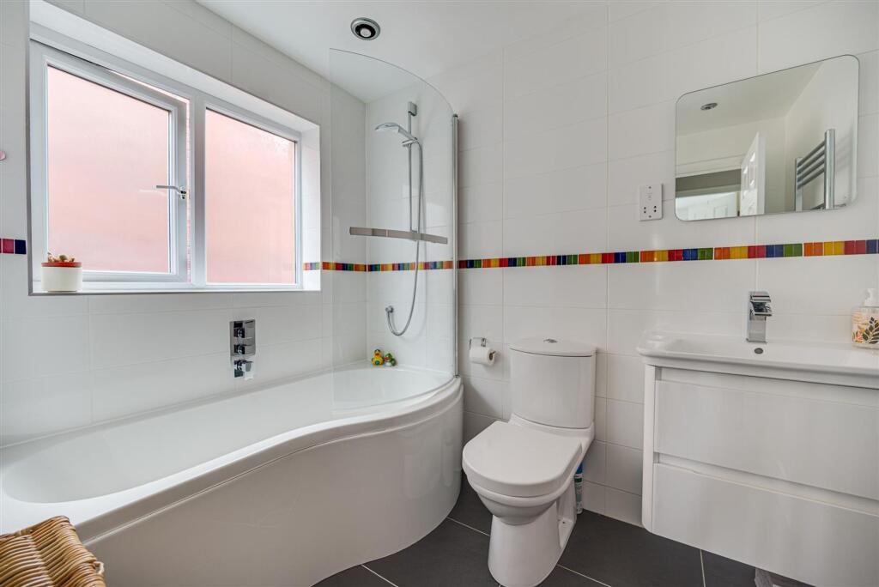
Upstairs, there are four exceptional bedrooms, with a refitted contemporary en-suite shower room to the master and stylish built in robes. Bedroom two, three and four are comfortable double rooms being serviced by a family bathroom with white sanitary suite and complementing wall tiles.
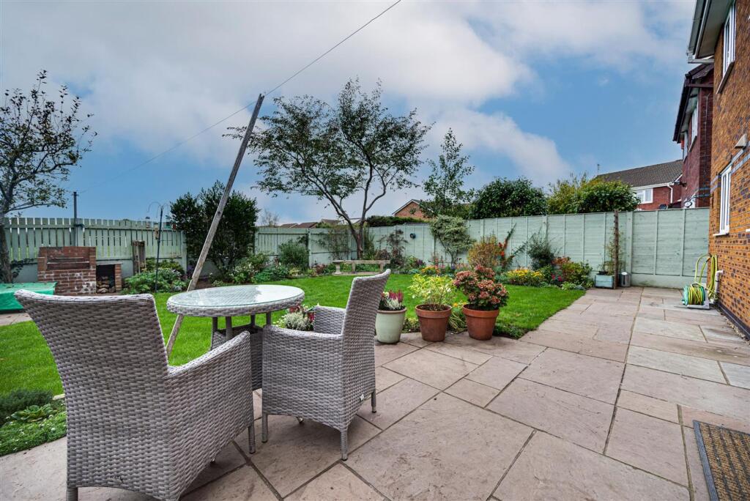
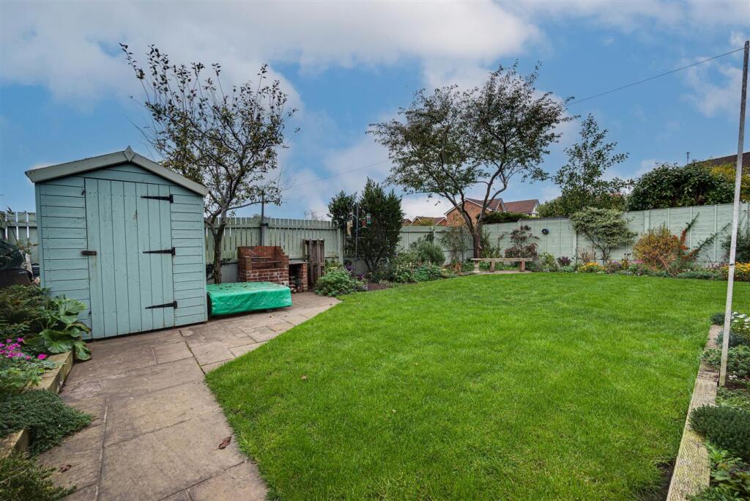
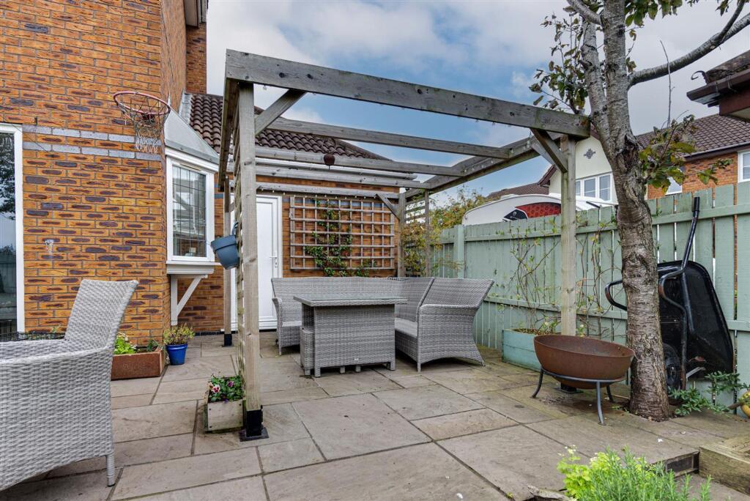
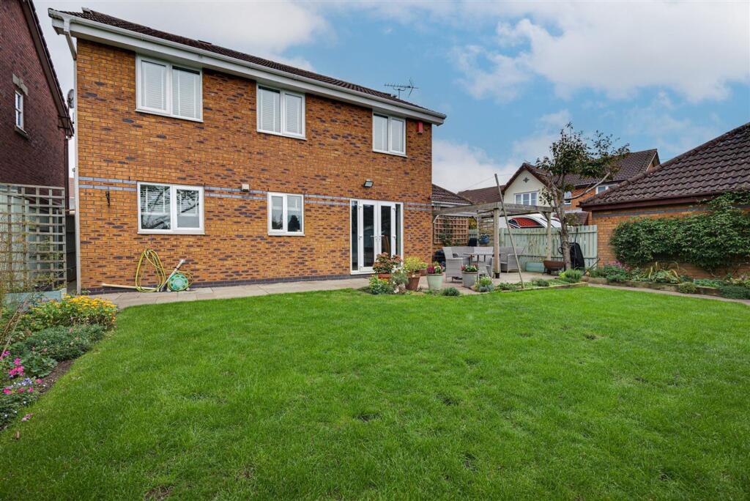
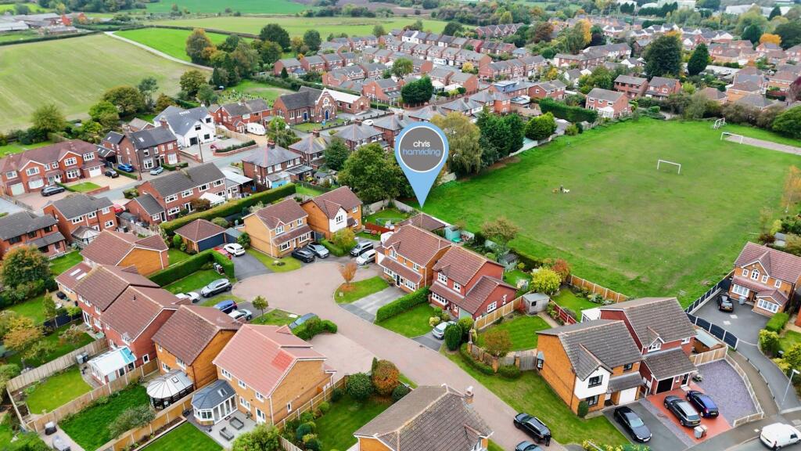
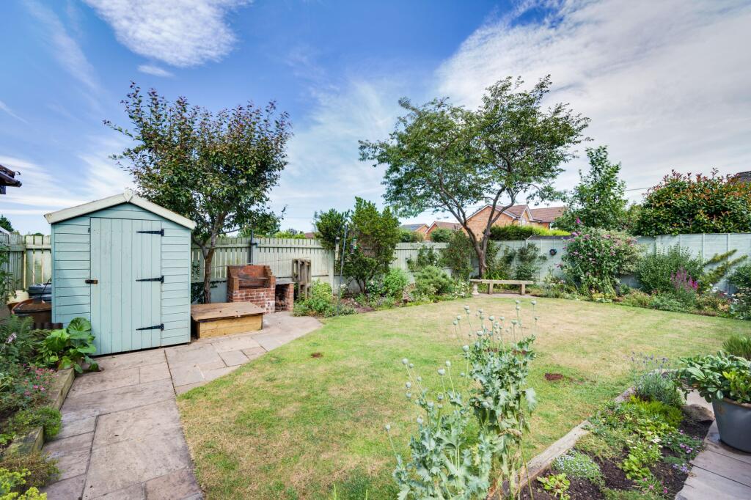
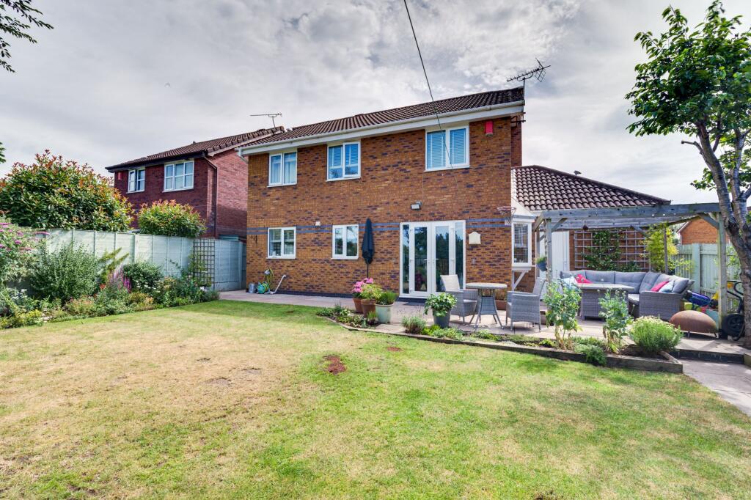
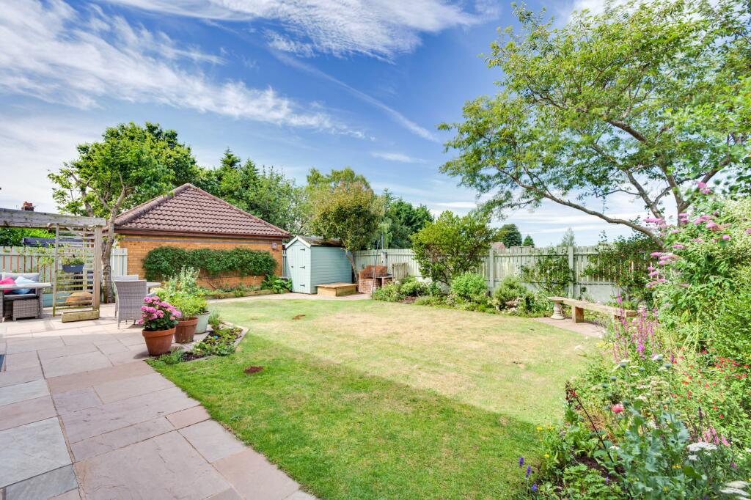
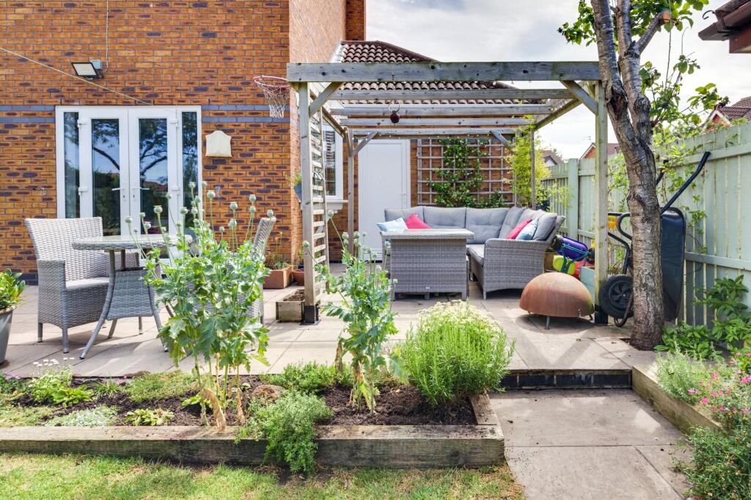
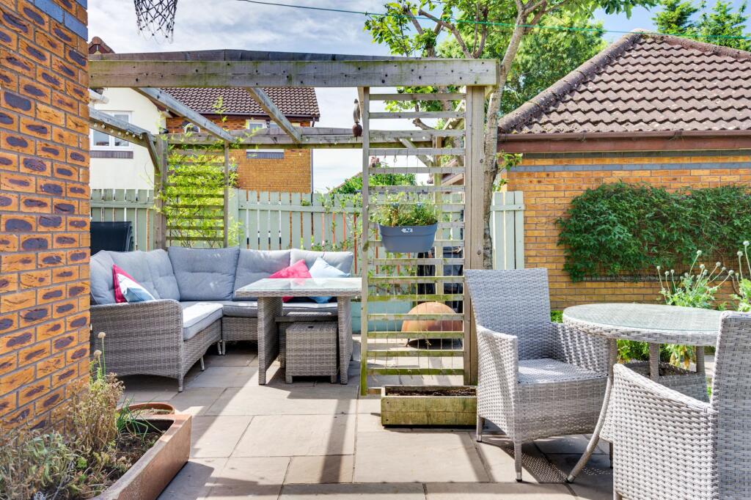
Externally, the home is approached via a tarmac drive & additional block paved driveway in front of the attached garage. The rear garden enjoys a tranquil aspect and plenty of privacy with its westerly orientation. The patio has been extended and pathways leads to the foot of the garden where there is a further shaped seating area, a garden store and well stocked beds and borders.
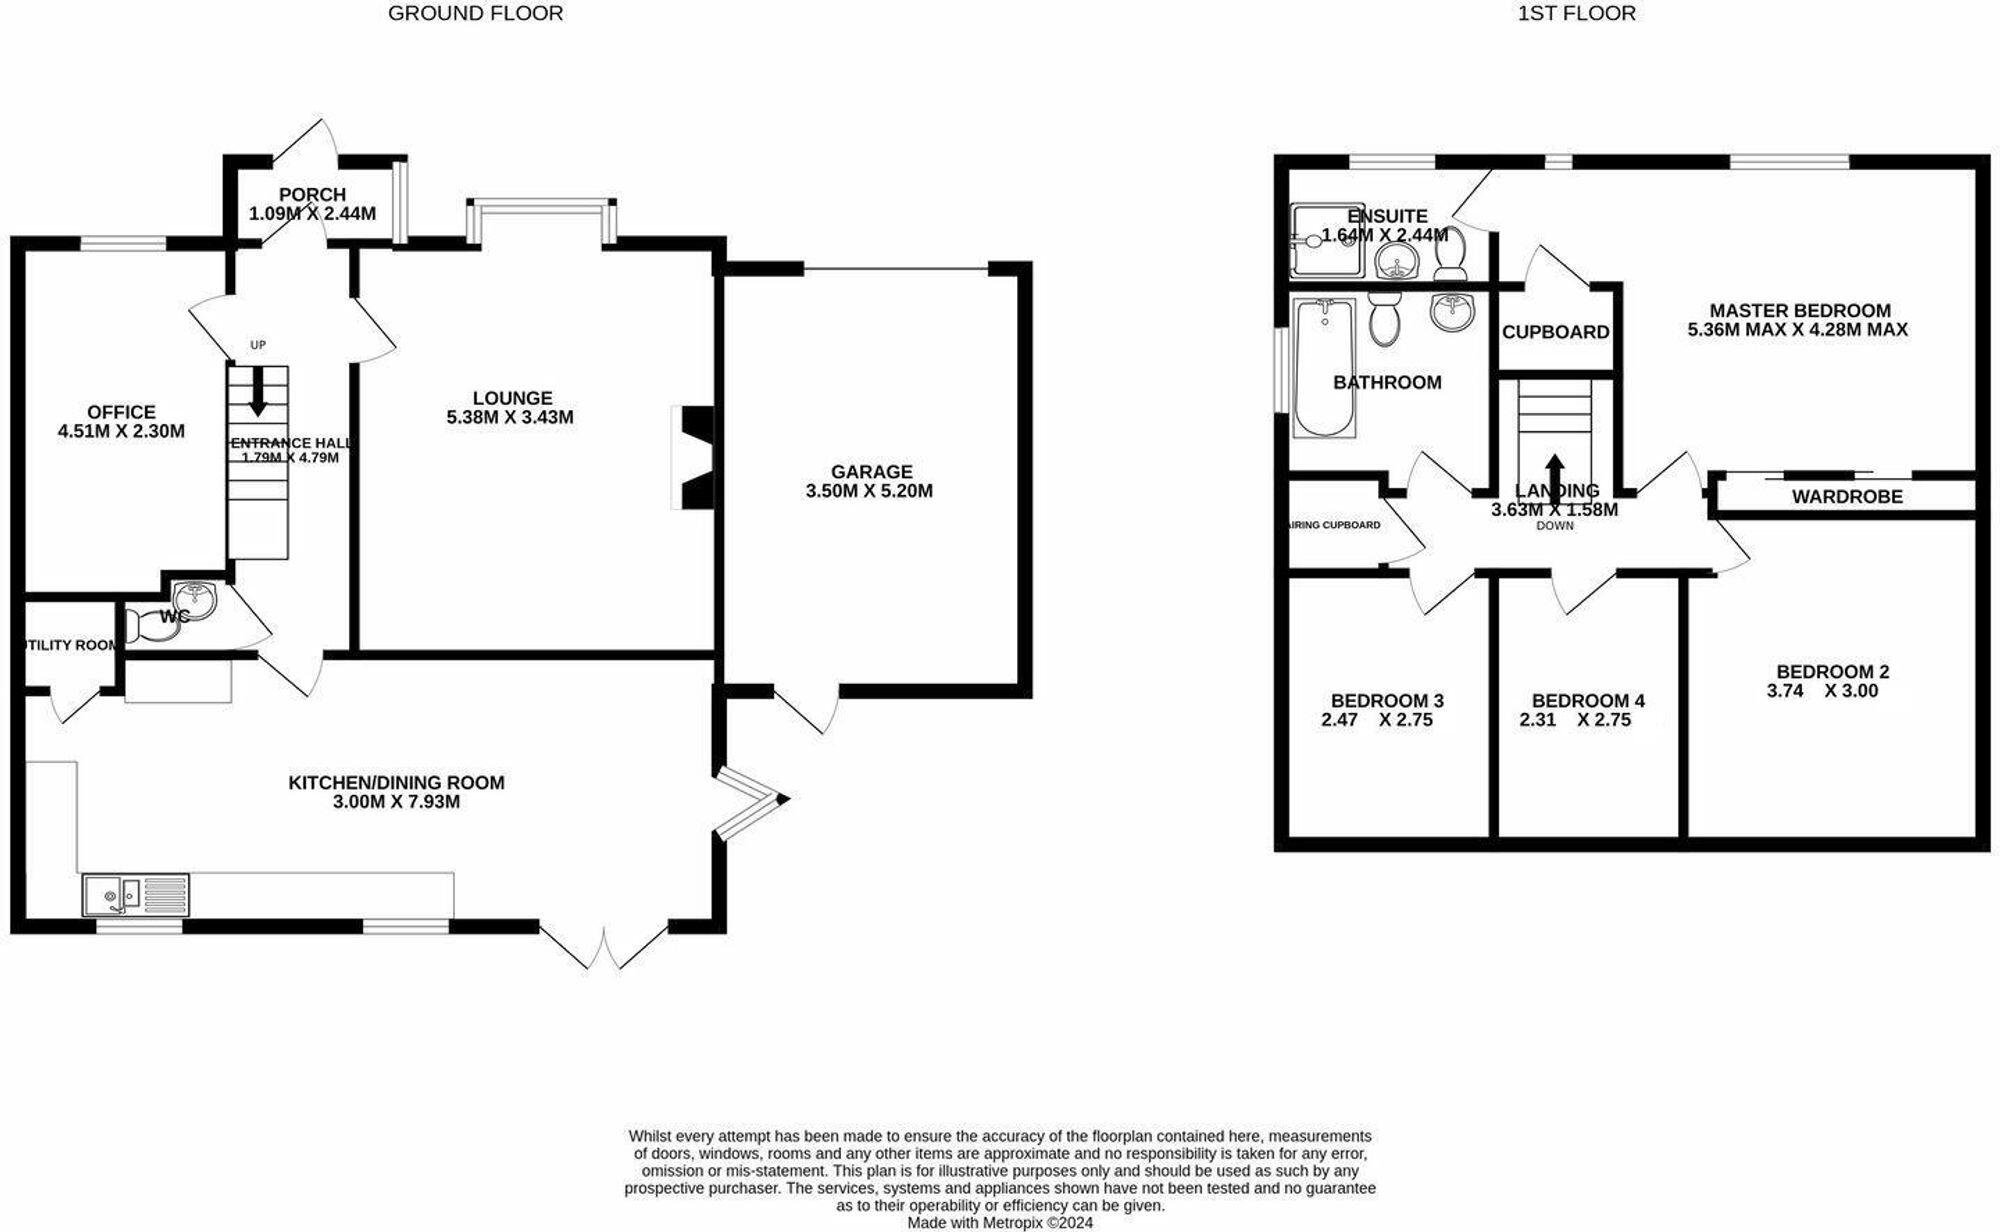
We could talk all day about how much we love this opportunity so watch our video tour, view our floor plan and photos then call the Town & Country Cheshire property experts here at Chris Hamriding Estate Agents to book yourself that all-important viewing!
Entrance Porch
Dimensions: 2.44 x 1.09 (8'0" x 3'6").
Entrance Hall
Dimensions: 4.79 x 1.79 (15'8" x 5'10").
Lounge
Dimensions: 5.38 x 3.43 (17'7" x 11'3").
Office/Snug
Dimensions: 4.51 x 2.30 (14'9" x 7'6").
Cloakroom
Dimensions: 1.42 x 1.55 (4'7" x 5'1").
Open-Plan Kitchen/Dining Room
Dimensions: 7.93 x 3.00 (26'0" x 9'10").
Utility Room
Dimensions: 1.74 x 1.51 (5'8" x 4'11").
First Floor Landing
Dimensions: 3.63 x 1.58 (11'10" x 5'2").
Master Bedroom
Dimensions: 5.36 x 4.28 (17'7" x 14'0"). (Maximum)
En-suite
Dimensions: 2.44 x 1.64 (8'0" x 5'4").
Bedroom Two
Dimensions: 3.74 x 3.00 (12'3" x 9'10").
Bedroom Three
Dimensions: 2.75 x 2.47 (9'0" x 8'1").
Bedroom Four
Dimensions: 2.75 x 2.31 (9'0" x 7'6").
Family Bathroom
Dimensions: 2.48 x 1.92 (8'1" x 6'3").
Garage
Dimensions: 5.20 x 3.50 (17'0" x 11'5").
Disclaimer
As the Sellers agent, we are not Surveyors or Conveyancing experts and as such we cannot and do not comment on the condition of the property or other issues relating to title or other legal issues that may affect this property, unless we have been made aware of such matters. Interested parties should employ their own professionals to make such enquiries before making any transactional decisions. We have not carried out a structural survey and the services, appliances and specific fittings have not been tested. All photographs, measurements, floor plans and distances referred to are given as a guide only. Lease details, service charges and ground rent (where applicable) and council tax are given as a guide only and should be checked and confirmed by a solicitor prior to exchange of contracts. The copyright of all details, photographs and floorplans remain the possession of Chris Hamriding Lettings & Estates.
Listed by
Sandbach
Chris Hamriding Lettings & Estates
Reference: 171266537
EPC Rating & Upgrade Cost
Current rating: C
Potential rating: B
Inspection date: 28/10/2024
Expiry date: 27/10/2034
Current heating cost: £906/year
Potential heating cost: £916/year
Est. upgrade cost to C: £9,500
Recommendations
- Solar water heating (£4,000 - £6,000)
- Solar photovoltaic panels, 2.5 kWp (£3,500 - £5,500)
Flood risk
Zone: 1
Risk: Low
Job (default Low)
Floorplans
All
FENSA Certificates
This property has 1 FENSA certificate(s) on record, indicating window/door installations by FENSA-approved installers.
FENSA Certificate #7575154
Property Details
Street: 6 Meadowgate Close
Town: Ettiley Heath
Postcode: CW11 3ZP
Installation Details
Items: 1 door
Certificate Issued: 09/08/2010
Work Completed: 20/07/2010
This certificate data was retrieved from FENSA's database
What is FENSA? FENSA (Fenestration Self-Assessment Scheme) is a government-authorised scheme that monitors building regulation compliance for replacement windows and doors. Certificates indicate that work was completed by FENSA-approved installers.
Price history
44% since 1996
| Event | Date | Price | % change |
|---|---|---|---|
| Listed for sale | — | £450,000 | +246.3% |
| Sold | 08/11/2001 (24 years ago) | £129,950 | +44.5% |
| Sold | 26/07/1996 (29 years ago) | £89,950 | — |
Source: HM Land Registry Price Paid Data. Crown copyright.
Sold Comparables
Same street and nearby sales within 0.25 miles (last 5 years). Data from Land Registry Price Paid.
| Address | Price | Date | Type |
|---|---|---|---|
| 28 BYRON CLOSE, ETTILEY HEATH, SANDBACH, CHESHIRE EAST, CW11 3GF | £90,000 | 10/12/2025 | Detached |
| 21 ELTON ROAD, ETTILEY HEATH, SANDBACH, CHESHIRE EAST, CW11 3NE | £302,000 | 14/11/2025 | Detached |
| 16 MASEFIELD WAY, ETTILEY HEATH, SANDBACH, CHESHIRE EAST, CW11 3ZJ | £270,000 | 29/10/2025 | Detached |
| 42 ARLEY WALK, ETTILEY HEATH, SANDBACH, CHESHIRE EAST, CW11 3ZN | £340,000 | 26/10/2023 | Detached |
| 27 MILTON WAY, ETTILEY HEATH, SANDBACH, CHESHIRE EAST, CW11 3GJ | £130,000 | 13/10/2023 | Detached |
| 14 GOLDSMITH DRIVE, ETTILEY HEATH, SANDBACH, CHESHIRE EAST, CW11 3GR | £245,000 | 12/05/2023 | Detached |
| 21 ELTON ROAD, ETTILEY HEATH, SANDBACH, CHESHIRE EAST, CW11 3NE | £320,000 | 12/12/2022 | Detached |
| 11 COVERDALE FOLD, ETTILEY HEATH, SANDBACH, CHESHIRE EAST, CW11 3ZD | £356,000 | 09/12/2022 | Detached |
| 35 COLERIDGE CLOSE, SANDBACH, CHESHIRE EAST, CW11 3NN | £270,000 | 28/11/2022 | Detached |
| 20 MILTON WAY, ETTILEY HEATH, SANDBACH, CHESHIRE EAST, CW11 3GJ | £325,000 | 25/11/2022 | Detached |
| 26 ELTON ROAD, ETTILEY HEATH, SANDBACH, CHESHIRE EAST, CW11 3NE | £610,000 | 11/11/2022 | Detached |
| 29 ROOKERY CLOSE, ETTILEY HEATH, SANDBACH, CHESHIRE EAST, CW11 3NJ | £341,000 | 26/10/2022 | Detached |
| 29 COLERIDGE CLOSE, SANDBACH, CHESHIRE EAST, CW11 3NN | £233,000 | 25/03/2022 | Detached |
| 18 MILTON WAY, ETTILEY HEATH, SANDBACH, CHESHIRE EAST, CW11 3GJ | £275,000 | 15/02/2022 | Detached |
| 14 THORNBROOK WAY, ETTILEY HEATH, SANDBACH, CHESHIRE EAST, CW11 3ZB | £312,000 | 15/02/2022 | Detached |
| 16 MILTON WAY, ETTILEY HEATH, SANDBACH, CHESHIRE EAST, CW11 3GJ | £272,000 | 31/01/2022 | Detached |
| 18 BYRON CLOSE, ETTILEY HEATH, SANDBACH, CHESHIRE EAST, CW11 3GF | £195,000 | 12/11/2021 | Detached |
| 27 MILTON WAY, ETTILEY HEATH, SANDBACH, CHESHIRE EAST, CW11 3GJ | £125,500 | 30/09/2021 | Detached |
| 6 THACKERY COURT, ETTILEY HEATH, SANDBACH, CHESHIRE EAST, CW11 3GH | £300,000 | 30/09/2021 | Detached |
| 27 MILTON WAY, ETTILEY HEATH, SANDBACH, CHESHIRE EAST, CW11 3GJ | £130,000 | 30/09/2021 | Detached |
| Same street 5 MEADOWGATE CLOSE, ETTILEY HEATH, SANDBACH, CHESHIRE EAST, CW11 3ZP | £241,000 | 24/08/2021 | Detached |
Street average: £241,000 (1 sale)
Area average: £272,075 (20 sales)
Capital growth trend
Land Registry outcode average: last 12 months vs 5y and 10y ago (from sold prices).
House Price Index (HM Land Registry — official index, not sold-price averages): Cheshire East. Series: Detached. As of April 2026.
Rental Range
Estimated market rent for Cheshire East. Low = conservative, Realistic = average, Optimistic = best case.
Based on Local Authority from postcode lookup → Cheshire East.
LHA (30th percentile) floor for South Cheshire: £992/mo (Apr 2025 – Mar 2026)
Location
Nearby
Nearest stations, universities and amenities (distance from property).
| Type | Name | Distance |
|---|---|---|
| Shop | Bargain Booze | 0.1 miles |
| Bus stop | Ettiley Heath, Elton Road / Rookery Tavern | 0.1 miles |
| Shop | Jon Marc | 0.7 miles |
| Train station | Sandbach | 0.8 miles |
| University | University of Buckingham Crewe Campus | 3.4 miles |
| Train station | Crewe | 3.8 miles |
| Hospital | Haywood Hospital Walk-in Centre | 10.3 miles |
| University | Keele University | 10.9 miles |
| Hospital | Tarporley War Memorial Hospital | 11.3 miles |
Street-level crime
| Category | Count |
|---|---|
| Violence and sexual offences | 22 |
| Anti-social behaviour | 4 |
| Burglary | 3 |
| Drugs | 3 |
| Public order | 3 |
| Criminal damage and arson | 1 |
| Total incidents | 36 |
Within 1 mile during May 2026. Source: data.police.uk (England & Wales).
Schools nearby
Nearest open schools with Ofsted ratings (England). Closed schools are not shown. Data from Get Information about Schools and Ofsted.
| Name | Type | Distance | Ofsted |
|---|---|---|---|
| Elworth CofE Primary School | Primary | 0.6 miles | Good — 16 Oct 2018 |
| Elworth Hall Primary School | Primary | 0.8 miles | — (Inspected (no overall grade)) |
| Wheelock Primary School | Primary | 1.0 miles | Good — 12 Mar 2024 |
| Sandbach High School and Sixth Form College | Secondary | 1.0 miles | Good — 27 Nov 2022 |
| Sandbach School | Secondary | 1.1 miles | Good — 10 Dec 2014 |
Rental Comparables
Loading rental comparables for this postcode. Refresh in a few minutes.
Rent-driven metrics
Based on Area rent estimate.
- Rent ratio — Monthly rent ÷ purchase price (1% rule). 1%+ = strong, 0.8–1% = okay, <0.8% = weak for cashflow.
- Max investor price — Rent ÷ 0.8%; the price at which rent would be 0.8% of price (Stoke-style target).
- Target investor price — Rent ÷ 1%; the price at which rent would be 1% of price (strong cashflow band).
- Gross yield — Annual rent as % of purchase price (no costs).