28 CROSS STREET
SPALDING, LINCOLNSHIRE PE11 2YQ
Property details
Tenure
FREEHOLD
Floor area
100 m²
Deprivation
Decile 3 (10,081 of 33,755)
Street crime
0 incidents within 1 mile (May 2026)
Key features
- PETS CONSIDERED
- Three Genuine Double Bedrooms
- Versatile Conservatory
- Freshly Decorated with New Carpets
- AVAILABLE NOW!
- Call NOW 24/7 or book instantly online to View
Additional details
- Garden
- Yes
Description
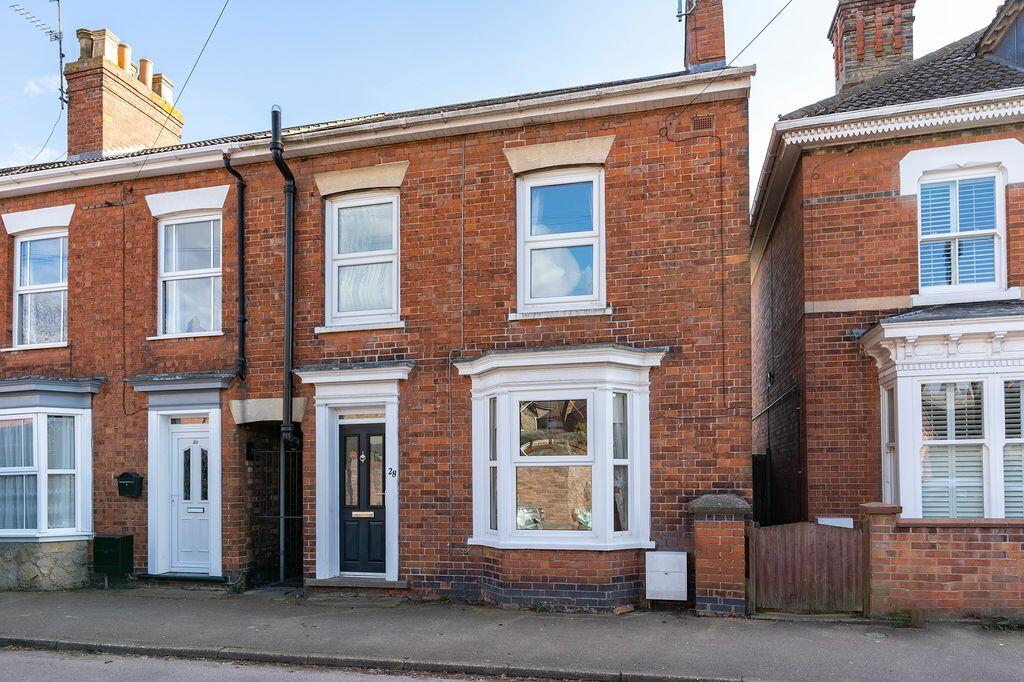
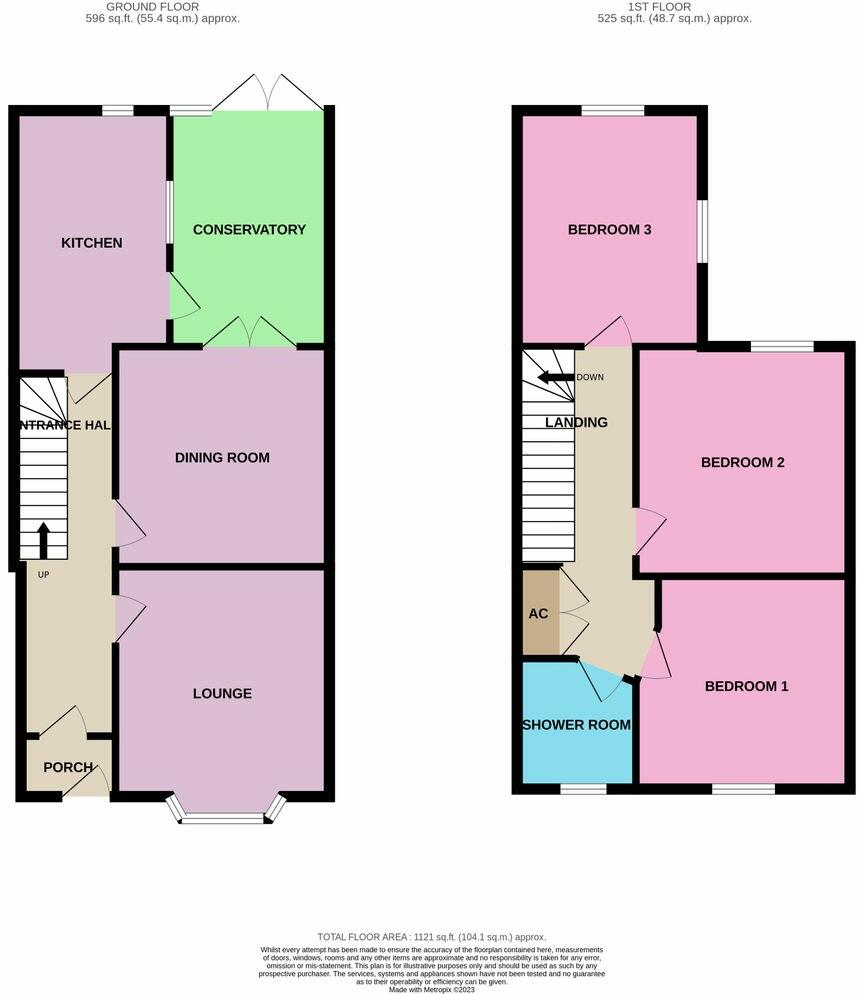
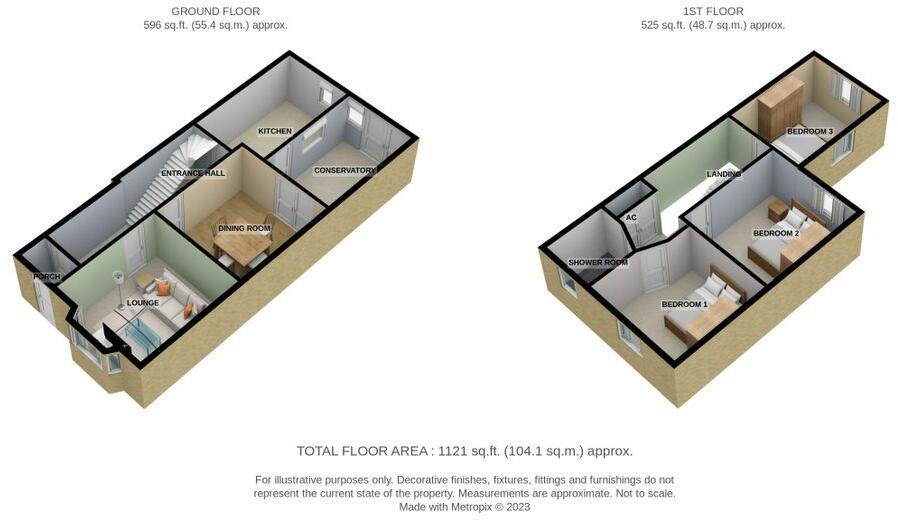
When first entering this lovely home, you notice the stunning oak floors which lay before you, the character staircase sweeping up to the first floor and period features. Here, there's also room for a decorative dresser or hooks to hang coats and bags. To the right is the lounge, which sits to the front of this wonderful period property and benefits from a fantastic character bay window letting in lots of natural light. With brand-new carpet underfoot, room for a sofa with accommodating furniture and unique alcoves perfect for dressing on either side of the fireplace, this space could be the ideal room to enjoy a book snuggled up on a chilly afternoon. Behind, you have the snug come dining room, which could be used as either or even both! With room for a table to seat six and space for a comfy chair to relax as dinner is cooking, it feels wonderfully cosy and cottage-like in style and feel, especially when that log burner works its charm! Straight ahead as you continue through the home, the kitchen adjoined to the conservatory is traditional in design and benefits from wooden cabinetry and mosaic tiles adorning the walls in a muted and tasteful colour palette. With practical tiled floors adding extra character and exposure to sunlight throughout the day, this is the perfect spot to enjoy your morning coffee. From here, you can enter the versatile conservatory, easily adaptable to your family's needs. Take your pick between a snug, playroom or home office with garden views, a space which feels light, bright and airy and leads out to the garden beyond.
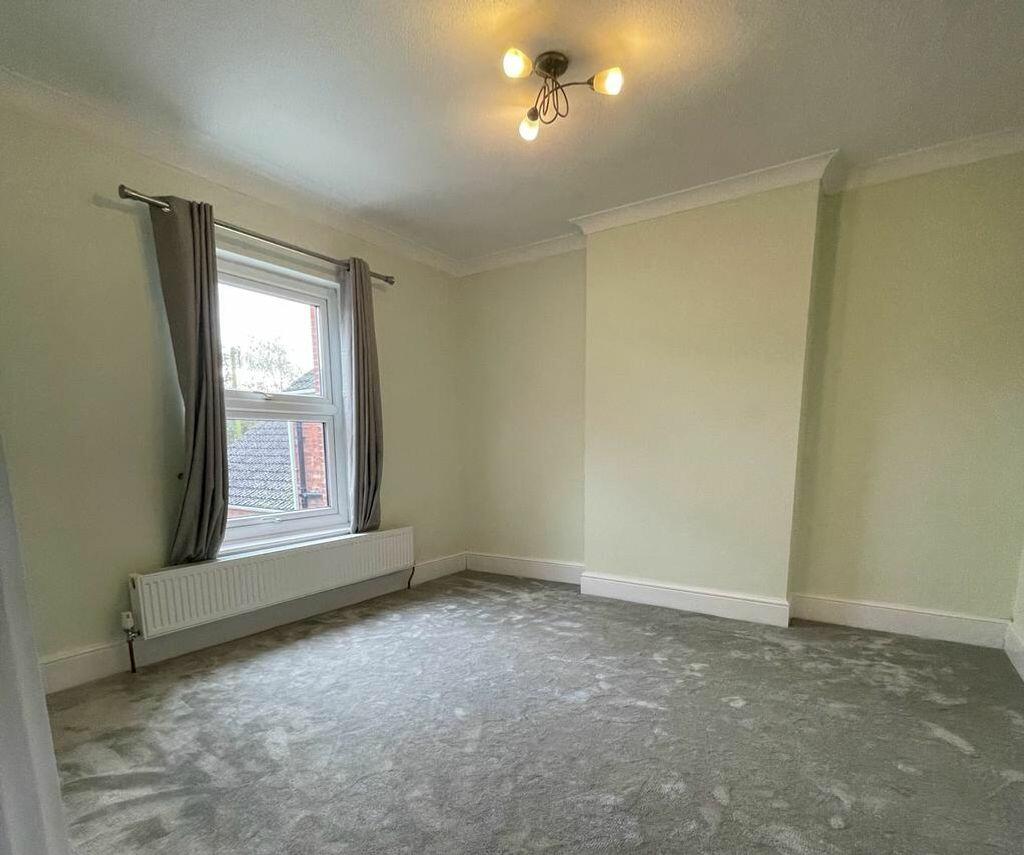
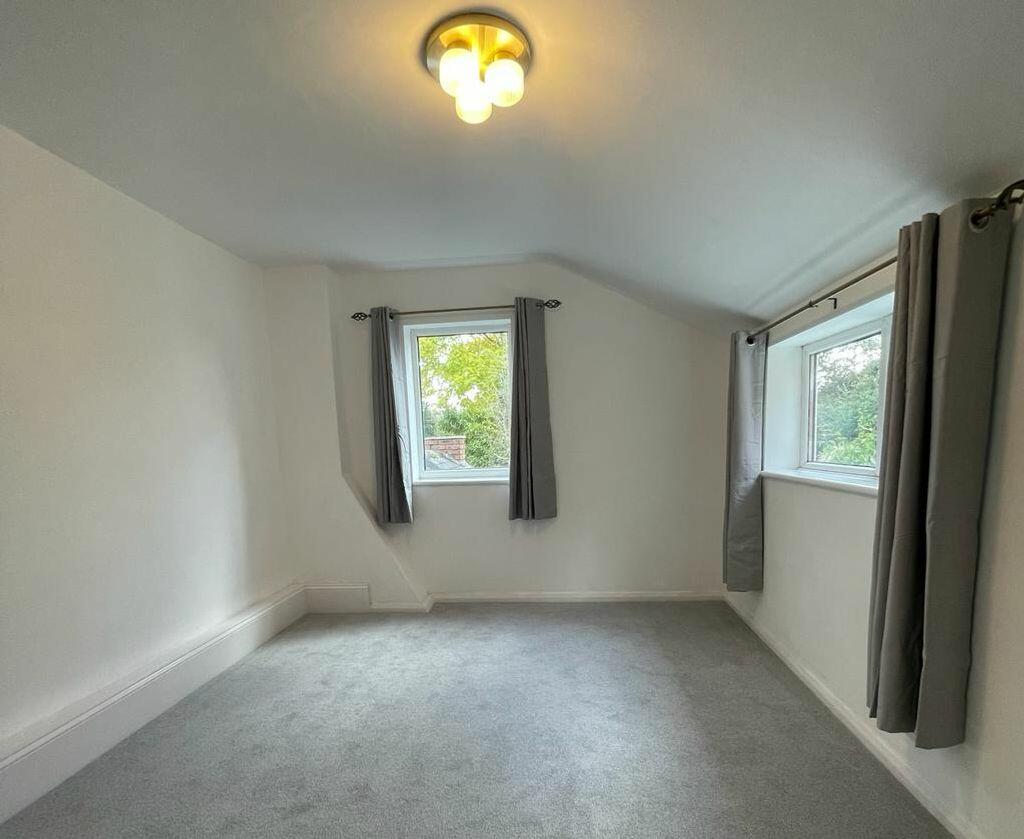
The landing adjoins the three genuine double bedrooms and family bathroom in an inviting flow.
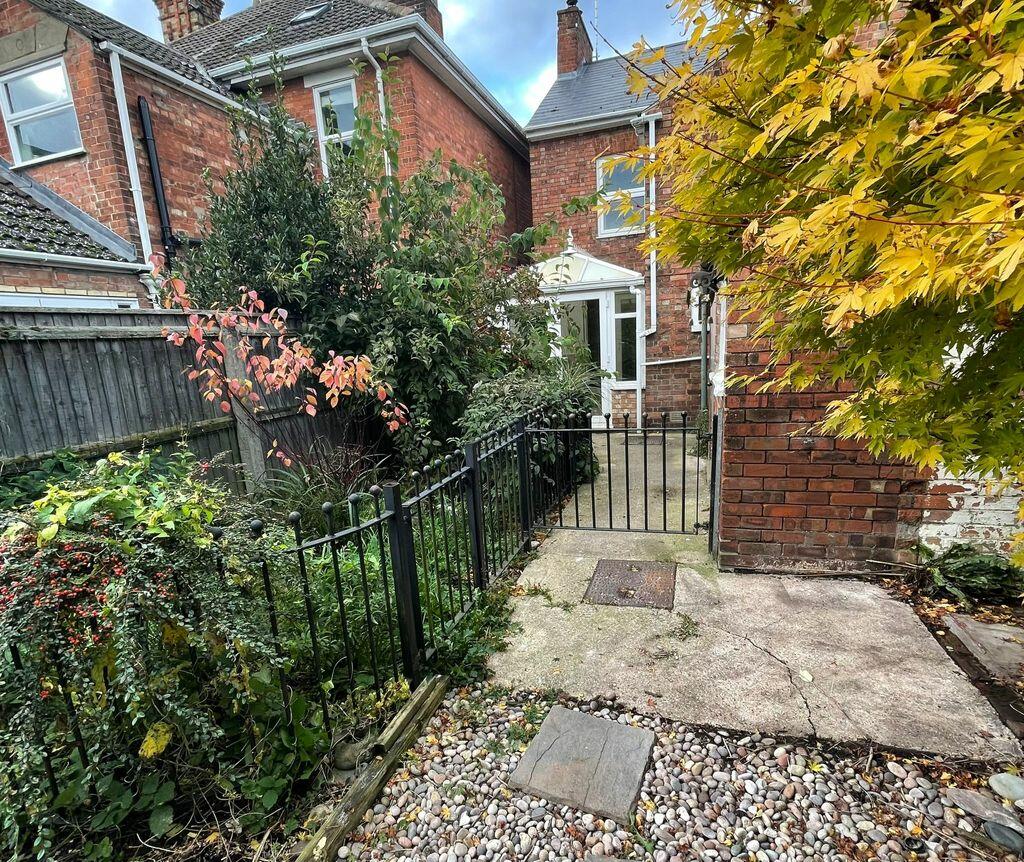
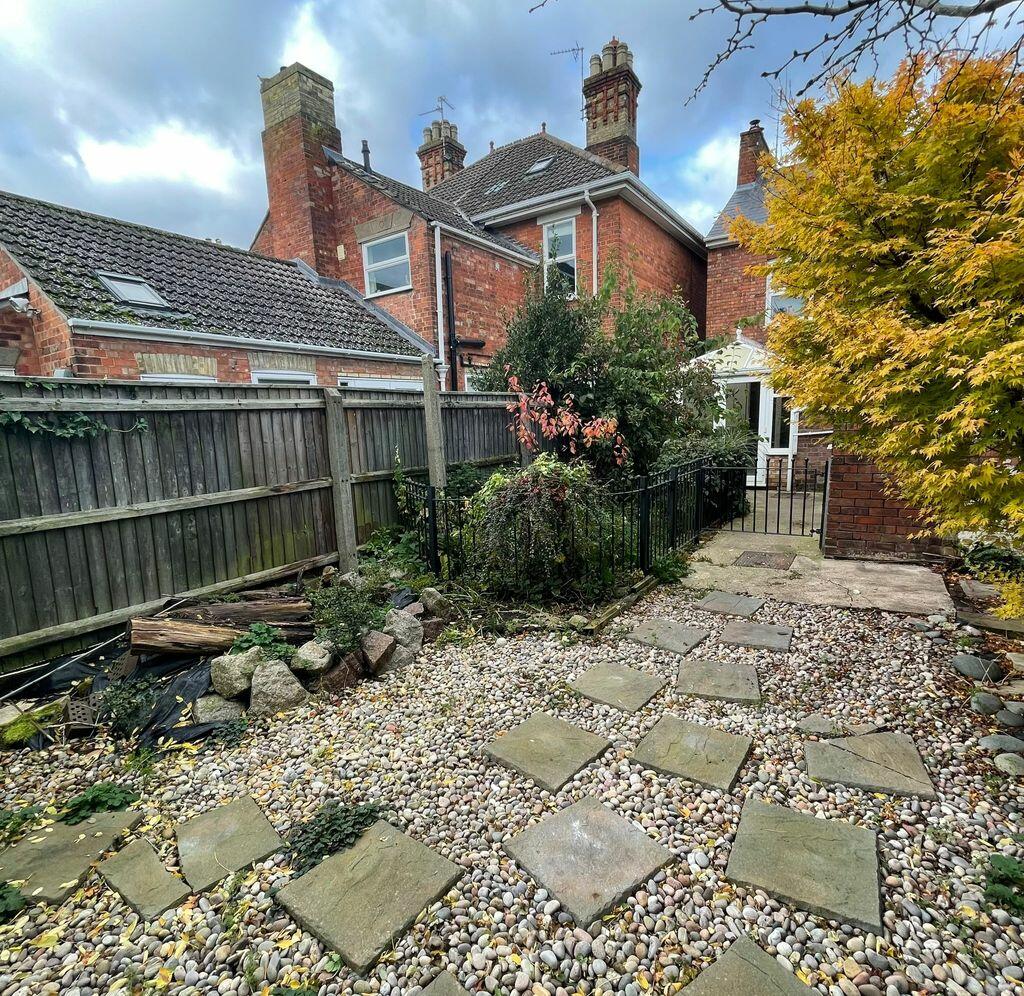
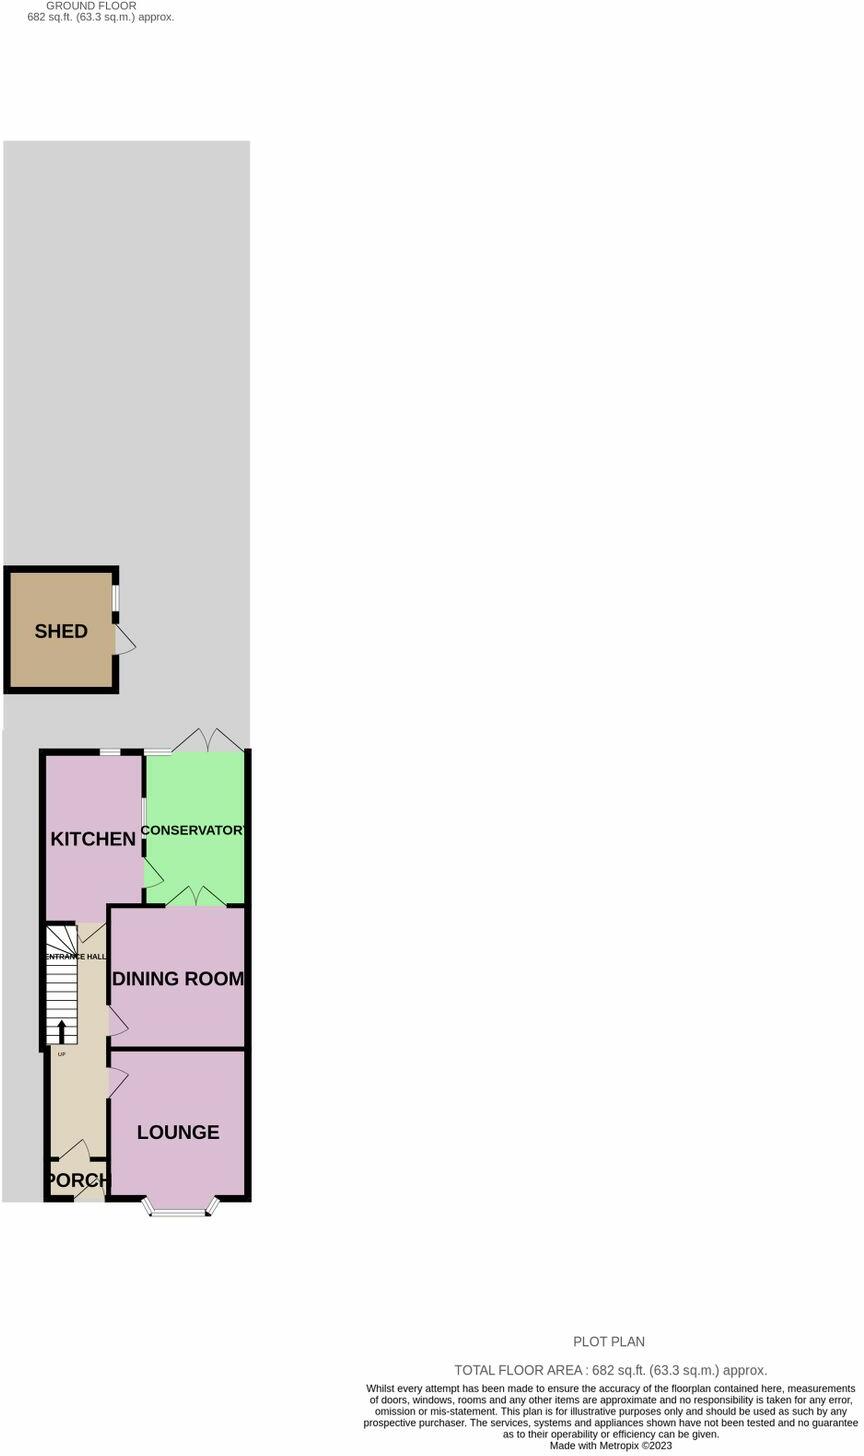
Deceptive from the front, you would never know this garden to the rear of the property even exists! Long in size, it benefits from a fantastic patio area to the rear, plenty of well established trees, plants and shrubs meaning you're not overlooked during the summer months and the cobbles underfoot with statement black ironing railings throughout help to create a very low maintenance but aesthetically pleasing space. There is also a very handy outbuilding for storing garden equipment and multiple white goods - creating a utility area for you to whizz through those loads of laundry, out of sight and the running of the home.
Cross Street is ideally positioned within walking distance of Spalding Town Centre the train station and all the schools and excellent local amenities nearby. Bus routes and easy access are provided out of town and onto the A16, taking you into Peterborough, Boston, the Deepings, Bourne and Stamford with ease. Peterborough has a direct train to London Kings Cross takes under 50 minutes.
Can you imagine yourself here? Call NOW to view - we're open 24/7 or Book your viewing online via our website!
This property includes:01 - Entrance Hall
When first entering this lovely home, you notice the stunning oak floors which lay before you, the character staircase sweeping up top the first floor and period features such as the traditional style radiator which help bring this home to life. Here, there's room for a decorative dresser or hooks to hang coats and bags.
02 - Lounge
3.61m x 3.41m (12.3 sqm) - 11' 10" x 11' 2" (132 sqft)
To the right is the lounge, which sits to the front of this wonderful period property and benefits from a fantastic character bay window letting in lots of natural light. With brand-new carpet underfoot, room for a sofa with accommodating furniture and unique alcoves perfect for dressing on either side of the fireplace, this space could be the ideal room to enjoy a book snuggled up on a chilly afternoon.
03 - Dining Room
3.51m x 3.49m (12.2 sqm) - 11' 6" x 11' 5" (131 sqft)
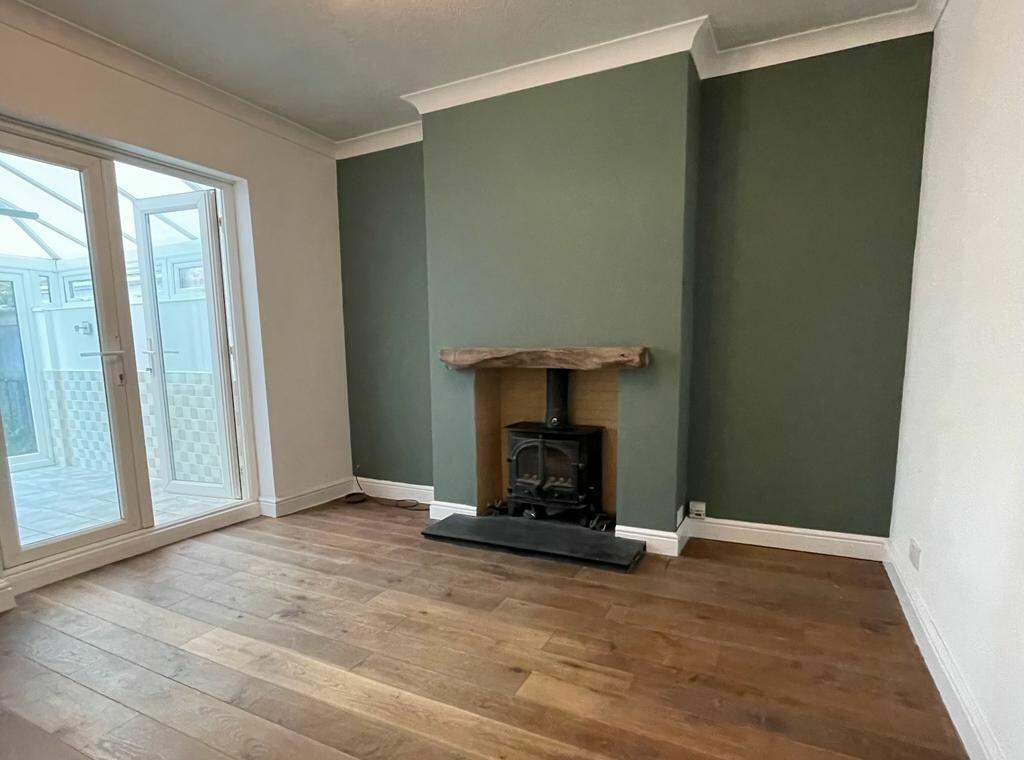
Behind is the snug dining room, which could be used as either or even both! With room for a table to seat six and space for a comfy chair to relax as dinner is cooking, it feels wonderfully cosy and cottage-like in style and feel, especially when that log burner works its charm!
04 - Kitchen
4.7m x 2.45m (11.5 sqm) - 15' 5" x 8' (123 sqft)
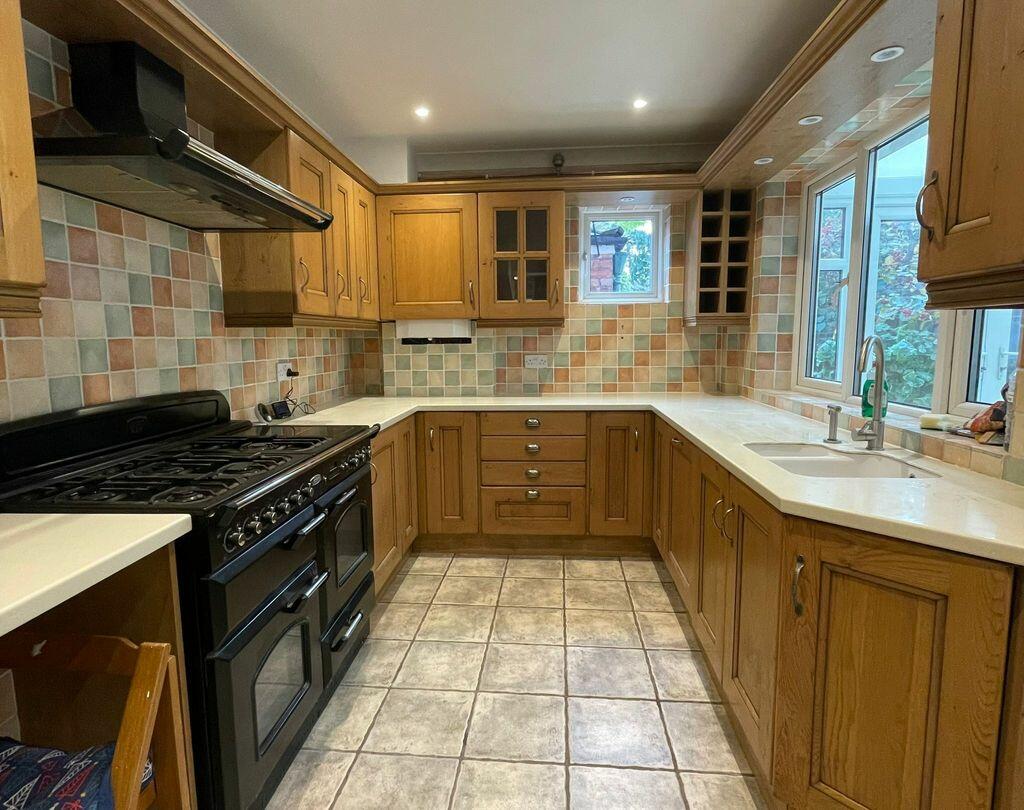
Straight ahead as you continue through the home, the kitchen adjoined to the conservatory is traditional in design and benefits from wooden cabinetry and mosaic tiles adorning the walls in a muted and tasteful colour palette. With practical tiled floors adding extra character and exposure to sunlight throughout the day, this is the perfect spot to enjoy your morning coffee. Complete with a Rangemaster including five gas rings, it also offers an integrated dishwasher and fridge freezer, as well as space for one white good!
05 - Conservatory
3.78m x 2.27m (8.6 sqm) - 12' 4" x 7' 5" (92 sqft)
From here, you can enter the versatile conservatory, easily adaptable to your family's needs. Take your pick between a snug, playroom or home office with garden views, a space which feels light, bright and airy and leads out to the garden beyond, ideal for hosting a barbecue during warmer weather.
06 - Landing
The landing adjoins the three genuine double bedrooms and bathroom in an inviting flow, it also offers a huge storage cupboard, perfect for surplus household items!
07 - Bedroom 3
3.71m x 2.96m (10.9 sqm) - 12' 2" x 9' 8" (118 sqft)
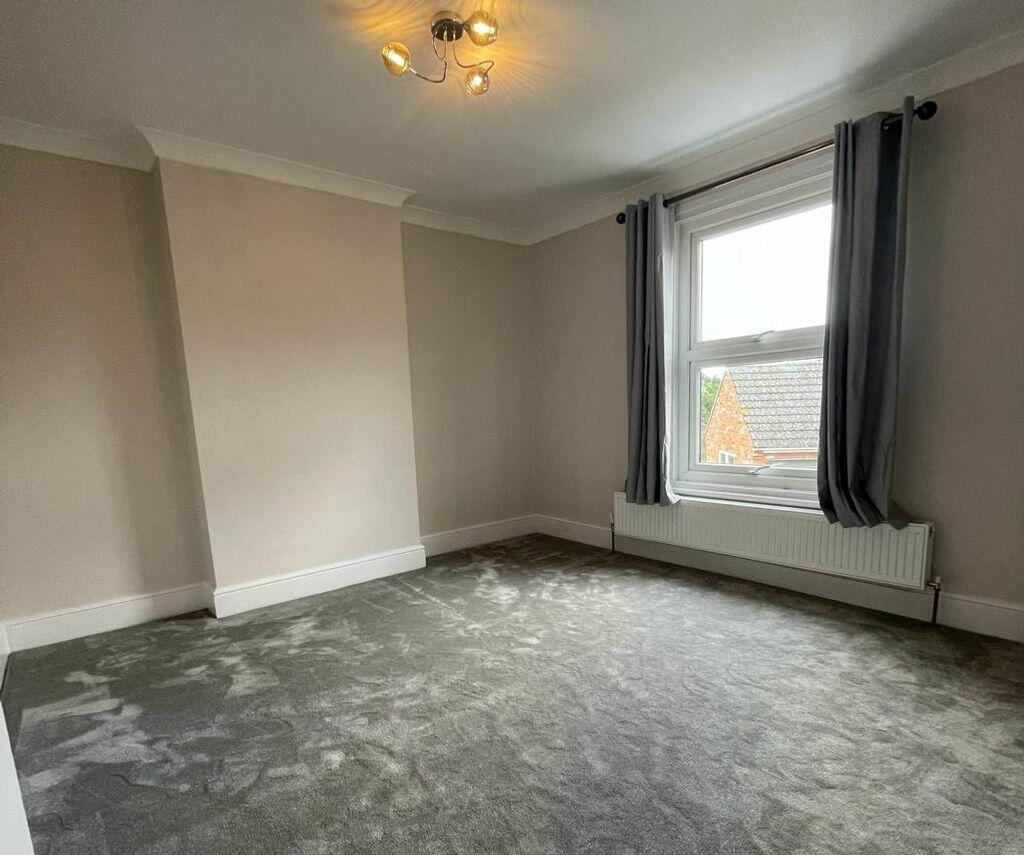
To your left as you exit the stairs is bedroom three, which sits to the rear aspect and has views of the garden. With room for a double bed with other furniture very comfortably, this would make a great nursery or guest room, maybe even a home office if you'd prefer!
08 - Bedroom 1
3.52m x 3.25m (11.4 sqm) - 11' 6" x 10' 7" (123 sqft)
Bedroom one sits between the two other bedrooms and benefits from lots of room for a king-size bed and accommodating furniture with views to the back. Here, you can enjoy all the space this room has to offer whilst also being set back from the front of the home, so you can enjoy a very peaceful night's rest.
09 - Bedroom 2
3.4m x 3.4m (11.5 sqm) - 11' 1" x 11' 1" (124 sqft)
Last is the second bedroom, which is a double bedroom and looks out to the front so you can easily see who's coming and going.
10 - Bathroom
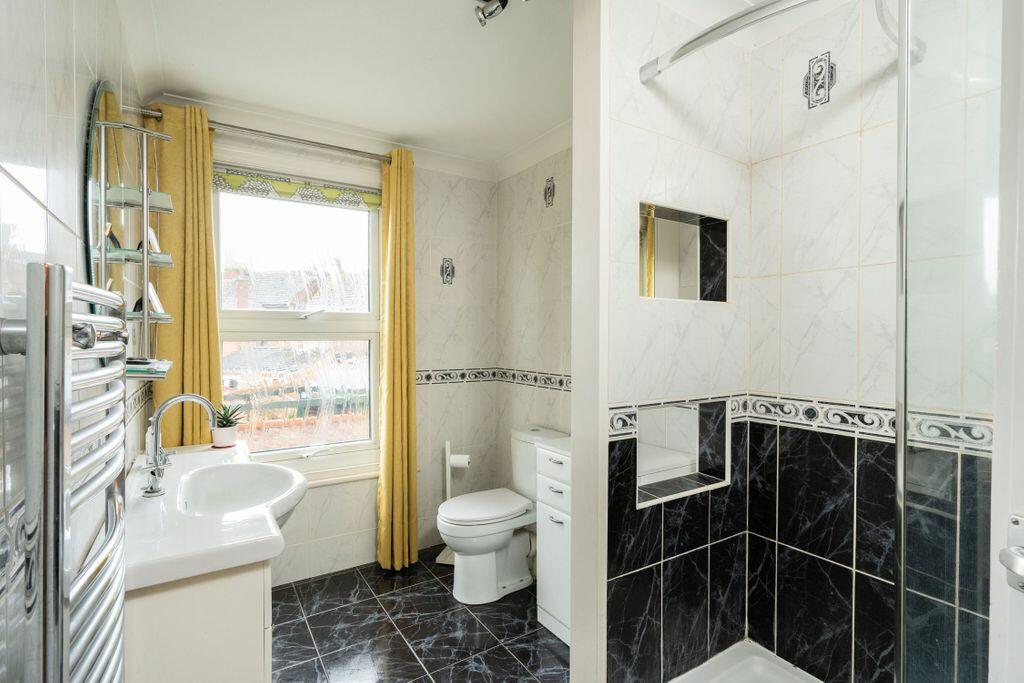
The family bathroom benefits from a double walk-in shower, WC, chrome towel radiator and hand wash basin. With tiled floors and walls throughout, it is very practical yet pleasing to the eye.
11 - Outbuilding
3.83m x 2.31m (8.8 sqm) - 12' 6" x 7' 7" (95 sqft)
There is also a very handy outbuilding for storing garden equipment and multiple white goods - creating a utility area for you to whizz through those loads of laundry, out of sight and the running of the home.
12 - Garden
Deceptive from the front, you would never know this garden to the rear of the property even exists! Long in size, it benefits from a fantastic patio area to the rear, plenty of well-established trees, plants and shrubs meaning you're not overlooked during the summer months and the cobbles underfoot with statement black ironing railings throughout help to create a very low maintenance but aesthetically pleasing space.
Please note, all dimensions are approximate / maximums and should not be relied upon for the purposes of floor coverings.
Additional Information:
Council Tax:
Band B
Energy Performance Certificate (EPC) Rating:
Band D (55-68)
Service Included:
All mains services connected - gas, electricity, water and drainage. Brand new central heating and smart thermostat.
Call NOW to view - we're open 24/7 or Book your viewing online via our website!
Please Note: A deposit/bond of £1125 is required for this property.
Marketed by EweMove Sales & Lettings (Stamford & Spalding) - Property Reference 57093
Listed by
Covering East Midlands
The Property Franchise Group
Reference: 141771953
EPC Rating & Upgrade Cost
Fetching EPC data… Refresh this page in a moment.
Flood risk
Zone: 1
Risk: Low
Job (default Low)
Floorplans
Floorplan 2D
Floorplan 3D
Floorplan 2D
EPC Graphs
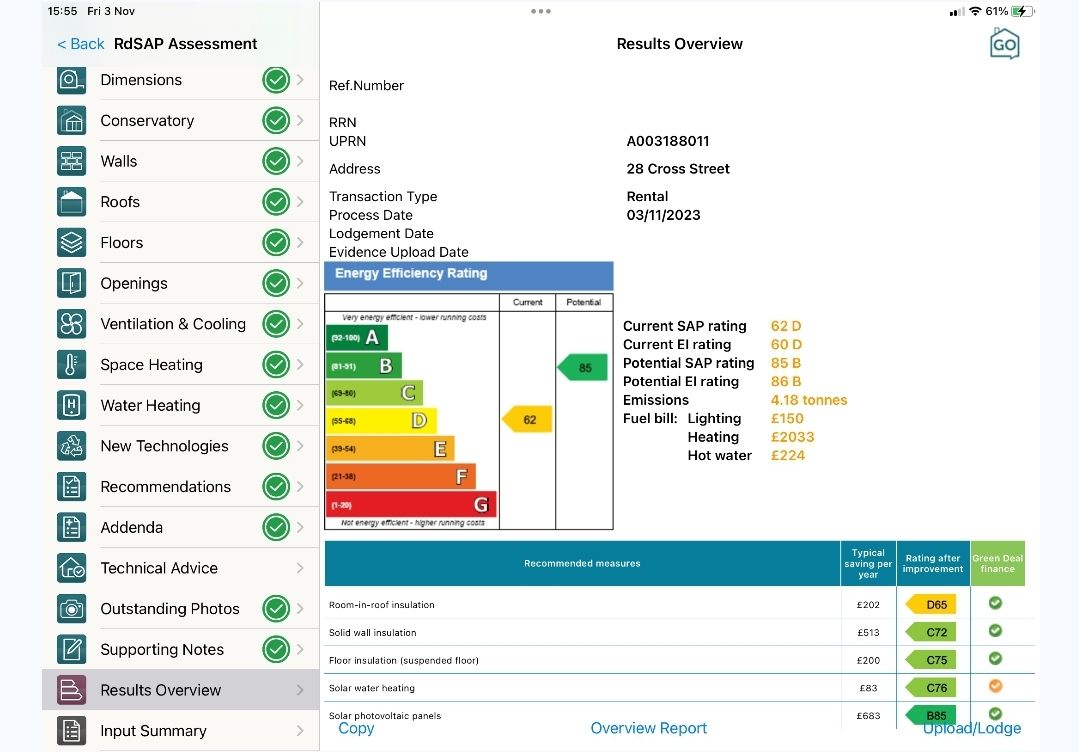
EPC
FENSA Certificates
This property has 1 FENSA certificate(s) on record, indicating window/door installations by FENSA-approved installers.
FENSA Certificate #2155931
Property Details
Street: 28 Cross Street
Town: SPALDING
Postcode: PE11 2YQ
Installation Details
Items: 3 windows
Certificate Issued: 26/10/2004
Work Completed: 17/06/2004
This certificate data was retrieved from FENSA's database
What is FENSA? FENSA (Fenestration Self-Assessment Scheme) is a government-authorised scheme that monitors building regulation compliance for replacement windows and doors. Certificates indicate that work was completed by FENSA-approved installers.
Rental Range
Estimated market rent for South Holland. Low = conservative, Realistic = average, Optimistic = best case.
Based on Local Authority from postcode lookup → South Holland.
LHA (30th percentile) floor for Lincolnshire Fens: £733/mo (Apr 2025 – Mar 2026)
Location
Nearby
Nearest stations, universities and amenities (distance from property).
| Type | Name | Distance |
|---|---|---|
| Bus stop | Grammar School | 0.0 miles |
| Shop | Sandra's | 0.2 miles |
| Shop | Mirror Mirror | 0.2 miles |
| Train station | Spalding | 0.3 miles |
| Hospital | Johnson Community Hospital | 1.3 miles |
| Train station | Unknown | 1.7 miles |
| University | University of Lincoln - Holbeach Campus | 7.1 miles |
Street-level crime
| Category | Count |
|---|---|
| Total incidents | 0 |
Within 1 mile during May 2026. Source: data.police.uk (England & Wales).
Schools nearby
Nearest open schools with Ofsted ratings (England). Closed schools are not shown. Data from Get Information about Schools and Ofsted.
| Name | Type | Distance | Ofsted |
|---|---|---|---|
| Spalding Grammar School | Secondary | 0.1 miles | Good — 21 Mar 2024 |
| Ayscoughfee Hall School | Other | 0.2 miles | — (No rating) |
| St Norbert's Catholic Voluntary Academy | Primary | 0.4 miles | Outstanding — 10 Sep 2015 |
| The Spalding St John the Baptist Church of England Primary School | Primary | 0.4 miles | Good — 11 Jan 2013 |
| Spalding Parish Church of England Day School | Primary | 0.6 miles | Good — 3 Jul 2024 |
Rental Comparables
Rental listings exist nearby, but none matched the 3-bedroom count for this property.