29 HOWGILL CRESCENT
OLDHAM, OLDHAM, GREATER MANCHESTER OL8 3WA
£349,950
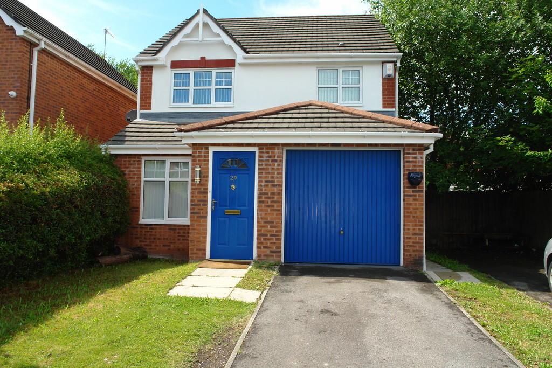
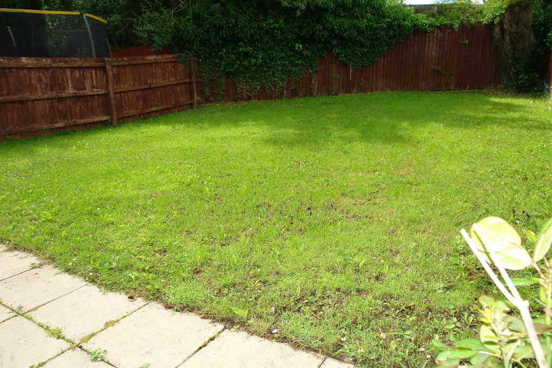
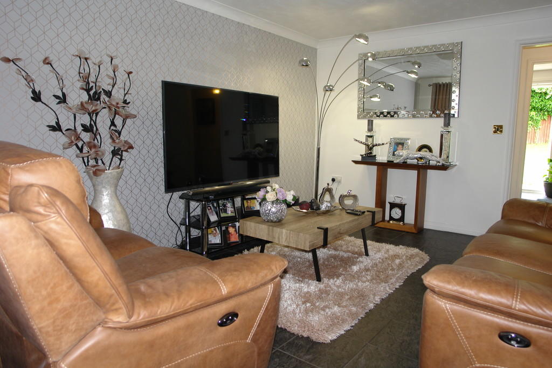
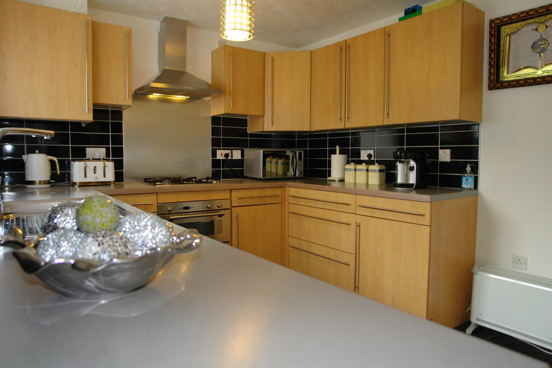
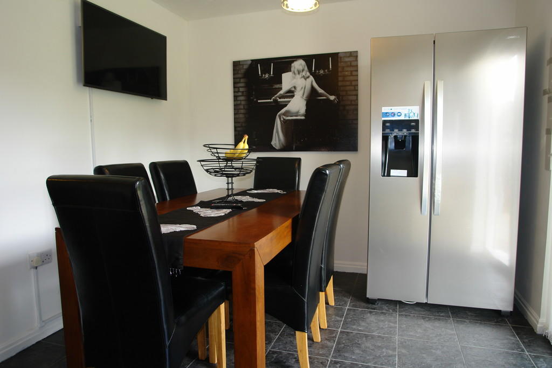
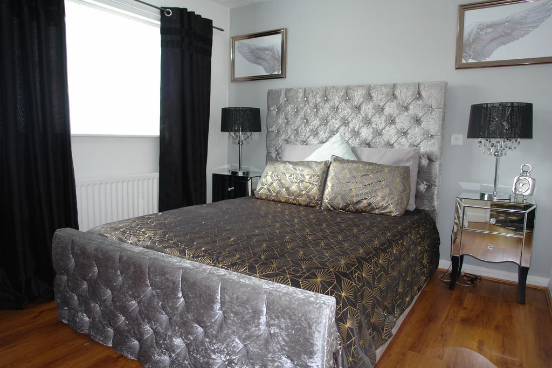
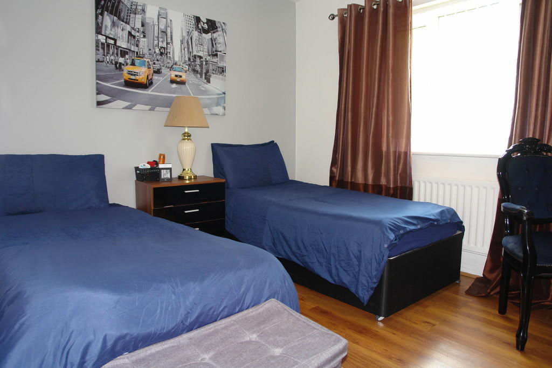
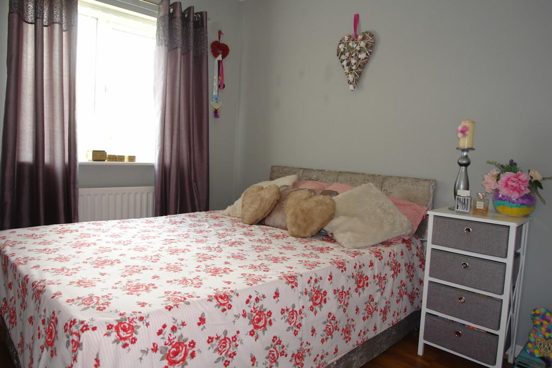
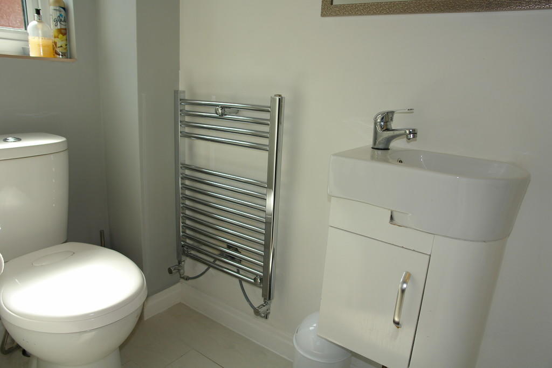
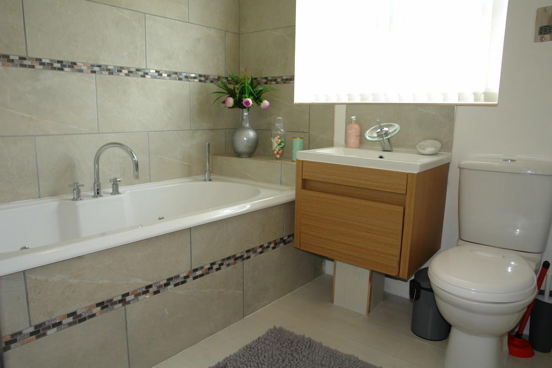
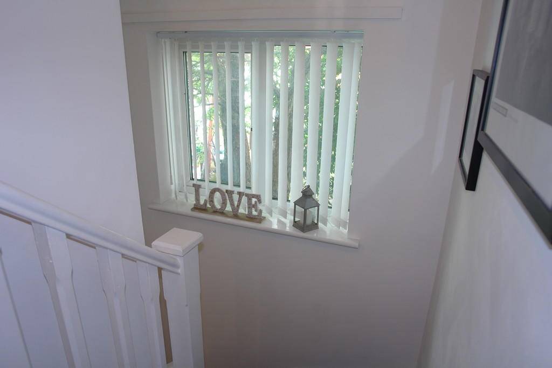
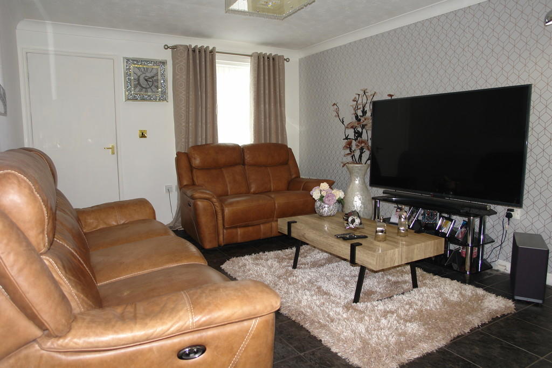
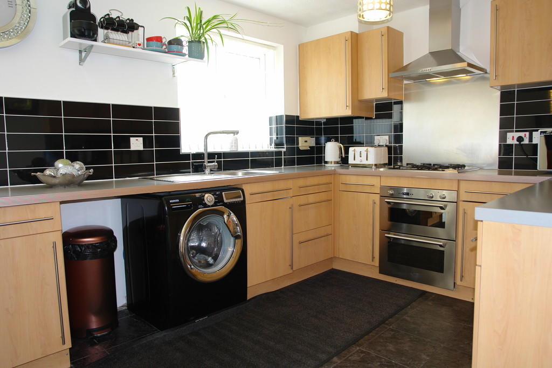
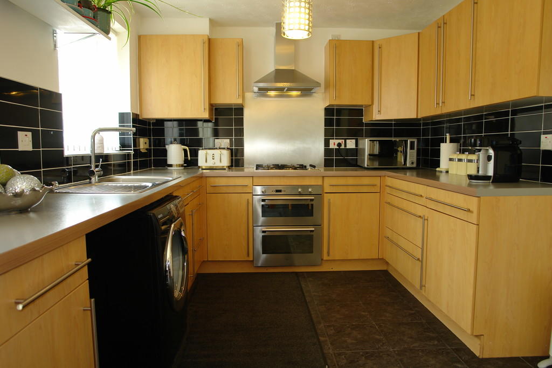
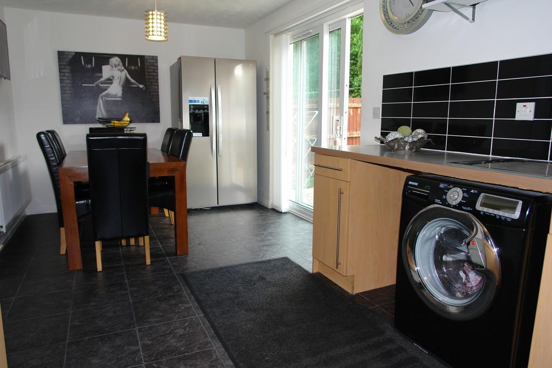
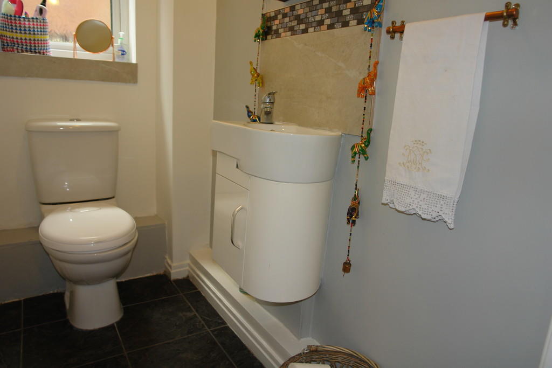
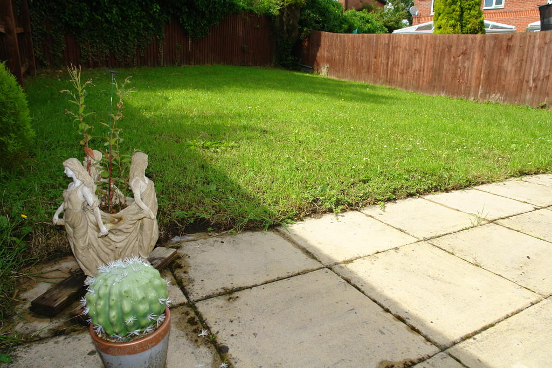
Photo 1 Photo 2 Photo 3 Photo 4 Photo 5 Photo 6 Photo 7 Photo 8 Photo 9 Photo 10 Photo 11 Photo 12 Photo 13 Photo 14 Photo 15 Photo 16 Photo 17
/ 17
Property details
Tenure
FREEHOLD
Floor area
129 m²
EPC rating
C
Last sold
£165,000 Dec 2007
Price per m²
£4,605/m²
Local average
£311,709 (+12.3%)
Deprivation
Decile 1 (3,347 of 33,755)
Street crime
3 incidents within 1 mile (May 2026)
Key features
- Detached Family Home
- Three Double Bedrooms
- Master Bedroom En-Suite
- Fitted Dining Kitchen
- uPVC DG & GCH
- Gardens To Front & Rear
- Driveway & Integral Garage
- EPC Rating - C
Additional details
- Parking
- Garage, Off street
- Garden
- Yes
Description
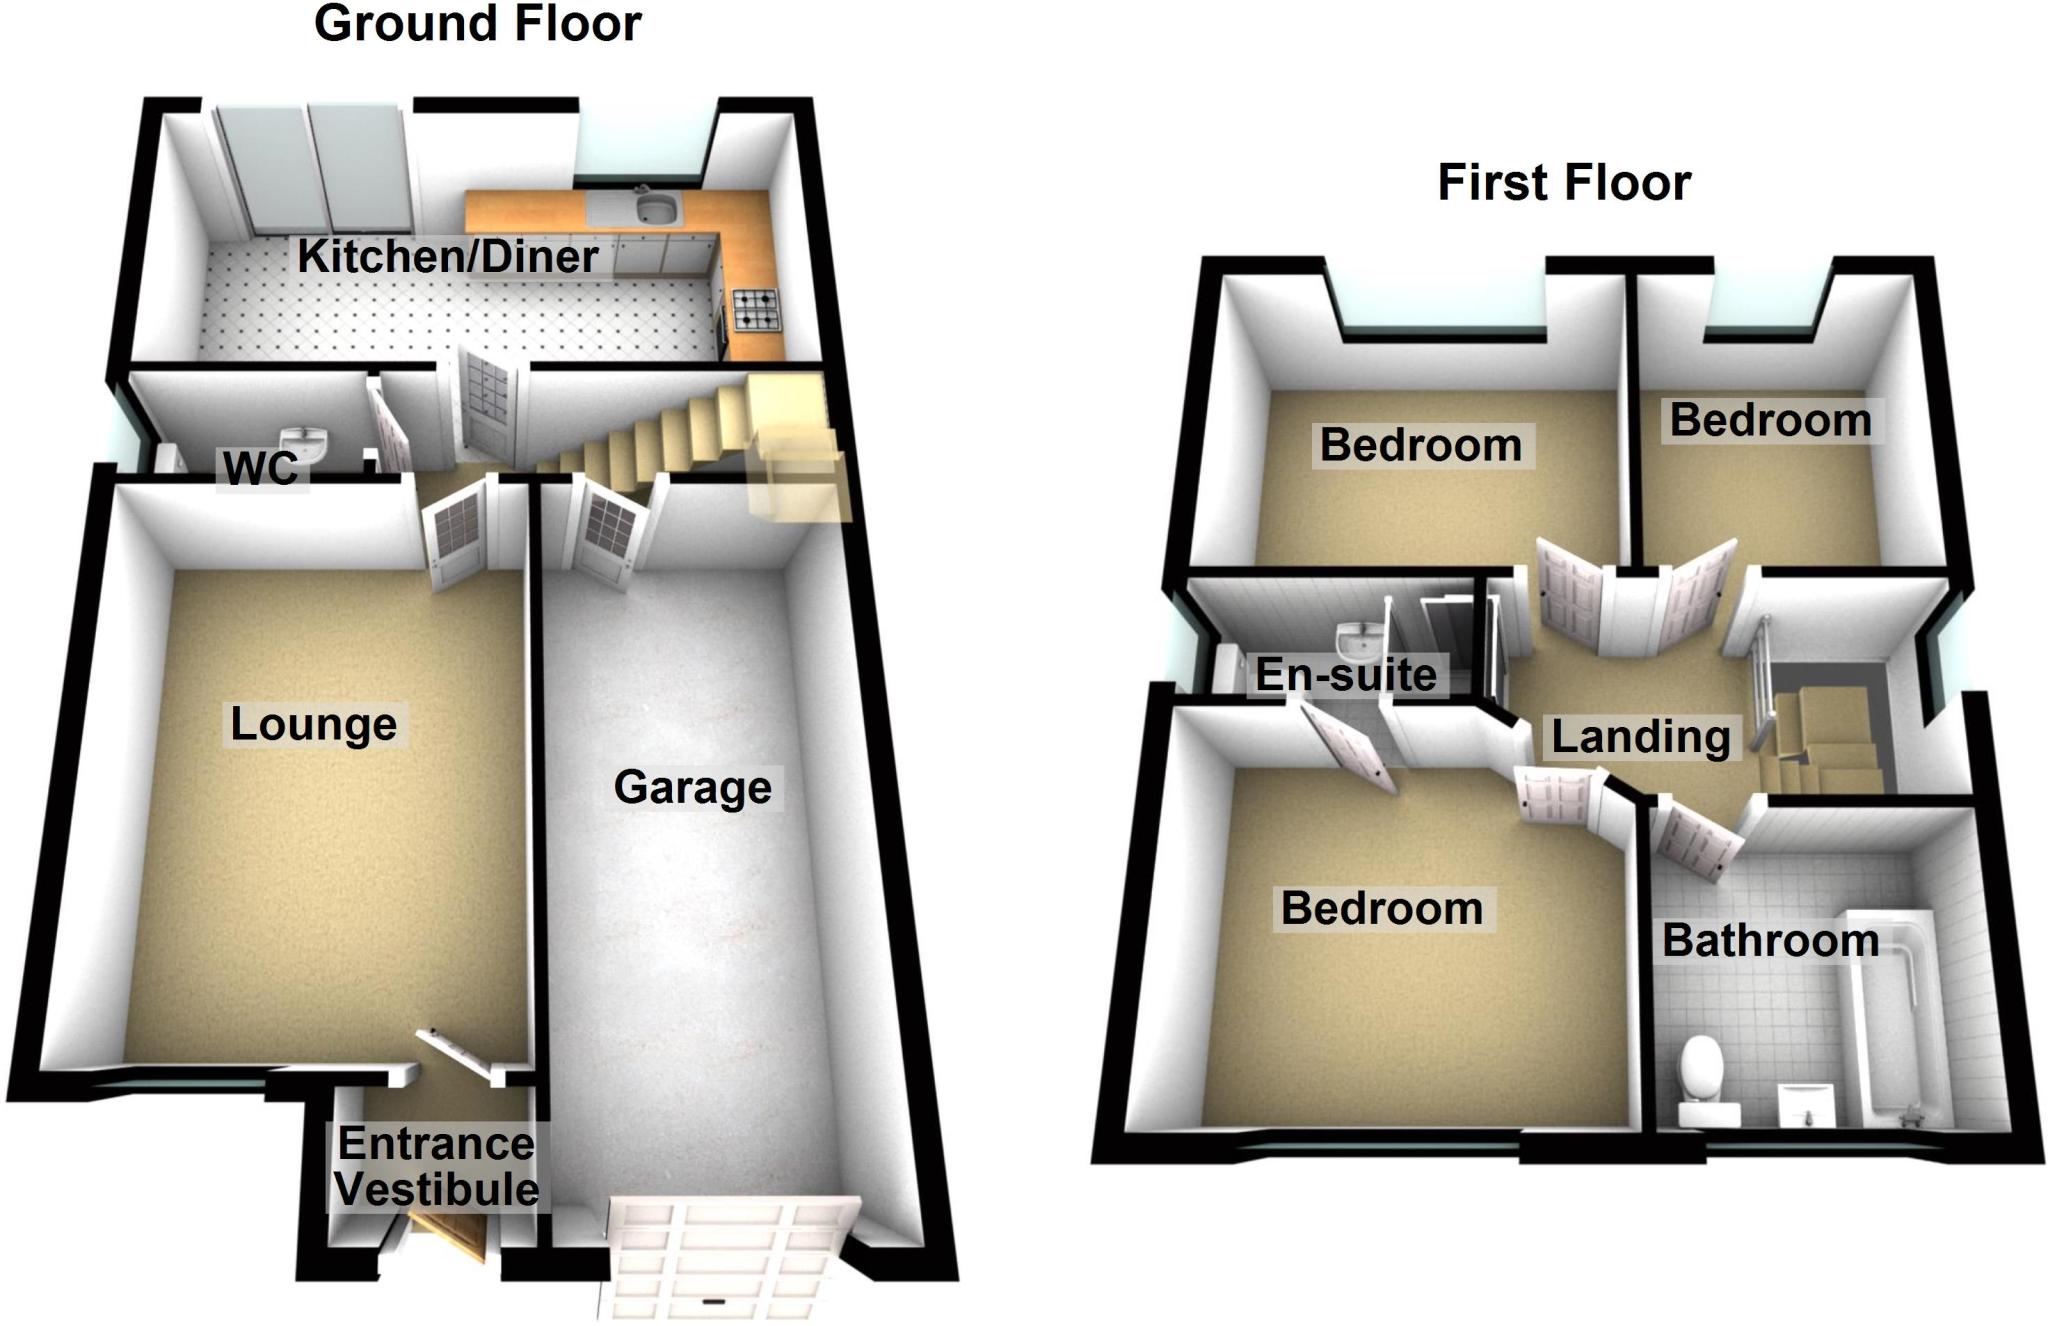
ENTRANCE HALLWAY With front entrance door, tiled floor covering, radiator.
LOUNGE 11' 2" x 15' 0" (3.4m x 4.57m) With front aspect uPVC double glazed window, ceramic tiled floor covering, coved ceiling, TV point, radiator.
INNER HALLWAY With tiled floor covering, door leading into the integral garage, radiator, staircase leading to the first floor.
CLOAKROOM/WC Fitted with a modern two piece suite in white comprising of: low level w.c., wash hand basin with vanity unit below, tiled floor covering, radiator, obscure uPVC double glazed window.
DINING KITCHEN 19' 6" x 9' 1" (5.94m x 2.77m) A good size family area with a range of fitted wall and base units, worktops, stainless steel sink unit with mixer tap, splash back tiling, gas hob, integrated oven, stainless steel extractor fan, plumbed for an automatic washing machine, tiled floor covering, uPVC double glazed sliding patio door leading into the rear garden.
LANDING With uPVC double glazed window, fitted carpeting.
BEDROOM ONE 12' 0" x 10' 0" (3.66m x 3.05m) Double bedroom with front aspect uPVC double glazed window, laminate floor covering, radiator.
ENSUITE Fitted with a modern three piece suite in white comprising of: shower cubicle, low level w.c, wash hand basin with vanity unit below, heated chrome towel radiator.
BEDROOM TWO 11' 6" x 9' 3" (3.51m x 2.82m) Double bedroom with rear aspect uPVC double glazed window, laminate floor covering, radiator.
BEDROOM THREE 9' 3" x 7' 9" (2.82m x 2.36m) Double bedroom with rear aspect uPVC double glazed window, laminate floor covering, radiator.
BATHROOM Modern bathroom fitted with a three piece suite in white comprising of: panelled bath with mixer taps, low level w.c, wash hand basin with vanity unit below, low level w.c., part tiled walls, heated chrome towel radiator, obscure uPVC double glazed window.
GARAGE Integral garage with up and over door.
EXTERNALLY To the front of the property there is a garden with lawn area and a driveway leading to the integral garage providing off road parking and a further shared driveway parking to the side. The enclosed rear garden has a lawn area and patio area.
ADDITIONAL INFORMATION TENURE: Freehold - Solicitor to confirm details.
COUNCIL BAND: D
VIEWING ARRANGEMENTS: Strictly by appointment with the agents.
AGENTS NOTE ** Whilst every care has been taken to prepare these sales particulars they are for guidance purposes only. Potential buyers should fully investigate any issues that maybe personally important to them prior to completion. All measurements are approximate and are for general guidance purposes only and whilst every care has been taken to ensure their accuracy, they should not be relied upon and potential buyers are advised to recheck the measurements. Fixtures and Fittings stated as included in the property are based on achieving the asking price.
Listed by
Chadderton
Kirkham Property
Reference: 110129081
EPC Rating & Upgrade Cost
Current rating: C
Potential rating: B
Inspection date: 30/01/2014
Expiry date: 29/01/2024 (expired)
Current heating cost: £462/year
Potential heating cost: £412/year
Est. upgrade cost to C: £17,550
Recommendations
- Floor insulation (£800 - £1,200)
- Low energy lighting for all fixed outlets (£50)
- Solar water heating (£4,000 - £6,000)
- Solar photovoltaic panels, 2.5 kWp (£9,000 - £14,000)
Flood risk
Zone: 1
Risk: Low
Job (default Low)
Floorplans
Floorplan 1
EPC Graphs

EPC Front Page
Price history
65% since 2002
| Event | Date | Price | % change |
|---|---|---|---|
| Sold | 20/12/2007 (18 years ago) | £165,000 | +65.4% |
| Sold | 23/08/2002 (23 years ago) | £99,750 | — |
Source: HM Land Registry Price Paid Data. Crown copyright.
Sold Comparables
Same street and nearby sales within 0.25 miles (last 5 years). Data from Land Registry Price Paid.
| Address | Price | Date | Type |
|---|---|---|---|
| 11 HOWARDIAN CLOSE, OLDHAM, GREATER MANCHESTER, OL8 3WE | £280,000 | 05/12/2025 | Detached |
| Same street 32 HOWGILL CRESCENT, OLDHAM, GREATER MANCHESTER, OL8 3WA | £260,000 | 20/05/2024 | Detached |
| Same street 52 HOWGILL CRESCENT, OLDHAM, GREATER MANCHESTER, OL8 3WA | £282,600 | 16/12/2022 | Detached |
| 15 HOWARDIAN CLOSE, OLDHAM, GREATER MANCHESTER, OL8 3WE | £430,000 | 09/12/2022 | Detached |
| 8 HOWARDIAN CLOSE, OLDHAM, GREATER MANCHESTER, OL8 3WE | £271,000 | 28/09/2022 | Detached |
| Same street 19 HOWGILL CRESCENT, OLDHAM, GREATER MANCHESTER, OL8 3WA | £255,000 | 24/08/2022 | Terraced |
| Same street 31 HOWGILL CRESCENT, OLDHAM, GREATER MANCHESTER, OL8 3WA | £123,000 | 25/05/2022 | Semi-detached |
| 27 STRATFORD AVENUE, OLDHAM, GREATER MANCHESTER, OL8 3DR | £185,000 | 26/04/2022 | Detached |
| Same street 37 HOWGILL CRESCENT, OLDHAM, GREATER MANCHESTER, OL8 3WA | £217,000 | 14/04/2022 | Semi-detached |
| 7 HOWARDIAN CLOSE, OLDHAM, GREATER MANCHESTER, OL8 3WE | £325,000 | 23/03/2022 | Detached |
| Same street 22 HOWGILL CRESCENT, OLDHAM, GREATER MANCHESTER, OL8 3WA | £285,000 | 23/11/2021 | Detached |
Street average: £237,100 (6 sales)
Area average: £298,200 (5 sales)
Capital growth trend
Land Registry outcode average: last 12 months vs 5y and 10y ago (from sold prices).
House Price Index (HM Land Registry — official index, not sold-price averages): Oldham. Series: Detached. As of April 2026.
Rental Range
Estimated market rent for Oldham. Low = conservative, Realistic = average, Optimistic = best case.
Based on Local Authority from postcode lookup → Oldham.
LHA (30th percentile) floor for Oldham & Rochdale: £693/mo (Apr 2025 – Mar 2026)
Location
Nearby
Nearest stations, universities and amenities (distance from property).
| Type | Name | Distance |
|---|---|---|
| Bus stop | Copster Hill, Hollins Road / near Copster Place | 0.1 miles |
| Shop | Volksmaster Van Centre | 0.1 miles |
| Bus stop | Copster Hill, Hollins Road / near Crofton Street | 0.1 miles |
| Shop | Candy Melts | 0.1 miles |
| Hospital | The Christie at Oldham | 1.9 miles |
| Hospital | SpaMedica Oldham | 2.1 miles |
| Train station | Moston | 2.3 miles |
| Train station | Ashton-under-Lyne | 2.5 miles |
| University | UCEN Manchester (City Campus) | 5.8 miles |
| University | UCEN Manchester (Shena Simon Campus) | 5.9 miles |
Street-level crime
| Category | Count |
|---|---|
| Criminal damage and arson | 1 |
| Other crime | 1 |
| Violence and sexual offences | 1 |
| Total incidents | 3 |
Within 1 mile during May 2026. Source: data.police.uk (England & Wales).
Schools nearby
Nearest open schools with Ofsted ratings (England). Closed schools are not shown. Data from Get Information about Schools and Ofsted.
| Name | Type | Distance | Ofsted |
|---|---|---|---|
| The Hathershaw College | Secondary | 0.2 miles | Good — 13 May 2016 |
| Lyndhurst Primary and Nursery School | Primary | 0.4 miles | Good — 8 Jan 2020 |
| Holy Rosary RC Junior Infant and Nursery School | Primary | 0.4 miles | Good — 18 Jan 2023 |
| Hulme Grammar School | Other | 0.5 miles | — (No rating) |
| Coppice Primary Academy | Primary | 0.5 miles | Good — 20 May 2015 |
Rental Comparables
Rental listings exist nearby, but none matched the 3-bedroom count for this property.
Rent-driven metrics
Based on Area rent estimate.
- Rent ratio — Monthly rent ÷ purchase price (1% rule). 1%+ = strong, 0.8–1% = okay, <0.8% = weak for cashflow.
- Max investor price — Rent ÷ 0.8%; the price at which rent would be 0.8% of price (Stoke-style target).
- Target investor price — Rent ÷ 1%; the price at which rent would be 1% of price (strong cashflow band).
- Gross yield — Annual rent as % of purchase price (no costs).