10 LYME GROVE
ALTRINCHAM, ALTRINCHAM, GREATER MANCHESTER WA14 2AD
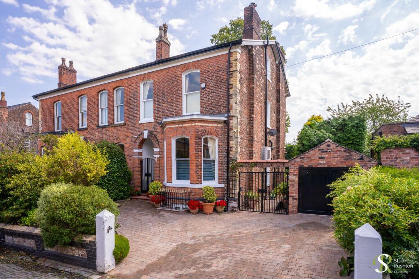
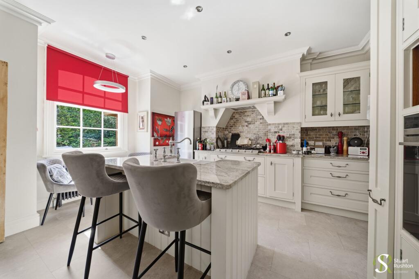
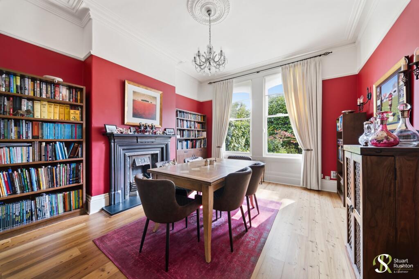
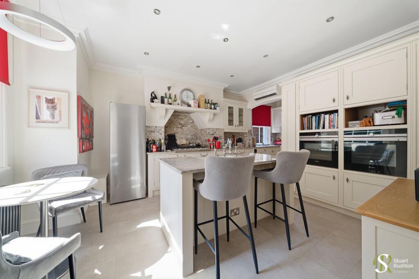
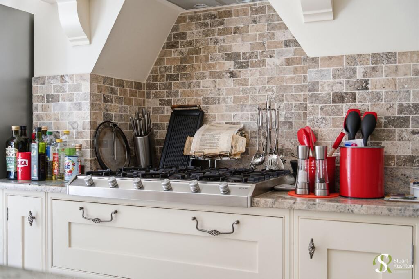
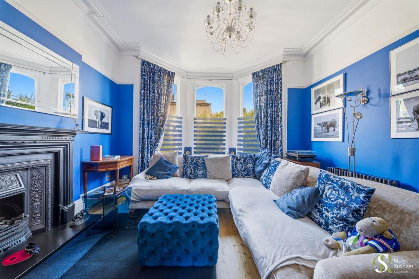
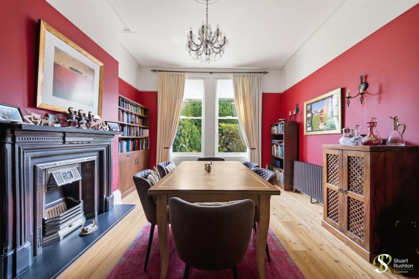
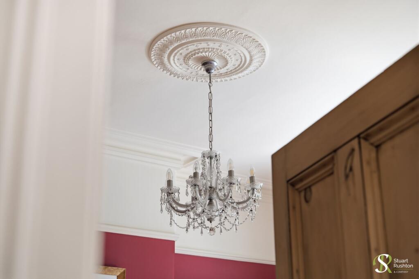
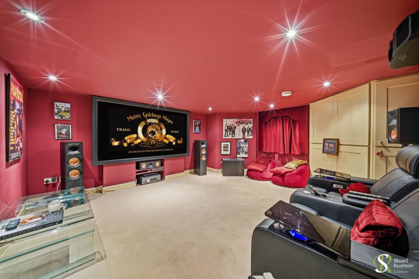
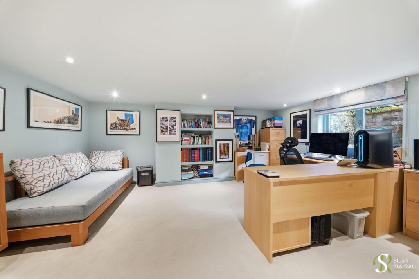
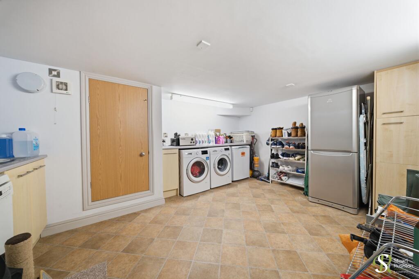
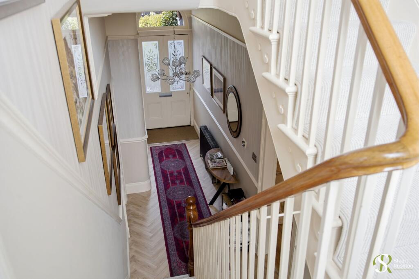
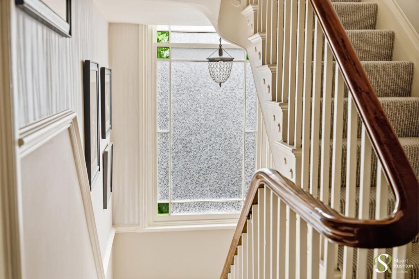
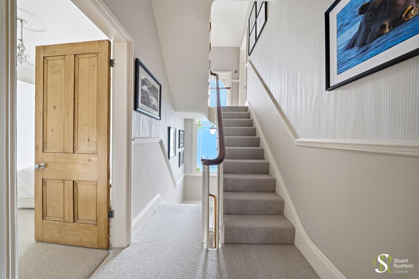
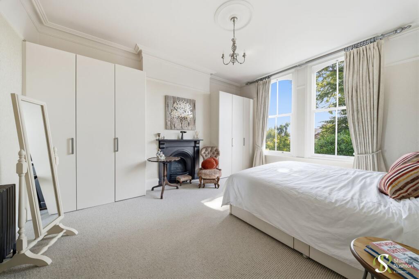
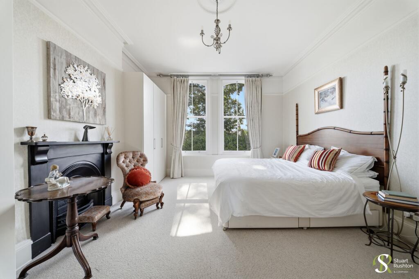
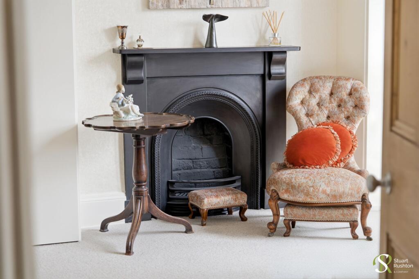
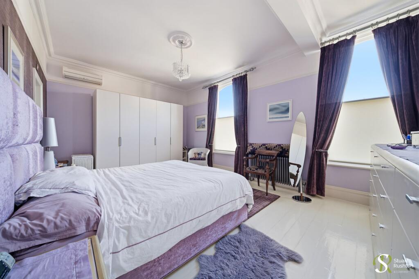
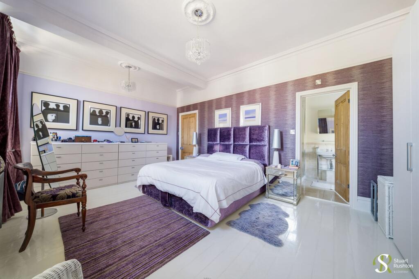
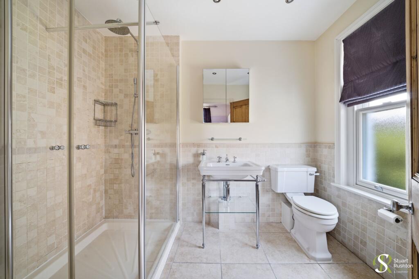
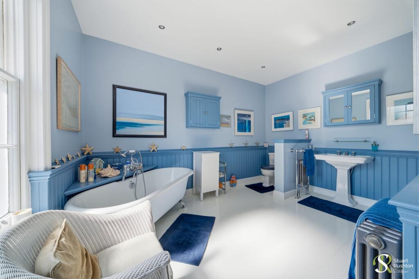
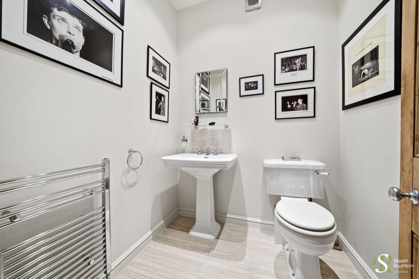
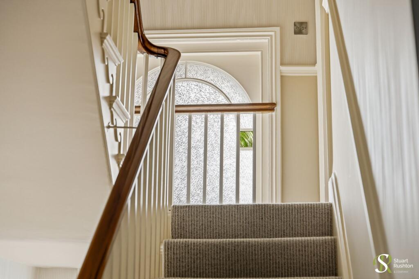
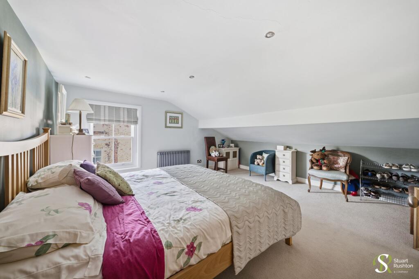
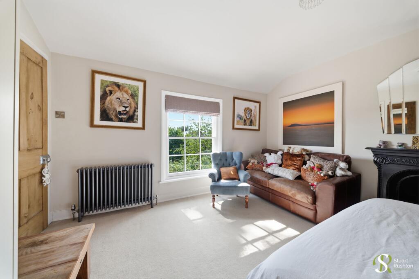
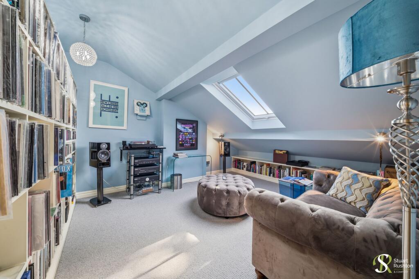
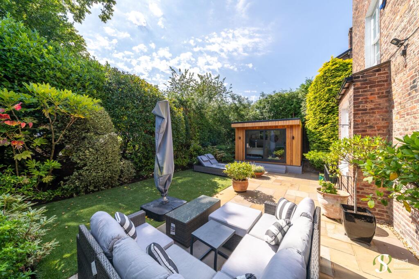
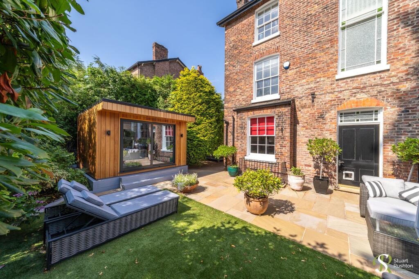
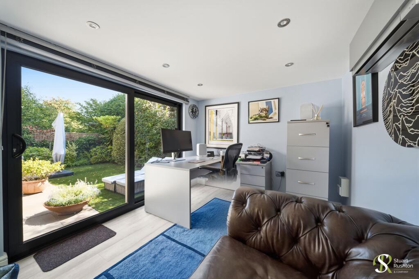
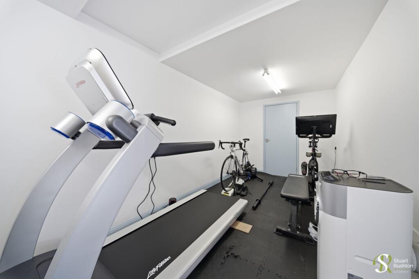
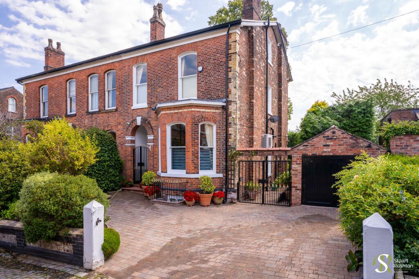
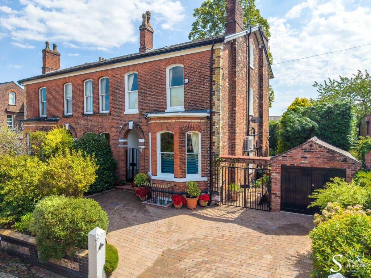
Photo 1 Photo 2 Photo 3 Photo 4 Photo 5 Photo 6 Photo 7 Photo 8 Photo 9 Photo 10 Photo 11 Photo 12 Photo 13 Photo 14 Photo 15 Photo 16 Photo 17 Photo 18 Photo 19 Photo 20 Photo 21 Photo 22 Photo 23 Photo 24 Photo 25 Photo 26 Photo 27 Photo 28 Photo 29 Photo 30 Photo 31 Photo 32
/ 32
Property details
Tenure
FREEHOLD
Floor area
319 m²
Council tax band
G
EPC rating
C
Year built
England and Wales: before 1900
Last sold
£772,500 Dec 2007
Price per m²
£5,486/m²
Local average
£586,355 (+198.5%)
Deprivation
Decile 9 (28,797 of 33,755)
Street crime
0 incidents within 1 mile (Aug 2026)
Key features
- Handsome ‘interlocking’ period semi-detached home — A substantial and characterful family property tucked away on a highly sought-after cul-de-sac in the heart of Altrincham.
- Five generous double bedrooms — Two excellent double bedrooms to the first floor and three further double bedrooms on the second floor, with potential to create an additional bathroom.
- Two impressive period reception rooms — Beautifully proportioned living spaces retaining period character, complemented by a large front-to-back entrance hall.
- Modern kitchen and superb lower ground floor — A stylish fitted kitchen alongside versatile additional accommodation currently arranged as a utility room, wine cellar, cinema room and large office.
- Two bathrooms plus two WCs — Excellent family accommodation including two first-floor bathrooms, one of which is a spacious family bathroom, plus a separate WC on both the ground & first floors.
- Private landscaped garden with garden office — Mature and beautifully established rear garden with excellent privacy, large patio, lawn and a substantial clad garden office/summer house.
- Driveway parking for three cars and home gym — Generous off-road parking to the front, with the former garage cleverly converted into a dedicated home gym.
Additional details
- Electricity
- Mains supply
- Broadband
- FTTP (fibre to the premises)
- Water
- Mains supply
- Sewerage
- Mains supply
- Heating
- Gas central
- Parking
- Garage, Driveway
- Garden
- Front garden, Rear garden
- Listed property
- No
- Restrictions
- No
- Required access
- No
- Rights of way
- No
- Flooded in last 5 years
- No
- Flood defences
- No
Description
Owned by the present owners for almost 20 years, the property has undergone an extensive and carefully considered scheme of works during their tenure. The emphasis throughout has been on quality, sympathetic styling and attention to detail, while cleverly maximising the available floor area and retaining the character and charm of this handsome period house.
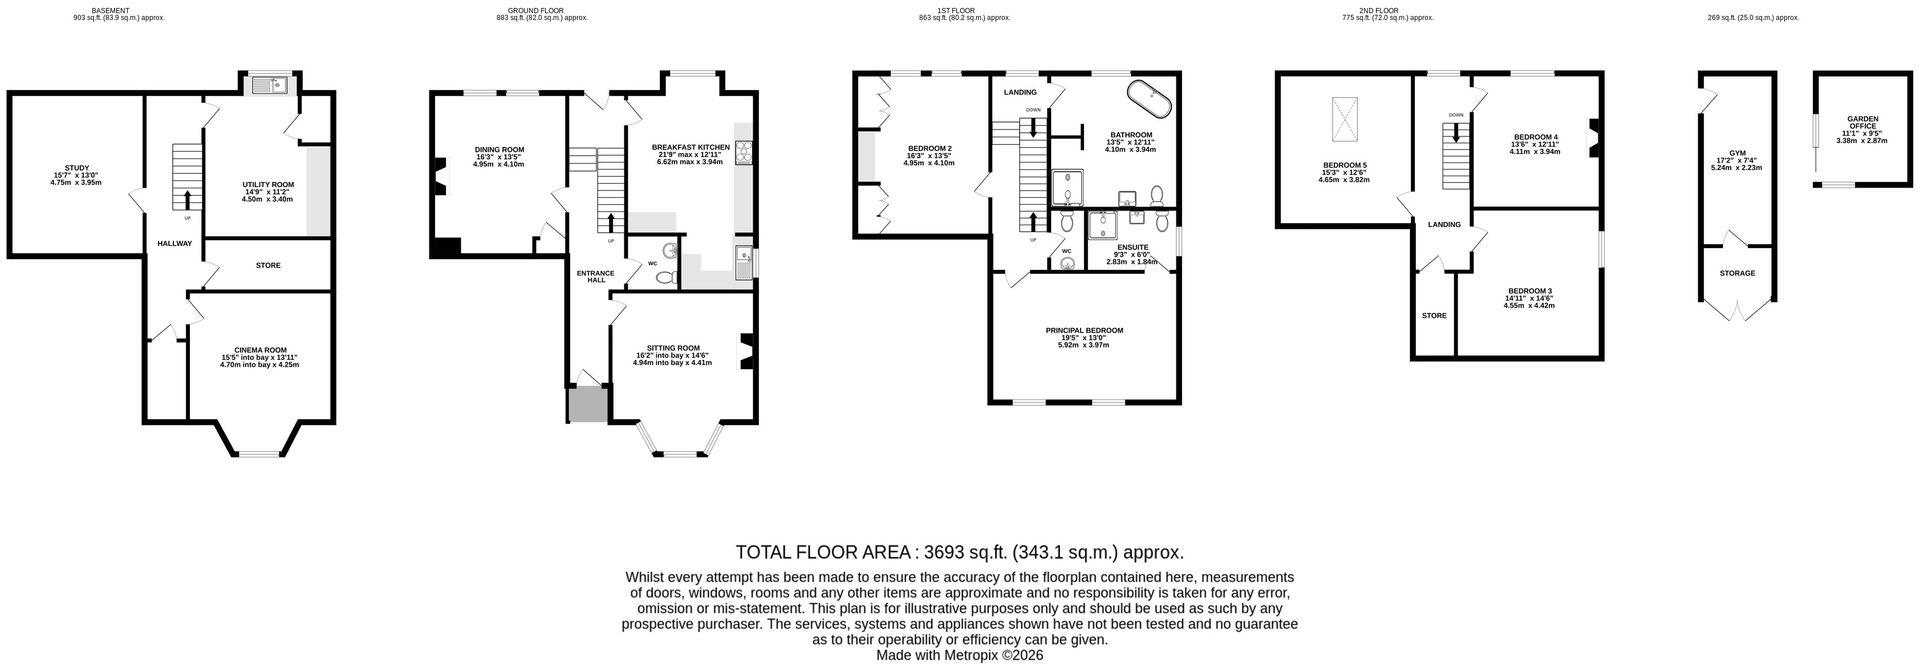
The accommodation is particularly generous and versatile. The ground floor opens with a welcoming, large front-to-back entrance hall, setting the tone for the impressive proportions throughout. There are two excellent period reception rooms, both retaining a wealth of character and providing elegant and adaptable family living spaces, alongside a stylish modern breakfast kitchen. A guest WC completes the ground floor.
The lower ground floor has been transformed into a brilliant series of highly usable spaces, adding a significant amount of flexibility to the home. Currently arranged as a utility room, wine cellar, cinema room and large home office, this level could readily adapt to suit the needs of a modern family, whether for working from home, entertaining, hobbies or teenagers.
A beautiful turning period staircase rises to the first floor, where there are two substantial double bedrooms, two bathrooms (inc an ensuite to the principal bedroom) and a separate WC. The principal family bathroom is particularly spacious and well appointed. The second floor provides a further three double bedrooms, creating an exceptional amount of bedroom accommodation for a house of this type, with clear potential to introduce an additional bathroom if desired.
Outside, the property continues to impress. A generous driveway provides parking for three cars, while the landscaped rear garden has acquired a lovely sense of maturity, with established planting providing excellent privacy and a peaceful backdrop. There is a large patio and lawn, together with a superb clad garden office/summer house, ideal for home working or as a flexible additional space. The former garage has also been cleverly converted to create a dedicated home gym.
This is a particularly impressive period family home, combining handsome architecture and generous proportions with the versatility, specification and thoughtful improvements required for modern family life. Its position is equally compelling: peaceful and tucked away within a desirable Altrincham cul-de-sac, yet within easy reach of the town centre, Metrolink and railway station, together with the excellent schools for which Altrincham is so highly regarded.
A brilliant family home in a brilliant location.
EPC Rating: C
Listed by
Knutsford
Stuart Rushton & Co
Reference: 92175306
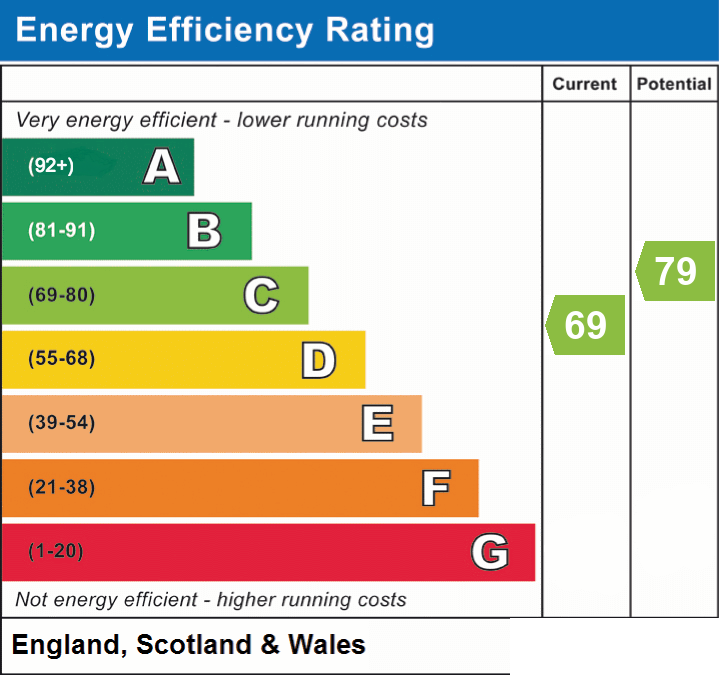
EPC Rating & Upgrade Cost
Current rating: C
Potential rating: C
Inspection date: 18/08/2026
Expiry date: 17/08/2036
Current heating cost: £3,128/year
Potential heating cost: £2,220/year
Est. upgrade cost to C: £23,500
Recommendations
- 50 mm internal or external wall insulation (£7,500 - £11,000)
- Replace single glazed windows with low-E double glazing (£4,500 - £6,000)
- Solar photovoltaic panels, 2.5 kWp (£8,000 - £10,000)
Flood risk
Zone: 1
Risk: Low
Job (default Low)
Registered land (INSPIRE)
This location falls inside an HM Land Registry INSPIRE registered freehold polygon.
Plot: ~387 m² (0.10 acres)
Source: HM Land Registry INSPIRE Index Polygons.
Floorplans
All
EPC Graphs
EPC 1
Price history
| Event | Date | Price | % change |
|---|---|---|---|
| Listed for sale | — | £1,750,000 | +126.5% |
| Sold | 04/12/2007 (18 years ago) | £772,500 | — |
Source: HM Land Registry Price Paid Data. Crown copyright.
Sold Comparables
Same street and nearby sales within 0.25 miles (last 5 years). Data from Land Registry Price Paid.
| Address | Price | Date | Type |
|---|---|---|---|
| GROBY BANK GROBY ROAD, ALTRINCHAM, TRAFFORD, GREATER MANCHESTER, WA14 2BJ | £1,875,000 | 20/01/2026 | Semi-detached |
| 52 NEW STREET, ALTRINCHAM, TRAFFORD, GREATER MANCHESTER, WA14 2QP | £675,000 | 28/11/2025 | Semi-detached |
| 15 NORMANS PLACE, ALTRINCHAM, TRAFFORD, GREATER MANCHESTER, WA14 2AB | £695,000 | 16/12/2022 | Semi-detached |
| 26A BENTINCK ROAD, ALTRINCHAM, TRAFFORD, GREATER MANCHESTER, WA14 2BP | £1,450,000 | 12/12/2022 | Semi-detached |
| 4 CEDAR AVENUE, ALTRINCHAM, TRAFFORD, GREATER MANCHESTER, WA14 2QR | £585,000 | 14/04/2022 | Semi-detached |
| 17 NORMANS PLACE, ALTRINCHAM, TRAFFORD, GREATER MANCHESTER, WA14 2AB | £560,000 | 22/11/2021 | Semi-detached |
| 36 ST JOHNS ROAD, ALTRINCHAM, TRAFFORD, GREATER MANCHESTER, WA14 2NF | £575,000 | 12/11/2021 | Semi-detached |
Area average: £916,429 (7 sales)
Capital growth trend
Land Registry outcode average: last 12 months vs 5y and 10y ago (from sold prices).
House Price Index (HM Land Registry — official index, not sold-price averages): Trafford. Series: Semi-detached. As of July 2026.
Rental Range
Estimated market rent for Trafford. Low = conservative, Realistic = average, Optimistic = best case.
Based on Local Authority from postcode lookup → Trafford.
LHA (30th percentile) floor for Southern Greater Manchester: £1,396/mo (Apr 2025 – Mar 2026)
Location
Nearby
Nearest stations, universities and amenities (distance from property).
| Type | Name | Distance |
|---|---|---|
| Bus stop | Altrincham, The Downs / near Lloyd Street | 0.1 miles |
| Shop | Tasty Records | 0.1 miles |
| Bus stop | Delamer Road / St Johns Road | 0.1 miles |
| Shop | MS Society | 0.2 miles |
| Hospital | Altrincham Health and Wellbeing Centre | 0.2 miles |
| Hospital | Altrincham Hospital | 0.2 miles |
| Train station | Altrincham | 0.4 miles |
| Train station | Hale | 0.6 miles |
| University | Fallowfield Reception and Richmond Amenities Building | 7.2 miles |
| University | Manchester School of Art | 7.6 miles |
Street-level crime
| Category | Count |
|---|---|
| Total incidents | 0 |
Within 1 mile during Aug 2026. Source: data.police.uk (England & Wales).
Schools nearby
Nearest open schools with Ofsted ratings (England). Closed schools are not shown. Data from Get Information about Schools and Ofsted.
| Name | Type | Distance | Ofsted |
|---|---|---|---|
| North Cestrian School | Secondary | 0.2 miles | Good — 29 Apr 2019 |
| Loreto Grammar School | Secondary | 0.2 miles | Outstanding — 9 Nov 2022 |
| Bowdon Preparatory School for Girls | Other | 0.3 miles | — (No rating) |
| Altrincham Grammar School for Girls | Secondary | 0.3 miles | Outstanding — 4 Dec 2022 |
| Altrincham CofE (Aided) Primary School | Primary | 0.4 miles | Good — 1 Mar 2023 |
Rental Comparables
Rental listings exist nearby, but none matched the 5-bedroom count for this property.
Rent-driven metrics
Based on Area rent estimate.
- Rent ratio — Monthly rent ÷ purchase price (1% rule). 1%+ = strong, 0.8–1% = okay, <0.8% = weak for cashflow.
- Max investor price — Rent ÷ 0.8%; the price at which rent would be 0.8% of price (Stoke-style target).
- Target investor price — Rent ÷ 1%; the price at which rent would be 1% of price (strong cashflow band).
- Gross yield — Annual rent as % of purchase price (no costs).