Winsford Road
Cholmondeston, CW7, CW7 4DR
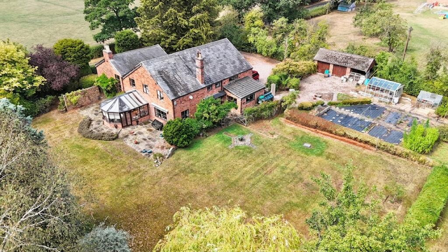
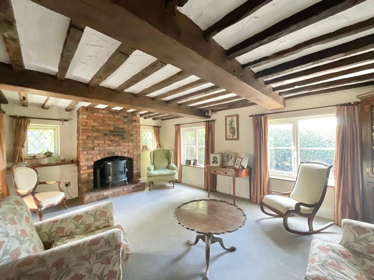
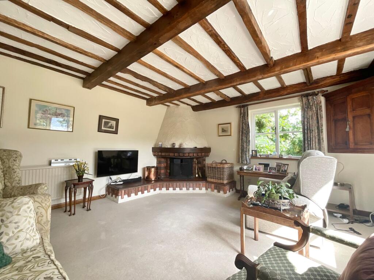
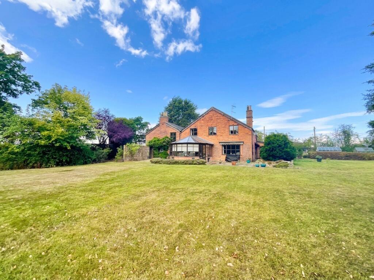
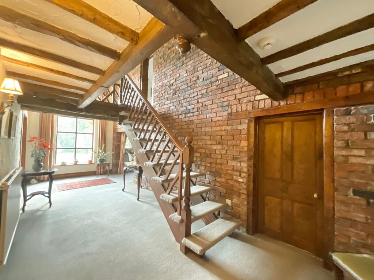
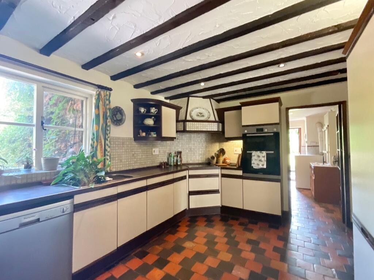
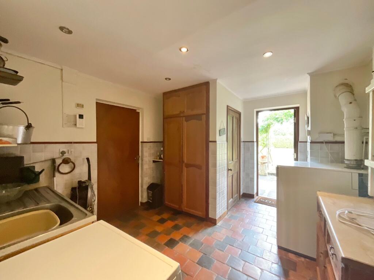
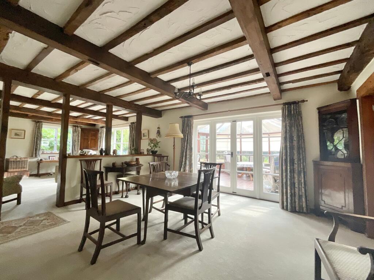
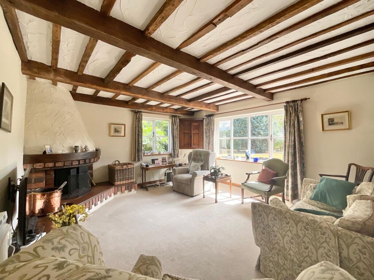
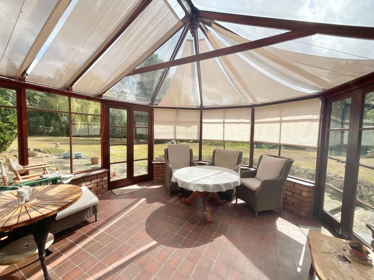
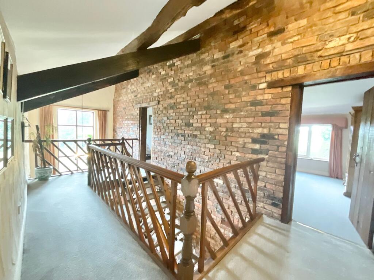
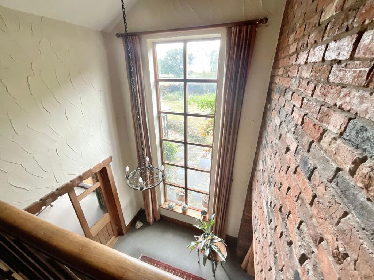
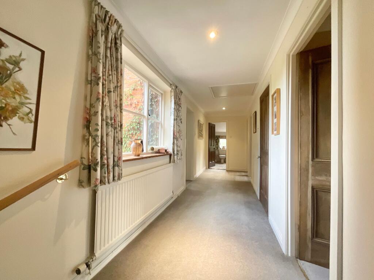
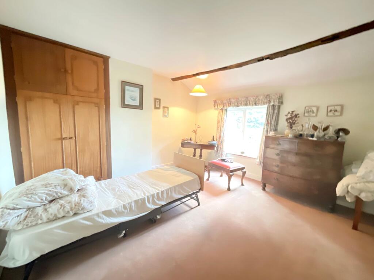
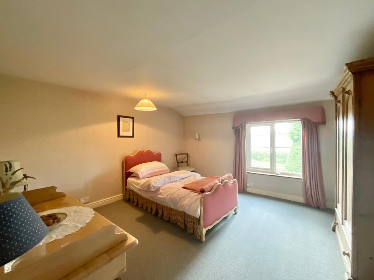
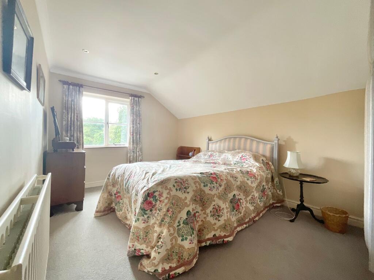
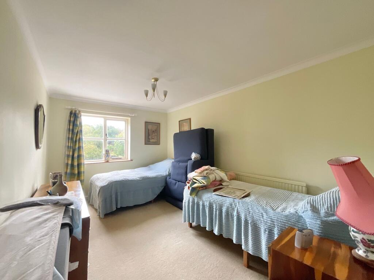
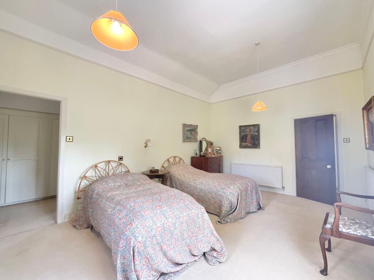
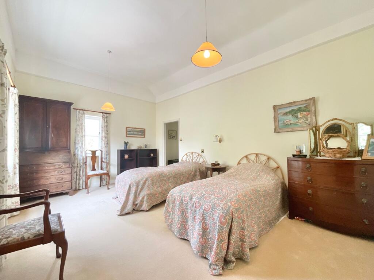
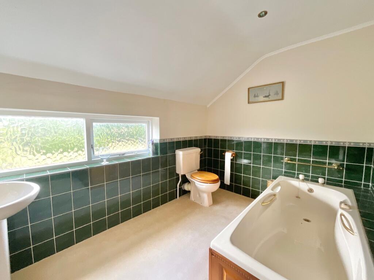
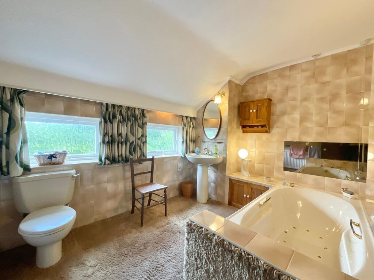
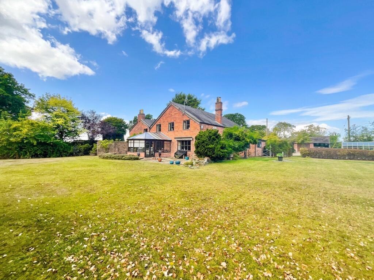
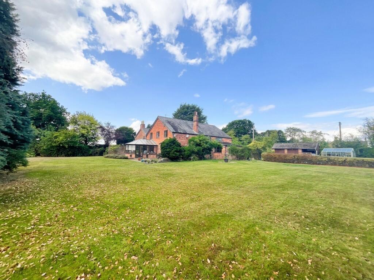
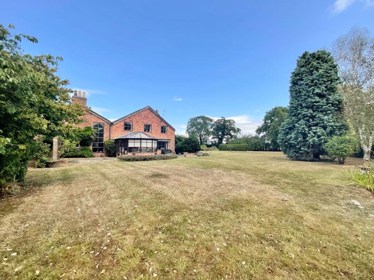
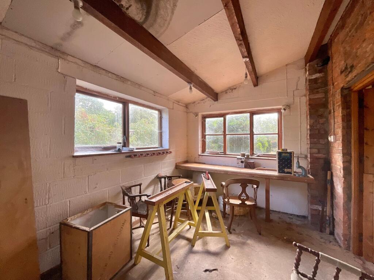
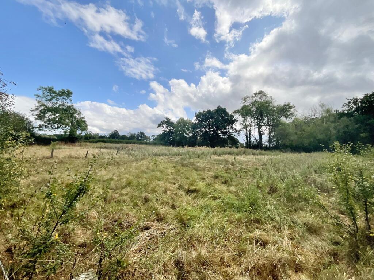
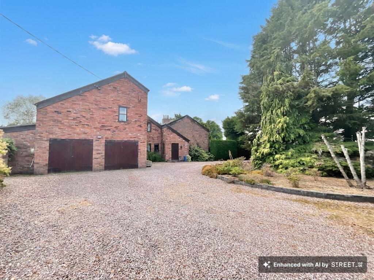
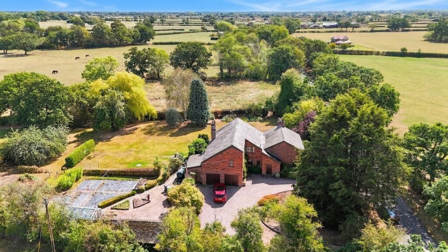
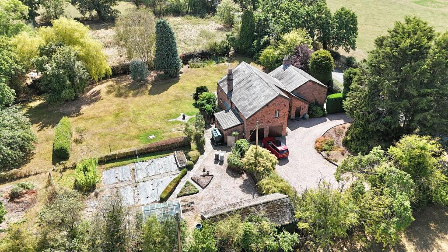
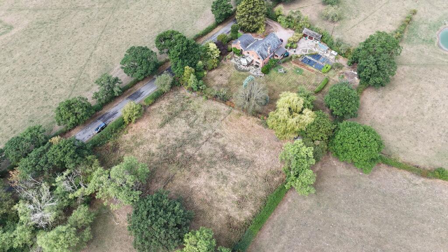
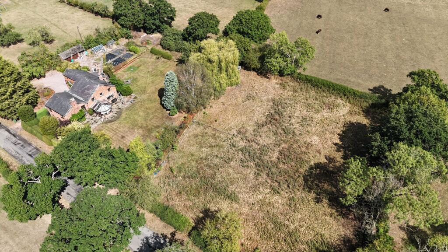
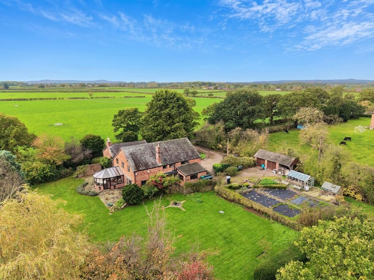
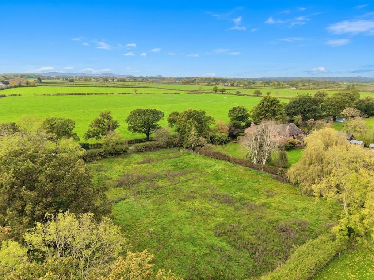
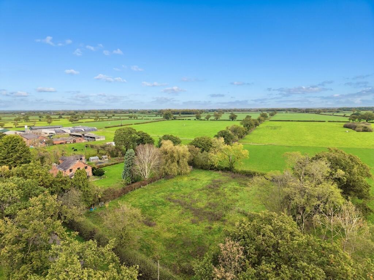
Photo 1 Photo 2 Photo 3 Photo 4 Photo 5 Photo 6 Photo 7 Photo 8 Photo 9 Photo 10 Photo 11 Photo 12 Photo 13 Photo 14 Photo 15 Photo 16 Photo 17 Photo 18 Photo 19 Photo 20 Photo 21 Photo 22 Photo 23 Photo 24 Photo 25 Photo 26 Photo 27 Photo 28 Photo 29 Photo 30 Photo 31 Photo 32 Photo 33 Photo 34
/ 34
Property details
Tenure
FREEHOLD
Council tax band
G
Local average
£325,530 (+130.4%)
Street crime
1 incident within 1 mile (Aug 2026)
Key features
- Substantial six-bedroom detached country home, generous and versatile accommodation with plenty of scope to create a wonderful family home.
- Approximately 1.61 acres, beautiful sweeping gardens, open fields and a peaceful south-facing setting with a lovely rural outlook
- Characterful reception rooms, including exposed oak beams, an inviting multi-fuel stove and a range of flexible spaces for family living and entertaining
- Excellent kitchen enhancement potential, the existing kitchen can potentially be enlarged into the adjoining dining room, with structural steels already in place
- Garage, workshop & additional outbuildings, with a useful workshop and separate outbuildings providing valuable storage and hobby space
- Paddock with development potential (subject to planning permission and the necessary consents).
Additional details
- Electricity
- Mains supply
- Water
- Mains supply
- Sewerage
- Private supply
- Heating
- Oil, Gas central, Wood burner
- Parking
- Yes
- Garden
- Yes
- Listed property
- No
- Restrictions
- No
- Required access
- No
- Rights of way
- No
- Flooded in last 5 years
- No
- Flood defences
- No
Description
Pear Tree Cottage is one of those houses that is rather difficult to sum up in a sentence. It’s substantial, characterful, charming and wonderfully individual, with a lovely sense of history having been in the same family since 1983. It’s the sort of home that has evolved over the years, with plenty of space, plenty of personality and plenty of opportunity for its next owner to make it their own.
Set in a lovely south-facing position, the house enjoys a beautiful rural outlook, with sweeping gardens stretching out towards open fields. There’s a wonderful sense of space here, with the countryside providing a picturesque backdrop and plenty of room to enjoy the outdoors.
And the first impression is a good one. Step into the entrance hall and the full-height window floods the space with natural light, creating a bright and welcoming entrance and giving you an immediate feeling of the generous proportions of the house.
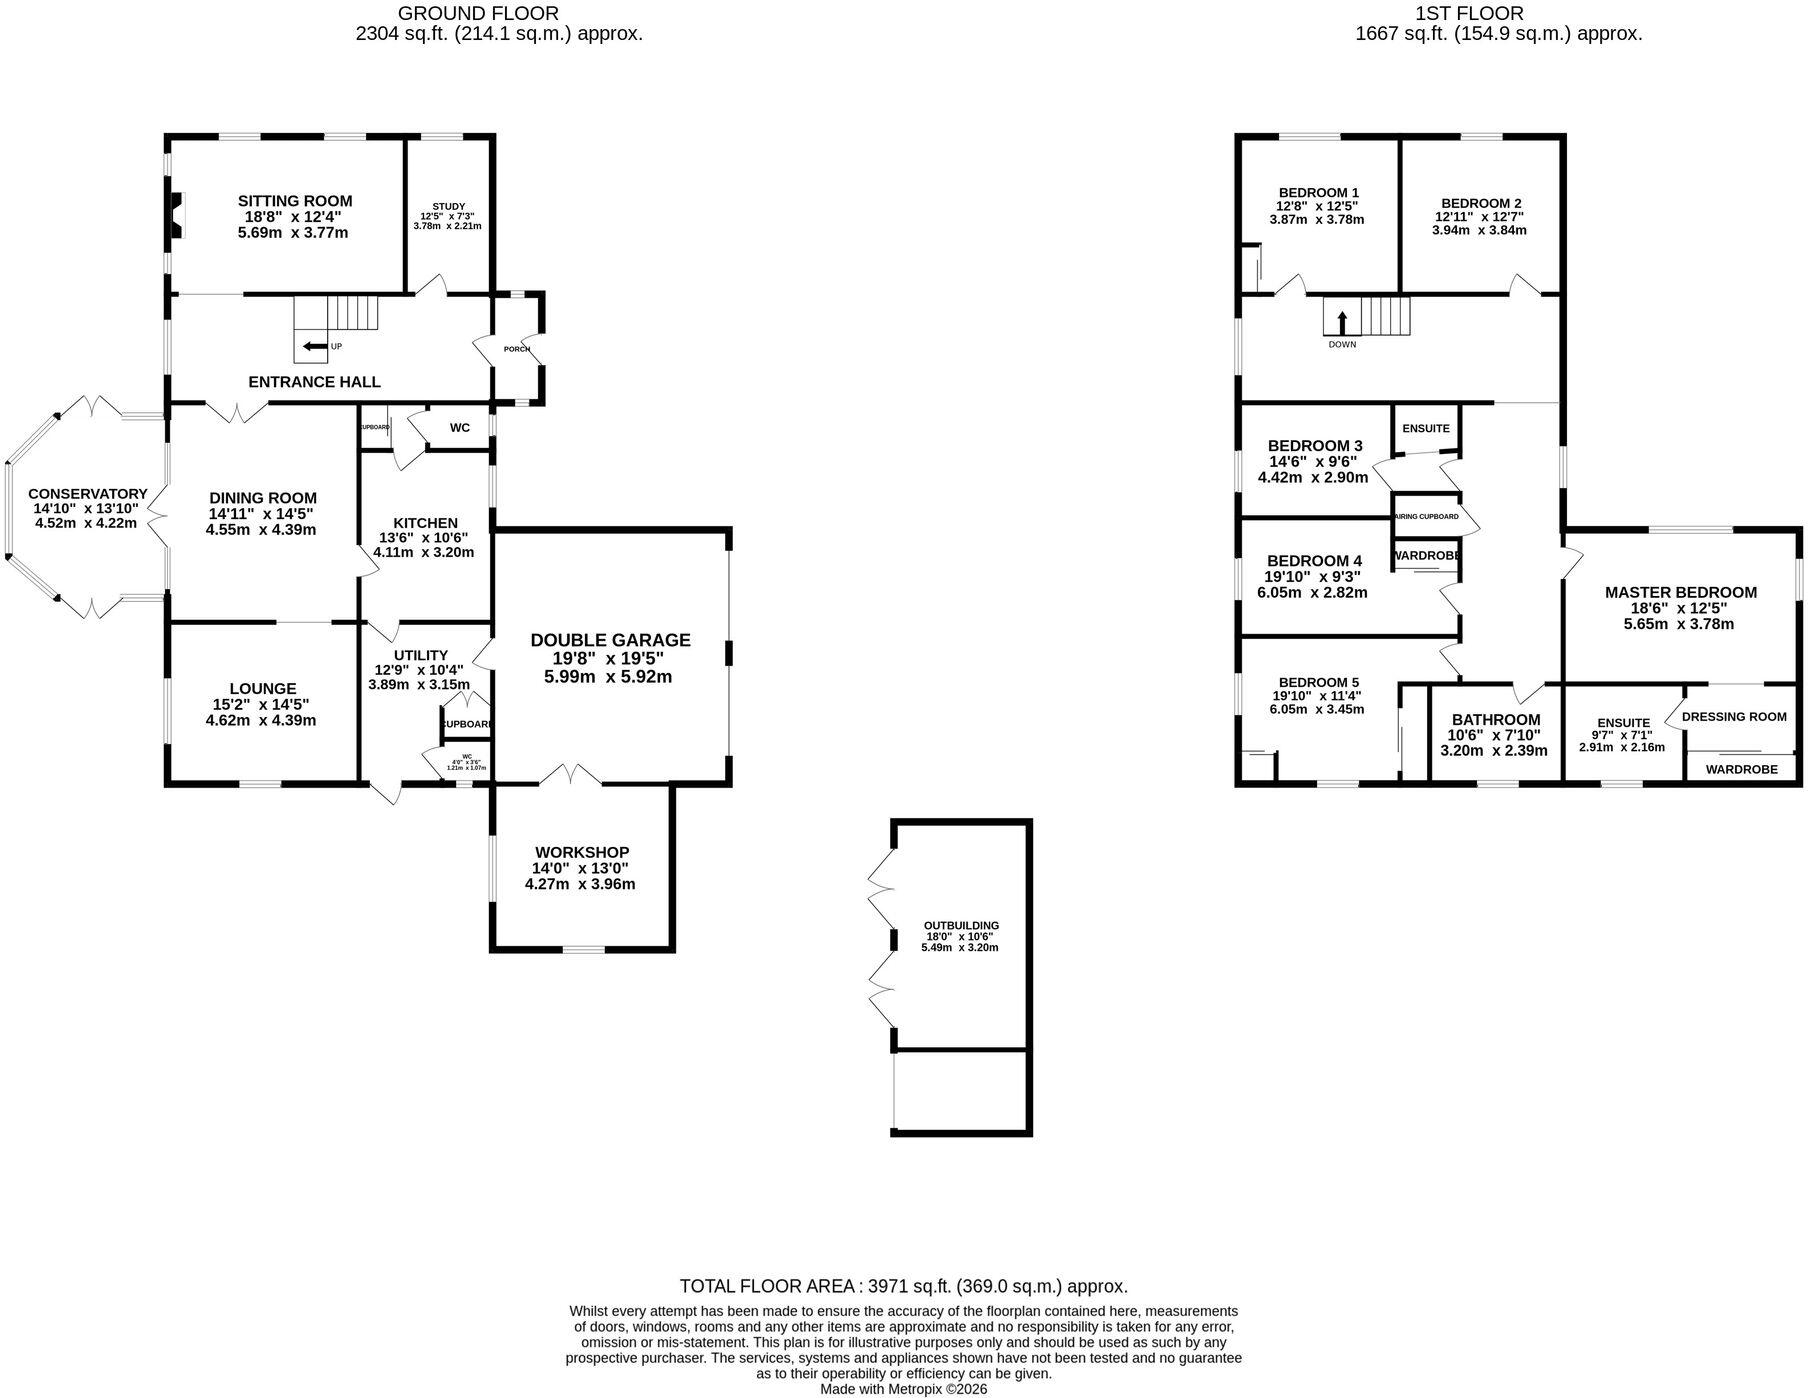
Inside, there is an abundance of accommodation, with six bedrooms and a lovely collection of reception rooms. The drawing room is a generous and elegant space, while the sitting room has a much cosier feel, with exposed oak beams and a multi-fuel stove creating a wonderfully inviting focal point. It’s easy to imagine settling down here on a chilly evening.
The dining room is equally full of character, with more exposed oak beams. The kitchen is currently practical and functional, but this is where things get interesting. There is excellent scope to enlarge the kitchen into the adjoining dining room, with structural steels already in place. For someone dreaming of a fabulous, sociable kitchen/dining space, there is already a good head start.
A useful utility room, two downstairs WC’s and a conservatory add to the versatility of the ground floor, with the conservatory providing another lovely spot from which to enjoy the gardens.
Upstairs, the six bedrooms offer wonderfully flexible accommodation. The principal bedroom has its own en-suite facilities and a separate dressing room with built-in wardrobes, while Bedroom Three has its own shower and wash hand basin.
Bedroom Five has its own little quirk, with a wash hand basin discreetly tucked away within one of the built-in wardrobes.
The family bathroom has a traditional ivory suite, including a jacuzzi-style bath, WC and wash hand basin.
Outside, the gardens are a real highlight. The sweeping gardens and open fields beyond create a wonderfully peaceful and picturesque setting, with approximately 1.61 acres giving you plenty of space to enjoy, whether that means entertaining, gardening, letting the children run wild, giving the dogs room to explore or simply sitting outside and enjoying the view.
And then there’s the paddock.
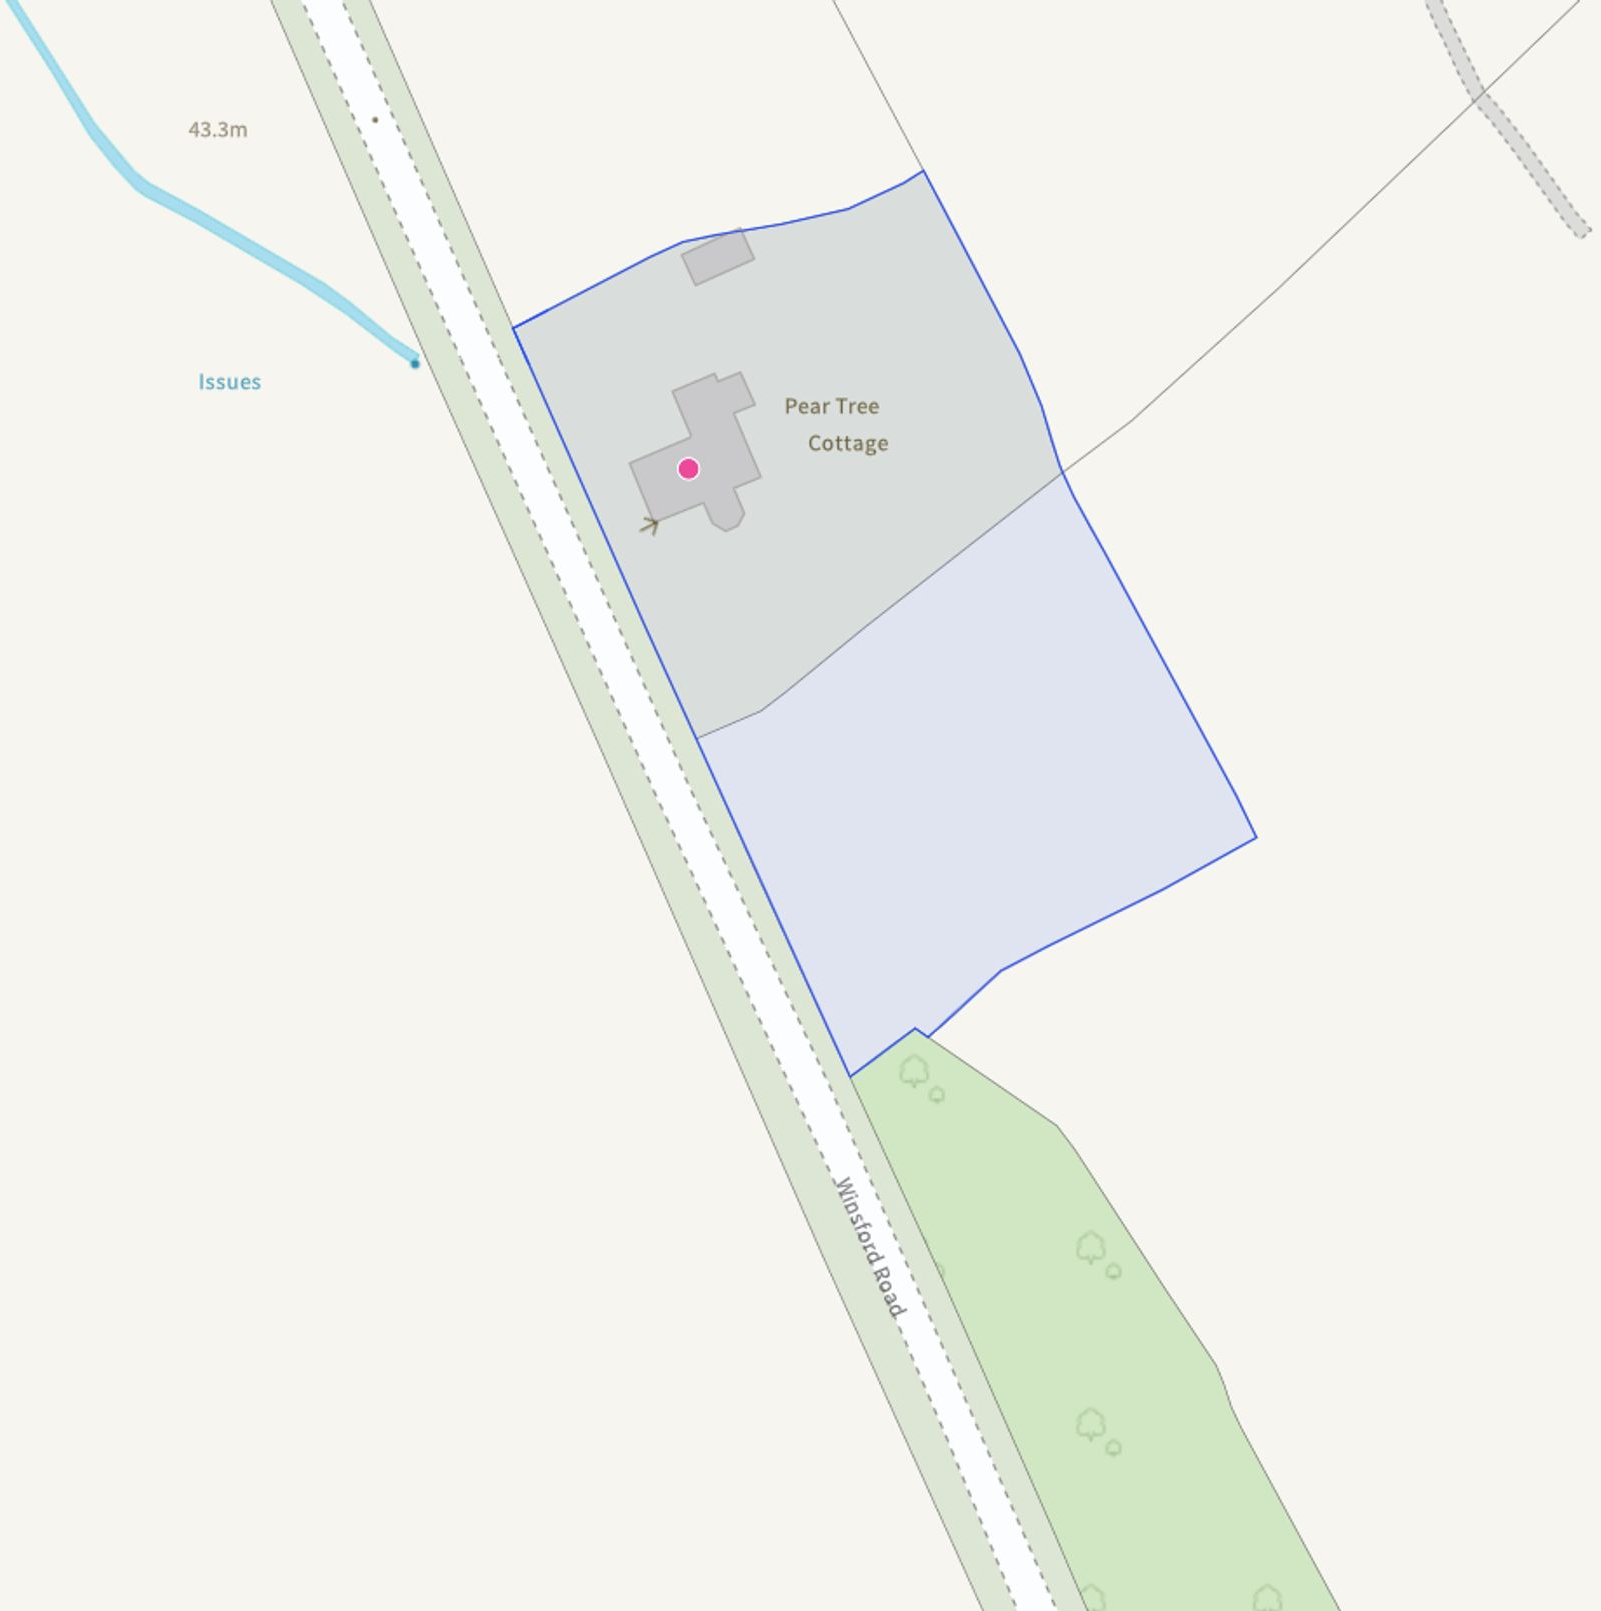
With its own separate road access, it offers an intriguing opportunity for someone with a little imagination. Subject to planning permission and the necessary consents, there is potential to explore building a separate house here. It’s a fascinating addition to the property and gives Pear Tree Cottage another layer of possibility for the future.
There is also a garage accessed directly from the house, with a useful workshop leading off it, together with separate outbuildings providing additional space for storage, hobbies and practical use.
The property benefits from oil-fired central heating, double glazing, a recently serviced boiler, a multi-fuel stove and attractive fireplaces, together with the benefit of its own private septic tank.
Pear Tree Cottage is not a bland, box-ticking sort of house. It has character, charm, generous proportions, individuality and enormous potential. There are lovely features to enjoy now, exciting possibilities to explore and plenty of scope to create a home that feels completely your own.
And, importantly, it is offered for sale chain free.
With its six bedrooms, approximately 1.61 acres, beautiful sweeping gardens, open countryside, light-filled entrance hall, characterful reception rooms, quirky touches, separately accessed paddock and scope to create an impressive kitchen/dining space, Pear Tree Cottage is a genuinely interesting and rather special property.
A substantial country home with bags of character, a beautiful setting and just enough quirkiness to keep things interesting.
EPC Rating: F
Listed by
Nantwich
James Du Pavey Ltd
Reference: 92903115
EPC ratings on this postcode
We don't have a matched EPC for this property yet. Below are efficiency scores and details for other addresses on this postcode.
| Address | Current | Potential | Floor area | Age band | Type |
|---|---|---|---|---|---|
| 3 Field House Court, Winsford Road, Cholmondeston, WINSFORD | 55 | 89 | 134 m² | England and Wales: 2007-2011 | Detached |
| 3 Field House Court, Winsford Road, Cholmondeston, WINSFORD | 56 | 61 | — | England and Wales: 2007-2011 | — |
| 4 Field House Court, Winsford Road, Cholmondeston, WINSFORD | 53 | 84 | 130 m² | England and Wales: 2003-2006 | Detached |
| 4 Field House Court, Winsford Road, Cholmondeston, WINSFORD | 59 | 61 | — | England and Wales: 2007-2011 | — |
| Annexe Daisy Bank Farm, Winsford Road, Cholmondeston, WINSFORD | 48 | 48 | 97 m² | England and Wales: 1900-1929 | Terraced |
| Annexe, Daisy Bank Farm, Winsford Road, WINSFORD | 61 | 76 | 99 m² | England and Wales: 1996-2002 | Terraced |
| Bailiffs House Top Farm, Winsford Road, Cholmondeston, WINSFORD | 27 | 86 | 105 m² | England and Wales: 1967-1975 | Detached |
| Bridge Farm, Winsford Road, Cholmondeston, WINSFORD | 74 | 80 | 216 m² | England and Wales: 2012 onwards | Detached |
| Cholmondeston Hall, Winsford Road, Cholmondeston, WINSFORD | 37 | 64 | 337 m² | England and Wales: before 1900 | Detached |
| Crowton Farm, Winsford Road, Cholmondeston, WINSFORD | 89 | 106 | 146 m² | — | Detached |
| First Floor Flat, Barn Farm, Winsford Road, Cholmondeston, WINSFORD | 53 | 62 | 54 m² | England and Wales: 1996-2002 | Flat |
| Greenfields, Winsford Road, Cholmondeston, WINSFORD | 63 | 81 | 210 m² | England and Wales: 1950-1966 | Detached |
| Ground Floor Flat, Barn Farm, Winsford Road, Cholmondeston, WINSFORD | 68 | 70 | 57 m² | England and Wales: 2003-2006 | Flat |
| HAWTHORN FARM, WINSFORD ROAD, CHOLMONDESTON, CHOLMONDESTON | 42 | 76 | 229 m² | England and Wales: before 1900 | Detached |
| Pear Tree Cottage, Winsford Road, WINSFORD | 37 | 64 | 328 m² | England and Wales: 1900-1929 | Detached |
Flood risk
Zone: 1
Risk: Low
Job (default Low)
Registered land (INSPIRE)
This location falls inside an HM Land Registry INSPIRE registered freehold polygon.
Plot: ~6,560 m² (1.62 acres)
Source: HM Land Registry INSPIRE Index Polygons.
Floorplans
All
Site Plan
EPC Graphs
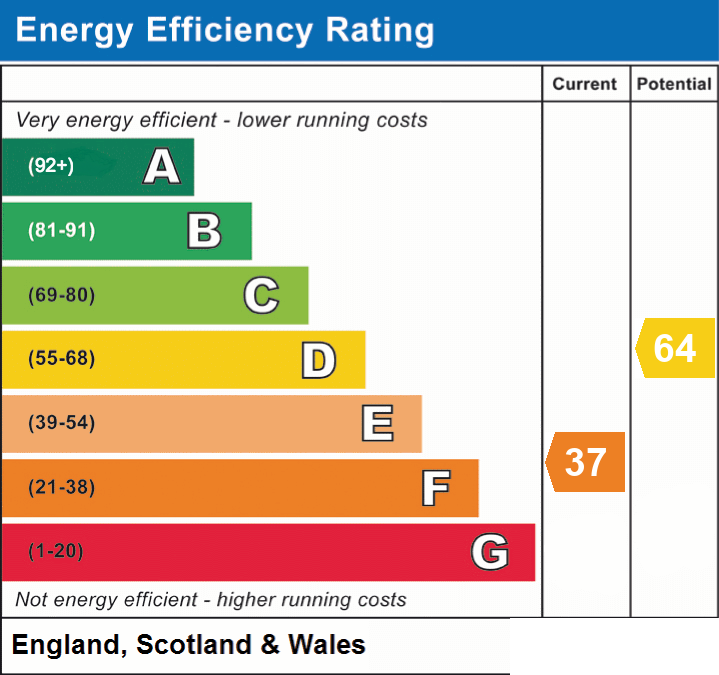
EPC 1
Price history
| Event | Date | Price | % change |
|---|---|---|---|
| Listed for sale | — | £750,000 | — |
Source: HM Land Registry Price Paid Data. Crown copyright.
Sold Comparables
Same street and nearby sales within 0.25 miles (last 5 years). Data from Land Registry Price Paid.
| Address | Price | Date | Type |
|---|---|---|---|
| PEACOCKS WINSFORD ROAD, WETTENHALL, WINSFORD, CHESHIRE EAST, CW7 4DL | £875,000 | 16/12/2025 | Detached |
| 30 REGIMENT WAY, WINSFORD, CHESHIRE WEST AND CHESTER, CW7 4FP | £265,000 | 05/12/2025 | Detached |
| 23 NUTHATCH CLOSE, WINSFORD, CHESHIRE WEST AND CHESTER, CW7 4FJ | £235,000 | 23/02/2024 | Detached |
| 10 REDWING STREET, WINSFORD, CHESHIRE WEST AND CHESTER, CW7 4FF | £240,000 | 14/12/2023 | Detached |
| 62 REDWING STREET, WINSFORD, CHESHIRE WEST AND CHESTER, CW7 4FF | £237,500 | 17/11/2023 | Detached |
| 25 ROSEMARY CRESCENT, WINSFORD, CHESHIRE WEST AND CHESTER, CW7 4EU | £275,000 | 14/08/2023 | Detached |
| 10 BEAUTY BANK, DARNHALL, WINSFORD, CHESHIRE WEST AND CHESTER, CW7 4DF | £455,000 | 11/08/2023 | Detached |
| 34 ROSEMARY CRESCENT, WINSFORD, CHESHIRE WEST AND CHESTER, CW7 4ET | £310,000 | 31/03/2023 | Detached |
| 1 REDWING STREET, WINSFORD, CHESHIRE WEST AND CHESTER, CW7 4FF | £260,000 | 31/03/2023 | Detached |
| 38 ROSEMARY CRESCENT, WINSFORD, CHESHIRE WEST AND CHESTER, CW7 4ET | £315,000 | 23/03/2023 | Detached |
| 3 ROSEMARY CRESCENT, WINSFORD, CHESHIRE WEST AND CHESTER, CW7 4EU | £300,000 | 24/02/2023 | Detached |
| 3 ROSEMARY CRESCENT, WINSFORD, CHESHIRE WEST AND CHESTER, CW7 4EU | £300,000 | 24/02/2023 | Detached |
| 12 BRIMSTONE ROAD, WINSFORD, CHESHIRE WEST AND CHESTER, CW7 4EW | £268,000 | 09/12/2022 | Detached |
| 55 REDWING STREET, WINSFORD, CHESHIRE WEST AND CHESTER, CW7 4FF | £242,000 | 09/12/2022 | Detached |
| 5 DUNLIN WAY, WINSFORD, CHESHIRE WEST AND CHESTER, CW7 4FG | £310,000 | 23/11/2022 | Detached |
| WOODEND, 613 SWANLOW LANE, WINSFORD, CHESHIRE WEST AND CHESTER, CW7 4BP | £383,000 | 23/09/2022 | Detached |
| 611 SWANLOW LANE, WINSFORD, CHESHIRE WEST AND CHESTER, CW7 4BP | £392,000 | 23/09/2022 | Detached |
| 8 MERE COURT, WINSFORD, CHESHIRE WEST AND CHESTER, CW7 4BQ | £330,000 | 22/09/2022 | Detached |
| 6 FUSILIER ROAD, WINSFORD, CHESHIRE WEST AND CHESTER, CW7 4FS | £284,995 | 12/08/2022 | Detached |
| 32 REGIMENT WAY, WINSFORD, CHESHIRE WEST AND CHESTER, CW7 4FP | £229,995 | 22/07/2022 | Detached |
Area average: £325,375 (20 sales)
Capital growth trend
Land Registry outcode average: last 12 months vs 5y and 10y ago (from sold prices).
House Price Index (HM Land Registry — official index, not sold-price averages): Cheshire East. Series: Detached. As of July 2026.
Rental Range
Estimated market rent for Cheshire East. Low = conservative, Realistic = average, Optimistic = best case.
Based on Local Authority from postcode lookup → Cheshire East.
LHA (30th percentile) floor for South Cheshire: Apr 2025 – Mar 2026
Location
Address
Winsford Road
Nearby
Nearest stations, universities and amenities (distance from property).
| Type | Name | Distance |
|---|---|---|
| Bus stop | Cholmondeston, Winsford Road / Hawthorn Farm | 0.1 miles |
| Shop | J Hulse | 2.0 miles |
| Shop | Texaco Garage | 2.3 miles |
| Train station | Nantwich | 4.3 miles |
| Train station | Winsford | 5.1 miles |
| Hospital | Tarporley War Memorial Hospital | 5.5 miles |
| University | University of Buckingham Crewe Campus | 5.7 miles |
| Hospital | Whitchurch Community Hospital | 11.8 miles |
Street-level crime
| Category | Count |
|---|---|
| Violence and sexual offences | 1 |
| Total incidents | 1 |
Within 1 mile during Aug 2026. Source: data.police.uk (England & Wales).
Schools nearby
Nearest open schools with Ofsted ratings (England). Closed schools are not shown. Data from Get Information about Schools and Ofsted.
| Name | Type | Distance | Ofsted |
|---|---|---|---|
| St Oswald's Worleston CofE Primary School | Primary | 1.6 miles | Good — 11 Jul 2023 |
| Calveley Primary Academy | Primary | 1.6 miles | Good — 22 Jul 2019 |
| Reaseheath College | Other | 2.9 miles | — (No rating) |
| Acton Church of England Primary Academy | Primary | 3.4 miles | Good — 22 Nov 2023 |
| The Axis Academy | Other | 3.5 miles | Good — 22 May 2023 |
Rental Comparables
Rental comparables data is not available for this property.
Rent-driven metrics
Based on Area rent estimate.
- Rent ratio — Monthly rent ÷ purchase price (1% rule). 1%+ = strong, 0.8–1% = okay, <0.8% = weak for cashflow.
- Max investor price — Rent ÷ 0.8%; the price at which rent would be 0.8% of price (Stoke-style target).
- Target investor price — Rent ÷ 1%; the price at which rent would be 1% of price (strong cashflow band).
- Gross yield — Annual rent as % of purchase price (no costs).
Enter House Number
Enter the house number to help us retrieve more accurate pricing history and property data.
Please log in to submit or correct the house number for this listing.
Log in to continue