23 STAFFORD ROAD
NEWPORT, WREKIN TF10 7LZ
Property details
Tenure
FREEHOLD
Floor area
202 m²
Council tax band
E
EPC rating
D
Year built
England and Wales: 1950-1966
Last sold
£564,200 Dec 2025
Price per m²
£2,946/m²
Local average
£426,053 (+39.7%)
Deprivation
Decile 6 (17,761 of 33,755)
Street crime
68 incidents within 1 mile (Jun 2026)
Key features
- Close to Highly Regarded Schools and Newport High Street
- Flexible and Extensive Accommodation and Ample Parking for Several Vehicles
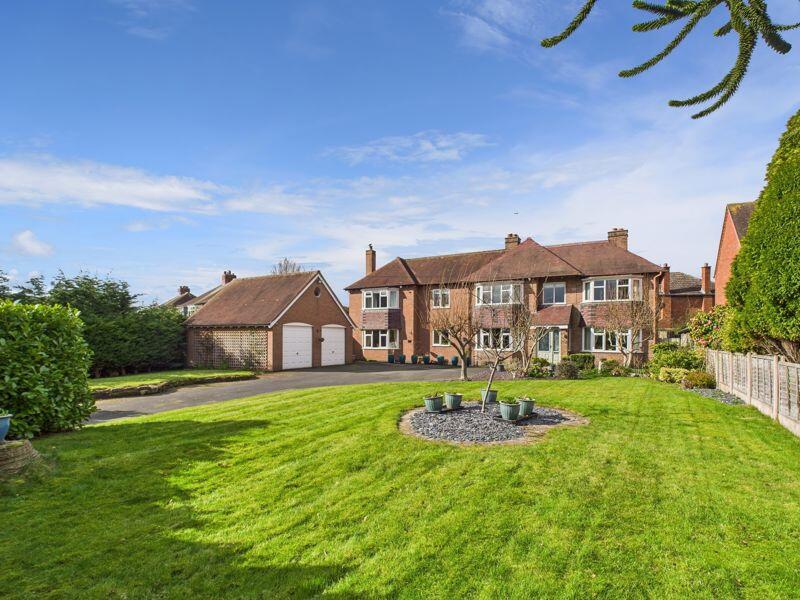
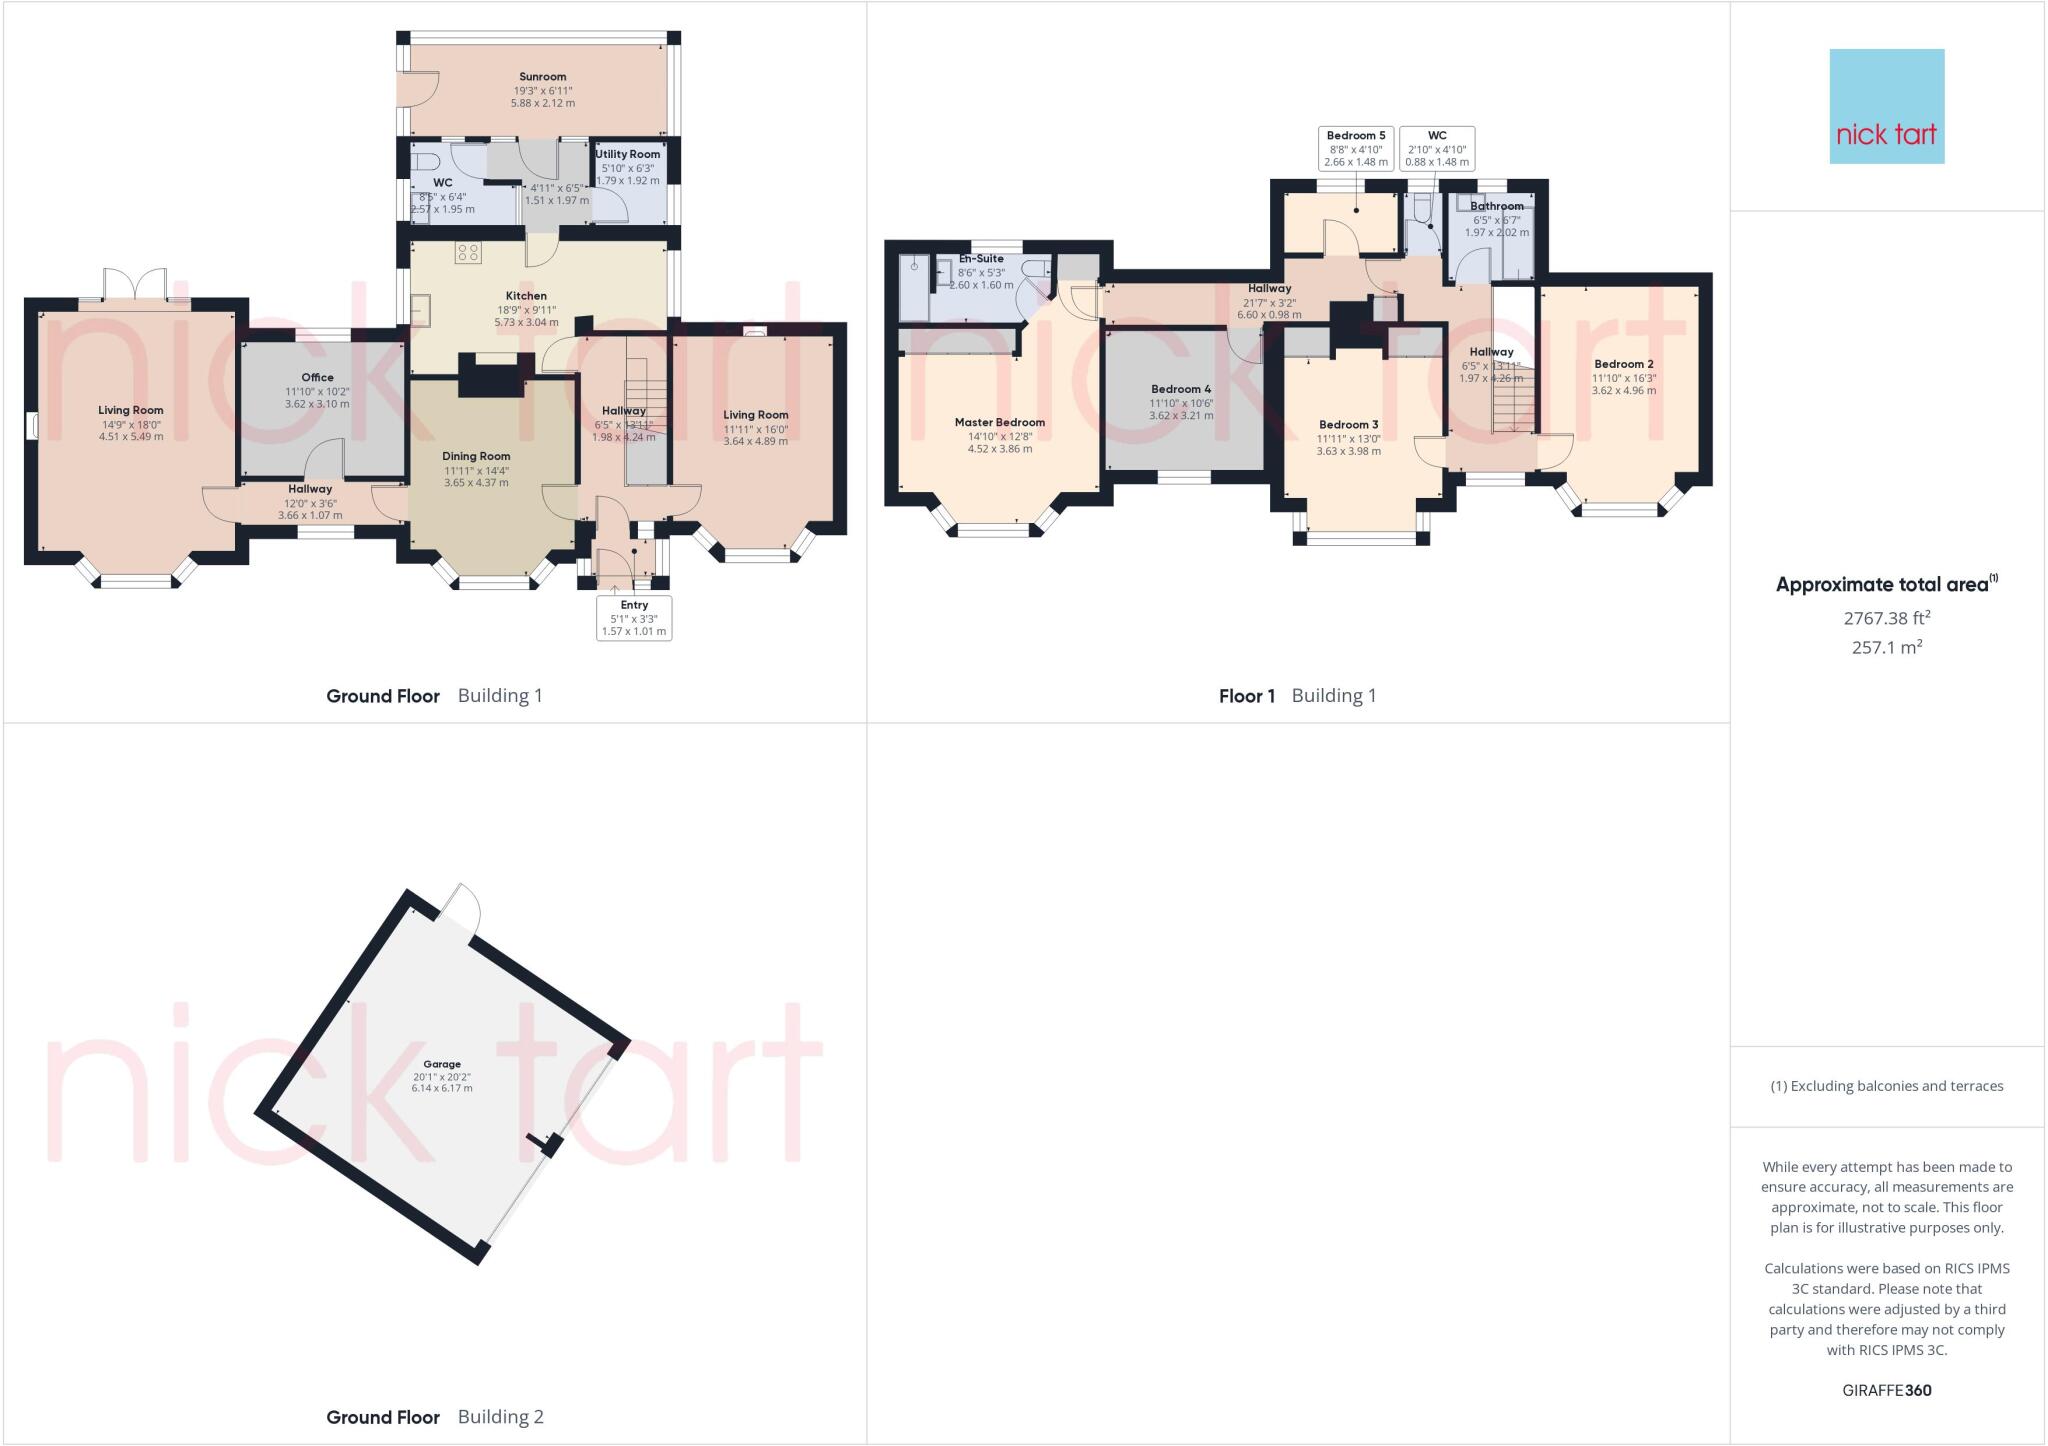
- Detached Double Garage ( Annexe and Home Office Potential. Subject to Planning Consent)
- Large Plot with Landscaped Gardens
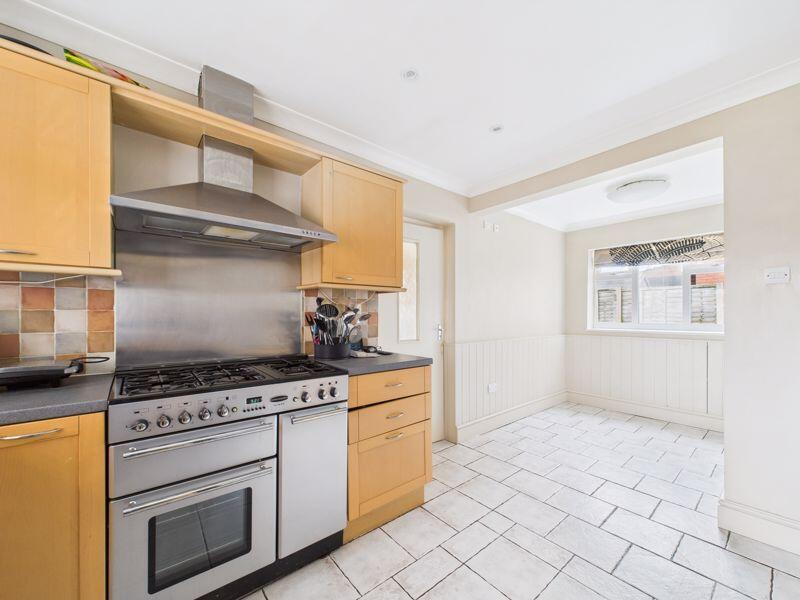
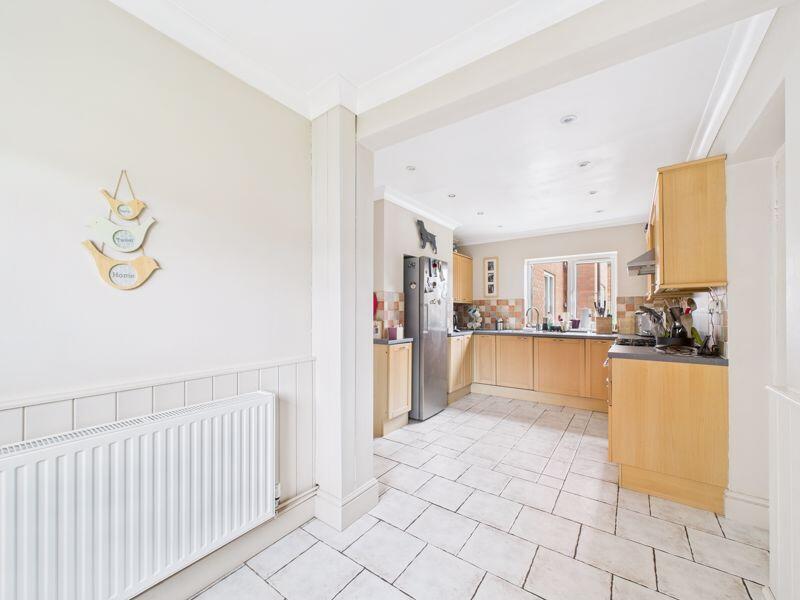
- Kitchen Breakfast Room
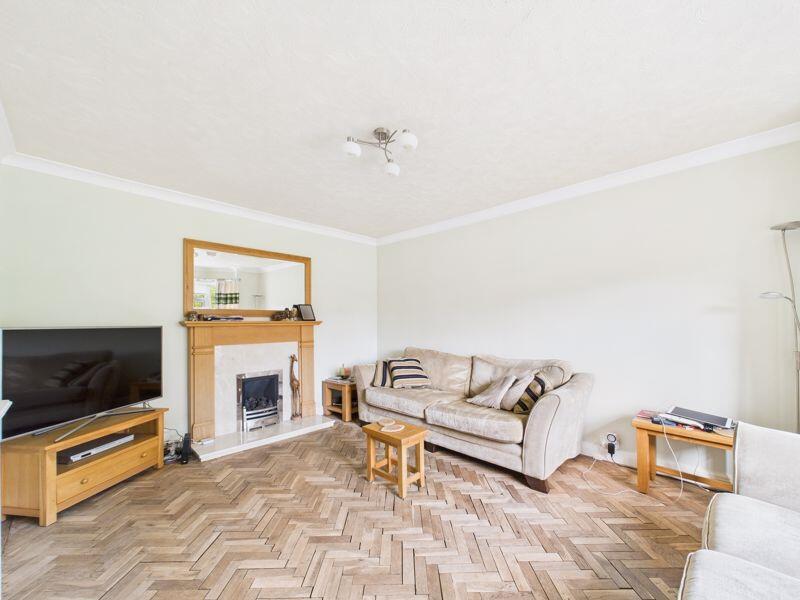
- 4 Reception Rooms
- Conservatory
- Laundry and Guest Cloakroom
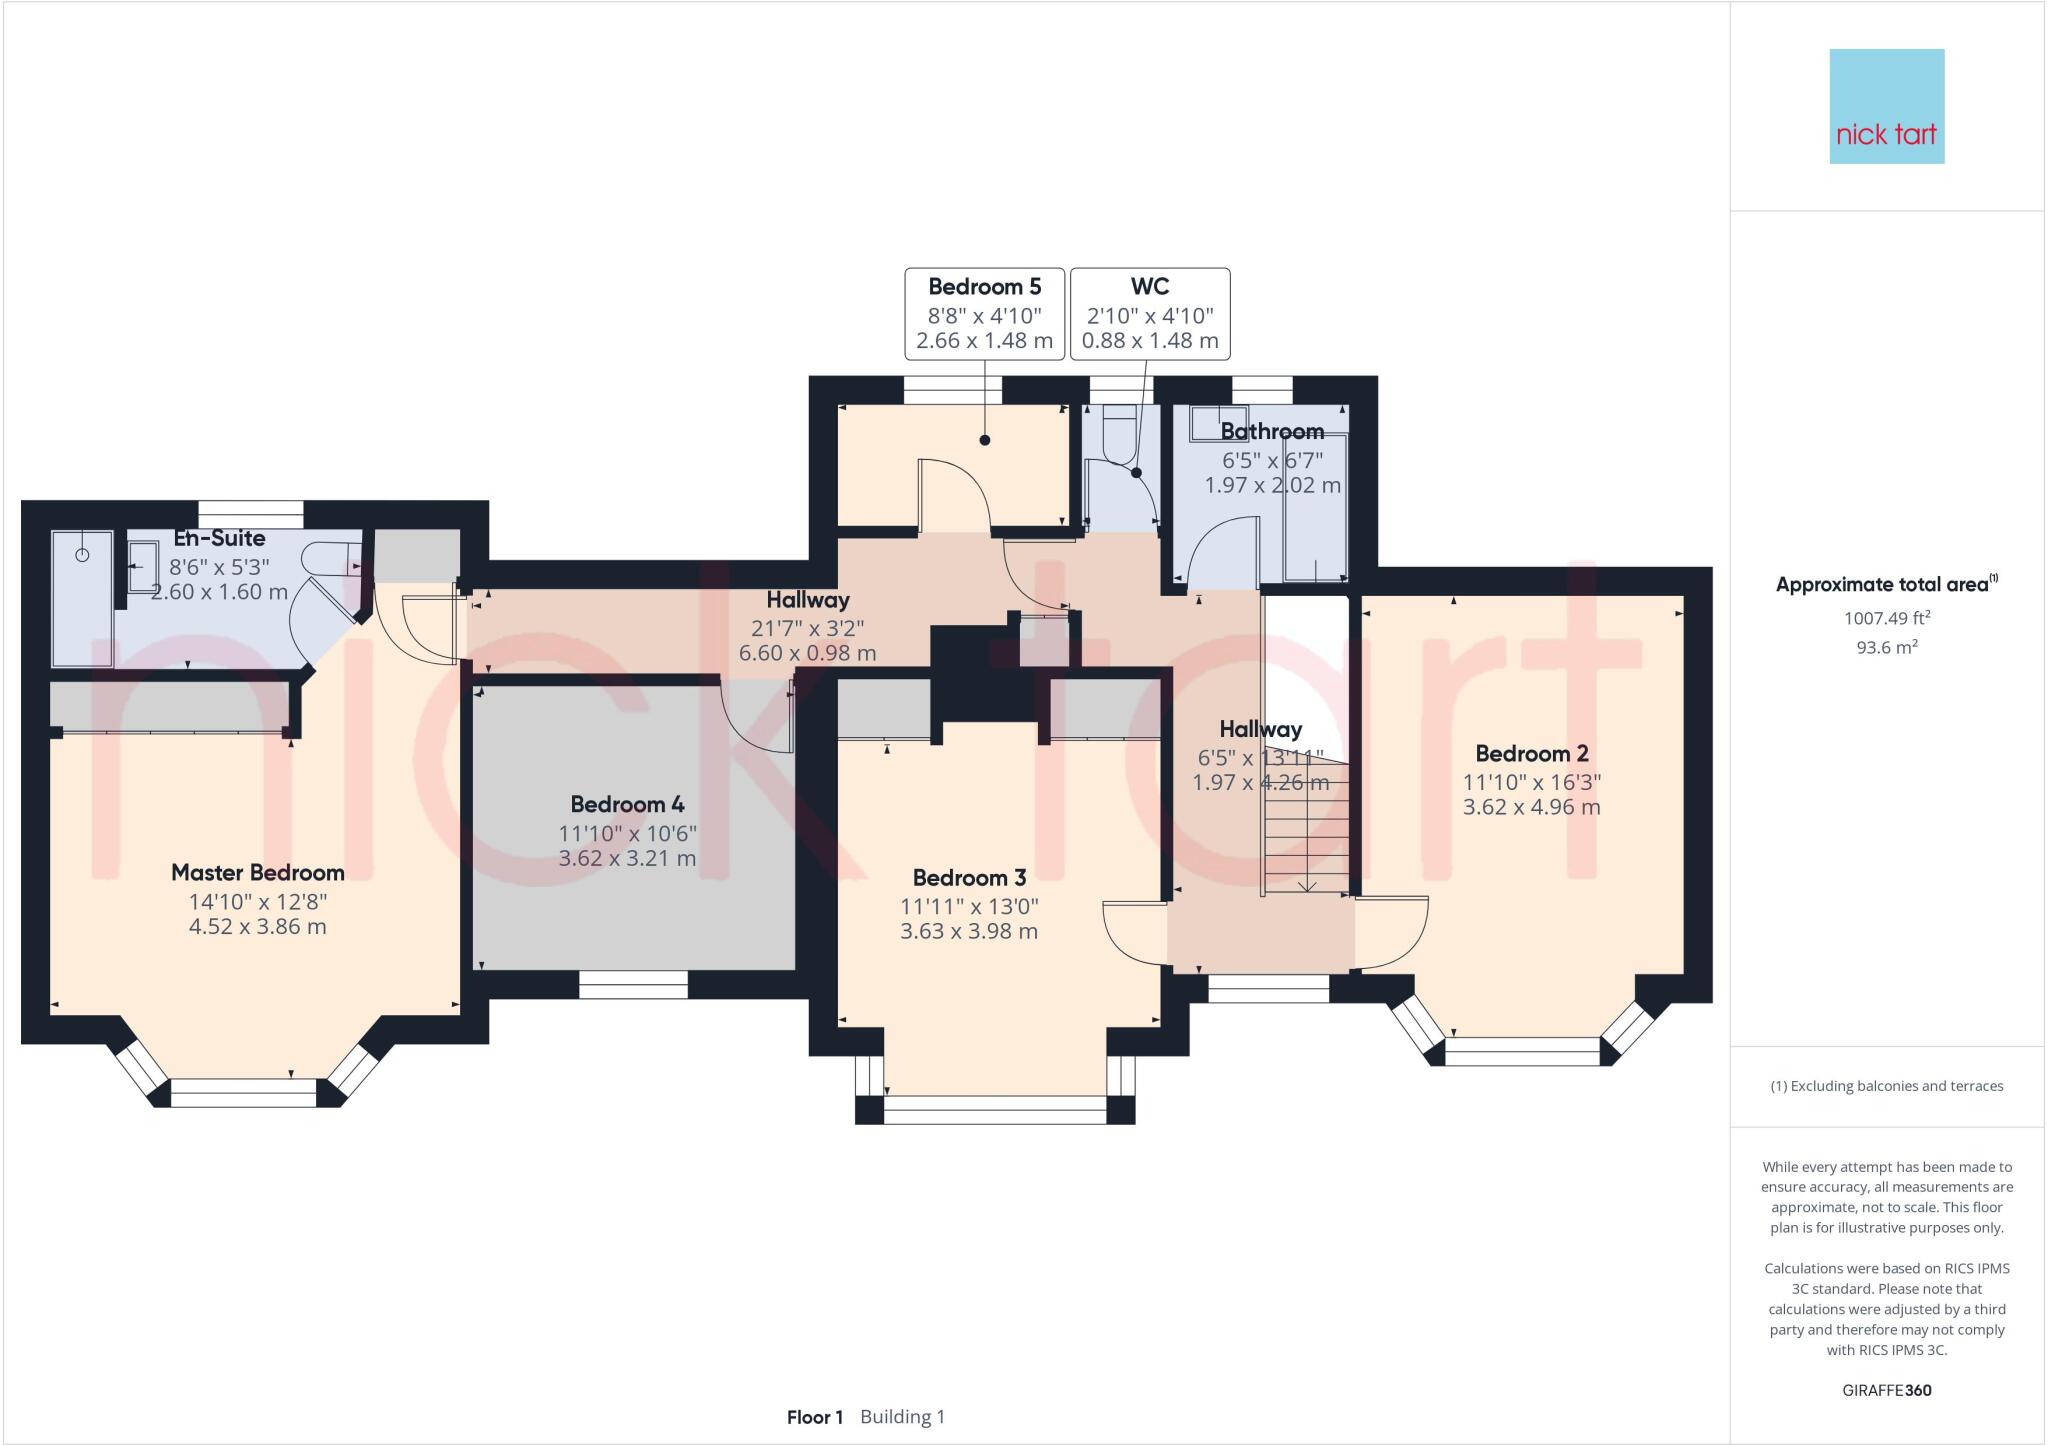
- 5 Bedrooms( 4 Double, 1 Single)
- Family Bathroom and En-Suite
Additional details
- Parking
- Yes
- Garden
- Yes
Description
Newport has highly regarded schools including Newport Girls High School and Haberdashers Adams Grammar School. The High Street has a range of independent shops and supermarkets including Waitrose. There is a regular bus service between Stafford, Newport and Telford Centre. Nearby the A41 is a commuter link to the M54 and the A518 to Stafford and Telford. Stafford mainline train station has regular services to London Euston, Birmingham and Manchester.
Outside.
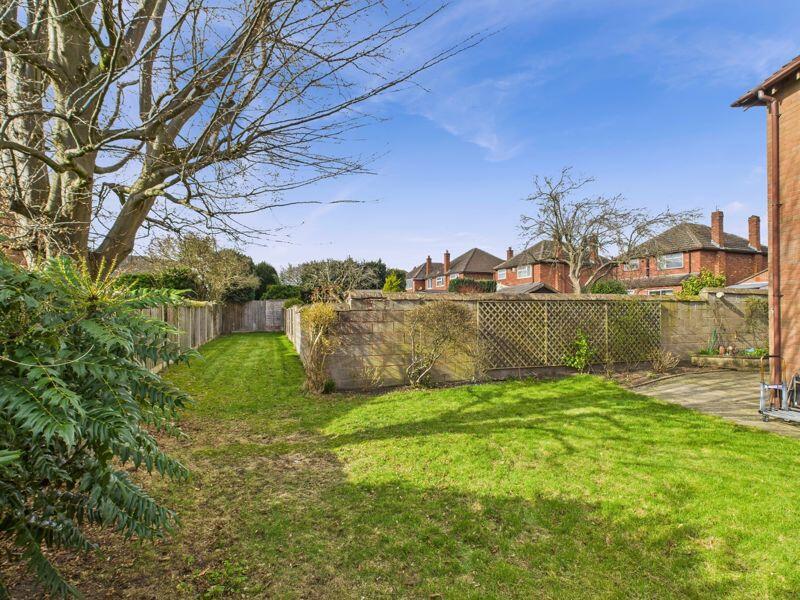
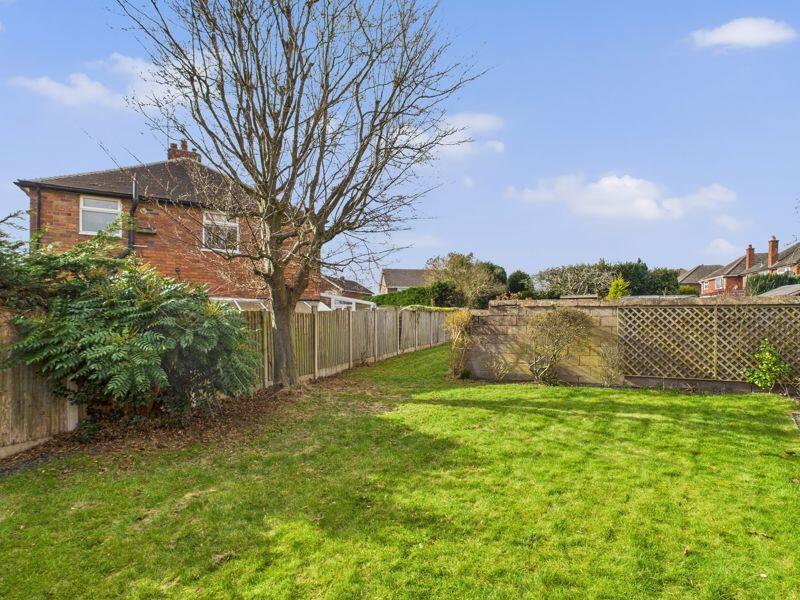
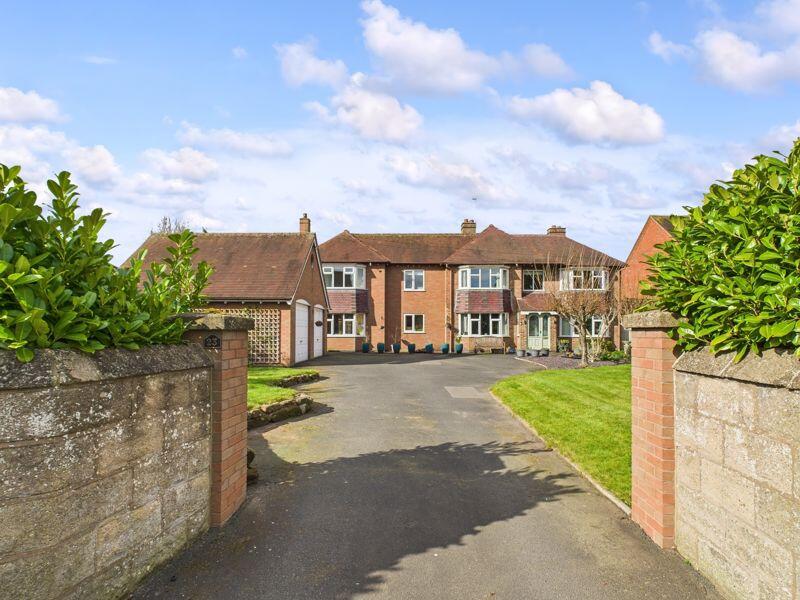
The property is approached over a tarmacadam driveway leading to the main entrance, detached garage and gated side access. The driveway provides ample parking for several vehicles. The garage has up and over doors, light, power and drainage with potential for additional roof space storage/home office or annexe ( subject to planning consent). The garden to the front is mainly laid to lawn with established beds and borders filled with specimen trees and shrubs. The rear and side garden are private and fully enclosed and laid to lawn with a paved patio.
Ground Floor.
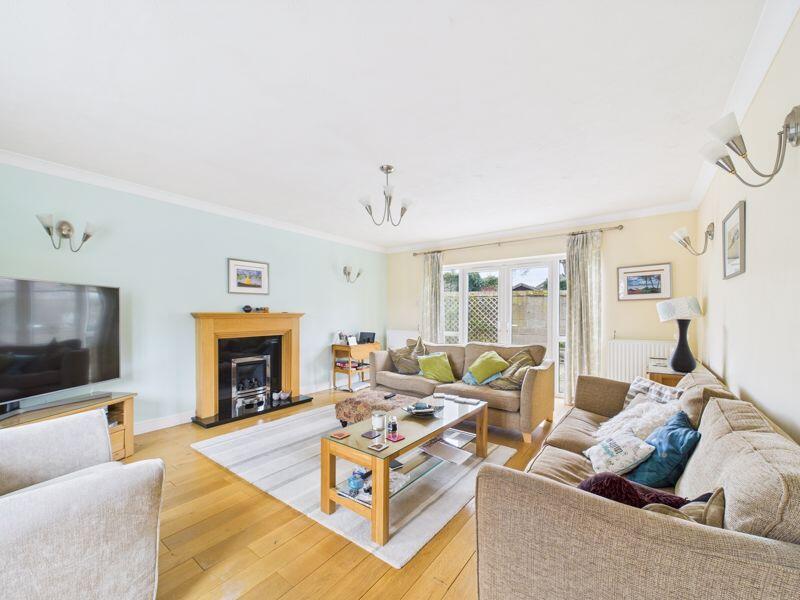
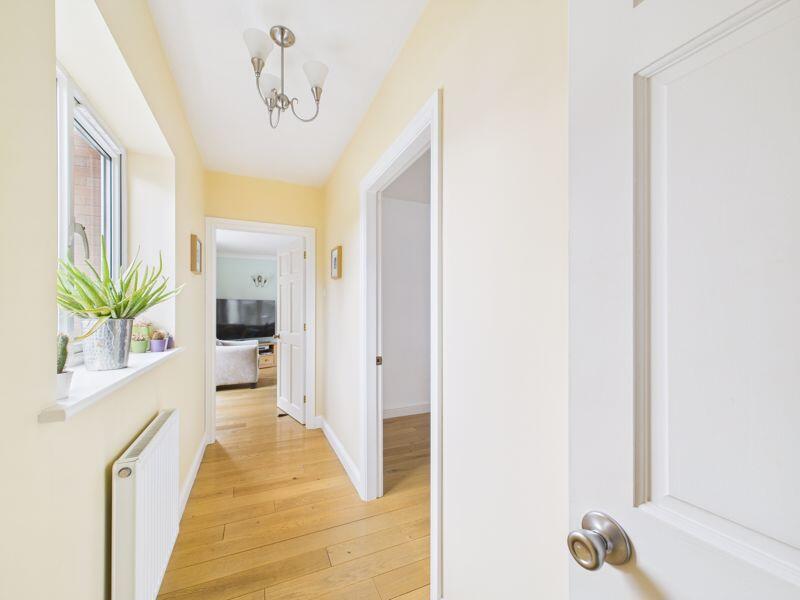
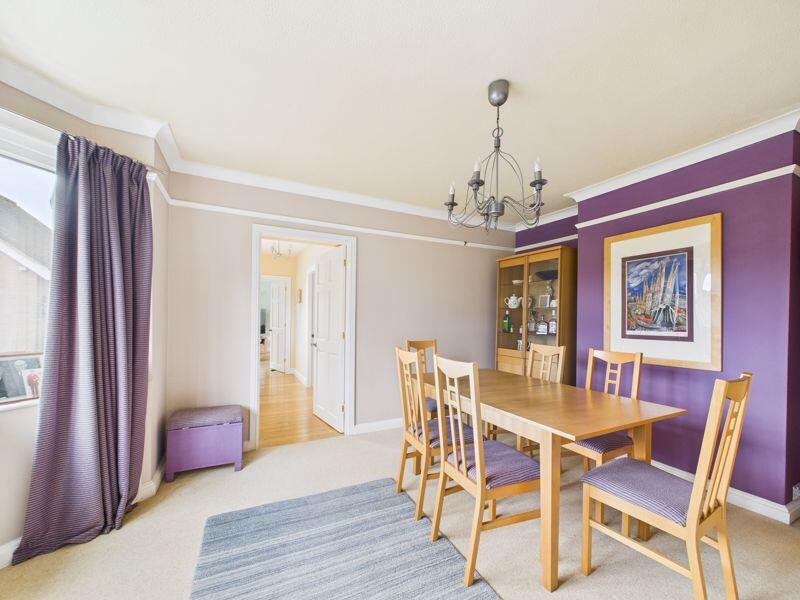
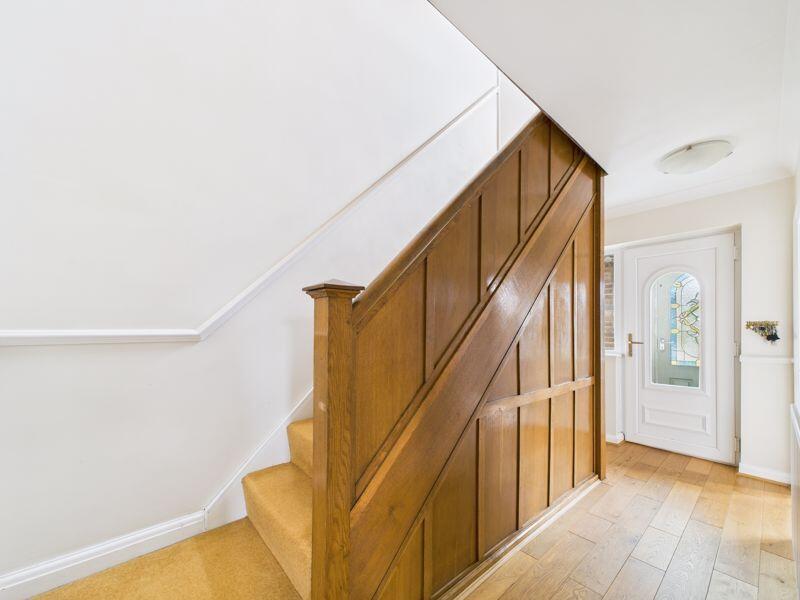
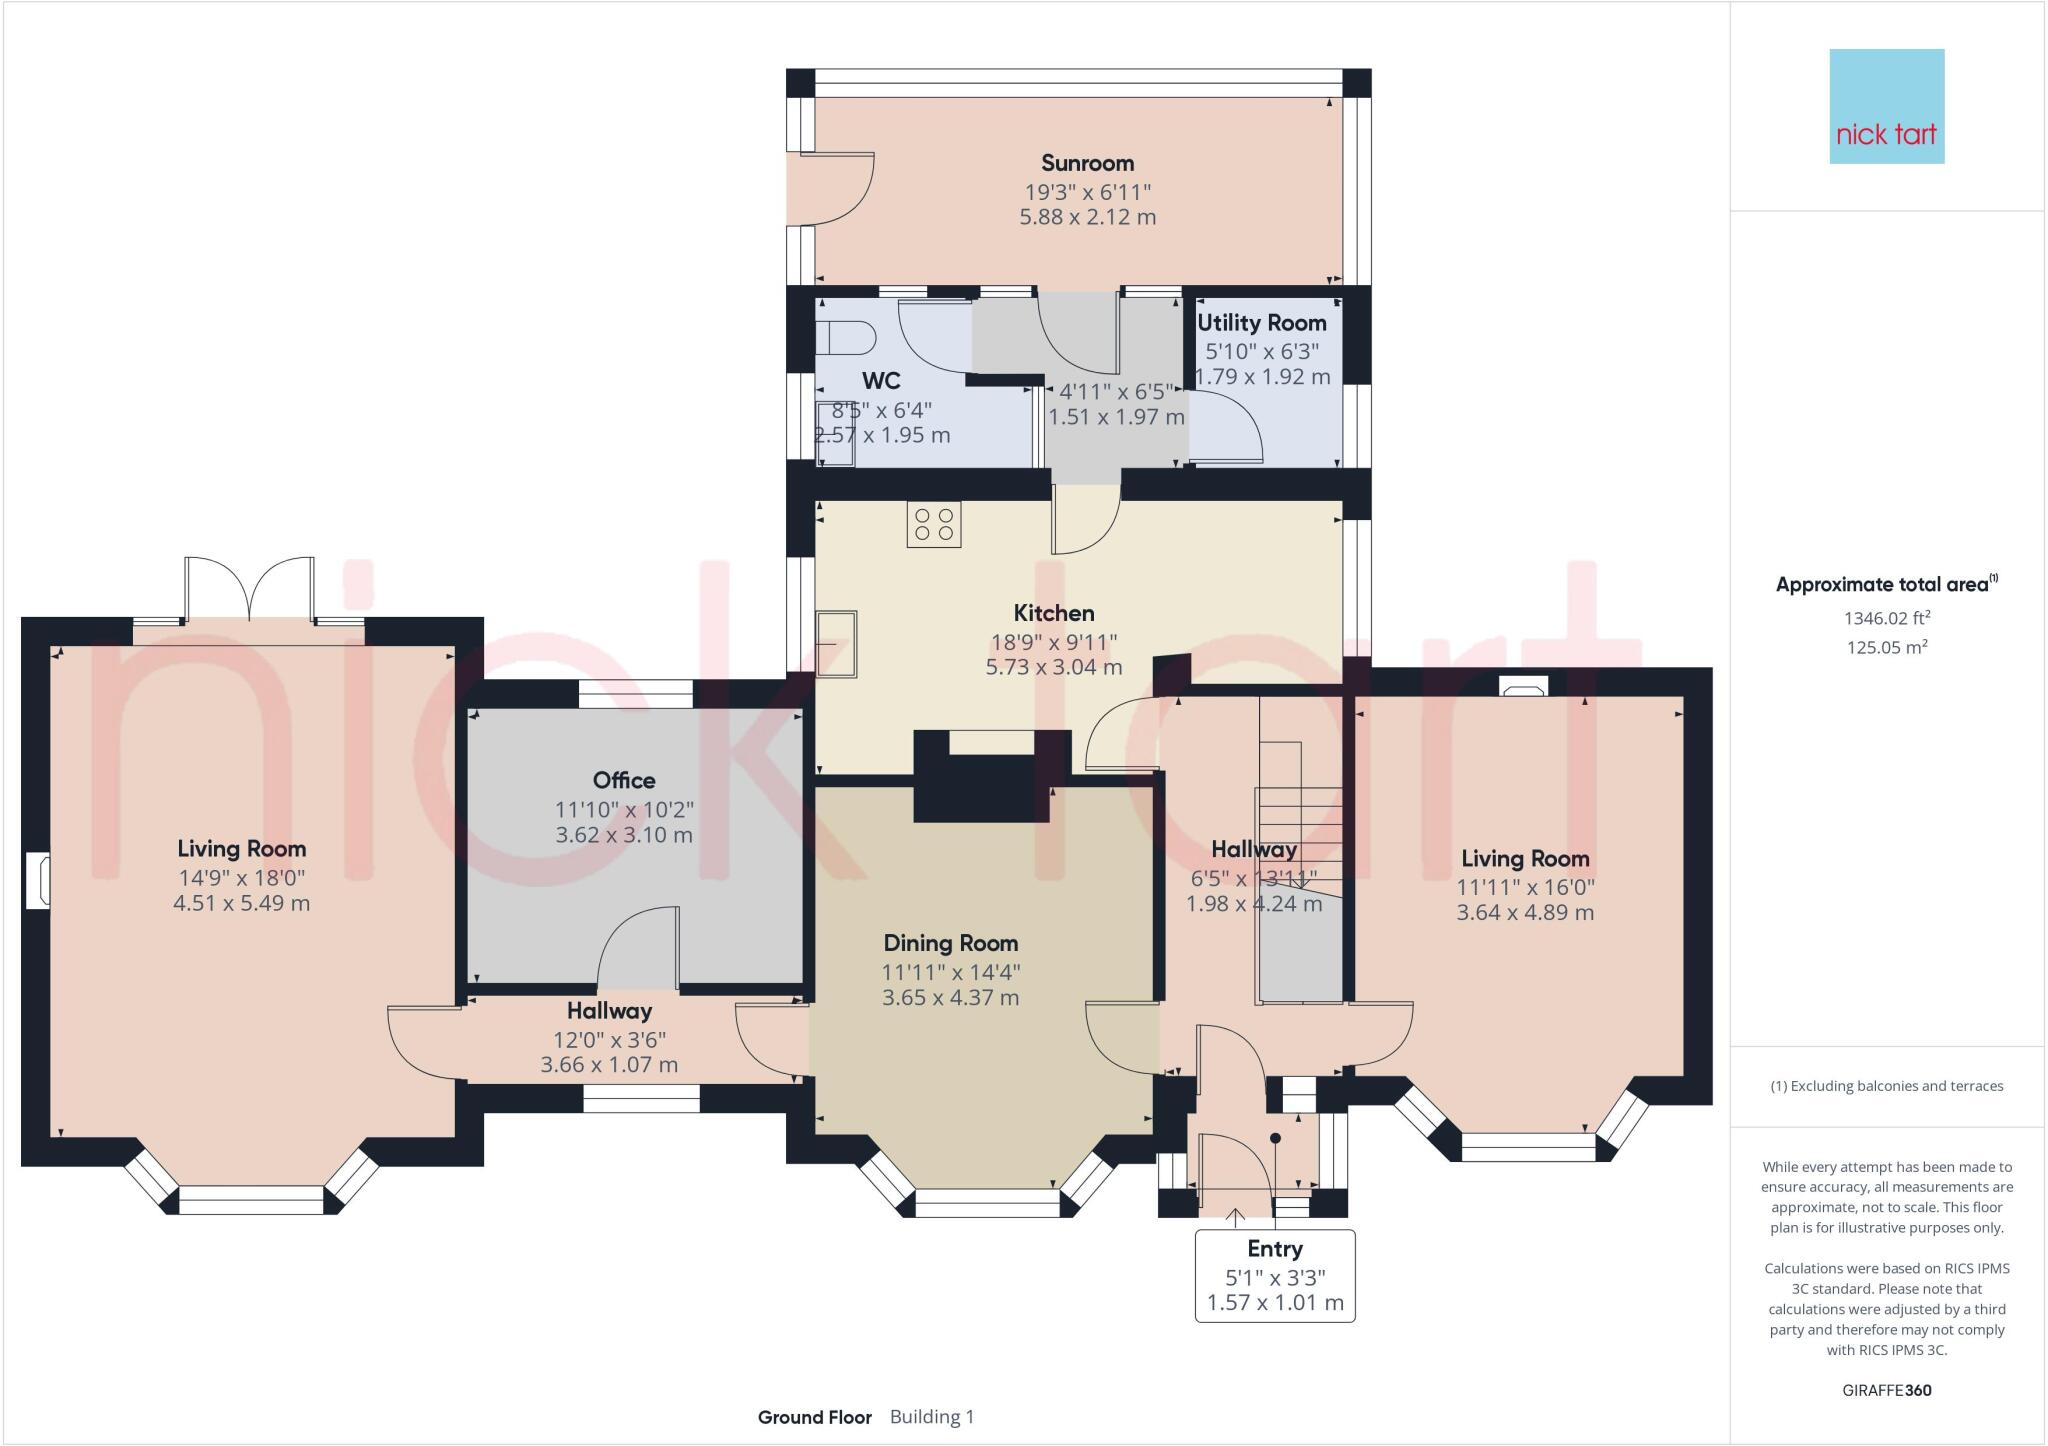
The entrance hall has access to two reception rooms, breakfast kitchen and stairs rising to the first floor. The breakfast kitchen has a range of wall and base units with work surfaces over, stainless steal sink and draining board and an integrated dishwasher. There is standing space for a fridge/freezer. The laundry has access to a guest cloakroom and conservatory to the rear garden. The laundry has wall and base units with work surfaces over, sink and draining board. There is plumbing and standing space for a washing machine and a tumble drier. The three reception rooms have bay windows to the front of the property and are currently used as a sitting room, family room and dining room. The study has a rear garden aspect and could be used as a ground floor bedroom.
First Floor.
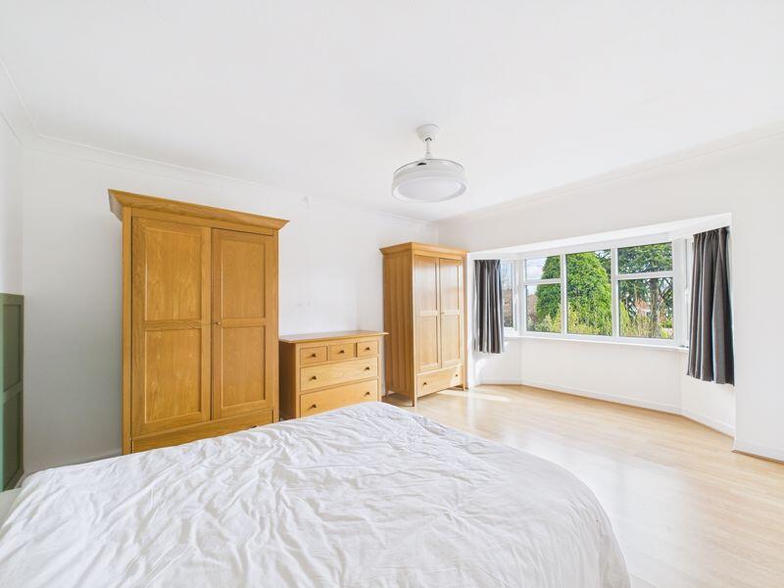
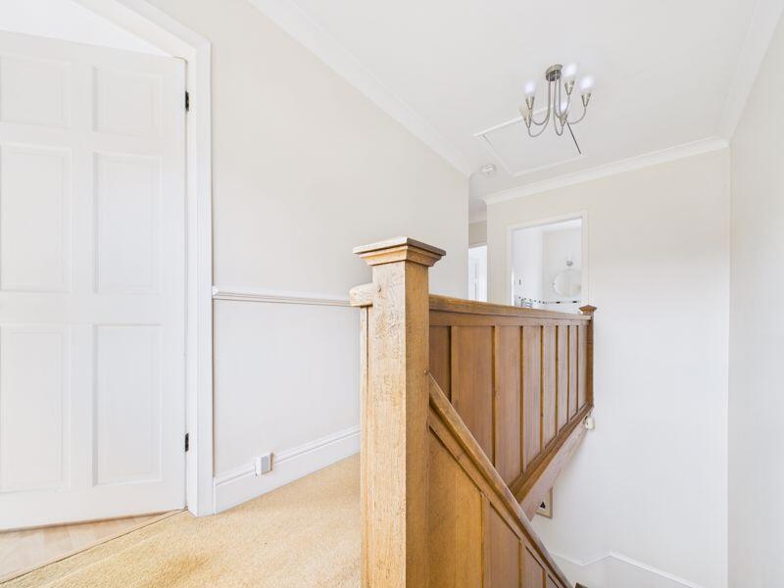
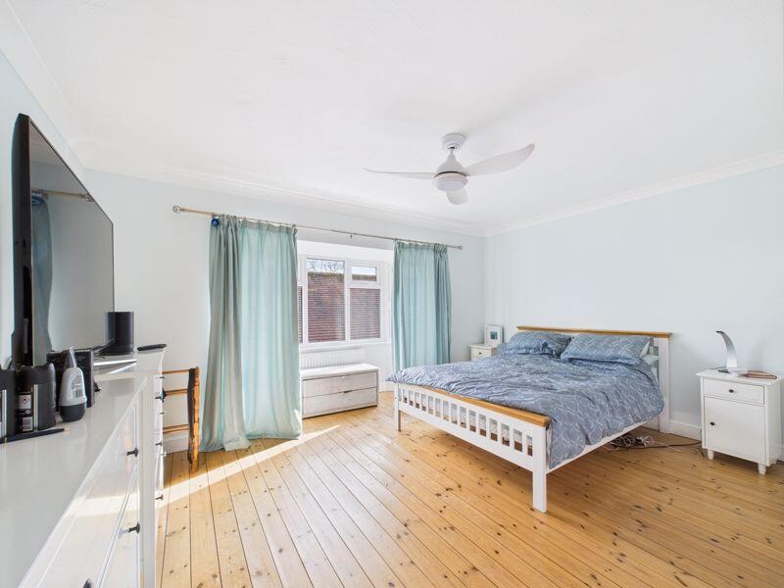
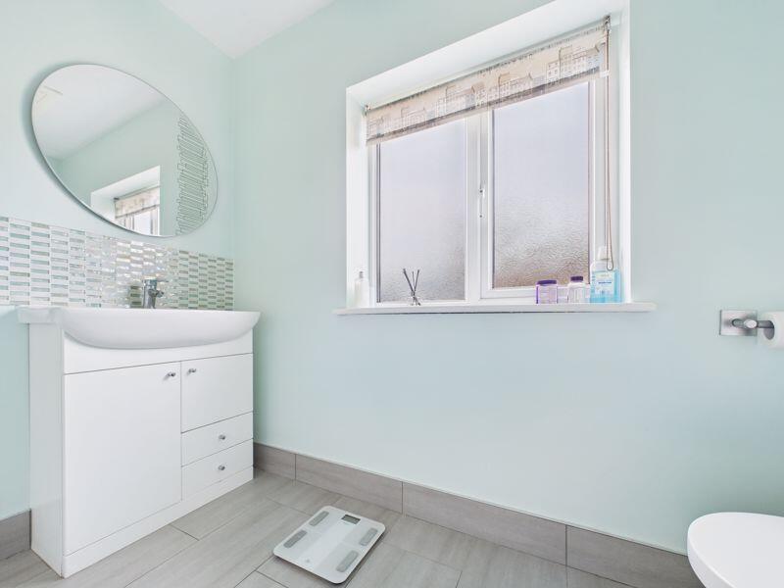
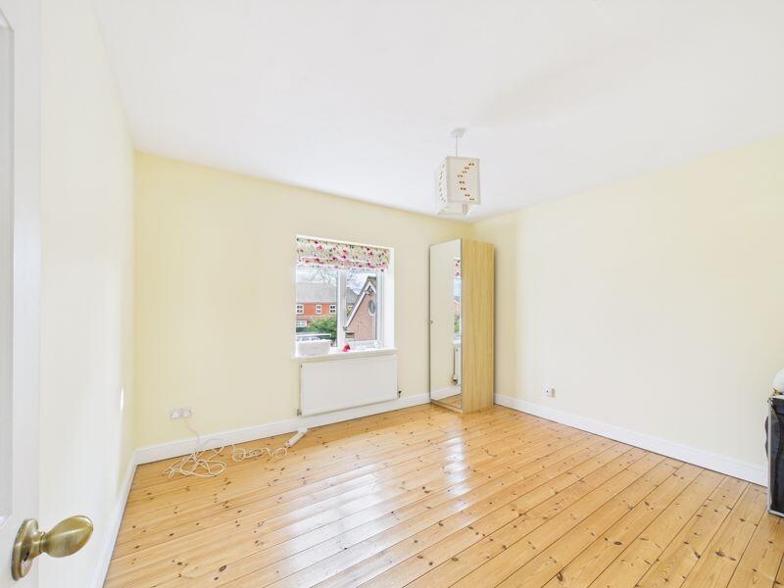
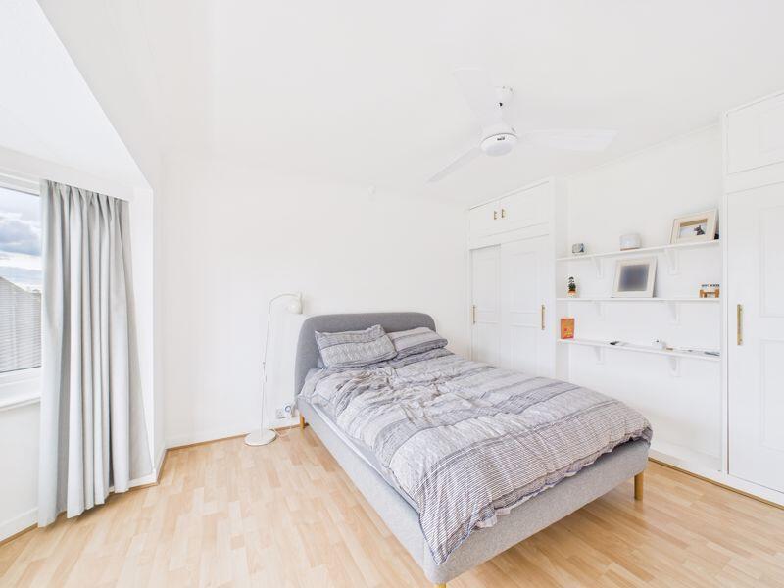
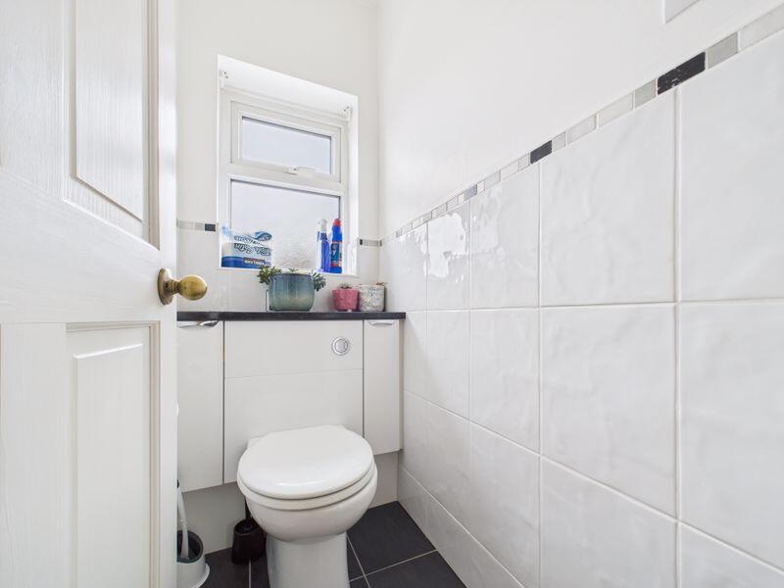
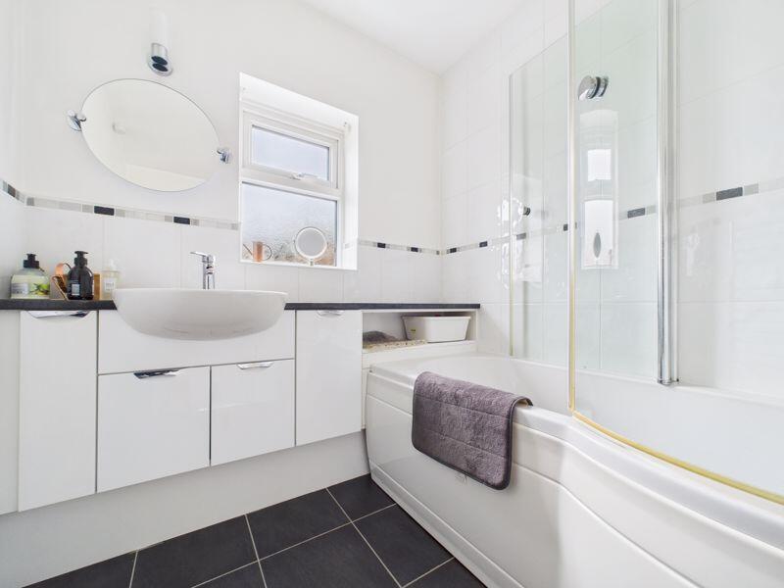
The master bedroom is a large double room with fitted wardrobes to one wall and a bay window to the front garden. The en-suite consists of shower cubicle with mains shower, wash hand basin and a vanity unit and WC. Bedroom 2 is a double room and bedroom 3 is a double room with built in wardrobes to one wall. Bedrooms 4 is a double bedroom with a front aspect. Bedroom 5 is a single bedroom. The family bathroom consists of a panelled bath with side-screen, mains shower over, wash hand basin within a vanity unit. There is a separate WC. The landing has access to an insulated loft space.
Tenure: Freehold
Council Tax Band: E
EPC Rating: D
Services: All mains gas, electric, water and drainage. New boiler installed 2025.
“We are required by law to conduct anti-money laundering checks on all those selling or buying a property. Whilst we retain responsibility for ensuring checks and any ongoing monitoring are carried out correctly, the initial checks are carried out on our behalf by Lifetime Legal who will contact you once you have agreed to instruct us in your sale or had an offer accepted on a property you wish to buy. The cost of these checks is £45 (incl. VAT), which covers the cost of obtaining relevant data and any manual checks and monitoring which might be required. This fee will need to be paid by you in advance of us publishing your property (in the case of a vendor) or issuing a memorandum of sale (in the case of a buyer), directly to Lifetime Legal, and is non-refundable. We do not receive any of the fee taken by Lifetime Legal for its role in the provision of these checks.”Important.
We take every care in preparing our sales details. They are carefully checked, however we do not guarantee appliances , alarms, electrical fittings, plumbing, showers etc. Photographs are a guide and do not represent items included in the sale. Room sizes are approximate. Do not use them to buy carpets or furniture. Floor plans are for guidance only and not to scale. We cannot verify the tenure as we do not have access to the legal title. We cannot guarantee boundaries, rights of way or compliance with local authority planning or building regulation control. You must take advice of your legal representative. Reference to adjoining land uses ,i.e farmland, open fields etc does not guarantee the continued use in the future. You must make local enquiries and searches. We currently work with a number of recommended conveyancing partnerships including Simply Conveyancing and MFG Solicitors. We currently receive a referral fee of £200 from Simply Conveyancing and £125 from MFG for each transaction.
Listed by
Newport Shropshire
Nick Tart Estate Agents
Reference: 159490712
EPC Rating & Upgrade Cost
Current rating: D
Potential rating: C
Inspection date: 11/10/2024
Expiry date: 10/10/2034
Current heating cost: £1,985/year
Potential heating cost: £1,543/year
Est. upgrade cost to C: £10,500
Recommendations
- Cavity wall insulation (£500 - £1,500)
- Floor insulation (solid floor) (£4,000 - £6,000)
- Solar photovoltaic panels, 2.5 kWp (£3,500 - £5,500)
Flood risk
Zone: 1
Risk: Low
Job (default Low)
Floorplans
Floorplan 1
Floorplan 2
Floorplan 3
FENSA Certificates
This property has 2 FENSA certificate(s) on record, indicating window/door installations by FENSA-approved installers.
FENSA Certificate #4376558
Property Details
Street: 23 Stafford Road
Town: NEWPORT
Postcode: TF10 7LZ
Installation Details
Items: 3 windows and 2 doors
Certificate Issued: 16/01/2007
Work Completed: 18/12/2006
This certificate data was retrieved from FENSA's database
FENSA Certificate #249917
Property Details
Street: 23 Stafford Road
Town: NEWPORT
Postcode: TF10 7LZ
Installation Details
Items: 13 windows
Certificate Issued: 06/12/2002
Work Completed: 08/11/2002
This certificate data was retrieved from FENSA's database
What is FENSA? FENSA (Fenestration Self-Assessment Scheme) is a government-authorised scheme that monitors building regulation compliance for replacement windows and doors. Certificates indicate that work was completed by FENSA-approved installers.
Price history
| Event | Date | Price | % change |
|---|---|---|---|
| Sold | 12/12/2025 (7 months ago) | £564,200 | — |
Source: HM Land Registry Price Paid Data. Crown copyright.
Sold Comparables
Same street and nearby sales within 0.25 miles (last 5 years). Data from Land Registry Price Paid.
| Address | Price | Date | Type |
|---|---|---|---|
| 3 AUDLEY AVENUE, NEWPORT, WREKIN, TF10 7DP | £345,000 | 05/12/2025 | Detached |
| 28 LAUREL DRIVE, NEWPORT, WREKIN, TF10 7LY | £285,000 | 27/10/2023 | Detached |
| 3 SANDY CROFT, NEWPORT, WREKIN, TF10 7NG | £290,000 | 15/05/2023 | Detached |
| 36 VINEYARD DRIVE, NEWPORT, WREKIN, TF10 7DE | £284,350 | 12/05/2023 | Detached |
| 40 VINEYARD DRIVE, NEWPORT, WREKIN, TF10 7DE | £275,000 | 16/12/2022 | Detached |
| TOLLGATE STAFFORD ROAD, NEWPORT, WREKIN, TF10 7NA | £366,000 | 01/07/2022 | Detached |
| 7 HIGH MEADOWS, NEWPORT, WREKIN, TF10 7RY | £260,000 | 31/05/2022 | Detached |
| 2 SANDY CROFT, NEWPORT, WREKIN, TF10 7NG | £325,000 | 22/04/2022 | Detached |
| 2 AUDLEY PARK, NEWPORT, WREKIN, TF10 7GH | £310,000 | 14/04/2022 | Detached |
| 76 HAMPTON DRIVE, NEWPORT, WREKIN, TF10 7RF | £277,500 | 14/04/2022 | Detached |
| 4 SANDY CROFT, NEWPORT, WREKIN, TF10 7NG | £365,000 | 31/03/2022 | Detached |
| 52 STAFFORD ROAD, NEWPORT, WREKIN, TF10 7NA | £415,000 | 23/03/2022 | Detached |
| 3 AUDLEY AVENUE, NEWPORT, WREKIN, TF10 7DP | £270,000 | 14/03/2022 | Detached |
| 9 SANDY CROFT, NEWPORT, WREKIN, TF10 7NG | £280,000 | 25/11/2021 | Detached |
| WILLOW HOUSE STAFFORD ROAD, NEWPORT, WREKIN, TF10 7LZ | £255,000 | 15/11/2021 | Detached |
| 7 STAFFORD ROAD, NEWPORT, WREKIN, TF10 7LX | £315,000 | 28/09/2021 | Detached |
| 45 VINEYARD DRIVE, NEWPORT, WREKIN, TF10 7DF | £270,000 | 23/09/2021 | Detached |
| THE OLD TOLL HOUSE, 46 STAFFORD ROAD, NEWPORT, WREKIN, TF10 7NA | £355,000 | 20/09/2021 | Detached |
| 31 LAPWORTH WAY, NEWPORT, WREKIN, TF10 7DG | £240,000 | 17/09/2021 | Detached |
| VINEYARD HOUSE STAFFORD ROAD, NEWPORT, WREKIN, TF10 7LZ | £365,000 | 01/09/2021 | Detached |
Area average: £307,393 (20 sales)
Capital growth trend
Land Registry outcode average: last 12 months vs 5y and 10y ago (from sold prices).
House Price Index (HM Land Registry — official index, not sold-price averages): Telford and Wrekin. Series: Detached. As of May 2026.
Rental Range
Estimated market rent for Telford and Wrekin. Low = conservative, Realistic = average, Optimistic = best case.
Based on Local Authority from postcode lookup → Telford and Wrekin.
LHA (30th percentile) floor for Shropshire: £972/mo (Apr 2025 – Mar 2026)
Location
Nearby
Nearest stations, universities and amenities (distance from property).
| Type | Name | Distance |
|---|---|---|
| Shop | Newport News and Off Licence | 0.1 miles |
| Bus stop | Broadway | 0.1 miles |
| Shop | Vineyard Stores | 0.2 miles |
| University | Harper Adams University | 2.4 miles |
| Hospital | Shrewsbury & Telford Hospital NHS Trust Sterile Services Department (SSD) | 5.9 miles |
| Train station | Oakengates | 6.3 miles |
| University | University Of Wolverhampton (Shropshire Campus) (Business School) | 6.4 miles |
| Train station | Telford Central | 6.8 miles |
| Hospital | Bickerstaff Endoscopy Unit | 7.0 miles |
Street-level crime
| Category | Count |
|---|---|
| Violence and sexual offences | 27 |
| Anti-social behaviour | 10 |
| Burglary | 8 |
| Criminal damage and arson | 5 |
| Other theft | 5 |
| Possession of weapons | 3 |
| Shoplifting | 3 |
| Other crime | 2 |
| Robbery | 2 |
| Drugs | 1 |
| Public order | 1 |
| Vehicle crime | 1 |
| Total incidents | 68 |
Within 1 mile during Jun 2026. Source: data.police.uk (England & Wales).
Schools nearby
Nearest open schools with Ofsted ratings (England). Closed schools are not shown. Data from Get Information about Schools and Ofsted.
| Name | Type | Distance | Ofsted |
|---|---|---|---|
| Newport Church of England Voluntary Controlled Junior School | Primary | 0.3 miles | Good — 18 Jan 2024 |
| Haberdashers' Castle House School | Other | 0.4 miles | — (No rating) |
| The Burton Borough School | Secondary | 0.4 miles | Requires improvement — 13 Feb 2022 |
| Haberdashers' Adams | Secondary | 0.4 miles | Good — 27 Jun 2022 |
| Newport Infant School and Nursery | Primary | 0.4 miles | Good — 20 Dec 2023 |
Rental Comparables
Rental comparables are temporarily unavailable while listing-site fetches are paused. Try again later.
Rent-driven metrics
Based on Area rent estimate.
- Rent ratio — Monthly rent ÷ purchase price (1% rule). 1%+ = strong, 0.8–1% = okay, <0.8% = weak for cashflow.
- Max investor price — Rent ÷ 0.8%; the price at which rent would be 0.8% of price (Stoke-style target).
- Target investor price — Rent ÷ 1%; the price at which rent would be 1% of price (strong cashflow band).
- Gross yield — Annual rent as % of purchase price (no costs).