2 STAGWELL ROAD
CAMBRIDGE, GREAT CAMBOURNE, CAMBRIDGESHIRE CB23 5DU
Property details
Tenure
FREEHOLD
Floor area
71 m²
EPC rating
C
Last sold
£350,000 Apr 2026
Price per m²
£4,930/m²
Local average
£304,563 (+14.9%)
Deprivation
Decile 9 (29,814 of 33,755)
Street crime
78 incidents within 1 mile (May 2026)
Key features
- Three Bedrooms with Master Ensuite
- Spacious Lounge
- Open Kitchen / Dining Room
- Fully Enclosed Rear Garden with Side Access
- Garage with Power
- Driveway Parking & EV Charger
- High-Speed Broadband Availability
- Quiet Cul-de-Sac Location
- Strong Local School Provision
- Good Access to Amenities & Transport Links
Additional details
- Parking
- Yes
- Garden
- Yes
Description
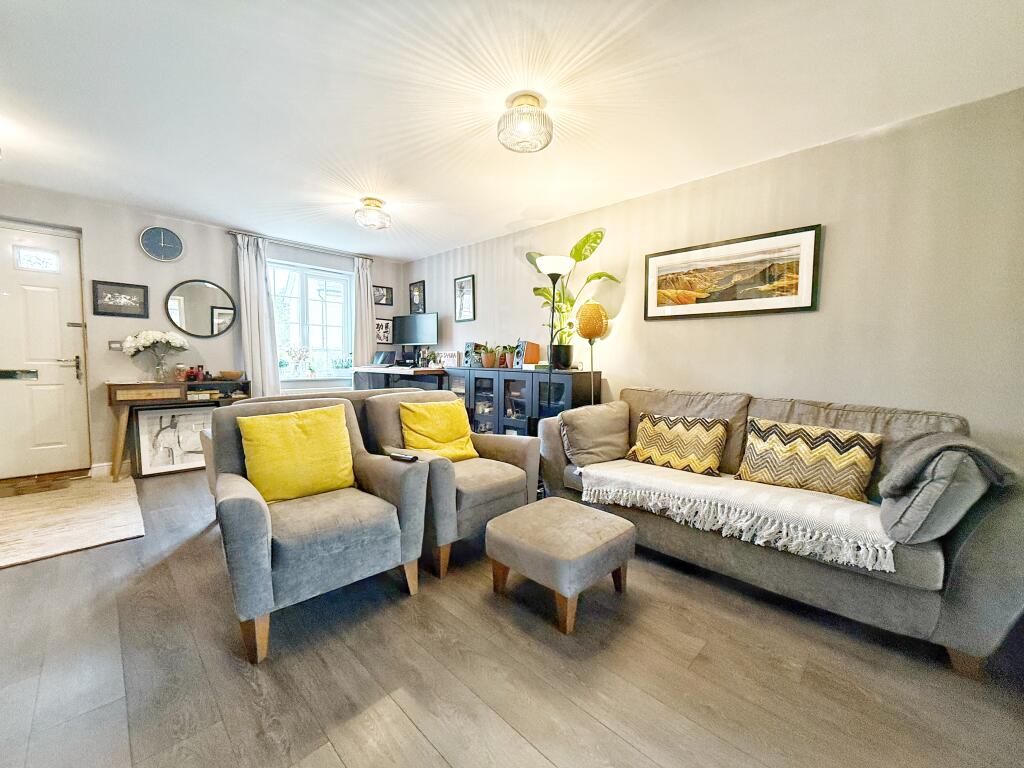
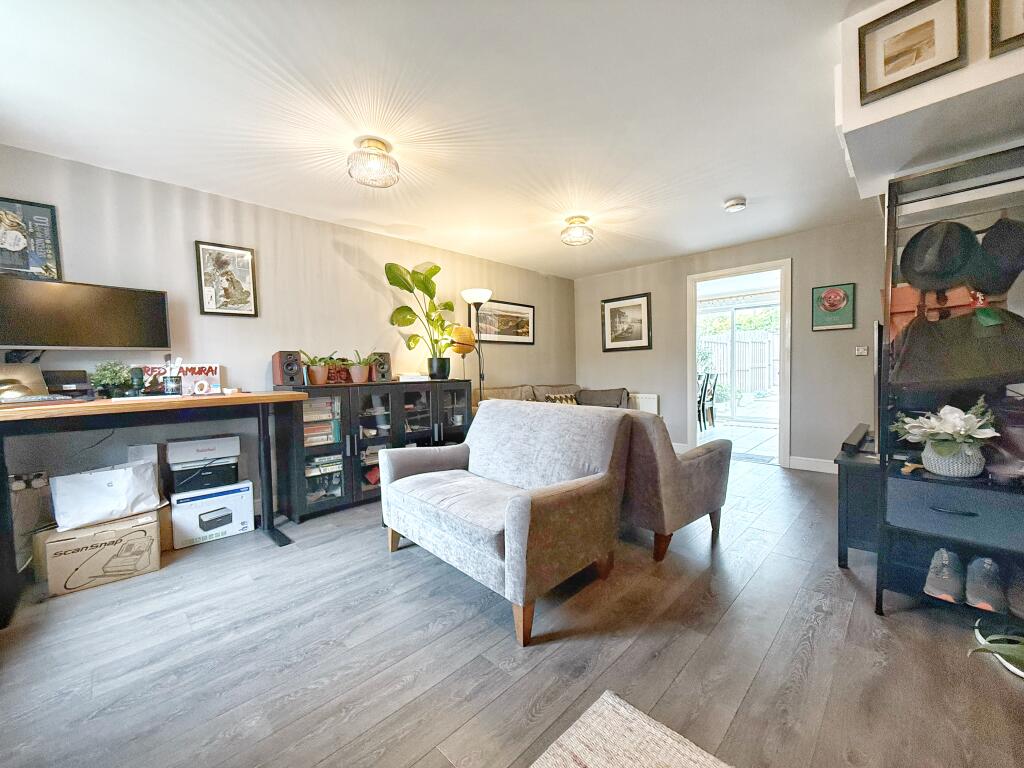
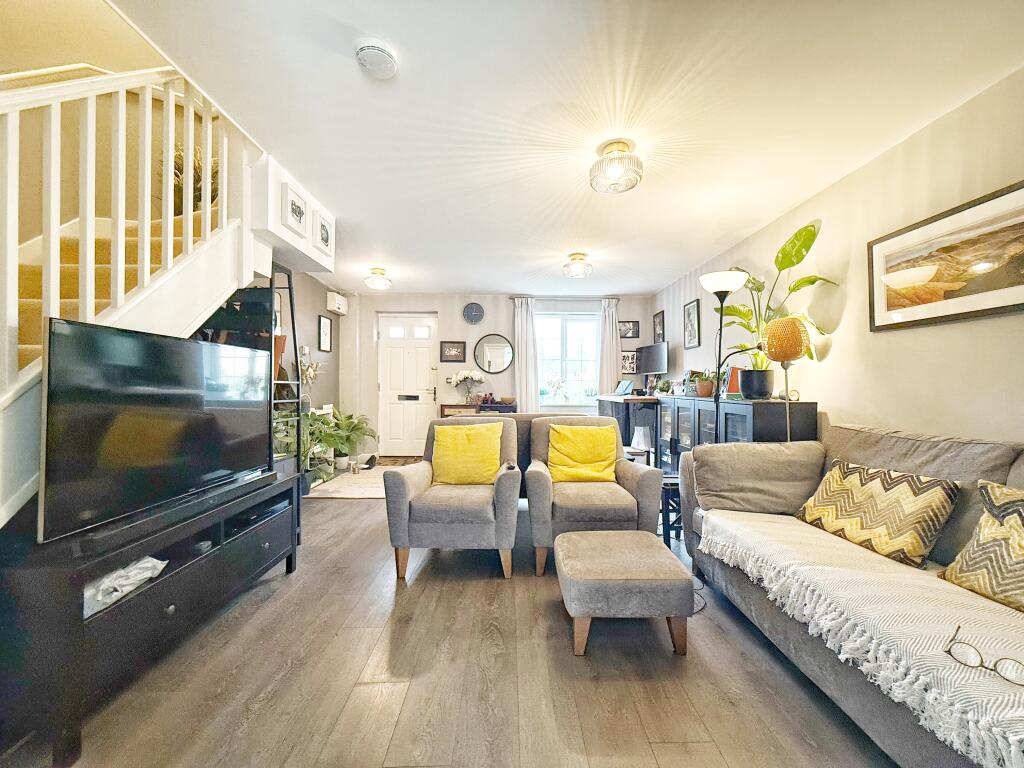
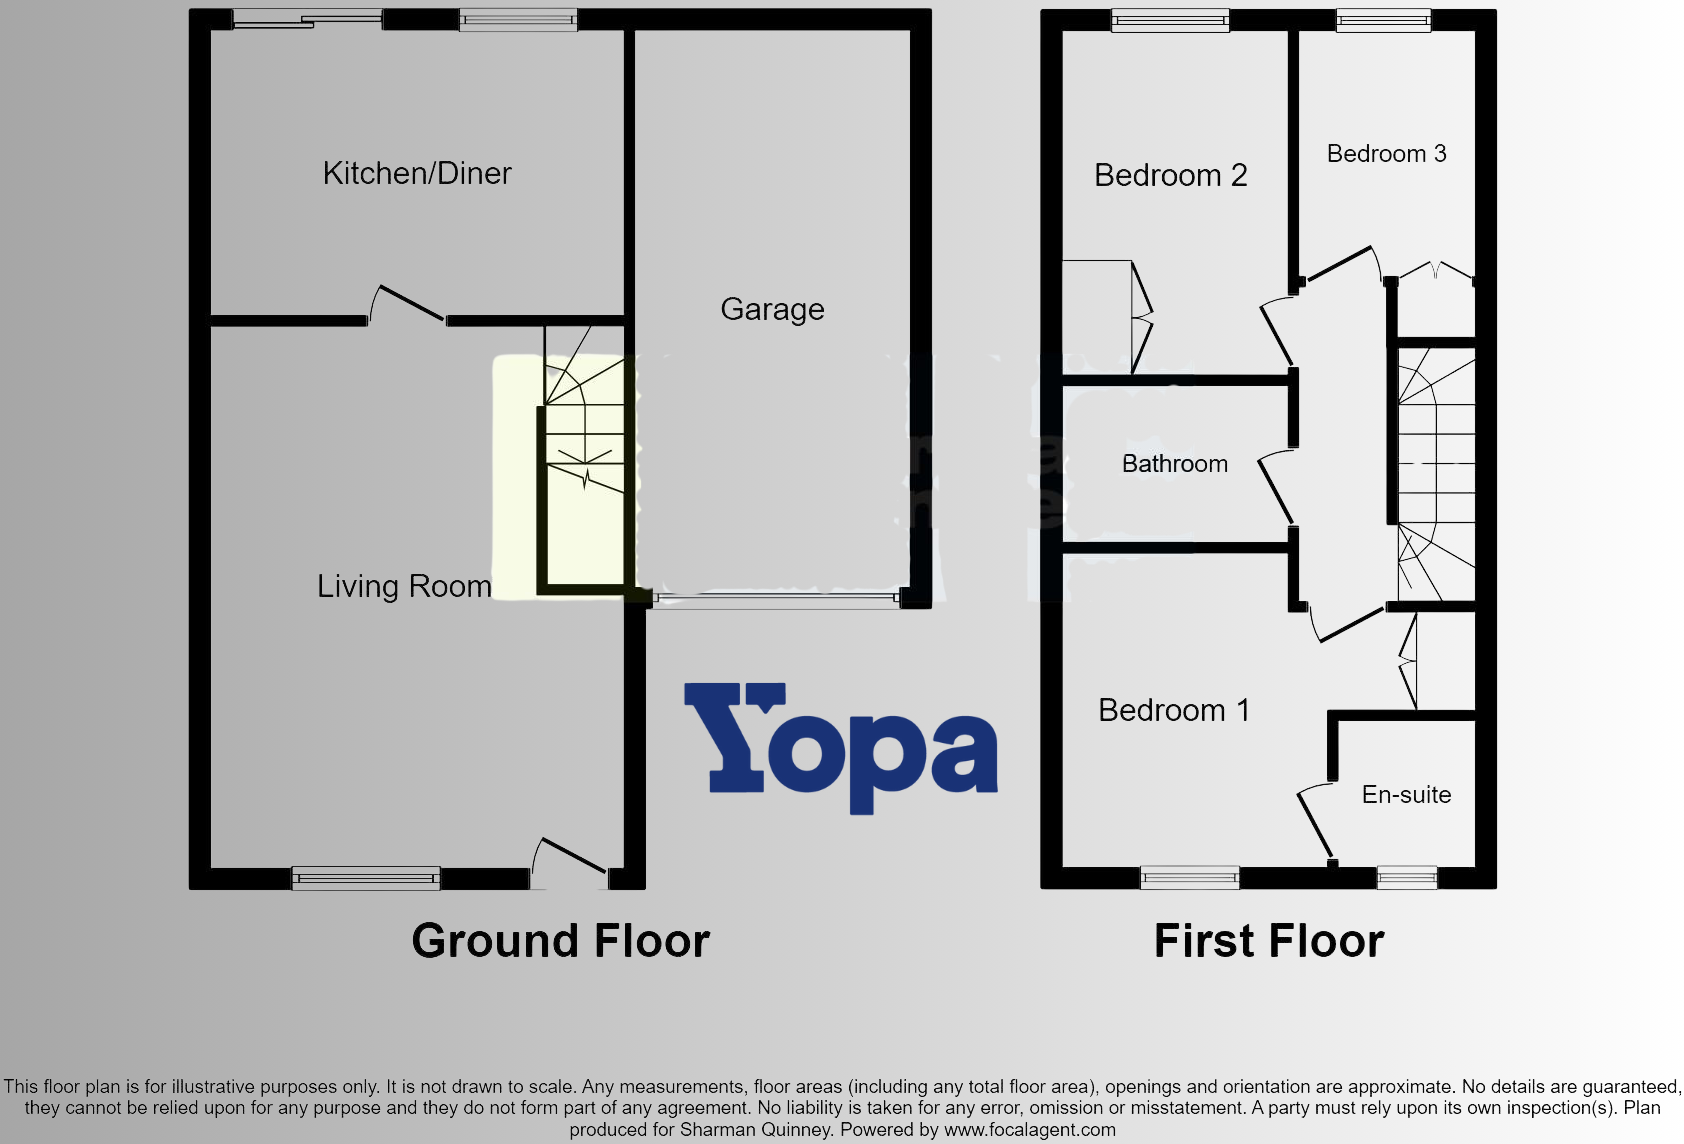
A bright and spacious lounge measuring approximately 5.45m x 4.21m, featuring a large double-glazed window to the front that fills the room with natural light. The space includes attractive wood-effect laminate flooring, a TV point, radiators, and stairs leading to the first floor.
Kitchen/Dining Room
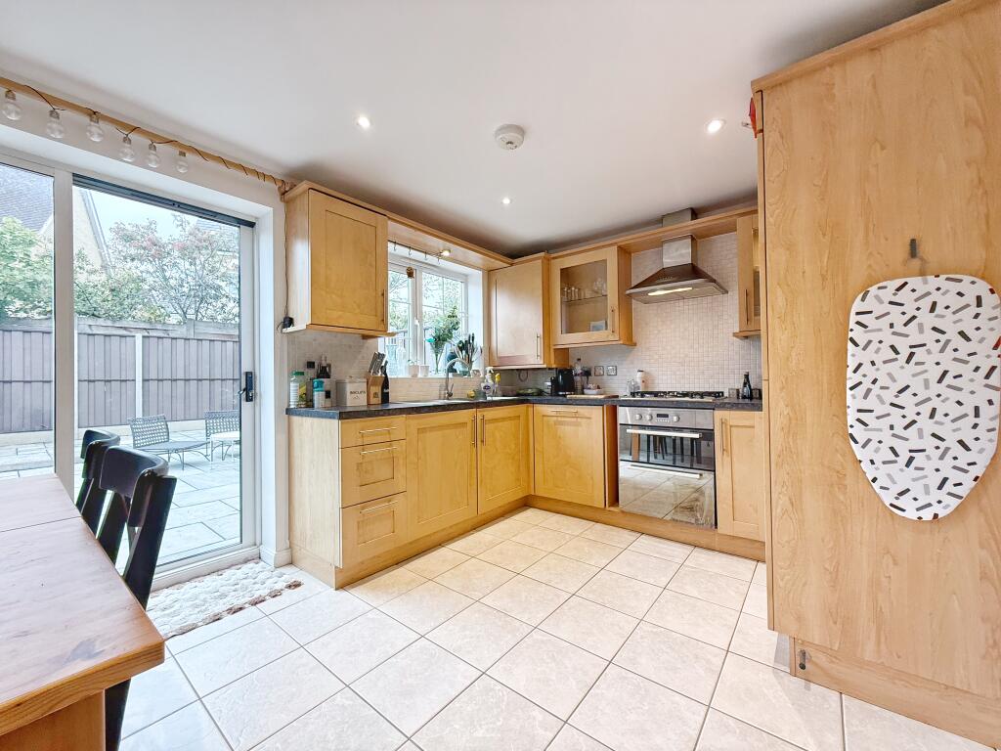
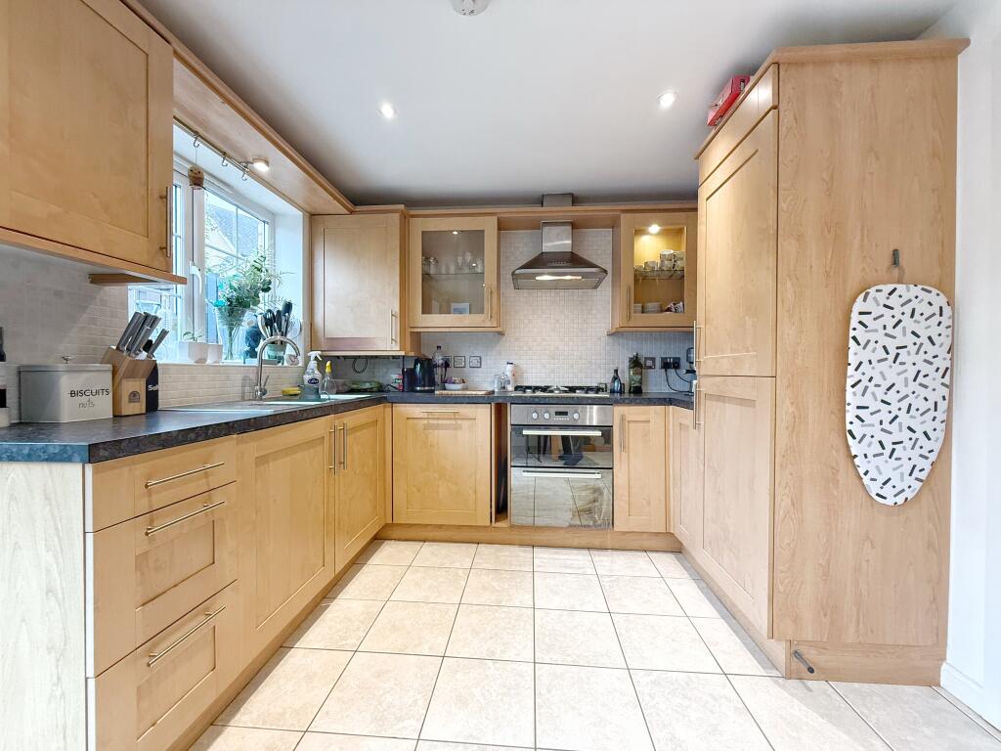
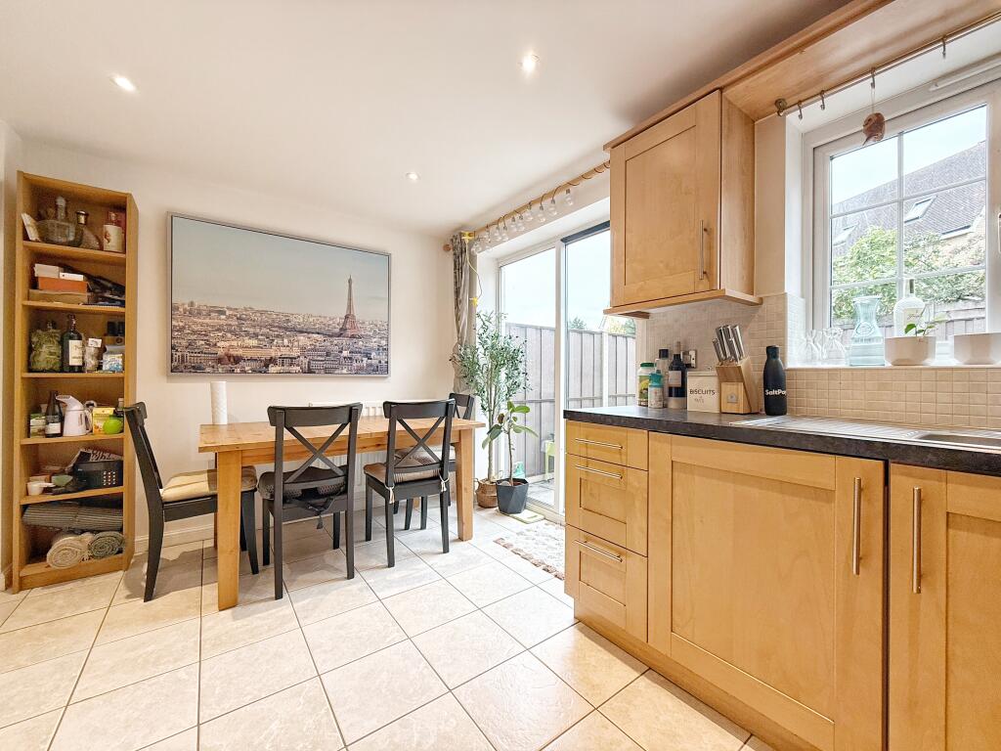
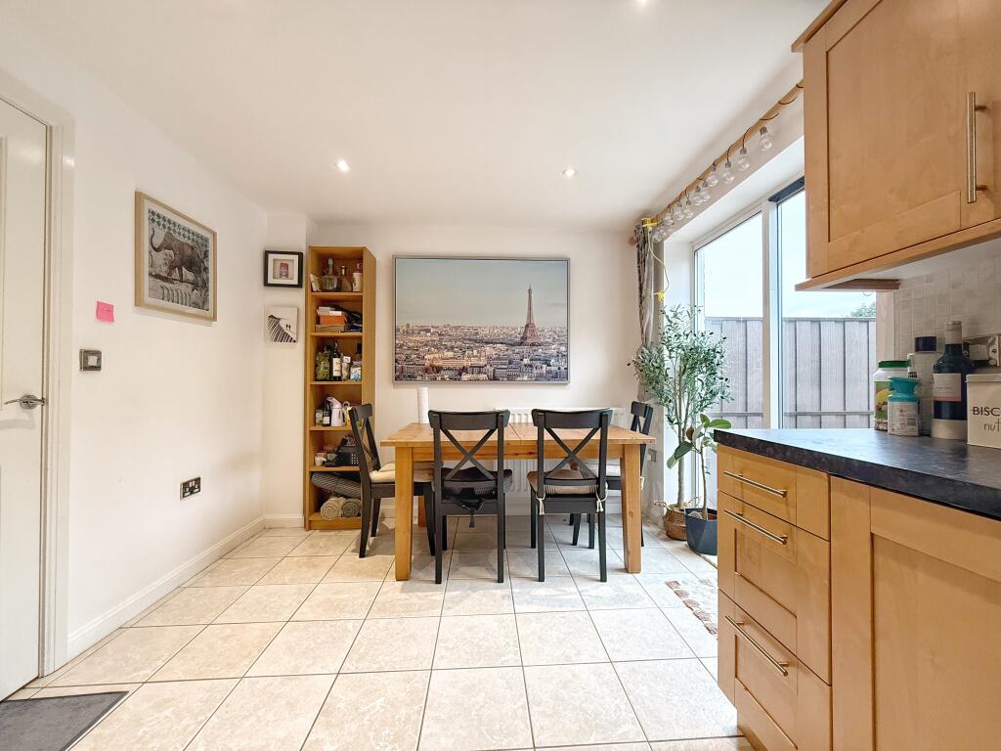
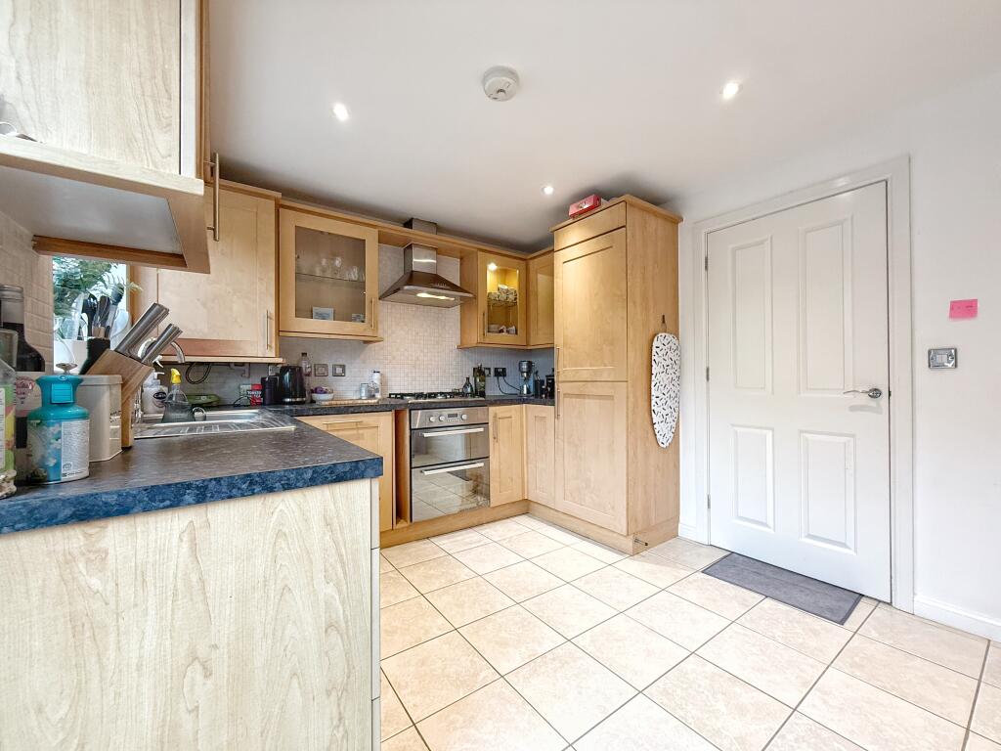
Measuring 4.21m x 2.89m, this stylish kitchen/diner overlooks the rear garden and is fitted with a range of modern wall and base units complemented by ample worktop space. It includes an integrated oven and hob with extractor hood, fridge/freezer, dishwasher, and washing machine. There is also a one-and-a-half bowl sink with drainer, tiled flooring, and inset spotlights. Double-glazed sliding doors open directly onto the garden, making it ideal for entertaining and family dining.
First FloorBedroom One
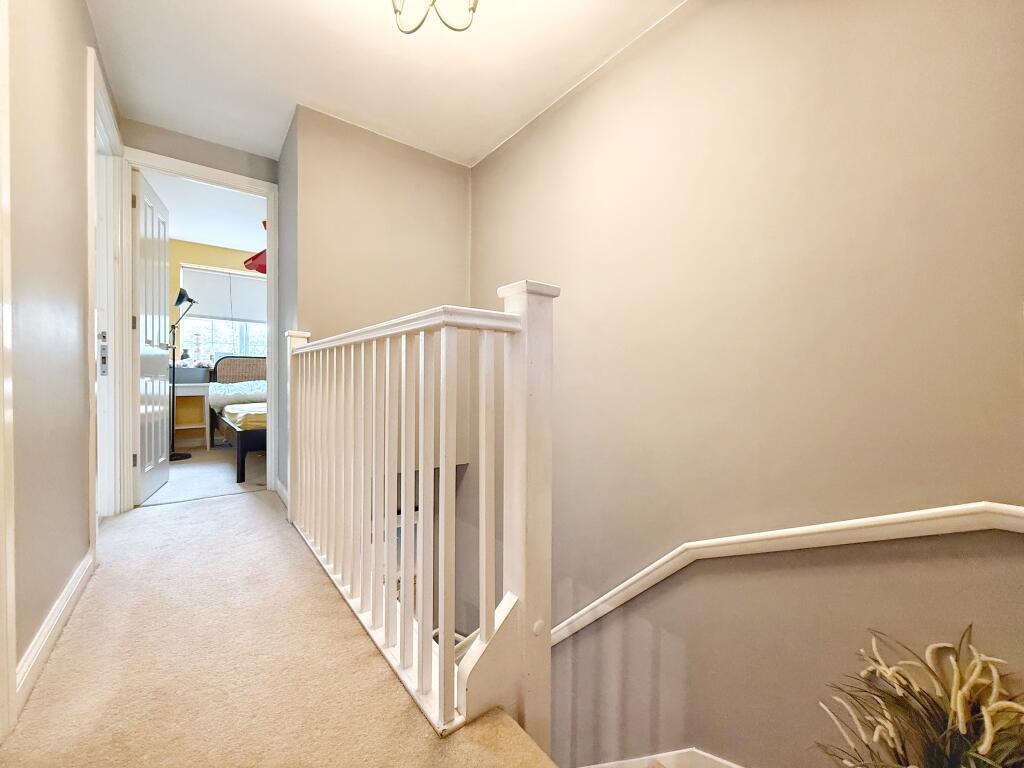
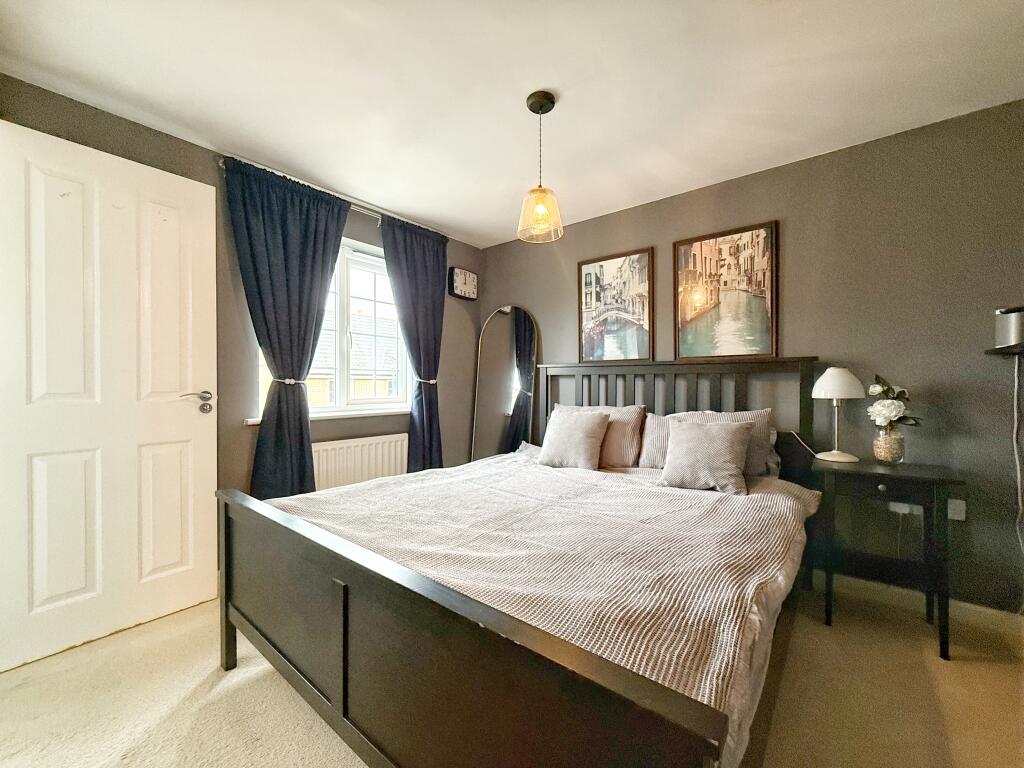
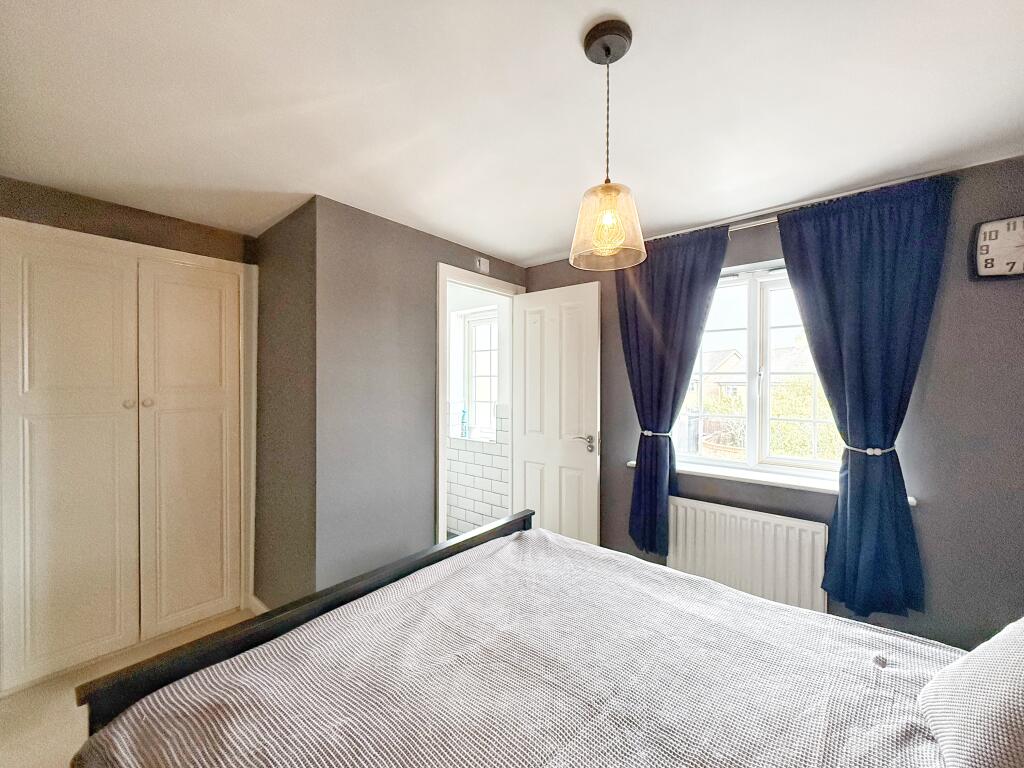
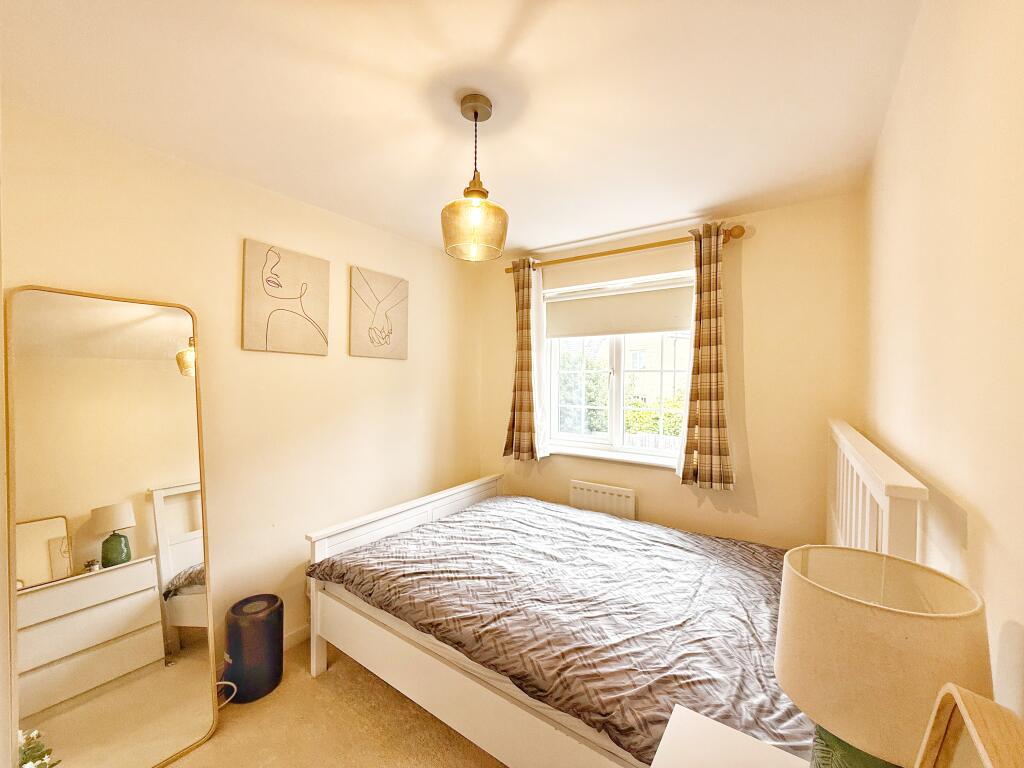
A comfortable double room measuring 3.52m x 3.17m (max) with a double-glazed window to the front, built-in wardrobe, and radiator.
Ensuite
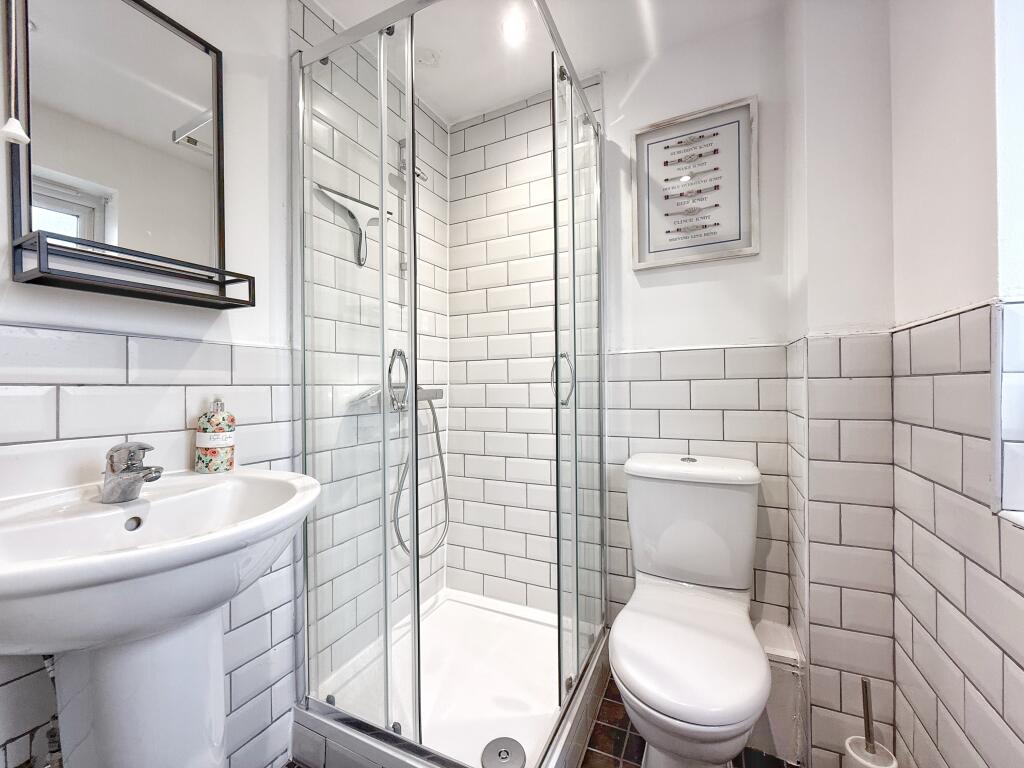
Fitted with a shower cubicle, low-level WC, and pedestal wash hand basin. The ensuite also features part-tiled walls, inset spotlights, radiator, and a double-glazed window to the front.
Bedroom Two
A good-sized bedroom (3.42m x 2.31m) with a double-glazed window overlooking the rear garden, fitted cupboard, and radiator.
Bedroom Three
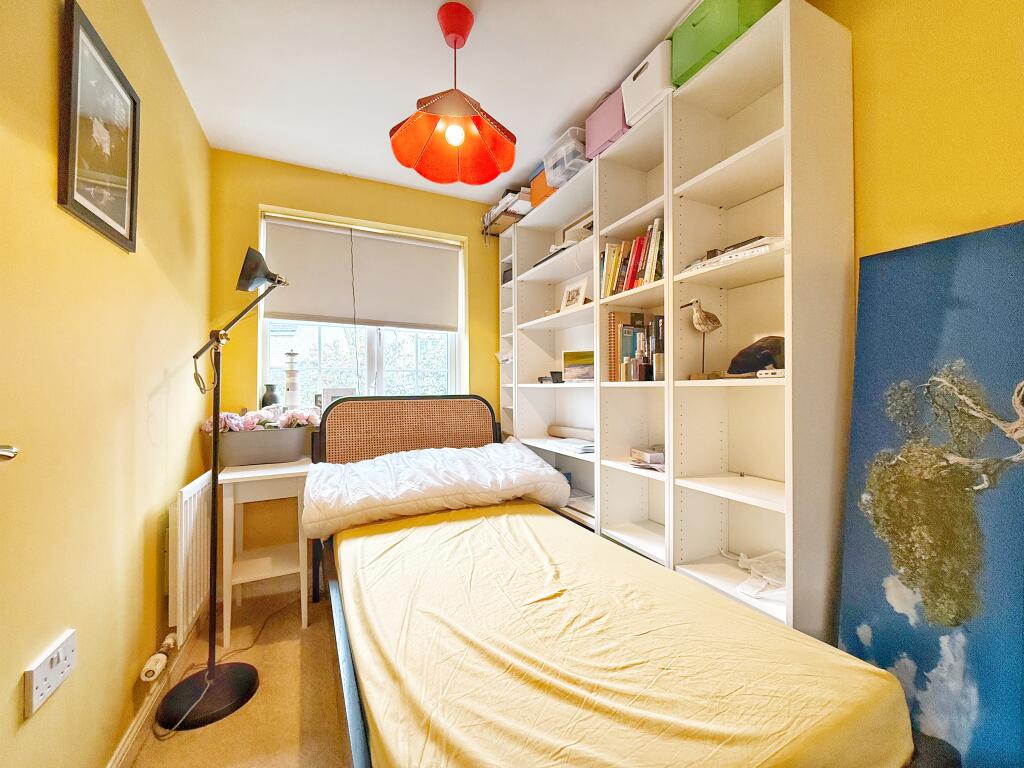
Measuring 2.46m x 1.84m, this third bedroom offers a double-glazed rear window, fitted wardrobe, and radiator, perfect for a child’s room, home office, or guest space.
Bathroom
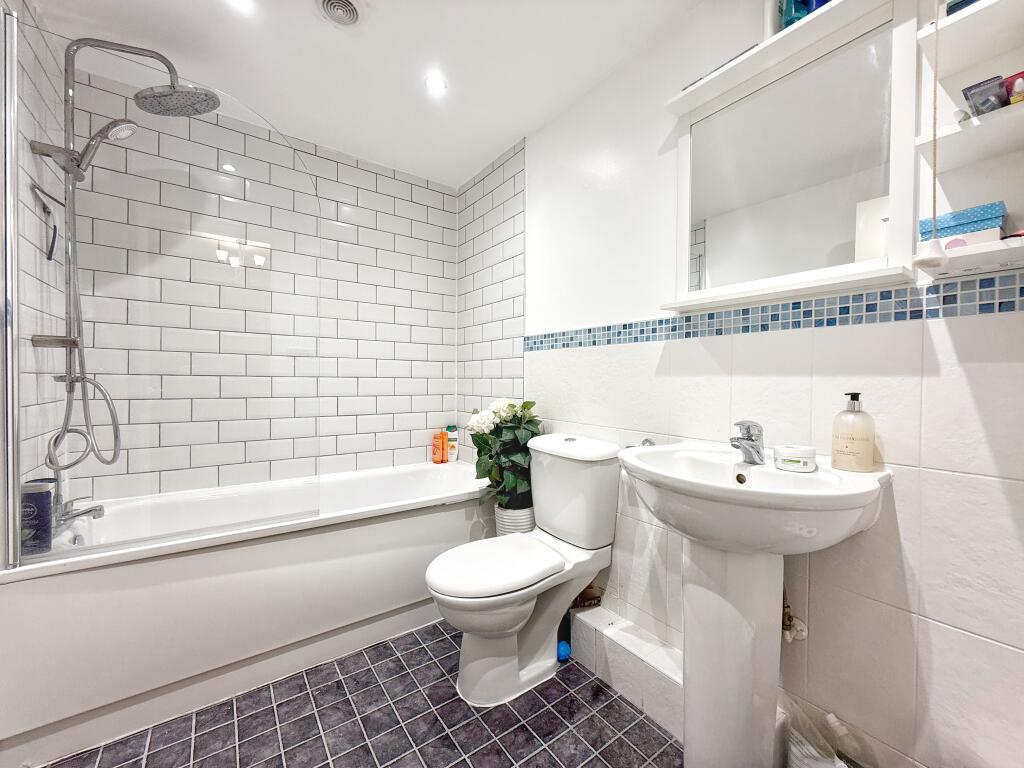
Fitted with a panelled bath with shower over, wash hand basin, low-level WC, part-tiled walls, inset spotlights, and radiator.
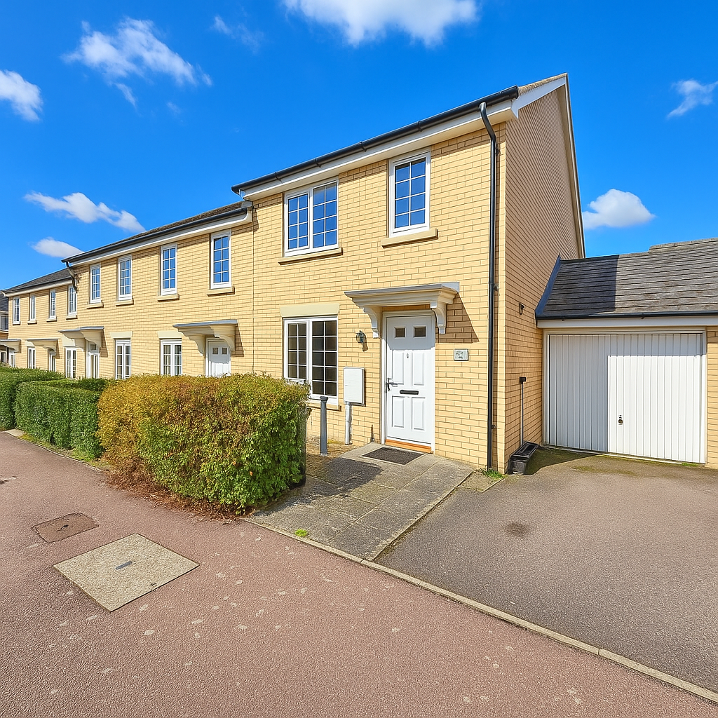
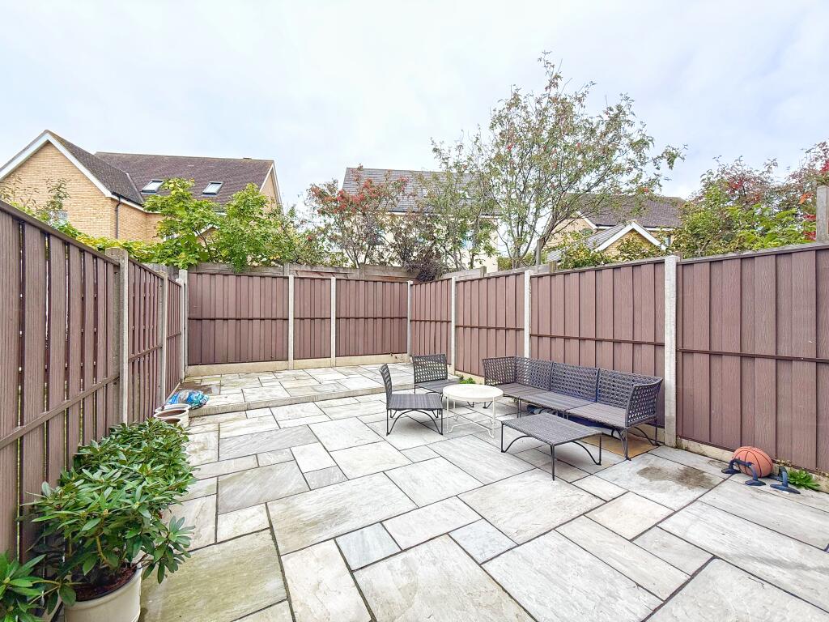
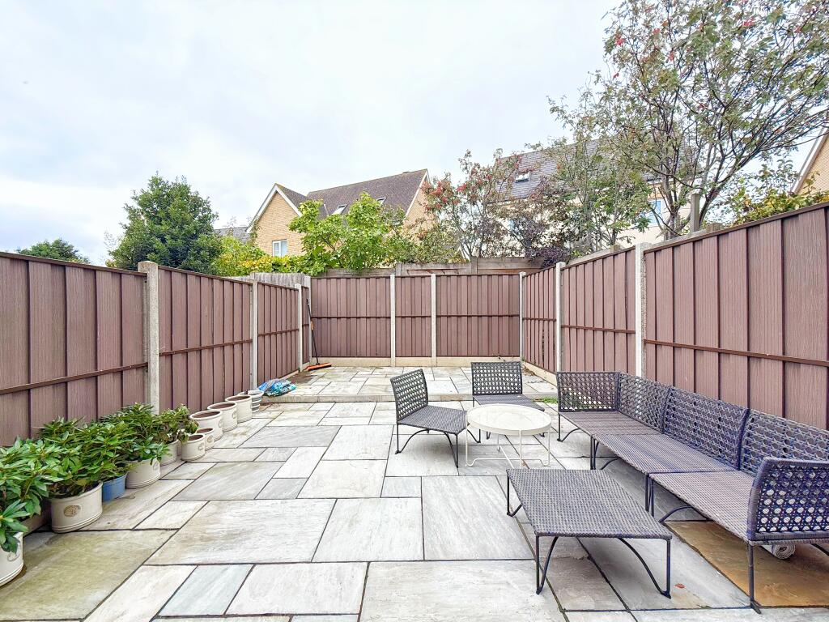
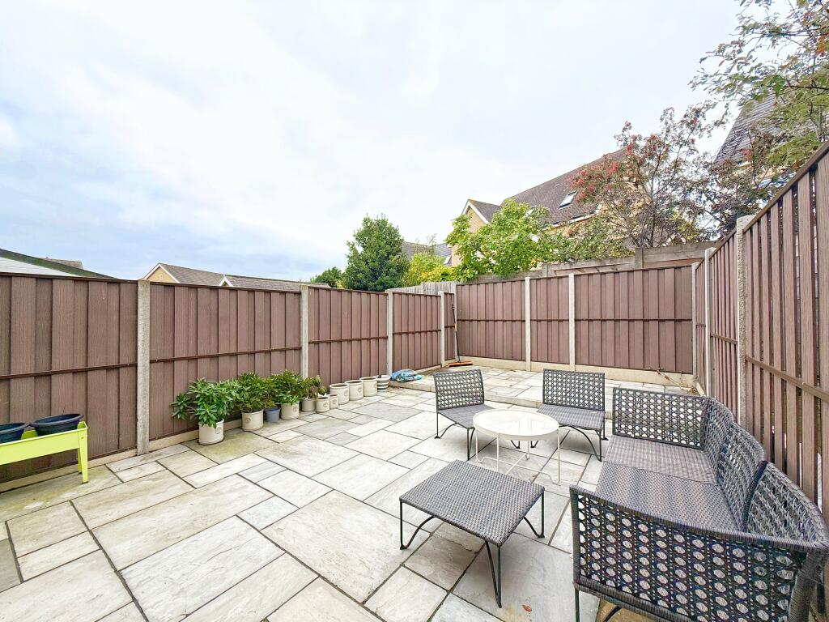
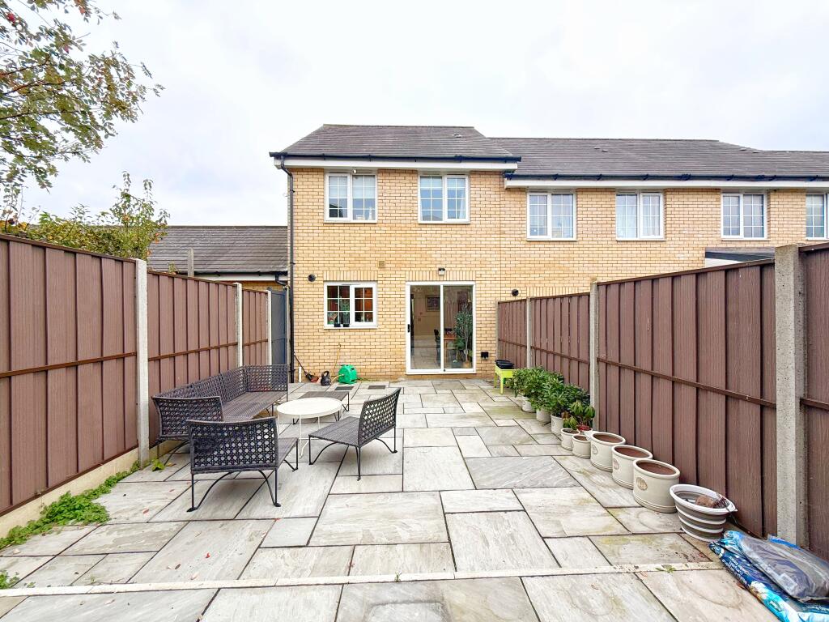
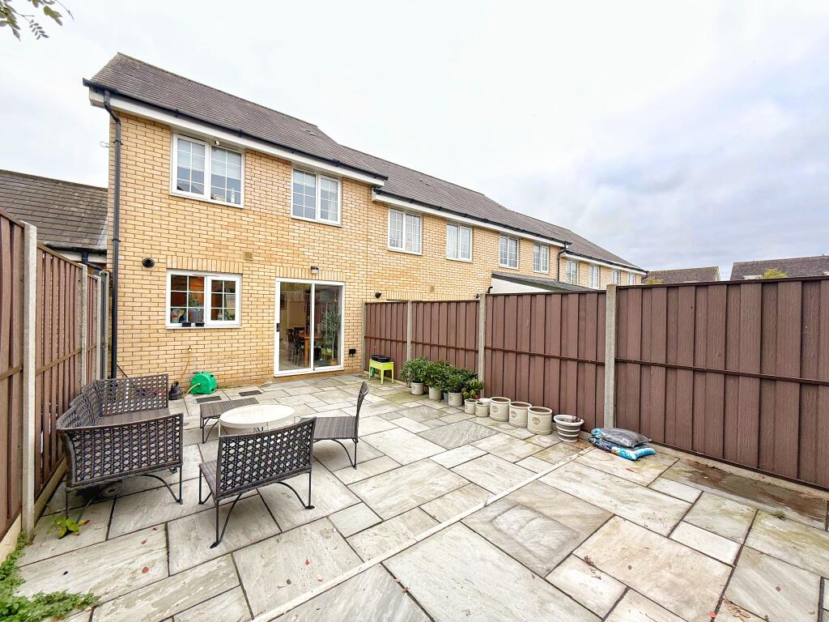
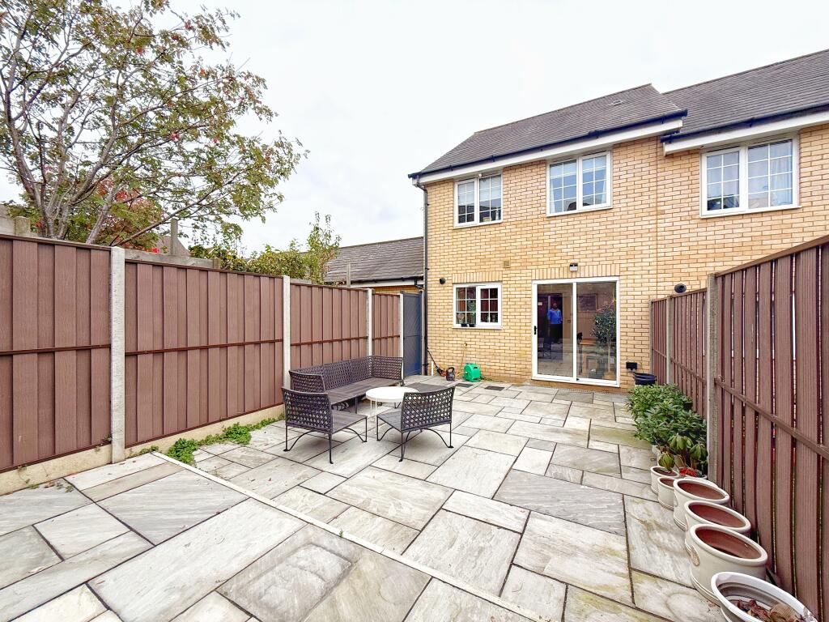
OutsideTo the rear is a fully enclosed and paved garden, ideal for outdoor dining and relaxation.
The property also benefits from a garage situated adjacent to the house, complete with power, lighting, and water supply, as well as a driveway providing off-road parking for one vehicle.
Located in the popular village of Great Cambourne, this home enjoys a peaceful cul-de-sac setting while being just moments from a range of local amenities. Cambourne offers the perfect balance of countryside charm and modern convenience, with scenic lakes, walking trails, and nature reserves right on the doorstep. The village centre provides everything you need day to day, including a supermarket, cafés, restaurants, a medical centre, and a choice of primary and secondary schools. Families are well served by Monkfield Park Primary School and Cambourne Village College, both highly regarded in the area. Excellent transport links make commuting simple, with easy access to the A428, connecting to Cambridge in around 15 minutes, and nearby rail services from St Neots offering direct routes to London.
Disclaimer
Whilst we make enquiries with the Seller to ensure the information provided is accurate, Yopa makes no representations or warranties of any kind with respect to the statements contained in the particulars which should not be relied upon as representations of fact. All representations contained in the particulars are based on details supplied by the Seller. Your Conveyancer is legally responsible for ensuring any purchase agreement fully protects your position. Please inform us if you become aware of any information being inaccurate.
Money Laundering Regulations
Should a purchaser(s) have an offer accepted on a property marketed by Yopa, they will need to undertake an identification check and asked to provide information on the source and proof of funds. This is done to meet our obligation under Anti Money Laundering Regulations (AML) and is a legal requirement. We use a specialist third party service together with an in-house compliance team to verify your information. The cost of these checks is £82.50 +VAT per purchase, which is paid in advance, when an offer is agreed and prior to a sales memorandum being issued. This charge is non-refundable under any circumstances.
Listed by
East Anglia & London
Yopa Property Ltd
Reference: 168285968
EPC Rating & Upgrade Cost
Current rating: C
Potential rating: B
Inspection date: 21/10/2025
Expiry date: 20/10/2035
Current heating cost: £399/year
Potential heating cost: £399/year
Est. upgrade cost to C: £9,000
Recommendations
- Solar photovoltaic panels, 2.5 kWp (£8,000 - £10,000)
Flood risk
Zone: 1
Risk: Low
Job (default Low)
Floorplans
Untitled design
Price history
75% since 2013
| Event | Date | Price | % change |
|---|---|---|---|
| Sold | 17/04/2026 (3 months ago) | £350,000 | +75% |
| Sold | 17/12/2013 (12 years ago) | £200,000 | — |
Source: HM Land Registry Price Paid Data. Crown copyright.
Sold Comparables
Same street and nearby sales within 0.25 miles (last 5 years). Data from Land Registry Price Paid.
| Address | Price | Date | Type |
|---|---|---|---|
| 57 MAYFIELD WAY, GREAT CAMBOURNE, CAMBRIDGE, SOUTH CAMBRIDGESHIRE, CAMBRIDGESHIRE, CB23 5JA | £280,000 | 21/11/2025 | Terraced |
| 3 PLOWSTERS LANE, GREAT CAMBOURNE, CAMBRIDGE, SOUTH CAMBRIDGESHIRE, CAMBRIDGESHIRE, CB23 5FP | £325,000 | 12/05/2023 | Terraced |
| 16 MILLER WAY, GREAT CAMBOURNE, CAMBRIDGE, SOUTH CAMBRIDGESHIRE, CAMBRIDGESHIRE, CB23 5FJ | £295,000 | 30/06/2022 | Terraced |
| 12 BUCKSHERD CLOSE, GREAT CAMBOURNE, CAMBRIDGE, SOUTH CAMBRIDGESHIRE, CAMBRIDGESHIRE, CB23 5JU | £255,000 | 31/03/2022 | Terraced |
| 8 THE MALTINGS, GREAT CAMBOURNE, CAMBRIDGE, SOUTH CAMBRIDGESHIRE, CAMBRIDGESHIRE, CB23 5FR | £395,000 | 10/02/2022 | Terraced |
| 30 MAYFIELD WAY, GREAT CAMBOURNE, CAMBRIDGE, SOUTH CAMBRIDGESHIRE, CAMBRIDGESHIRE, CB23 5JJ | £145,000 | 03/02/2022 | Terraced |
| 57 MAYFIELD WAY, GREAT CAMBOURNE, CAMBRIDGE, SOUTH CAMBRIDGESHIRE, CAMBRIDGESHIRE, CB23 5JA | £235,000 | 10/12/2021 | Terraced |
| 29 MILLER WAY, GREAT CAMBOURNE, CAMBRIDGE, SOUTH CAMBRIDGESHIRE, CAMBRIDGESHIRE, CB23 5FJ | £630,000 | 09/12/2021 | Terraced |
| Same street 13 STAGWELL ROAD, GREAT CAMBOURNE, CAMBRIDGE, SOUTH CAMBRIDGESHIRE, CAMBRIDGESHIRE, CB23 5DU | £257,000 | 27/10/2021 | Semi-detached |
| 5 MILLHOUSE WALK, GREAT CAMBOURNE, CAMBRIDGE, SOUTH CAMBRIDGESHIRE, CAMBRIDGESHIRE, CB23 5FL | £250,000 | 07/10/2021 | Terraced |
| 13 THE MALTINGS, GREAT CAMBOURNE, CAMBRIDGE, SOUTH CAMBRIDGESHIRE, CAMBRIDGESHIRE, CB23 5FR | £215,000 | 20/09/2021 | Terraced |
Street average: £257,000 (1 sale)
Area average: £302,500 (10 sales)
Capital growth trend
Land Registry outcode average: last 12 months vs 5y and 10y ago (from sold prices).
House Price Index (HM Land Registry — official index, not sold-price averages): South Cambridgeshire. Series: Terraced. As of April 2026.
Rental Range
Estimated market rent for South Cambridgeshire. Low = conservative, Realistic = average, Optimistic = best case.
Based on Local Authority from postcode lookup → South Cambridgeshire.
LHA (30th percentile) floor for Cambridge: £1,122/mo (Apr 2025 – Mar 2026)
Location
Nearby
Nearest stations, universities and amenities (distance from property).
| Type | Name | Distance |
|---|---|---|
| Bus stop | The Tennis Courts | 0.2 miles |
| Bus stop | Elm Tree Close | 0.3 miles |
| Shop | Cambourne Dry Cleaners | 0.4 miles |
| Shop | Ladbrokes | 0.4 miles |
| University | Madingley Hall | 4.5 miles |
| University | Sub-department of Animal Behaviour (University of Cambridge) | 4.9 miles |
| Hospital | Cambridge Private Hospital (Orwell Grange) | 5.9 miles |
| Train station | St Neots | 7.7 miles |
| Train station | Shepreth | 8.0 miles |
| Hospital | Cambridge Lea Hospital (Spire) | 8.0 miles |
Street-level crime
| Category | Count |
|---|---|
| Violence and sexual offences | 28 |
| Anti-social behaviour | 10 |
| Criminal damage and arson | 10 |
| Public order | 6 |
| Vehicle crime | 6 |
| Other theft | 5 |
| Burglary | 4 |
| Other crime | 3 |
| Shoplifting | 3 |
| Bicycle theft | 2 |
| Possession of weapons | 1 |
| Total incidents | 78 |
Within 1 mile during May 2026. Source: data.police.uk (England & Wales).
Schools nearby
Nearest open schools with Ofsted ratings (England). Closed schools are not shown. Data from Get Information about Schools and Ofsted.
| Name | Type | Distance | Ofsted |
|---|---|---|---|
| Monkfield Park Primary School | Primary | 0.4 miles | Good — 6 Mar 2015 |
| Jeavons Wood Primary School | Primary | 0.6 miles | Good — 22 May 2015 |
| The Vine Inter-Church Primary School | Primary | 0.7 miles | Good — 13 Jan 2015 |
| Cambourne Village College | Secondary | 0.7 miles | Outstanding — 12 Jun 2015 |
| Bourn CofE Primary Academy | Primary | 1.5 miles | Good — 8 Nov 2023 |
Rental Comparables
Residential lets from OpenRent and Rightmove for the area (same bedroom count). Use to validate rent estimates. Student lets are excluded.
| Title | Rent | Beds | Distance | As seen on |
|---|---|---|---|---|
| 3 Bed Semi-Detached House, Firefly Road, CB23 | £1,610/mo | 3 | 0.59 miles | OpenRent |
Average rent: £1,610/mo (1 listing)
Rent-driven metrics
Based on OpenRent comparables.
- Rent ratio — Monthly rent ÷ purchase price (1% rule). 1%+ = strong, 0.8–1% = okay, <0.8% = weak for cashflow.
- Max investor price — Rent ÷ 0.8%; the price at which rent would be 0.8% of price (Stoke-style target).
- Target investor price — Rent ÷ 1%; the price at which rent would be 1% of price (strong cashflow band).
- Gross yield — Annual rent as % of purchase price (no costs).
- Cost-to-rent — Price ÷ annual rent (from OpenRent comparables). Under 14× = strong, 14–16× = acceptable, 17×+ = compressed.
- Cashflow — Rent minus mortgage, 10% maintenance, £25/mo compliance. Assumes 75% LTV, 3.95% APR (5yr fixed), 25yr term.
- ROI — Annual profit ÷ cash in (deposit + 4% purchase costs).