24 RETALLICK MEADOWS
ST AUSTELL, CORNWALL PL25 3BX
Property details
Tenure
FREEHOLD
Floor area
74 m²
Council tax band
C
EPC rating
C
Last sold
£238,000 Feb 2026
Price per m²
£3,378/m²
Local average
£238,567 (+4.8%)
Deprivation
Decile 4 (12,974 of 33,755)
Street crime
81 incidents within 1 mile (May 2026)
Key features
- NO ONWARD CHAIN
- THREE BEDROOMS
- SITUATED ON POPULAR DEVELOPMENT
- CLOSE TO LOCAL AMENITIES
- DRIVEWAY AND GARAGE
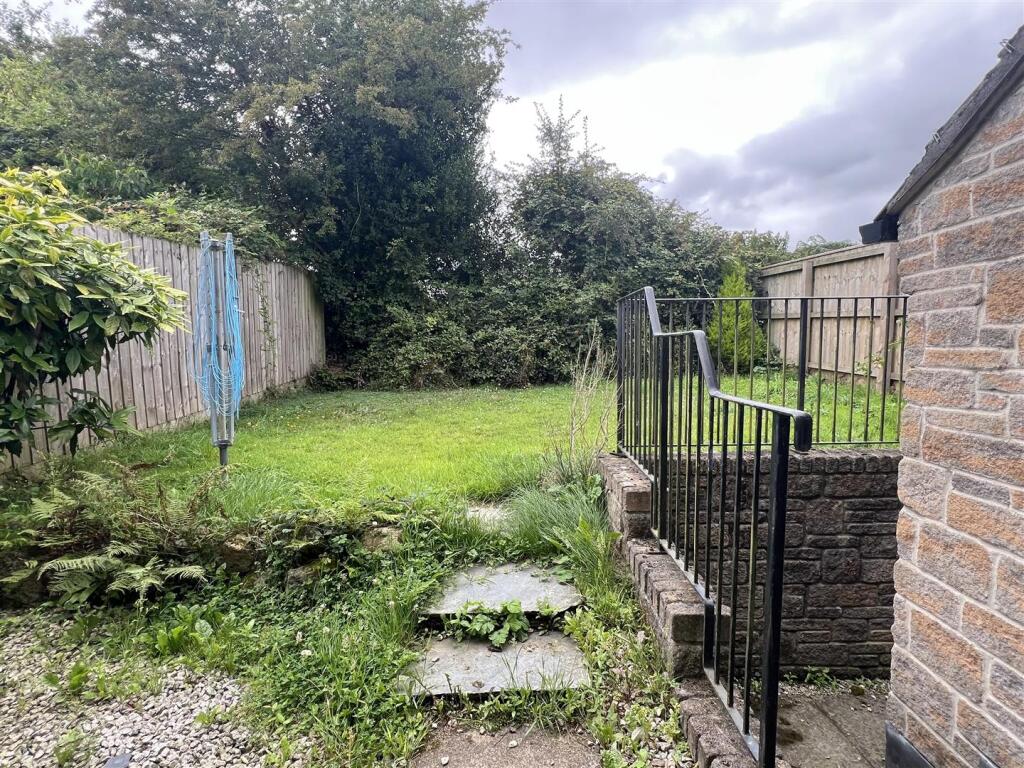
- GOOD SIZE REAR GARDEN
Additional details
- Electricity
- Mains supply
- Water
- Mains supply
- Sewerage
- Mains supply
- Heating
- Gas central
- Parking
- Garage
- Garden
- Yes
- Listed property
- No
- Restrictions
- Yes
- Required access
- No
- Rights of way
- No
- Flooded in last 5 years
- No
Description
*SEE AGENTS NOTES*
Location - Within walking distance of the property is a Primary School, children's play park, doctors surgery and chemist, and convenience store. Within easy reach is the Holmbush complex of shops comprising a Post Office, butchers and Tesco supermarket. St Austell town centre is situated approximately 2 miles away. There is a mainline railway station and leisure centre together with primary and secondary schools and supermarkets. The picturesque port of Charlestown and the award winning Eden Project are within a short drive. The town of Fowey is approximately 7 miles away and is well known for its restaurants and coastal walks. The Cathedral city of Truro is approximately 13 miles from the property.
Directions - From St Austell head out onto Trenowah Road, past Wheal Northey Doctors Surgery on your right hand side, taking the left hand turn into Retallick Meadows. Follow the road up and bear around to the left, head up to the top taking the right hand turn into the brick paved cul-de-sac and the property will be set back elevated on the left hand side. A board will be erected for convenience.
Accommodation - All measurements are approximate, show maximum room dimensions and do not allow for clearance due to limited headroom.
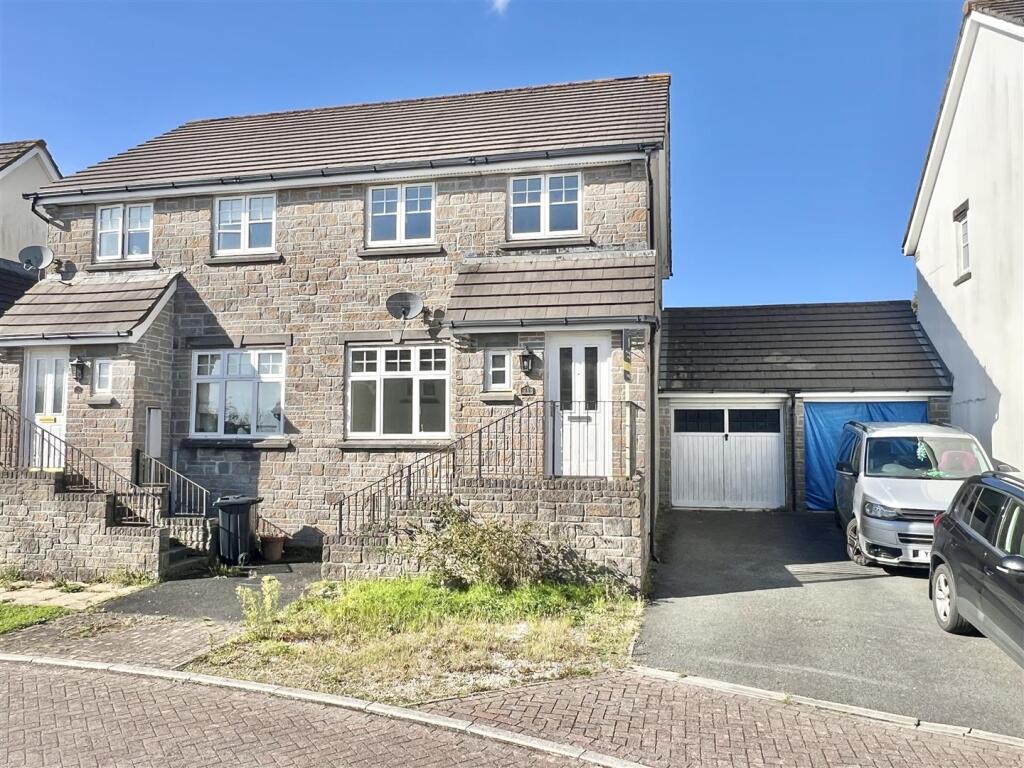
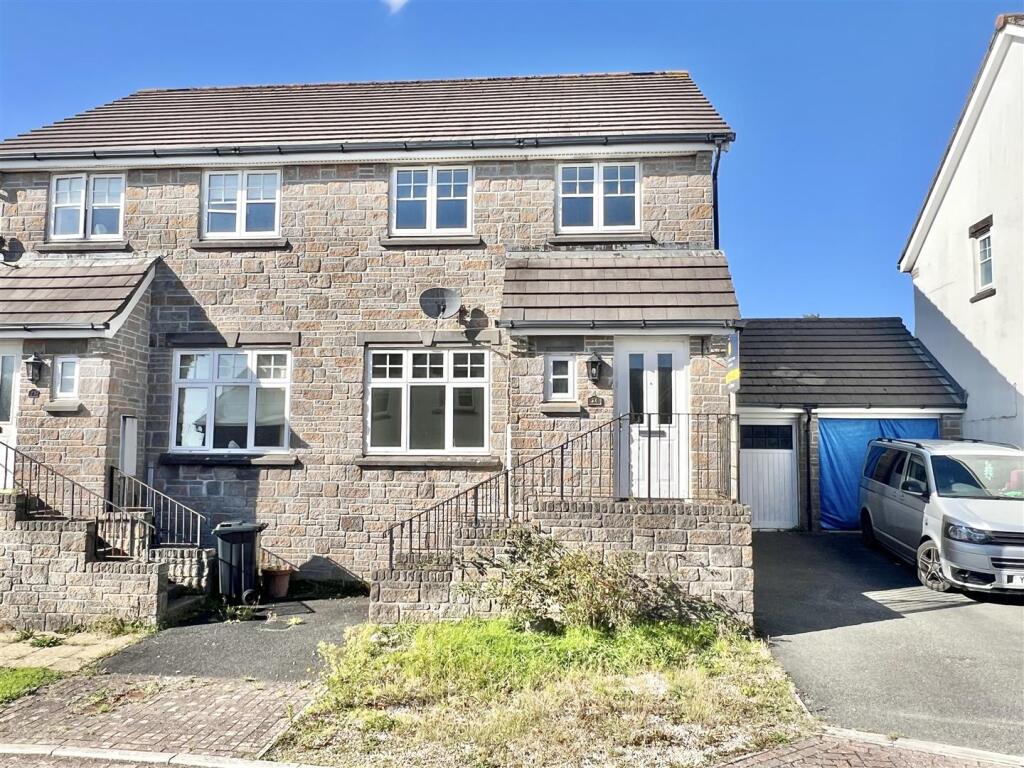
Steps and handrails lead to the front entrance with outside courtesy lighting. Door into entrance hall.
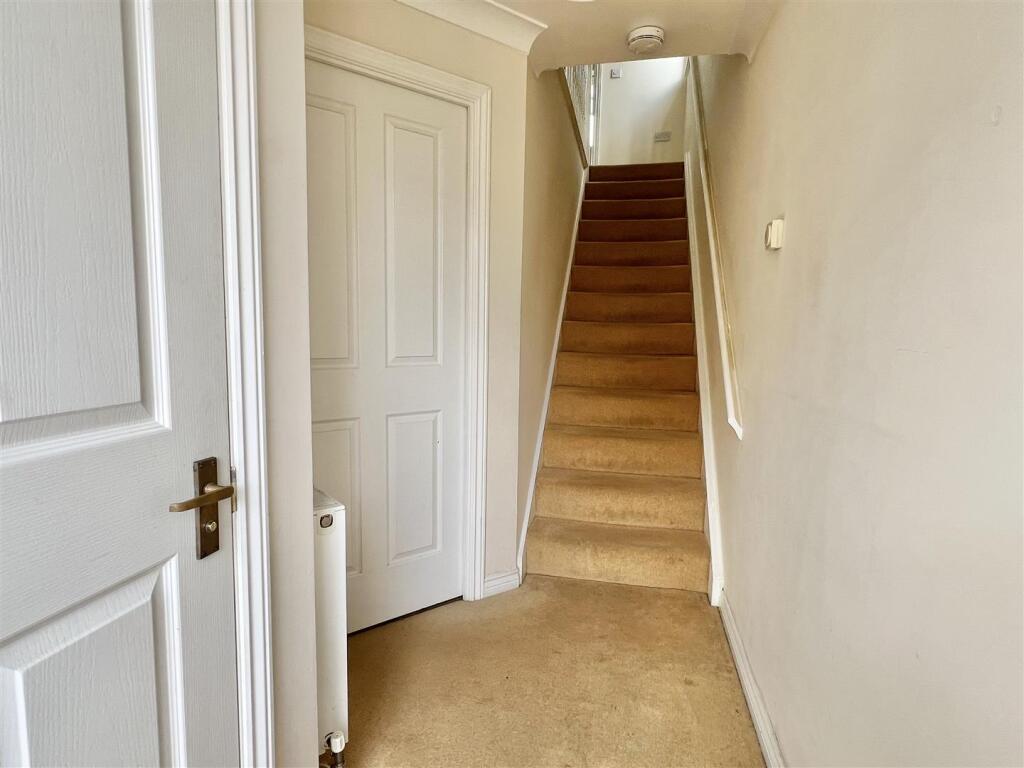
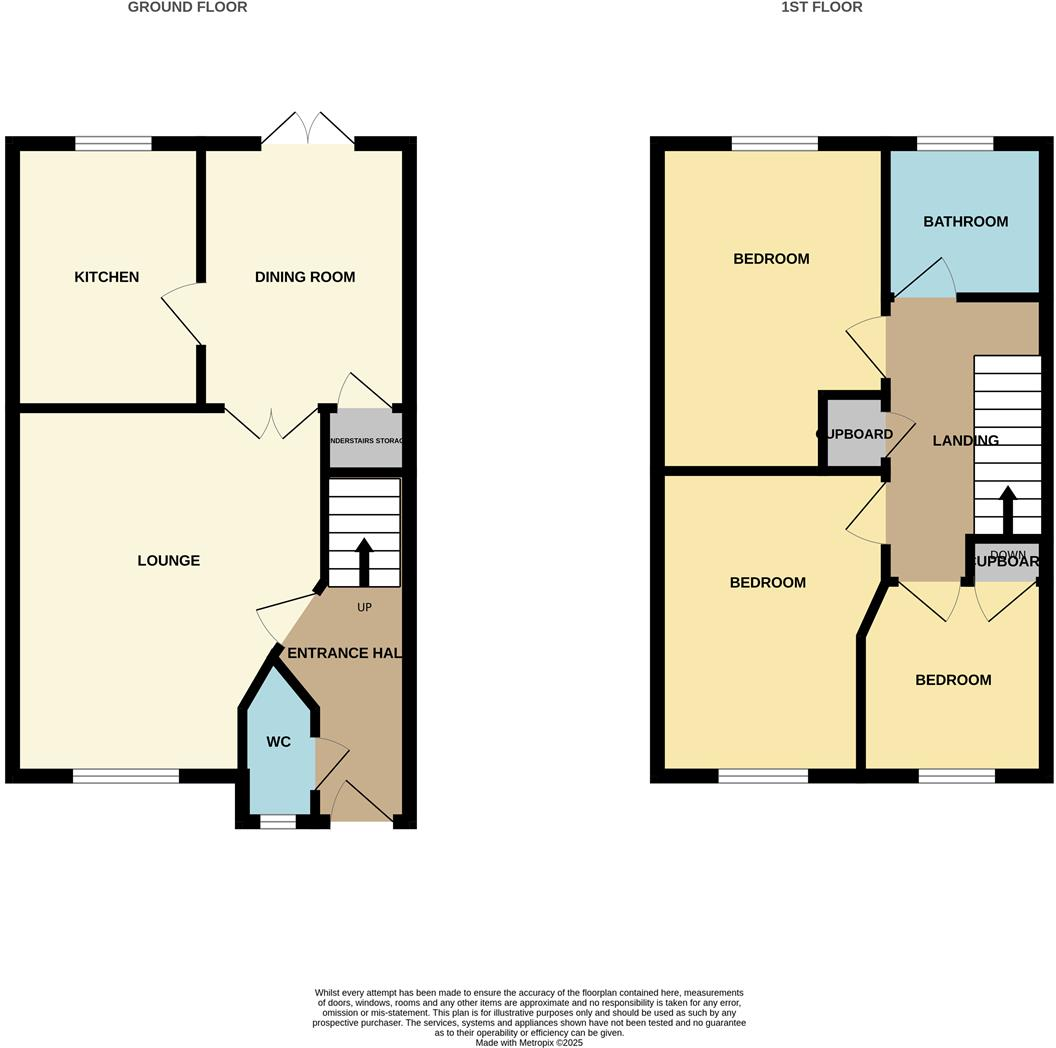
Entrance Hall - With carpeted stair case which leads up to the first floor. Doors to cloakroom/WC and through to the first reception room. Wall mounted radiator.
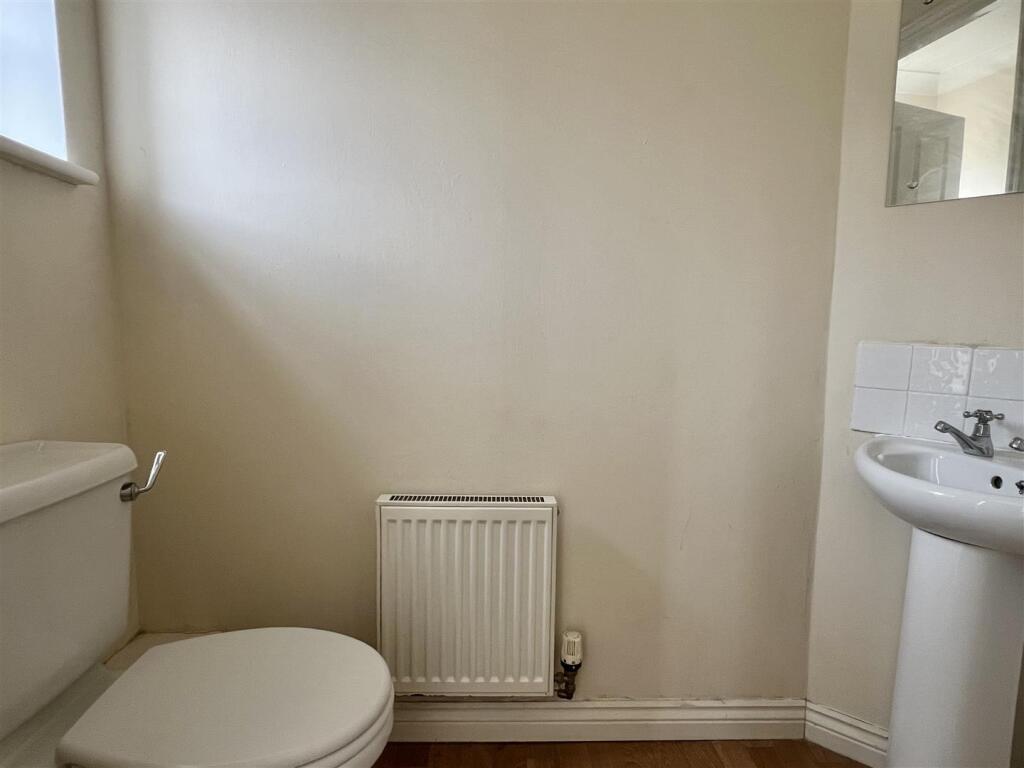
Cloakroom/Wc - 1.87 x 0.87 slightly irregular shape (6'1" x 2'10" - Comprising low level WC and corner style hand basin with tiled splashback and obscure double glazed window to the front. High level fuse box.
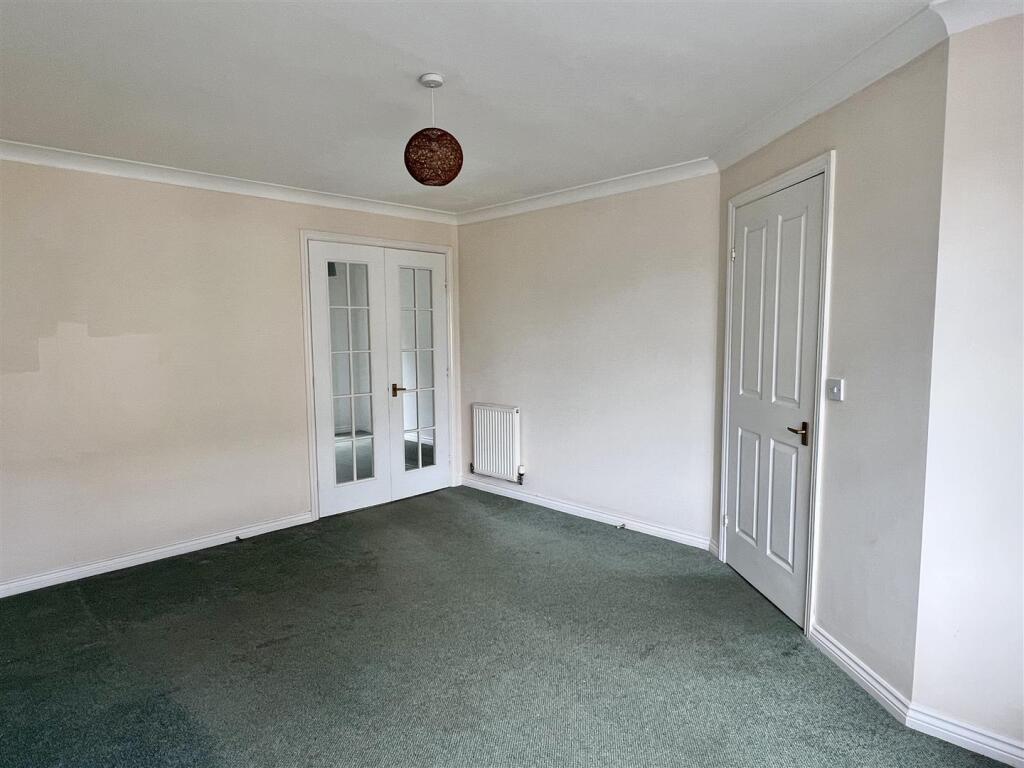
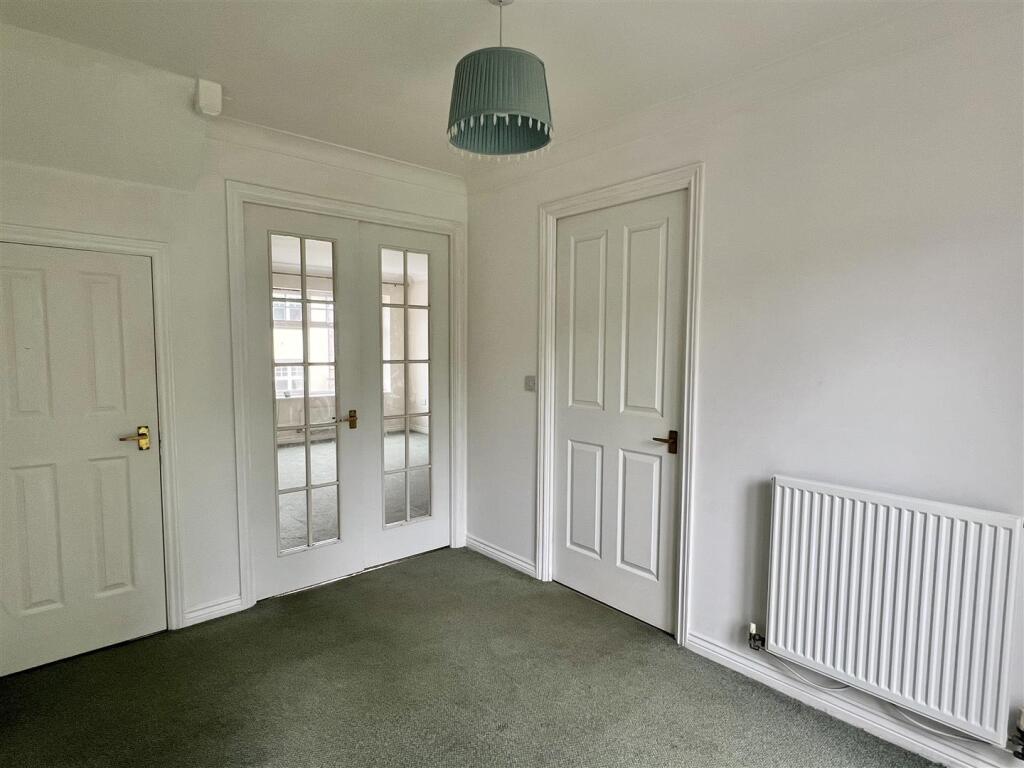
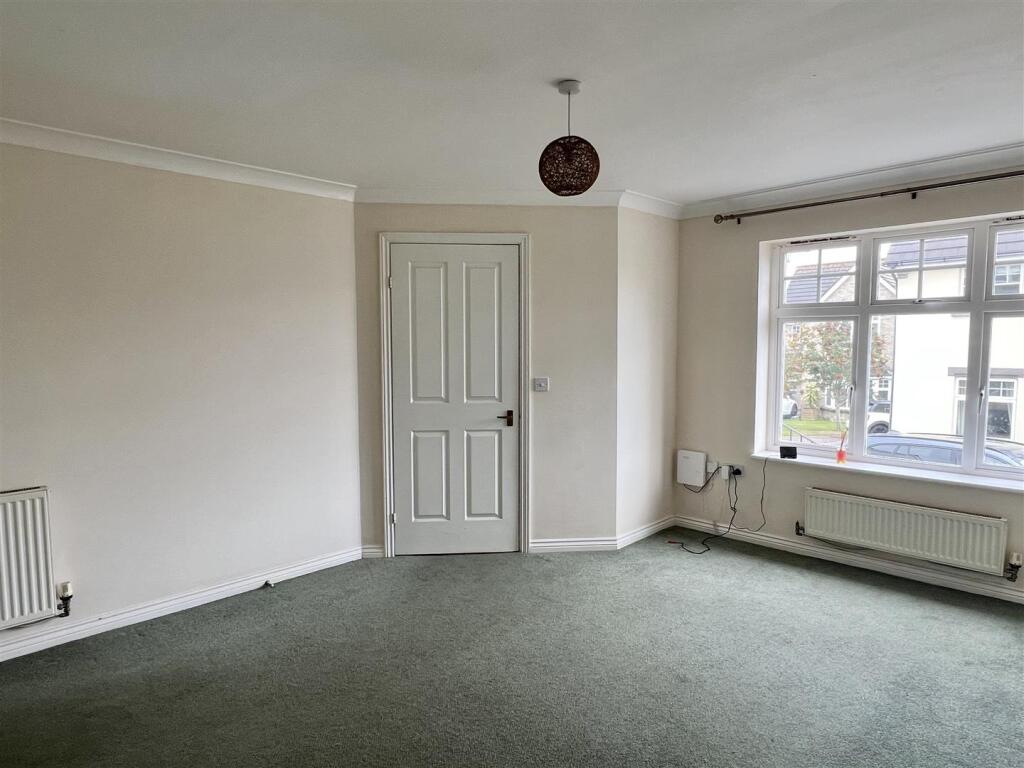
Lounge - 4.49 x 3.83 - max (14'8" x 12'6" - max) - Double glazed window with low display sill and radiator beneath to the front. Finished with carpeted flooring and further wall mounted radiator. Wood glazed double doors through into the second reception room.
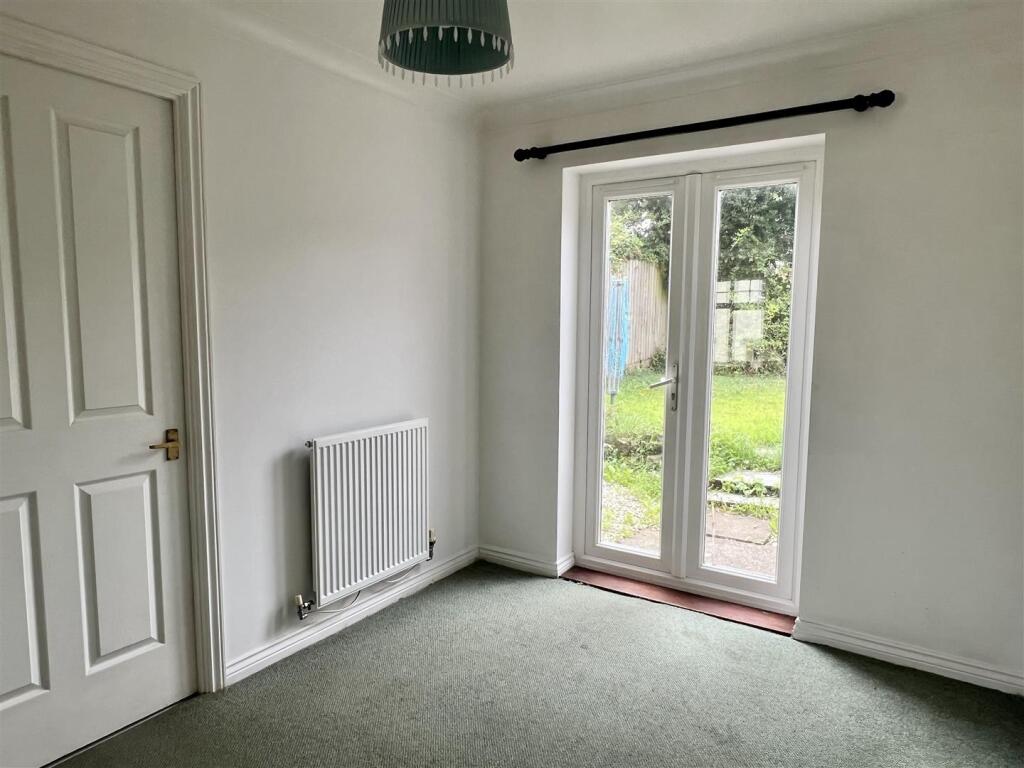
Second Reception Room - 3.25 x 2.47 (10'7" x 8'1") - Benefitting from double glazed doors opening out onto the rear garden. Wall mounted radiator. Doors into good size under stairs storage and one into the kitchen.
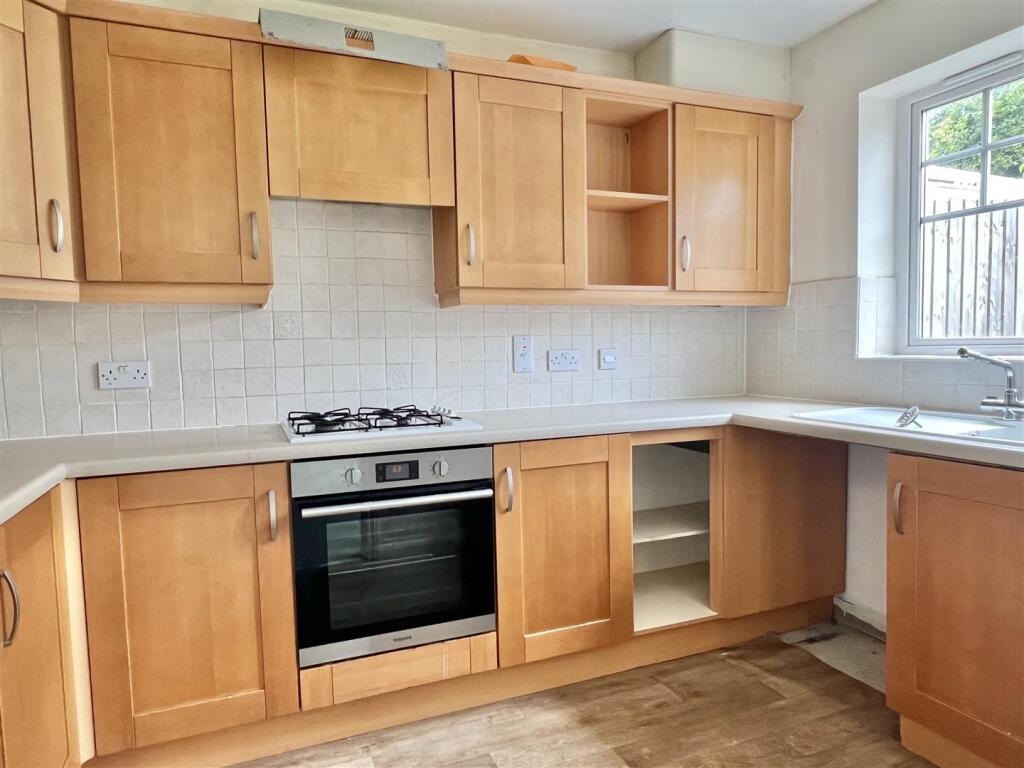
Kitchen - 2.24 x 3.27 - max (7'4" x 10'8" - max) - Comprises a range of wood fronted wall and base units, complimented with speckled roll top work surface and tiled splashback. White sink and drainer with mixer tap, four ring hob with oven below and hidden extractor above. Further free standing and under unit space for further white good appliances. Double glazed window enjoying an outlook up over the garden.
Wide carpeted stair case with handrail to the first floor landing. Access through to all three bedrooms, family bathroom and door into airing cupboard. Ceiling loft access and double glazed window to side with display sill.
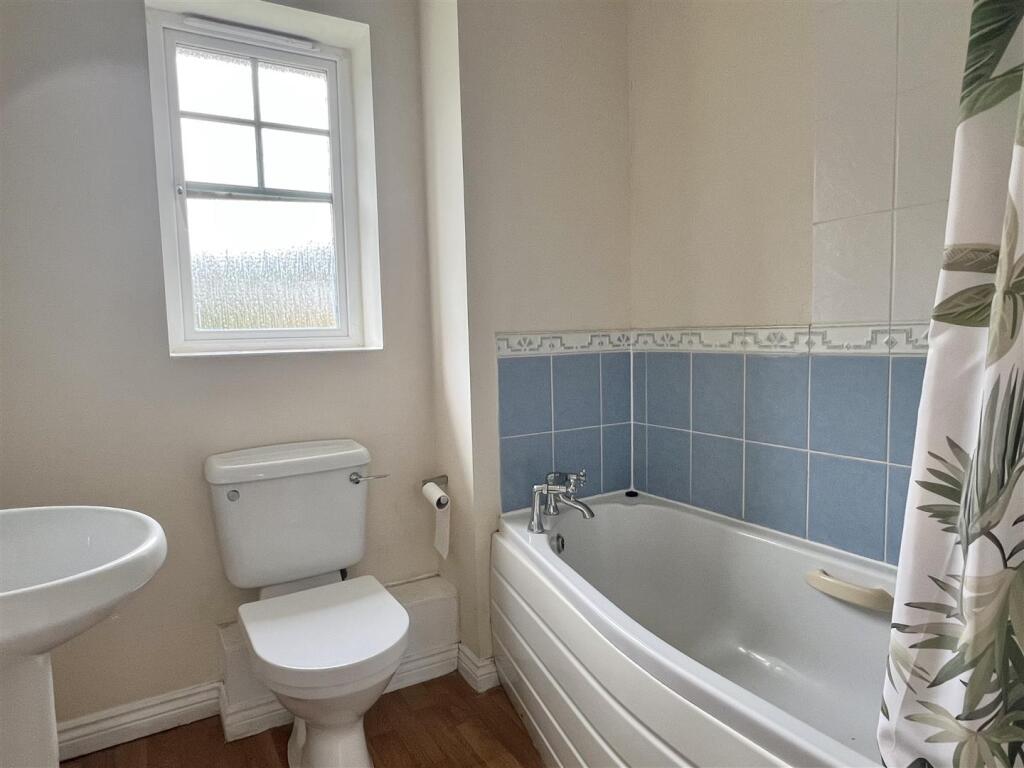
Bathroom - 1.92 x 1.99 - max (6'3" x 6'6" - max) - Comprising low level WC, hand basin, panelled bath with integrated shower system over. Finished with part two tone tiled wall surround with decorative border and wall mounted radiator. Strip wood effect floor covering. Obscure double glazed window and ceiling mounted extractor. Spotlights.
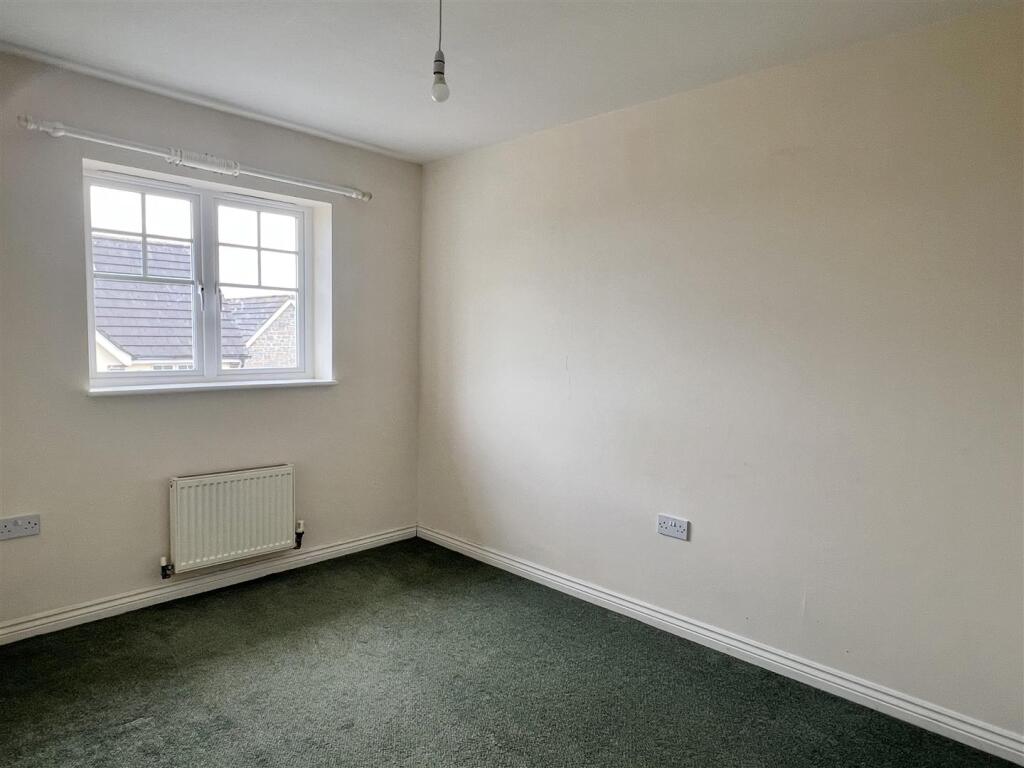
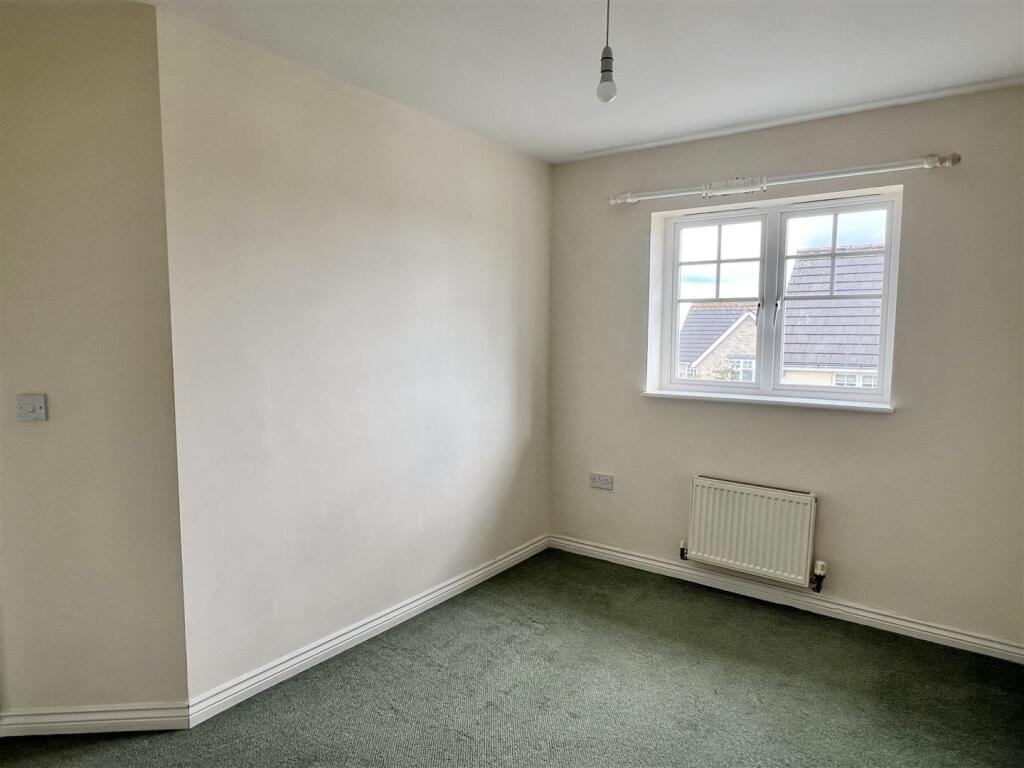
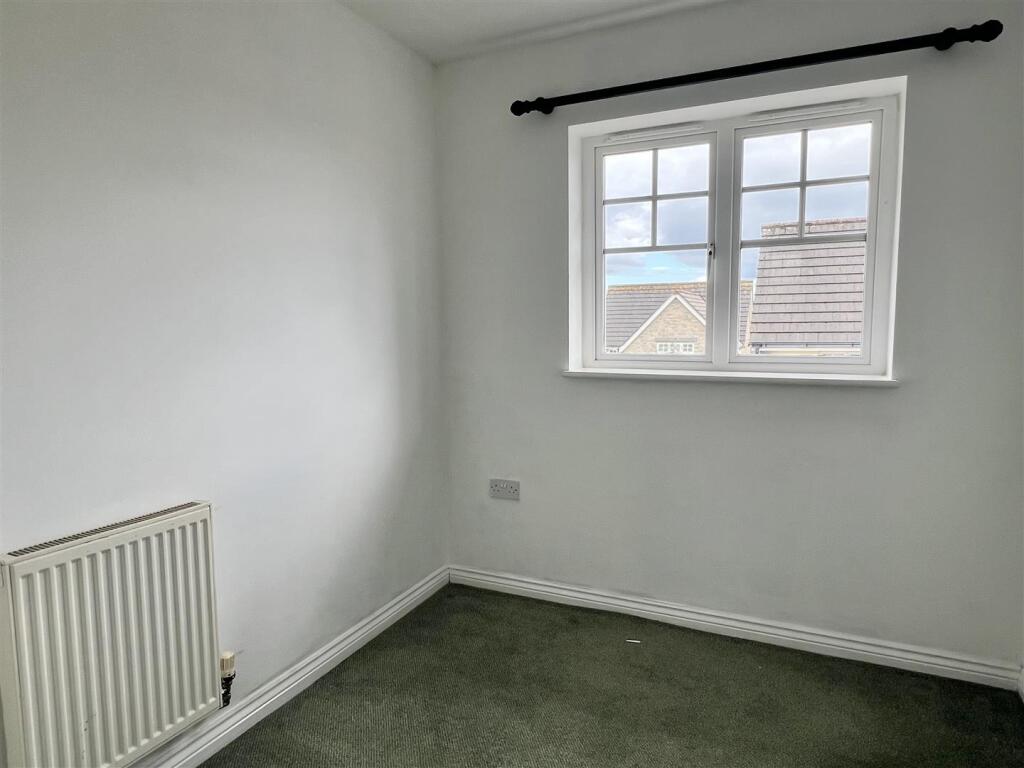
Bedroom - 2.78 x 4.07 (9'1" x 13'4") - Principal bedroom located to the rear, enjoying an outlook down over the garden from a double glazed window with deep display sill. Three double wall mounted sockets with TV and telephone points. Radiator behind the door. Door into airing cupboard housing the boiler system with slatted shelving above.
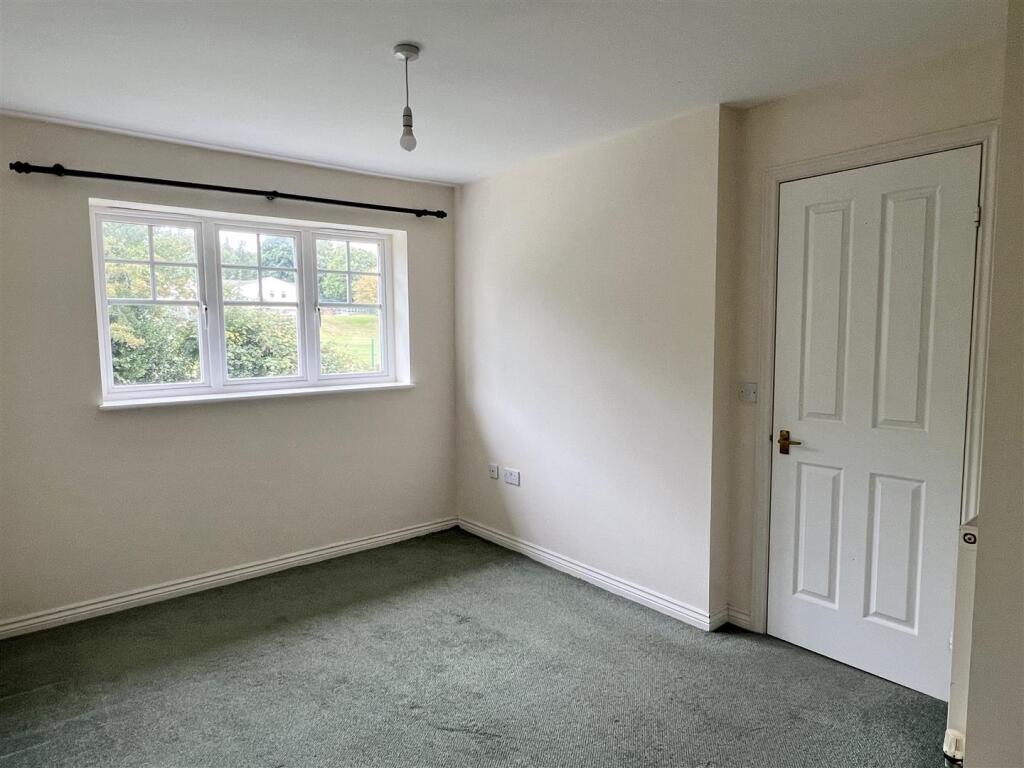
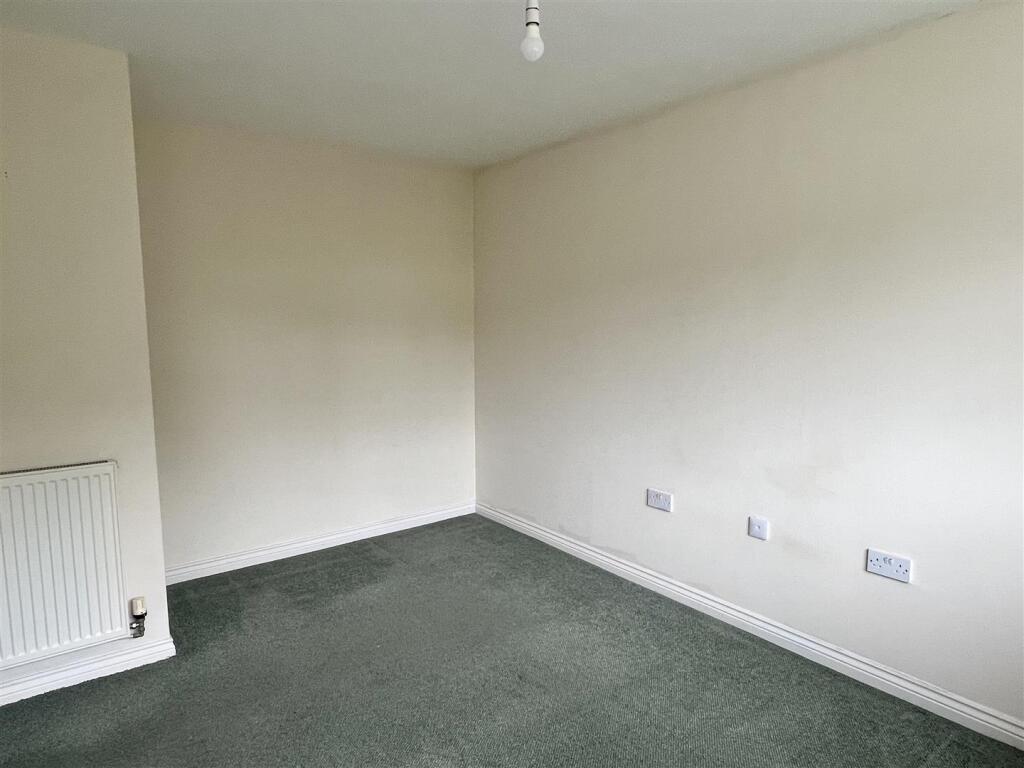
Bedroom - 2.46 x 3.63 (8'0" x 11'10") - Double glazed window with deep display sill with radiator beneath and countryside glimpses from the window.
Bedroom - 2.30 x 2.27 (7'6" x 7'5") - Also enjoying a similar outlook from a double glazed window with deep display sill. Wall mounted radiator and door into over stairs wardrobe storage.
Outside - To the right hand side there is a tarmac driveway leading to the garage and parking in front for approximately two vehicles.
Low maintenance stone granite pebbled base to the front.
Garage - 2.61 x 5.34 - max (8'6" x 17'6" - max) - Up and over door. Open eaves storage. Power and light. Wood glazed panel door opening to rear.
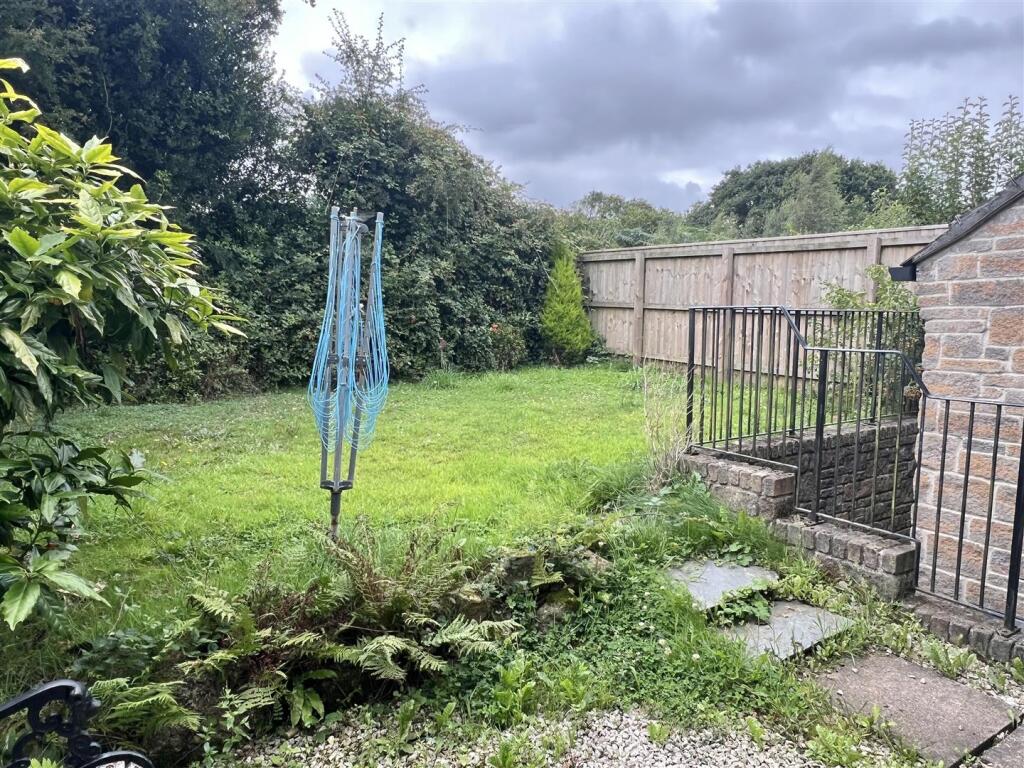
Rear garden is accessed via the set of double glazed French doors which open out onto paved area with steps leading up to the rear garden. Granite stone base garden area to the front with outside tap. Steps up to a lawned garden area enclosed with strip wood fence panelling to both sides and natural hedgerow to the rear.
Council Tax Band - C -
Broadband And Mobile Coverage - Please visit Ofcom broadband and mobile coverage checker to check mobile and broadband coverage.
Services - None of the services, systems or appliances at the property have been tested by the Agents.
Viewings - Strictly by appointment with the Sole Agents: May Whetter & Grose, Bayview House, St Austell Enterprise Park, Treverbyn Road, Carclaze, PL25 4EJ
Tel: Email:
Listed by
St Austell
May Whetter & Grose
Reference: 166047959
EPC Rating & Upgrade Cost
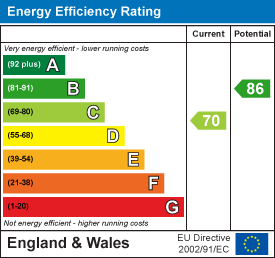
Current rating: C
Potential rating: B
Inspection date: 05/04/2022
Expiry date: 04/04/2032
Current heating cost: £382/year
Potential heating cost: £360/year
Est. upgrade cost to C: £12,100
Recommendations
- Replace boiler with new condensing boiler (£2,200 - £3,000)
- Solar water heating (£4,000 - £6,000)
- Solar photovoltaic panels, 2.5 kWp (£3,500 - £5,500)
Flood risk
Zone: 1
Risk: Low
Job (default Low)
Floorplans
RenderPlan.png
EPC Graphs
EE Rating
Price history
| Event | Date | Price | % change |
|---|---|---|---|
| Sold | 12/02/2026 (5 months ago) | £238,000 | — |
Source: HM Land Registry Price Paid Data. Crown copyright.
Sold Comparables
Same street and nearby sales within 0.25 miles (last 5 years). Data from Land Registry Price Paid.
| Address | Price | Date | Type |
|---|---|---|---|
| 5 GERRANS CLOSE, ST AUSTELL, CORNWALL, PL25 3DN | £270,000 | 19/12/2025 | Semi-detached |
| 3 JUBILEE MEADOW, ST AUSTELL, CORNWALL, PL25 3EX | £230,000 | 08/12/2025 | Semi-detached |
| 23 CARRICKOWEL CRESCENT, ST AUSTELL, CORNWALL, PL25 3EG | £246,000 | 06/11/2023 | Semi-detached |
| 79 KILLYVARDER WAY, ST AUSTELL, CORNWALL, PL25 3DL | £300,000 | 26/05/2023 | Semi-detached |
| 29 JUBILEE MEADOW, ST AUSTELL, CORNWALL, PL25 3EX | £239,950 | 26/04/2023 | Semi-detached |
| 37 CARRICKOWEL CRESCENT, ST AUSTELL, CORNWALL, PL25 3EG | £256,000 | 30/11/2022 | Semi-detached |
| 5 GERRANS CLOSE, ST AUSTELL, CORNWALL, PL25 3DN | £270,000 | 21/11/2022 | Semi-detached |
| 72 RETALLICK MEADOWS, ST AUSTELL, CORNWALL, PL25 3BY | £250,000 | 28/10/2022 | Semi-detached |
| 16 TRECARNE CLOSE, ST AUSTELL, CORNWALL, PL25 3ET | £267,100 | 21/10/2022 | Semi-detached |
| 10 TRECARNE CLOSE, ST AUSTELL, CORNWALL, PL25 3ET | £229,500 | 12/09/2022 | Semi-detached |
| 99 KILLYVARDER WAY, ST AUSTELL, CORNWALL, PL25 3DL | £290,000 | 15/08/2022 | Semi-detached |
| 41 CARRICKOWEL CRESCENT, ST AUSTELL, CORNWALL, PL25 3EG | £233,000 | 05/08/2022 | Semi-detached |
| Same street 34 RETALLICK MEADOWS, ST AUSTELL, CORNWALL, PL25 3BX | £345,000 | 03/03/2022 | Detached |
| 5 JUBILEE MEADOW, ST AUSTELL, CORNWALL, PL25 3EX | £215,000 | 23/12/2021 | Semi-detached |
| Same street 22 RETALLICK MEADOWS, ST AUSTELL, CORNWALL, PL25 3BX | £365,000 | 17/12/2021 | Detached |
| 2 LAURA DRIVE, ST AUSTELL, CORNWALL, PL25 3EQ | £245,000 | 30/09/2021 | Semi-detached |
Street average: £355,000 (2 sales)
Area average: £252,968 (14 sales)
Capital growth trend
Land Registry outcode average: last 12 months vs 5y and 10y ago (from sold prices).
House Price Index (HM Land Registry — official index, not sold-price averages): Cornwall. Series: Semi-detached. As of April 2026.
Rental Range
Estimated market rent for Cornwall. Low = conservative, Realistic = average, Optimistic = best case.
Based on Local Authority from postcode lookup → Cornwall.
Location
Nearby
Nearest stations, universities and amenities (distance from property).
| Type | Name | Distance |
|---|---|---|
| Bus stop | Jubilee Meadow | 0.1 miles |
| Bus stop | Chapel Field | 0.1 miles |
| Shop | Plumbase | 0.2 miles |
| Shop | Eurocell | 0.2 miles |
| Train station | St Austell | 1.4 miles |
| Train station | Par | 2.5 miles |
| Hospital | Bodmin Hospital | 8.4 miles |
Street-level crime
| Category | Count |
|---|---|
| Violence and sexual offences | 39 |
| Anti-social behaviour | 15 |
| Criminal damage and arson | 9 |
| Other crime | 4 |
| Other theft | 4 |
| Shoplifting | 4 |
| Public order | 3 |
| Burglary | 1 |
| Drugs | 1 |
| Possession of weapons | 1 |
| Total incidents | 81 |
Within 1 mile during May 2026. Source: data.police.uk (England & Wales).
Schools nearby
Nearest open schools with Ofsted ratings (England). Closed schools are not shown. Data from Get Information about Schools and Ofsted.
| Name | Type | Distance | Ofsted |
|---|---|---|---|
| Bishop Bronescombe CofE School | Primary | 0.1 miles | Good — 27 Sep 2022 |
| Sandy Hill Academy | Primary | 0.6 miles | Outstanding — 23 Mar 2017 |
| Charlestown Primary School | Primary | 0.7 miles | — (Inspected (no overall grade)) |
| Penrice Academy | Secondary | 0.8 miles | Outstanding — 2 Apr 2014 |
| Carclaze Community Primary School | Primary | 0.8 miles | Good — 13 Jan 2022 |
Rental Comparables
Residential lets from OpenRent and Rightmove for the area (same bedroom count). Use to validate rent estimates. Student lets are excluded.
| Title | Rent | Beds | Distance | As seen on |
|---|---|---|---|---|
| 3 Bed Detached House, Sea Road, PL25 | £1,995/mo | 3 | 1.01 miles | OpenRent |
Average rent: £1,995/mo (1 listing)
Rent-driven metrics
Based on OpenRent comparables.
- Rent ratio — Monthly rent ÷ purchase price (1% rule). 1%+ = strong, 0.8–1% = okay, <0.8% = weak for cashflow.
- Max investor price — Rent ÷ 0.8%; the price at which rent would be 0.8% of price (Stoke-style target).
- Target investor price — Rent ÷ 1%; the price at which rent would be 1% of price (strong cashflow band).
- Gross yield — Annual rent as % of purchase price (no costs).
- Cost-to-rent — Price ÷ annual rent (from OpenRent comparables). Under 14× = strong, 14–16× = acceptable, 17×+ = compressed.
- Cashflow — Rent minus mortgage, 10% maintenance, £25/mo compliance. Assumes 75% LTV, 3.95% APR (5yr fixed), 25yr term.
- ROI — Annual profit ÷ cash in (deposit + 4% purchase costs).