4 KELBY CLOSE
BIRMINGHAM, WEST MIDLANDS B31 1RR
£89,950
Property details
Floor area
73 m²
EPC rating
C
Year built
England and Wales: 1930-1949
Last sold
£91,000 Jul 2016
Price per m²
£1,232/m²
Local average
£165,054 (-45.5%)
Deprivation
Decile 2 (4,368 of 33,755)
Street crime
256 incidents within 1 mile (May 2026)
Key features
- Two Bedroom Home
- Central Northfield Location
- Double Glazing Where Stated
- Gas Fired Central Heating
- Downstairs Bathroom/Separate WC
- Upstairs Four Piece Bathroom
- Spacious Reception Room
- Extended At Rear
- Lovely Back Garden
- Viewing Highly Recommended
Additional details
- Garden
- Yes
Description
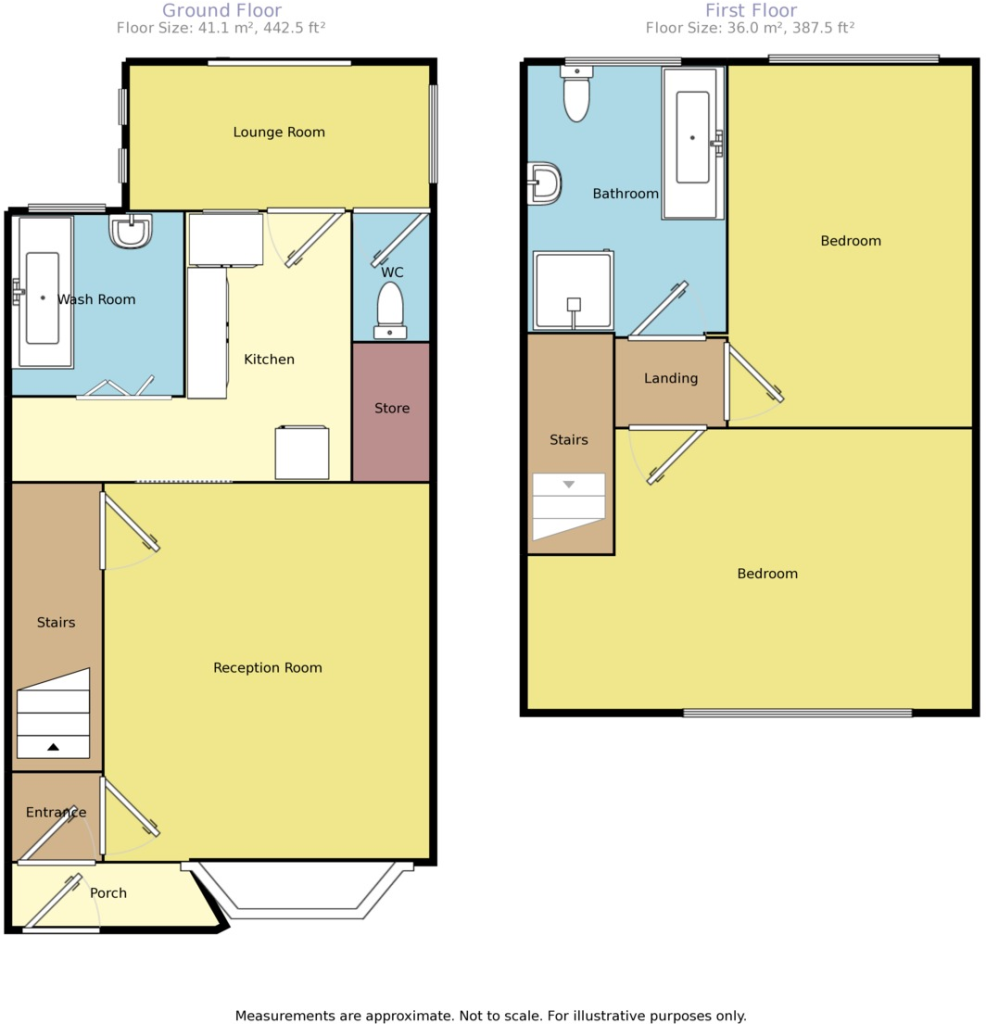
Entrance PorchWith laminate style wood effect flooring and door to
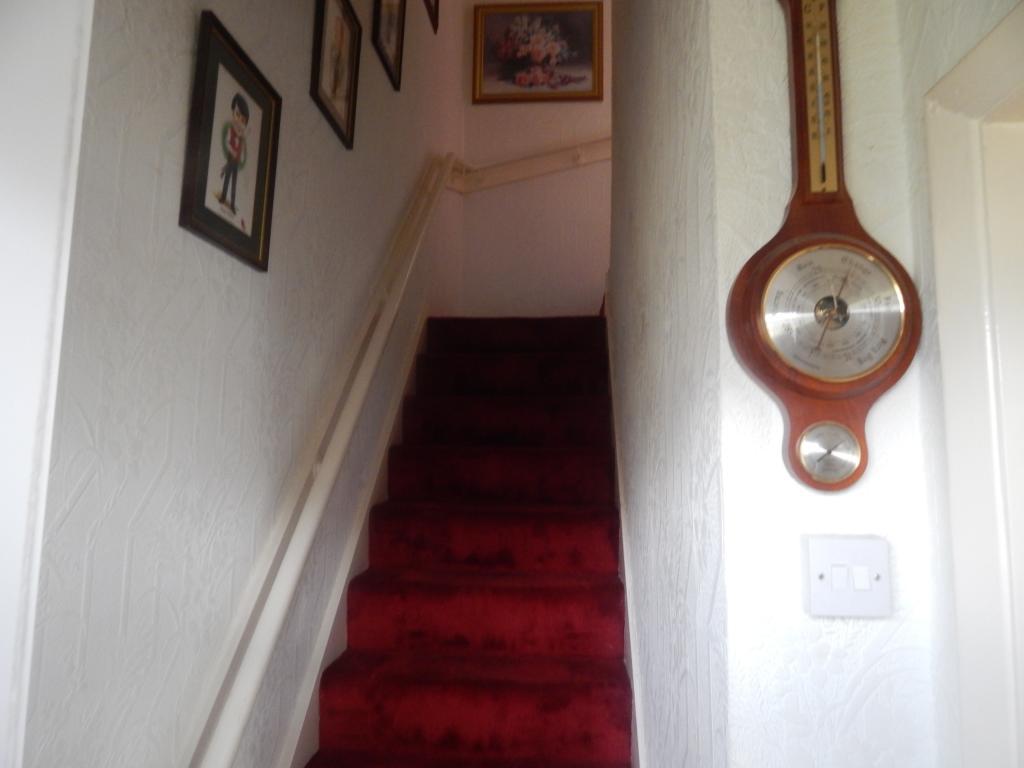
EntranceWith radiator, stairs to first floor and multi paned glass panel door to reception room
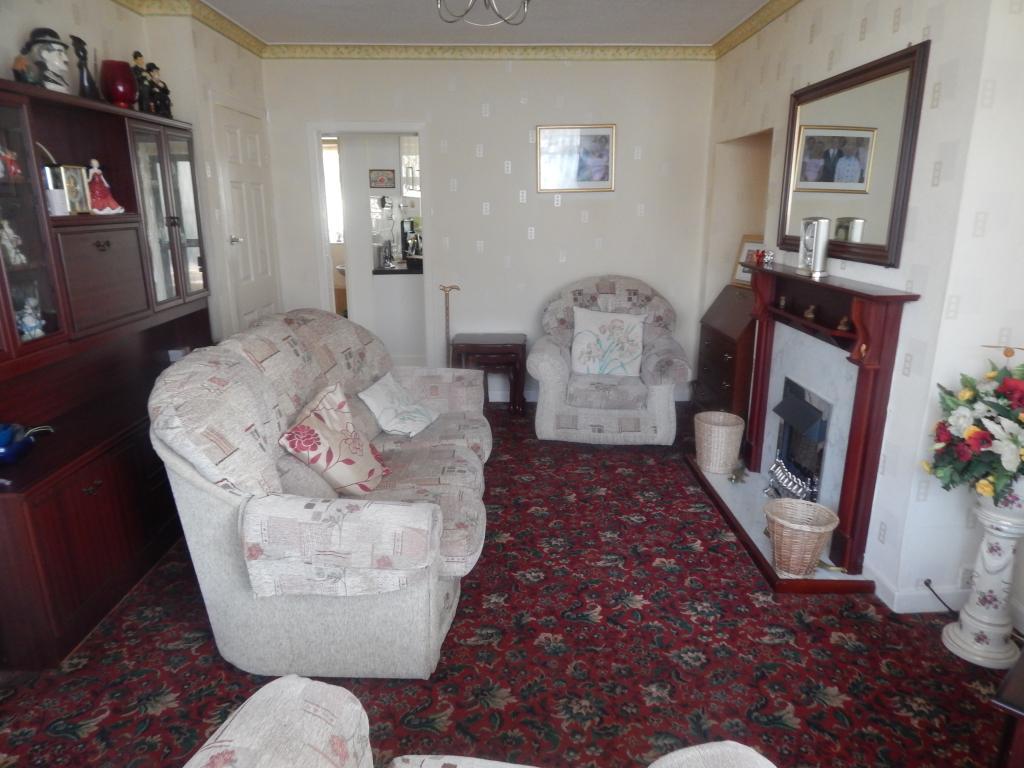
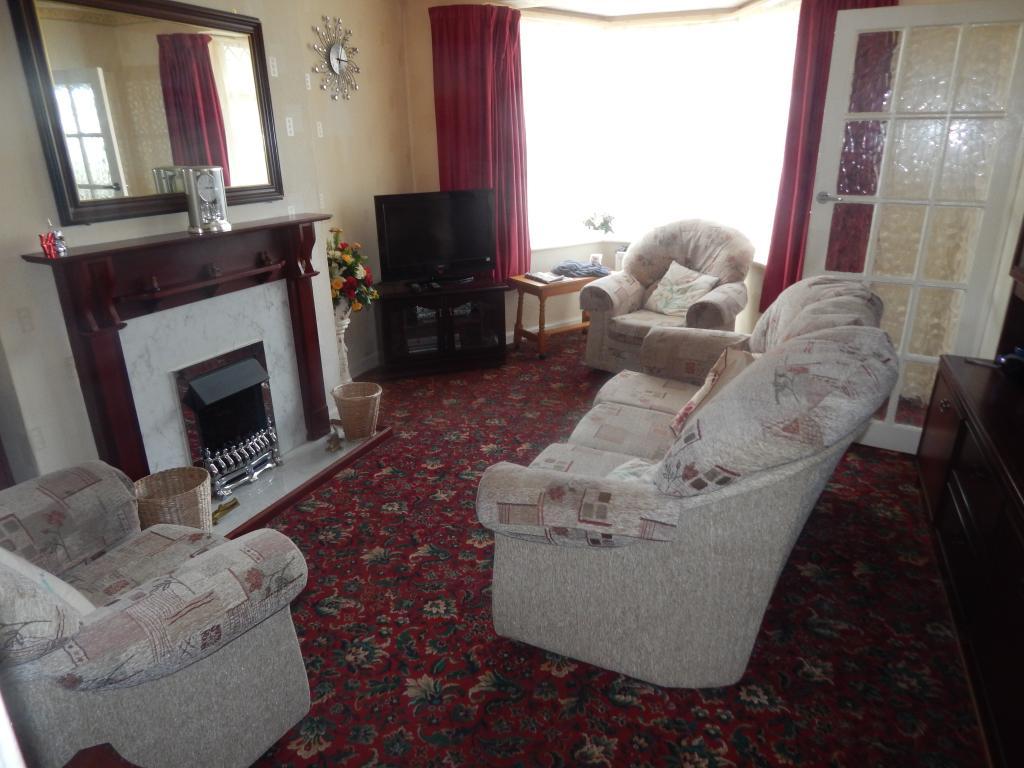
Reception Room17' 8" (Measured into the bay window) x 10' 9" (5.38m (Measured into the bay window) x 3.28m) A spacious reception room with front aspect double glazed bay window, a double radiator and a feature fireplace with marble style hearth with wooden surround.
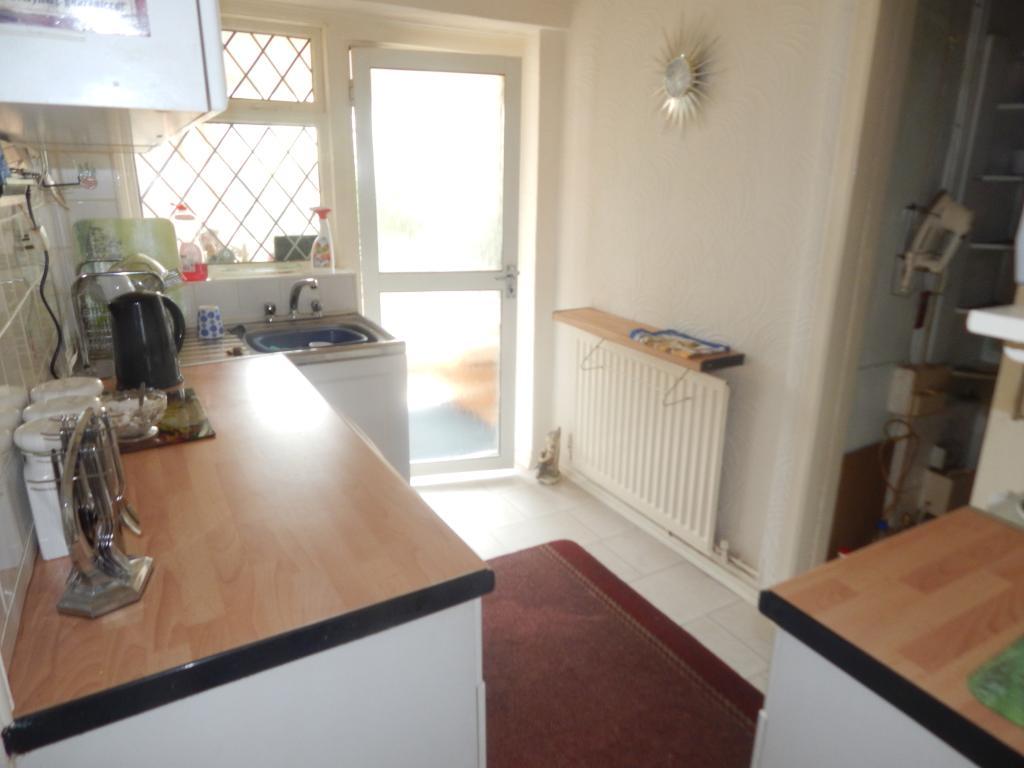
Kitchen9' 2" x 6' 7" (2.79m x 2.01m) A fitted kitchen comprising of a range of eye and base level units with roll top work surfaces and complimentary tiled splash backs, space for a fridge and a fridge freezer, space for a washing machine, a walk in pantry style storage cupboard and a rear aspect window. Door to.
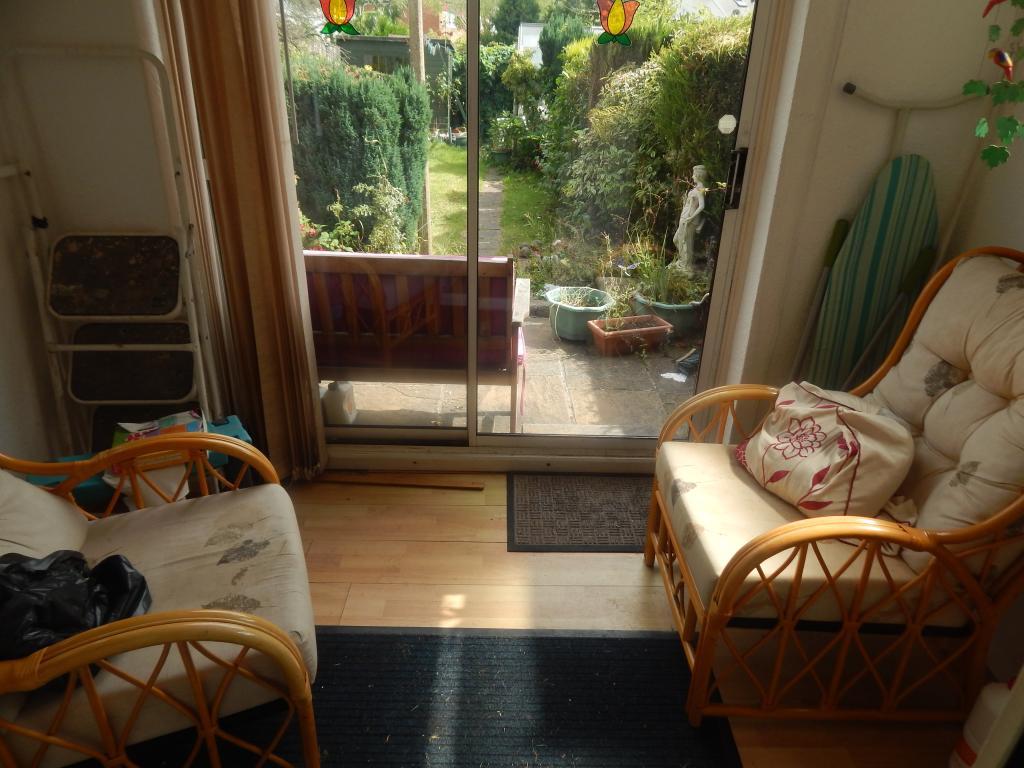
Lounge Room9' 1" x 5' 5" (2.77m x 1.65m) An extended room with rear aspect window and door to downstairs cloakroom
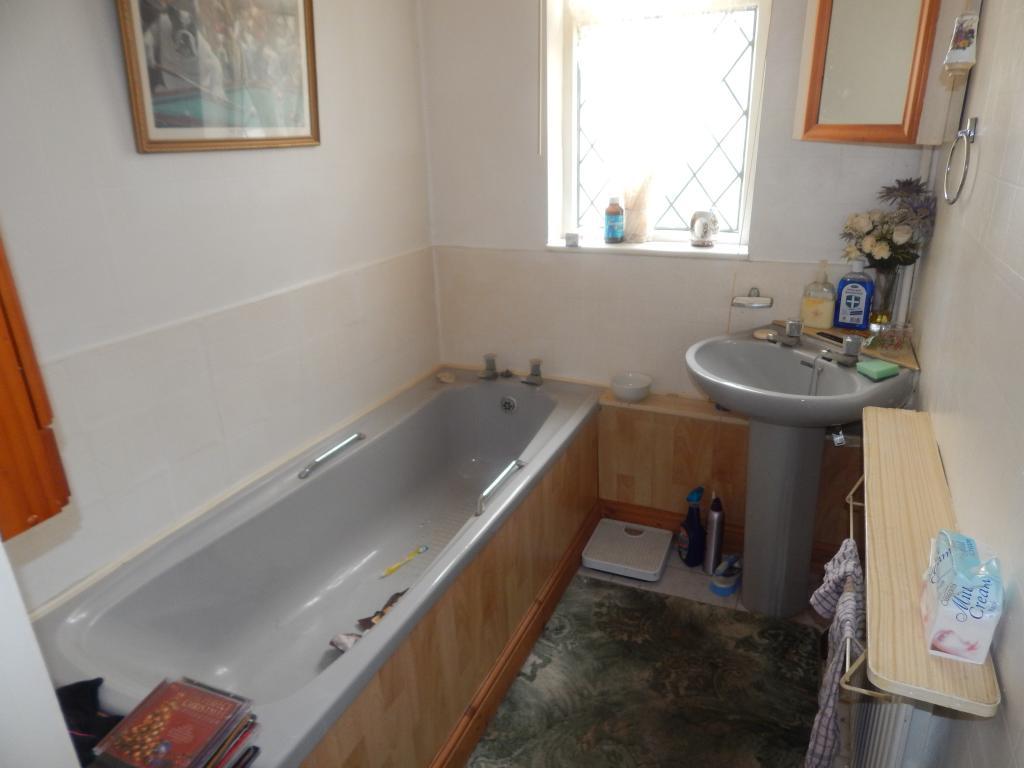
BathroomA two piece suite comprising of a panel enclosed bath and a pedestal sink unit.
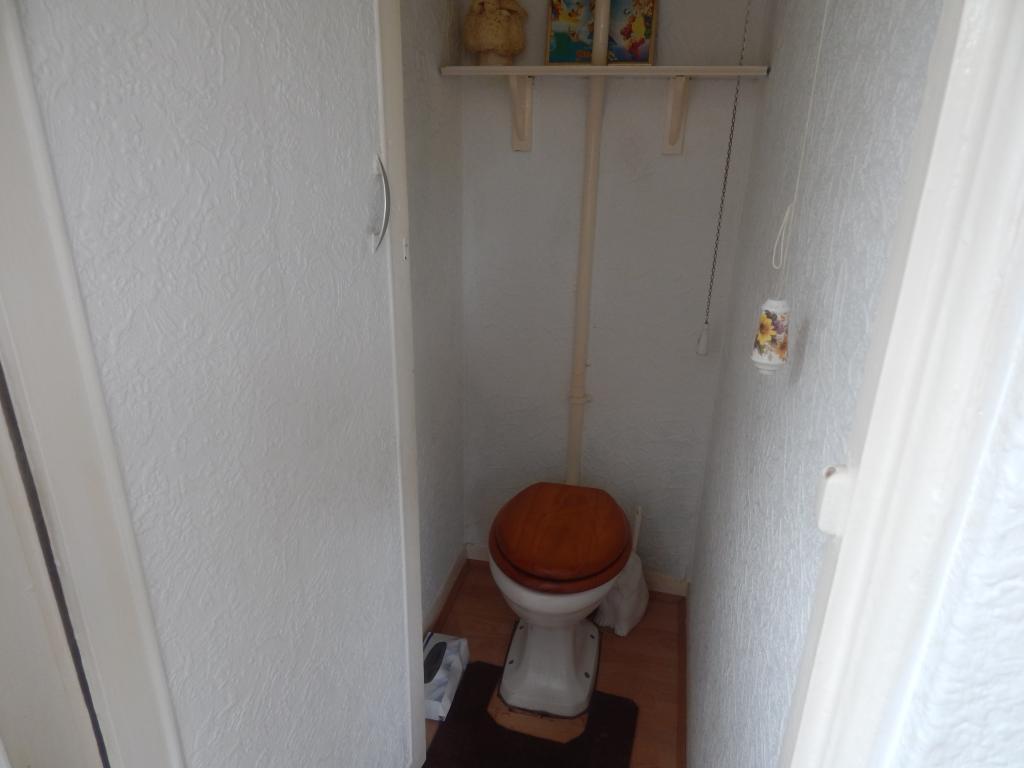
Cloakroom/WCWith WC
Stairs To:-First Floor LandingWith loft access
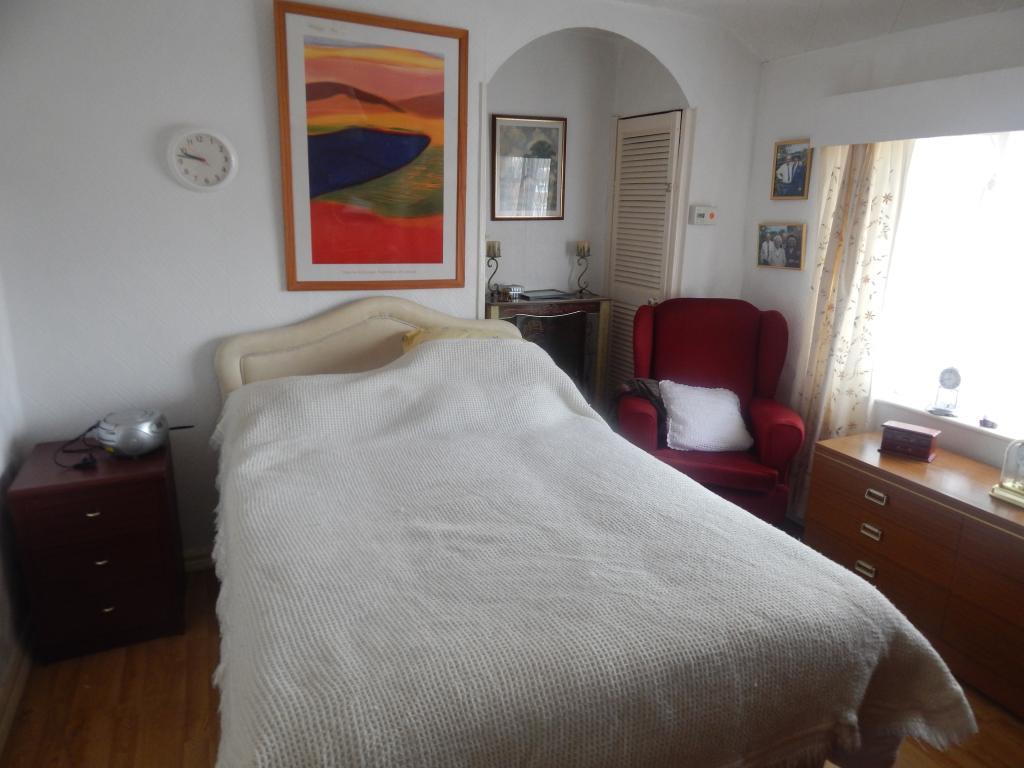
Bedroom17' 2" (measured to the longest point, narrowing to 11 10") x 10' 0" (5.23m (measured to the longest point, narrowing to 11 10") x 3.05m) A front aspect bedroom with over stairs storage cupboard, a cupboard housing the boiler, a front aspect double glazed window, laminate style wood effect flooring .
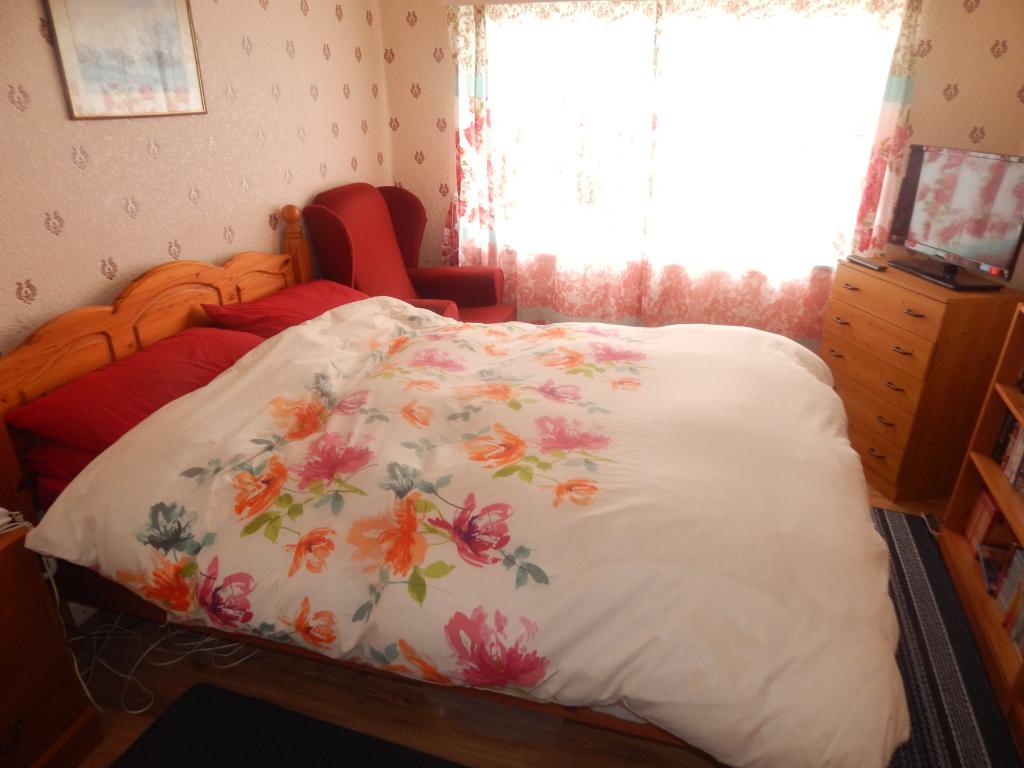
Bedroom12' 8" x 9' 8" (3.86m x 2.95m) A rear aspect bedroom with double glazed window , laminate style wood effect flooring and a radiator.
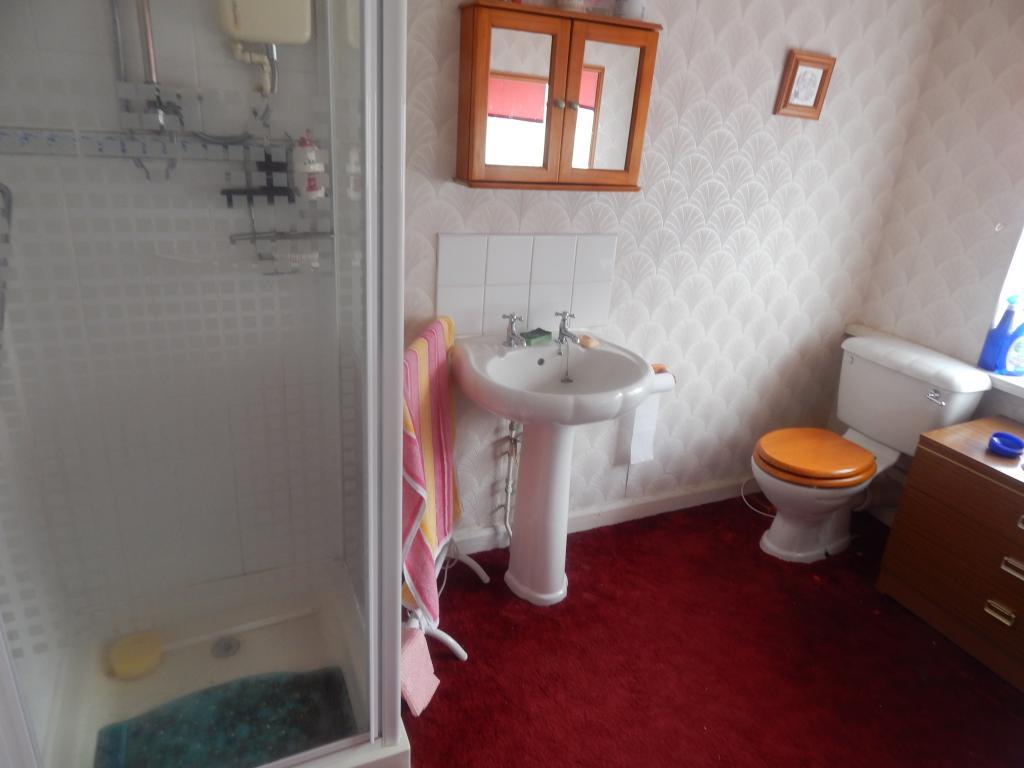
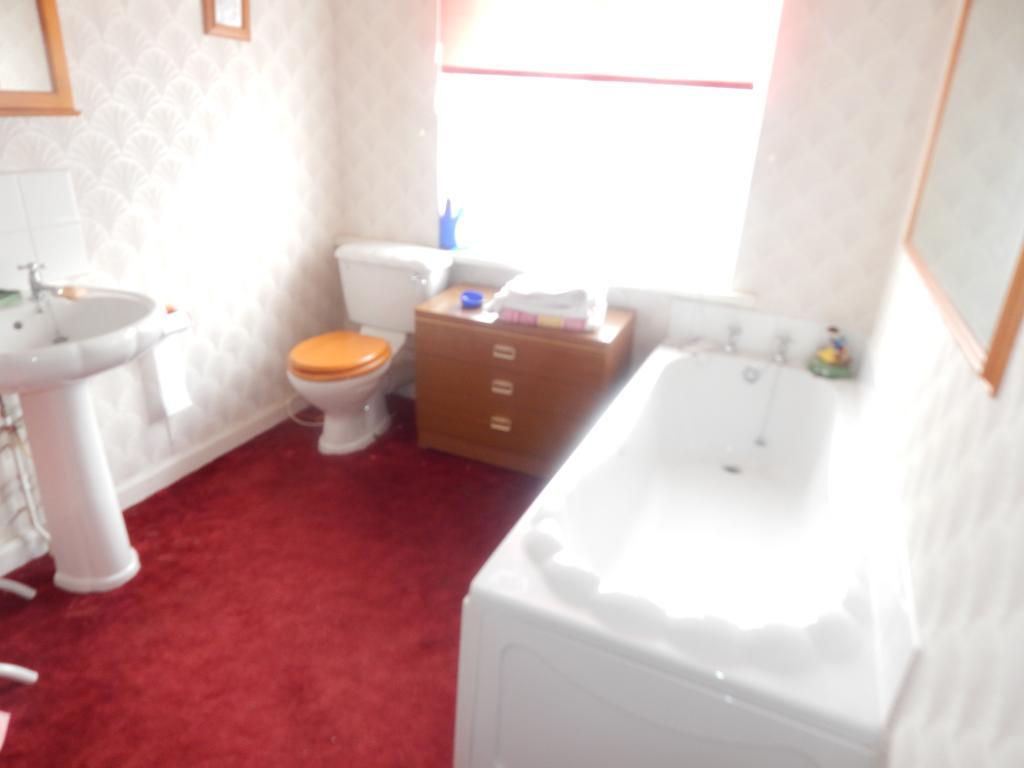
Bathroom/Shower RoomWith rear aspect double glazed window a four piece bathroom suite comprising of a step in shower cubicle with wall mounted shower fitting, a panel enclosed bath , a pedestal sink unit and a low level WC.
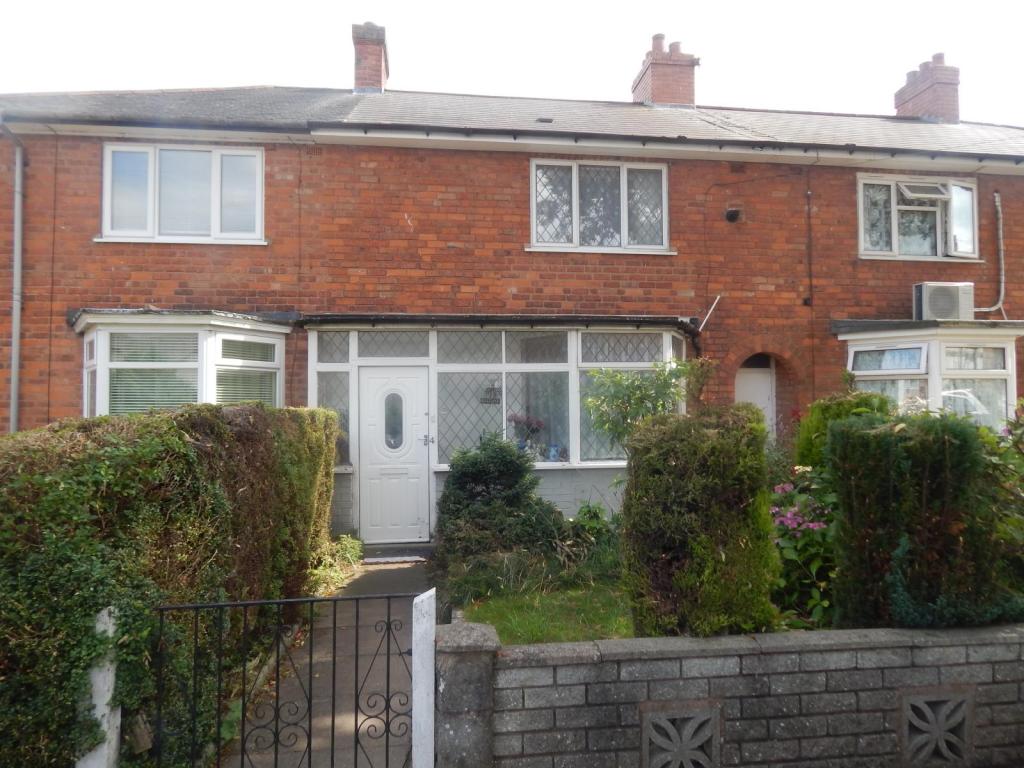
OutsideThe property is accessed via a pathway through the front garden which is mainly laid to lawn.
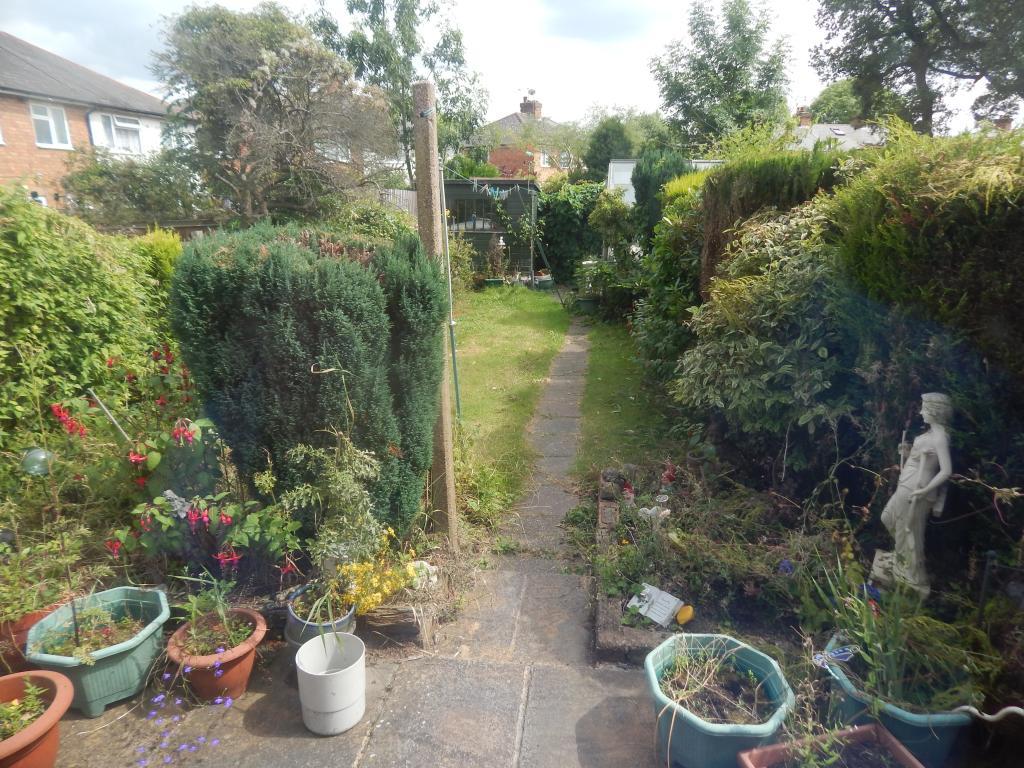
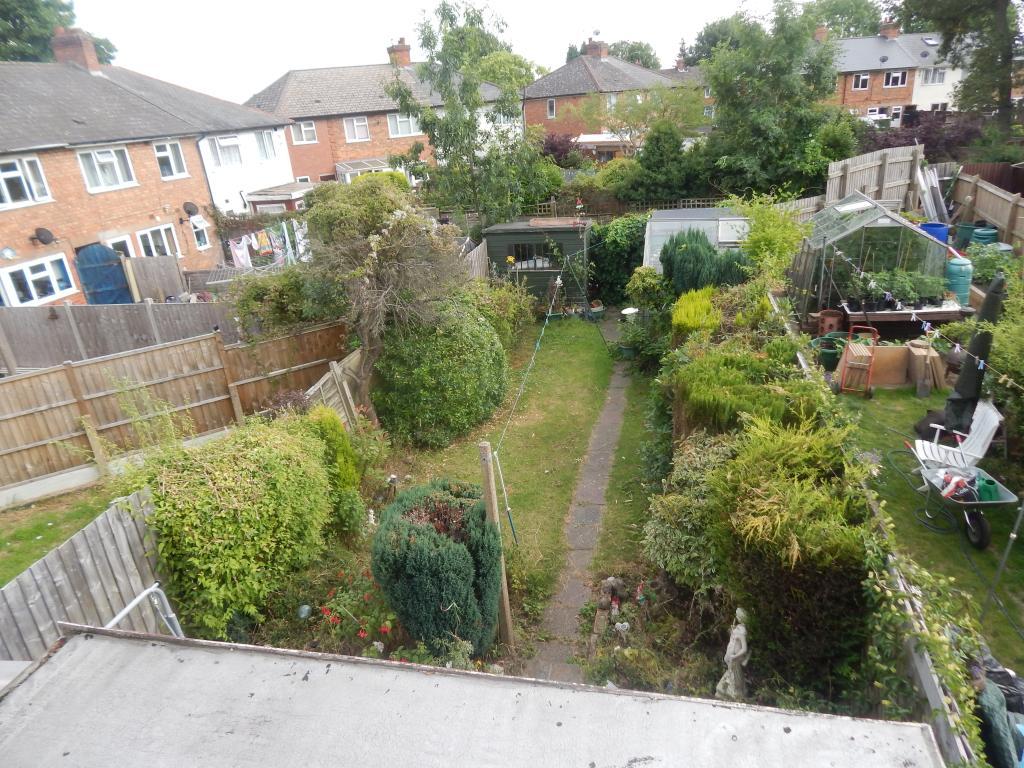
Rear GardenA pretty rear garden mainly laid to lawn.
IMPORTANT NOTE TO PURCHASERS:
We endeavour to make our sales particulars accurate and reliable, however, they do not constitute or form part of an offer or any contract and none is to be relied upon as statements of representation or fact. Any services, systems and appliances listed in this specification have not been tested by us and no guarantee as to their operating ability or efficiency is given. All measurements have been taken as a guide to prospective buyers only, and are not precise. Please be advised that some of the particulars may be awaiting vendor approval. If you require clarification or further information on any points, please contact us, especially if you are travelling some distance to view. Fixtures and fittings other than those mentioned are to be agreed with the seller.
F1
Listed by
Northfield
LSL Franchise
Reference: 47358632
EPC Rating & Upgrade Cost
Current rating: C
Potential rating: B
Inspection date: 21/01/2025
Expiry date: 20/01/2035
Current heating cost: £658/year
Potential heating cost: £586/year
Est. upgrade cost to C: £10,500
Recommendations
- Floor insulation (suspended floor) (£800 - £1,200)
- Solar water heating (£4,000 - £6,000)
- Solar photovoltaic panels, 2.5 kWp (£3,500 - £5,500)
Flood risk
Zone: 2
Risk: In flood risk area
Environment Agency Flood Risk Areas (APSFR)
Floorplans
Floor Plan
Price history
| Event | Date | Price | % change |
|---|---|---|---|
| Sold | 17/07/2016 (10 years ago) | £91,000 | — |
Source: HM Land Registry Price Paid Data. Crown copyright.
Sold Comparables
Same street and nearby sales within 0.25 miles (last 5 years). Data from Land Registry Price Paid.
| Address | Price | Date | Type |
|---|---|---|---|
| Same street 17 KELBY CLOSE, BIRMINGHAM, WEST MIDLANDS, B31 1RR | £223,000 | 14/04/2023 | Terraced |
| 71 ELMDALE CRESCENT, BIRMINGHAM, WEST MIDLANDS, B31 1SN | £145,000 | 26/08/2022 | Other |
Street average: £223,000 (1 sale)
Area average: £145,000 (1 sale)
Capital growth trend
Land Registry outcode average: last 12 months vs 5y and 10y ago (from sold prices).
House Price Index (HM Land Registry — official index, not sold-price averages): Birmingham. Series: All dwelling types. As of April 2026.
Rental Range
Estimated market rent for Birmingham. Low = conservative, Realistic = average, Optimistic = best case.
Based on Local Authority from postcode lookup → Birmingham.
LHA (30th percentile) floor for Birmingham: £748/mo (Apr 2025 – Mar 2026)
Location
Nearby
Nearest stations, universities and amenities (distance from property).
| Type | Name | Distance |
|---|---|---|
| Bus stop | St Heliers Rd / Lockwood Rd | 0.1 miles |
| Shop | Midland Carpets & Furnishings | 0.3 miles |
| Shop | S & J Jewellery | 0.3 miles |
| Train station | Northfield | 0.7 miles |
| Train station | Longbridge | 1.2 miles |
| University | Birmingham City University, Bournville Campus | 2.1 miles |
| Hospital | Bromsgove Private Hospital | 5.8 miles |
| Hospital | Alexandra Hospital | 9.7 miles |
Street-level crime
| Category | Count |
|---|---|
| Violence and sexual offences | 112 |
| Criminal damage and arson | 29 |
| Shoplifting | 24 |
| Burglary | 15 |
| Possession of weapons | 15 |
| Public order | 15 |
| Anti-social behaviour | 11 |
| Vehicle crime | 9 |
| Other theft | 7 |
| Theft from the person | 6 |
| Drugs | 5 |
| Robbery | 4 |
| Bicycle theft | 2 |
| Other crime | 2 |
| Total incidents | 256 |
Within 1 mile during May 2026. Source: data.police.uk (England & Wales).
Schools nearby
Nearest open schools with Ofsted ratings (England). Closed schools are not shown. Data from Get Information about Schools and Ofsted.
| Name | Type | Distance | Ofsted |
|---|---|---|---|
| St Brigid's Catholic Primary School | Primary | 0.2 miles | Good — 20 Jul 2023 |
| Bellfield Infant School (NC) | Primary | 0.3 miles | Good — 2 May 2019 |
| Bellfield Junior School | Primary | 0.3 miles | Good — 21 Sep 2022 |
| The Edge Academy | Other | 0.3 miles | Good — 12 Jul 2021 |
| The Orchards Primary Academy | Primary | 0.4 miles | Good — 20 Apr 2015 |
Rental Comparables
Rental listings exist nearby, but none matched the 2-bedroom count for this property.
Rent-driven metrics
Based on Area rent estimate.
- Rent ratio — Monthly rent ÷ purchase price (1% rule). 1%+ = strong, 0.8–1% = okay, <0.8% = weak for cashflow.
- Max investor price — Rent ÷ 0.8%; the price at which rent would be 0.8% of price (Stoke-style target).
- Target investor price — Rent ÷ 1%; the price at which rent would be 1% of price (strong cashflow band).
- Gross yield — Annual rent as % of purchase price (no costs).