109 CHURCH LANE
CREWE, WISTASTON, CHESHIRE EAST CW2 8ER
£325,000
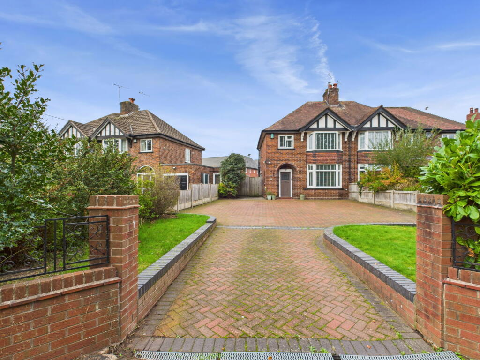
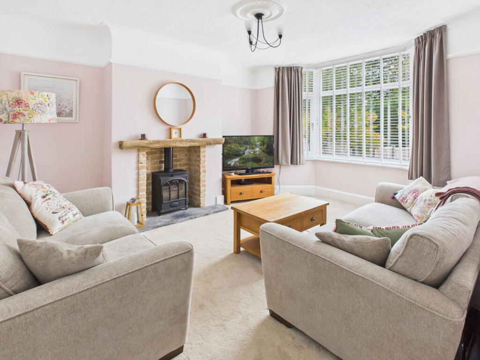
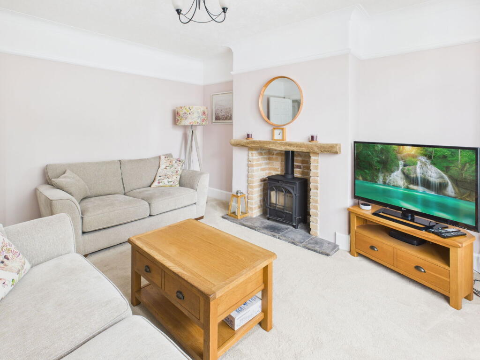
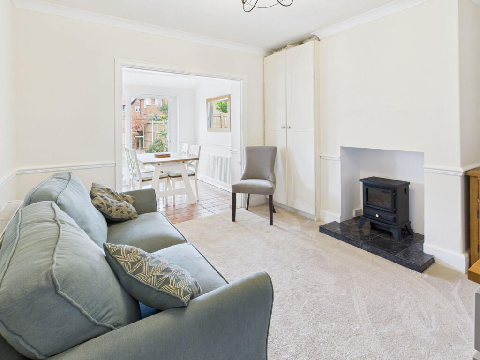
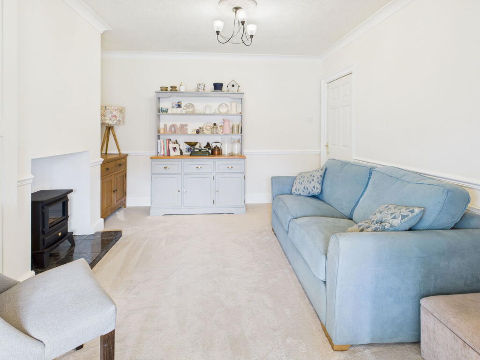
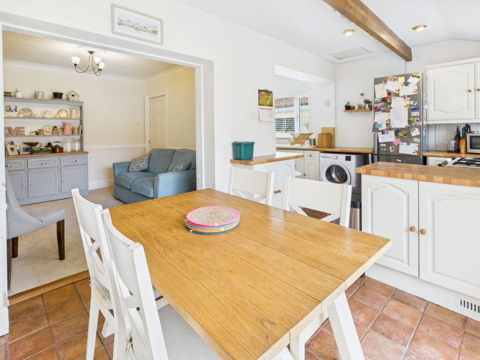
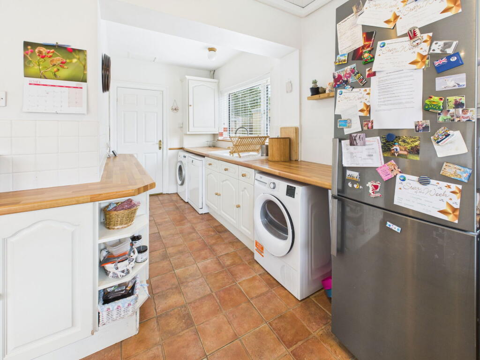
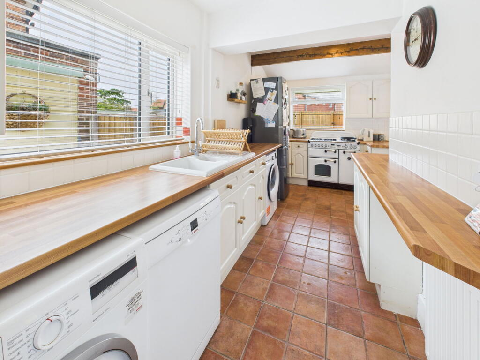
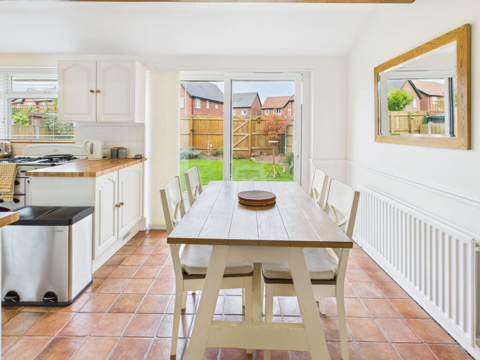
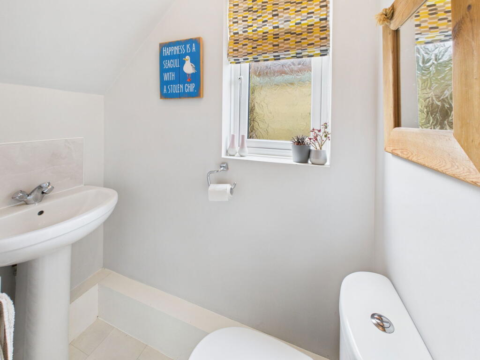
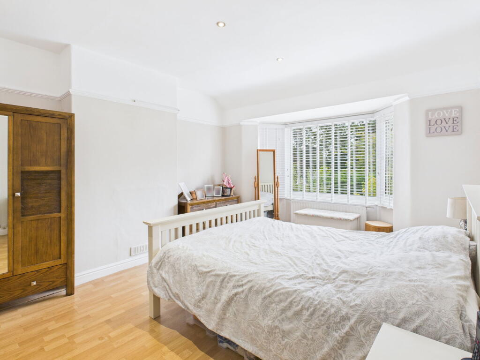
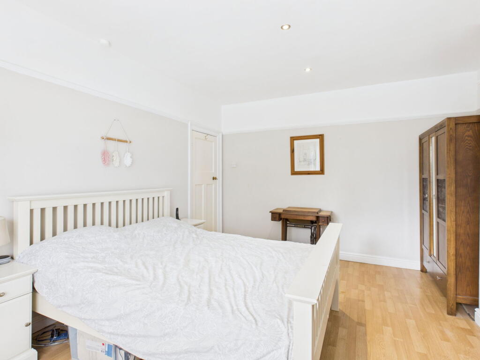
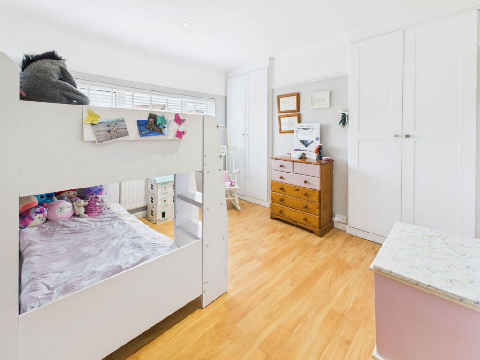
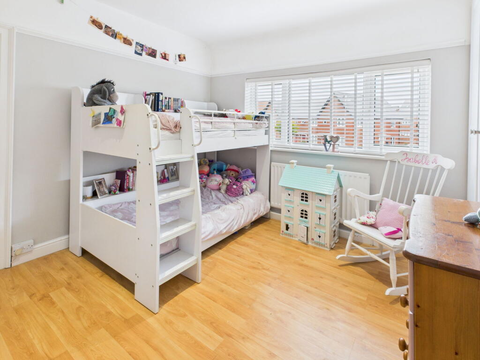
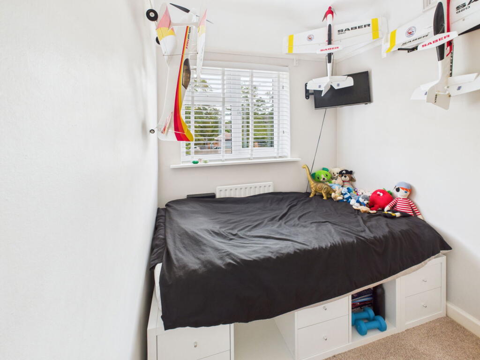
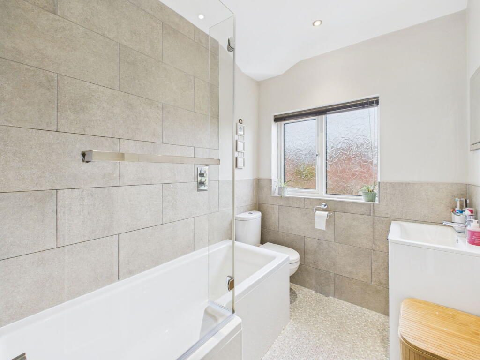
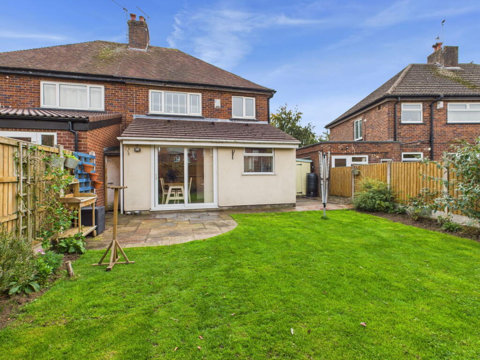
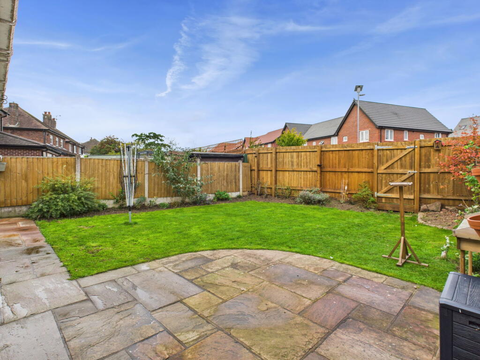
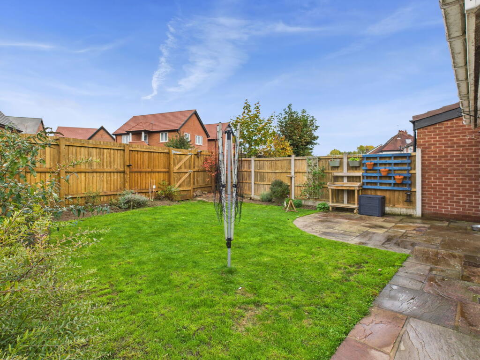
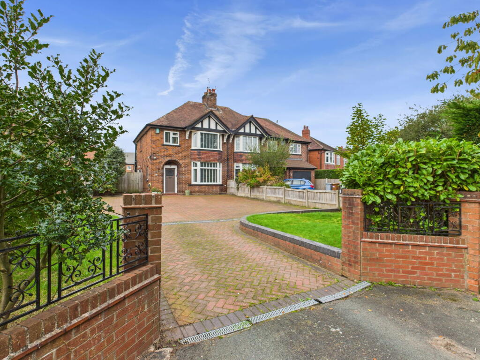
Photo 1 Photo 2 Photo 3 Photo 4 Photo 5 Photo 6 Photo 7 Photo 8 Photo 9 Photo 10 Photo 11 Photo 12 Photo 13 Photo 14 Photo 15 Photo 16 Photo 17 Photo 18 Photo 19 Photo 20
/ 20
Property details
Tenure
FREEHOLD
Floor area
102 m²
Council tax band
C
EPC rating
D
Last sold
£320,000 Mar 2026
Price per m²
£3,186/m²
Local average
£212,805 (+52.7%)
Deprivation
Decile 10 (31,003 of 33,755)
Street crime
90 incidents within 1 mile (May 2026)
Key features
- Spacious three-bedroom semi-detached home
- Two reception rooms including a cosy sitting room with fireplace
- Large lounge with multi-fuel burner and bay window
- Generous open-plan kitchen and dining space with double doors to the garden
- Stylish bathroom with P-shaped bath and shower
- Block-paved driveway with parking for multiple vehicles
- Electric car charger and space for garage (STPP)
- Fully enclosed landscaped rear garden with patio and lawn
- Scope to extend and create a 4th bedroom with en-suite (STPP)
- Prime location close to excellent schools, shops, Nantwich & Crewe station
Additional details
- Electricity
- Mains supply
- Water
- Mains supply
- Sewerage
- Mains supply
- Heating
- Gas, Double glazing
- Parking
- Driveway
- Garden
- Private garden
Description
TO ARRANGE A VIEWING PLEASE CALL AND QUOTE REF: SW1027
Welcome to Church Lane – A Charming Family Home With Room to Grow
A beautifully presented and extended three-bedroom semi-detached home set on one of the area’s most sought-after tree-lined roads. This charming property offers spacious, characterful living throughout, with two reception rooms, an open-plan kitchen-diner, and plenty of potential to extend (subject to planning) — making it ideal for families looking for their forever home.
Step Inside
Entrance
A welcoming storm porch leads into a bright hallway with under-stairs storage — ideal for coats, shoes, and household essentials.
Lounge
A spacious and inviting lounge featuring a multi-fuel burner with stone hearth and oak mantel, elegant bay window with fitted blinds, picture rail, coving, and ceiling rose — perfect for relaxing evenings.
Reception Room Two/Sitting Room
A cosy second sitting room with feature fireplace, coving, ceiling rose, and dado rail, opening seamlessly into the dining area.
Kitchen / Dining Room
The heart of the home — a large kitchen with ample wall and base units, tiled splashbacks and flooring, and a range-style cooker with gas hob, electric oven, and warming section. The adjoining dining space features double doors opening onto the patio, ideal for family meals and entertaining.
WC
Practical downstairs cloakroom with tiled flooring and frosted window.
Upstairs
Master Bedroom
A generous double bedroom with bay window, fitted blinds, picture rail, and laminate flooring.
Bedroom Two
Another spacious double with two fitted wardrobes, fitted blinds, picture rail, and laminate flooring.
Bedroom Three
A single bedroom with fitted blinds and picture rail — ideal as a nursery or home office.
Family Bathroom
Modern family bathroom with P-shaped bath and shower over, glazed shower screen, half-tiled walls, large vanity sink, and chrome heated towel ladder.
Outside
Front
A large block-paved driveway provides parking for multiple vehicles, with a laurel hedge for privacy, lawned areas, and an electric car charger. There’s also space to the side for a garage or extension (subject to planning).
Rear
The fully enclosed, landscaped rear garden features a stone patio for entertaining, a lawn with mature shrubs, a shed, and a rear access gate.
Location
Church Lane is one of the most desirable addresses in the area — a quiet, tree-lined road within walking distance of a Good-rated Ofsted primary school, excellent local high schools, and Cheshire College. Local shops are close by, with Crewe railway station and Nantwich town centre just a short drive away.
Additional Information
• Tenure: Freehold
• Heating: Gas central heating
• Windows: Fully double glazed
A modern, chain-free home that’s ready to move into – book your viewing today!
TO ARRANGE A VIEWING PLEASE CALL AND QUOTE REF: SW1027
Listed by
North West
exp world uk limited
Reference: 168183248
EPC Rating & Upgrade Cost
Current rating: D
Potential rating: C
Inspection date: 22/10/2025
Expiry date: 21/10/2035
Current heating cost: £1,191/year
Potential heating cost: £938/year
Est. upgrade cost to C: £10,693
Recommendations
- Cavity wall insulation (£900 - £1,500)
- Draughtproof single-glazed windows (£150 - £250)
- Low energy lighting for all fixed outlets (£270 - £315)
- Solar photovoltaic panels, 2.5 kWp (£8,000 - £10,000)
Flood risk
Zone: 1
Risk: Low
Job (default Low)
Floorplans
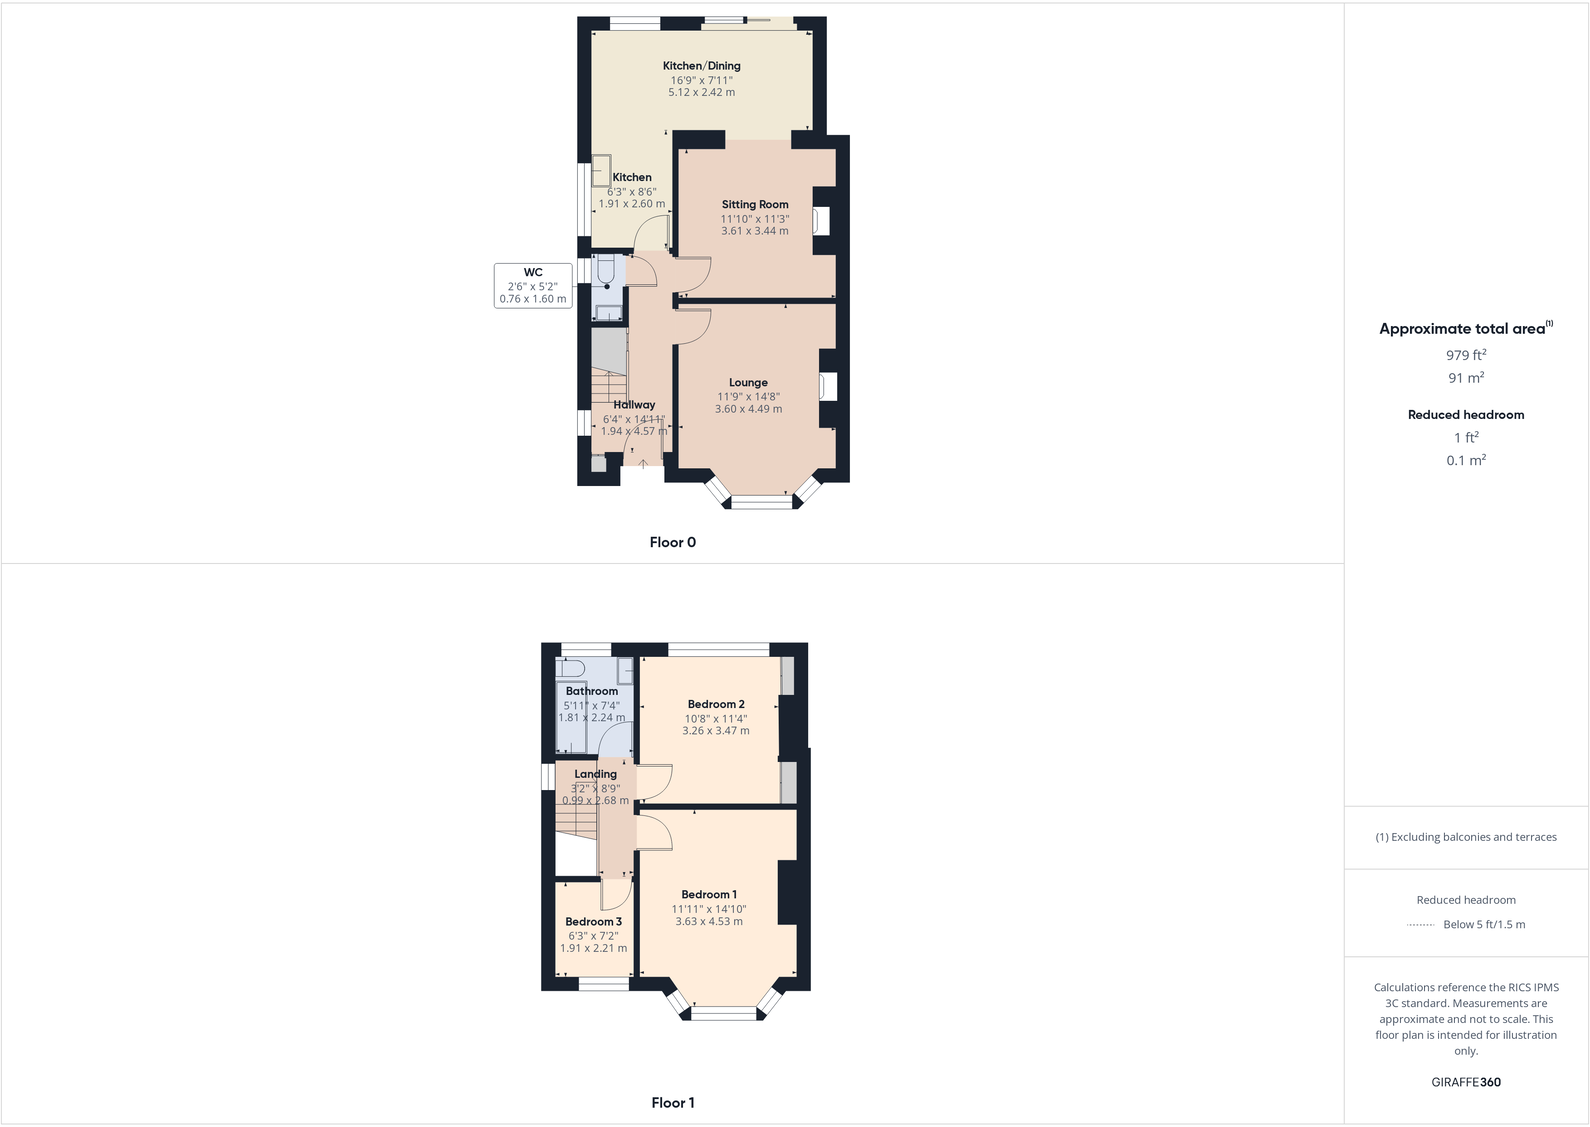
Floorplan 1
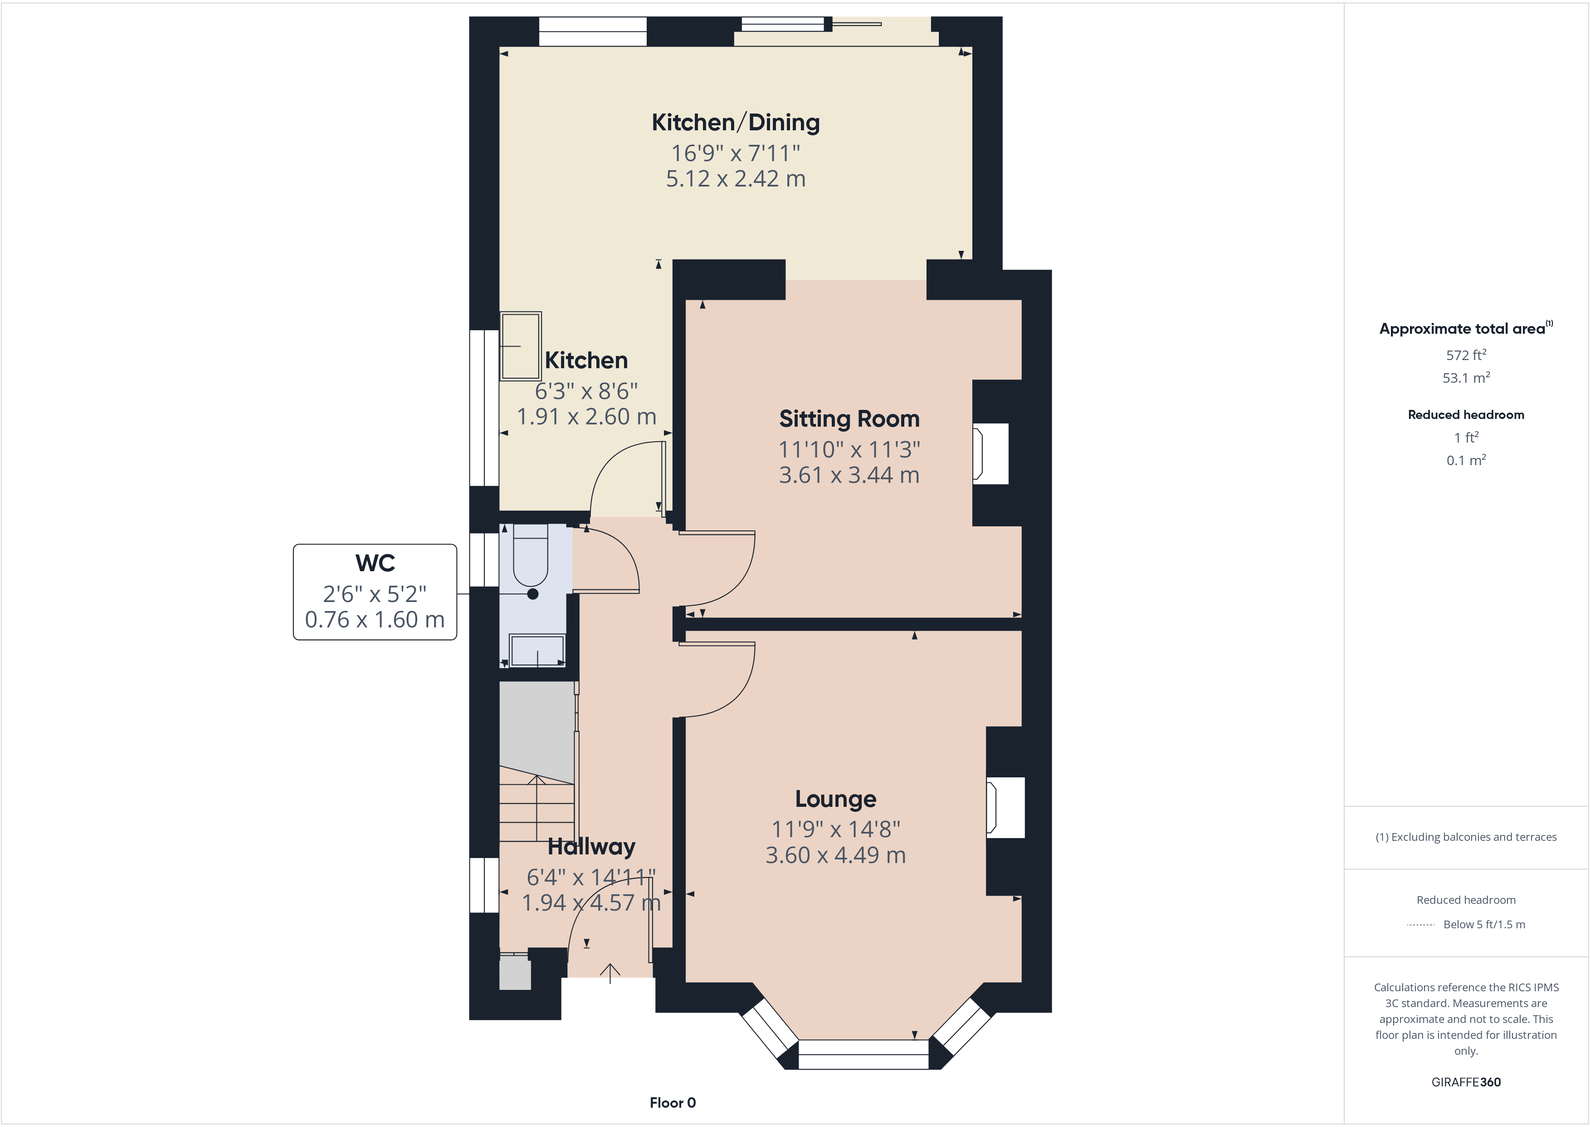
Floorplan 2
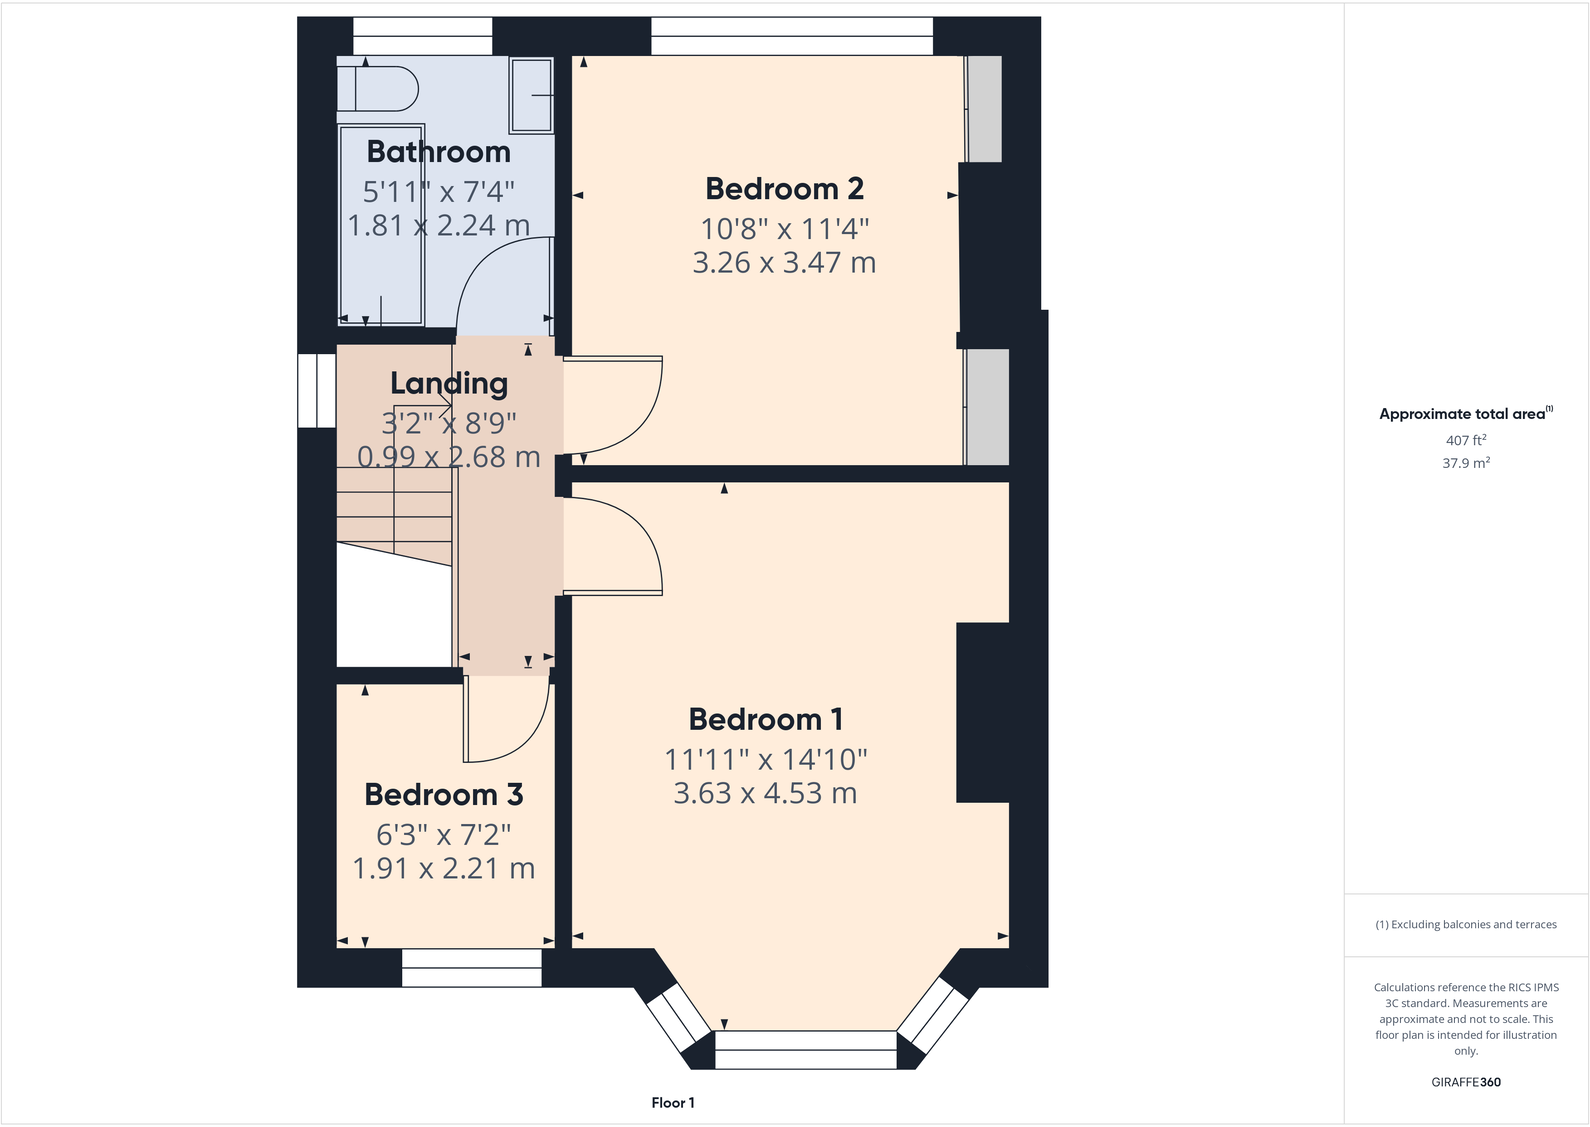
Floorplan 3
EPC Graphs
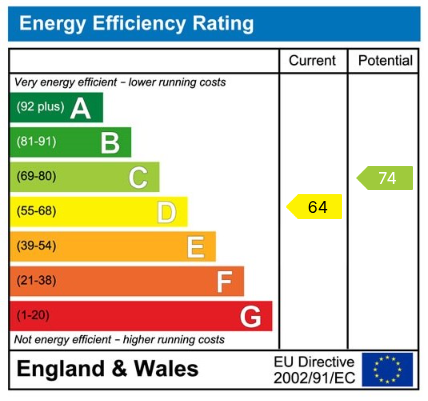
EPC 1
Price history
51% since 2009
| Event | Date | Price | % change |
|---|---|---|---|
| Sold | 06/03/2026 (4 months ago) | £320,000 | +13.3% |
| Sold | 27/08/2021 (4 years ago) | £282,500 | +36.8% |
| Sold | 20/04/2016 (10 years ago) | £206,500 | -2.4% |
| Sold | 11/12/2009 (16 years ago) | £211,500 | — |
Source: HM Land Registry Price Paid Data. Crown copyright.
Sold Comparables
Same street and nearby sales within 0.25 miles (last 5 years). Data from Land Registry Price Paid.
| Address | Price | Date | Type |
|---|---|---|---|
| Same street 98 CHURCH LANE, WISTASTON, CREWE, CHESHIRE EAST, CW2 8ER | £298,400 | 19/12/2025 | Detached |
| 36 KINGS DRIVE, WISTASTON, CREWE, CHESHIRE EAST, CW2 8HT | £320,000 | 28/11/2025 | Semi-detached |
| 127 CHURCH LANE, WISTASTON, CREWE, CHESHIRE EAST, CW2 8EP | £320,000 | 28/11/2025 | Semi-detached |
| 9 POCHARD CLOSE, WISTASTON, CREWE, CHESHIRE EAST, CW2 8WQ | £258,000 | 12/11/2025 | Semi-detached |
| 4 PEN ROAD, WISTASTON, CREWE, CHESHIRE EAST, CW2 8WL | £285,000 | 31/10/2025 | Semi-detached |
| 28 TEAL WAY, WISTASTON, CREWE, CHESHIRE EAST, CW2 8WJ | £237,000 | 13/10/2023 | Semi-detached |
| 30 MANDARIN PLACE, WISTASTON, CREWE, CHESHIRE EAST, CW2 8GU | £264,995 | 06/03/2023 | Semi-detached |
| 15 MANDARIN PLACE, WISTASTON, CREWE, CHESHIRE EAST, CW2 8GU | £264,995 | 28/02/2023 | Semi-detached |
| 28 MANDARIN PLACE, WISTASTON, CREWE, CHESHIRE EAST, CW2 8GU | £269,995 | 27/02/2023 | Semi-detached |
| 17 MANDARIN PLACE, WISTASTON, CREWE, CHESHIRE EAST, CW2 8GU | £267,500 | 06/02/2023 | Semi-detached |
| Same street 88 CHURCH LANE, WISTASTON, CREWE, CHESHIRE EAST, CW2 8ER | £325,000 | 07/12/2022 | Semi-detached |
| CUERBRON WISTASTON PARK, WISTASTON, CREWE, CHESHIRE EAST, CW2 8JT | £285,000 | 25/11/2022 | Semi-detached |
| Same street WISTERIA HOUSE, 123A CHURCH LANE, WISTASTON, CREWE, CHESHIRE EAST, CW2 8ER | £615,000 | 14/10/2022 | Detached |
| 5 GREBE DRIVE, WISTASTON, CREWE, CHESHIRE EAST, CW2 8GT | £254,995 | 29/07/2022 | Semi-detached |
| 32 PARK DRIVE, WISTASTON, CREWE, CHESHIRE EAST, CW2 8EN | £375,000 | 11/07/2022 | Semi-detached |
| 11 GREBE DRIVE, WISTASTON, CREWE, CHESHIRE EAST, CW2 8GT | £257,995 | 27/06/2022 | Semi-detached |
| 13 GREBE DRIVE, WISTASTON, CREWE, CHESHIRE EAST, CW2 8GT | £252,995 | 13/06/2022 | Semi-detached |
| 8 KINGS DRIVE, WISTASTON, CREWE, CHESHIRE EAST, CW2 8HY | £280,000 | 01/06/2022 | Semi-detached |
| Same street 87 CHURCH LANE, WISTASTON, CREWE, CHESHIRE EAST, CW2 8ER | £345,000 | 13/05/2022 | Detached |
| 5 CYGNET DRIVE, WISTASTON, CREWE, CHESHIRE EAST, CW2 8WN | £248,000 | 08/04/2022 | Semi-detached |
| 20 PARK DRIVE, WISTASTON, CREWE, CHESHIRE EAST, CW2 8EN | £295,000 | 25/03/2022 | Semi-detached |
| 55 TEAL WAY, WISTASTON, CREWE, CHESHIRE EAST, CW2 8WG | £249,995 | 07/03/2022 | Semi-detached |
| Same street 119 CHURCH LANE, WISTASTON, CREWE, CHESHIRE EAST, CW2 8ER | £327,500 | 11/02/2022 | Semi-detached |
| 13 SANDRINGHAM DRIVE, WISTASTON, CREWE, CHESHIRE EAST, CW2 8HZ | £210,000 | 11/02/2022 | Semi-detached |
| 55A TEAL WAY, WISTASTON, CREWE, CHESHIRE EAST, CW2 8WG | £244,995 | 31/01/2022 | Semi-detached |
| Same street 91 CHURCH LANE, WISTASTON, CREWE, CHESHIRE EAST, CW2 8ER | £270,000 | 30/09/2021 | Detached |
| Same street MAVOR HOUSE, 100A CHURCH LANE, WISTASTON, CREWE, CHESHIRE EAST, CW2 8ER | £530,000 | 03/09/2021 | Detached |
| Same street 105 CHURCH LANE, WISTASTON, CREWE, CHESHIRE EAST, CW2 8ER | £295,000 | 20/08/2021 | Semi-detached |
Street average: £375,738 (8 sales)
Area average: £272,073 (20 sales)
Capital growth trend
Land Registry outcode average: last 12 months vs 5y and 10y ago (from sold prices).
House Price Index (HM Land Registry — official index, not sold-price averages): Cheshire East. Series: Semi-detached. As of April 2026.
Rental Range
Estimated market rent for Cheshire East. Low = conservative, Realistic = average, Optimistic = best case.
Based on Local Authority from postcode lookup → Cheshire East.
LHA (30th percentile) floor for South Cheshire: £678/mo (Apr 2025 – Mar 2026)
Location
Nearby
Nearest stations, universities and amenities (distance from property).
| Type | Name | Distance |
|---|---|---|
| Bus stop | Wistaston, Park Drive / Church Lane | 0.1 miles |
| Shop | Bargain Booze | 0.2 miles |
| Shop | Klara's | 0.2 miles |
| Train station | Crewe | 1.8 miles |
| University | University of Buckingham Crewe Campus | 2.3 miles |
| Train station | Nantwich | 2.3 miles |
| Hospital | Leighton Hospital | 2.5 miles |
| Hospital | Tarporley War Memorial Hospital | 9.6 miles |
| University | Keele University | 10.1 miles |
Street-level crime
| Category | Count |
|---|---|
| Violence and sexual offences | 47 |
| Public order | 14 |
| Anti-social behaviour | 8 |
| Shoplifting | 7 |
| Other theft | 5 |
| Criminal damage and arson | 4 |
| Vehicle crime | 2 |
| Burglary | 1 |
| Drugs | 1 |
| Theft from the person | 1 |
| Total incidents | 90 |
Within 1 mile during May 2026. Source: data.police.uk (England & Wales).
Schools nearby
Nearest open schools with Ofsted ratings (England). Closed schools are not shown. Data from Get Information about Schools and Ofsted.
| Name | Type | Distance | Ofsted |
|---|---|---|---|
| Wistaston Church Lane Academy | Primary | 0.2 miles | Good — 14 May 2019 |
| St Mary's Catholic Primary School, Crewe | Primary | 0.6 miles | Good — 13 Sep 2023 |
| St Thomas More Catholic High School | Secondary | 0.6 miles | — (Inspected (no overall grade)) |
| Wistaston Academy | Primary | 0.7 miles | Outstanding — 24 Sep 2024 |
| Vine Tree Primary School | Primary | 0.7 miles | Good — 12 Dec 2012 |
Rental Comparables
Residential lets from OpenRent and Rightmove for the area (same bedroom count). Use to validate rent estimates. Student lets are excluded.
| Title | Rent | Beds | Distance | As seen on |
|---|---|---|---|---|
| 3 Bed Terraced House, Smallman Road, CW2 | £950/mo | 3 | 1.03 miles | OpenRent |
Average rent: £950/mo (1 listing)
Rent-driven metrics
Based on OpenRent comparables.
- Rent ratio — Monthly rent ÷ purchase price (1% rule). 1%+ = strong, 0.8–1% = okay, <0.8% = weak for cashflow.
- Max investor price — Rent ÷ 0.8%; the price at which rent would be 0.8% of price (Stoke-style target).
- Target investor price — Rent ÷ 1%; the price at which rent would be 1% of price (strong cashflow band).
- Gross yield — Annual rent as % of purchase price (no costs).
- Cost-to-rent — Price ÷ annual rent (from OpenRent comparables). Under 14× = strong, 14–16× = acceptable, 17×+ = compressed.
- Cashflow — Rent minus mortgage, 10% maintenance, £25/mo compliance. Assumes 75% LTV, 3.95% APR (5yr fixed), 25yr term.
- ROI — Annual profit ÷ cash in (deposit + 4% purchase costs).