15 GROVE ROAD
PORTLAND, DORSET DT5 1DA
£230,000
Front Image.jpg 09022025_092111.jpg 09022025_092129.jpg 09022025_092145.jpg Living-Room (26).jpg 09022025_092205.jpg 09022025_092228.jpg 09022025_092249.jpg 09022025_092730.jpg 09022025_092313.jpg 09022025_092342.jpg 09022025_092359.jpg 09022025_092428.jpg 09022025_092653.jpg 09022025_092803.jpg 09022025_092821.jpg 09022025_092912.jpg 09022025_092955.jpg 09022025_093026.jpg 09022025_093048.jpg 09022025_093153.jpg 09022025_093208.jpg 09022025_093225.jpg 09022025_093257.jpg
/ 24
Property details
Tenure
FREEHOLD
Floor area
84 m²
Council tax band
A
EPC rating
D
Last sold
£212,500 Mar 2026
Price per m²
£2,738/m²
Local average
£241,856 (-4.9%)
Deprivation
Decile 4 (12,241 of 33,755)
Street crime
39 incidents within 1 mile (May 2026)
Key features
- Ideal First Time Buyer opportunity or starter family home
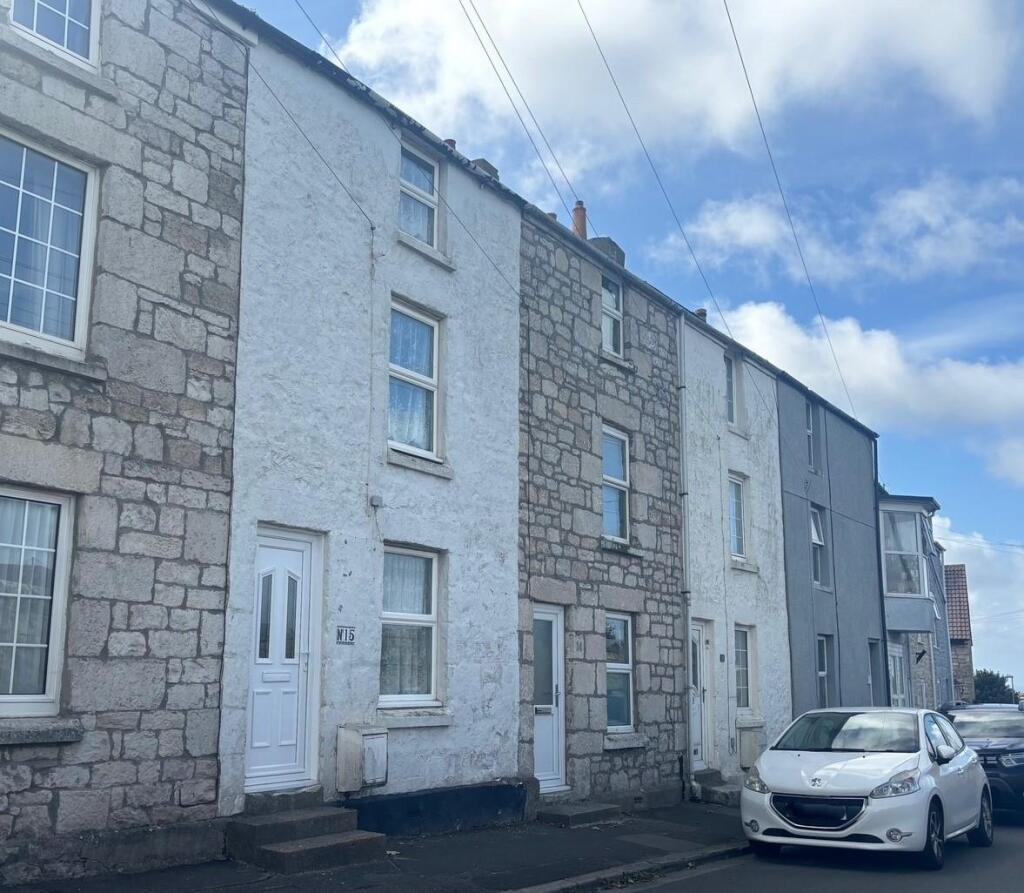
- Portland Stone, 3 bedroom mid-terrace house
- Arranged over 3 floors
- Gas central heating and double glazed throughout
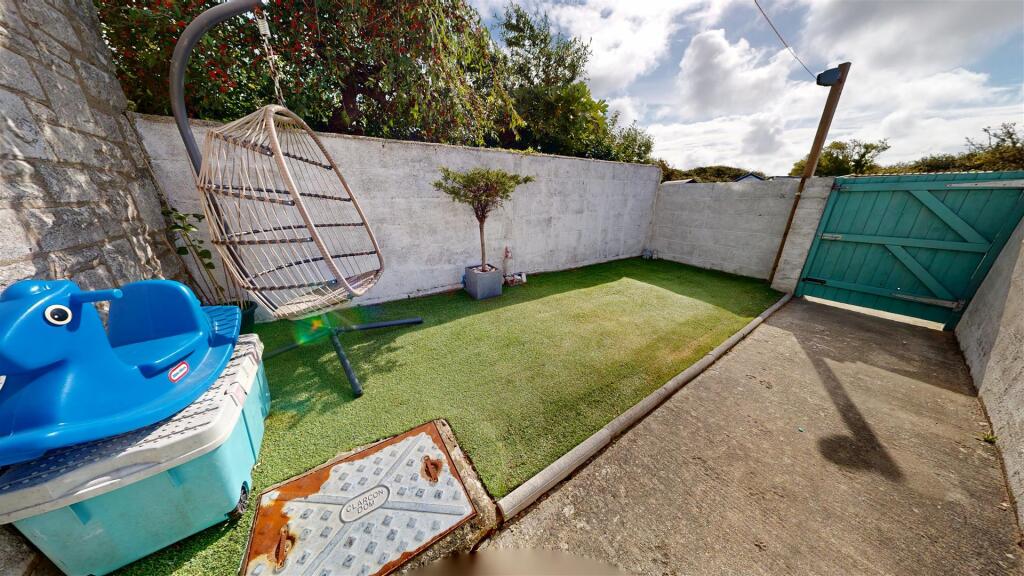
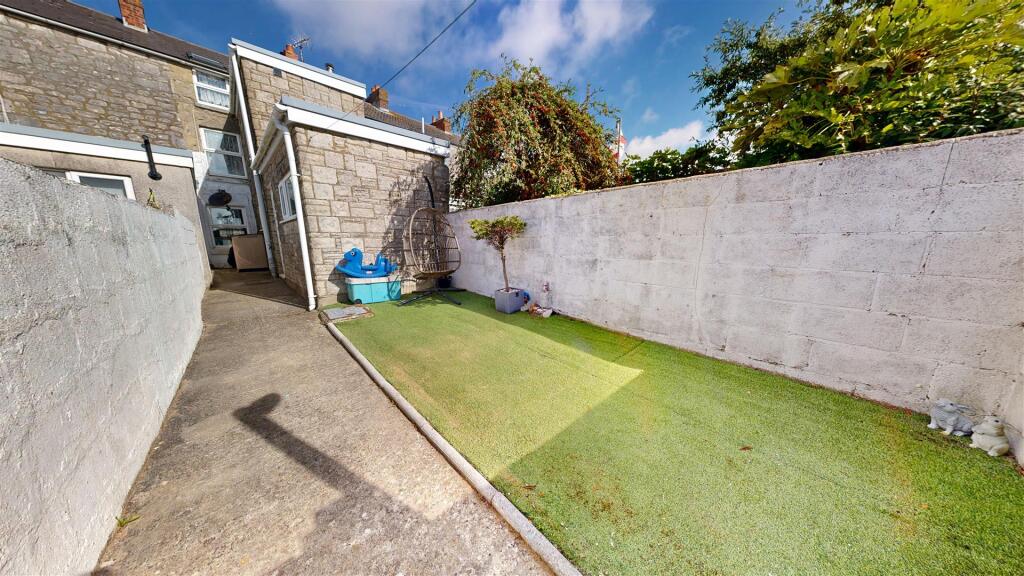
- Low maintenance rear garden with rear access
- Modern fitted kitchen with separate utility room
- Close proximity to coastal walks, shops and amenities
Additional details
- Electricity
- Mains supply
- Water
- Mains supply
- Sewerage
- Mains supply
- Heating
- Gas central
- Parking
- On street
- Garden
- Yes
- Listed property
- No
- Restrictions
- No
- Required access
- No
- Rights of way
- No
- Flooded in last 5 years
- No
Description
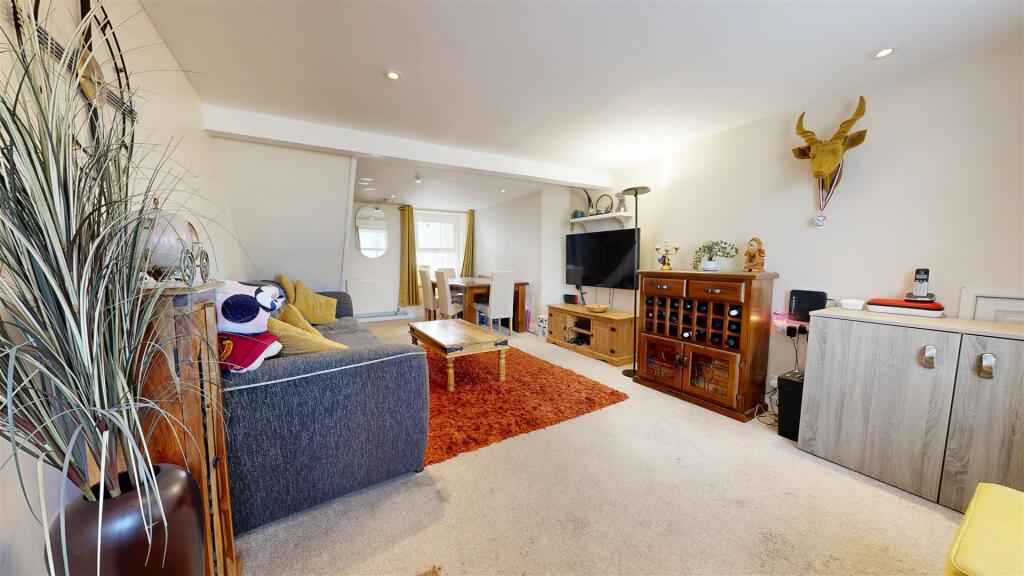
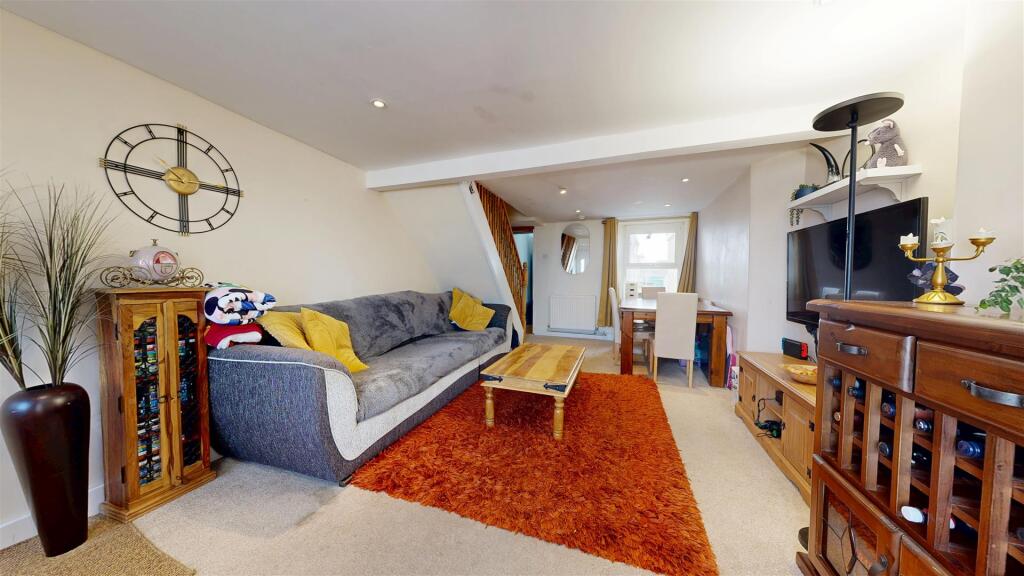
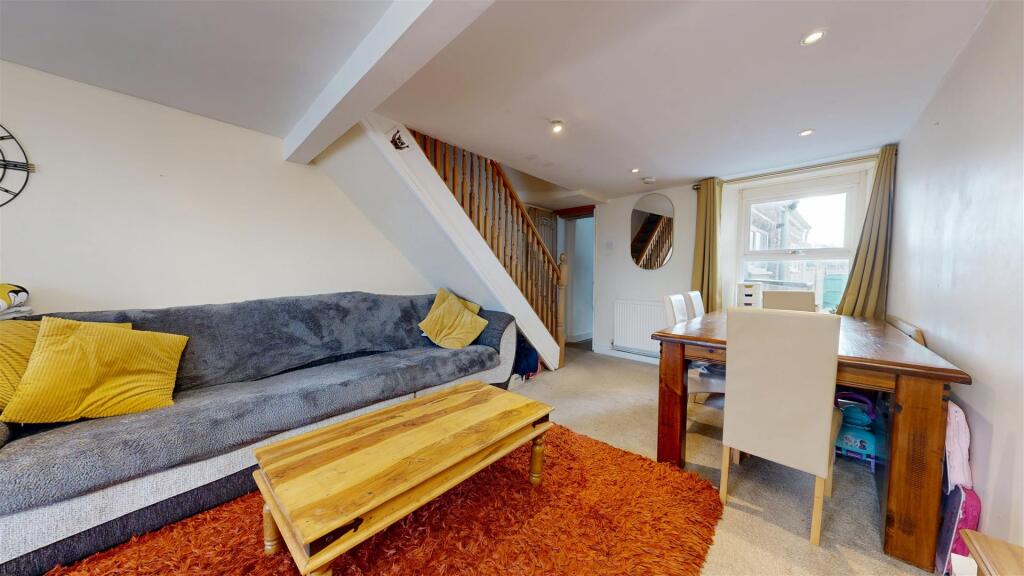
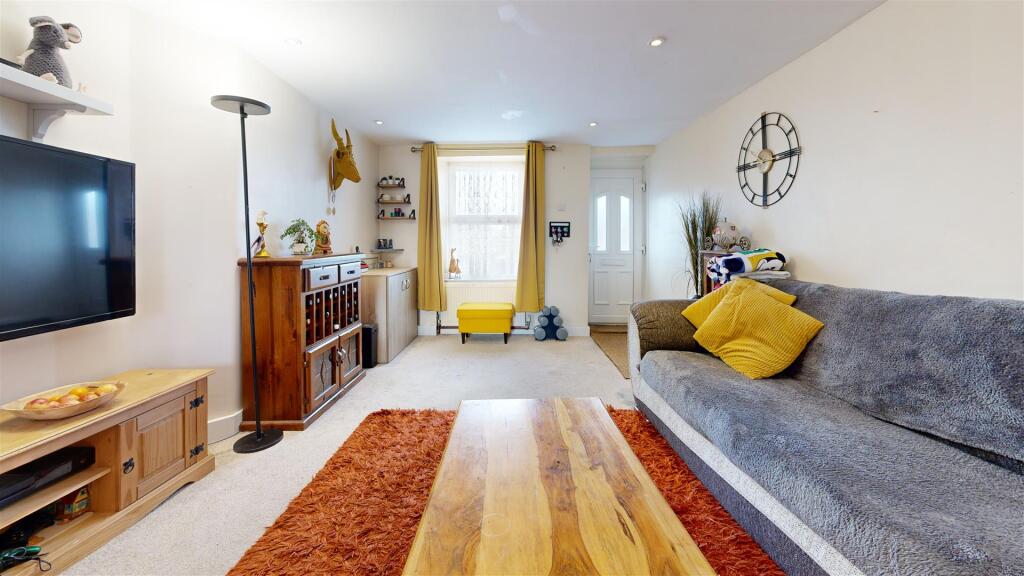
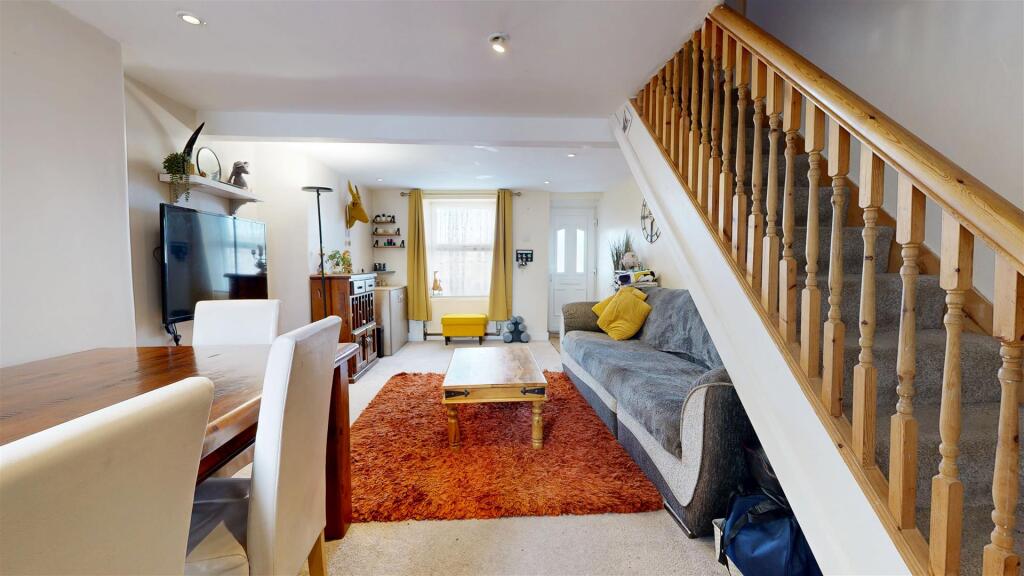
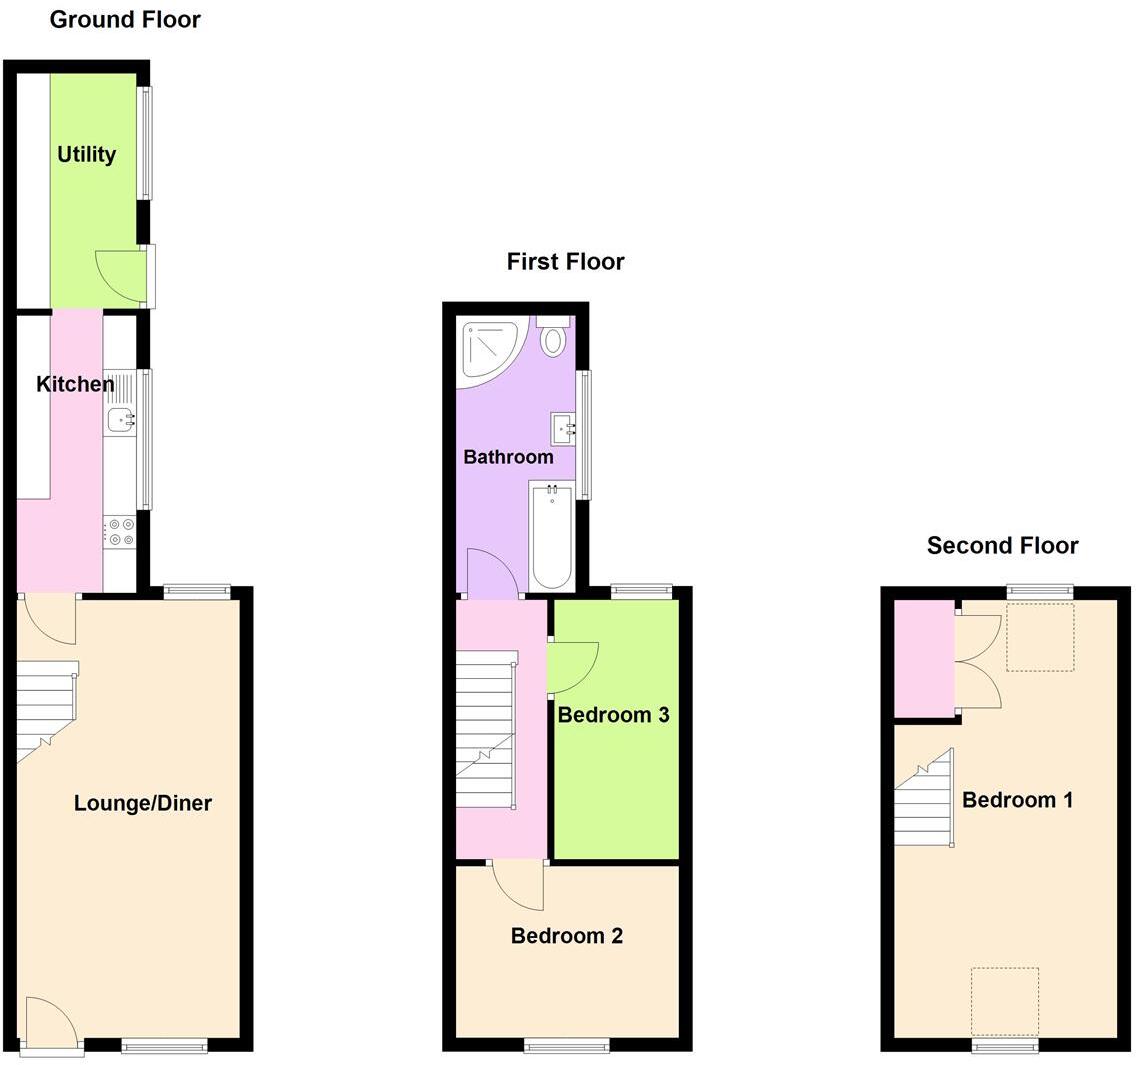
Lounge/Diner - 6.54 x 3.33 (21'5" x 10'11") - Front external door opens into the duel aspect lounge/diner with access to the kitchen and stairs rising to the first floor
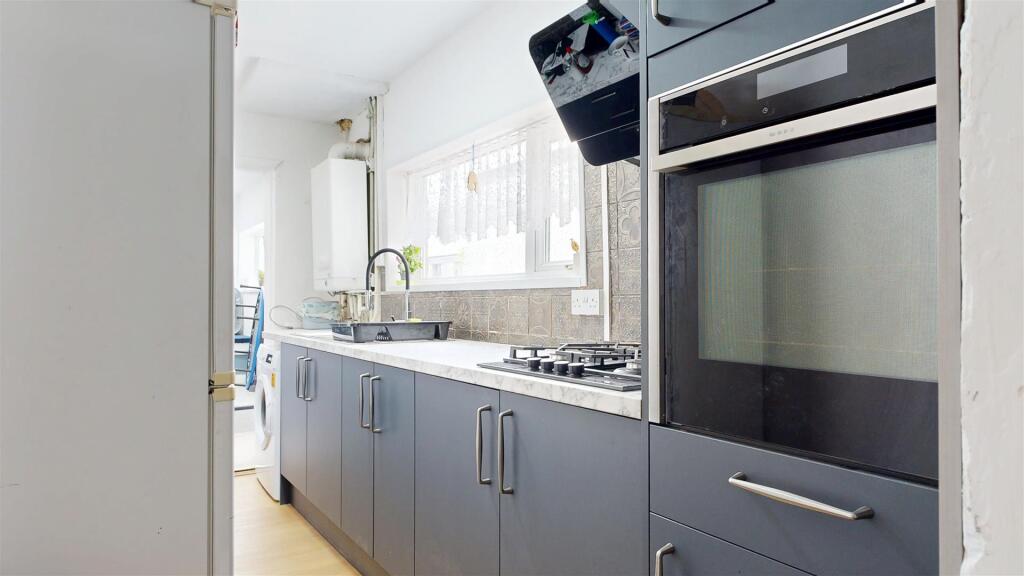
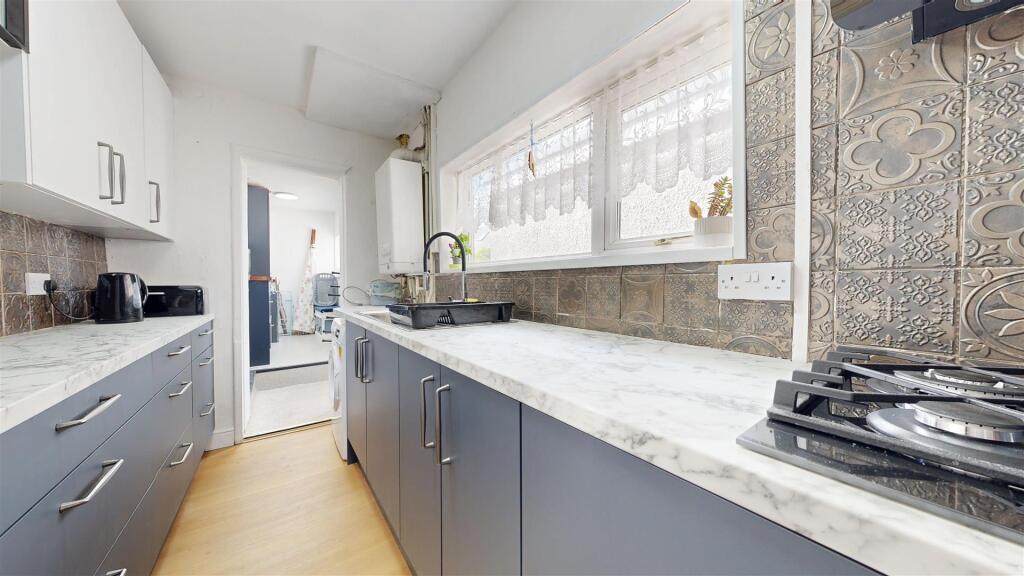
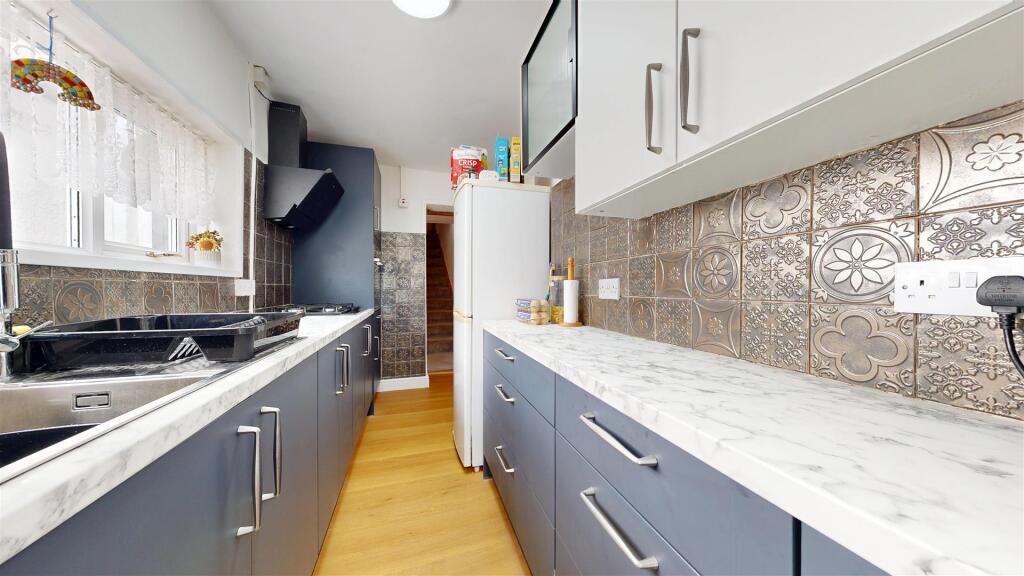
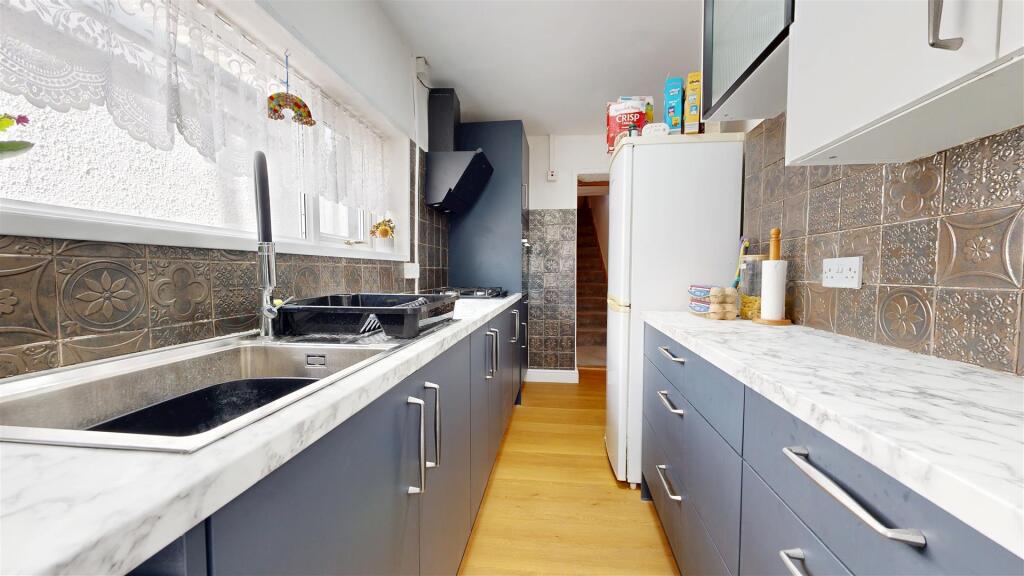
Kitchen - 4.14 x 1.79 (13'6" x 5'10") - Modern fitted gally kitchen with eye level oven, 4 ring gas hob, ample worktop space with eye and base level cupboards, multiple drawers, sink with drainer and side aspect UPVC double glazed window.
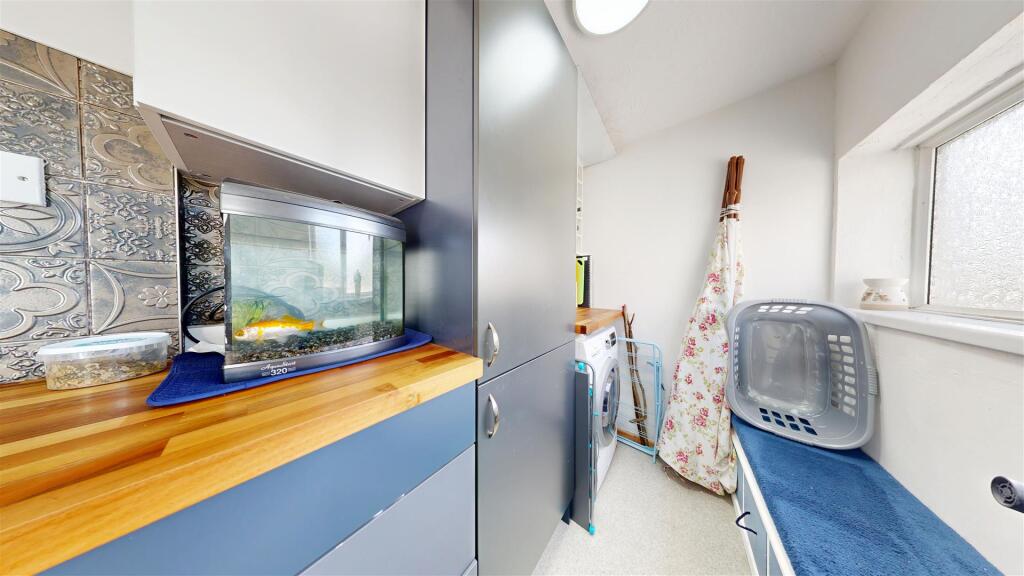
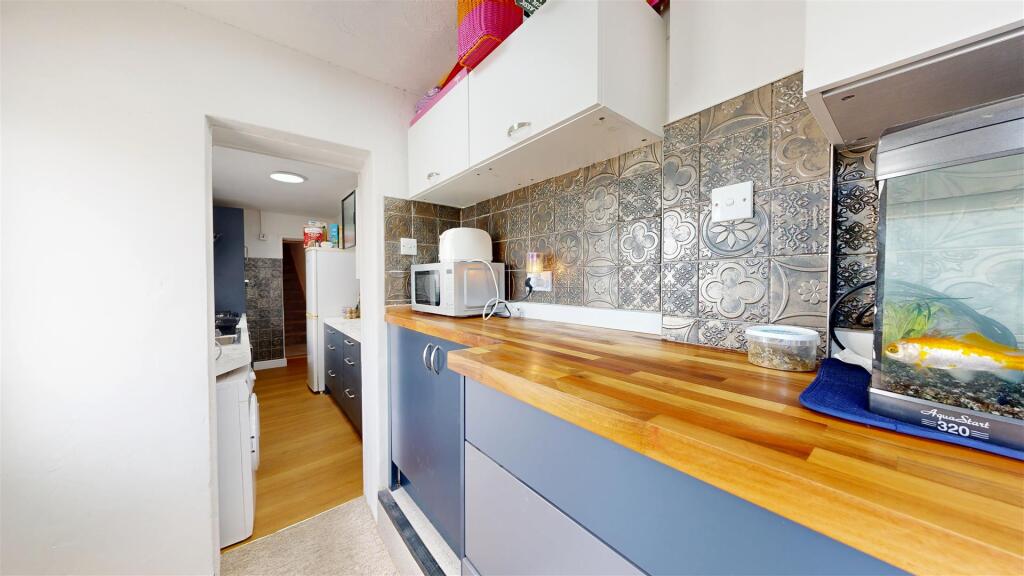
Utility Room - 3.51 x 1.60 (11'6" x 5'2") - Ample low level cupboards and drawers with counter worktop space above, high level cupboards, space and plumbing for washing machine, UPVC double glazed side aspect window with external door to the garden
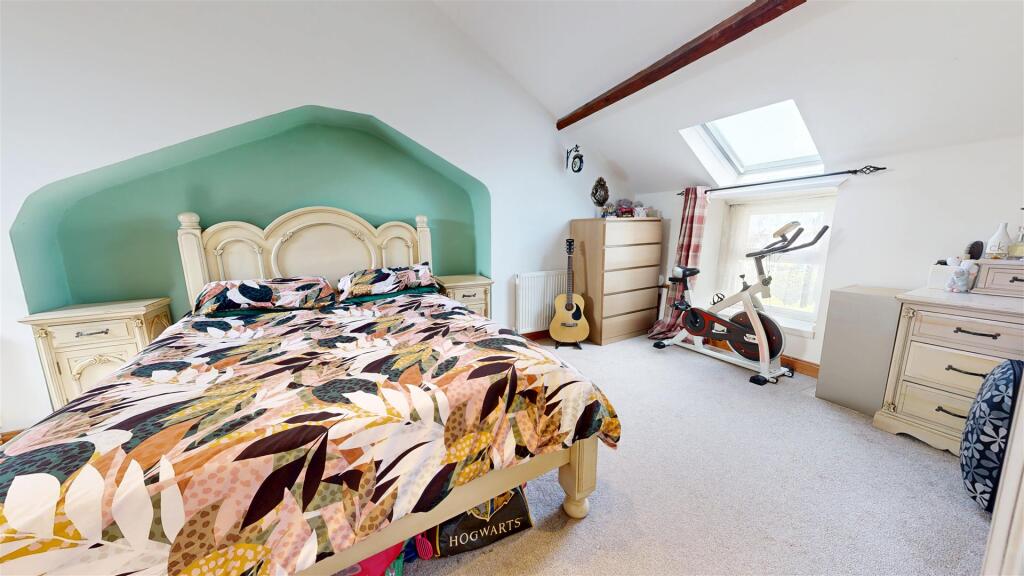
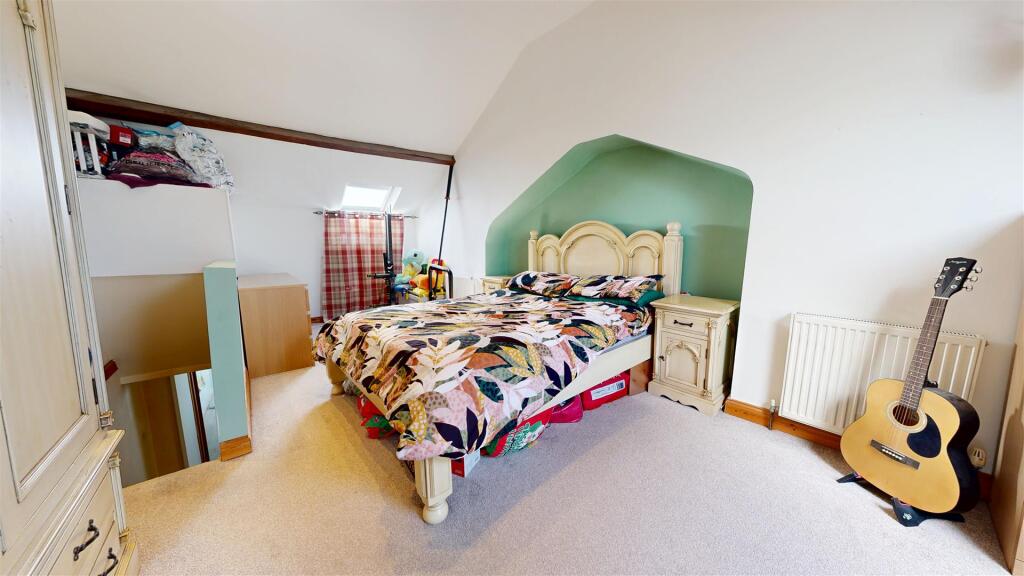
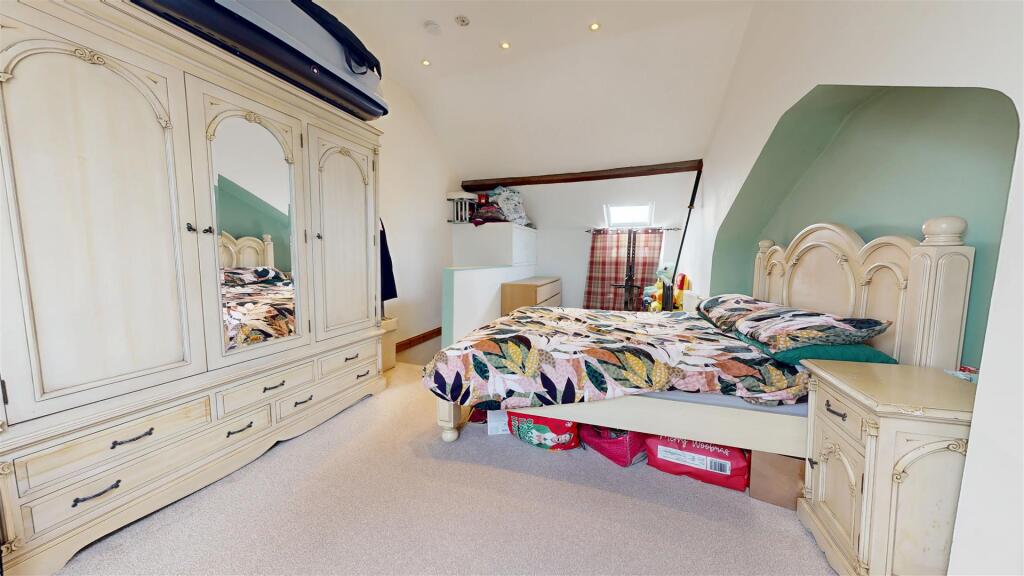
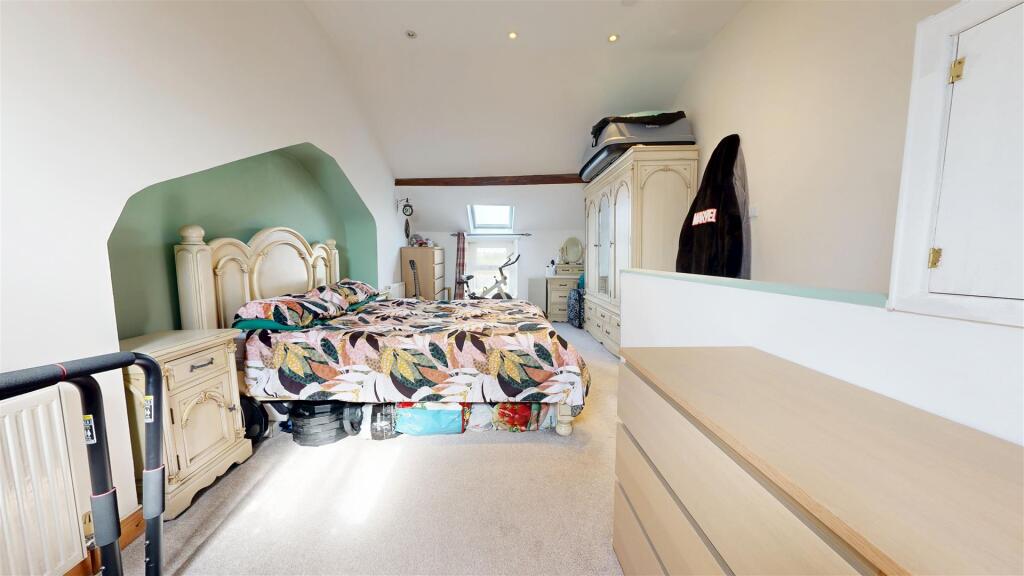
Bedroom 1 - 6.46 x 3.68 (21'2" x 12'0") - Second floor double bedroom, 2 double glazed Velux windows with UPVC double glazed windows below, stairs opening directly into the room with storage cupboard above, high ceilings with exposed beams.
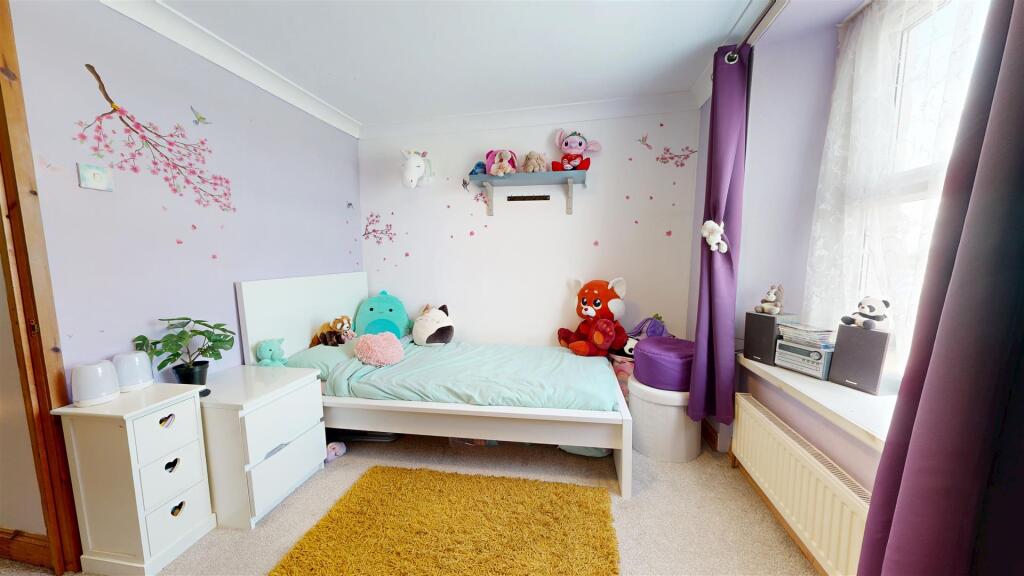
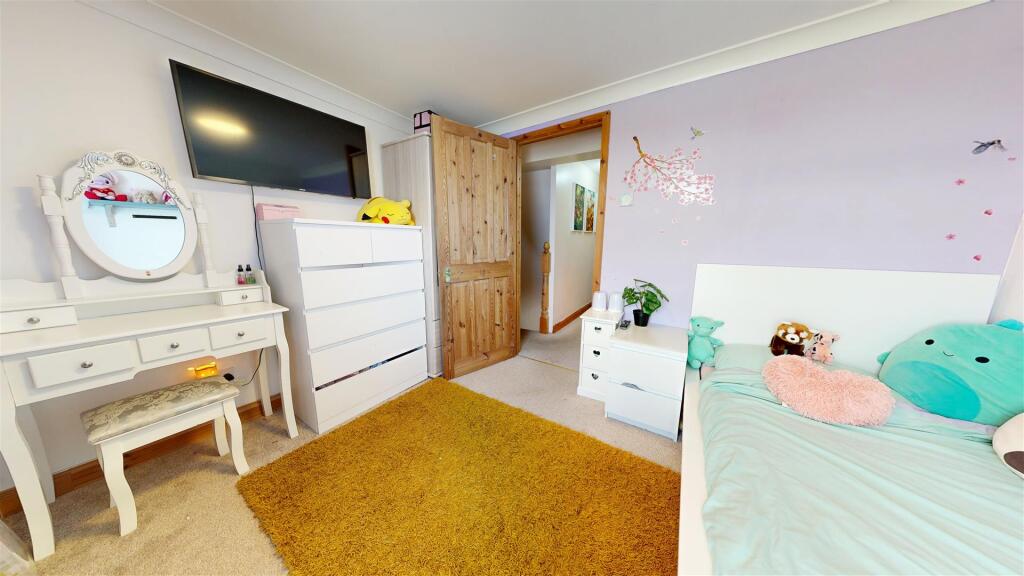
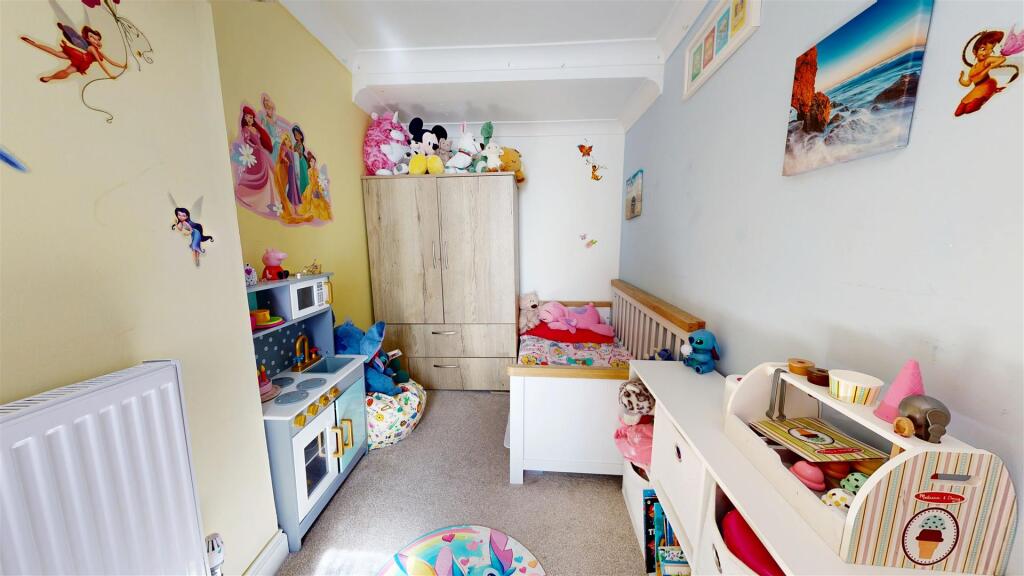
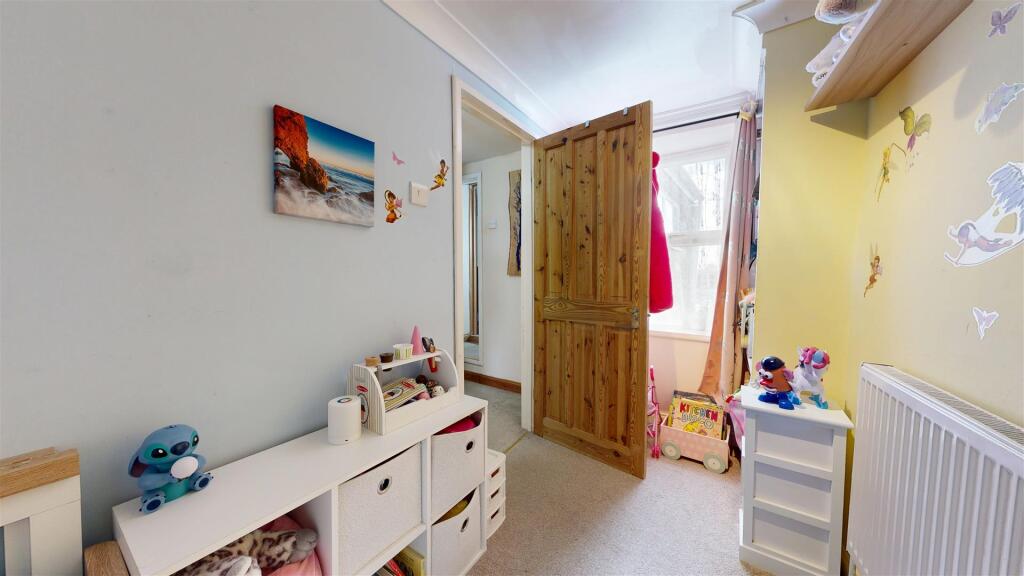
Bedroom 2 - 2.57 x 3.33 (8'5" x 10'11") - First floor double bedroom with front aspect UPVC double glazed window
Bedroom 3 - 1.85 x 3.88 (6'0" x 12'8") - First floor single bedroom with rear aspect UPVC double glazed window.
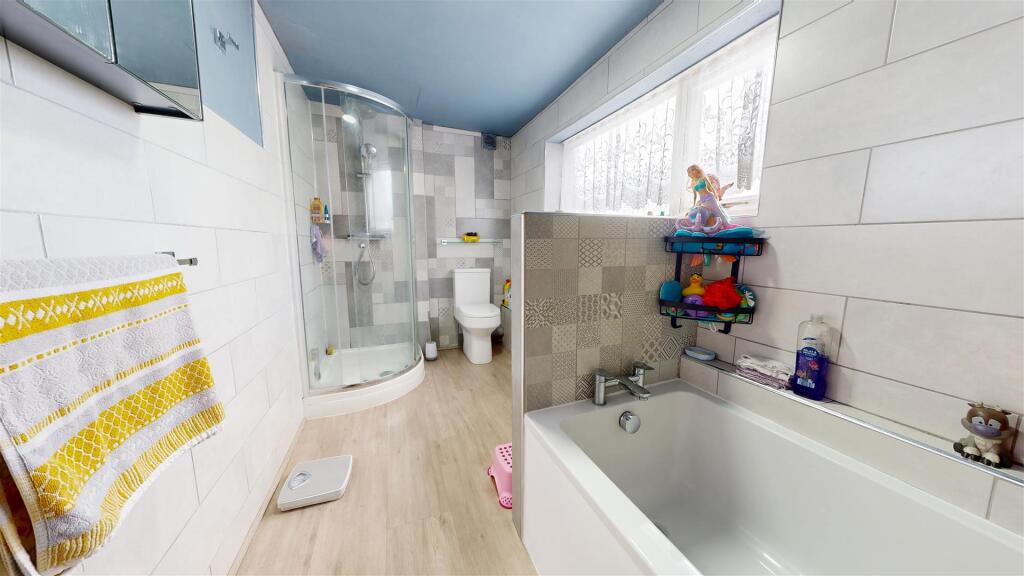
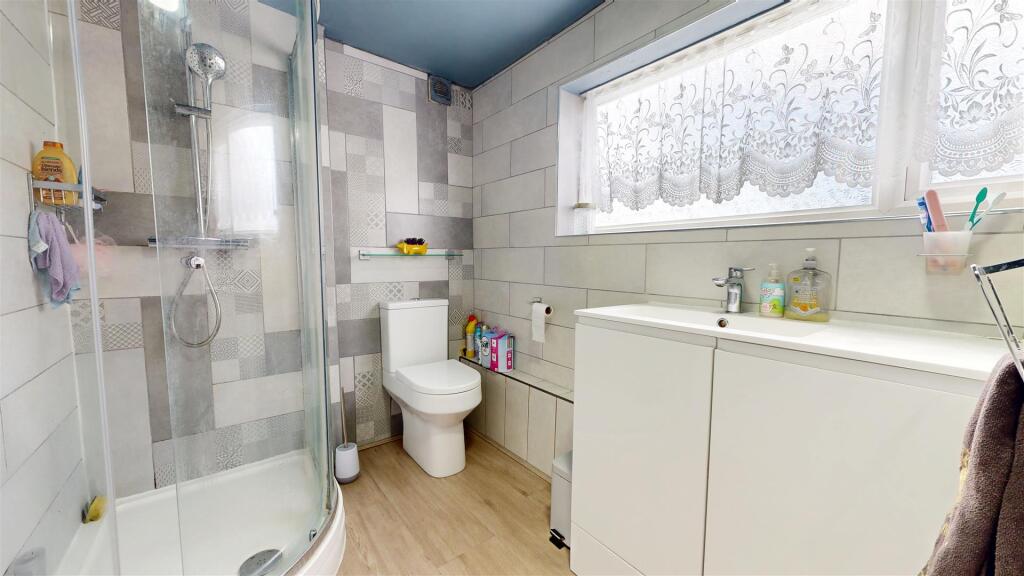
Bathroom - Large fully tiled family bathroom with separate bath and corner shower, hand wash basin, WC and side aspect UPVC double glazed window
Outside - Low maintenance rear garden laid to artificial grass and concreate hardstanding and with access from the utility room and via the rear access gate.
Council Tax - Band A
Other Information - Construction
Stone wall construction with elevations under a tiled roof
Broadband (estimated speeds)
Standard - 16 mbps
Superfast - 64 mbps
Ultrafast - 1800 mbps
Flood Risk
Rivers & Seas - Very Low
Surface Water - Very Low
Services
The property is supplied with mains gas, electricity and water, and mains drainage.
Legal Disclaimer - LEGAL DISCLAIMER
These particulars, whilst believed to be accurate are set out as a general outline only for guidance and do not constitute any part of an offer or contract. Intending purchasers should not rely on them as statements of
representation of fact, but must satisfy themselves by inspection or otherwise as to their accuracy. All measurements are approximate. Any details including (but not limited to): lease details, service charges, ground rents & covenant information are provided by the vendor and you should consult with your legal advisor/ satisfy yourself before proceeding. No person in this firms employment has the authority to make or give any representation or warranty in respect of the property.
Listed by
Weymouth
Hull Gregson Hull
Reference: 166517048
EPC Rating & Upgrade Cost
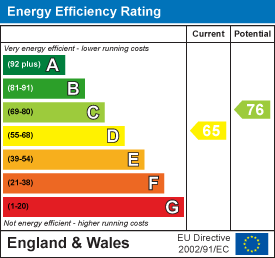
Current rating: D
Potential rating: C
Inspection date: 17/09/2025
Expiry date: 16/09/2035
Current heating cost: £940/year
Potential heating cost: £724/year
Est. upgrade cost to C: £18,985
Recommendations
- Flat roof or sloping ceiling insulation (£900 - £1,200)
- Cavity wall insulation (£900 - £1,500)
- Floor insulation (solid floor) (£5,000 - £10,000)
- Upgrade heating controls (£220 - £250)
- Solar photovoltaic panels, 2.5 kWp (£8,000 - £10,000)
Flood risk
Zone: 1
Risk: Low
Job (default Low)
Floorplans
Floorplan.jpg
EPC Graphs
EE Rating
Price history
| Event | Date | Price | % change |
|---|---|---|---|
| Sold | 24/03/2026 (3 months ago) | £212,500 | — |
Source: HM Land Registry Price Paid Data. Crown copyright.
Sold Comparables
Same street and nearby sales within 0.25 miles (last 5 years). Data from Land Registry Price Paid.
| Address | Price | Date | Type |
|---|---|---|---|
| 6 AUGUSTA ROAD, PORTLAND, DORSET, DT5 1DE | £188,000 | 17/11/2023 | Terraced |
| 46 RUFUS WAY, PORTLAND, DORSET, DT5 1ED | £220,000 | 01/11/2022 | Terraced |
| Same street 12 GROVE ROAD, PORTLAND, DORSET, DT5 1DA | £180,000 | 21/10/2022 | Terraced |
| 16 AUGUSTA ROAD, PORTLAND, DORSET, DT5 1DE | £185,000 | 07/10/2022 | Terraced |
| 2 RUFUS WAY, PORTLAND, DORSET, DT5 1ED | £220,000 | 05/07/2022 | Terraced |
| 1 AUGUSTA ROAD, PORTLAND, DORSET, DT5 1DE | £172,000 | 04/03/2022 | Terraced |
| 79 GROVE FIELDS, PORTLAND, DORSET, DT5 1DH | £260,000 | 11/02/2022 | Terraced |
| 38 RUFUS WAY, PORTLAND, DORSET, DT5 1ED | £175,000 | 03/09/2021 | Terraced |
| 3 AUGUSTA ROAD, PORTLAND, DORSET, DT5 1DE | £169,500 | 13/08/2021 | Terraced |
Street average: £180,000 (1 sale)
Area average: £198,688 (8 sales)
Capital growth trend
Land Registry outcode average: last 12 months vs 5y and 10y ago (from sold prices).
House Price Index (HM Land Registry — official index, not sold-price averages): Dorset. Series: Terraced. As of April 2026.
Rental Range
Estimated market rent for Dorset. Low = conservative, Realistic = average, Optimistic = best case.
Based on Local Authority from postcode lookup → Dorset.
LHA (30th percentile) floor for Mid & West Dorset: £898/mo (Apr 2025 – Mar 2026)
Location
Nearby
Nearest stations, universities and amenities (distance from property).
| Type | Name | Distance |
|---|---|---|
| Bus stop | Clifton Hotel | 0.1 miles |
| Bus stop | Grove Corner | 0.3 miles |
| Shop | Hair Motif | 0.3 miles |
| Shop | Combens Electrical | 0.3 miles |
| Train station | Weymouth | 4.6 miles |
| Train station | Weymouth Bay Miniature Railway | 5.3 miles |
| Hospital | Dorset County Hospital | 11.2 miles |
Street-level crime
| Category | Count |
|---|---|
| Violence and sexual offences | 16 |
| Anti-social behaviour | 10 |
| Criminal damage and arson | 6 |
| Shoplifting | 2 |
| Other crime | 1 |
| Other theft | 1 |
| Possession of weapons | 1 |
| Public order | 1 |
| Vehicle crime | 1 |
| Total incidents | 39 |
Within 1 mile during May 2026. Source: data.police.uk (England & Wales).
Schools nearby
Nearest open schools with Ofsted ratings (England). Closed schools are not shown. Data from Get Information about Schools and Ofsted.
| Name | Type | Distance | Ofsted |
|---|---|---|---|
| St George's Foundation Primary School | Primary | 0.6 miles | Good — 3 May 2016 |
| Atlantic Academy Portland | Other | 1.7 miles | Good — 9 Mar 2022 |
| Wyke Regis Church of England Junior School | Primary | 3.7 miles | Good — 31 Mar 2022 |
| All Saints' Church of England Academy | Secondary | 3.7 miles | Requires improvement — 22 Jan 2024 |
| Wyke Regis Infant School and Nursery | Primary | 3.7 miles | Good — 22 Feb 2016 |
Rental Comparables
Rental listings exist nearby, but none matched the 3-bedroom count for this property.
Rent-driven metrics
Based on Area rent estimate.
- Rent ratio — Monthly rent ÷ purchase price (1% rule). 1%+ = strong, 0.8–1% = okay, <0.8% = weak for cashflow.
- Max investor price — Rent ÷ 0.8%; the price at which rent would be 0.8% of price (Stoke-style target).
- Target investor price — Rent ÷ 1%; the price at which rent would be 1% of price (strong cashflow band).
- Gross yield — Annual rent as % of purchase price (no costs).