23 STORER ROAD
LOUGHBOROUGH, LEICESTERSHIRE LE11 5EQ
£375,000
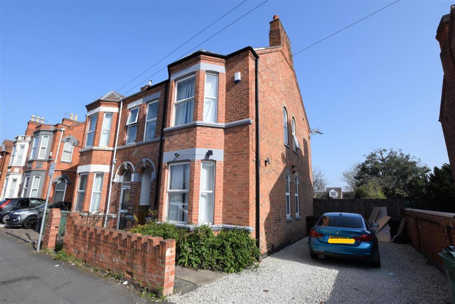
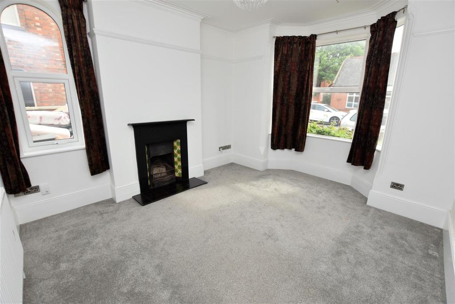
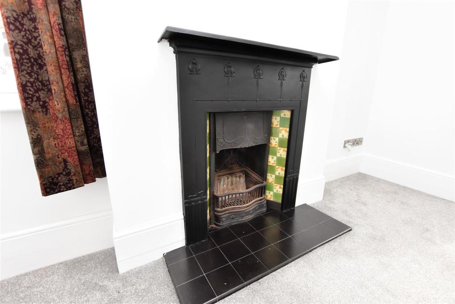
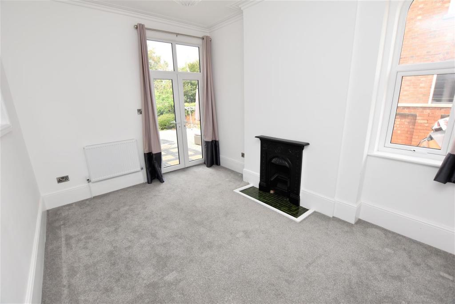
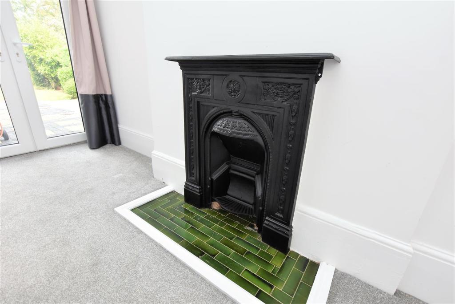
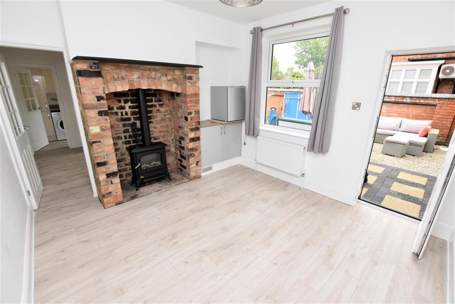
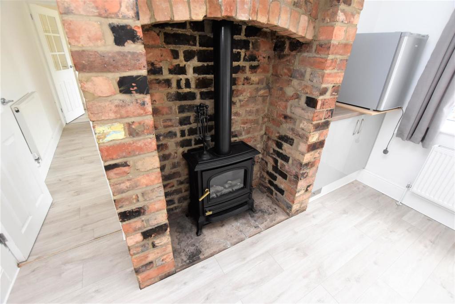
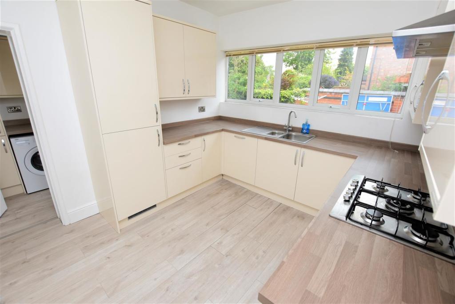
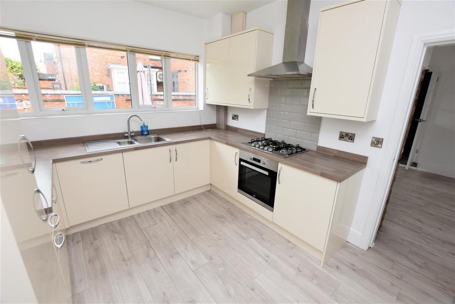
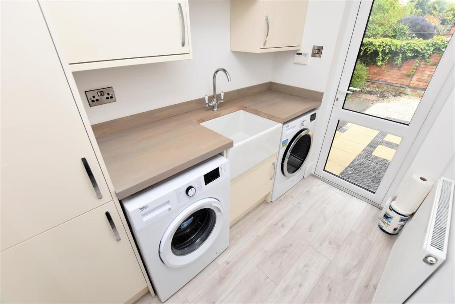
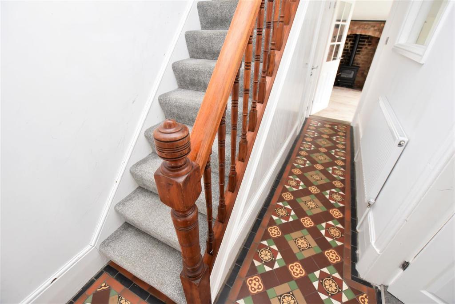
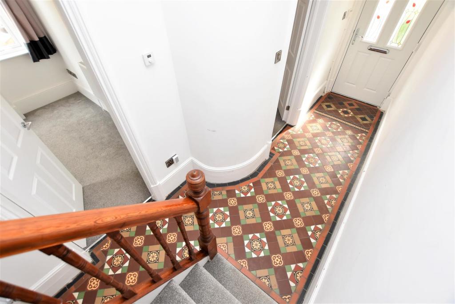
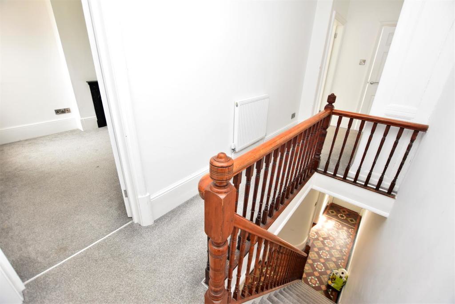
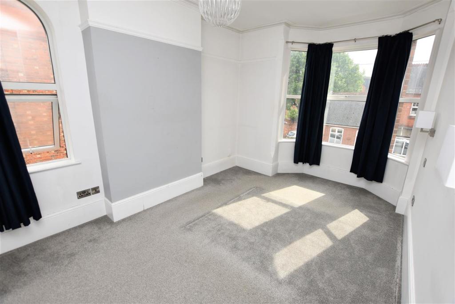
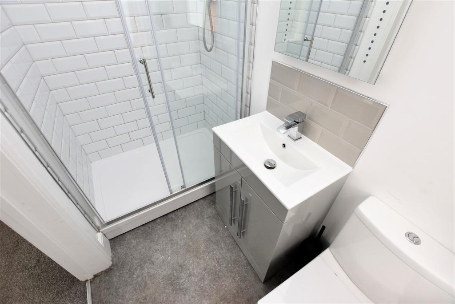
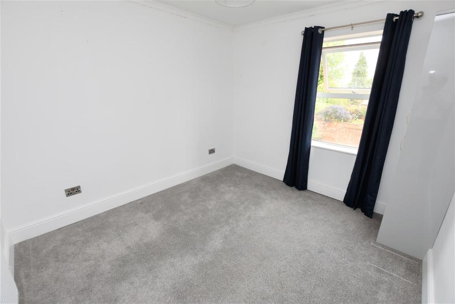
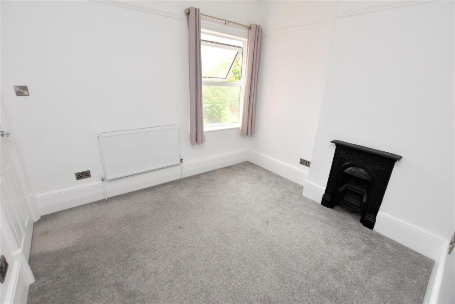
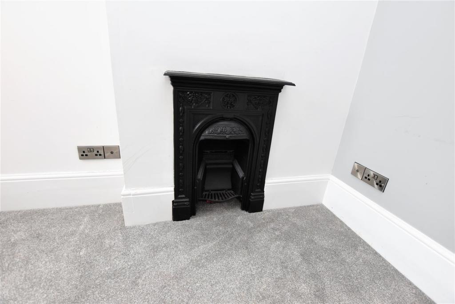
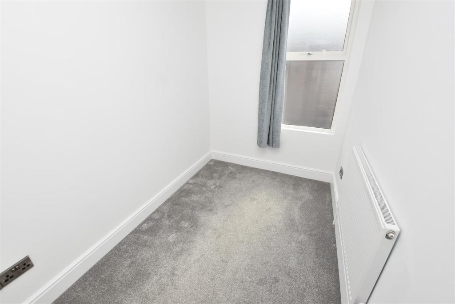
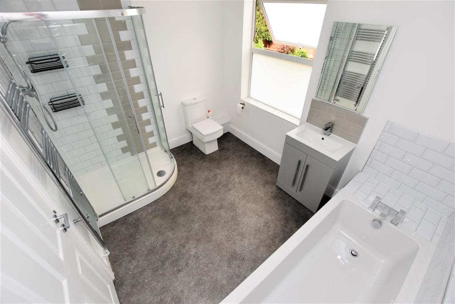
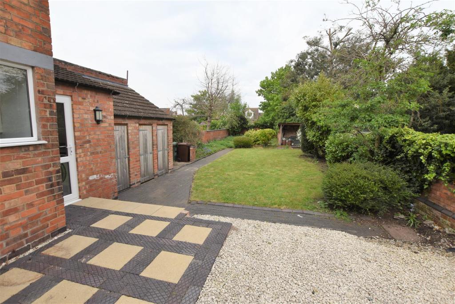
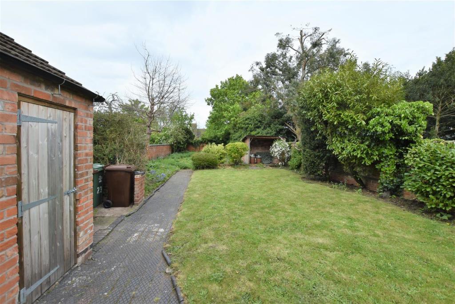
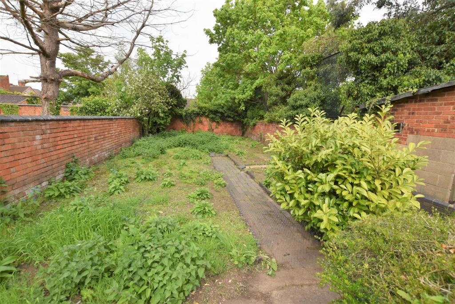
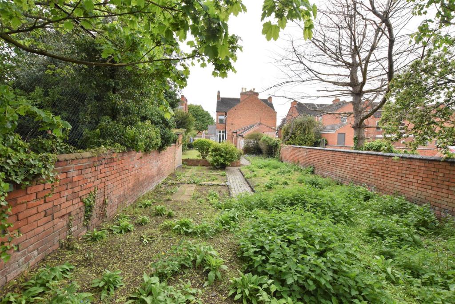
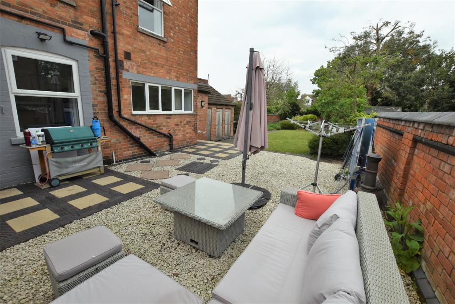
Photo 1 Photo 2 Photo 3 Photo 4 Photo 5 Photo 6 Photo 7 Photo 8 Photo 9 Photo 10 Photo 11 Photo 12 Photo 13 Photo 14 Photo 15 Photo 16 Photo 17 Photo 18 Photo 19 Photo 20 Photo 21 Photo 22 Photo 23 Photo 24 Photo 25
/ 25
Property details
Tenure
FREEHOLD
Floor area
128 m²
EPC rating
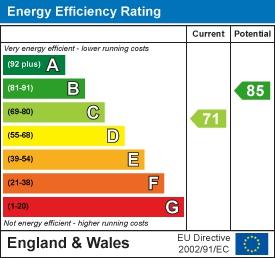
C
Year built
England and Wales: before 1900
Last sold
£372,000 Dec 2022
Price per m²
£2,930/m²
Local average
£239,330 (+56.7%)
Deprivation
Decile 6 (20,151 of 33,755)
Street crime
488 incidents within 1 mile (May 2026)
Key features
- TOTAL REFURBISHMENT
- BACK TO BRICK RESTORATION
- POTRNTIAL TO ENLARGE FURTHER
- OVER 1500 SQUARE FOOT
- 0.12 ACRE PLOT
- FEATURE GARDEN
- PROPERTY OF STATURE
- TOWN CENTRE LOCATION
- NO UPWARD CHAIN
- EPC RATING C71 - FREEHOLD
Additional details
- Heating
- Gas central
- Parking
- Yes
- Garden
- Yes
Description
There is a contemporary theme too with electrical sockets and TV aerial connections in a brushed metal finish whilst the property then sits in what is an impressive plot measuring 0.12 of an acre with off road car parking to the right hand elevation (this space could be extended by moving the fence back).
The full layout in brief comprises of storm porch followed by a composite door to a 24ft long hall with original tiled floor, understairs storage along with a contemporary wc, the front reception room has a bay window and feature open fireplace with original grate and glazed tiled inserts and has broadband connection and multiple electrical sockets. The sitting room is open to interpretation with regards its use and has double glazed doors out to the garden with additional arched side window, neutral decoration, feature cast iron grate on lateral tiled hearth. The dining room has a feature exposed fireplace supporting and electric styled stove and this leads through to the kitchen which has an integrated five ring gas hob, electric oven, fridge and freezer and dishwasher. Recessed LED lighting and virtually a full width side elevation window. The utility has a Belfast sink and further storage cupboards and provides extra amenity with plumbing for a washing machine and space for a tumble dryer.
At first floor the landing spans some 30ft in length with the main bay fronted bedroom with three piece en-suite, the second double bedroom is to the very rear of the property, the third double has a feature period cast iron grate whilst the fourth is to the front and ideal as a study/office or even nursery. All bedrooms have multiple electrical sockets. The four piece bathroom has a shower enclosure with two shower heads and special reference should be made to the floor plan to fully appreciate the size of accommodation on offer. On the landing itself is the propensity to go into the roof space should extra bedrooms be required subject to necessary planning.
The rear garden has initially a patio adjacent to the kitchen formed from the original block paving with two steps leading down to what is a mainly lawned walled garden and reference should be made to the title map to understand its size and privacy factor. There are three attached stores that finish the accommodation.
To find the property, proceed from Sainsburys on Ashby Road heading away from the town where you should take the fourth turning on the right hand side where the property is identified by the agent's 'For Sale' board.
SERVICES, TENURE AND COUNCIL TAXAll mains services are available and connected to the property which is gas centrally heated. The property is freehold with vacant possession upon completion. Charnwood Borough Council - Tax Band D.
DISCLAIMERWe endeavour to make our sales particulars accurate and reliable, however, they do not constitute or form part of an offer or any contract and none is to be relied upon as statements of representation or fact. Any services, systems and appliances listed in this specification have not been tested by us and no guarantee as to their operating ability or efficiency is given. All measurements have been taken as a guide to prospective buyers only, and are not precise. If you require clarification or further information on any points, please contact us, especially if you are travelling some distance to view. Fixtures and fittings other than those mentioned are to be agreed with the seller by separate negotiation.
REFERRALSNewton Fallowell and our partners provide a range of services to our vendors and purchasers, although you are free to choose an alternative provider. We can refer you to Mortgage Advice Bureau to help with finances, we may receive a referral fee if you take out a mortgage through them. If you require a solicitor to handle your sale or purchase, we can refer you on to a panel of preferred providers. We may receive a referral fee of up to £300 if you use their services. If you require more information regarding our referral programmes, please ask at our office.
EPC rating: C. Council tax band: D, Tenure: Freehold,
Listed by
Loughborough
The Property Franchise Group
Reference: 128867072
EPC Rating & Upgrade Cost
Current rating: C
Potential rating: B
Inspection date: 23/06/2019
Expiry date: 22/06/2029
Recommendations
- 50 mm internal or external wall insulation (14,000)
- Floor insulation (suspended floor) (1,200)
- Solar photovoltaic panels, 2.5 kWp (8,000)
Flood risk
Zone: 1
Risk: Low
Job (default Low)
EPC Graphs
EPC Graph
Price history
67% since 2018
| Event | Date | Price | % change |
|---|---|---|---|
| Sold | 21/12/2022 (3 years ago) | £372,000 | +66.8% |
| Sold | 05/10/2018 (7 years ago) | £223,000 | — |
Source: HM Land Registry Price Paid Data. Crown copyright.
Sold Comparables
Same street and nearby sales within 0.25 miles (last 5 years). Data from Land Registry Price Paid.
| Address | Price | Date | Type |
|---|---|---|---|
| Same street 9 STORER ROAD, LOUGHBOROUGH, CHARNWOOD, LEICESTERSHIRE, LE11 5EQ | £257,500 | 03/07/2025 | Terraced |
| 22 PLEASANT CLOSE, LOUGHBOROUGH, CHARNWOOD, LEICESTERSHIRE, LE11 5BF | £239,995 | 24/11/2023 | Semi-detached |
| 5 CUMBERLAND ROAD, LOUGHBOROUGH, CHARNWOOD, LEICESTERSHIRE, LE11 5DE | £450,000 | 16/09/2022 | Semi-detached |
| 5 WHEEL TAPPERS WAY, LOUGHBOROUGH, CHARNWOOD, LEICESTERSHIRE, LE11 5EA | £210,000 | 17/06/2022 | Semi-detached |
| 133 ASHBY ROAD, LOUGHBOROUGH, CHARNWOOD, LEICESTERSHIRE, LE11 3AB | £530,000 | 04/05/2022 | Semi-detached |
| 91 STATION STREET, LOUGHBOROUGH, CHARNWOOD, LEICESTERSHIRE, LE11 5EF | £380,000 | 04/04/2022 | Semi-detached |
| Same street 9 STORER ROAD, LOUGHBOROUGH, CHARNWOOD, LEICESTERSHIRE, LE11 5EQ | £250,000 | 03/03/2022 | Terraced |
| Same street 15 STORER ROAD, LOUGHBOROUGH, CHARNWOOD, LEICESTERSHIRE, LE11 5EQ | £273,000 | 05/11/2021 | Terraced |
| 71 LEOPOLD STREET, LOUGHBOROUGH, CHARNWOOD, LEICESTERSHIRE, LE11 5DN | £170,000 | 29/09/2021 | Semi-detached |
Street average: £260,167 (3 sales)
Area average: £329,999 (6 sales)
Capital growth trend
Land Registry outcode average: last 12 months vs 5y and 10y ago (from sold prices).
House Price Index (HM Land Registry — official index, not sold-price averages): Charnwood. Series: Semi-detached. As of April 2026.
Rental Range
Estimated market rent for Charnwood. Low = conservative, Realistic = average, Optimistic = best case.
Based on Local Authority from postcode lookup → Charnwood.
LHA (30th percentile) floor for Leicester: £1,047/mo (Apr 2025 – Mar 2026)
Location
Nearby
Nearest stations, universities and amenities (distance from property).
| Type | Name | Distance |
|---|---|---|
| Bus stop | Storer Road | 0.1 miles |
| Shop | Vape Zone | 0.1 miles |
| Bus stop | Radmoor Road | 0.1 miles |
| Shop | Ginns & Gutteridge | 0.1 miles |
| Train station | Loughborough Central | 0.9 miles |
| Train station | Loughborough | 1.0 miles |
| University | Loughborough University | 1.1 miles |
| University | Loughborough University Science and Enterprise Park | 1.7 miles |
| Hospital | Whitwick Health Centre | 6.4 miles |
| Hospital | Main Entrance | 8.3 miles |
Street-level crime
| Category | Count |
|---|---|
| Violence and sexual offences | 128 |
| Anti-social behaviour | 92 |
| Shoplifting | 70 |
| Criminal damage and arson | 55 |
| Public order | 45 |
| Other theft | 27 |
| Vehicle crime | 19 |
| Burglary | 16 |
| Bicycle theft | 13 |
| Drugs | 9 |
| Robbery | 8 |
| Other crime | 4 |
| Possession of weapons | 2 |
| Total incidents | 488 |
Within 1 mile during May 2026. Source: data.police.uk (England & Wales).
Schools nearby
Nearest open schools with Ofsted ratings (England). Closed schools are not shown. Data from Get Information about Schools and Ofsted.
| Name | Type | Distance | Ofsted |
|---|---|---|---|
| Saint Mary's Catholic Primary School, Loughborough | Primary | 0.1 miles | Good — 19 Oct 2012 |
| Sense College Loughborough | Other | 0.3 miles | — (No rating) |
| Loughborough Church of England Primary School | Primary | 0.3 miles | Good — 5 Dec 2012 |
| Loughborough College | Other | 0.4 miles | — (No rating) |
| Limehurst Academy | Secondary | 0.5 miles | Good — 22 May 2013 |
Rental Comparables
Residential lets from OpenRent and Rightmove for the area (same bedroom count). Use to validate rent estimates. Student lets are excluded.
| Title | Rent | Beds | Distance | As seen on |
|---|---|---|---|---|
| 4 Bed Terraced House, Bampton St, LE11 | £555/mo | 4 | 0.57 miles | OpenRent |
Average rent: £555/mo (1 listing)
Rent-driven metrics
Based on OpenRent comparables.
- Rent ratio — Monthly rent ÷ purchase price (1% rule). 1%+ = strong, 0.8–1% = okay, <0.8% = weak for cashflow.
- Max investor price — Rent ÷ 0.8%; the price at which rent would be 0.8% of price (Stoke-style target).
- Target investor price — Rent ÷ 1%; the price at which rent would be 1% of price (strong cashflow band).
- Gross yield — Annual rent as % of purchase price (no costs).
- Cost-to-rent — Price ÷ annual rent (from OpenRent comparables). Under 14× = strong, 14–16× = acceptable, 17×+ = compressed.
- Cashflow — Rent minus mortgage, 10% maintenance, £25/mo compliance. Assumes 75% LTV, 3.95% APR (5yr fixed), 25yr term.
- ROI — Annual profit ÷ cash in (deposit + 4% purchase costs).