Top Lane
Beech, Stoke-On-Trent, ST4 8SJ
£5,000 pcm
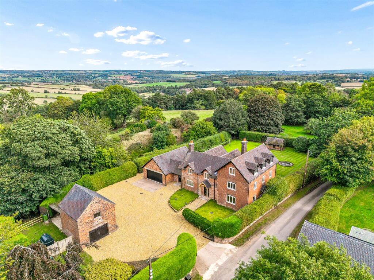
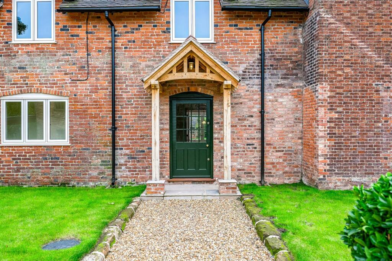
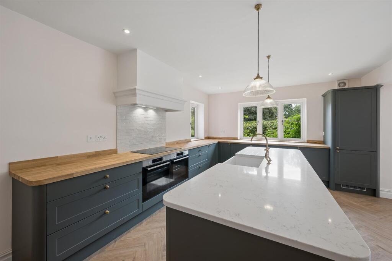
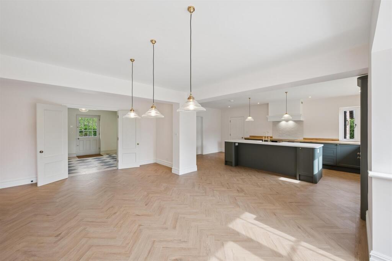
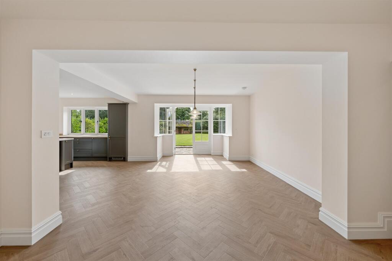
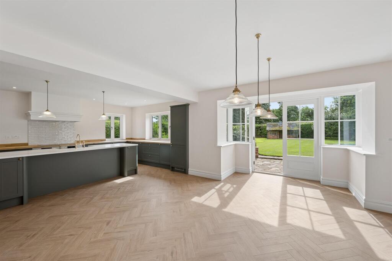
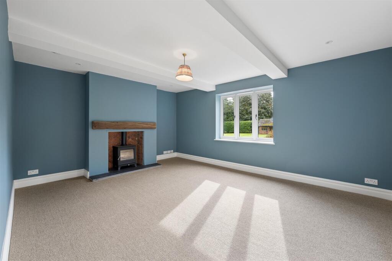
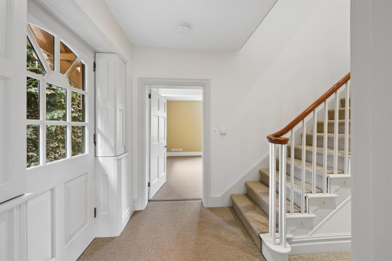
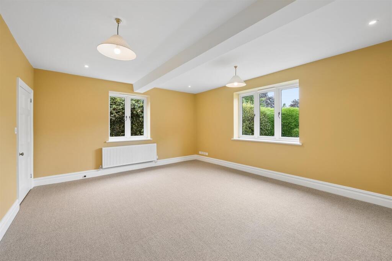
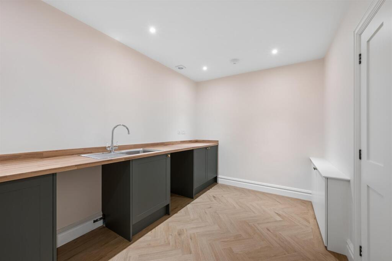
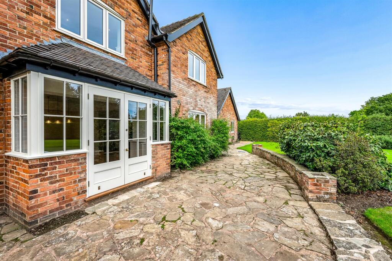
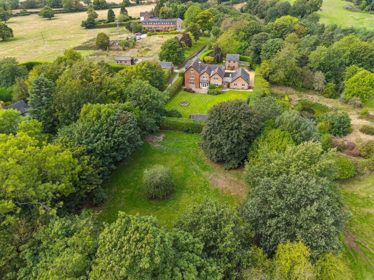
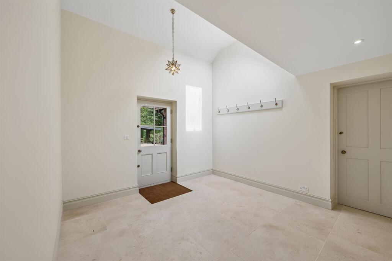
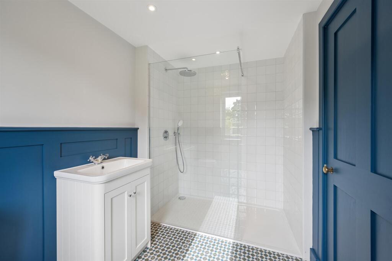
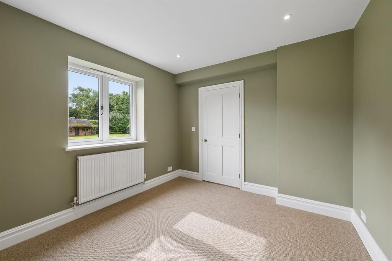
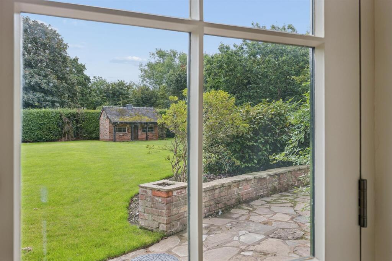
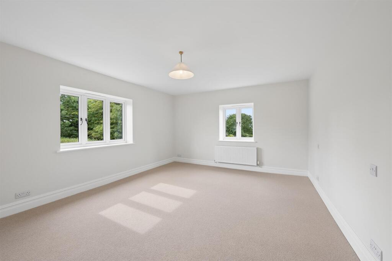
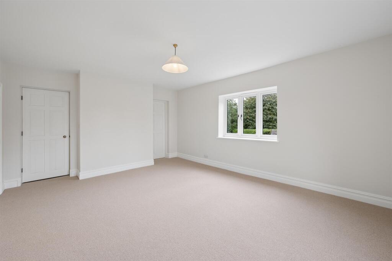
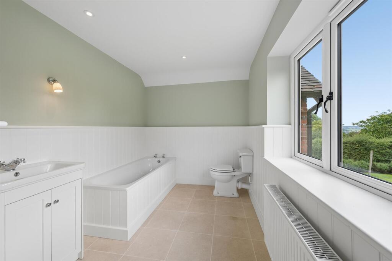
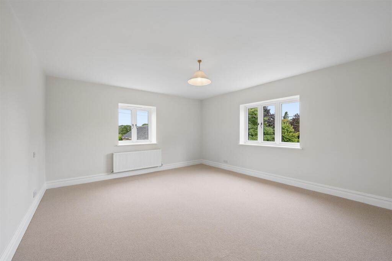
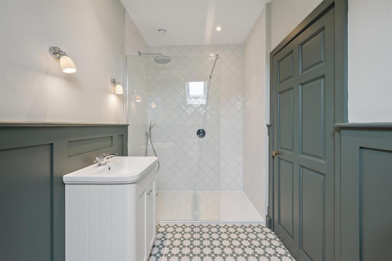
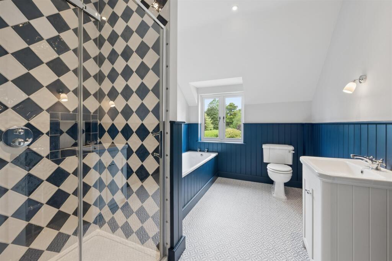
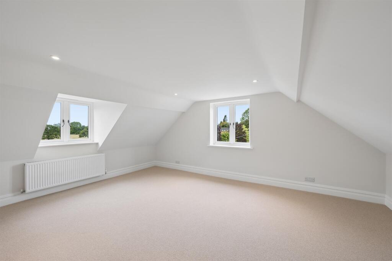
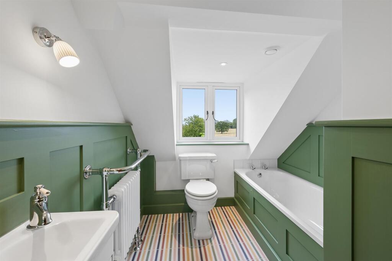
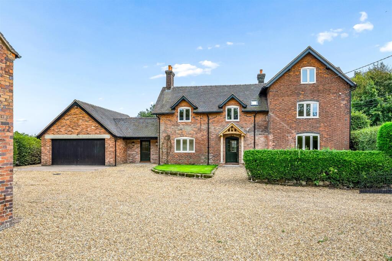
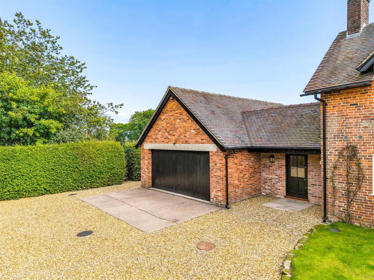
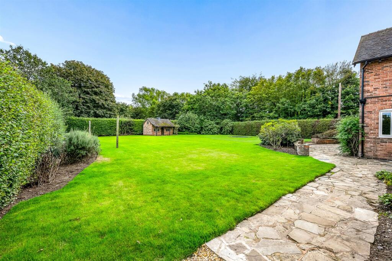
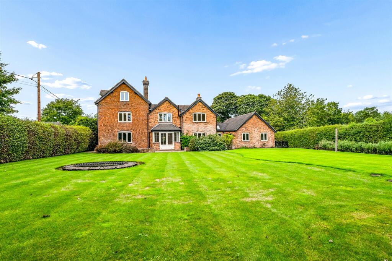
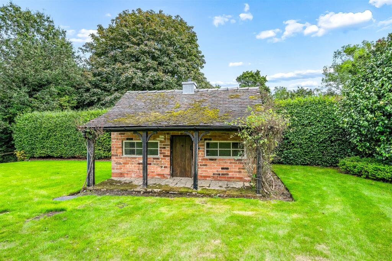
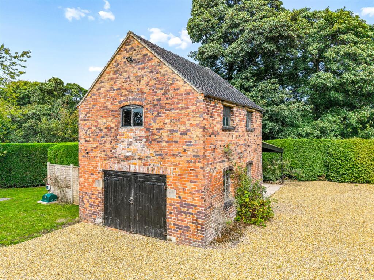
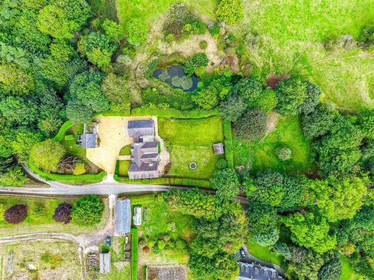
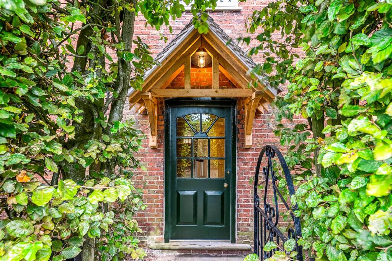
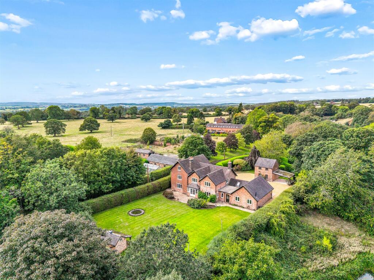
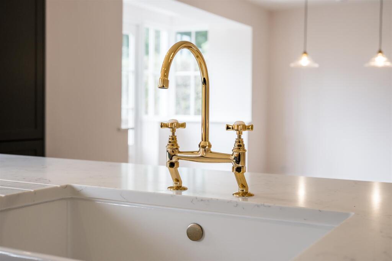

Main House from above Main Entrance Kitchen Open Plan Kitchen Dining Open Plan Kitchen Dining2 Open Plan Kitchen Dining Living Room Main Hall Dining Room Utility Room Rear Patio off Kitchen Dining Rear Garden & Orchard Entrance Hall2 Ground Floor Shower Room Ground Floor Office/Bed-7 Gardens Principle Bedroom Principle Bedroom2 Principle Bedroom En-suite Guest Bedroom Guest En-suite Family Bathroom Second Floor Fifth Bedroom Second Floor Bathroom Front of House Garage Rear Garden Rear of House & Gardens/Pond Summer Houseq Outbuilding From above Original Front Door Rear Gardens Kitchen Sink Entrance Hall 2
/ 35
Property details
Council tax band
G
Deprivation
Decile 7 (21,872 of 33,755)
Street crime
0 incidents within 1 mile (Aug 2026)
Key features
- Six bedrooms and five bathrooms arranged over three floors
- Superb open-plan dining kitchen with central island
- Principal bedroom suite with walk-in wardrobe and en-suite bathroom. Guest suite with en-suite shower room
- Flexible office or additional bedroom offering ancillary accommodation with separate entrance and shower room
- Two reception rooms including an attractive living room with log-burning stove
- Private formal gardens, southerly facing patio, summerhouse and orchard
- Rent includes the cost of general garden maintenance
- Excellent garaging, extensive storage, additional brick outbuilding and car port
- Peaceful rural position with easy access to a network of local footpaths
- Excellent access to J15 of the M6, Stafford and mainline rail services
Additional details
- Electricity
- Mains supply
- Broadband
- FTTP (fibre to the premises)
- Water
- Mains supply
- Sewerage
- Private supply
- Heating
- Oil
- Parking
- Garage, Covered, EV charging
- Garden
- Yes
Description
Approximate Distances - Swynnerton 2 miles | Stone 4 miles | Eccleshall 6 miles | Stoke-on-Trent 7 miles | Stafford 12 miles | Birmingham 40 miles | Manchester 45 miles
Location - Beech Farmhouse forms part of the prestigious Swynnerton Estate and occupies a large, private and peaceful rural setting near Stone in Staffordshire. Fully refurbished to an exceptional standard, the property is full of character, colour and light throughout, creating a beautiful and welcoming family home while remaining particularly well connected.
The quiet village of Swynnerton lies within a few miles and is home to the award-winning Fitzherbert Arms, together with a strong sense of village community, while the attractive market town of Stone provides a good range of everyday amenities, shops, schools and a railway station. Eccleshall is also within easy reach, together with the county town of Stafford, offering a wider selection of services and excellent mainline rail connections, with direct rail links to London, Manchester and Birmingham, and journey times to London Euston from approximately 1 hour 16 minutes. Stoke-on-Trent is also readily accessible for a wider range of shopping, leisure and cultural amenities.
For those travelling further afield, Beech Farmhouse is conveniently positioned for access to J15 of the M6 motorway, providing excellent connections north towards Manchester and south towards Birmingham and the wider national road network.
Description - The property is approached off a quiet no-through road, through understated wrought-iron gates which open onto a large gravelled parking sweep to the front of the house, with access to the garage and outbuildings. A pathway leads to the main entrance beneath an attractive oak-framed porch and into a striking reception hall, with views through the house to the gardens beyond. A cloakroom and dining room lead off the hall, while double doors open into the heart of the home, the impressive open-plan kitchen and dining room. This spacious and light-filled room has an Invictus luxury vinyl floor in an oak effect parquet design, with glazed French doors opening directly onto the southerly facing patio and gardens, providing ample space for alfresco dining.
The kitchen has been finished to a particularly high standard, with a sizeable central island topped with a white marble-effect quartz worktop, complemented by oak-finished worktops to the surrounding units. The island provides generous additional workspace and storage and incorporates a Belfast sink overlooking the dining area. Integrated appliances include a fridge freezer and dishwasher, together with twin ovens and a five-ring induction hob. The adjoining utility room continues the oak-finished worktops and provides fitted storage, space and plumbing for a washing machine and tumble dryer, together with space for a large fridge freezer.
A door from the kitchen leads into the rear hallway, providing further access to the front of the property and internally to the adjoining garage and plant room. The garage provides useful additional storage at first-floor level, accessed via a loft ladder. From the rear hallway, a separate door opens into an inner hall serving a flexible office or bedroom, with convenient shower room. With its slight separation from the main accommodation and its own external door to the rear, this area could equally provide useful ancillary accommodation for a nanny, dependant relative or visiting guests.
Leading from the kitchen, the original entrance hall retains the traditional front door beneath an oak canopy and provides access to the principal reception rooms, together with the cellar and staircase rising to the first and second floors. The living room is centred around a feature log-burning stove with timber mantel and enjoys attractive views over the gardens. The versatile dining room can also be accessed from the main reception hall, creating a natural circulation through the ground-floor accommodation.
On the first floor, the principal bedroom suite comprises a generous double bedroom, walk in wardrobe with fitted storage and an en-suite bathroom with bath and separate shower. A spacious guest suite provides a large double bedroom with its own en-suite shower room. Two further bedrooms and a family bathroom complete the bedroom accommodation on this floor, while the generous landing provides an attractive additional space suitable for use as a study or reading area.
The second floor provides two further bedrooms set within the roof space, with characterful sloping ceilings and far-reaching views across the surrounding countryside. A colourful bathroom is conveniently positioned between the two bedrooms.
Gardens And Grounds - The property is set within attractive, well-tended formal gardens, principally laid to lawn and enclosed in part by mature beech hedging. A charming pond provides an attractive focal point, while a summerhouse with power and water connected offers a useful additional space overlooking the gardens. Beyond the formal gardens lies a small orchard with mature trees and its own separate gated roadside access.
Adjoining the house is a substantial garage with automated up-and-over door and extensive storage above. With direct internal access from the house, the garage offers excellent secure storage and could also lend itself to use as a games or recreation room, subject to the tenant’s requirements.
A further detached brick outbuilding provides useful additional storage, together with a lean-to car port set on a concrete pad to the rear.
Please note: The Rent includes a contribution towards the cost and upkeep of the general garden maintenance throughout the year.
Additional Information And Services - Mains electricity and water.
Private drainage via a sewage treatment plant.
Oil-fired central heating and hot water, with underfloor heating to much of the ground floor and radiators to the principal reception rooms, hallway and upper floors.
EPC (Energy Performance Certificate): Rating 70|C
Electric Car Charging Point: ‘Project EV’ connection by garage.
Council Tax: Band G
Local Authority: Stafford Borough Council
Mobile Signal: Variable outdoor coverage (Ofcom)
Broadband: Ultrafast broadband is available, with download speeds of greater than 300 Mbps (Ofcom).
Prospective tenants are advised to make their own enquiries regarding services, connectivity and associated costs prior to agreeing terms for the tenancy.
Directions - ST4 8SJ - Not always that accurate, please use What3words location below:
What3words: ///amused.teeth.toned
From Stone, proceed west out of the town along Stone Road. At the Meaford roundabout, continue on the A51 towards Nantwich. Follow the A51 over the M6 and, after approximately half a mile, turn right at the roundabout onto the A519. Continue for approximately one mile and, at the top of the hill, turn right onto Top Lane. Proceed along Top Lane for approximately a quarter of a mile, where the entrance to Beech Farmhouse will be found on the left-hand side.
Terms And Conditions - Viewings strictly by appointment with Agents Larch Property on .
Available immediately subject to contract and referencing.
Assured Periodic Tenancy agreement.
The landlord would prefer a long-term tenancy.
Rent to be paid monthly in advance.
Security Deposit is equal to six weeks rent, payable upon the signing of the agreement.
A Holding Deposit equal to one week’s rent will be requested to remove the property from the market on agreeing terms between parties to place the property ‘Let Agreed’ and will therefore be held for the applicant. This holding deposit will act towards the first month’s rent on occupying the property.
Listed by
Preston On Severn
Jackson Equestrian
Reference: 93182295
EPC ratings on this postcode
We don't have a matched EPC for this property yet. Below are efficiency scores and details for other addresses on this postcode.
| Address | Current | Potential | Floor area | Age band | Type |
|---|---|---|---|---|---|
| 1 Beechtop Barns, Top Lane, Beech, STOKE-ON-TRENT | 74 | 86 | 163 m² | England and Wales: 2003-2006 | Detached |
| 1 Greathills, Top Lane, Beech, STOKE-ON-TRENT | 48 | 76 | 188 m² | England and Wales: before 1900 | Detached |
| 1 Greathills, Top Lane, Beech, STOKE-ON-TRENT | 36 | 76 | 186 m² | England and Wales: before 1900 | Detached |
| 2 Beechtop Barns, Top Lane, Beech, STOKE-ON-TRENT | 67 | 93 | 143 m² | England and Wales: 2003-2006 | Detached |
| 2 Beechtop Barns, Top Lane, STOKE-ON-TRENT | 70 | 94 | 144 m² | England and Wales: 2003-2006 | Detached |
| 2 Greathills, Top Lane, Beech, STOKE-ON-TRENT | 56 | 95 | 126 m² | England and Wales: before 1900 | Detached |
| 3 Beechtop Barns, Top Lane, Beech, STOKE-ON-TRENT | 54 | 77 | 68 m² | England and Wales: 1996-2002 | Terraced |
| 3 Beechtop Barns, Top Lane, Beech, STOKE-ON-TRENT | 69 | 93 | 72 m² | England and Wales: 2003-2006 | Terraced |
| 3 Beechtop Barns, Top Lane, Beech, STOKE-ON-TRENT | 61 | 69 | — | England and Wales: 1996-2002 | 1 |
| 4 Beechtop Barns, Top Lane, Beech, STOKE-ON-TRENT | 68 | 82 | 74 m² | England and Wales: 2003-2006 | Terraced |
| 4 Beechtop Barns, Top Lane, Beech, STOKE-ON-TRENT | 28 | 66 | 78 m² | England and Wales: before 1900 | Terraced |
| 4 Beechtop Barns, Top Lane, Beech, STOKE-ON-TRENT | 62 | 68 | — | England and Wales: before 1900 | 1 |
| 5 Beechtop Barns, Top Lane, Beech, STOKE-ON-TRENT | 73 | 86 | 129 m² | England and Wales: 2003-2006 | Detached |
| Beech Farm Cottage, Top Lane, Beech, STOKE-ON-TRENT | 15 | 40 | 285 m² | England and Wales: 1900-1929 | Detached |
| Beech Farm Cottage, Top Lane, Beech, STOKE-ON-TRENT | 19 | 45 | 309 m² | England and Wales: before 1900 | Detached |
Flood risk
Zone: 1
Risk: Low
Job (default Low)
Registered land (INSPIRE)
This location falls inside an HM Land Registry INSPIRE registered freehold polygon.
Plot: ~8,254 m² (2.04 acres)
Source: HM Land Registry INSPIRE Index Polygons.
Floorplans
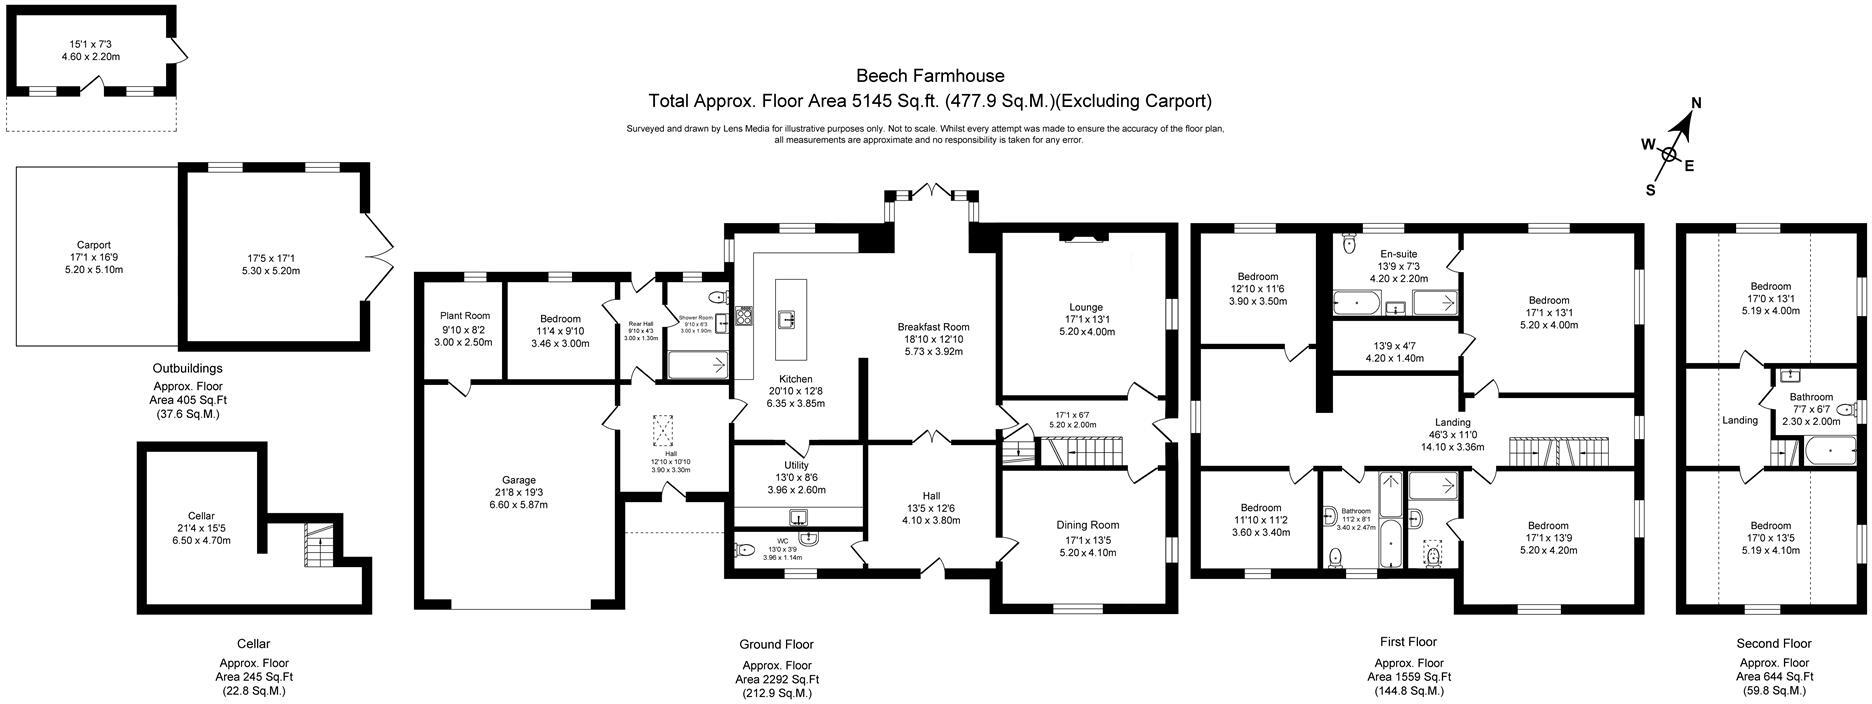
Floor Plan - Beech Farmhouse.jpg
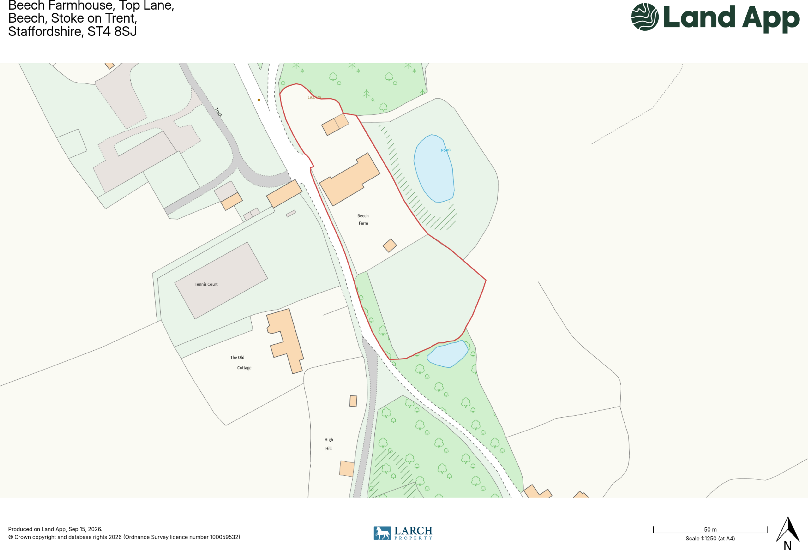
Plan - Beech Farmhouse.pdf
EPC Graphs
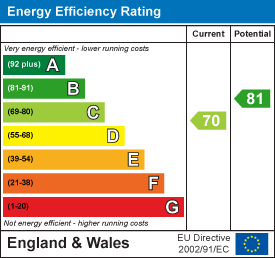
EE Rating
Rental Range
Estimated market rent for Stafford. Low = conservative, Realistic = average, Optimistic = best case.
Based on Local Authority from postcode lookup → Stafford.
LHA (30th percentile) floor for Staffordshire North: Apr 2025 – Mar 2026
Location
Address
Top Lane
Nearby
Nearest stations, universities and amenities (distance from property).
| Type | Name | Distance |
|---|---|---|
| Bus stop | Old Lane | 0.2 miles |
| Shop | Jungle Shop | 1.2 miles |
| Train station | Unknown | 1.5 miles |
| Shop | Unknown | 1.5 miles |
| Train station | Trentham Leisure | 1.7 miles |
| Hospital | North Staffordshire Hospital | 3.3 miles |
| Hospital | Royal Stoke University Hospital | 4.4 miles |
| University | Keele University | 4.7 miles |
| University | Staffordshire University Blackheath Lane Site | 10.7 miles |
Street-level crime
| Category | Count |
|---|---|
| Total incidents | 0 |
Within 1 mile during Aug 2026. Source: data.police.uk (England & Wales).
Schools nearby
Nearest open schools with Ofsted ratings (England). Closed schools are not shown. Data from Get Information about Schools and Ofsted.
| Name | Type | Distance | Ofsted |
|---|---|---|---|
| Tittensor CofE (C) First School | Primary | 1.2 miles | Good — 20 Sep 2023 |
| Trentham Academy | Secondary | 2.5 miles | Good — 30 Nov 2021 |
| Ash Green Primary Academy | Primary | 2.5 miles | Good — 3 Jun 2015 |
| Barlaston CofE (VC) First School | Primary | 2.5 miles | Good — 19 Jun 2024 |
| Priory CofE Academy | Primary | 2.6 miles | Good — 4 Jun 2015 |
Rental Comparables
Residential lets from OpenRent and Rightmove for the area. Bedroom counts vary — use the Beds column to compare like-for-like lets. Student lets are excluded.
Average rent: £908/mo (107 listings)
Enter House Number
Enter the house number to help us retrieve more accurate pricing history and property data.
Please log in to submit or correct the house number for this listing.
Log in to continue