Marsh Meadow Way
Redhill, Telford, Shropshire, TF2, TF2 9WP
£540,000
Picture No. 04 Picture No. 20 Picture No. 05 Picture No. 37 Picture No. 45 Picture No. 38 Picture No. 07 Picture No. 22 Picture No. 27 Picture No. 51 Picture No. 10 Picture No. 12 Picture No. 14 Picture No. 16 Picture No. 17 Picture No. 19 Picture No. 24 Picture No. 25 Picture No. 26 Picture No. 29 Picture No. 30 Picture No. 32 Picture No. 34 Picture No. 39 Picture No. 42 Picture No. 43 Picture No. 47 Picture No. 48 Picture No. 50 Picture No. 52 Picture No. 57 Picture No. 55 Picture No. 06 Picture No. 58 Picture No. 08 Picture No. 60
/ 36
Property details
Tenure
FREEHOLD
Council tax band
F
Local average
£328,157 (+64.6%)
Deprivation
Decile 3 (7,049 of 33,755)
Street crime
67 incidents within 1 mile (Jun 2026)
Key features
- 4 Bedrooms
- Lounge
- Study
- Cloaks/Wc
- Open Plan Dining/Family/Kitchen
- Family & Dining Area
- Kitchen Area
- En Suite Shower Room
- Bath/Shower Room
Additional details
- Electricity
- Mains supply
- Water
- Mains supply
- Sewerage
- Mains supply
- Heating
- Gas
- Parking
- Garage, Driveway
- Garden
- Yes
- Listed property
- No
- Required access
- Yes
- Flooded in last 5 years
- No
Description
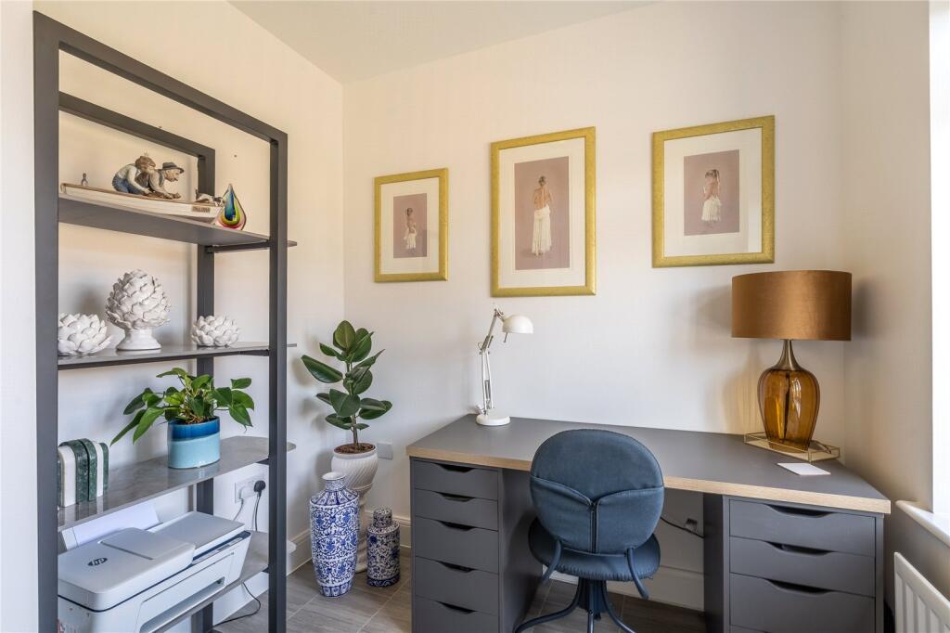
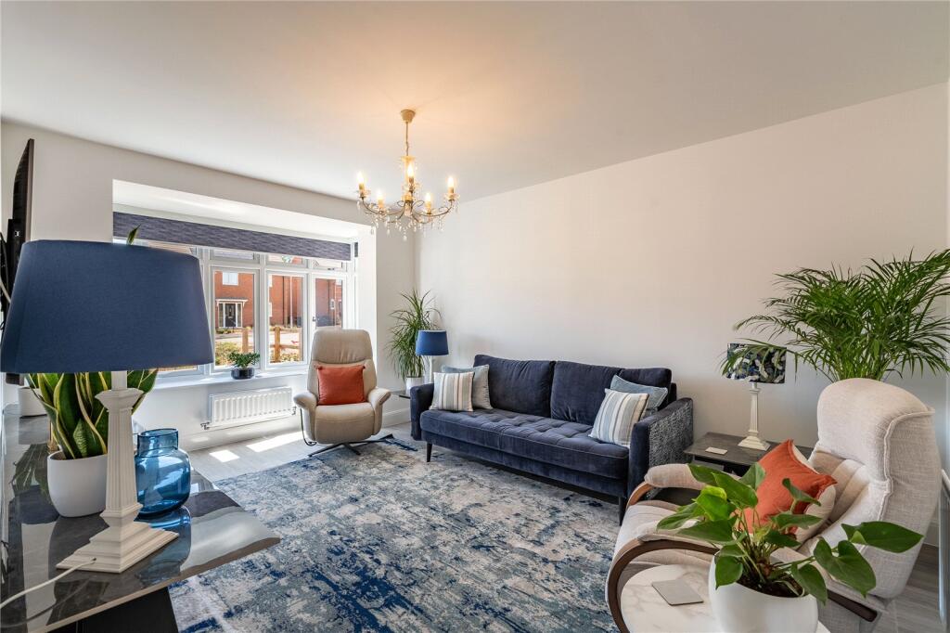
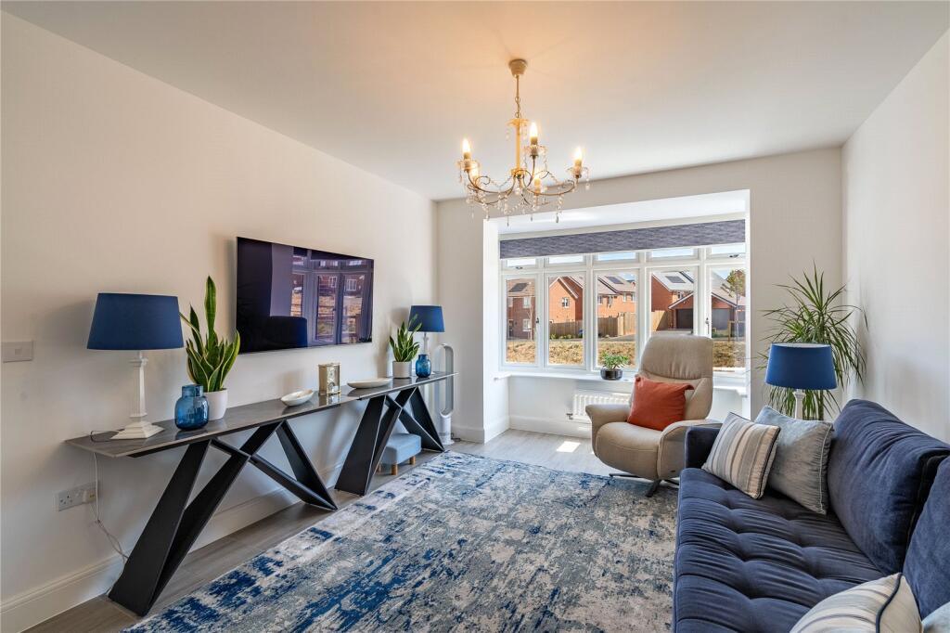
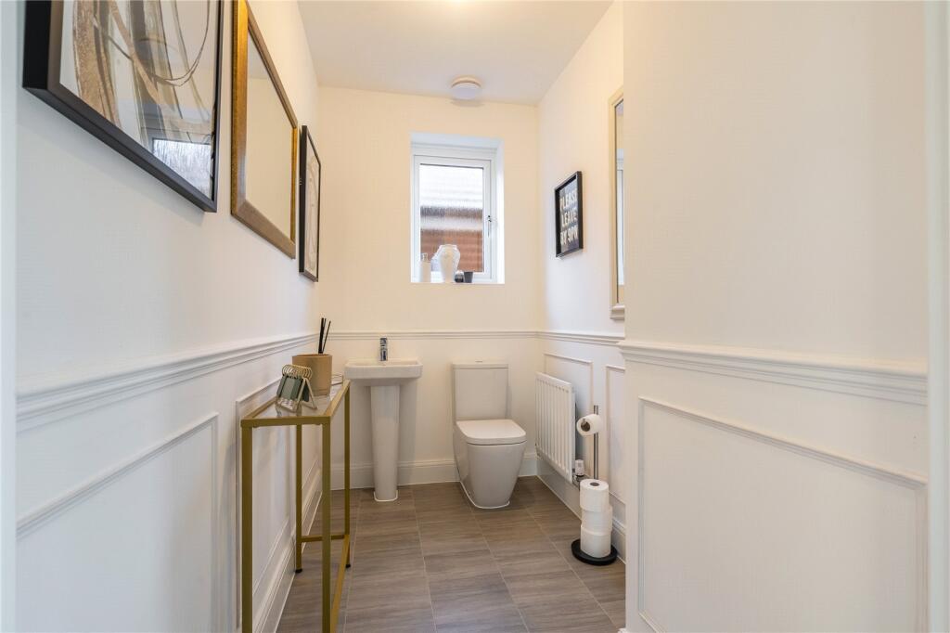
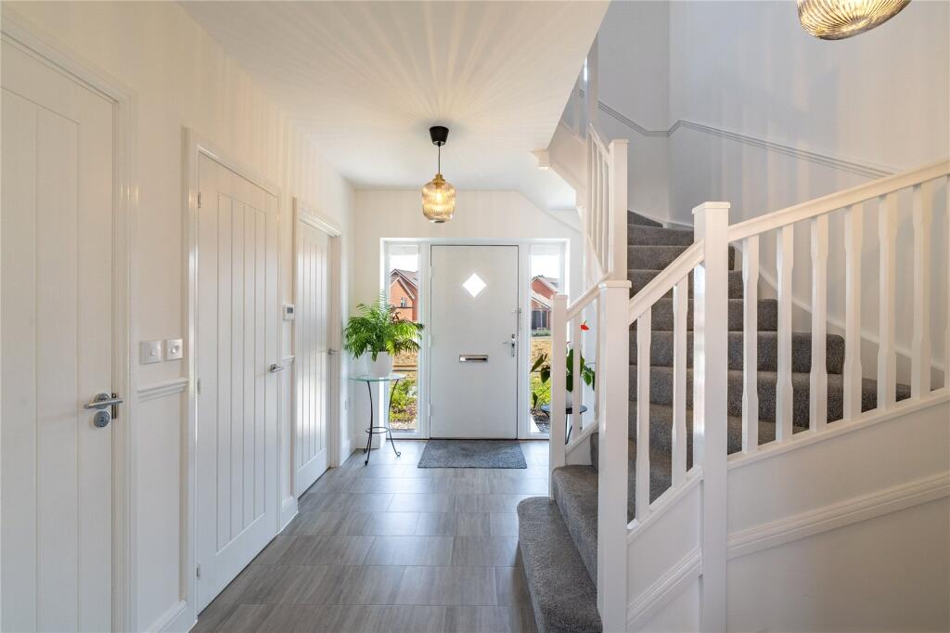
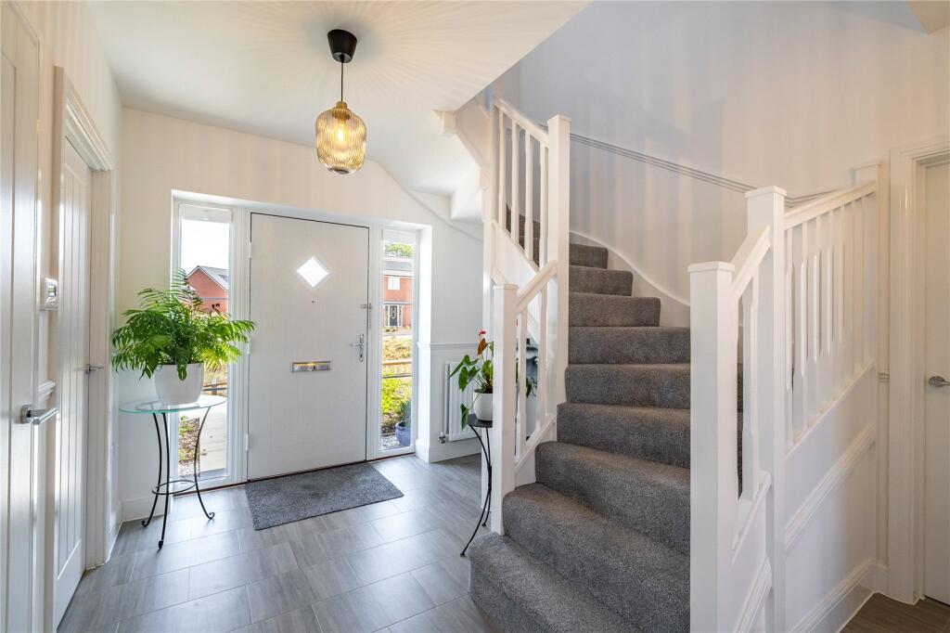
On entering is the impressive reception hallway, immediately setting the tone for the spacious and thoughtfully designed accommodation. The lounge features a double-glazed bay window overlooking the front aspect, while there is also a separate study/family room and a useful cloaks/WC.
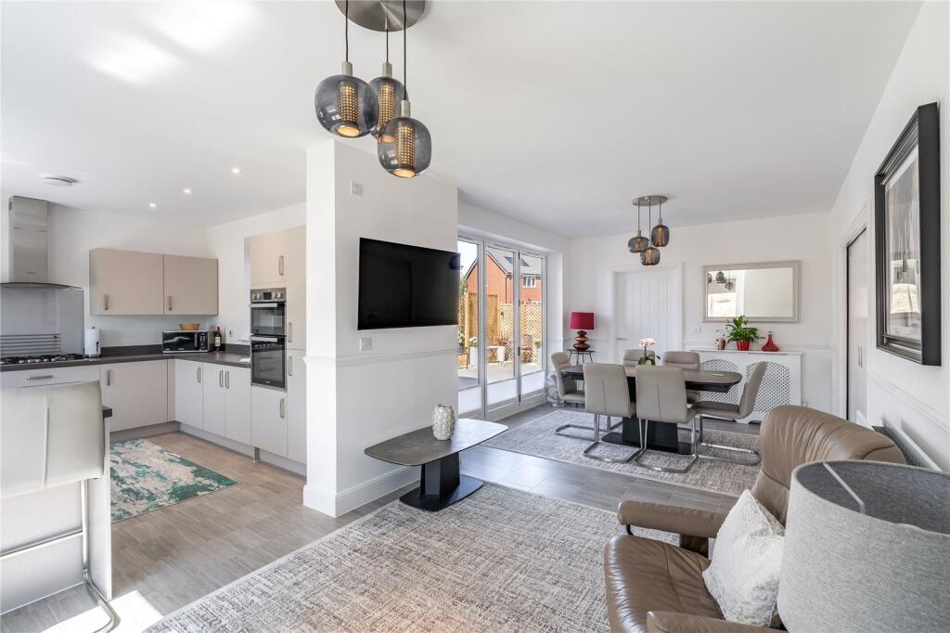
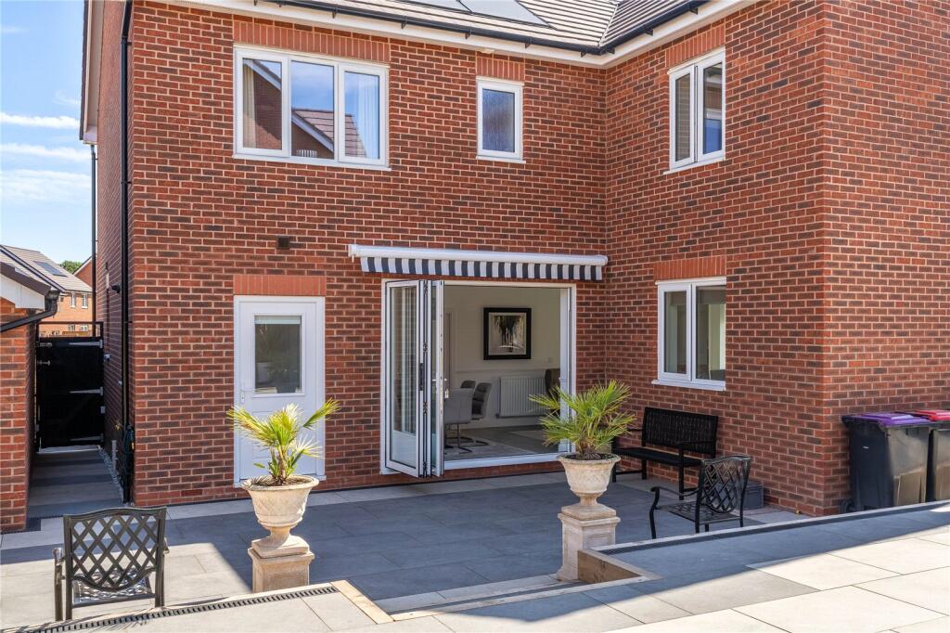
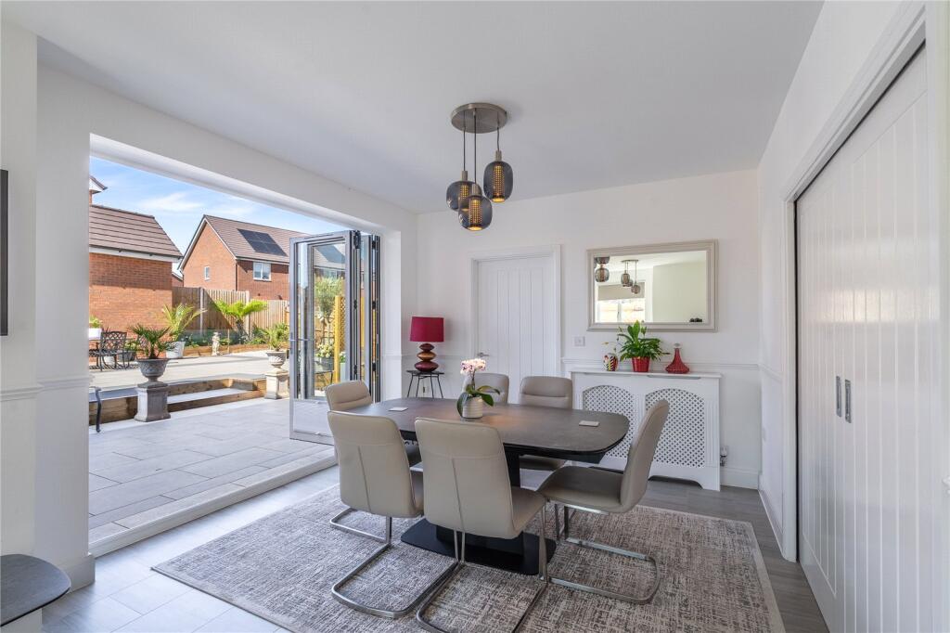
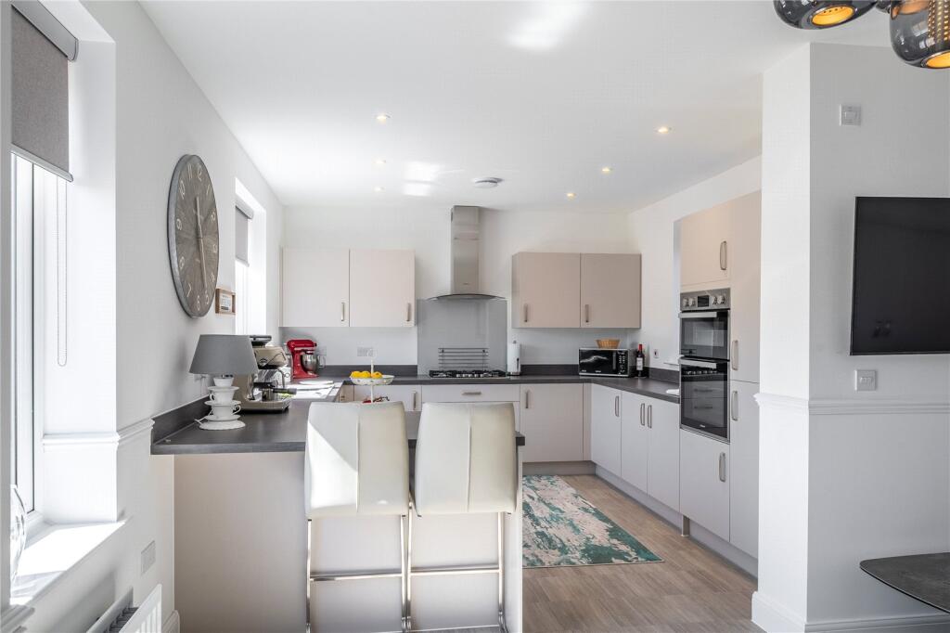
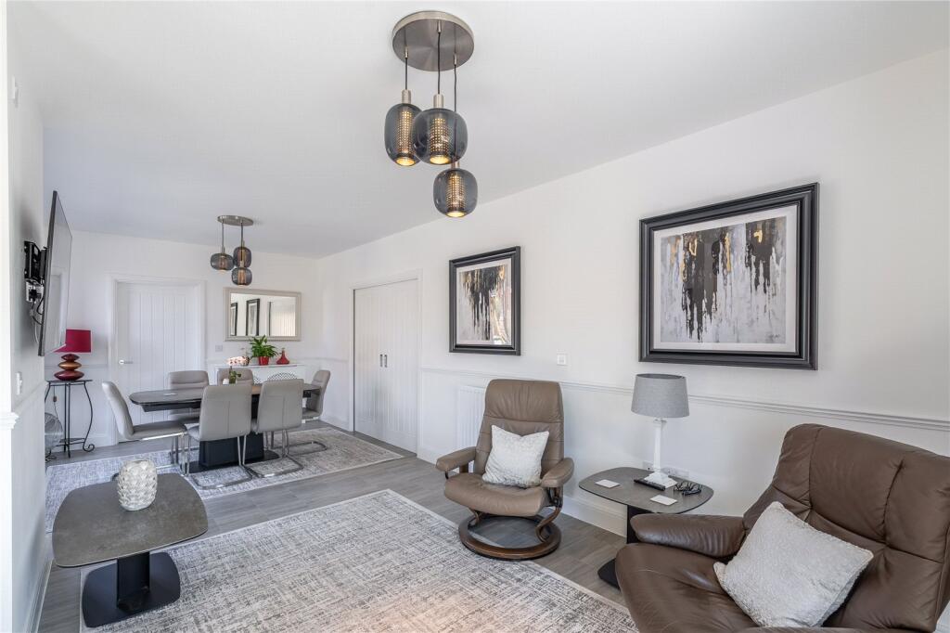
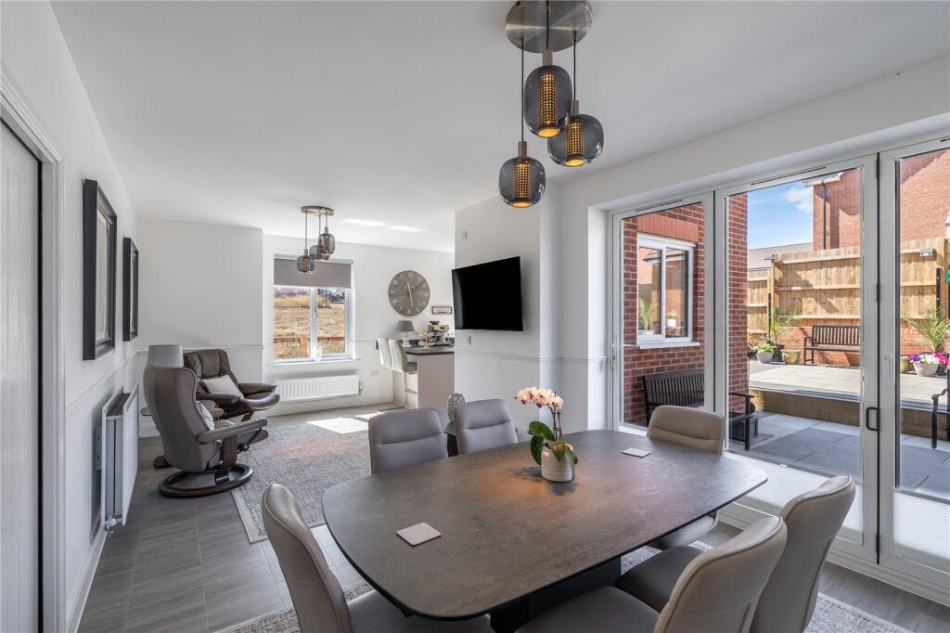
Sliding doors open into the main hub of the home — an impressive open-plan L-shaped kitchen, dining and family room, creating a superb space for both everyday living and entertaining. The dining/family area features bi-fold doors opening directly onto the rear garden, seamlessly connecting the indoor and outdoor spaces.
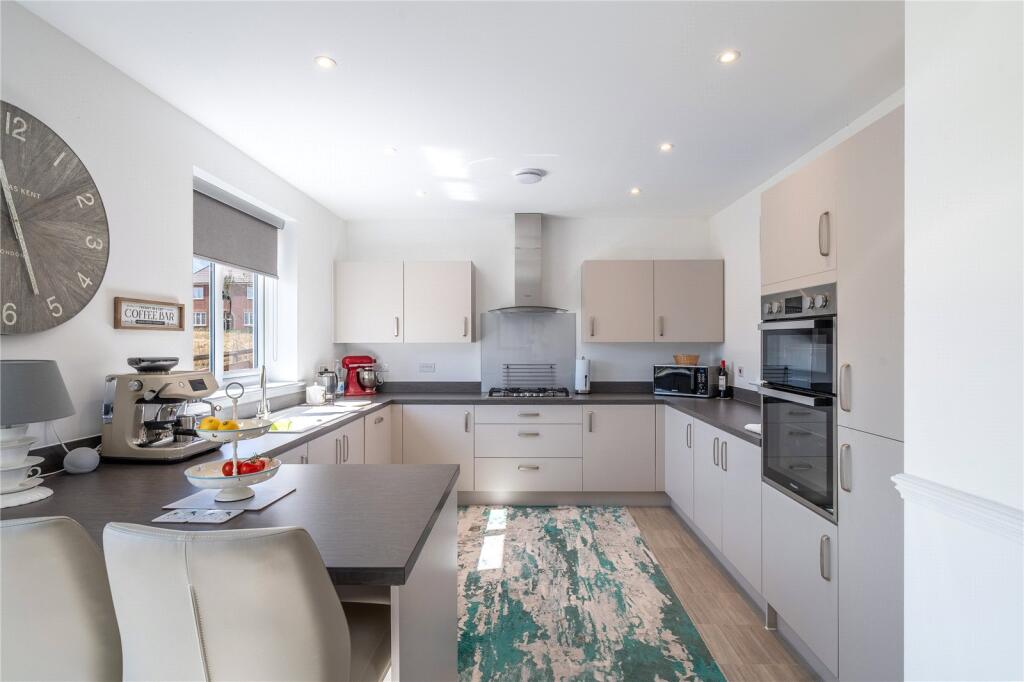
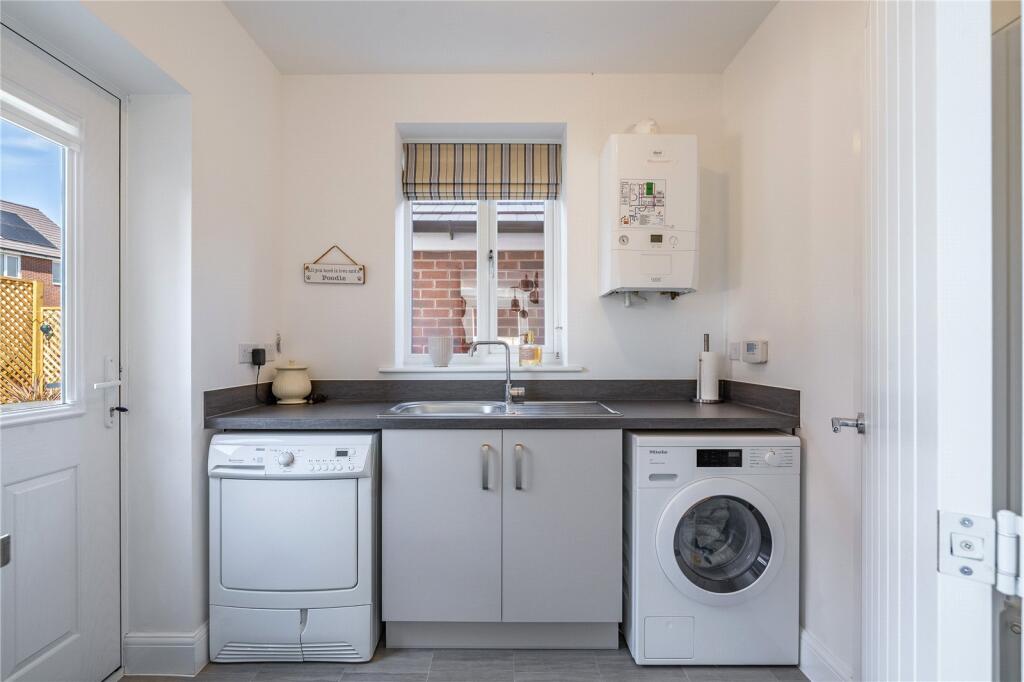
The kitchen is fitted with an attractive range of contemporary units and a comprehensive range of appliances, including a five-ring gas hob, double oven, fridge/freezer and dishwasher. A separate utility room provides additional storage and workspace, with a door leading directly to the garden.
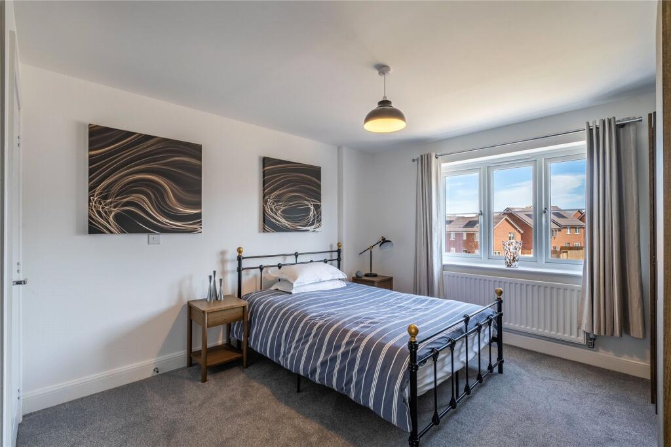
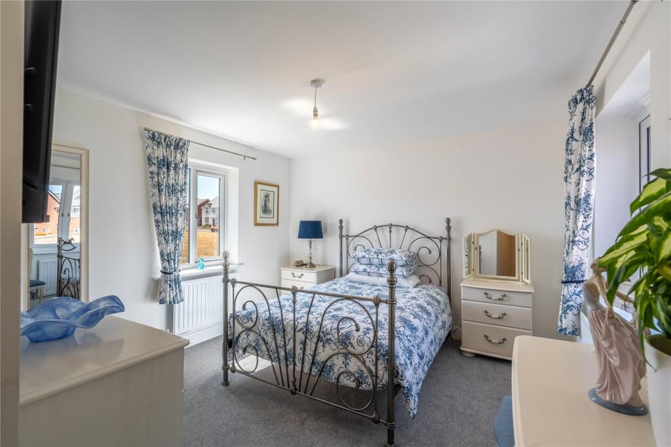
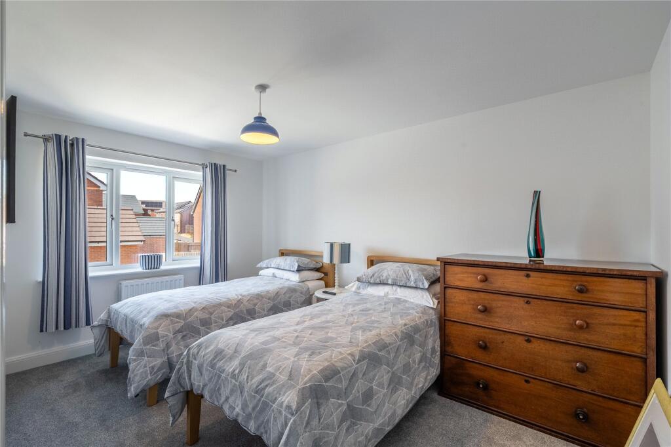
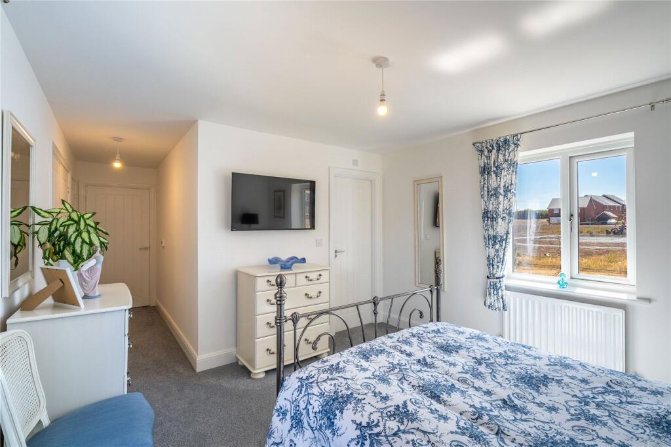
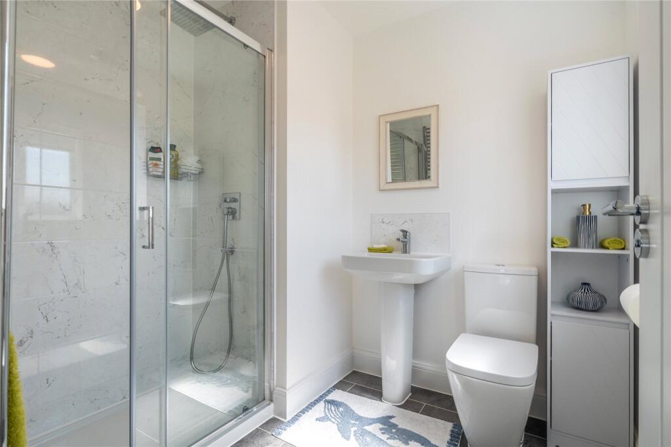
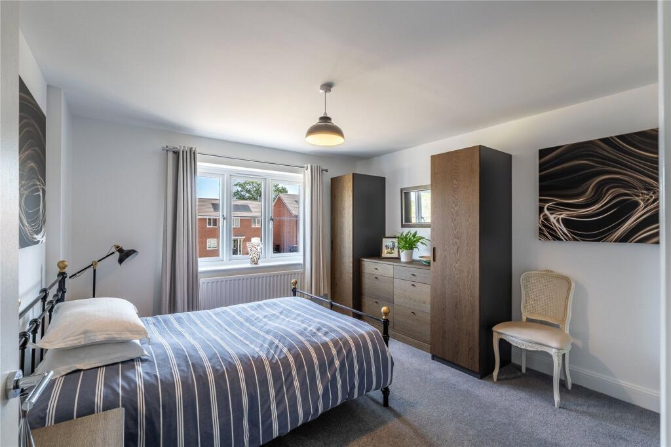
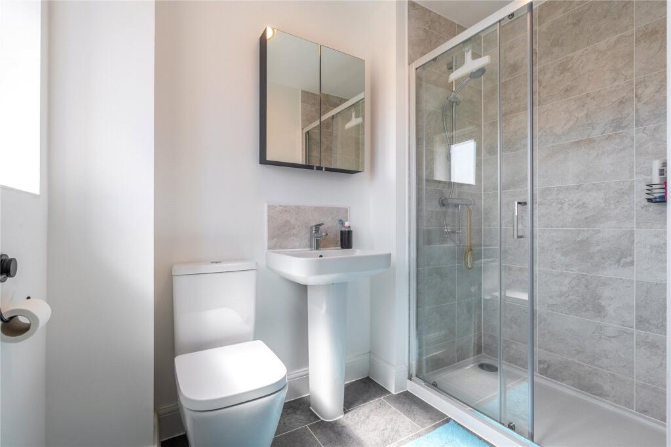
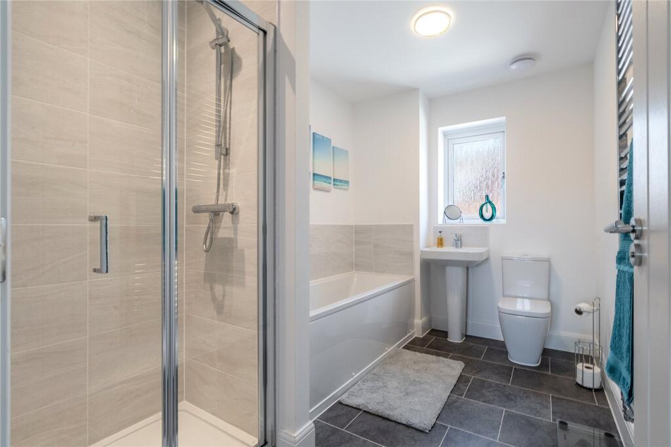
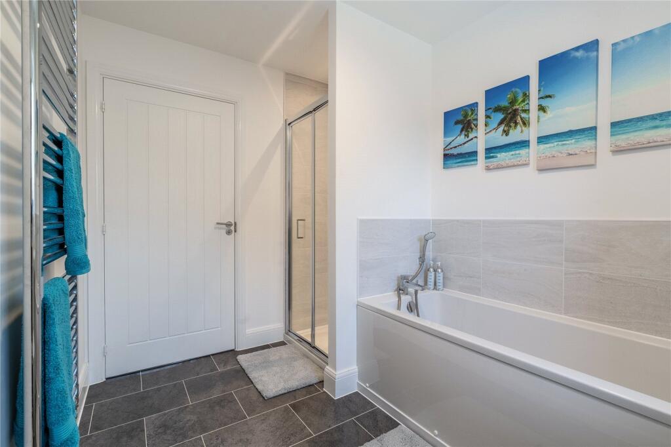
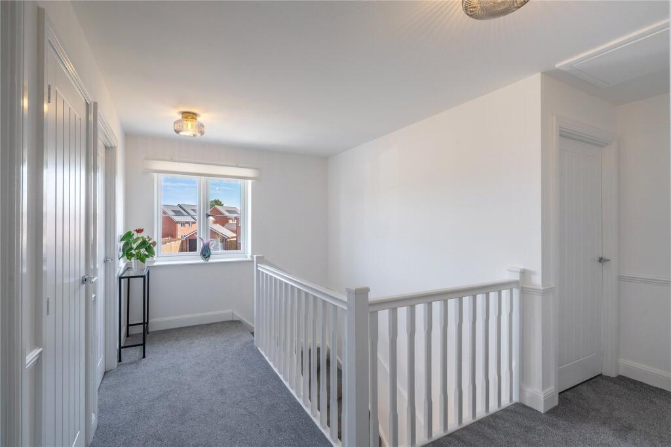
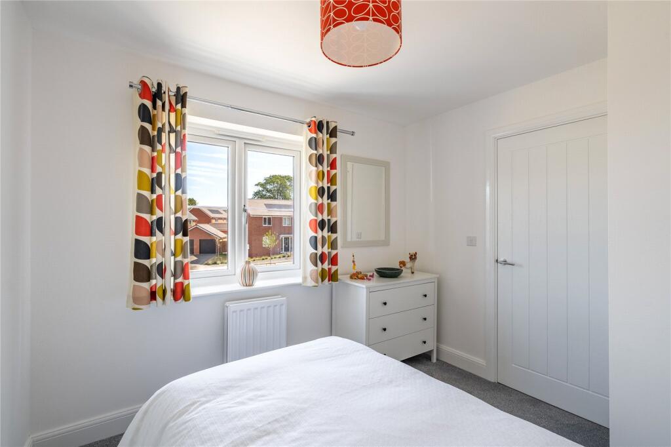
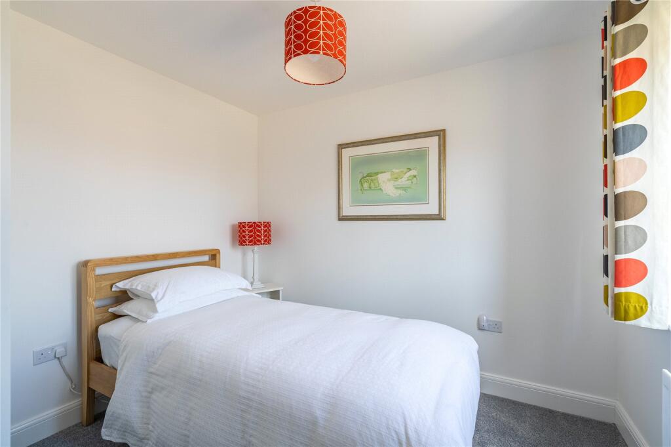
To the first floor, the fabulous master bedroom benefits from built-in wardrobes and a stylish en-suite shower room. A further bedroom also enjoys its own en-suite shower room, while a double bedroom and a generous single are served by the family bathroom, which features a bath and separate shower.
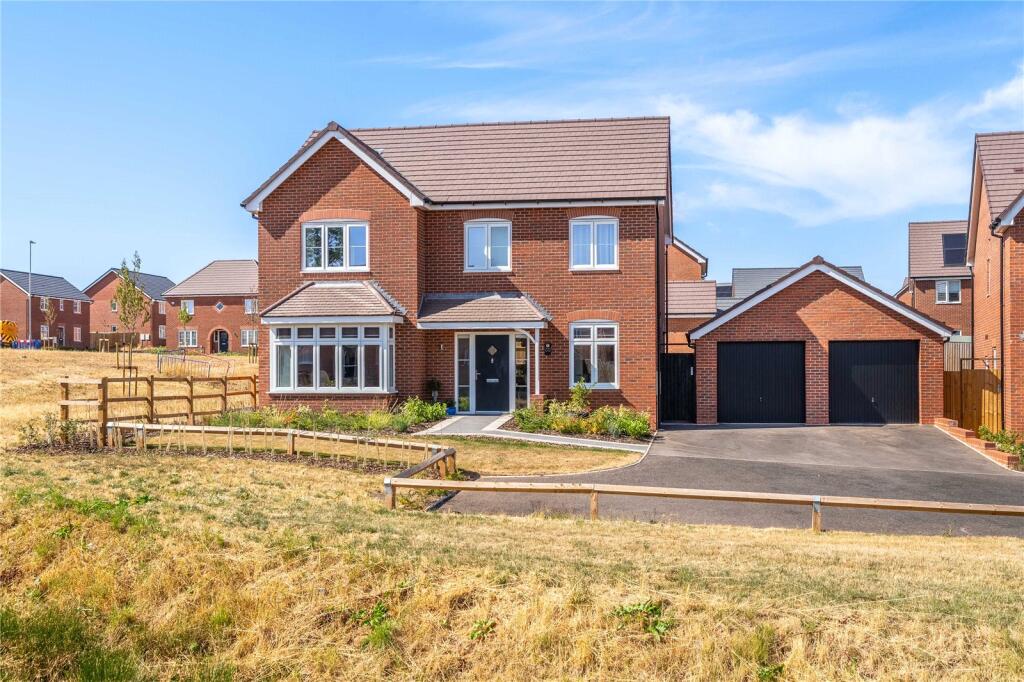
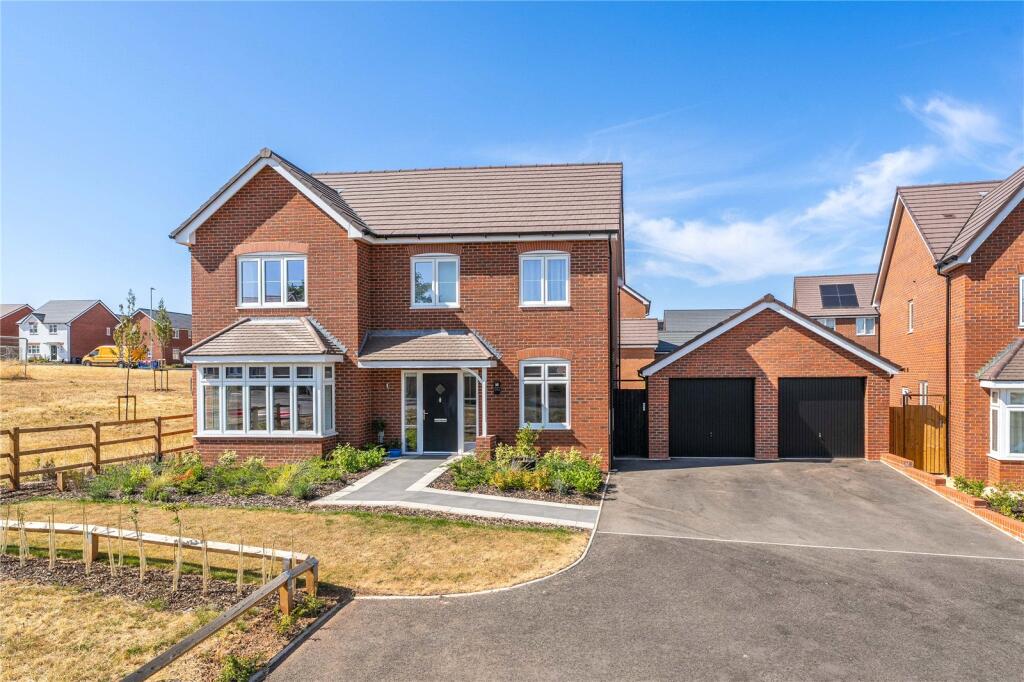
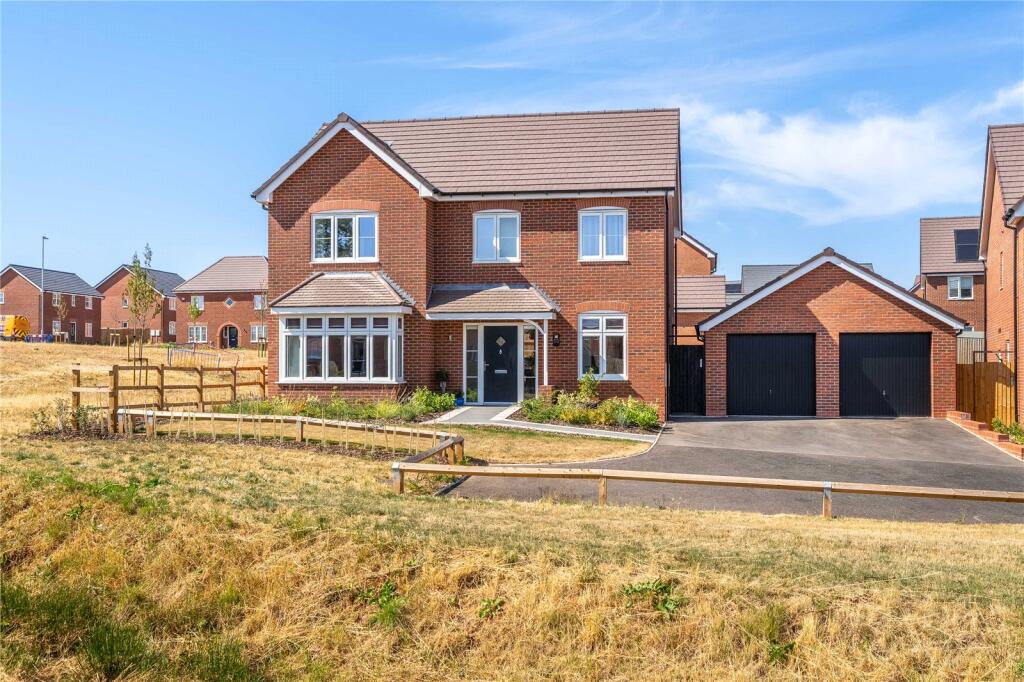
Outside, a double driveway and turning area provide ample parking and lead to the double garage. The gardens have been professionally landscaped, with a lawn and a variety of established shrubs to the front.
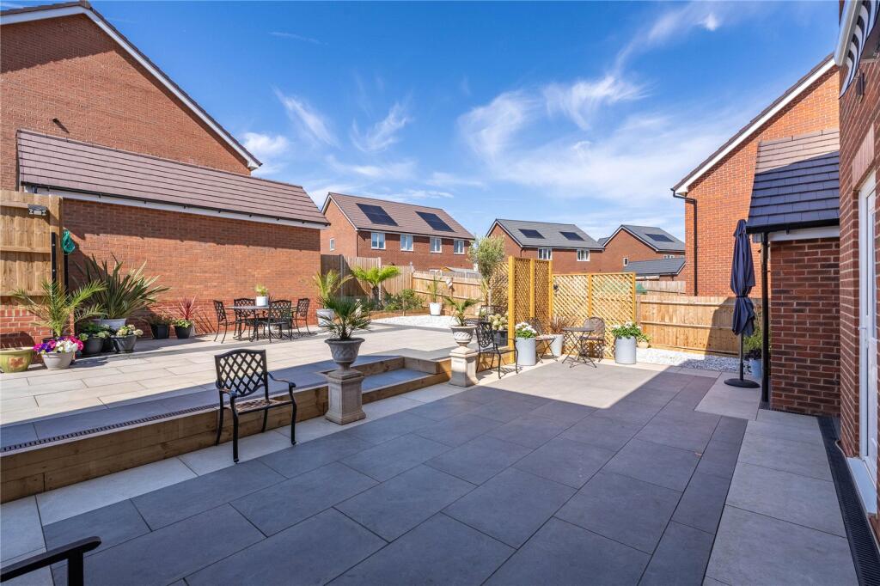
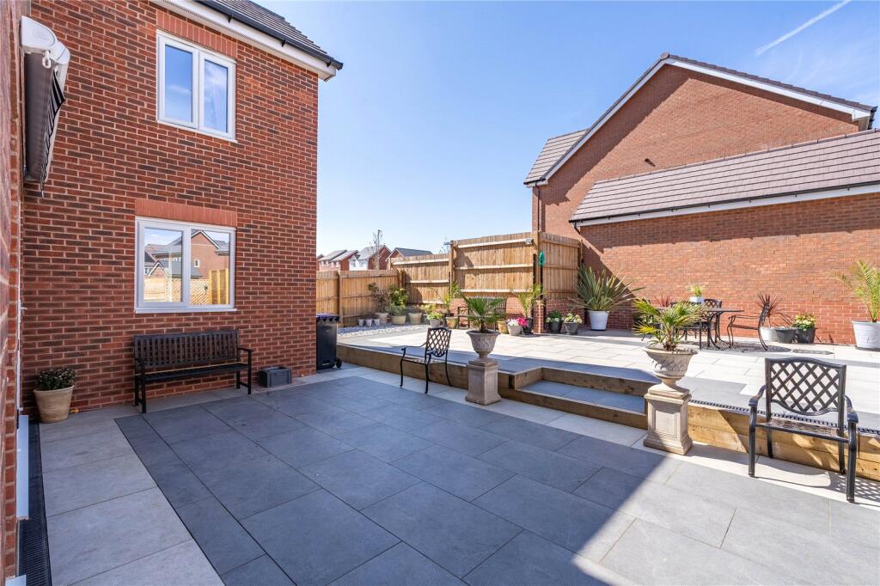
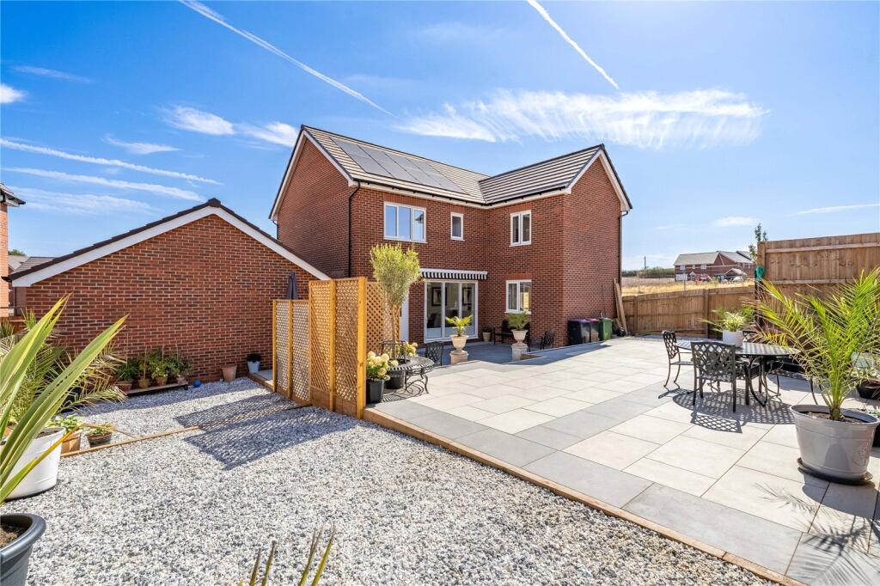
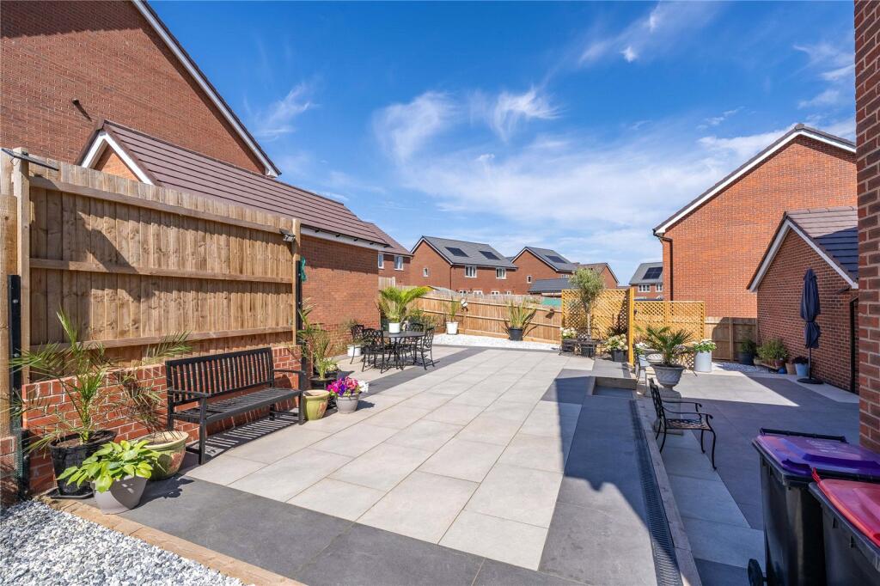
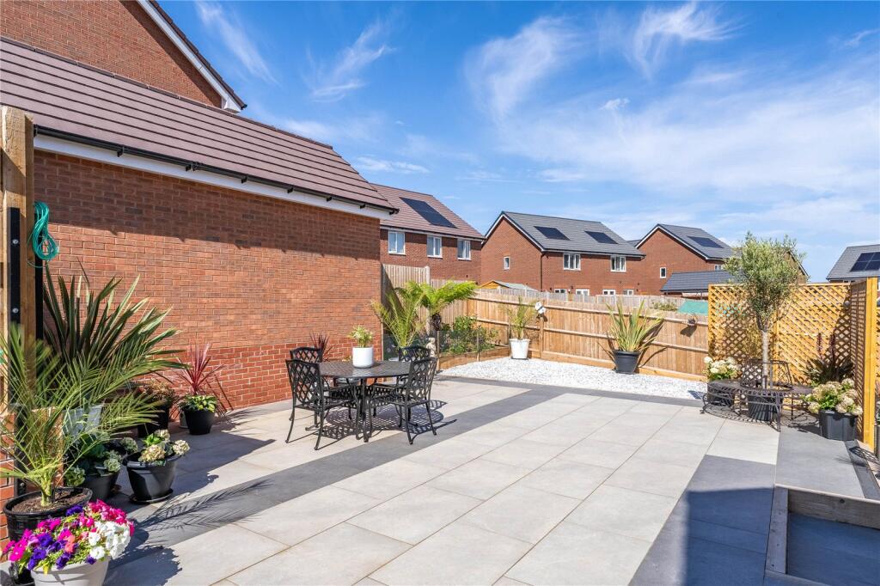
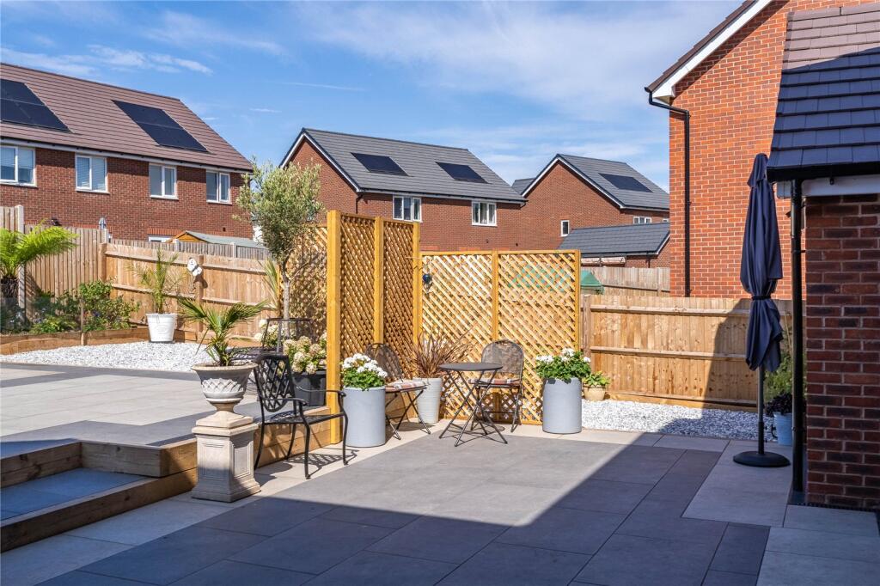
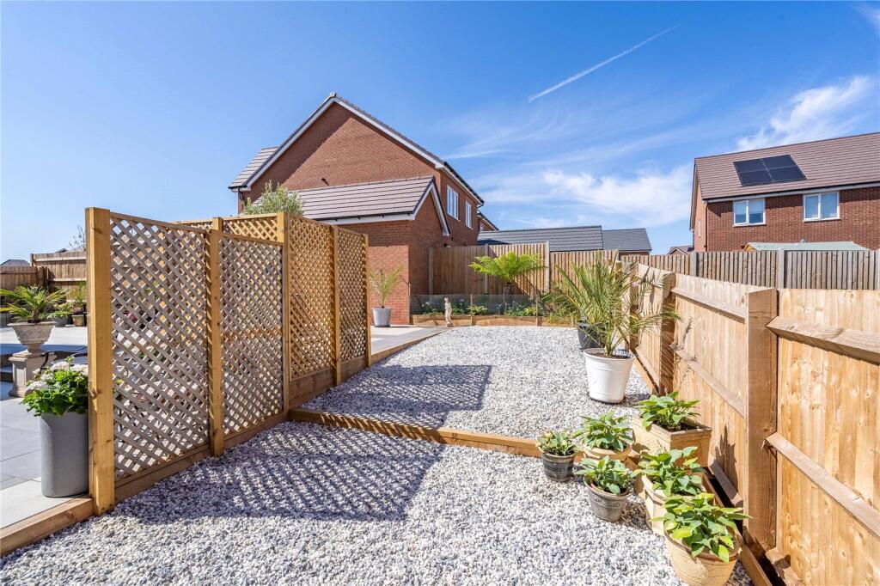
The rear garden is a particular highlight of the property, featuring an extensive porcelain-tiled patio area providing an excellent space for outdoor dining and entertaining. A raised garden area is also finished with porcelain tiling, alongside a further stone-laid area and raised planted borders, creating an attractive and versatile outdoor space.
Redhill is ideally situated for access to Telford town centre and the surrounding area, with a range of schools, including the Redhill Primary Academy, Priorslee Academy and Holy Trinity Academy. Further local amenities and community facilities all within easy reach. Everyday shopping and essential services are conveniently located nearby, while the wealth of green spaces and parks around Telford provide excellent opportunities for walking, leisure and recreation. There are still ongoing facilities being built on the estate, including an orchard, basketball court, running track and park, ideal for a family.
Agents notes
Shared access driveway serving four properties
Service charge £254.32 per annum
Property has Solar Panels which are owned
All services are mains connected
Driveway and Double Garage
Mobile coverage from all four major networks available*
Ultrafast Broadband available*
*Results provided by Ofcom and correct at time of listing
Anti-Money Laundering (AML) Checks
We are required by law to conduct anti-money laundering checks on all those buying a property. DB Roberts retain responsibility for ensuring checks and any ongoing monitoring are carried out correctly. The initial checks are performed using Movebutler. The cost of these checks is £20 Plus VAT (£24) for the first buyer and £10 Plus VAT (£12) for every additional buyer. This fee covers the cost of obtaining relevant data and any manual checks or monitoring which might be required. This fee will need to be paid by you in advance, ahead of us issuing a memorandum of sale and is non-refundable.
Listed by
Telford
D B Roberts & Partners
Reference: 92016864
EPC ratings on this postcode
We don't have a matched EPC for this property yet. Below are efficiency scores and details for other addresses on this postcode.
| Address | Current | Potential | Floor area | Age band | Type |
|---|---|---|---|---|---|
| 100 Marsh Meadow Way, Telford | 91 | 91 | 87 m² | — | Detached |
| 102 Marsh Meadow Way, Telford | 91 | 91 | 87 m² | — | Detached |
| 104 MARSH MEADOW WAY, TELFORD | 90 | 90 | 87 m² | — | Detached |
| 106 Marsh Meadow Way, Telford | 90 | 90 | 87 m² | — | Detached |
| 108 Marsh Meadow Way, Telford | 93 | 93 | 126 m² | — | Detached |
| 110 Marsh Meadow Way, Telford | 90 | 90 | 95 m² | — | Detached |
| 112 Marsh Meadow Way, Telford | 93 | 93 | 103 m² | — | Detached |
| 114 Marsh Meadow Way, Redhill, TELFORD | 93 | 93 | 103 m² | — | Detached |
| 116 Marsh Meadow Way, Telford | 93 | 93 | 103 m² | — | Detached |
| 118 Marsh Meadow Way, Telford | 90 | 90 | 95 m² | — | Detached |
| 68 Marsh Meadow Way, Telford | 94 | 95 | 168 m² | — | Detached |
| 70 Marsh Meadow Way, Telford | 92 | 92 | 127 m² | — | Detached |
| 72 Marsh Meadow Way, Telford | 89 | 89 | 100 m² | — | Detached |
| 74 Marsh Meadow Way, Telford | 93 | 94 | 140 m² | — | Detached |
| 76 Marsh Meadow Way, Telford | 93 | 94 | 140 m² | — | Detached |
Flood risk
Zone: 1
Risk: Low
Job (default Low)
Registered land (INSPIRE)
This location falls inside an HM Land Registry INSPIRE registered freehold polygon.
Plot: ~215,045 m² (53.14 acres)
Source: HM Land Registry INSPIRE Index Polygons.
Floorplans
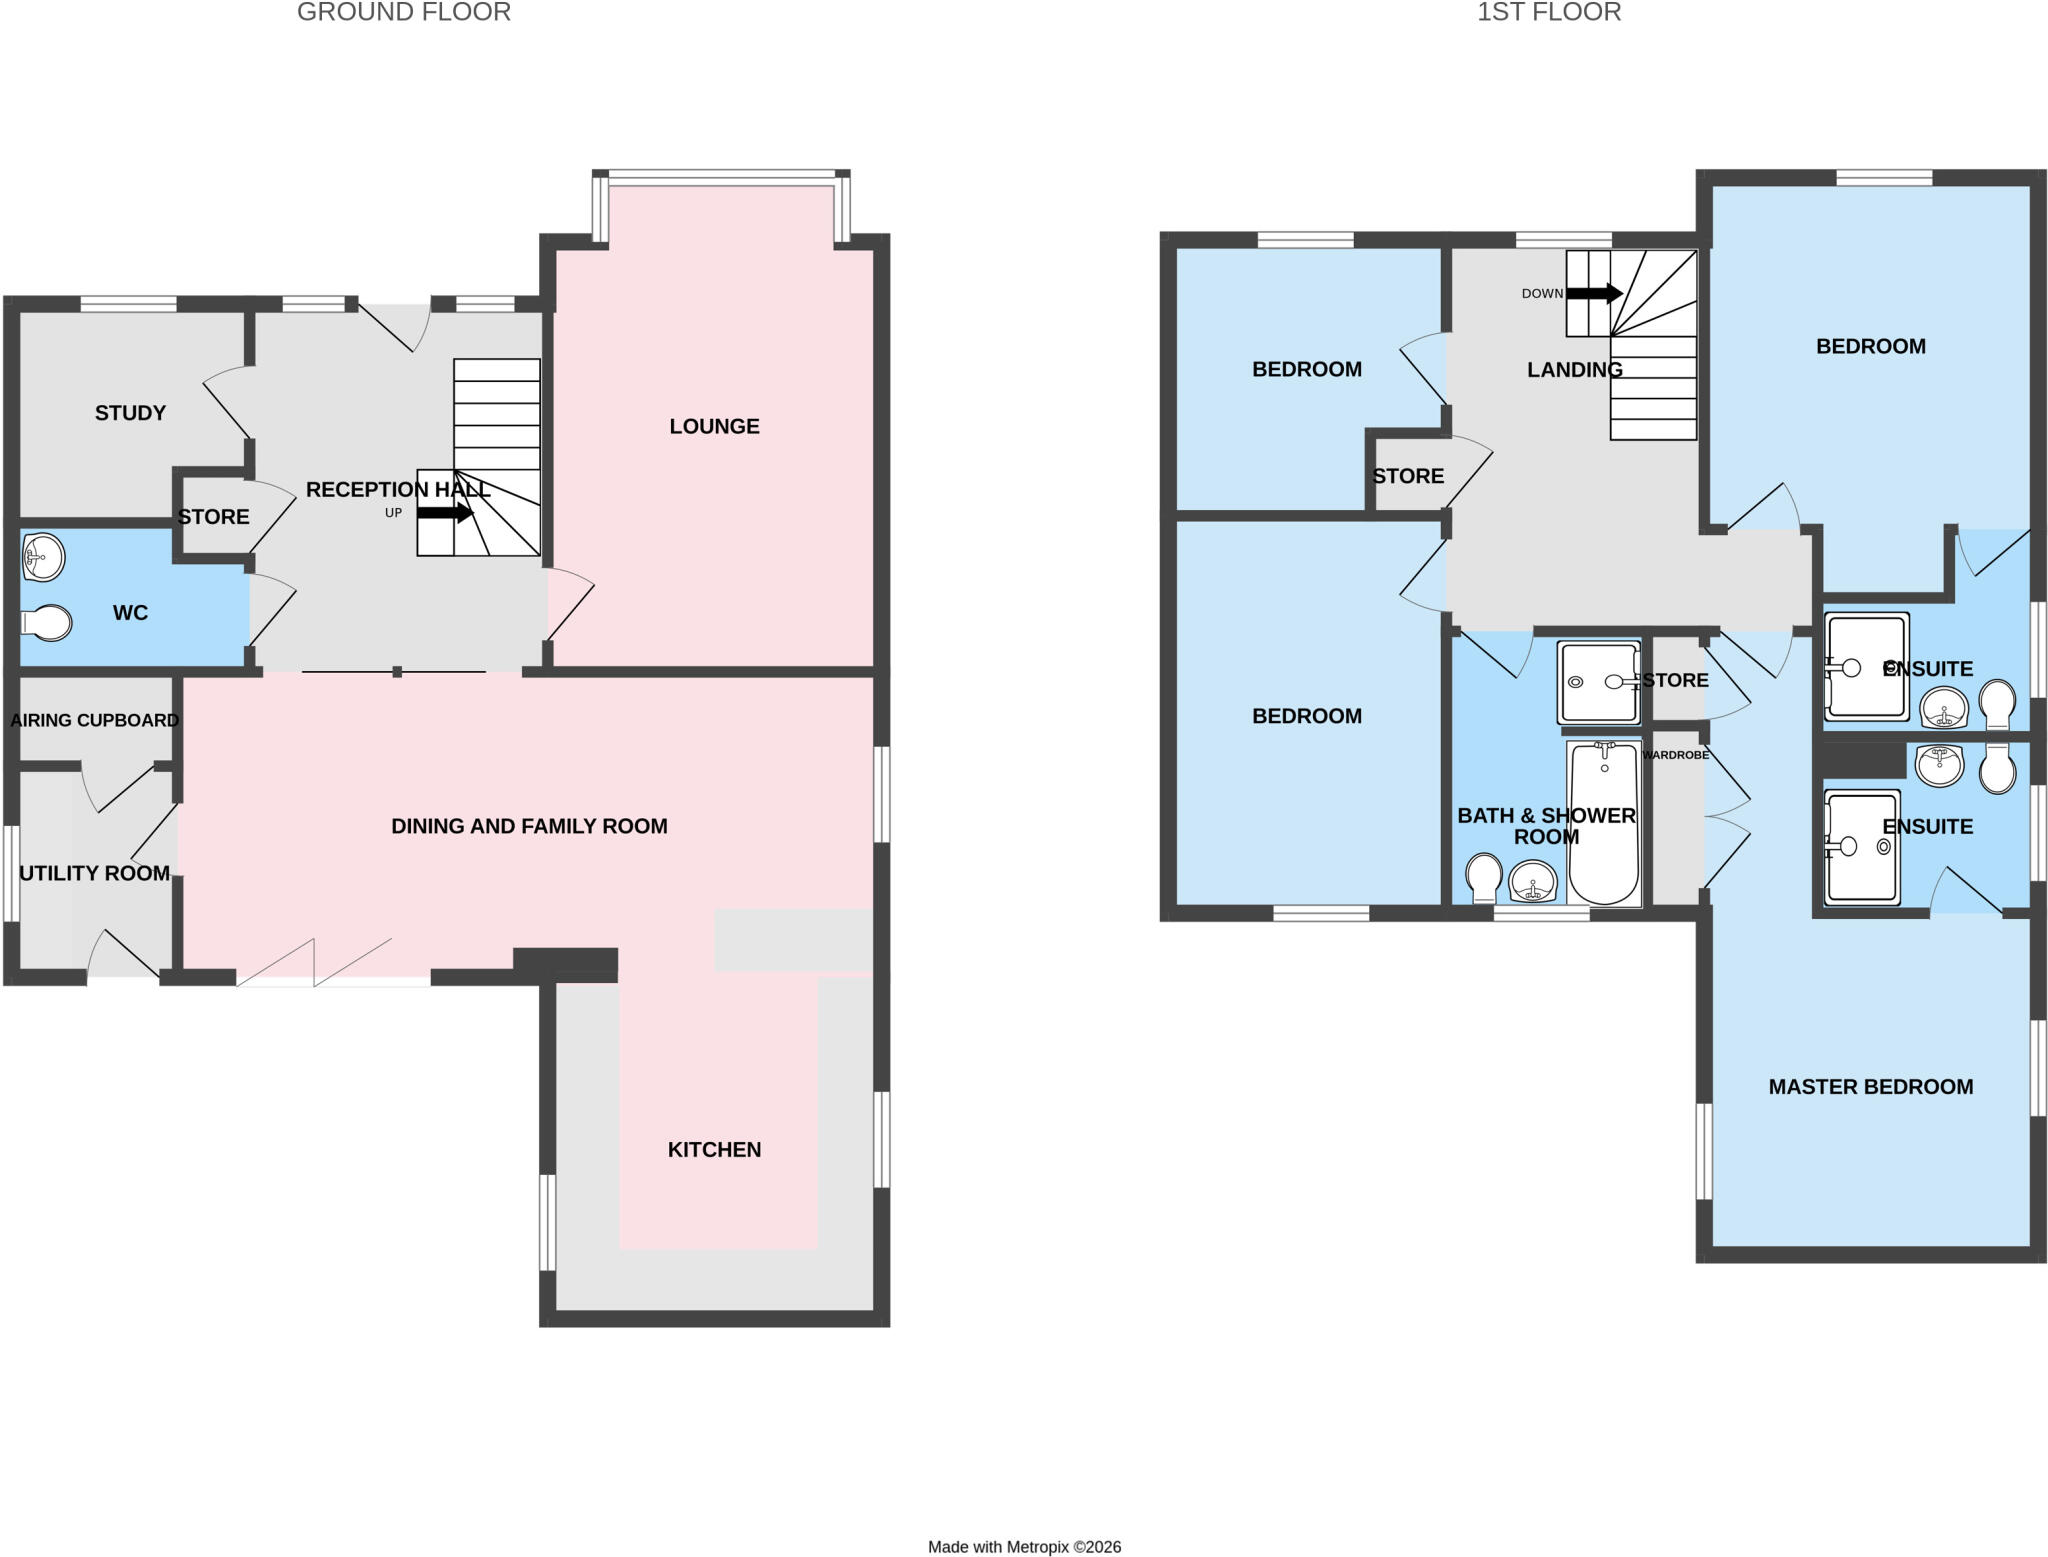
Floorplan
EPC Graphs
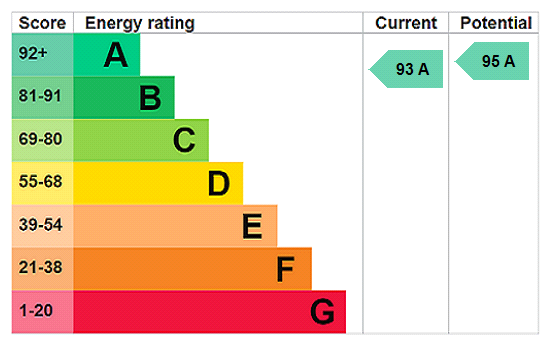
EPC Rating Graph
Price history
| Event | Date | Price | % change |
|---|---|---|---|
| Listed for sale | — | £540,000 | — |
Source: HM Land Registry Price Paid Data. Crown copyright.
Sold Comparables
Same street and nearby sales within 0.25 miles (last 5 years). Data from Land Registry Price Paid.
| Address | Price | Date | Type |
|---|---|---|---|
| Same street 30 MARSH MEADOW WAY, REDHILL, TELFORD, WREKIN, TF2 9WP | £219,995 | 31/08/2023 | Semi-detached |
Street average: £219,995 (1 sale)
Capital growth trend
Land Registry outcode average: last 12 months vs 5y and 10y ago (from sold prices).
House Price Index (HM Land Registry — official index, not sold-price averages): Telford and Wrekin. Series: Detached. As of May 2026.
Rental Range
Estimated market rent for Telford and Wrekin. Low = conservative, Realistic = average, Optimistic = best case.
Based on Local Authority from postcode lookup → Telford and Wrekin.
LHA (30th percentile) floor for Shropshire: £972/mo (Apr 2025 – Mar 2026)
Location
Address
Marsh Meadow Way
Nearby
Nearest stations, universities and amenities (distance from property).
| Type | Name | Distance |
|---|---|---|
| Bus stop | Unknown | 0.4 miles |
| Shop | Mr Tyre Telford | 0.9 miles |
| Shop | Co-op Food | 1.0 miles |
| University | University Of Wolverhampton (Shropshire Campus) (Business School) | 1.1 miles |
| Train station | Oakengates | 1.5 miles |
| Train station | Telford Central | 1.6 miles |
| University | Unknown | 1.8 miles |
| Hospital | Shrewsbury & Telford Hospital NHS Trust Sterile Services Department (SSD) | 3.1 miles |
| Hospital | Bickerstaff Endoscopy Unit | 4.0 miles |
Street-level crime
| Category | Count |
|---|---|
| Violence and sexual offences | 31 |
| Anti-social behaviour | 13 |
| Other theft | 5 |
| Shoplifting | 5 |
| Public order | 4 |
| Burglary | 3 |
| Criminal damage and arson | 3 |
| Other crime | 3 |
| Total incidents | 67 |
Within 1 mile during Jun 2026. Source: data.police.uk (England & Wales).
Schools nearby
Nearest open schools with Ofsted ratings (England). Closed schools are not shown. Data from Get Information about Schools and Ofsted.
| Name | Type | Distance | Ofsted |
|---|---|---|---|
| Redhill Primary Academy | Primary | 0.4 miles | Outstanding — 4 Jul 2024 |
| Holy Trinity Academy | Secondary | 0.9 miles | Good — 13 Jun 2018 |
| Priorslee Academy | Primary | 0.9 miles | Good — 23 May 2012 |
| St George's Church of England Primary School | Primary | 0.9 miles | — (Inspected (no overall grade)) |
| Amberleigh Therapeutic School | Other | 1.0 miles | Good — 12 Dec 2023 |
Rental Comparables
Residential lets from OpenRent and Rightmove for the area (same bedroom count). Use to validate rent estimates. Student lets are excluded.
| Title | Rent | Beds | Distance | As seen on |
|---|---|---|---|---|
| 4 Bed Detached House, Chancery Park, TF2 | £1,500/mo | 4 | 0.5 miles | OpenRent |
| 4 Bed End Terrace, Waterlow Close, TF2 | £1,800/mo | 4 | 0.61 miles | OpenRent |
| 4 Bed Semi-Detached House, William Venables Drive, TF2 | £1,395/mo | 4 | 0.91 miles | OpenRent |
| 4 Bed Detached House, Coniston Drive, TF2 | £1,800/mo | 4 | 1.06 miles | OpenRent |
Average rent: £1,624/mo (4 listings)
Rent-driven metrics
Based on OpenRent comparables.
- Rent ratio — Monthly rent ÷ purchase price (1% rule). 1%+ = strong, 0.8–1% = okay, <0.8% = weak for cashflow.
- Max investor price — Rent ÷ 0.8%; the price at which rent would be 0.8% of price (Stoke-style target).
- Target investor price — Rent ÷ 1%; the price at which rent would be 1% of price (strong cashflow band).
- Gross yield — Annual rent as % of purchase price (no costs).
- Cost-to-rent — Price ÷ annual rent (from OpenRent comparables). Under 14× = strong, 14–16× = acceptable, 17×+ = compressed.
- Cashflow — Rent minus mortgage, 10% maintenance, £25/mo compliance. Assumes 75% LTV, 3.95% APR (5yr fixed), 25yr term.
- ROI — Annual profit ÷ cash in (deposit + 4% purchase costs).
Enter House Number
Enter the house number to help us retrieve more accurate pricing history and property data.
Please log in to submit or correct the house number for this listing.
Log in to continue