5 OAKLANDS CRESCENT
CHESTER, TATTENHALL, CHESHIRE WEST AND CHESTER CH3 9QT
£475,000
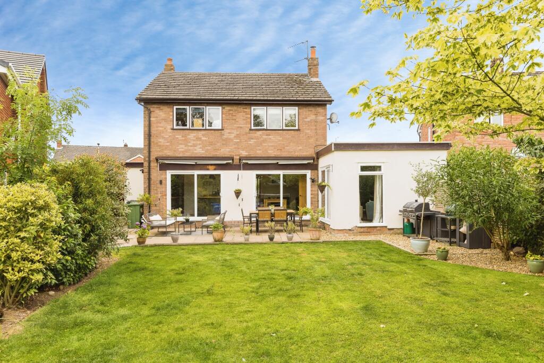
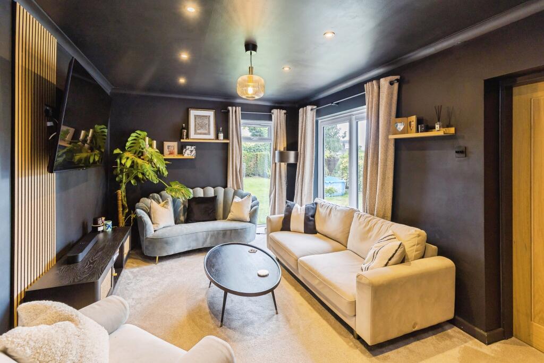
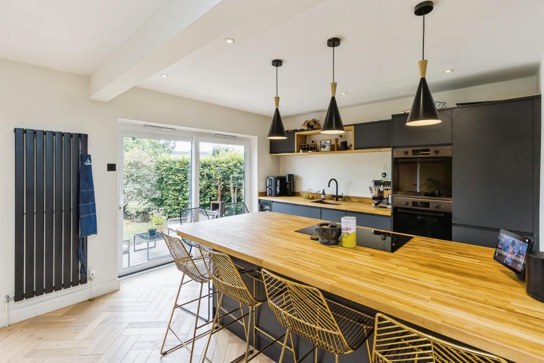
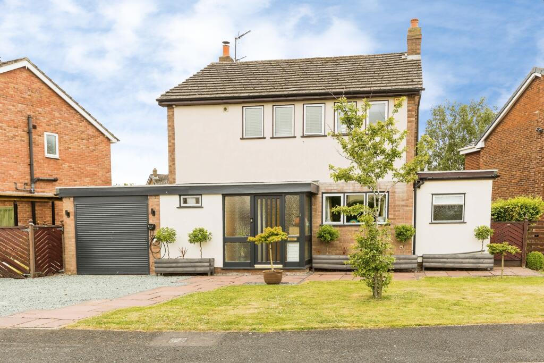
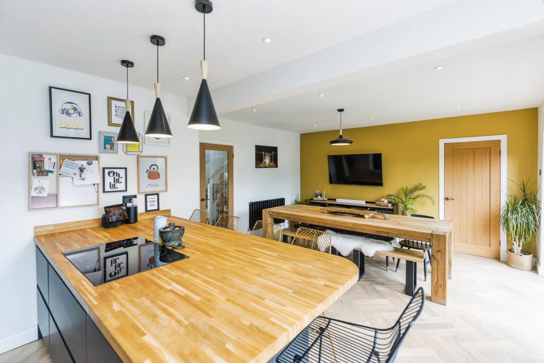
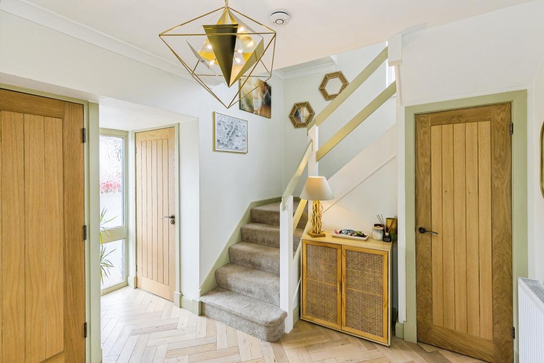
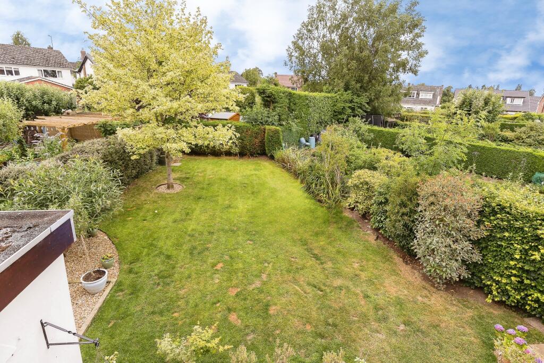
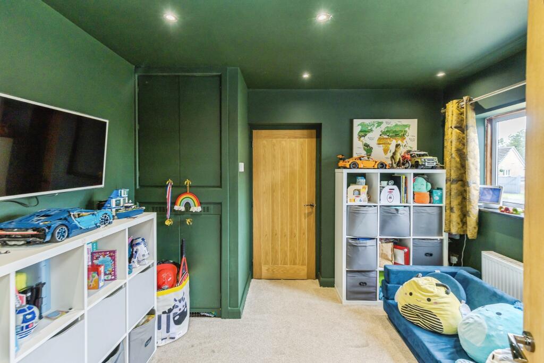
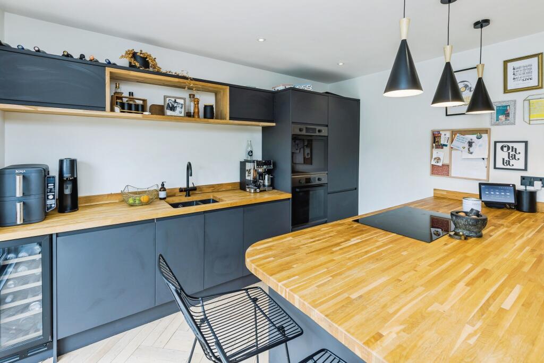
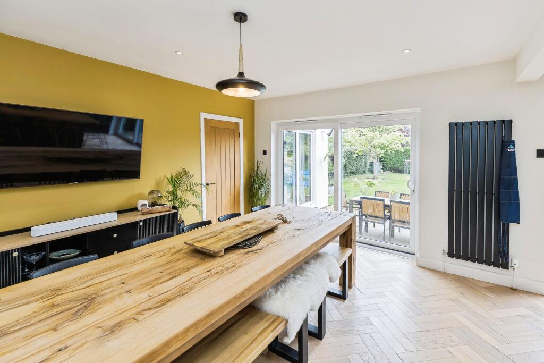
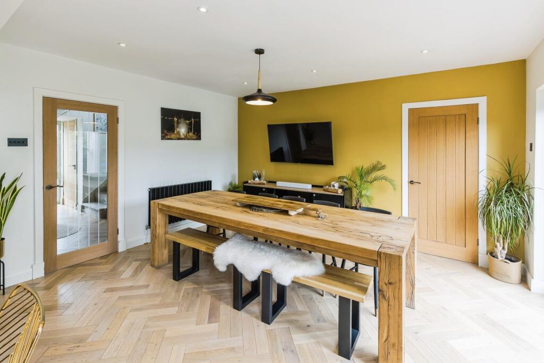
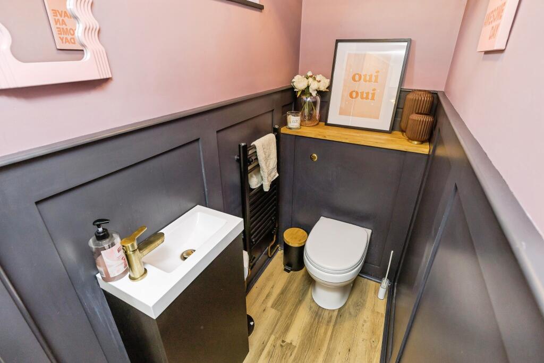
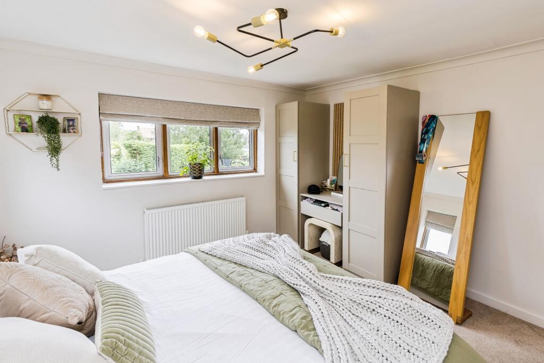
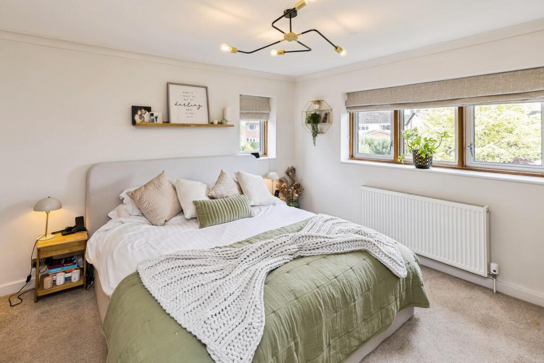
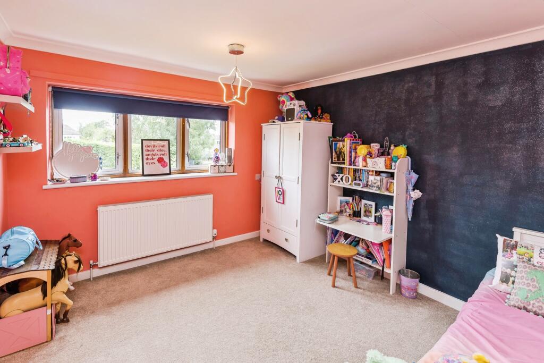
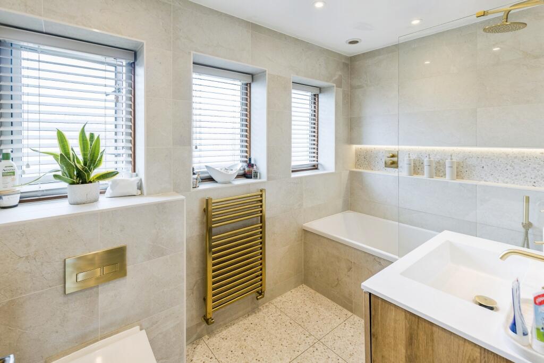
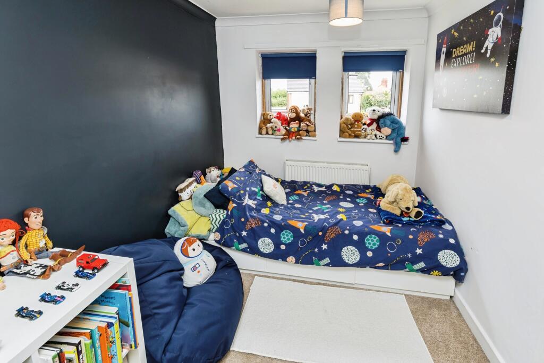
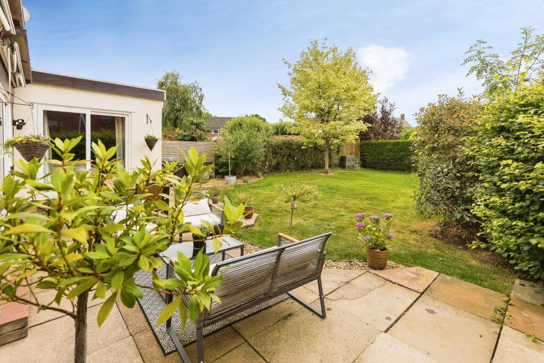
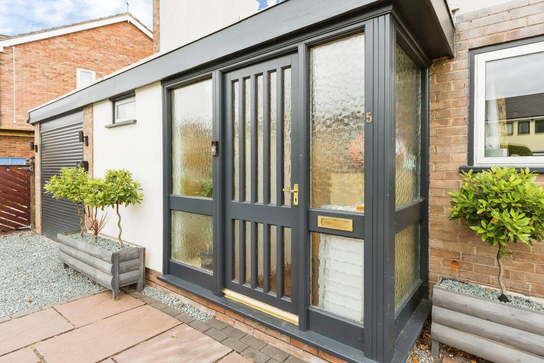
Photo 1 Photo 2 Photo 3 Photo 4 Photo 5 Photo 6 Photo 7 Photo 8 Photo 9 Photo 10 Photo 11 Photo 12 Photo 13 Photo 14 Photo 15 Photo 16 Photo 17 Photo 18 Photo 19
/ 19
Property details
Tenure
FREEHOLD
Last sold
£396,000 Jul 2022
Local average
£614,600 (-22.7%)
Deprivation
Decile 7 (21,725 of 33,755)
Street crime
10 incidents within 1 mile (May 2026)
Key features
- Extensive driveway parking and attached garage
- Village living with Chester just a short drive away
- Versatile family room, playroom or home office
- Luxurious spa-inspired bathroom with brass fittings
- Beautiful herringbone flooring and bespoke finishes throughout
- Stylish triple-aspect lounge with bespoke media wall
- Stunning open-plan kitchen designed for entertaining
- Fully transformed detached home in sought-after Tattenhall
Additional details
- Parking
- Yes
- Garden
- Yes
Description
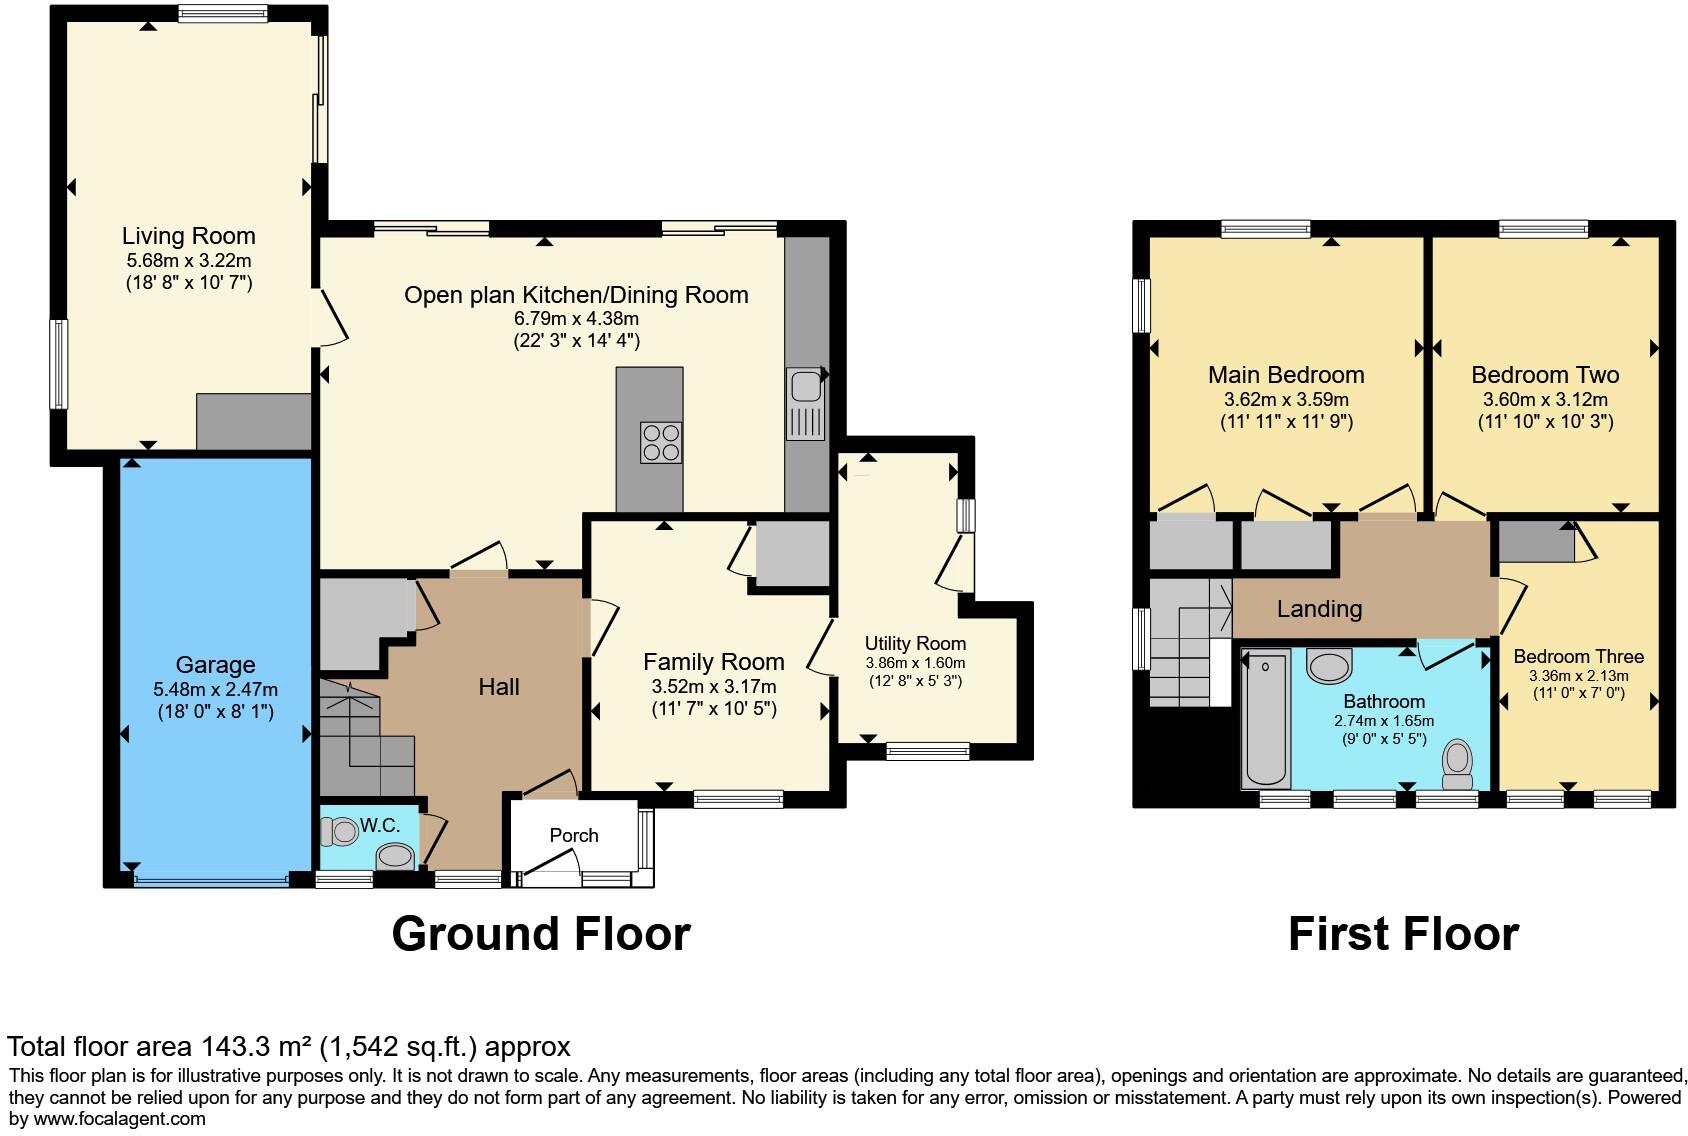
The sense of quality is evident from the moment you step through the front door. A bright and welcoming entrance hall, finished with striking herringbone flooring and contemporary décor, creates an immediate feeling of space and sophistication whilst providing access to the principal reception areas.
The true heart of the home is the spectacular open-plan kitchen and dining space. Designed with both family life and entertaining in mind, this stunning room features an extensive range of contemporary cabinetry complemented by beautiful oak worktops, integrated appliances, a boiling water tap and an impressive central island with seating. The generous dining area comfortably accommodates a large family table, while expansive glazing and sliding doors flood the room with natural light and provide seamless access to the rear garden, effortlessly blending indoor and outdoor living.
Complementing the kitchen is an elegant triple-aspect living room, beautifully styled in rich contemporary tones to create a warm and inviting atmosphere. A bespoke media wall, integrated shelving and hidden storage solutions add both character and practicality, while the abundance of natural light enhances the sense of space throughout. A second reception room offers excellent versatility and is currently utilised as a family room, although it would equally suit those seeking a home office, playroom or snug.
Practicality has been carefully considered with a spacious utility room offering excellent storage, laundry facilities and direct access to the garden, making it ideal for busy family life. A stylish cloakroom completes the ground floor accommodation.
To the first floor, the property continues to impress with three beautifully presented bedrooms. The principal bedroom offers a peaceful retreat and benefits from fitted wardrobes and an abundance of natural light. A further spacious double bedroom provides excellent accommodation for family or guests, while the third bedroom features built-in storage and offers flexibility as a bedroom, nursery or home office. The luxurious family bathroom has been finished to an exceptional standard, featuring elegant tiling, brass fittings, a contemporary vanity unit, illuminated mirrors and a rainfall shower, creating a truly spa-inspired space.
Externally, the property occupies a generous plot and benefits from extensive off-road parking, an attached garage and beautifully maintained gardens to both the front and rear. The rear garden is a particular highlight, offering an excellent degree of privacy and space for family life. Predominantly laid to lawn and framed by mature hedging and established planting, the garden also features a spacious patio area, creating the perfect setting for outdoor dining, entertaining or simply relaxing and enjoying the peaceful surroundings. The combination of open lawn, established borders and attractive seating areas makes this a wonderful extension of the living space and an ideal environment for both families and keen gardeners alike.
Located in the heart of the highly sought-after village of Tattenhall, this exceptional home benefits from a thriving community atmosphere alongside an excellent range of independent shops, cafés, restaurants and everyday amenities. The village is particularly popular with families due to its highly regarded schools, whilst the surrounding Cheshire countryside offers an abundance of walking and cycling routes. Despite its idyllic setting, Tattenhall remains exceptionally well connected, with easy access to Chester, major road networks and rail links to Liverpool, Manchester and beyond.
This is a rare opportunity to acquire a beautifully designed and impeccably presented family home in one of Cheshire's most desirable village locations.Disclaimer
Whilst we make enquiries with the Seller to ensure the information provided is accurate, Yopa makes no representations or warranties of any kind with respect to the statements contained in the particulars which should not be relied upon as representations of fact. All representations contained in the particulars are based on details supplied by the Seller. Your Conveyancer is legally responsible for ensuring any purchase agreement fully protects your position. Please inform us if you become aware of any information being inaccurate.
Money Laundering Regulations
Should a purchaser(s) have an offer accepted on a property marketed by Yopa, they will need to undertake an identification check and asked to provide information on the source and proof of funds. This is done to meet our obligation under Anti Money Laundering Regulations (AML) and is a legal requirement. We use a specialist third party service together with an in-house compliance team to verify your information. The cost of these checks is £82.50 +VAT per purchase, which is paid in advance, when an offer is agreed and prior to a sales memorandum being issued. This charge is non-refundable under any circumstances.
Listed by
North West & Midlands
Yopa Property Ltd
Reference: 90294093
EPC Rating & Upgrade Cost
Fetching EPC data… Refresh this page in a moment.
Flood risk
Zone: 1
Risk: Low
Job (default Low)
Floorplans
Floorplan 1
FENSA Certificates
This property has 1 FENSA certificate(s) on record, indicating window/door installations by FENSA-approved installers.
FENSA Certificate #16918178 Recent
Property Details
Street: 5 Oaklands Crescent
Town: Tattenhall
Postcode: CH3 9QT
Installation Details
Items: 2 doors
Certificate Issued: 10/08/2025
Work Completed: 23/07/2025
This certificate data was retrieved from FENSA's database
What is FENSA? FENSA (Fenestration Self-Assessment Scheme) is a government-authorised scheme that monitors building regulation compliance for replacement windows and doors. Certificates indicate that work was completed by FENSA-approved installers.
Price history
| Event | Date | Price | % change |
|---|---|---|---|
| Listed for sale | — | £475,000 | +19.9% |
| Sold | 20/07/2022 (4 years ago) | £396,000 | — |
Source: HM Land Registry Price Paid Data. Crown copyright.
Sold Comparables
Same street and nearby sales within 0.25 miles (last 5 years). Data from Land Registry Price Paid.
| Address | Price | Date | Type |
|---|---|---|---|
| 12 CASTLEFIELDS, TATTENHALL, CHESTER, CHESHIRE WEST AND CHESTER, CH3 9RD | £224,000 | 28/11/2025 | Detached |
| 2 PARK AVENUE, TATTENHALL, CHESTER, CHESHIRE WEST AND CHESTER, CH3 9QN | £715,000 | 06/10/2023 | Detached |
| 11 HARRISON CLOSE, TATTENHALL, CHESTER, CHESHIRE WEST AND CHESTER, CH3 9DF | £625,000 | 05/10/2023 | Detached |
| 20 HARRISON CLOSE, TATTENHALL, CHESTER, CHESHIRE WEST AND CHESTER, CH3 9DF | £640,000 | 16/12/2022 | Detached |
| 7 HARRISON CLOSE, TATTENHALL, CHESTER, CHESHIRE WEST AND CHESTER, CH3 9DF | £565,000 | 21/11/2022 | Detached |
| 3 ROOKERY DRIVE, TATTENHALL, CHESTER, CHESHIRE WEST AND CHESTER, CH3 9QS | £390,000 | 26/10/2022 | Detached |
| GILWELL TATTENHALL ROAD, TATTENHALL, CHESTER, CHESHIRE WEST AND CHESTER, CH3 9QQ | £540,000 | 26/09/2022 | Detached |
| 18 HARRISON CLOSE, TATTENHALL, CHESTER, CHESHIRE WEST AND CHESTER, CH3 9DF | £590,000 | 22/07/2022 | Detached |
| 23 TATTENHALL ROAD, TATTENHALL, CHESTER, CHESHIRE WEST AND CHESTER, CH3 9QQ | £410,500 | 06/07/2022 | Detached |
| KEYSBROOK HOUSE TATTENHALL ROAD, TATTENHALL, CHESTER, CHESHIRE WEST AND CHESTER, CH3 9QQ | £545,000 | 24/06/2022 | Detached |
| 21 TATTENHALL ROAD, TATTENHALL, CHESTER, CHESHIRE WEST AND CHESTER, CH3 9QQ | £437,000 | 20/05/2022 | Detached |
| 31 GREENLANDS, TATTENHALL, CHESTER, CHESHIRE WEST AND CHESTER, CH3 9QX | £450,000 | 19/05/2022 | Detached |
| 47 GREENLANDS, TATTENHALL, CHESTER, CHESHIRE WEST AND CHESTER, CH3 9QX | £335,000 | 30/11/2021 | Detached |
| 17 TATTENHALL ROAD, TATTENHALL, CHESTER, CHESHIRE WEST AND CHESTER, CH3 9QQ | £465,000 | 16/11/2021 | Detached |
| BROWARD TATTENHALL ROAD, TATTENHALL, CHESTER, CHESHIRE WEST AND CHESTER, CH3 9QH | £1,650,000 | 26/10/2021 | Detached |
| 6 BOSTOCK AVENUE, TATTENHALL, CHESTER, CHESHIRE WEST AND CHESTER, CH3 9BF | £540,000 | 01/09/2021 | Detached |
Area average: £570,094 (16 sales)
Capital growth trend
Land Registry outcode average: last 12 months vs 5y and 10y ago (from sold prices).
House Price Index (HM Land Registry — official index, not sold-price averages): Cheshire West and Chester. Series: Detached. As of April 2026.
Rental Range
Estimated market rent for Cheshire West and Chester. Low = conservative, Realistic = average, Optimistic = best case.
Based on Local Authority from postcode lookup → Cheshire West and Chester.
Location
Nearby
Nearest stations, universities and amenities (distance from property).
| Type | Name | Distance |
|---|---|---|
| Bus stop | Tattenhall, Oaklands Avenue / Oaklands Crescent | 0.0 miles |
| Bus stop | Tattenhall, Tattenhall Road / Park Avenue | 0.1 miles |
| Shop | Applegate Antiques and Crafts | 1.7 miles |
| Shop | The White House | 3.9 miles |
| Hospital | Tarporley War Memorial Hospital | 4.7 miles |
| University | University of Chester - Queen's Park Campus | 6.5 miles |
| Train station | Grosvenor Park Miniature Railway | 6.6 miles |
| University | University of Chester - Riverside Campus | 6.6 miles |
| Train station | Chester | 6.8 miles |
| Hospital | The Mulberry Centre | 8.1 miles |
Street-level crime
| Category | Count |
|---|---|
| Anti-social behaviour | 3 |
| Public order | 2 |
| Violence and sexual offences | 2 |
| Criminal damage and arson | 1 |
| Drugs | 1 |
| Robbery | 1 |
| Total incidents | 10 |
Within 1 mile during May 2026. Source: data.police.uk (England & Wales).
Schools nearby
Nearest open schools with Ofsted ratings (England). Closed schools are not shown. Data from Get Information about Schools and Ofsted.
| Name | Type | Distance | Ofsted |
|---|---|---|---|
| Tattenhall Park Primary School | Primary | 1.0 miles | Good — 10 Jun 2024 |
| Huxley CofE Primary School | Primary | 2.1 miles | Inadequate — 27 May 2022 |
| Clutton Church of England Primary School | Primary | 3.2 miles | Good — 21 Sep 2022 |
| Abbey Gate College | Other | 3.3 miles | — (No rating) |
| Saighton Church of England Primary School & Pre-School | Primary | 3.4 miles | Good — 3 Mar 2014 |
Rental Comparables
Rental comparables are temporarily unavailable while listing-site fetches are paused. Try again later.
Rent-driven metrics
Based on Area rent estimate.
- Rent ratio — Monthly rent ÷ purchase price (1% rule). 1%+ = strong, 0.8–1% = okay, <0.8% = weak for cashflow.
- Max investor price — Rent ÷ 0.8%; the price at which rent would be 0.8% of price (Stoke-style target).
- Target investor price — Rent ÷ 1%; the price at which rent would be 1% of price (strong cashflow band).
- Gross yield — Annual rent as % of purchase price (no costs).