4 SPRING GROVE
STOKE-ON-TRENT, BIDDULPH, STAFFORDSHIRE ST8 6FB
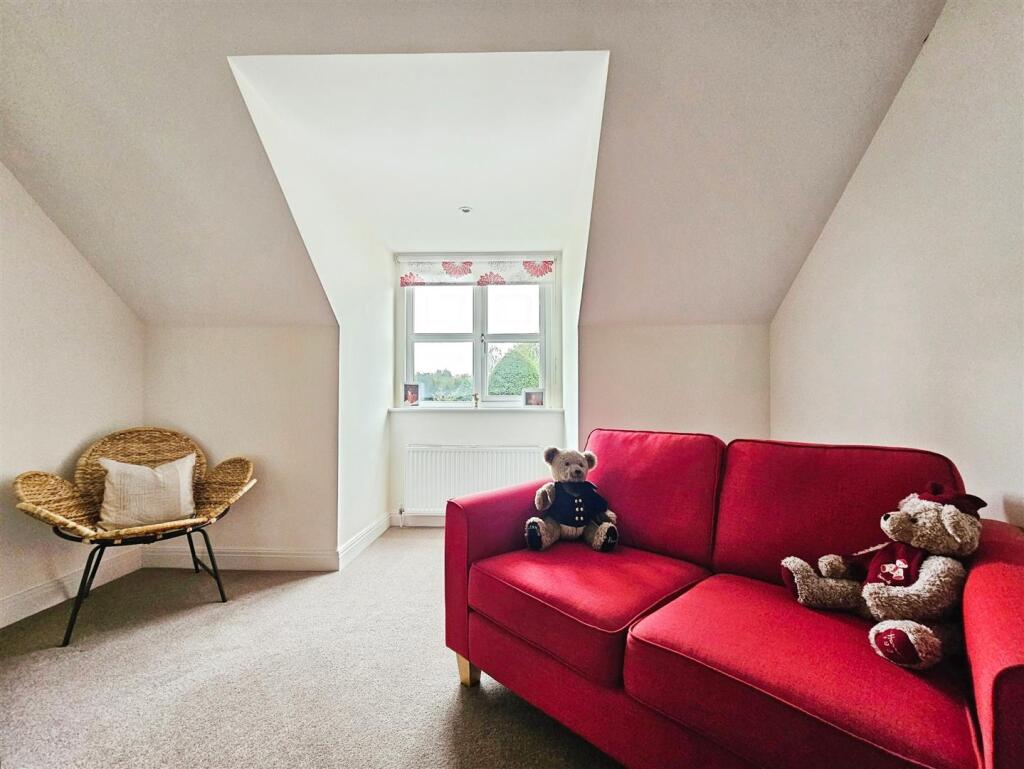
pbox-IMG.jpg pbox-IMG.jpg 3ac0d997-20251016_122936.jpg fcc4355c-20251016_123155.jpg d0eaed3d-20251016_123107.jpg ae2fb219-20251016_122952.jpg 9b9819f8-20251016_122842.jpg 3d469bb9-20251016_122748.jpg 6b1719bc-20251016_122921.jpg 40314fdd-20251016_122754.jpg 88261298-20251016_123128.jpg a7a53566-20251016_122737.jpg 18ea54e1-20251016_122805.jpg 282691fe-20251016_123123.jpg 6f6a2e1f-20251016_121528.jpg 378014ab-20251016_121551.jpg 5dc75986-20251016_121725.jpg 50448040-20251016_121820.jpg d2063ea9-20251016_121539.jpg 39e7be73-20251016_121555.jpg 453828b3-20251016_121515.jpg pbox-IMG.jpg pbox-IMG.jpg 7775c6e4-20251016_121918.jpg 19748203-20251016_121417.jpg 69dd73e2-20251016_120041.jpg 68d0072d-20251016_120730.jpg 933d7c09-20251016_120217.jpg 09c2fa15-20251016_120137.jpg d8fdf111-20251016_120535.jpg 0ddf31d9-20251016_120441.jpg 5ec6ad32-20251016_121014.jpg pbox-IMG.jpg dbf5032a-20251016_120553.jpg 7b30a085-20251016_121056.jpg 6e1974b8-20251016_121101.jpg pbox-IMG.jpg 8cb1ec22-20251016_115357.jpg ff98f53c-20251016_115413.jpg 324bd97b-20251016_115727.jpg d059e808-20251016_115746.jpg a29c55e1-20251016_115819.jpg fd870690-20251016_115515.jpg a73045ae-20251016_115630.jpg b33e78ad-20251016_121833.jpg c830c841-20251016_122252.jpg edf107d8-20251016_121953.jpg ce5ee6e1-20251016_122159.jpg pbox-IMG.jpg pbox-IMG.jpg pbox-IMG.jpg pbox-IMG.jpg pbox-IMG.jpg pbox-IMG.jpg pbox-IMG.jpg ba47b502-20250410_150945.jpg b61c3fae-20250410_145651.jpg 170b3422-20251016_120910.jpg b21fd48b-20251016_122055.jpg
/ 59
Property details
Tenure
FREEHOLD
Floor area
167 m²
Council tax band
E
EPC rating
C
Year built
England and Wales: 2007-2011
Last sold
£330,000 Oct 2009
Price per m²
£3,443/m²
Local average
£302,273 (+90.2%)
Deprivation
Decile 9 (29,257 of 33,755)
Street crime
45 incidents within 1 mile (Aug 2026)
Key features
- An Executive Detached Residence in a Superb Location
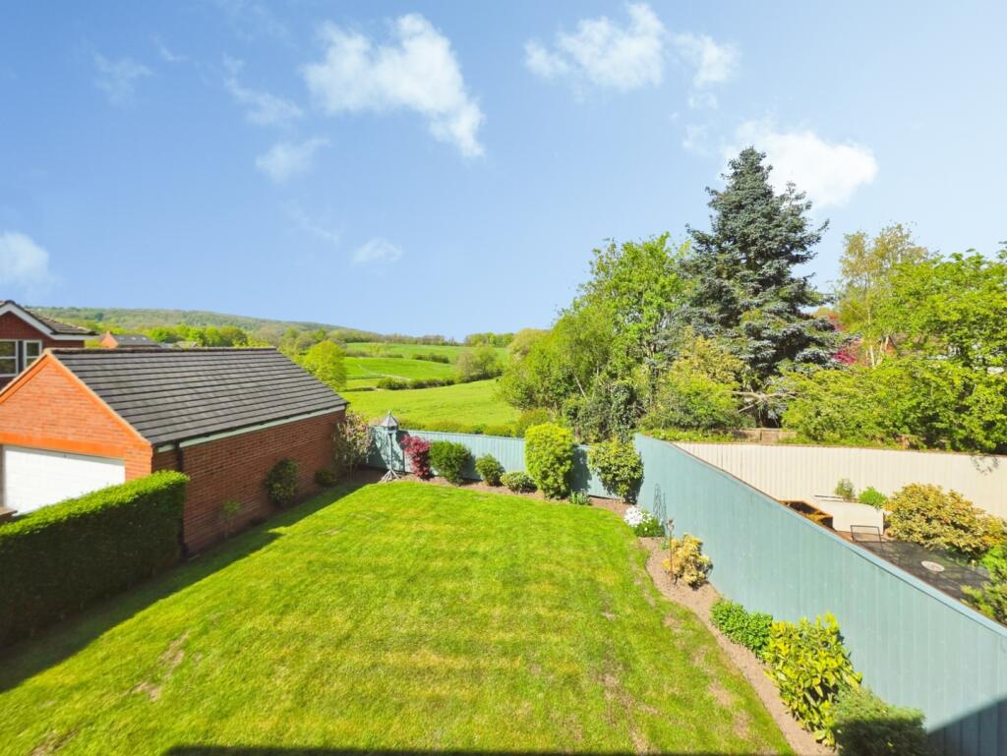
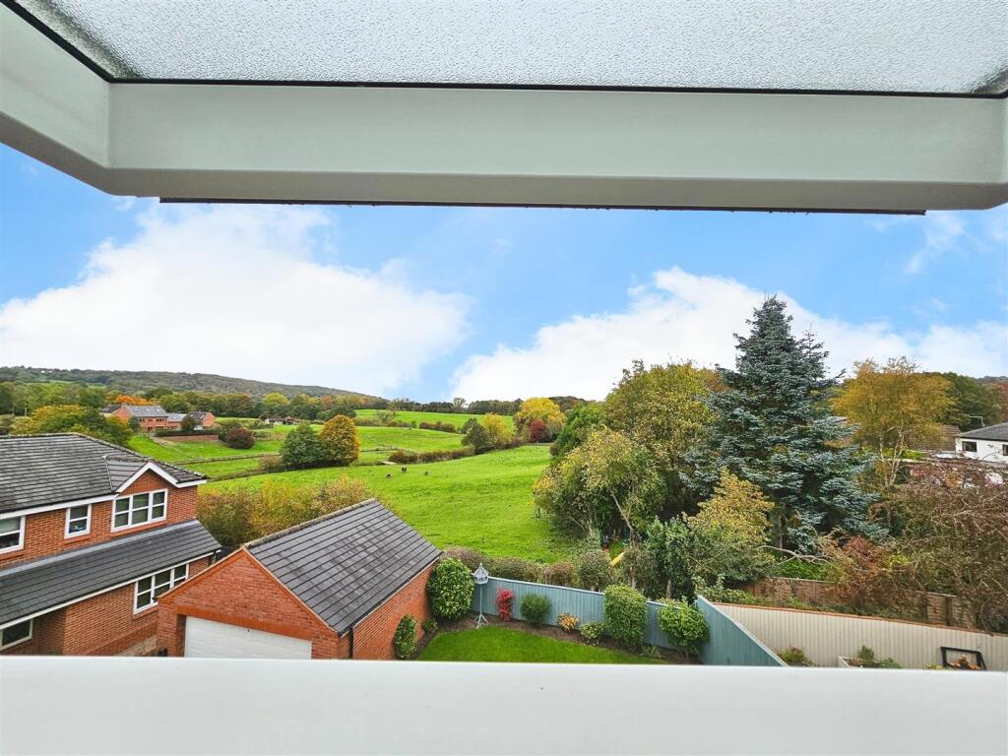
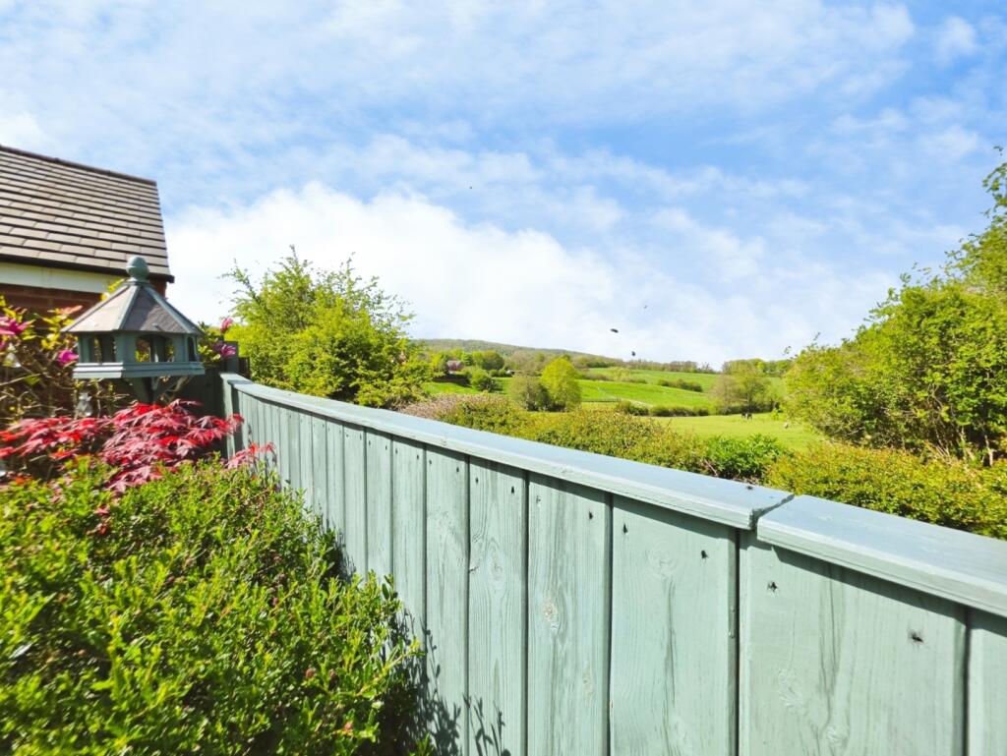
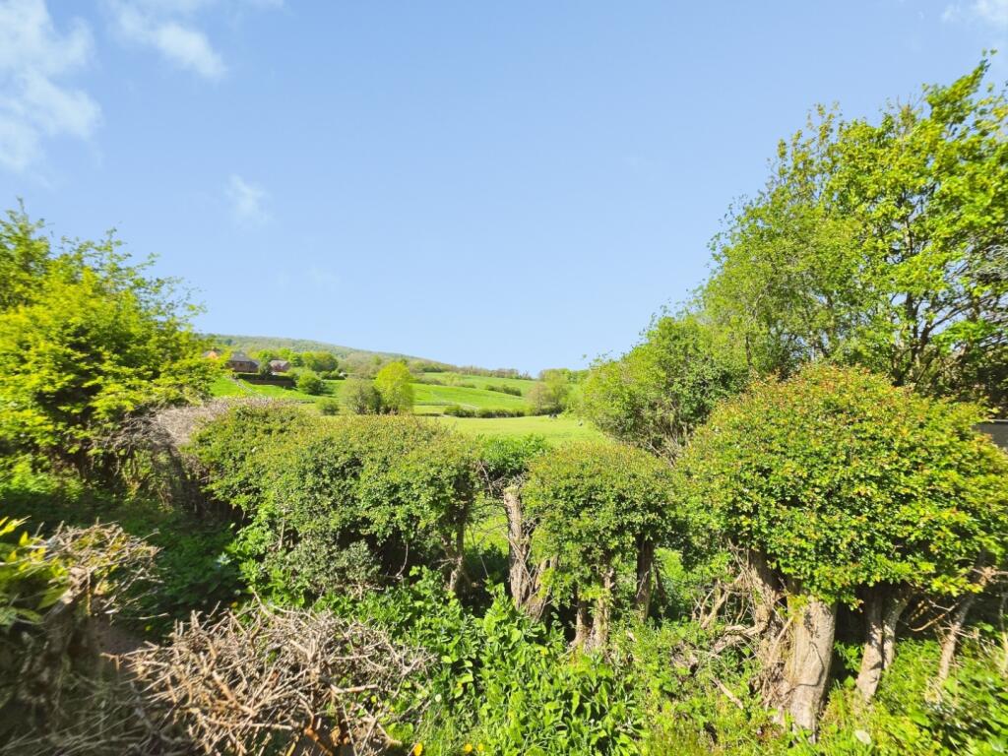
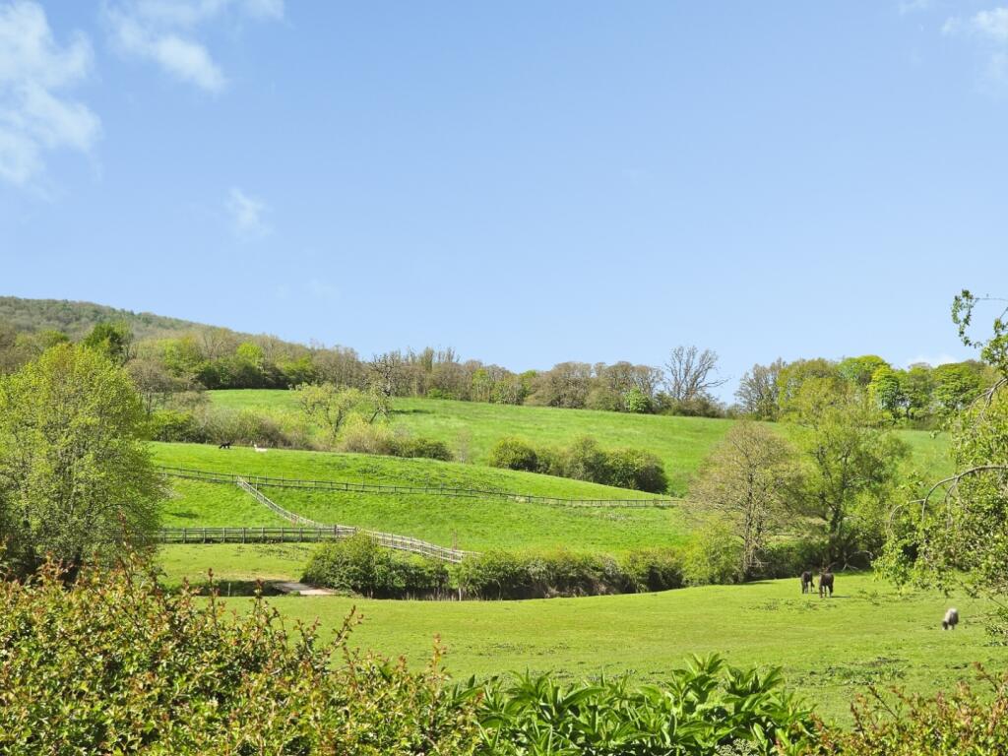
- Stunning Views Accross Biddulph Valley and Congleton Edge
- Three Reception Rooms
- Five Bedrooms, with the Master Having A Dressing Room and En Suite
- Luxurious Fitted Kitchen with Quartz Worktops and Integrated Appliances
- Freehold. Council Tax Band E
Additional details
- Electricity
- Mains supply
- Broadband
- Cable
- Water
- Mains supply
- Sewerage
- Mains supply
- Heating
- Gas central
- Parking
- Yes
- Garden
- Yes
Description
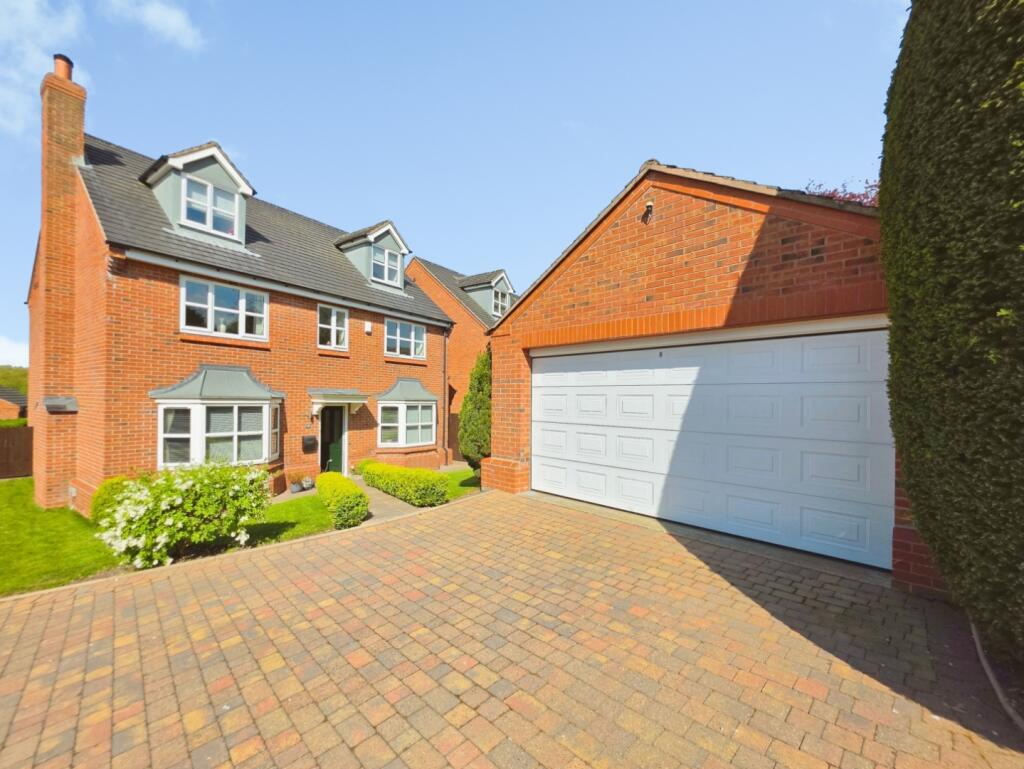
Enjoying stunning far-reaching views across the Biddulph Valley and Congleton Edge, this exceptional home offers the perfect blend of countryside tranquillity and modern family living. Located on the Cheshire border and surrounded by scenic walks—some of the most picturesque in the region—this exclusive setting continues to be one of the most highly desired addresses in Biddulph. The property is ideally situated close to a range of excellent amenities and highly regarded schools, including Oxhey First School and Woodhouse Academy. Congleton train station is just a short drive away, with charming country pubs and the historic Biddulph Grange Country Park nearby, offering fantastic options for weekend leisure. Set across three spacious storeys, the home provides flexible living accommodation ideal for growing families. Whether you're looking to put down roots or simply enjoy a home designed for both comfort and entertaining, this property ticks every box. Externally, the home is further enhanced by beautifully landscaped gardens to both the front and rear, offering ample space for outdoor living. A detached double garage provides generous parking and additional storage.
This is a truly exceptional opportunity to secure a forever home in a prestigious location.
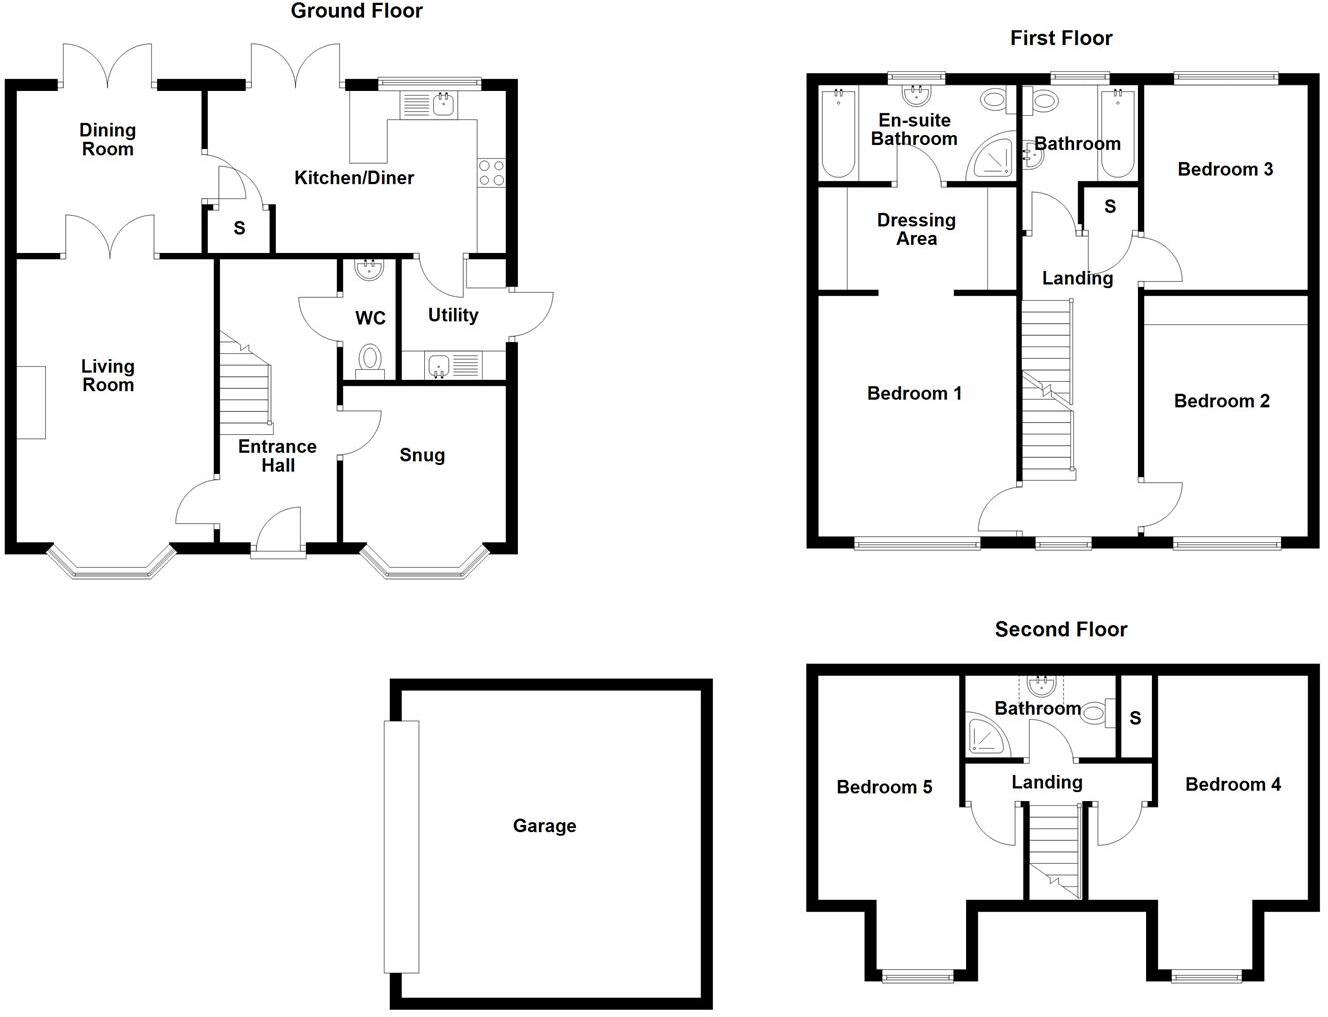
Entrance Hallway - Composite double glazed entrance door to the front elevation.
Coving to the ceiling. Access to the stairs to the first floor. Radiator.
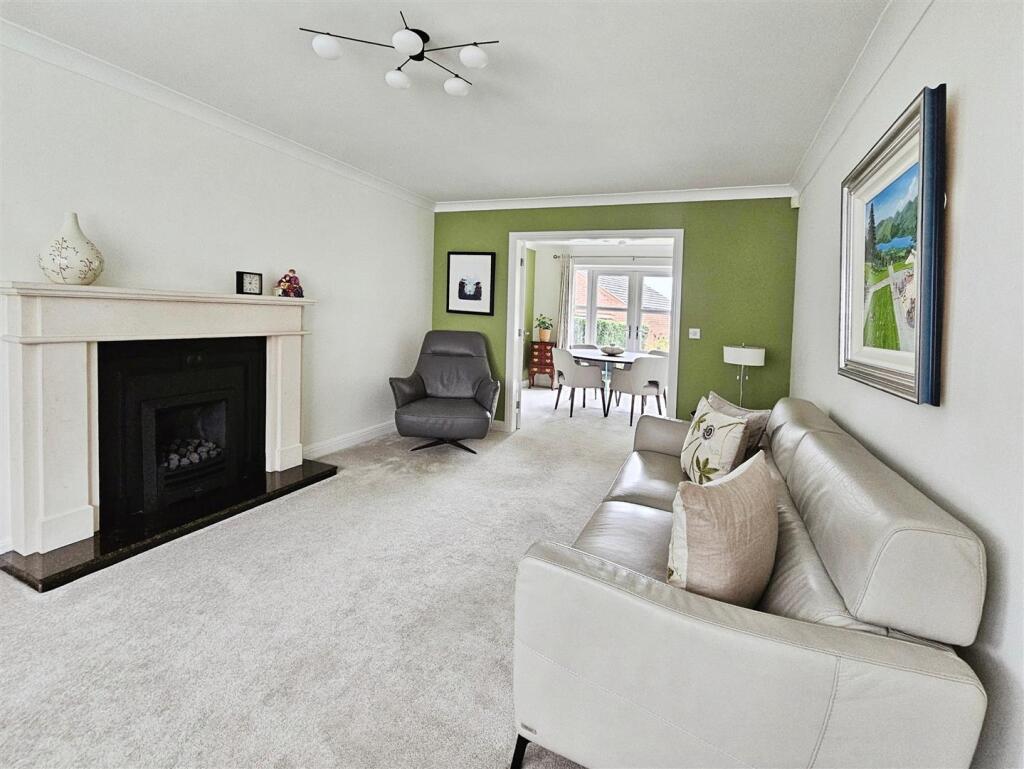
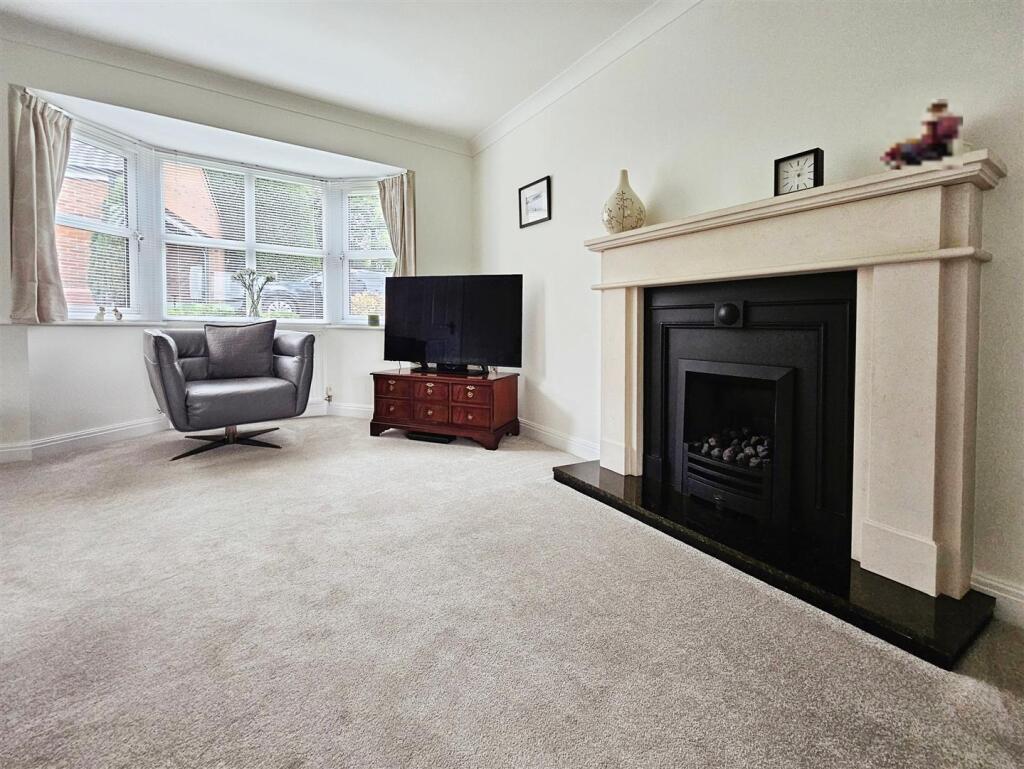
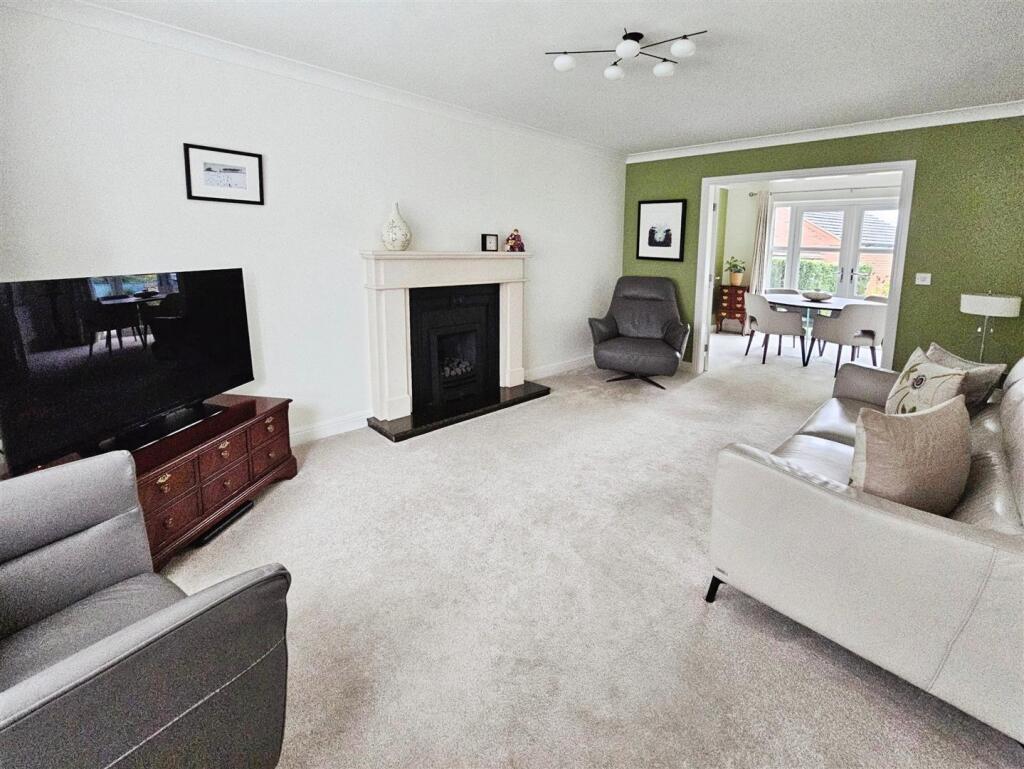
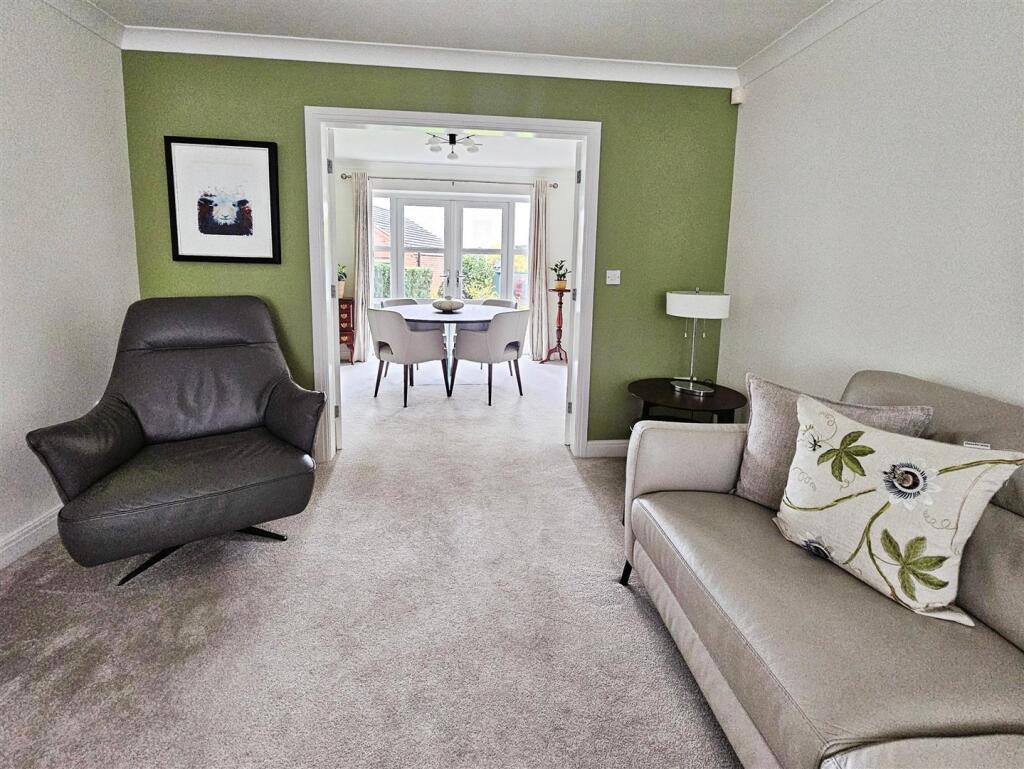
Living Room - 3.40m x 4.90m (11'2" x 16'1") - UPVC double glazed bay window to the front elevation.
Gas fire with a composite plaster surround and a granite hearth. Coving to ceiling. Radiator. TV aerial point.
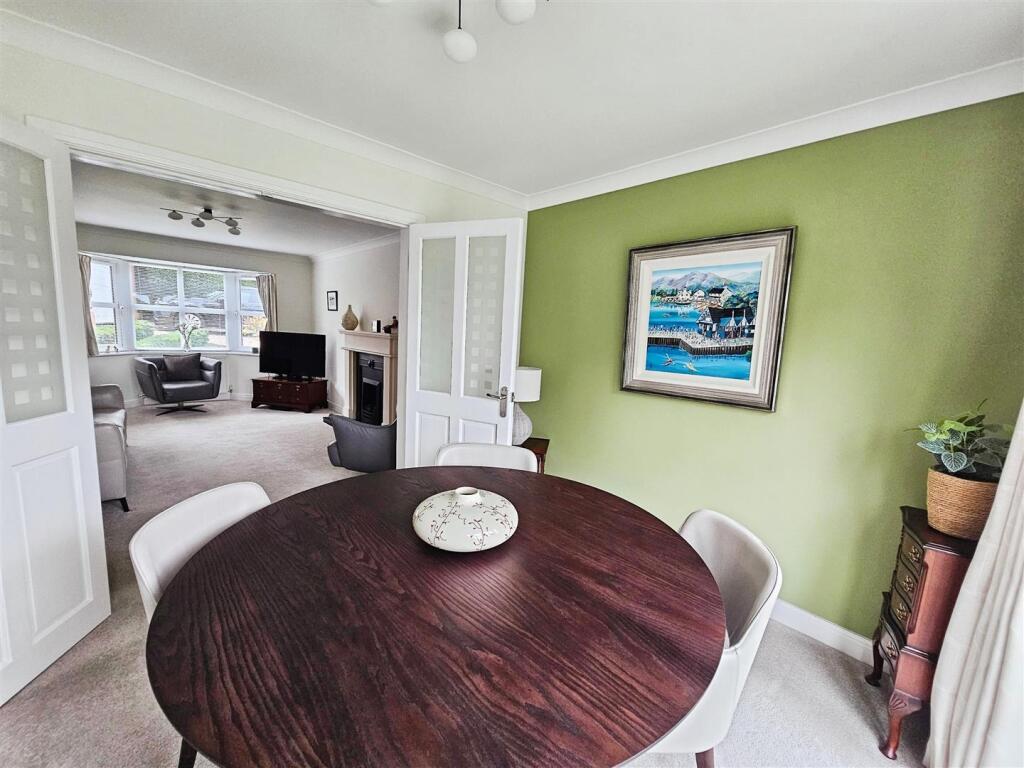
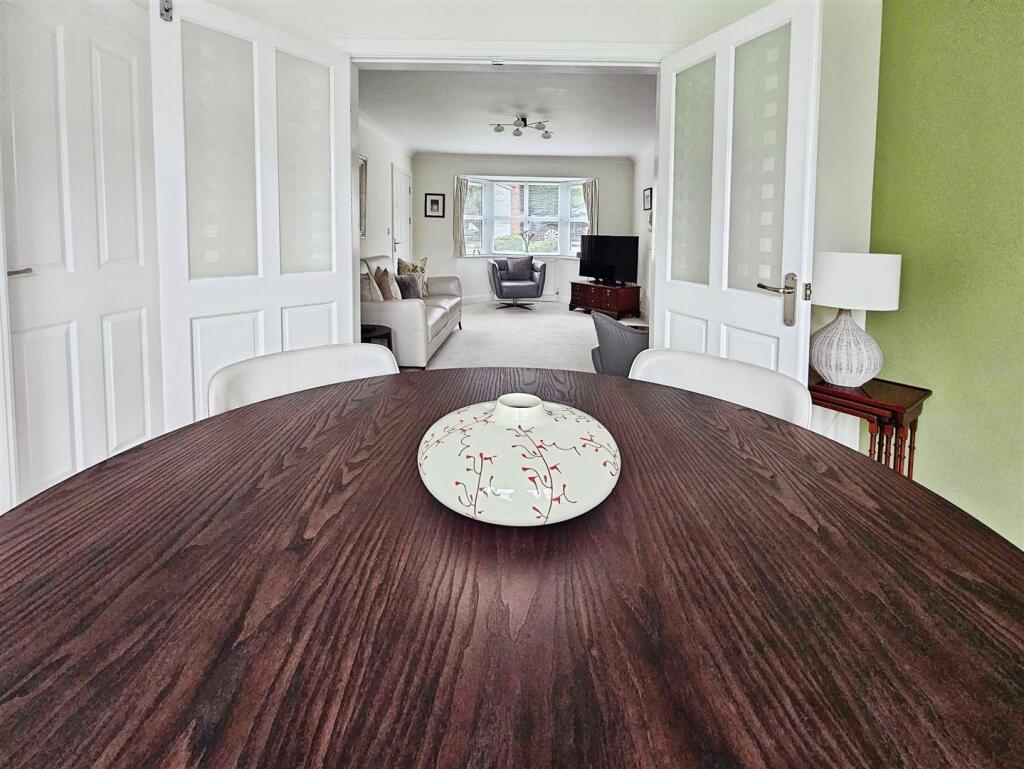
Wooden double doors leading to the dining room.
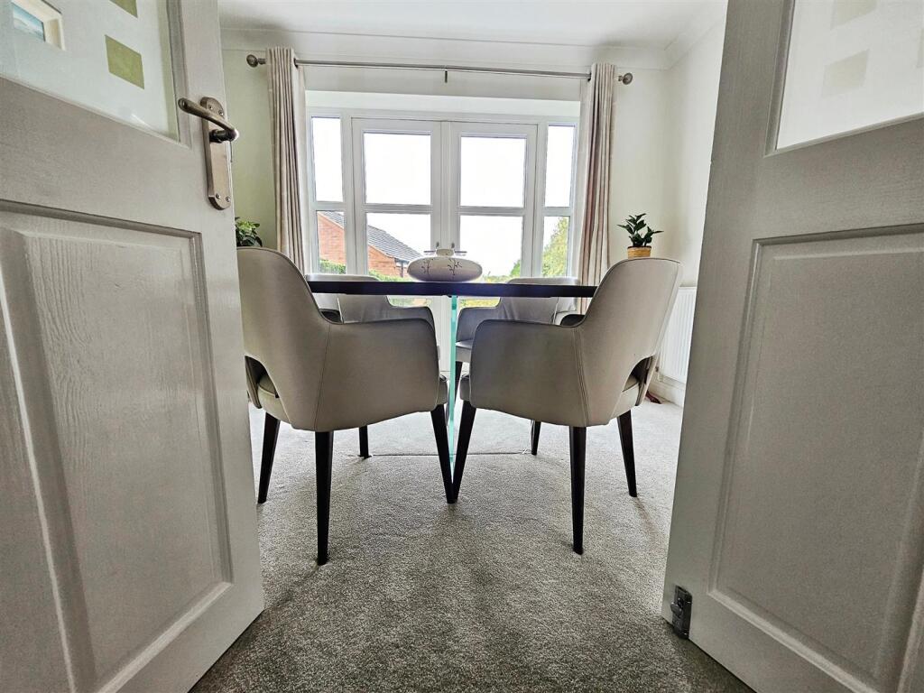
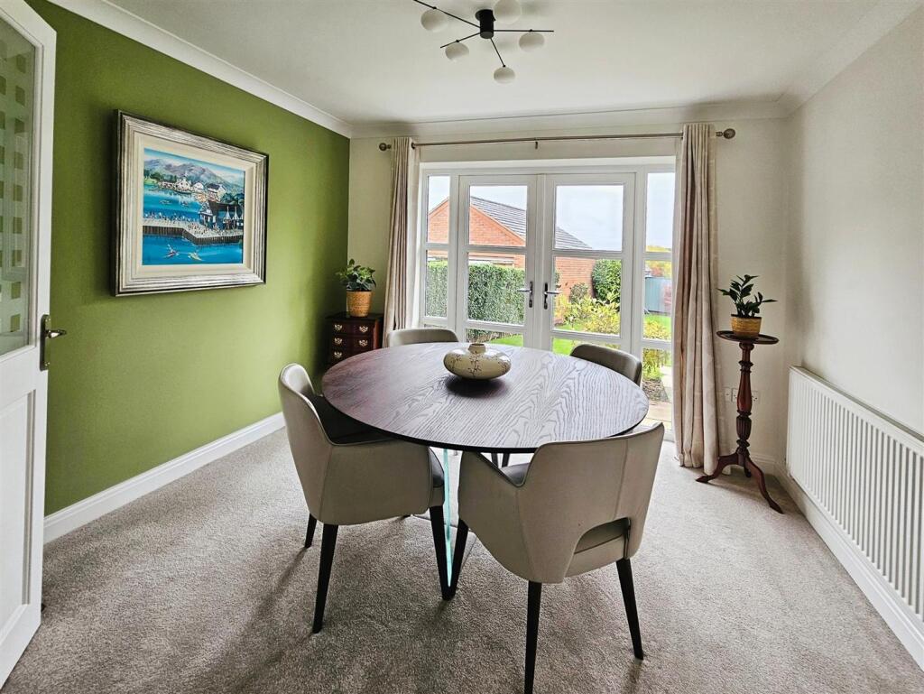
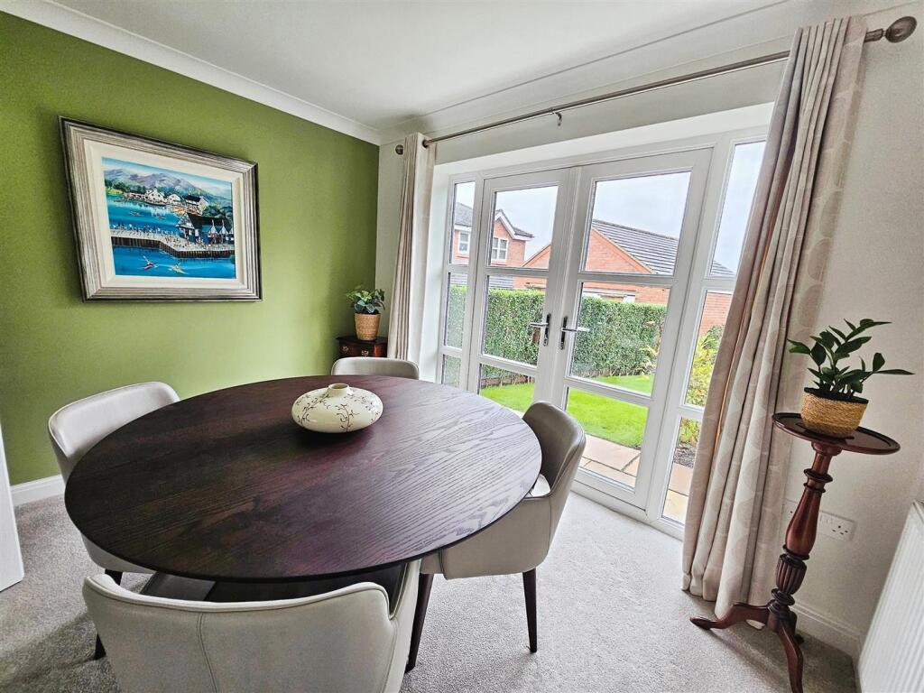
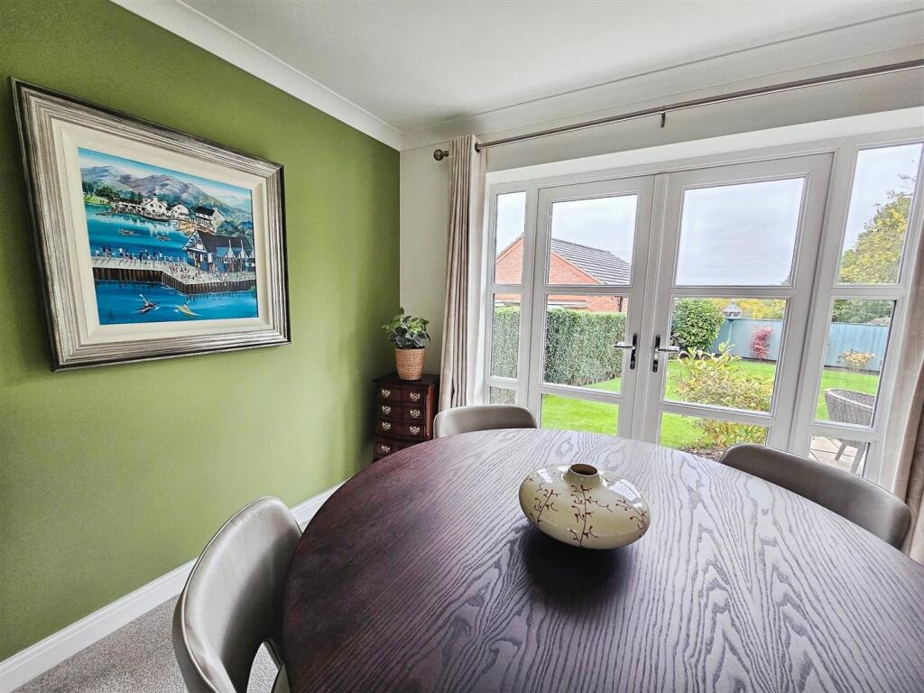
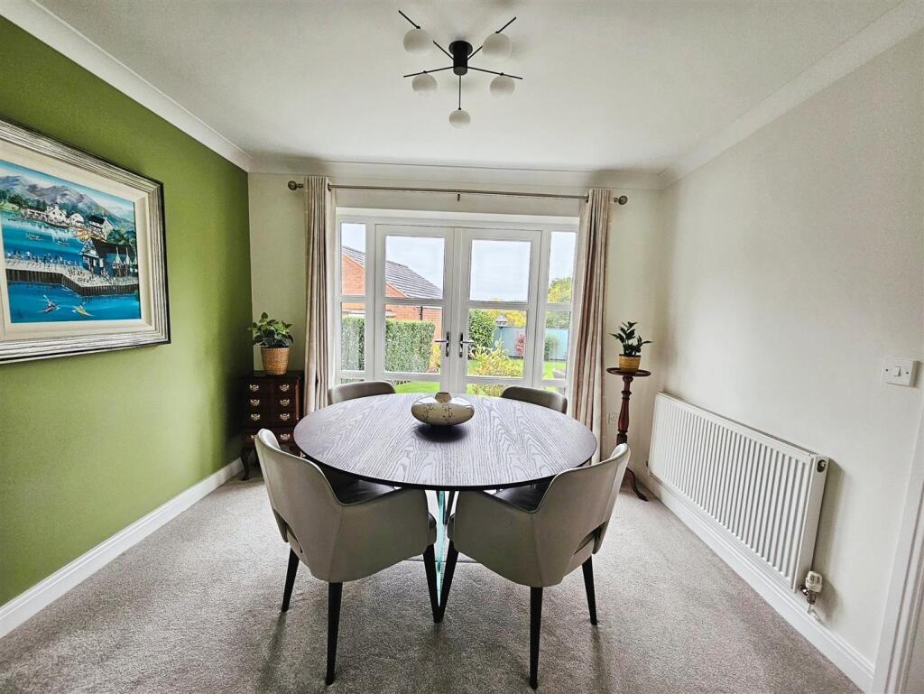
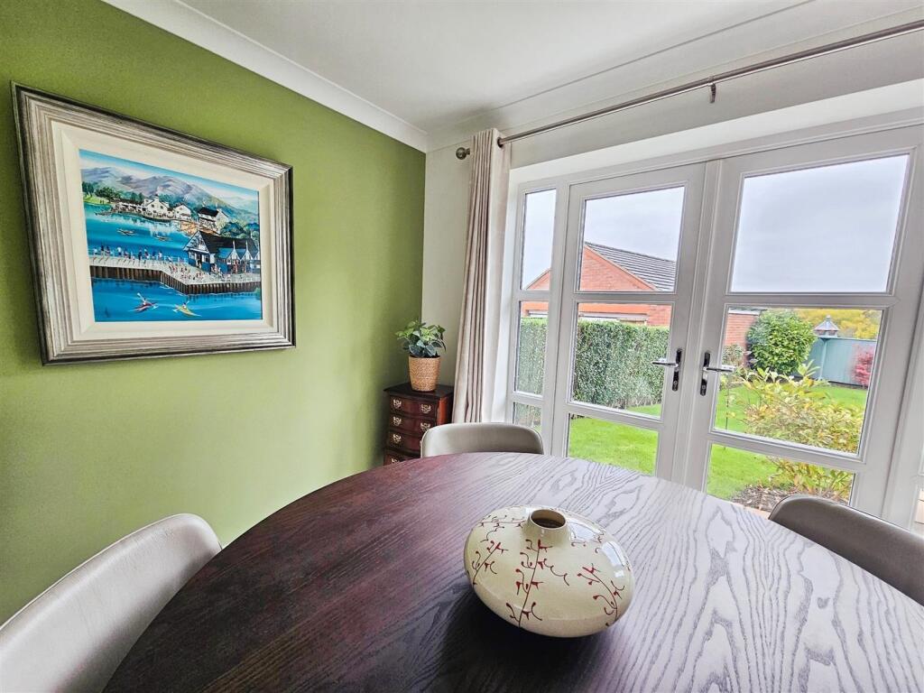
Dining Room - 3.20m x 2.82m (10'6" x 9'3") - UPVC double glazed french doors to the rear elevation.
Coving to ceiling. Radiator.
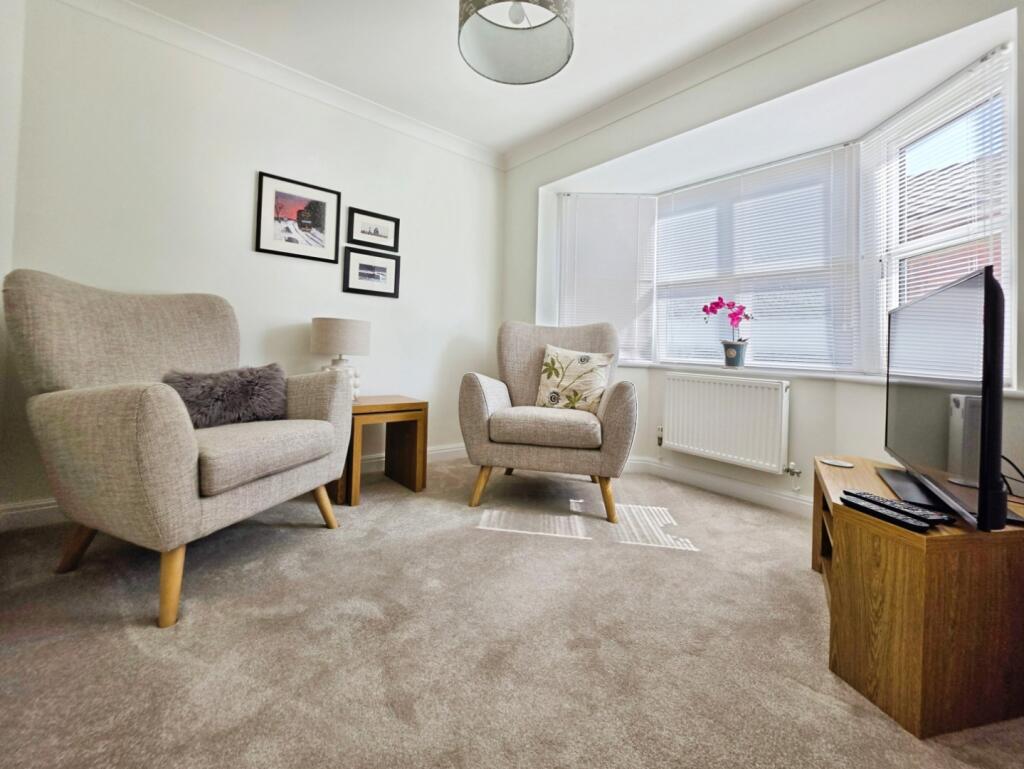
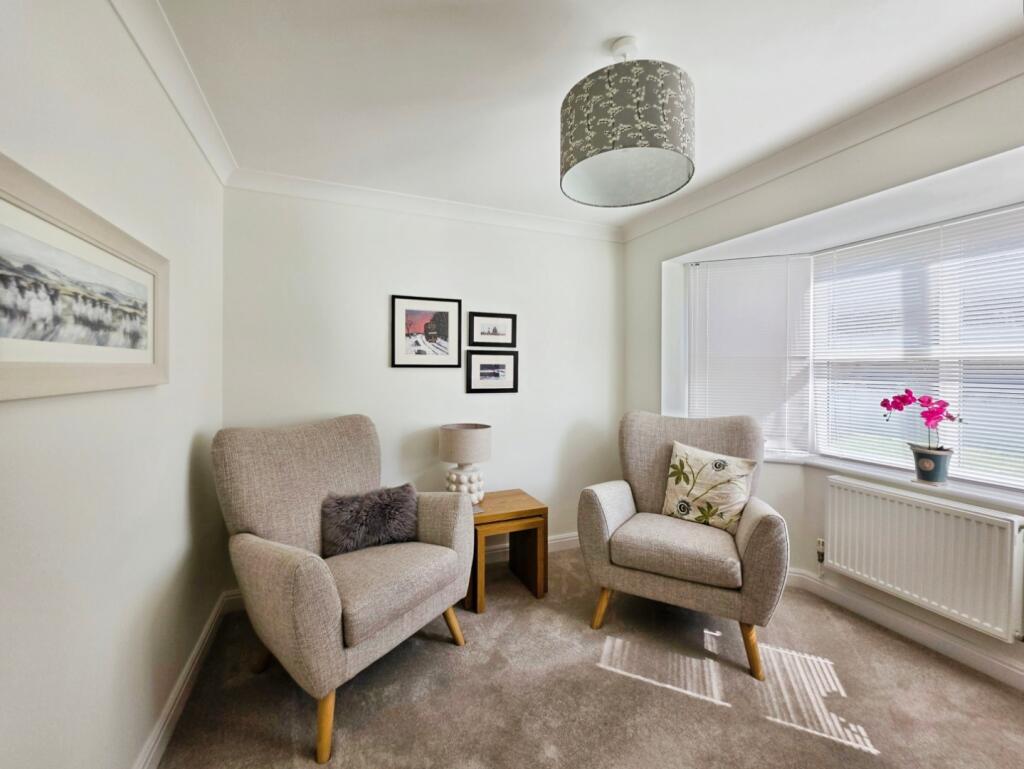
Snug - 2.62m x 2.84m (8'7" x 9'4") - UPVC double glazed bay window to the front elevation.
Coving to ceiling. Radiator. TV aerial point.
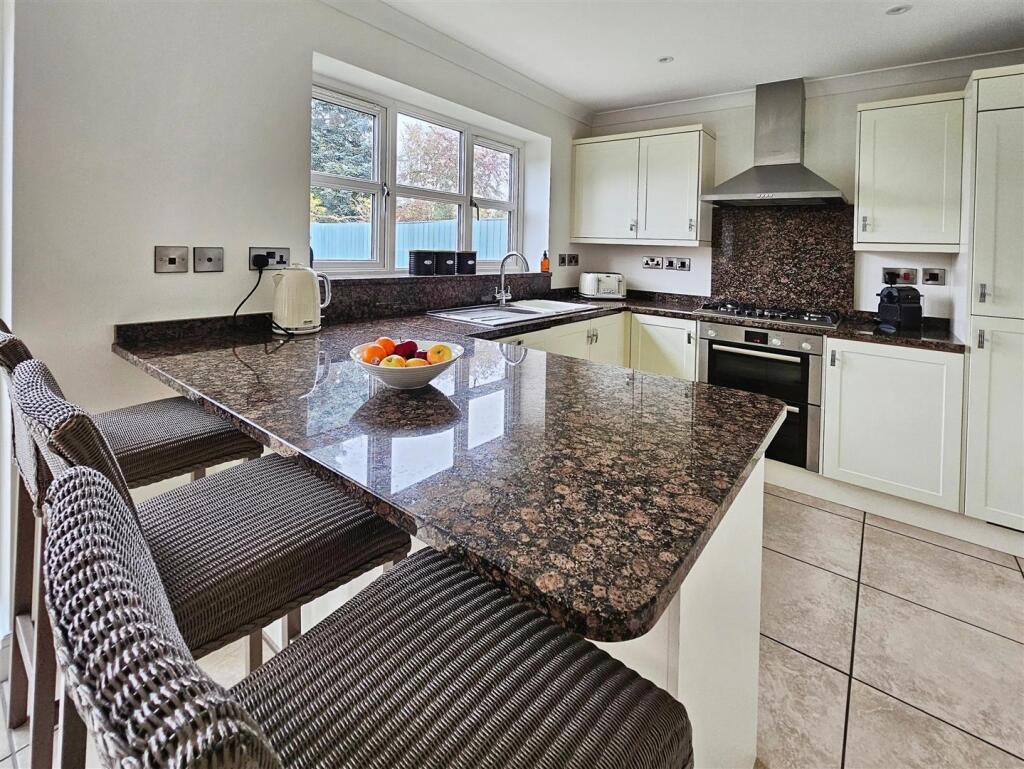
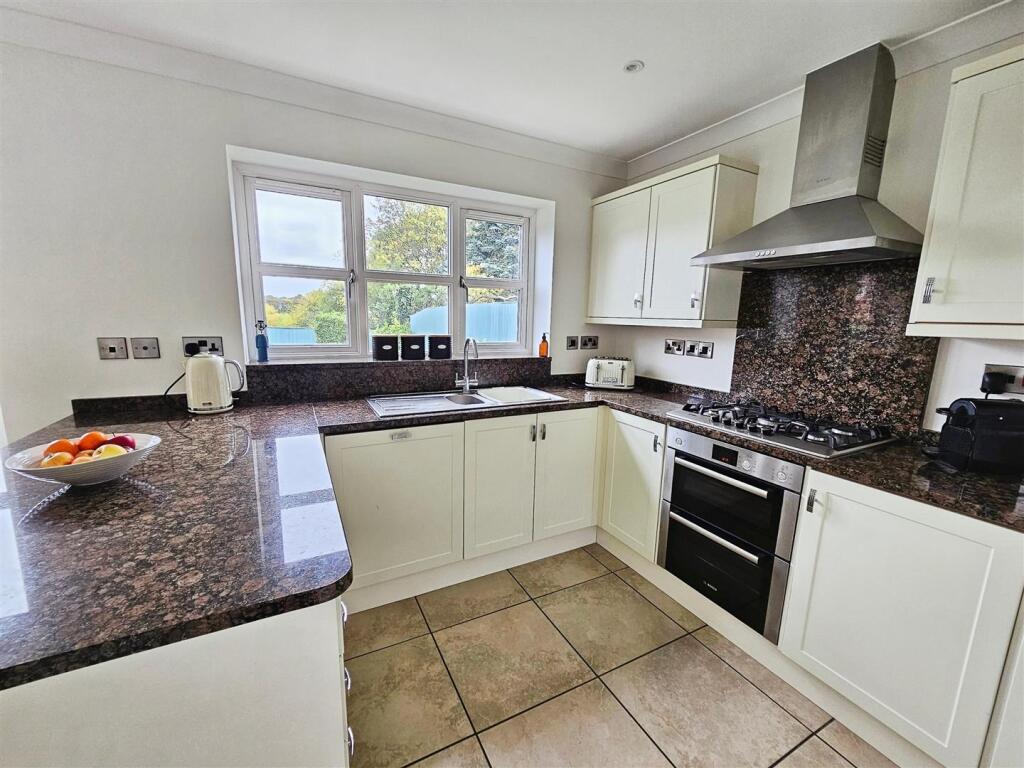
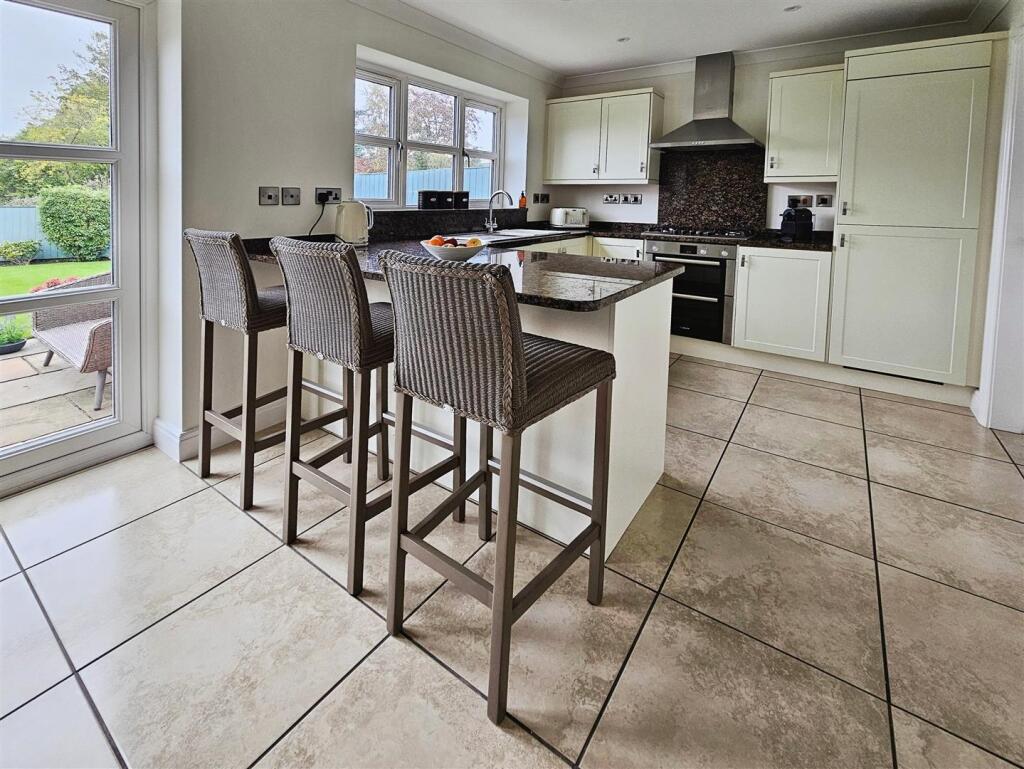
Kitchen / Dining Room - 2.82m x 5.16m (9'3" x 16'11") - UPVC double glazed window to the rear elevation. UPVC double glazed french doors to the rear elevation.
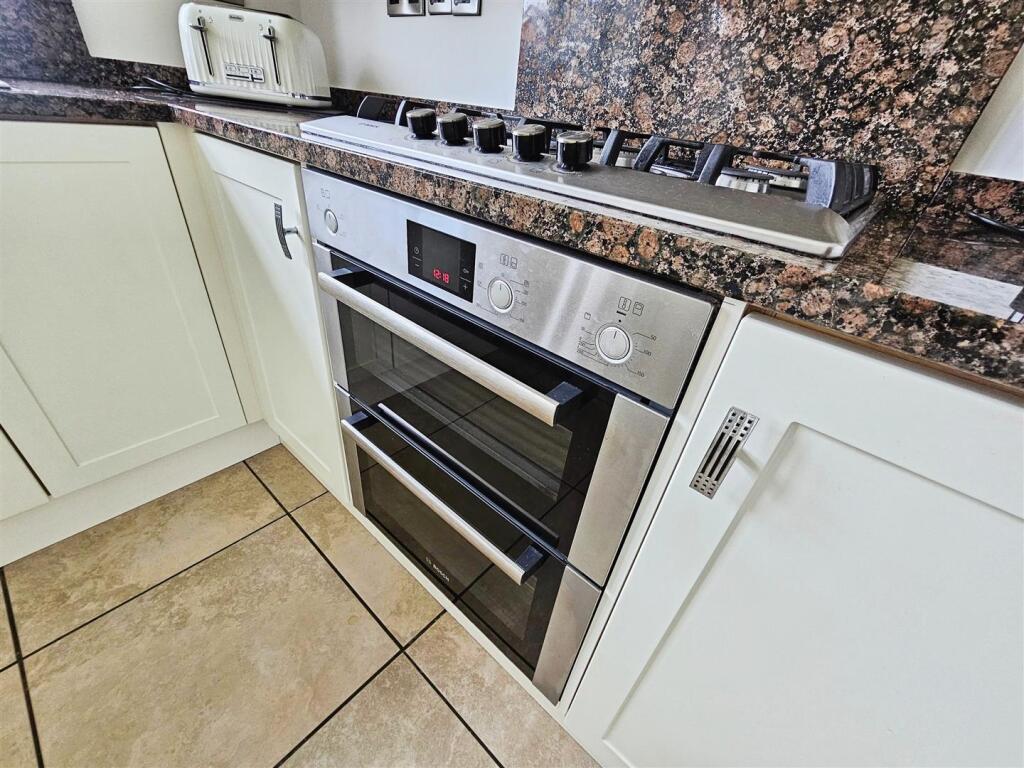
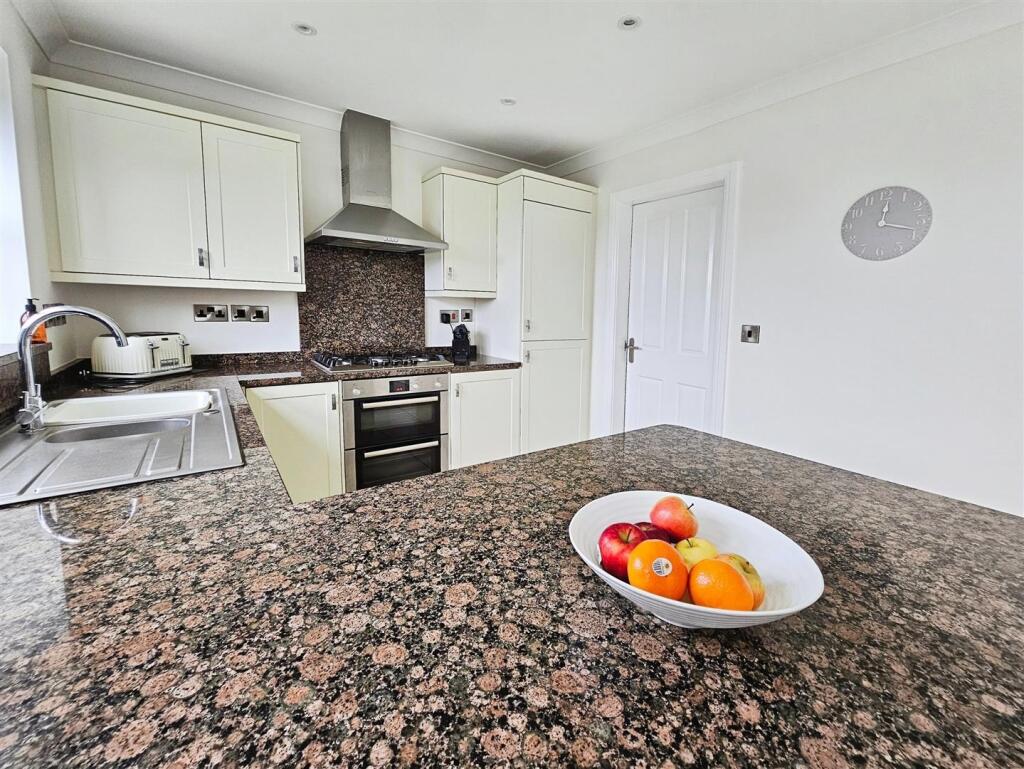
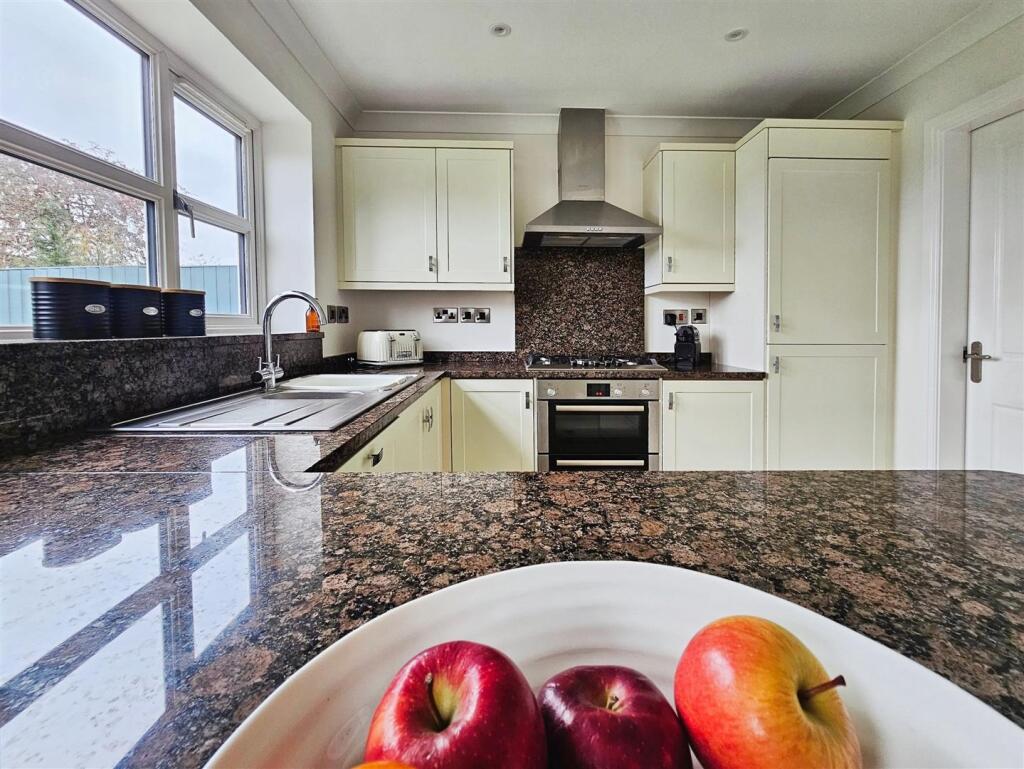
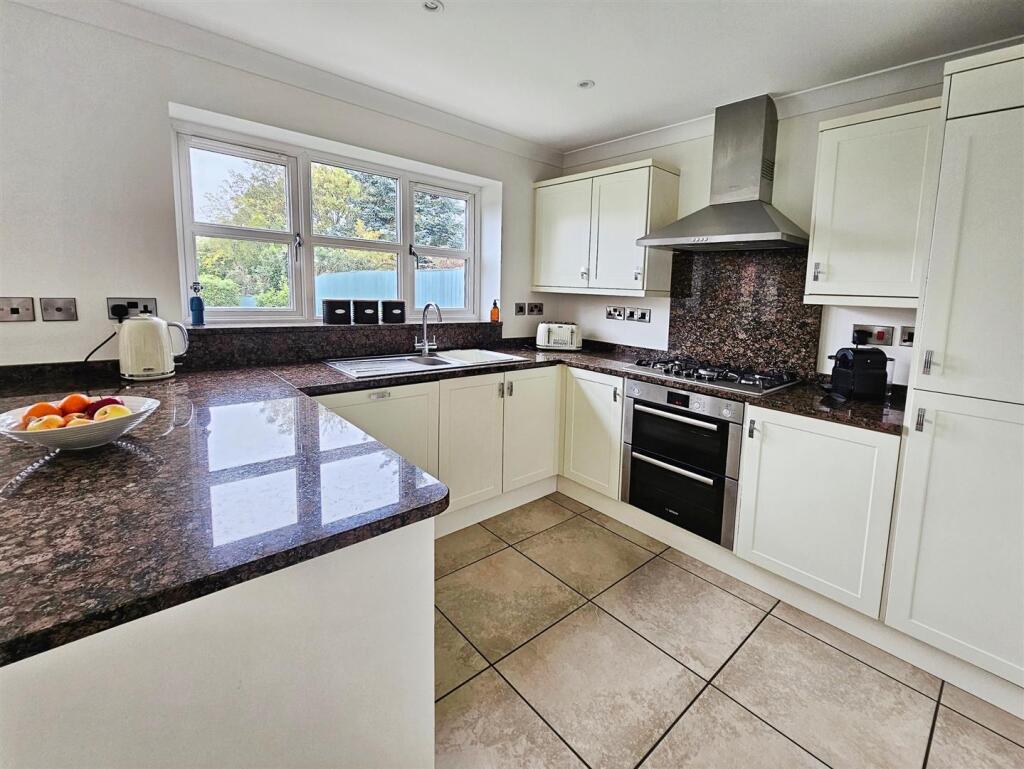
Fitted shaker style kitchen with a range of wall, base and drawer units. Granite work surfaces and upstands. Built in double electric oven and grill. Built in five ring gas hob with an extractor over and a granite splashback. Integrated fridge freezer. Integrated dishwasher. Stainless steel one and a half sink with a mixer tap and a drainer. Built in breakfast bar. Dining space. Built in storage cupboard. Recessed ceiling down lighters. Coving to ceiling. Radiator. Tiled flooring.
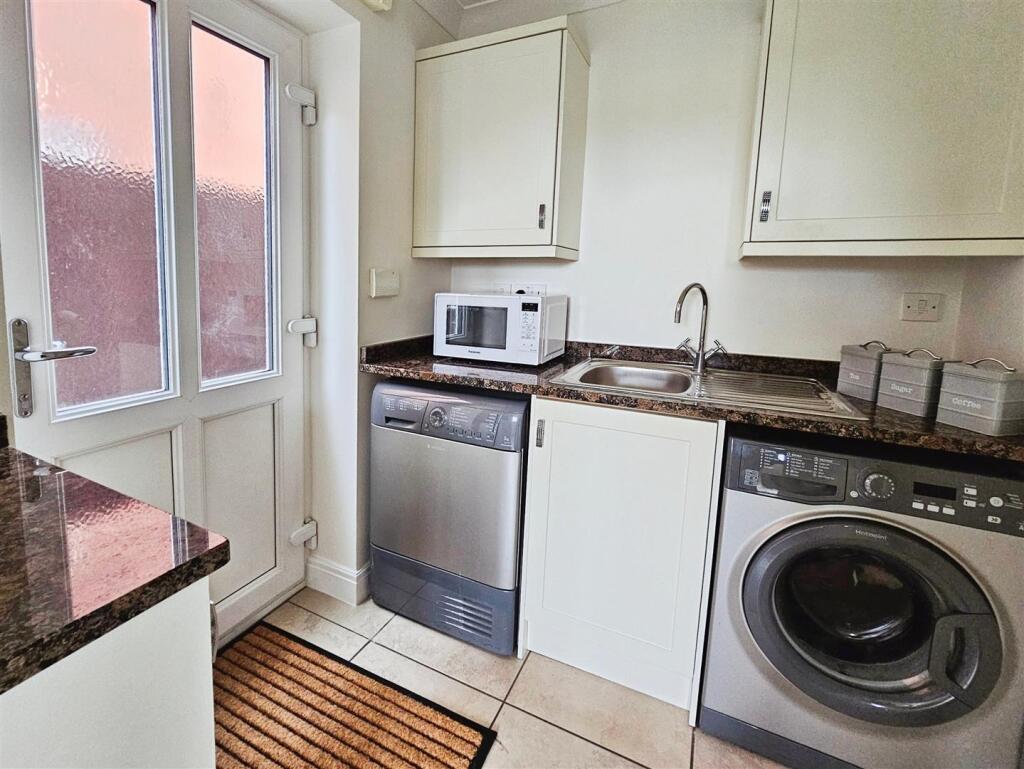
Utility Room - 2.11m x 1.80m (6'11" x 5'11") - UPVC double glazed entrance door to the side elevation.
Fitted base and wall units to match the kitchen design with granite work surfaces. Space and plumbing for a washing machine. Space for a tumble dryer. Stainless steel sink with a mixer tap and a drainer. Coving to ceiling. Recessed ceiling down lighters. Tiled flooring.
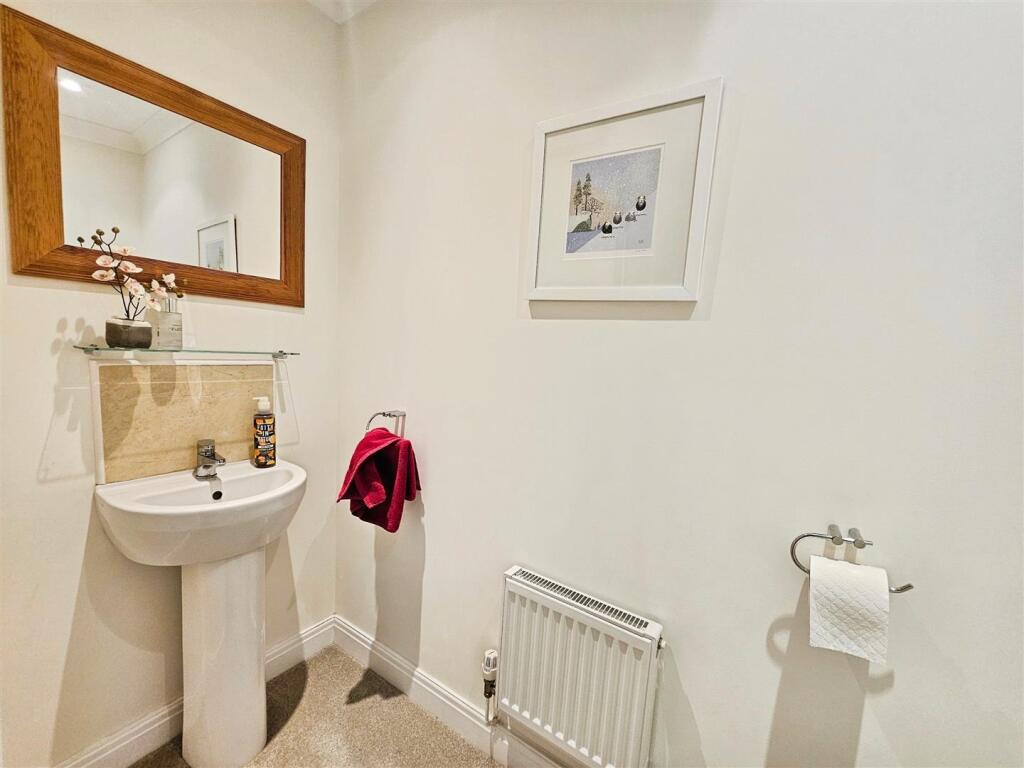
W.C - Pedestal wash hand basin with a tiled splashback. Low level w.c. Recessed ceiling down lighters. Coving to ceiling. Extractor fan. Radiator.
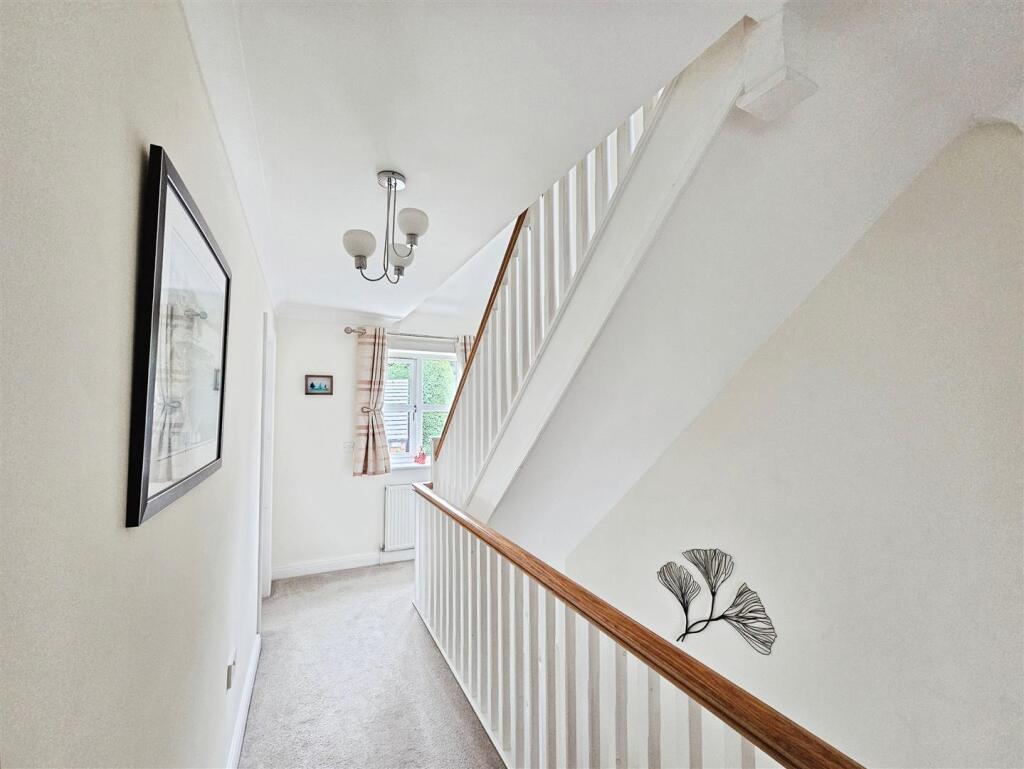
Stairs And Landing - UPVC double glazed window to the front elevation.
Access to the stairs to the second floor. Built in storage cupboard. Coving to ceiling. Radiator.
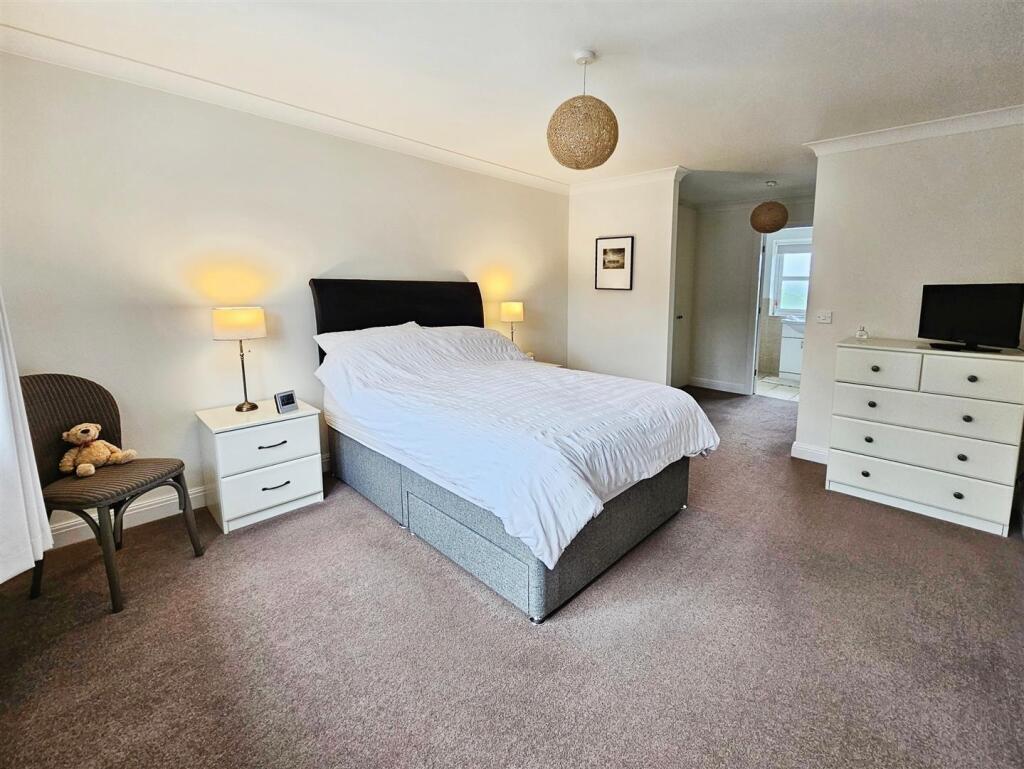
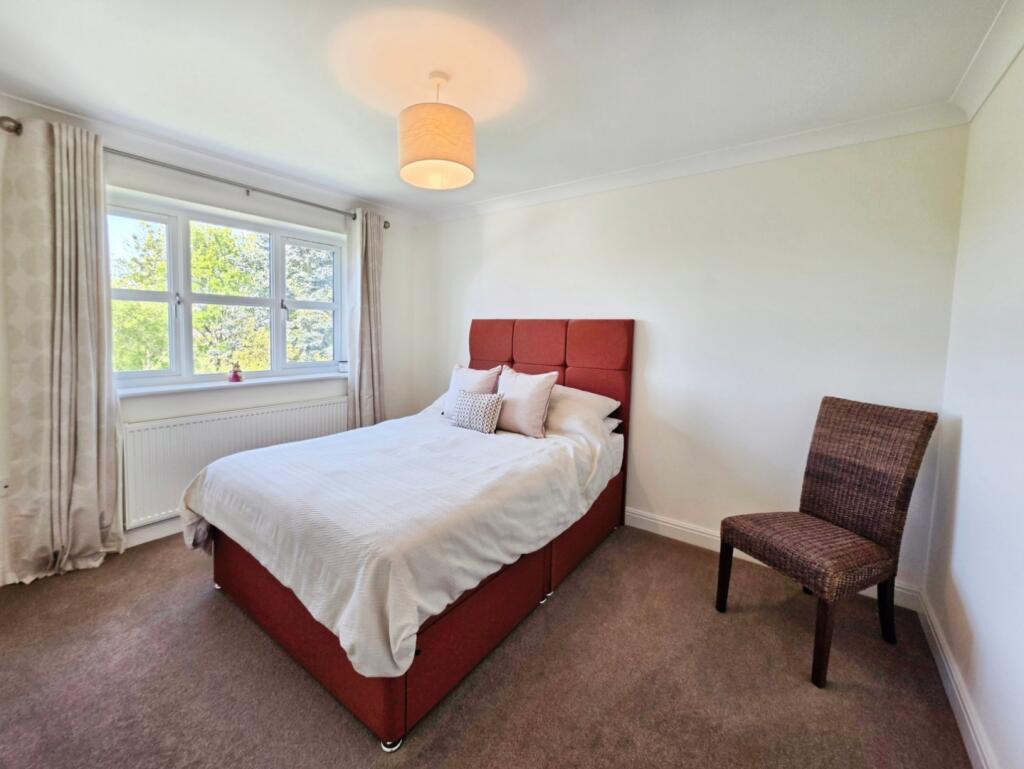
Bedroom One - 4.17m x 3.40m (13'8" x 11'2") - UPVC double glazed window to the front elevation.
Coving to ceiling. Radiator.
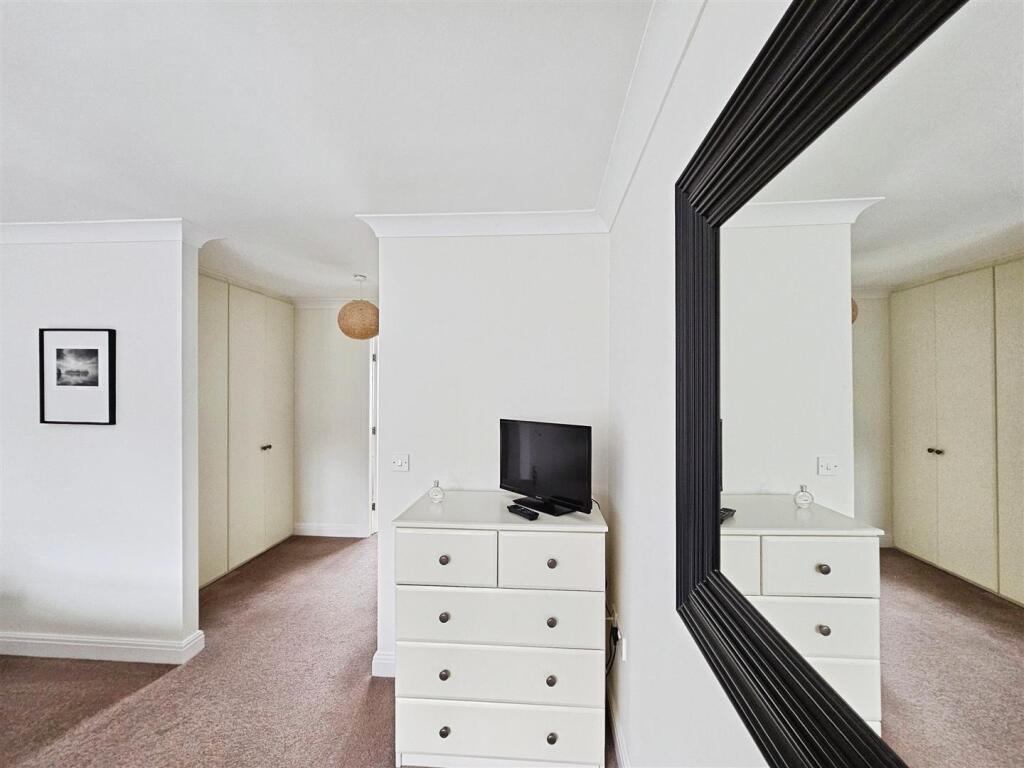
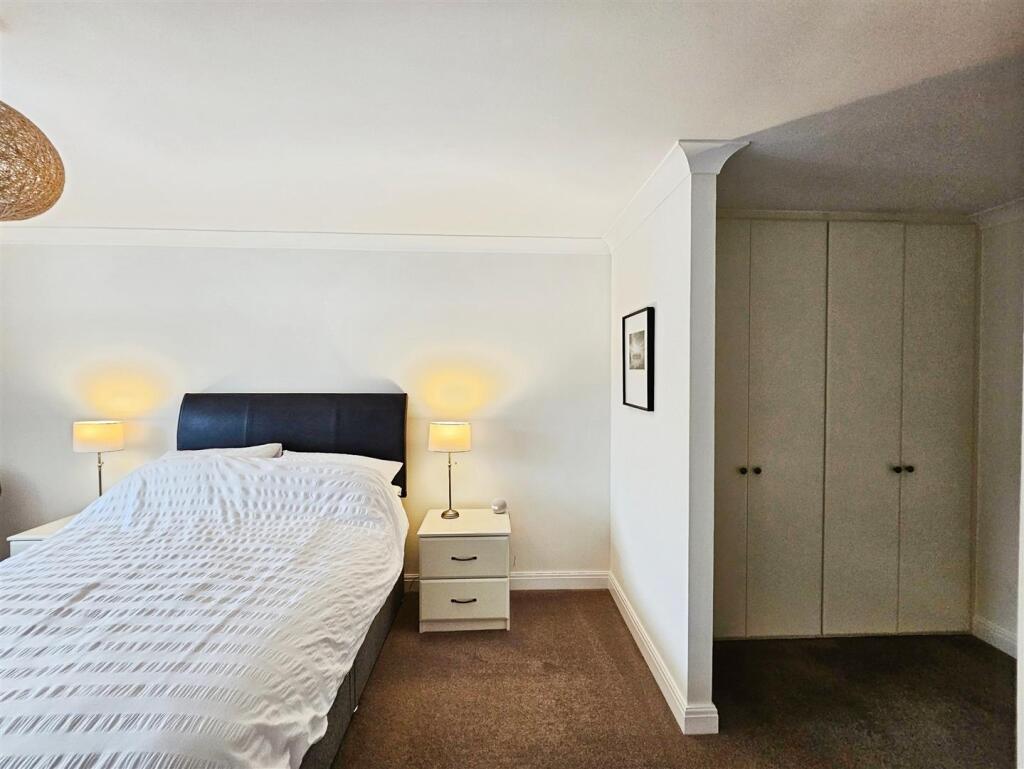
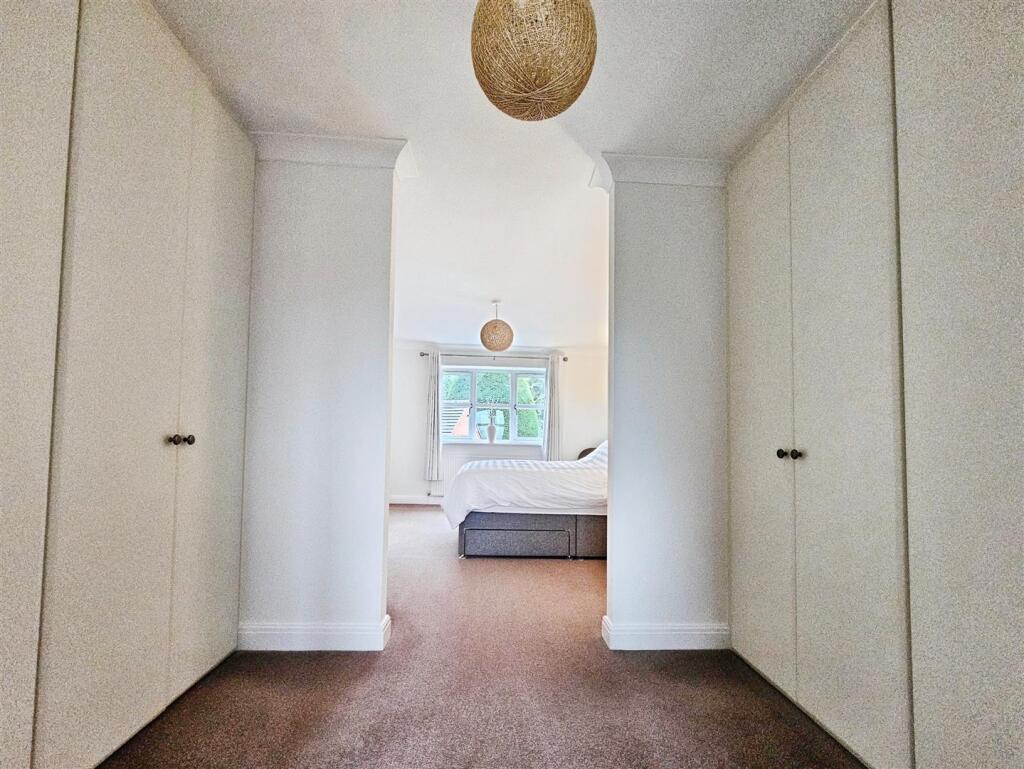
Dressing Area - 2.21m x 1.78m (7'3" x 5'10") - His and hers fitted wardrobes by Ellis Interiors.
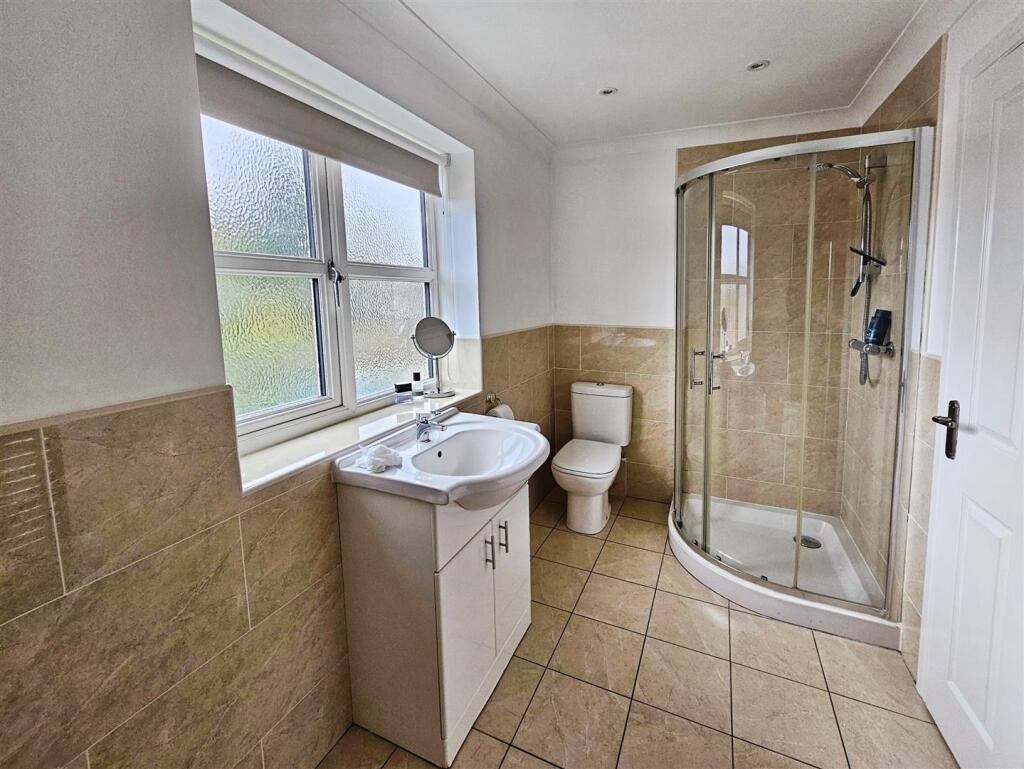
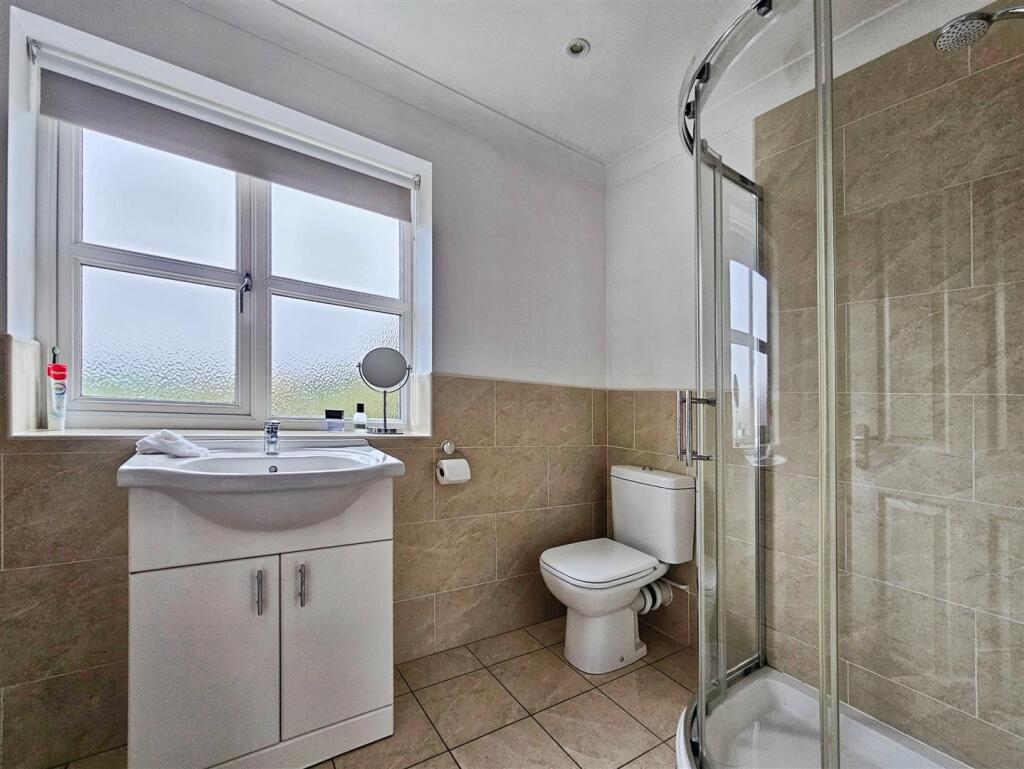
En Suite - 3.12m x 1.70m (10'3" x 5'7") - UPVC double glazed window to the rear elevation.
Four piece fitted bathroom suite comprising of; panel bath, corner shower enclosure, vanity basin unit with storage under and a low level w.c.
Coving to ceiling. Recessed ceiling down lighers. Extractor fan. Chrome heated towel rail. Tiled flooring.
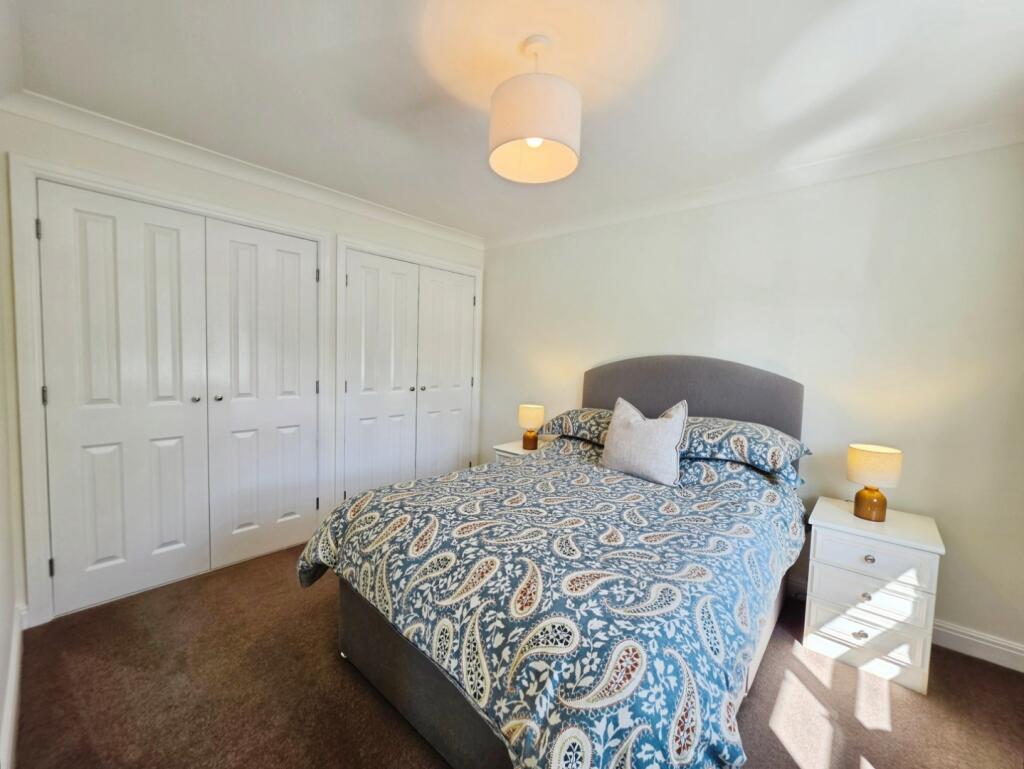
Bedroom Two - 2.84m x 3.53m (9'4" x 11'7") - UPVC double glazed window to the front elevation.
Coving to ceiling. Built in double wardrobes. Radiator.
Bedroom Three - 2.84m x 3.58m (9'4" x 11'9") - UPVC double glazed window to the rear elevation.
Radiator.
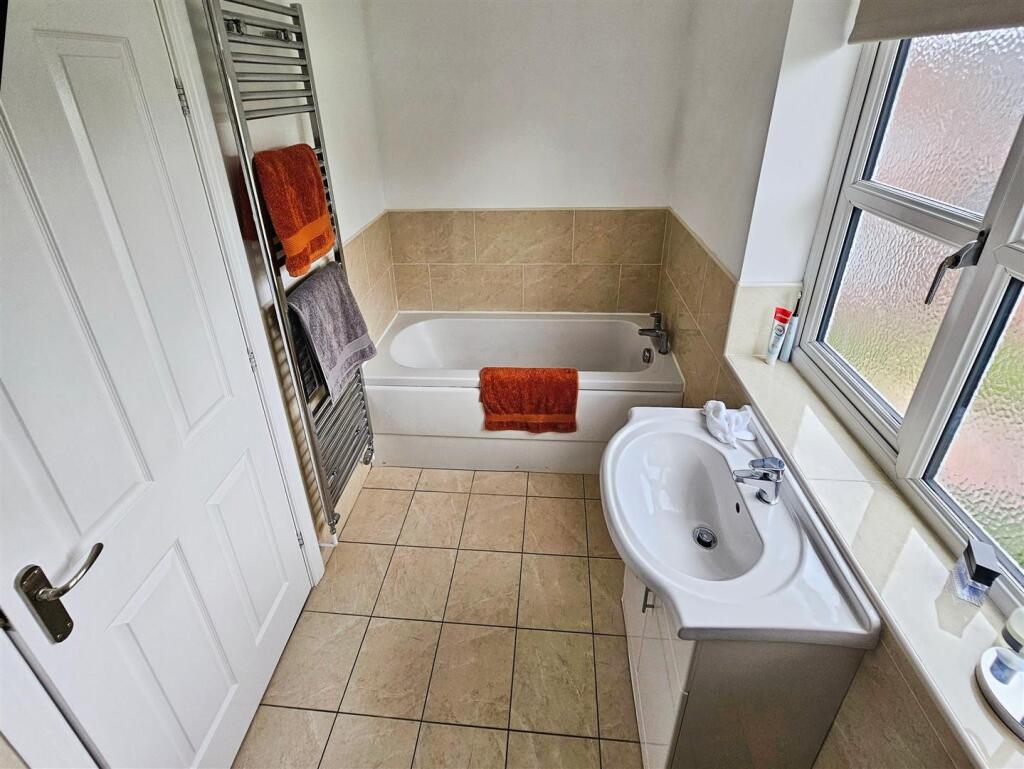
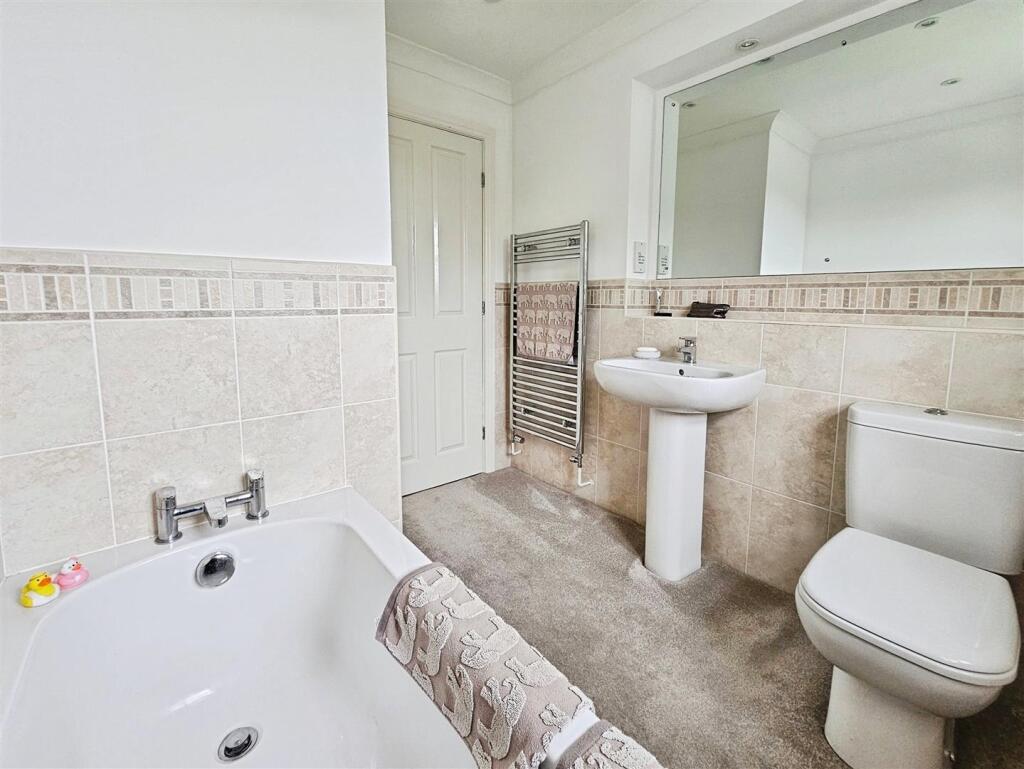
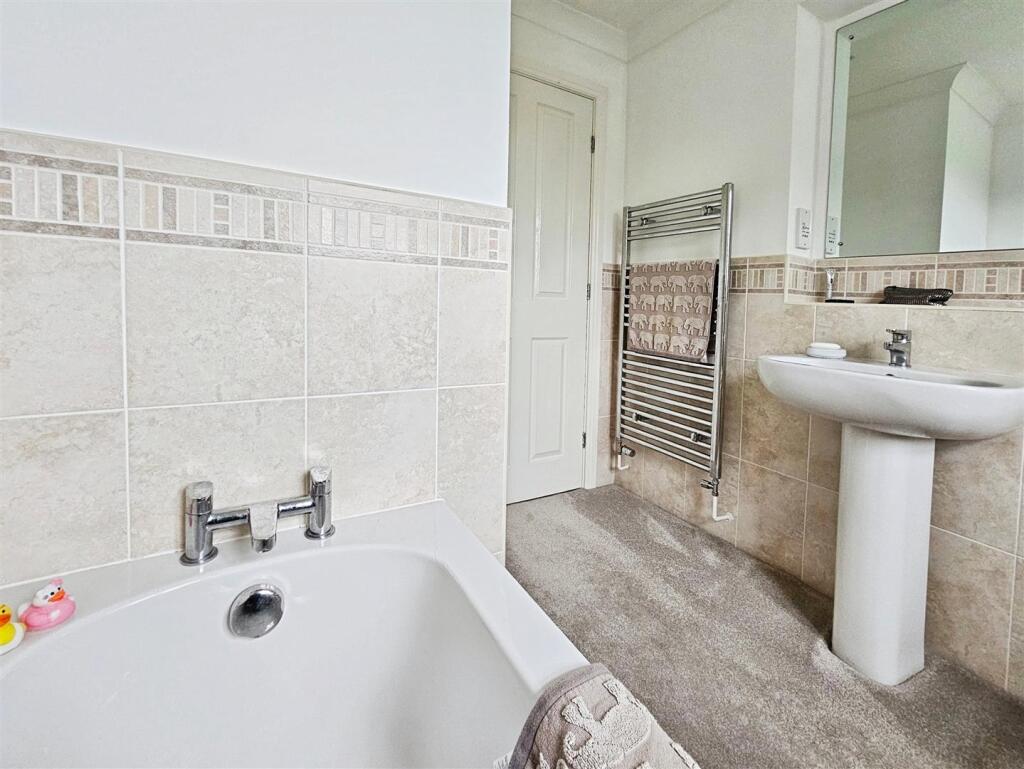
Bathroom - 2.01m x 2.54m (6'7" x 8'4") - UPVC double glazed window to the rear elevation.
Three piece fitted bathroom suite comprising of; panel bath, pedestal wash hand basin and a low level w.c.
Coving to ceiling. Recessed ceiling down lighters. Extractor fan. Partially tiled walls. Chrome heated towel rail.
Stairs And Landing - Built in storage cupboard.
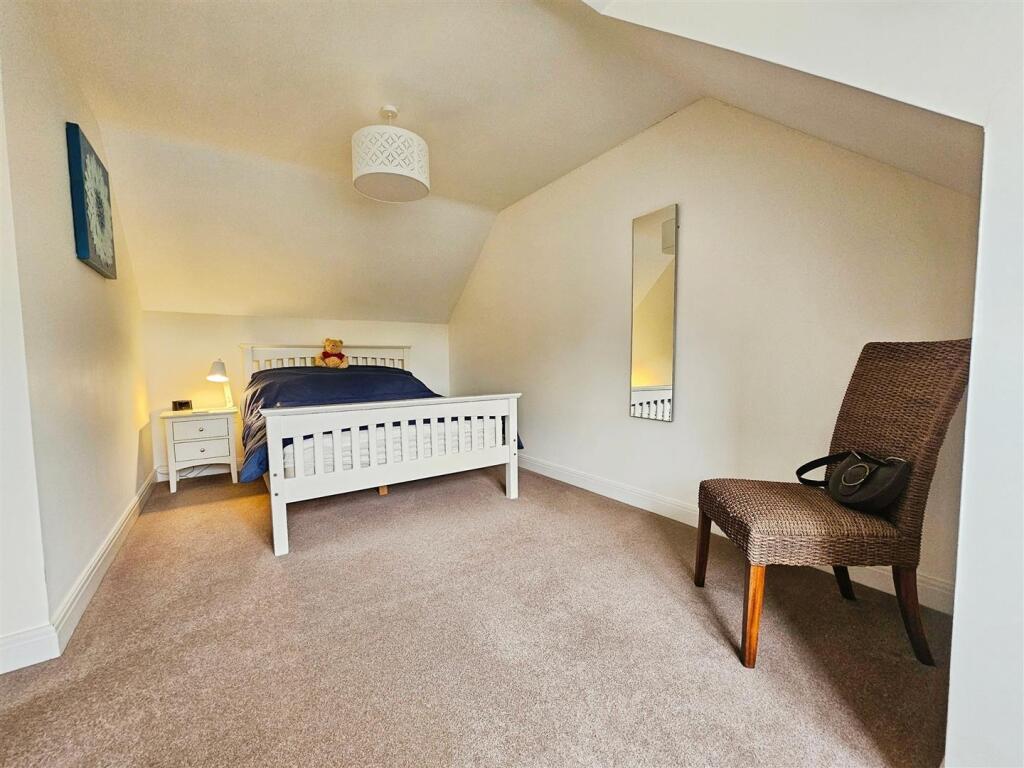
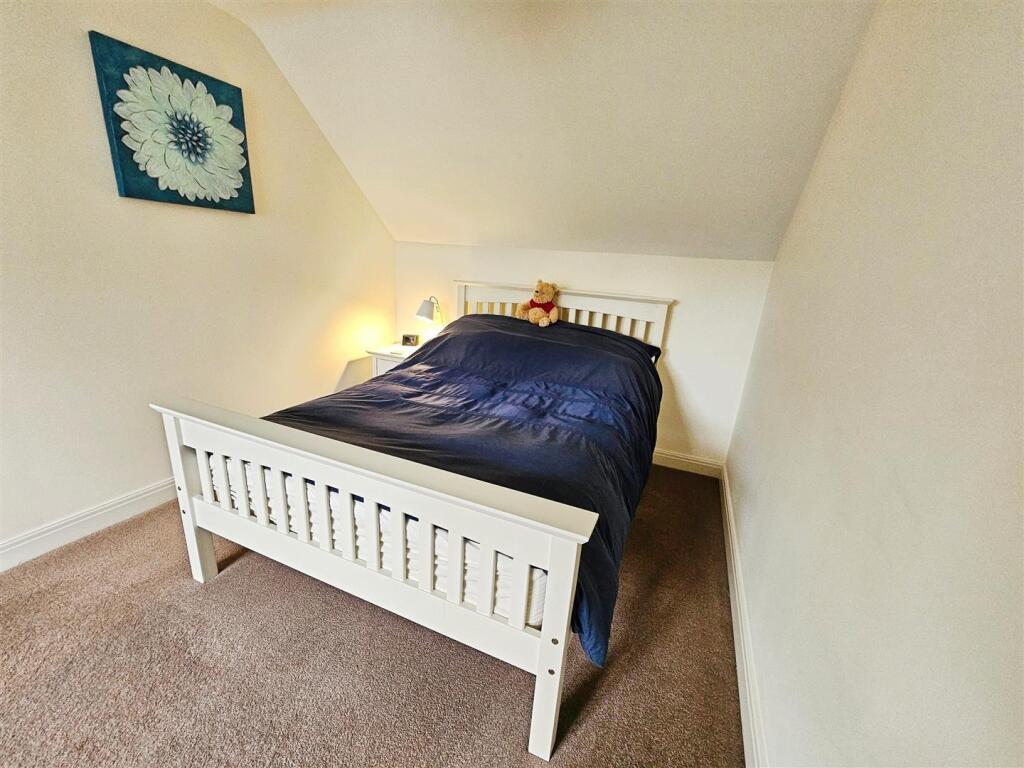
Bedroom Four - 5.08m x 2.54m (16'8" x 8'4") - UPVC double glazed window to the front elevation.
Radiator.
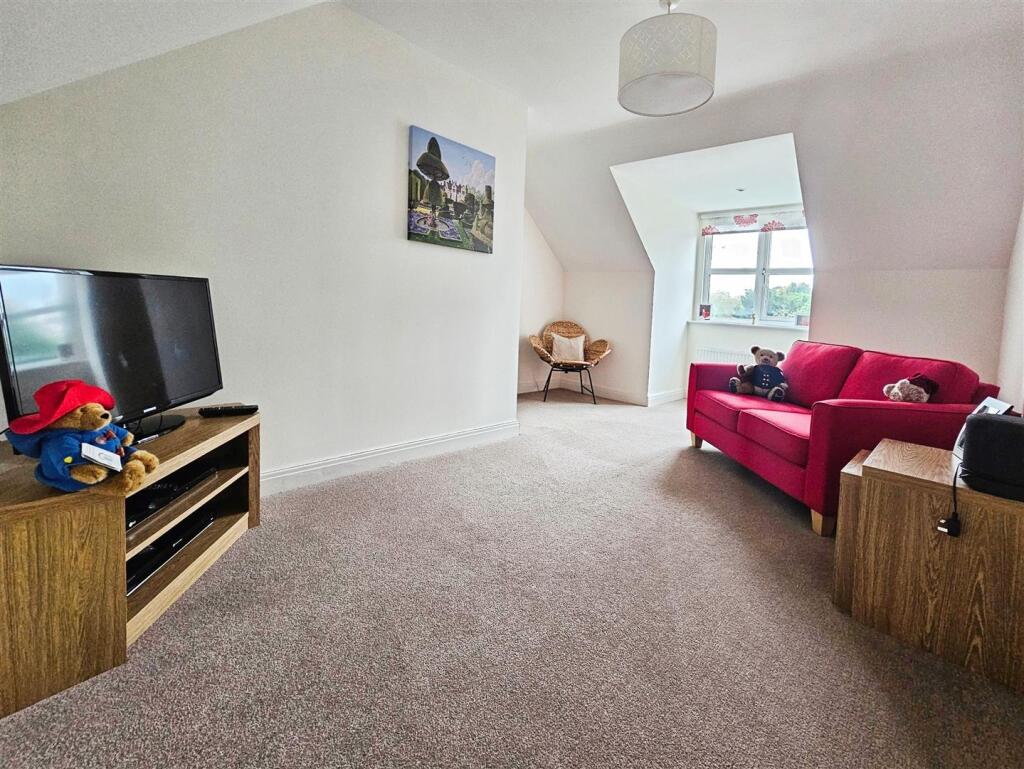
Bedroom Five - 2.64m x 4.22m (8'8" x 13'10") - UPVC double glazed window to the front elevation.
Radiator.
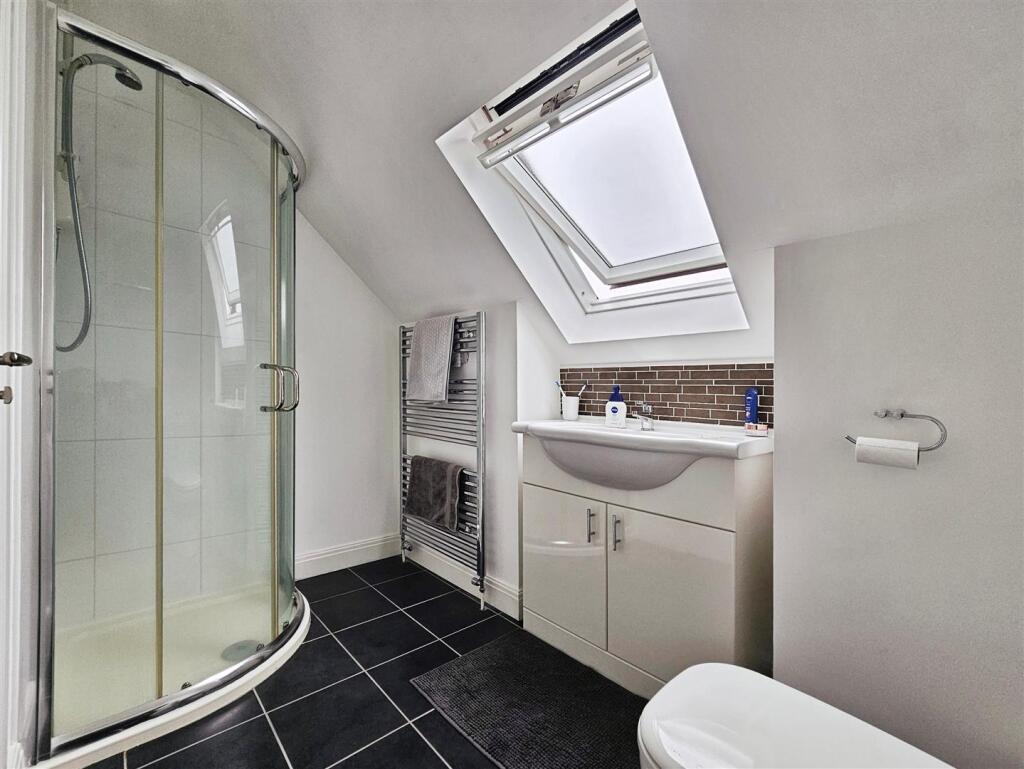
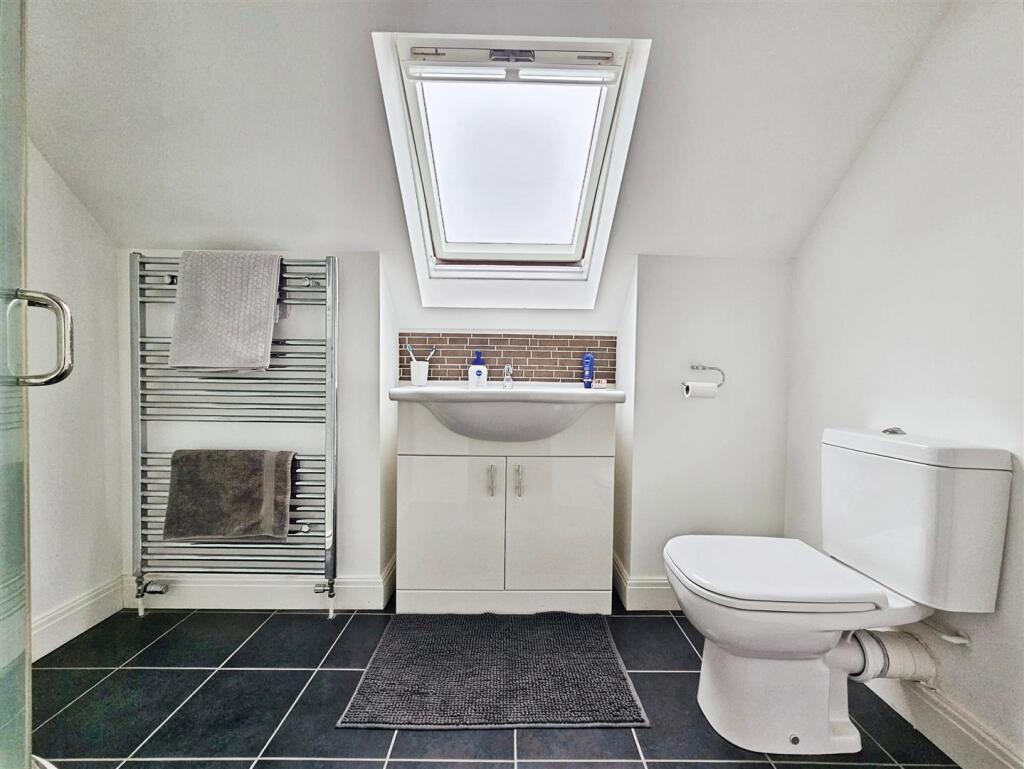
Shower Room - 2.59m x 1.42m (8'6" x 4'8") - Velux roof light.
Corner shower enclosure. Vanity basin unit with storage under. Low level w.c.
Recessed ceiling down lighters. Extractor fan. Chrome heated towel rail. Partially tiled walls. Tiled flooring.
Double Garage - 5.18m x 5.31m (17' x 17'5") - Electric roller garage door to the front elevation. Power and lighting. Electric vehicle charger.
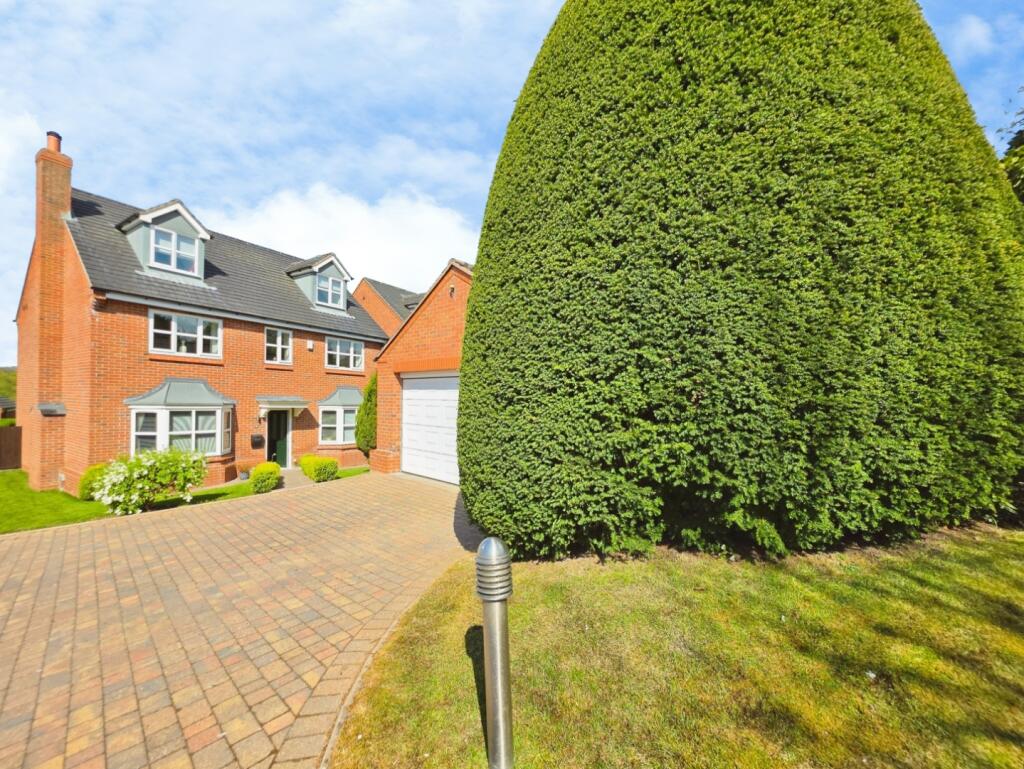
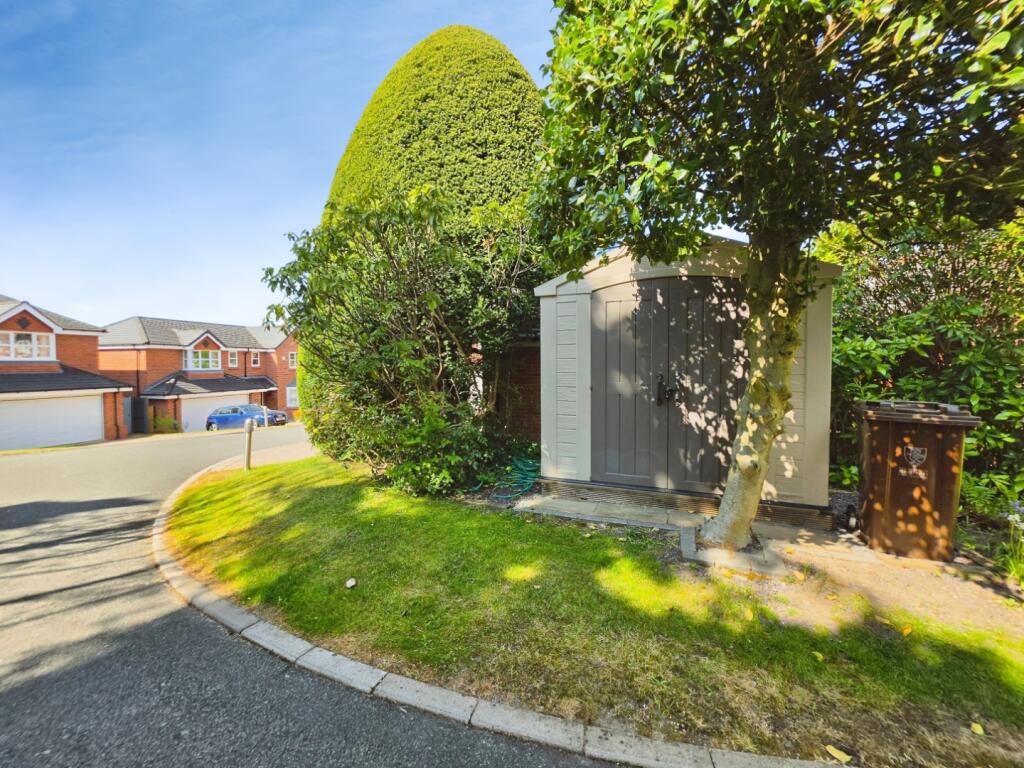
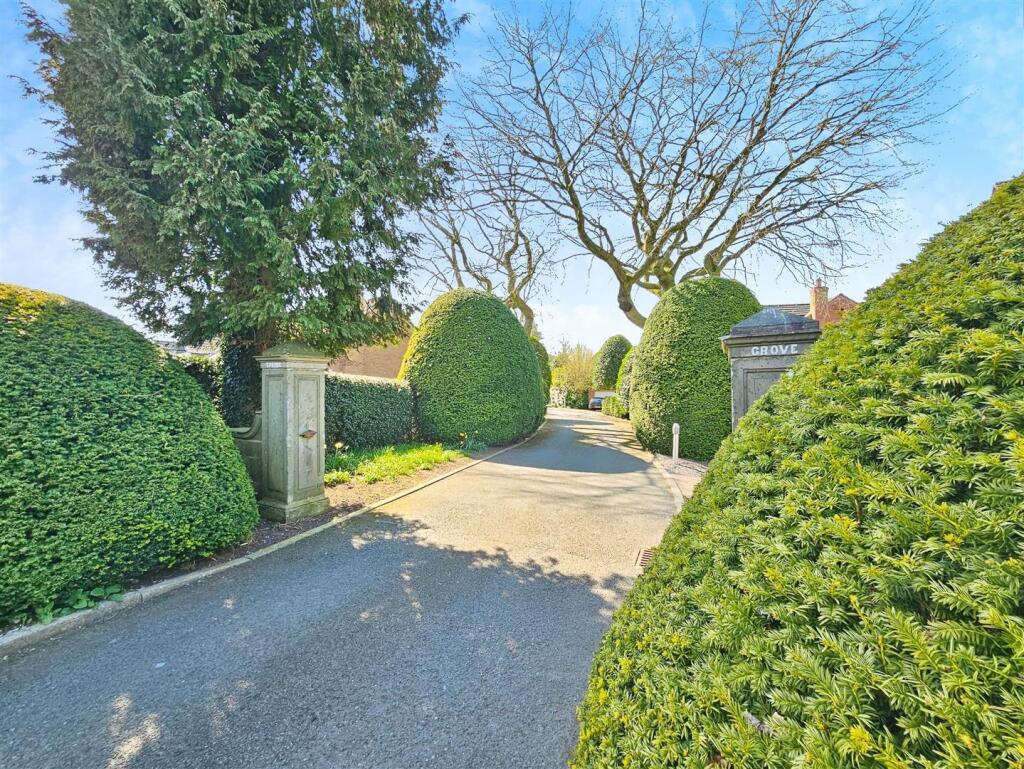
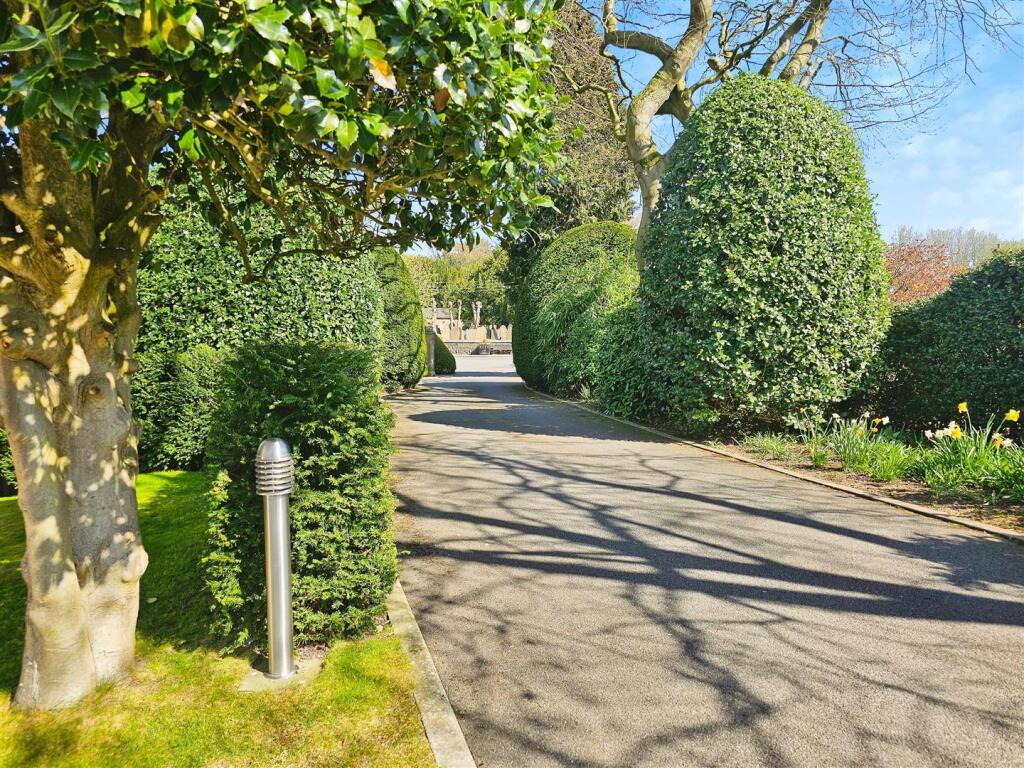
Externally - To the front of the property lies a beautifully appointed block-paved driveway, offering ample off-road parking for two vehicles. The surrounding gardens to the front and side are tastefully landscaped, featuring manicured lawns interspersed with a selection of seasonal flora, ornamental shrubs, and mature conifers. An Indian stone pathway elegantly leads to the main entrance, flanked by access on either side of the property, providing seamless transition to the rear garden. Additional external conveniences include an outside tap and a high-quality composite storage shed.
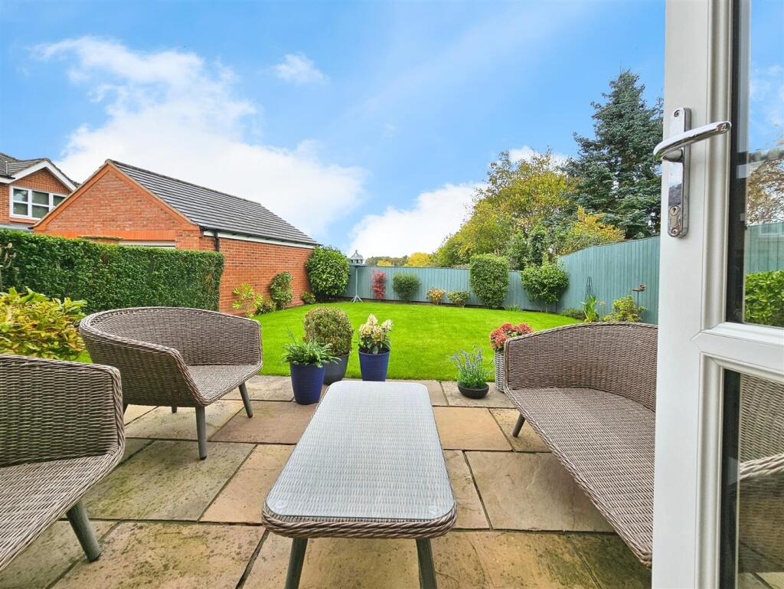
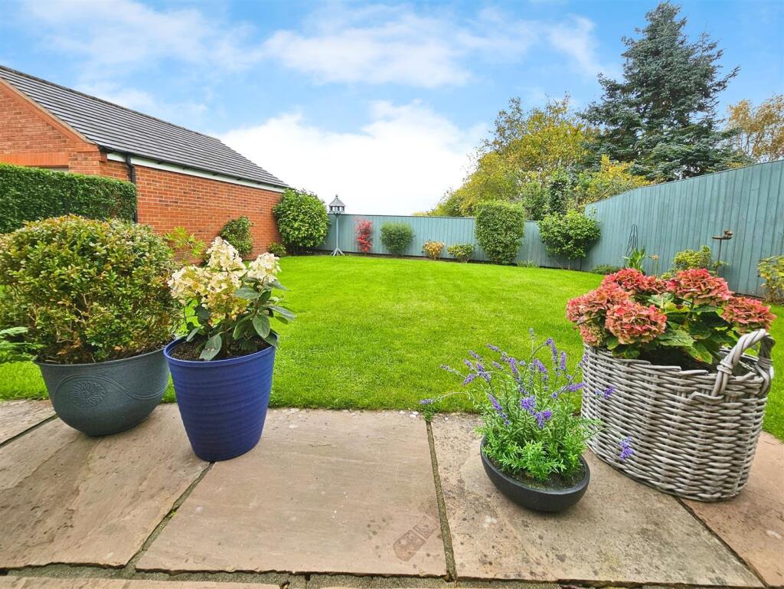
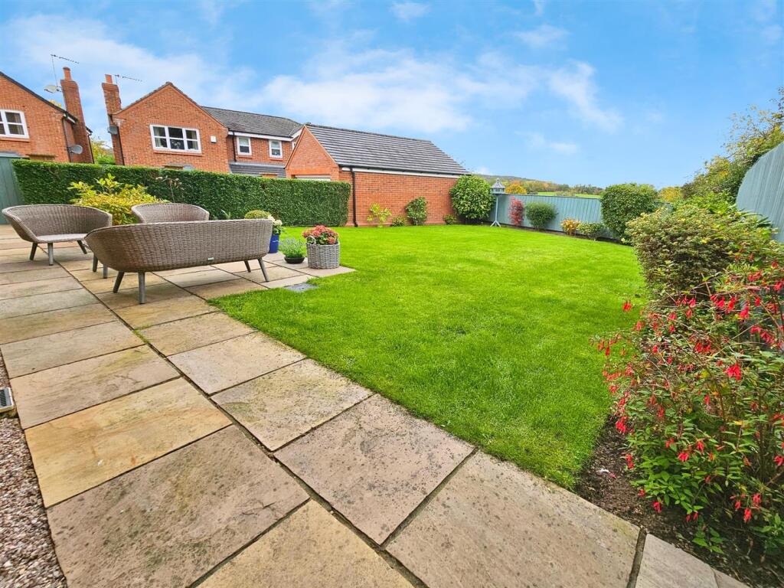
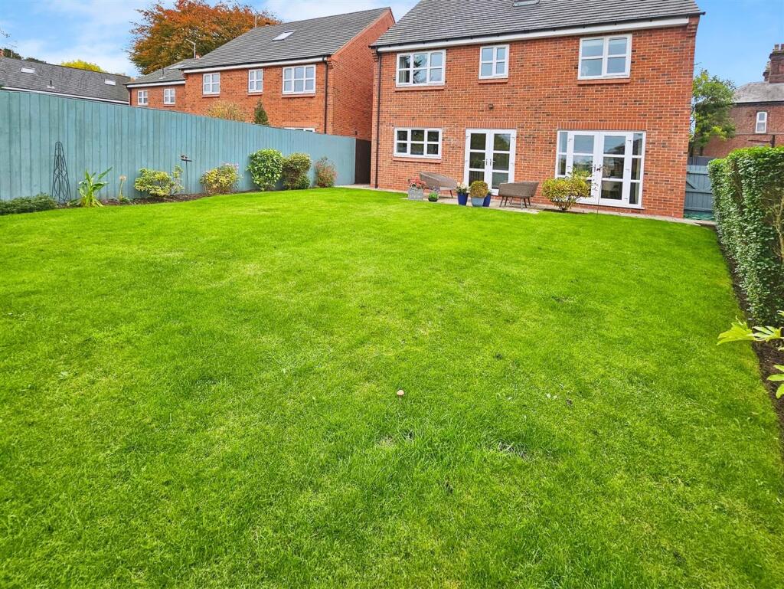
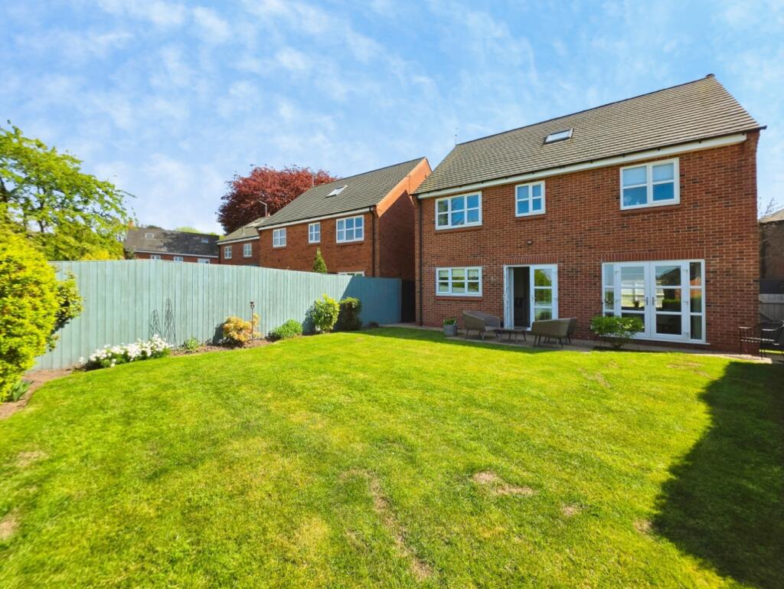
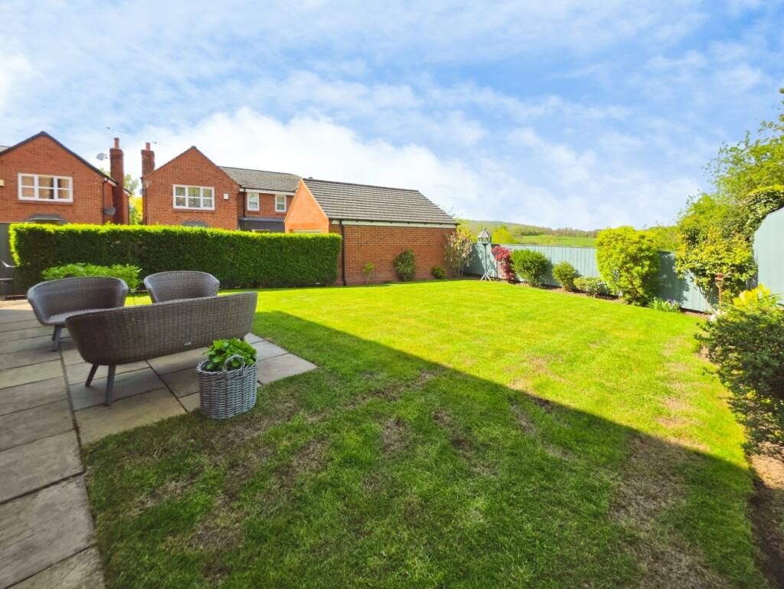
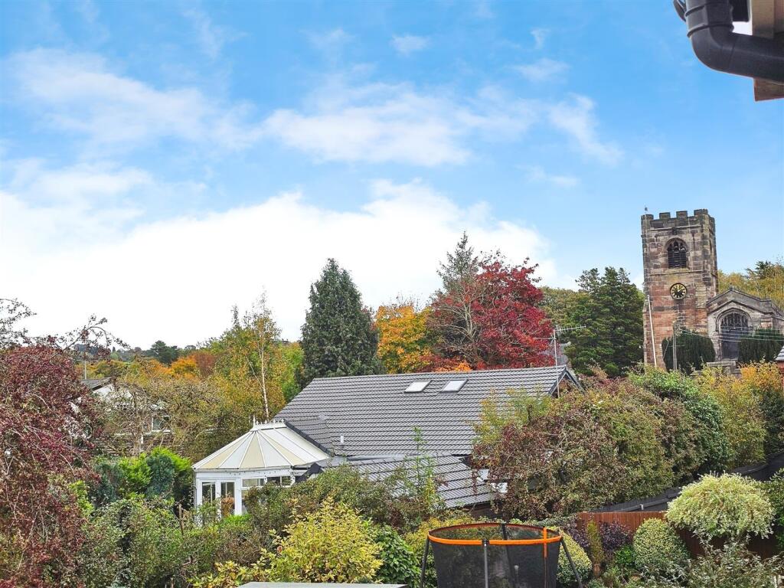
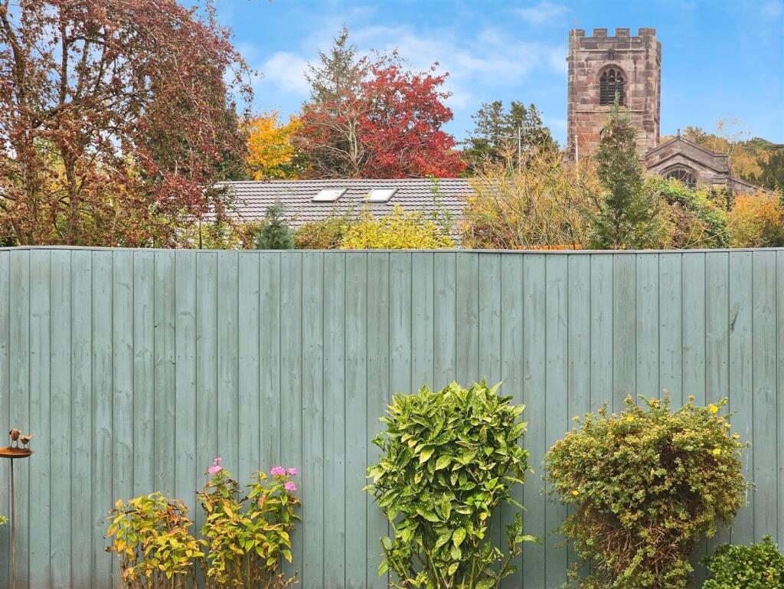
To the rear, the garden is a true sanctuary—comprising a neatly tended lawn, a superb Indian stone terrace ideal for alfresco dining or entertaining, and richly stocked flower borders bursting with seasonal colour. The outdoor space enjoys the benefit of external power sockets and is perfectly positioned to take full advantage of breathtaking, panoramic views across the picturesque Biddulph Valley and the dramatic landscape of Congleton Edge—offering a truly idyllic backdrop to this exceptional home.
Disclaimer - Although we try to ensure accuracy, these details are set out for guidance purposes only and do not form part of a contract or offer. Please note that some photographs have been taken with a wide-angle lens. A final inspection prior to exchange of contracts is recommended. No person in the employment of Carters Estate Agents Ltd has any authority to make any representation or warranty in relation to this property. We obtain some of the property information from land registry as part of our instruction and as we are not legal advisers we can only pass on the information and not comment or advise on any legal aspect of the property. You should take advise from a suitably authorised licensed conveyancer or solicitor in this respect.
Listed by
Biddulph
Carters Estate Agents Ltd
Reference: 87807906
EPC Rating & Upgrade Cost
Current rating: C
Potential rating: B
Inspection date: 30/04/2026
Expiry date: 29/04/2036
Current heating cost: £1,419/year
Potential heating cost: £1,433/year
Est. upgrade cost to C: £9,585
Recommendations
- Low energy lighting for all fixed outlets (£540 - £630)
- Solar photovoltaic panels, 2.5 kWp (£8,000 - £10,000)
Flood risk
Zone: 1
Risk: Low
Job (default Low)
Registered land (INSPIRE)
This location falls inside an HM Land Registry INSPIRE registered freehold polygon.
Plot: ~403 m² (0.10 acres)
Source: HM Land Registry INSPIRE Index Polygons.
Floorplans
4 SPRING GROVE - all floors.JPG
EPC Graphs
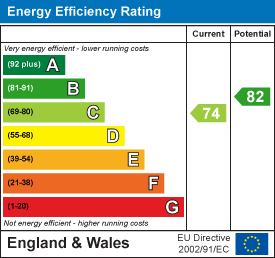
EE Rating
Price history
| Event | Date | Price | % change |
|---|---|---|---|
| Listed for sale | — | £575,000 | +74.2% |
| Sold | 09/10/2009 (17 years ago) | £330,000 | — |
Source: HM Land Registry Price Paid Data. Crown copyright.
Sold Comparables
Same street and nearby sales within 0.25 miles (last 5 years). Data from Land Registry Price Paid.
| Address | Price | Date | Type |
|---|---|---|---|
| THE BUNGALOW MARSH GREEN ROAD, BIDDULPH, STOKE-ON-TRENT, STAFFORDSHIRE MOORLANDS, STAFFORDSHIRE, ST8 6QP | £655,000 | 01/08/2023 | Detached |
| 243 CONGLETON ROAD, BIDDULPH, STOKE-ON-TRENT, STAFFORDSHIRE MOORLANDS, STAFFORDSHIRE, ST8 7RQ | £302,500 | 12/01/2023 | Detached |
| 2 WOODHOUSE LANE, BIDDULPH, STOKE-ON-TRENT, STAFFORDSHIRE MOORLANDS, STAFFORDSHIRE, ST8 7DP | £430,000 | 16/09/2022 | Detached |
| 4 GRANGE COURT, BIDDULPH, STOKE-ON-TRENT, STAFFORDSHIRE MOORLANDS, STAFFORDSHIRE, ST8 6RX | £337,000 | 01/07/2022 | Detached |
| SPRING GROVE HOUSE MARSH GREEN CLOSE, BIDDULPH, STOKE-ON-TRENT, STAFFORDSHIRE MOORLANDS, STAFFORDSHIRE, ST8 6TA | £665,000 | 18/05/2022 | Detached |
Area average: £477,900 (5 sales)
Capital growth trend
Land Registry outcode average: last 12 months vs 5y and 10y ago (from sold prices).
House Price Index (HM Land Registry — official index, not sold-price averages): Staffordshire Moorlands. Series: Detached. As of August 2026.
Rental Range
Estimated market rent for Staffordshire Moorlands. Low = conservative, Realistic = average, Optimistic = best case.
Based on Local Authority from postcode lookup → Staffordshire Moorlands.
LHA (30th percentile) floor for East Cheshire: £1,745/mo (Apr 2025 – Mar 2026)
Location
Nearby
Nearest stations, universities and amenities (distance from property).
| Type | Name | Distance |
|---|---|---|
| Bus stop | St Lawrence's Church | 0.1 miles |
| Bus stop | Grange Road | 0.1 miles |
| Shop | Unknown | 0.2 miles |
| Shop | Flavours Premier Store | 0.3 miles |
| Train station | Congleton | 2.3 miles |
| Hospital | Congleton War Memorial Hospital | 2.5 miles |
| Hospital | John Munroe Hospital | 3.5 miles |
| Train station | Hunthouse Wood | 3.6 miles |
| University | Buxton & Leek College | 6.2 miles |
| University | Tovell Building, Buxton & Leek College | 6.2 miles |
Street-level crime
| Category | Count |
|---|---|
| Violence and sexual offences | 14 |
| Anti-social behaviour | 10 |
| Public order | 5 |
| Other theft | 4 |
| Other crime | 3 |
| Shoplifting | 3 |
| Burglary | 2 |
| Bicycle theft | 1 |
| Criminal damage and arson | 1 |
| Drugs | 1 |
| Theft from the person | 1 |
| Total incidents | 45 |
Within 1 mile during Aug 2026. Source: data.police.uk (England & Wales).
Schools nearby
Nearest open schools with Ofsted ratings (England). Closed schools are not shown. Data from Get Information about Schools and Ofsted.
| Name | Type | Distance | Ofsted |
|---|---|---|---|
| Woodhouse Academy | Primary | 0.2 miles | Good — 30 Mar 2023 |
| Oxhey First School | Primary | 0.7 miles | Outstanding — 24 Oct 2023 |
| Kingsfield First School | Primary | 0.9 miles | Good — 11 Apr 2016 |
| Squirrel Hayes First School | Primary | 1.2 miles | Good — 24 Oct 2018 |
| Our Lady of Grace Catholic Academy | Primary | 1.2 miles | Outstanding — 26 Jun 2015 |
Rental Comparables
Residential lets from OpenRent and Rightmove for the area (same bedroom count). Use to validate rent estimates. Student lets are excluded.
| Title | Rent | Beds | Distance | As seen on |
|---|---|---|---|---|
| 5 Bed Bungalow, Linden Drive, ST8 | £1,500/mo | 5 | 0.6 miles | OpenRent |
Average rent: £1,500/mo (1 listing)
Rent-driven metrics
Based on OpenRent comparables.
- Rent ratio — Monthly rent ÷ purchase price (1% rule). 1%+ = strong, 0.8–1% = okay, <0.8% = weak for cashflow.
- Max investor price — Rent ÷ 0.8%; the price at which rent would be 0.8% of price (Stoke-style target).
- Target investor price — Rent ÷ 1%; the price at which rent would be 1% of price (strong cashflow band).
- Gross yield — Annual rent as % of purchase price (no costs).
- Cost-to-rent — Price ÷ annual rent (from OpenRent comparables). Under 14× = strong, 14–16× = acceptable, 17×+ = compressed.
- Cashflow — Rent minus mortgage, 10% maintenance, £25/mo compliance. Assumes 75% LTV, 3.95% APR (5yr fixed), 25yr term.
- ROI — Annual profit ÷ cash in (deposit + 4% purchase costs).