HARDWICK HOUSE
THE GREEN, STAFFORD, MILFORD, STAFFORDSHIRE ST17 0UR
£995,000
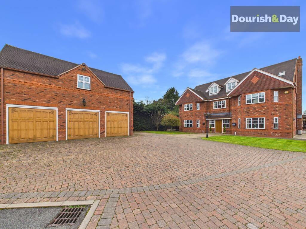
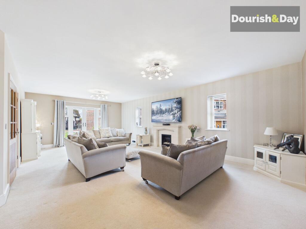
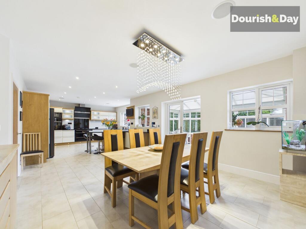
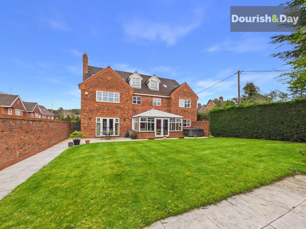
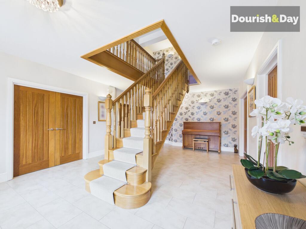
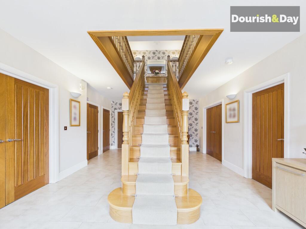
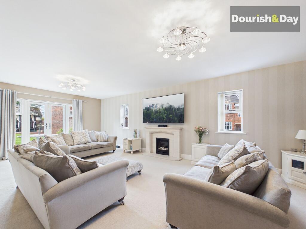
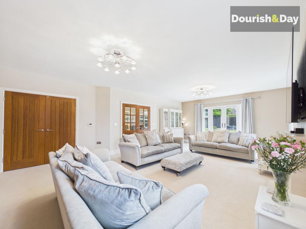
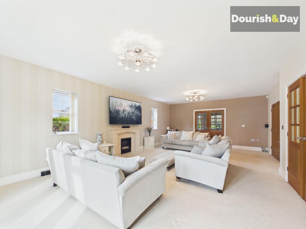
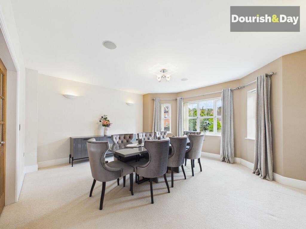
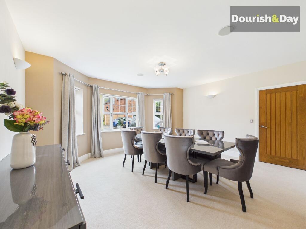
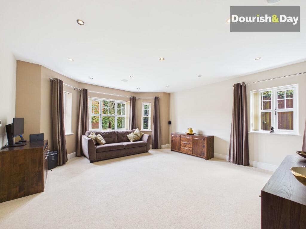
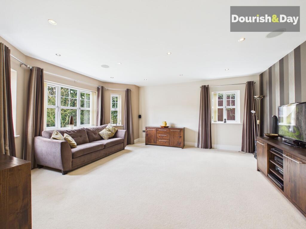
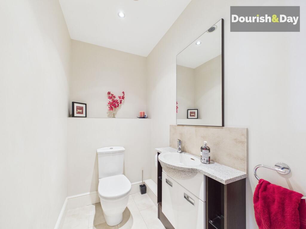
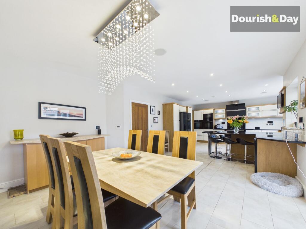
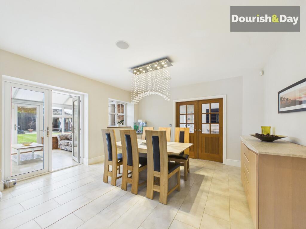
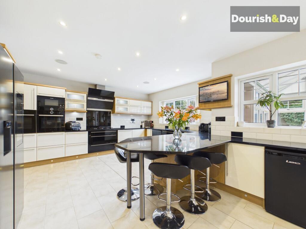
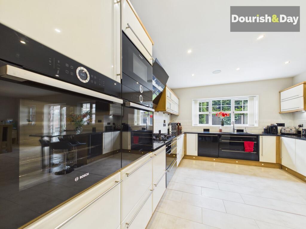
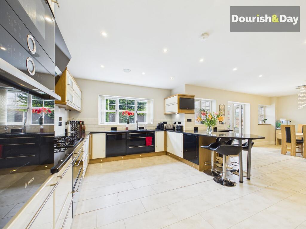
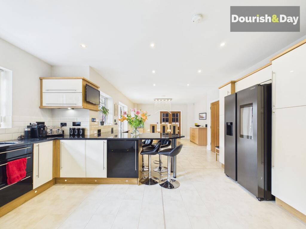
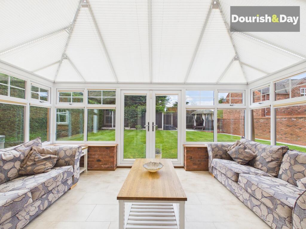
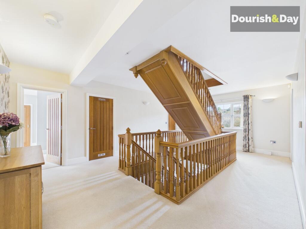
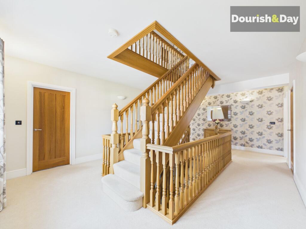
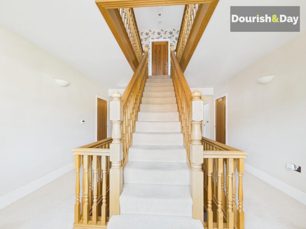
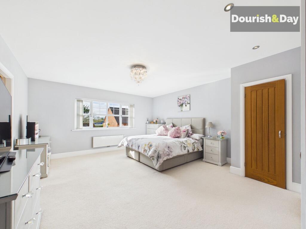
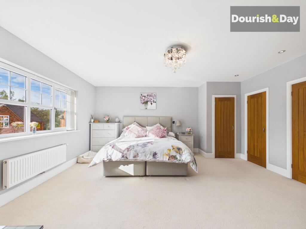
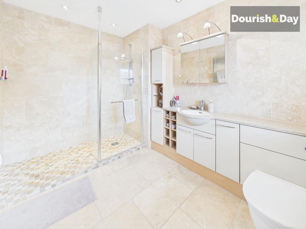
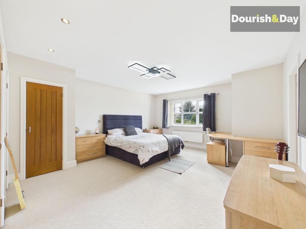
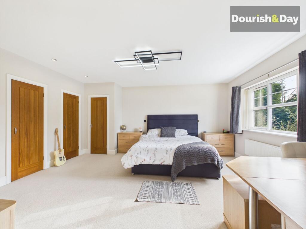
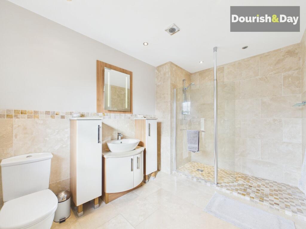
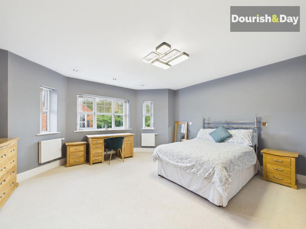
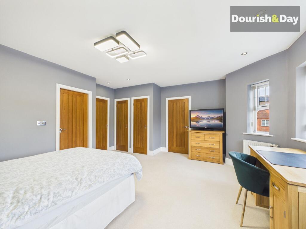
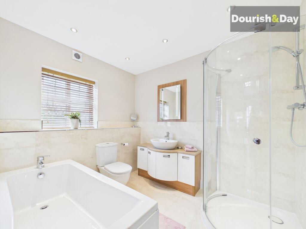
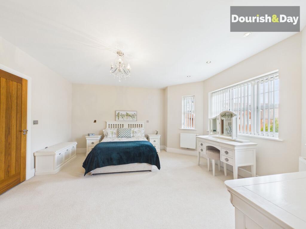
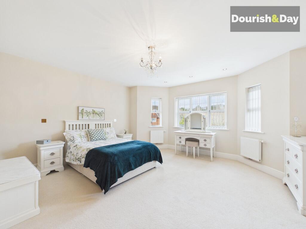
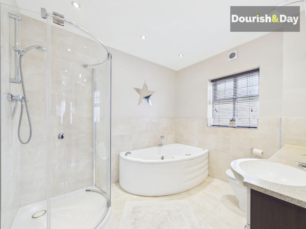
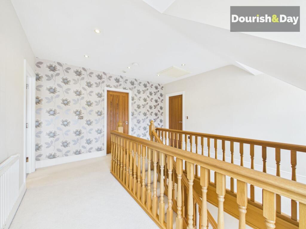
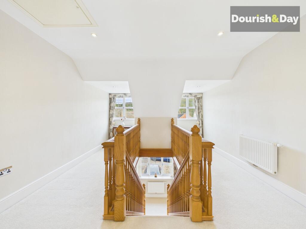
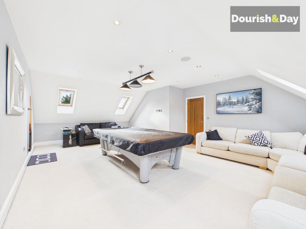
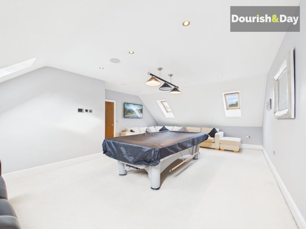
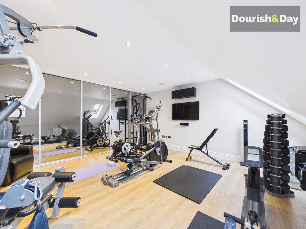

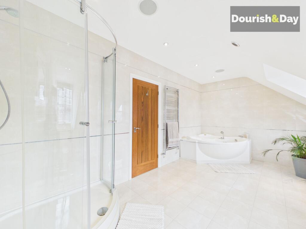
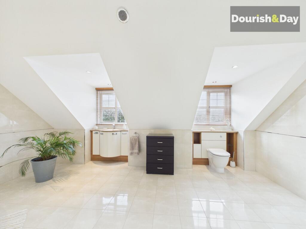
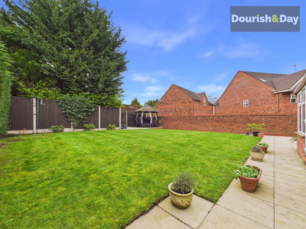
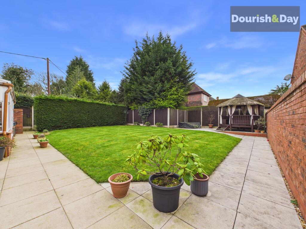
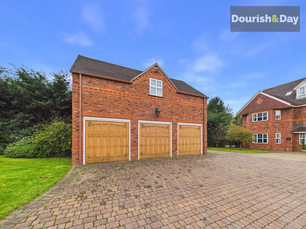
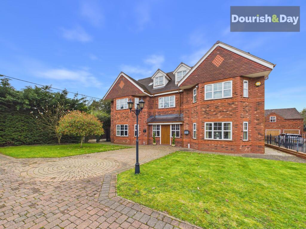
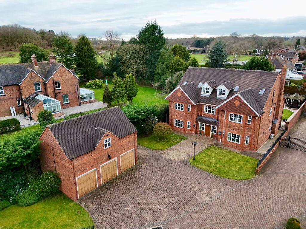
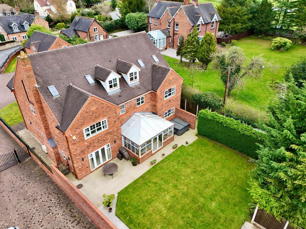
Photo 1 Photo 2 Photo 3 Photo 4 Photo 5 Photo 6 Photo 7 Photo 8 Photo 9 Photo 10 Photo 11 Photo 12 Photo 13 Photo 14 Photo 15 Photo 16 Photo 17 Photo 18 Photo 19 Photo 20 Photo 21 Photo 22 Photo 23 Photo 24 Photo 25 Photo 26 Photo 27 Photo 28 Photo 29 Photo 30 Photo 31 Photo 32 Photo 33 Photo 34 Photo 35 Photo 36 Photo 37 Photo 38 Photo 39 Photo 40 Photo 41 Photo 42 Photo 43 Photo 44 Photo 45 Photo 46 Photo 47 Photo 48 Photo 49 Photo 50
/ 50
Property details
Tenure
FREEHOLD
Floor area
408 m²
Council tax band
G
EPC rating
C
Year built
England and Wales: 2003-2006
Last sold
£965,000 Jan 2023
Price per m²
£2,439/m²
Local average
£398,663 (+149.6%)
Street crime
4 incidents within 1 mile (May 2026)
Key features
- Executive Detached Residence In Prime Village Setting
- Six Bedrooms Across Three Spacious Floors
- Four En Suites Plus Luxury Family Bathroom
- Stunning Open Plan Kitchen Dining Living Space
- Multiple Reception Rooms With Flexible Use
- Triple Detached Garage With Room Above
- Landscaped Private Garden
Additional details
- Electricity
- Mains supply
- Broadband
- Cable
- Water
- Mains supply
- Sewerage
- Mains supply
- Heating
- Gas central
- Parking
- Yes
- Garden
- Front garden, Rear garden
- Listed property
- No
- Restrictions
- No
- Required access
- No
- Rights of way
- Yes
- Flooded in last 5 years
- No
- Flood defences
- No
Description
Some addresses just sound special, and homes on The Green have a habit of living up to the name. Tucked away in a particularly desirable position in the sought-after village of Milford, Hardwick House is a home that effortlessly combines scale, style and a real sense of privacy. Set within one of Stafford’s most exclusive village locations and offering beautifully arranged accommodation over three floors, this is a property designed for modern family living at its very best.
Milford is highly regarded for its balance of countryside charm and convenience, sitting on the edge of Cannock Chase, an Area of Outstanding Natural Beauty, while still being just a short drive from Stafford town centre. The village offers a peaceful setting, scenic walks on your doorstep and excellent access to commuter links, including the M6 and Stafford Railway Station with its direct routes to Birmingham, Manchester and London.
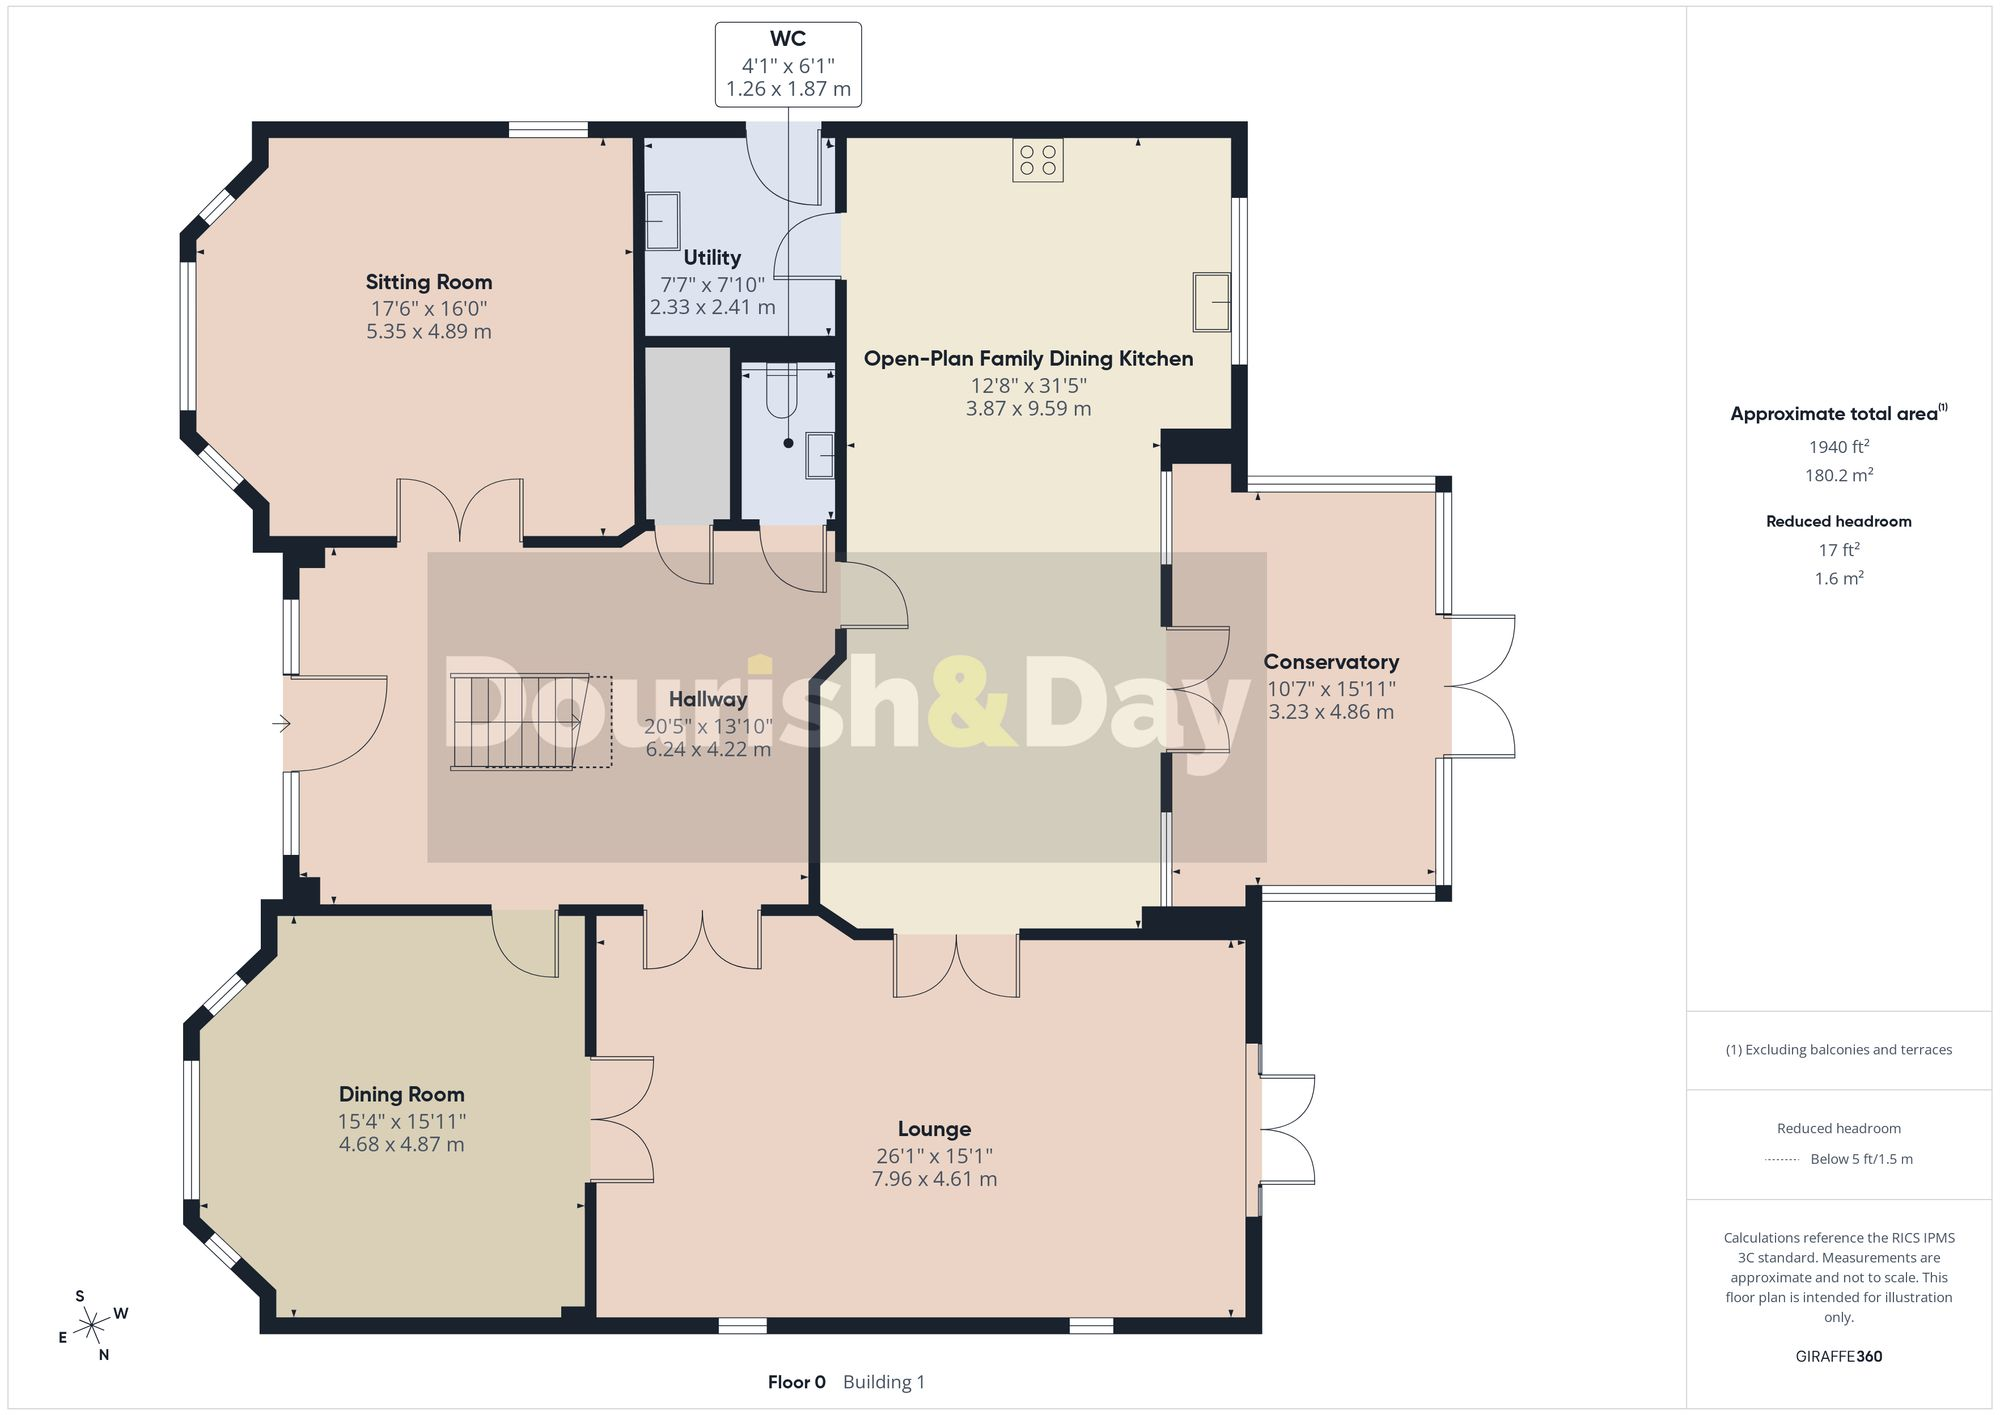
From the moment you step inside, the home makes a statement. A substantial reception hallway sets the tone, finished with ceramic tiled flooring and centred around an impressive oak staircase rising through the property. There is a useful walk-in cloaks cupboard and access to a stylish guest WC, while solid wood panelled doors lead off to the principal living spaces.
The lounge is a beautifully proportioned room, offering a warm yet elegant setting with a living flame gas fire set within a contemporary surround. French doors open directly onto the rear garden and paved seating area, while zoned underfloor heating ensures comfort throughout. Glazed solid wood double doors connect seamlessly through to both the dining room and the open-plan kitchen, allowing the space to flow when entertaining, or be closed off when needed.
The dining room is another impressive reception space, featuring a large bay window to the front, integrated ceiling speakers and underfloor heating. It offers excellent flexibility, whether used for formal dining or as an additional family room. The sitting room provides yet another generous living area, again with integrated audio, a bay window to the front, making it a bright and adaptable space to suit a range of uses.
At the heart of the home sits the stunning open-plan family dining kitchen. This is a truly exceptional room, designed for both everyday living and entertaining on a larger scale. The kitchen itself is fitted to a high specification, with granite work surfaces, matching breakfast bar and a comprehensive range of units enhanced by under cupboard and plinth lighting. Twin circular stainless steel Franke sinks are complemented by a contemporary mixer tap and instant boiling water tap, while integrated Bosch appliances include a five ring gas hob with wok burner, extractor, microwave, two self-cleaning ovens and a dishwasher. There is ample space for an American style fridge freezer, and the room is further enhanced by underfloor heating and integrated ceiling speakers. French doors open into the conservatory, while a glazed door leads through to the utility room.
The utility room continues the high standard of finish, with fitted units, a composite sink, waste disposal unit, space for laundry appliances and its own side access, along with underfloor heating for added comfort.
The conservatory is a superb addition, creating a bright and relaxing space that enjoys views over the garden, with remotely operated roof blinds, underfloor heating and French doors opening out onto the patio.
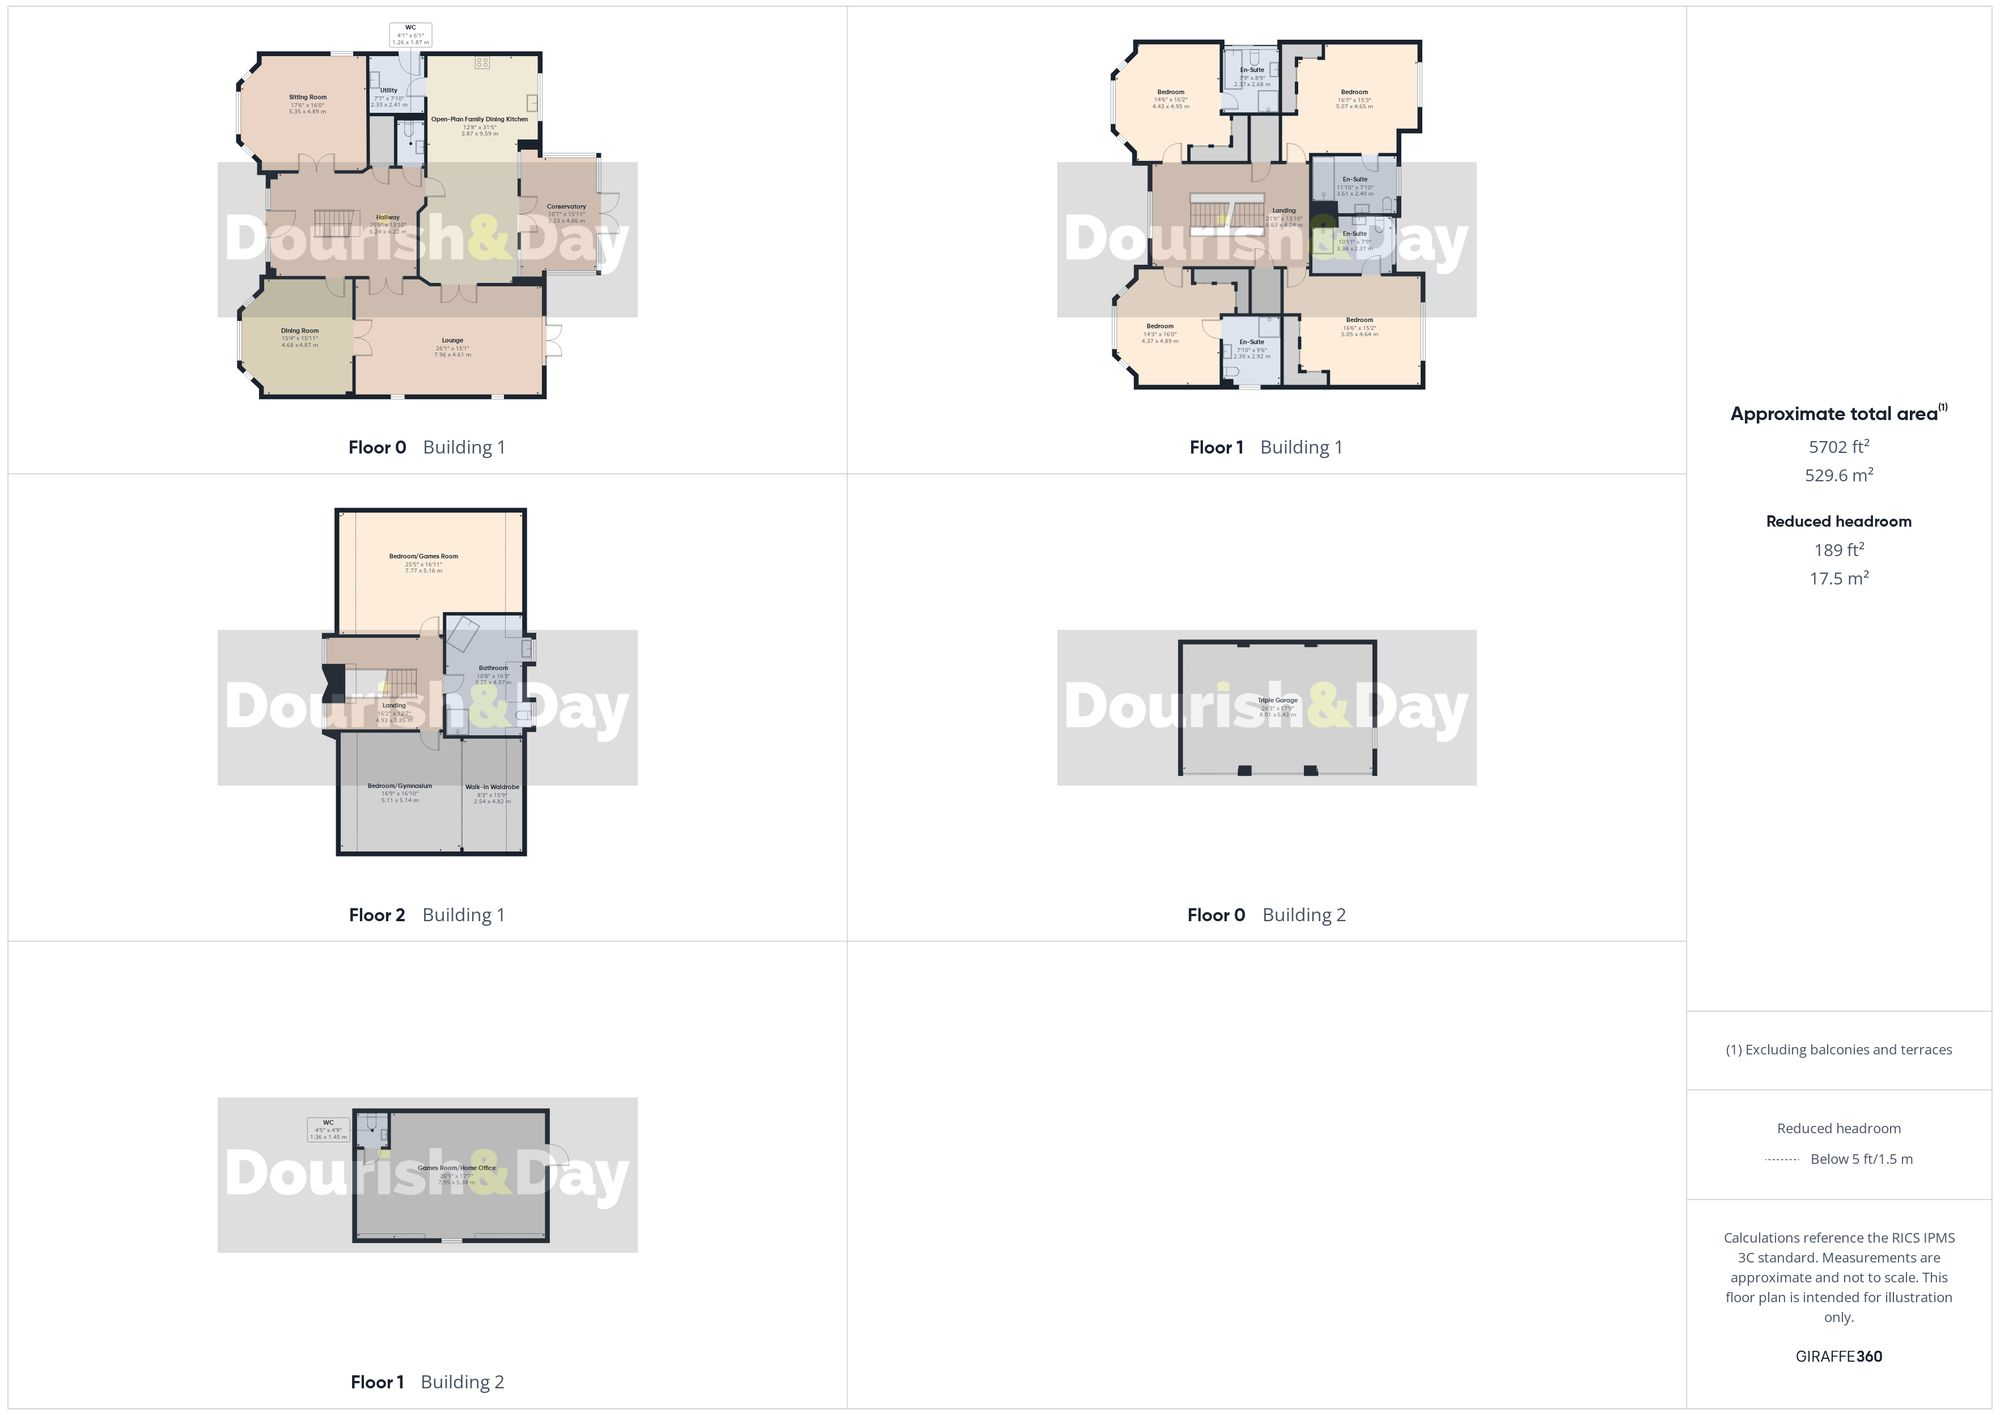
Upstairs, the sense of space continues. The first floor galleried landing is both light and impressive, with an oak staircase rising to the second floor, along with built-in storage and an airing cupboard. Four exceptionally generous bedrooms are located on this floor, all benefitting from fitted wardrobes and their own luxury en suite facilities, offering a level of comfort and privacy that is rarely found.
The second floor provides even more versatility, with two further substantial rooms currently used as a gymnasium and games room. The gym features integrated audio, air conditioning and a wall of smoked mirrored sliding doors concealing a large walk-in wardrobe, while the games room enjoys dual aspect Velux windows and integrated ceiling speakers. A large luxurious family bathroom completes this floor.
Externally, the property is approached via a substantial block paved driveway, providing parking for numerous vehicles and leading to the detached triple garage. The frontage is framed by beautifully maintained lawns, while wrought iron gates to either side of the property provide access to the rear garden.
The rear garden is both private and beautifully landscaped, offering a generous lawn, well-kept borders and a spacious paved seating and entertaining area. A standout feature is the raised open “beach hut” style seating area, complete with fitted seating, table, power, lighting and heating, creating a fantastic space for entertaining throughout the year.
The detached triple garage is equally impressive, with three electronically operated doors and a side access. Above, accessed via a decorative wrought iron spiral staircase, is a substantial additional room currently used as a music and games room, complete with air conditioning and its own WC. This space offers huge potential, whether as a home office, studio or guest suite.
Hardwick House is, quite simply, a home that offers it all. Exceptional space, high specification throughout and a prime village setting, all wrapped up in a property that feels both impressive and effortlessly liveable.
EPC Rating: C
Listed by
Stafford
Dourish & Day
Reference: 173855111
EPC Rating & Upgrade Cost
Current rating: C
Potential rating: B
Inspection date: 24/05/2022
Expiry date: 23/05/2032
Current heating cost: £1,394/year
Potential heating cost: £1,394/year
Est. upgrade cost to C: £4,500
Recommendations
- Solar photovoltaic panels, 2.5 kWp (£3,500 - £5,500)
Flood risk
Zone: 1
Risk: Low
Job (default Low)
Floorplans
All
Ground Floor
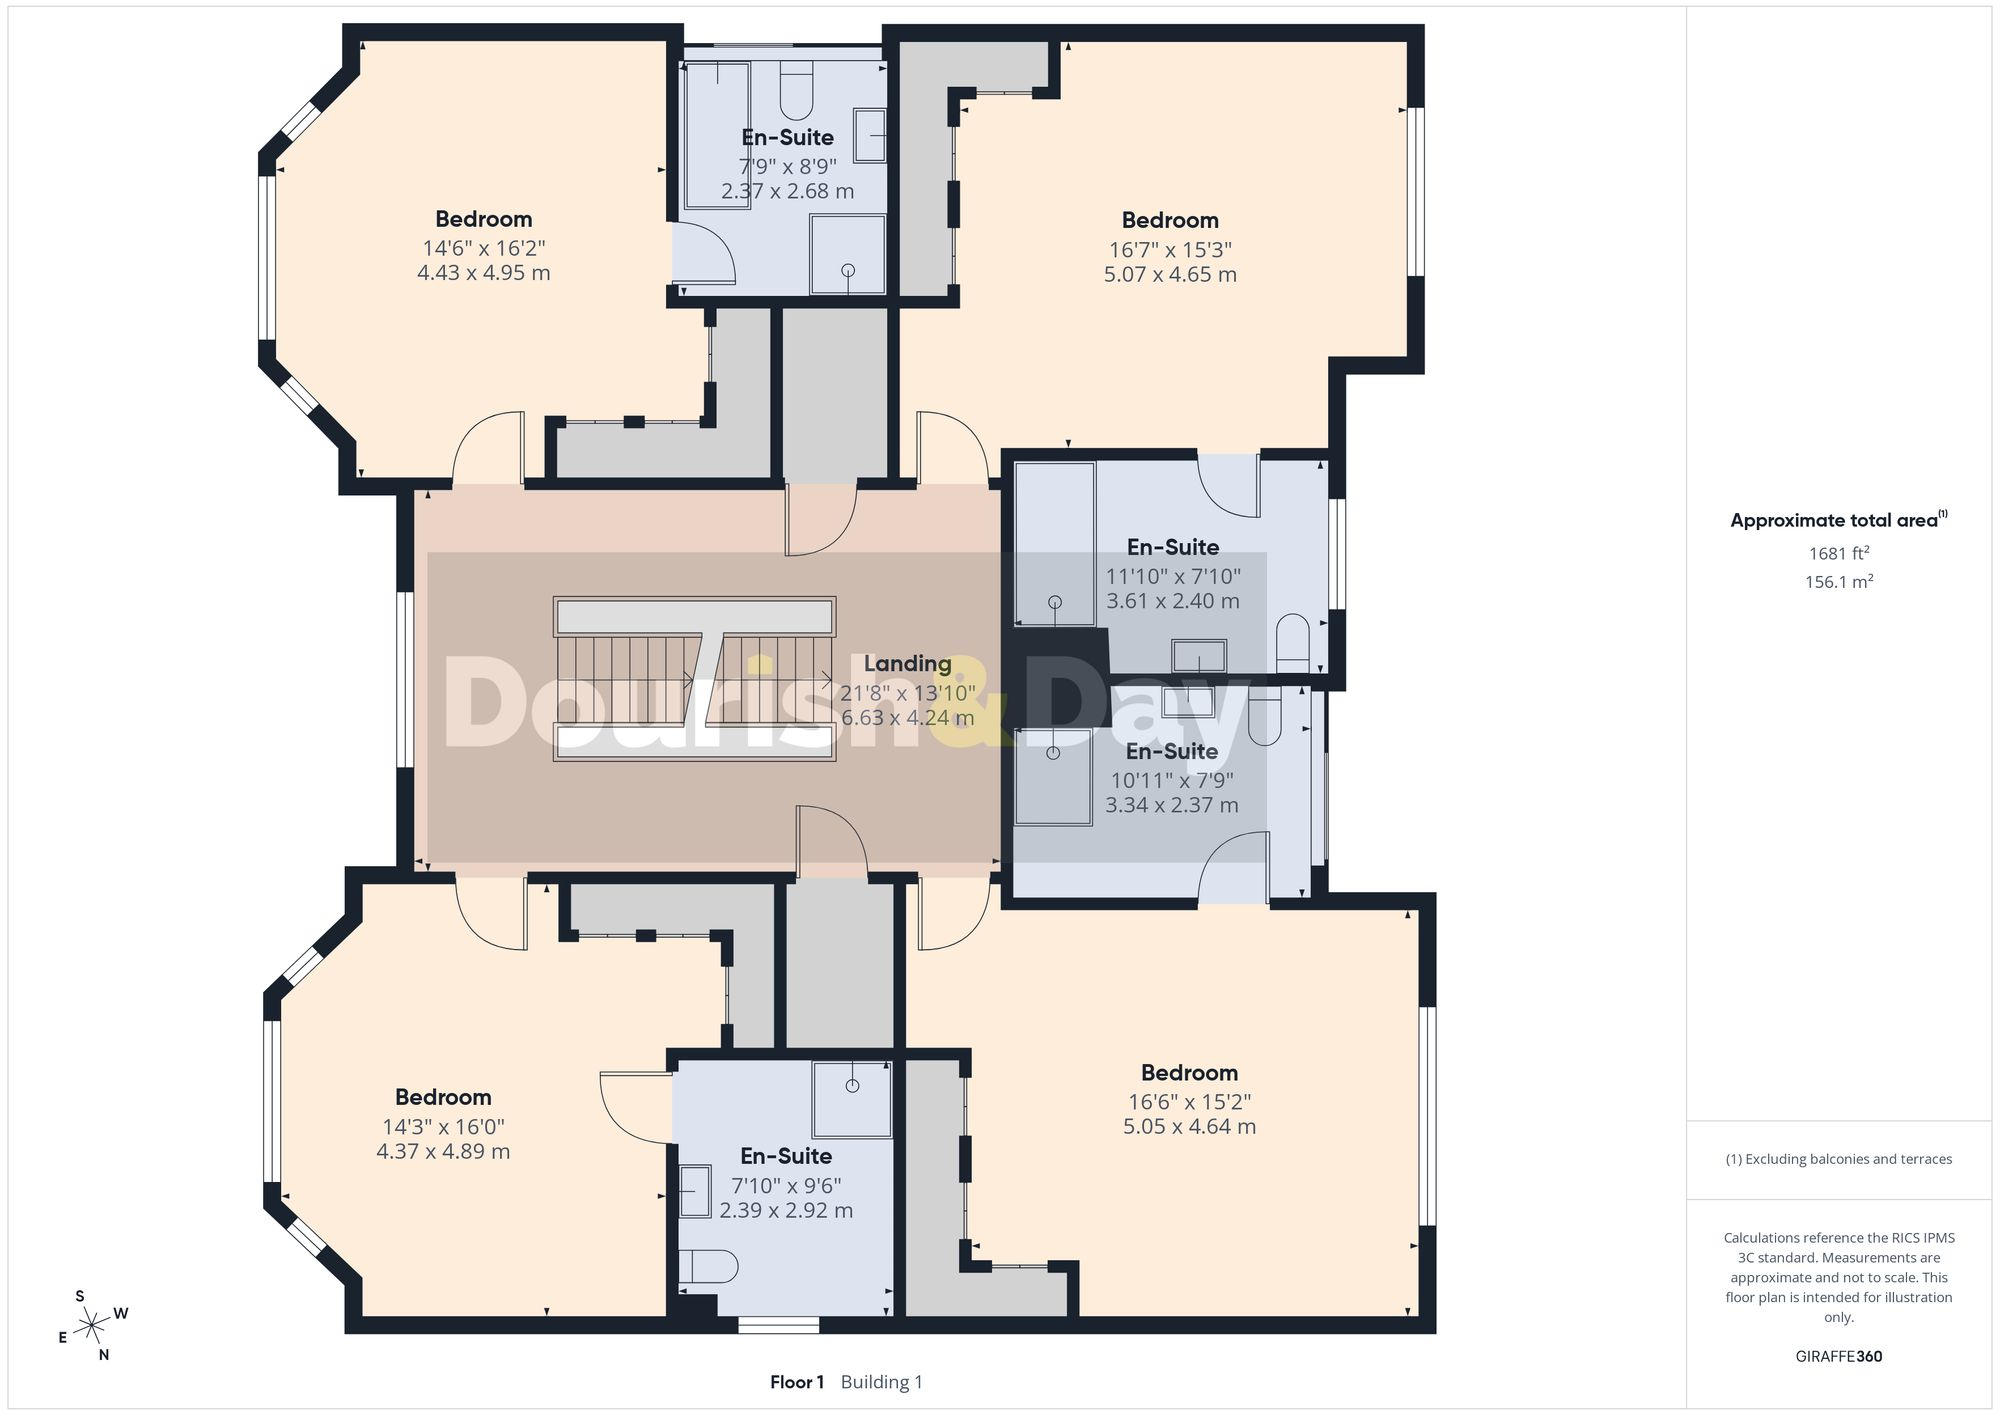
First Floor
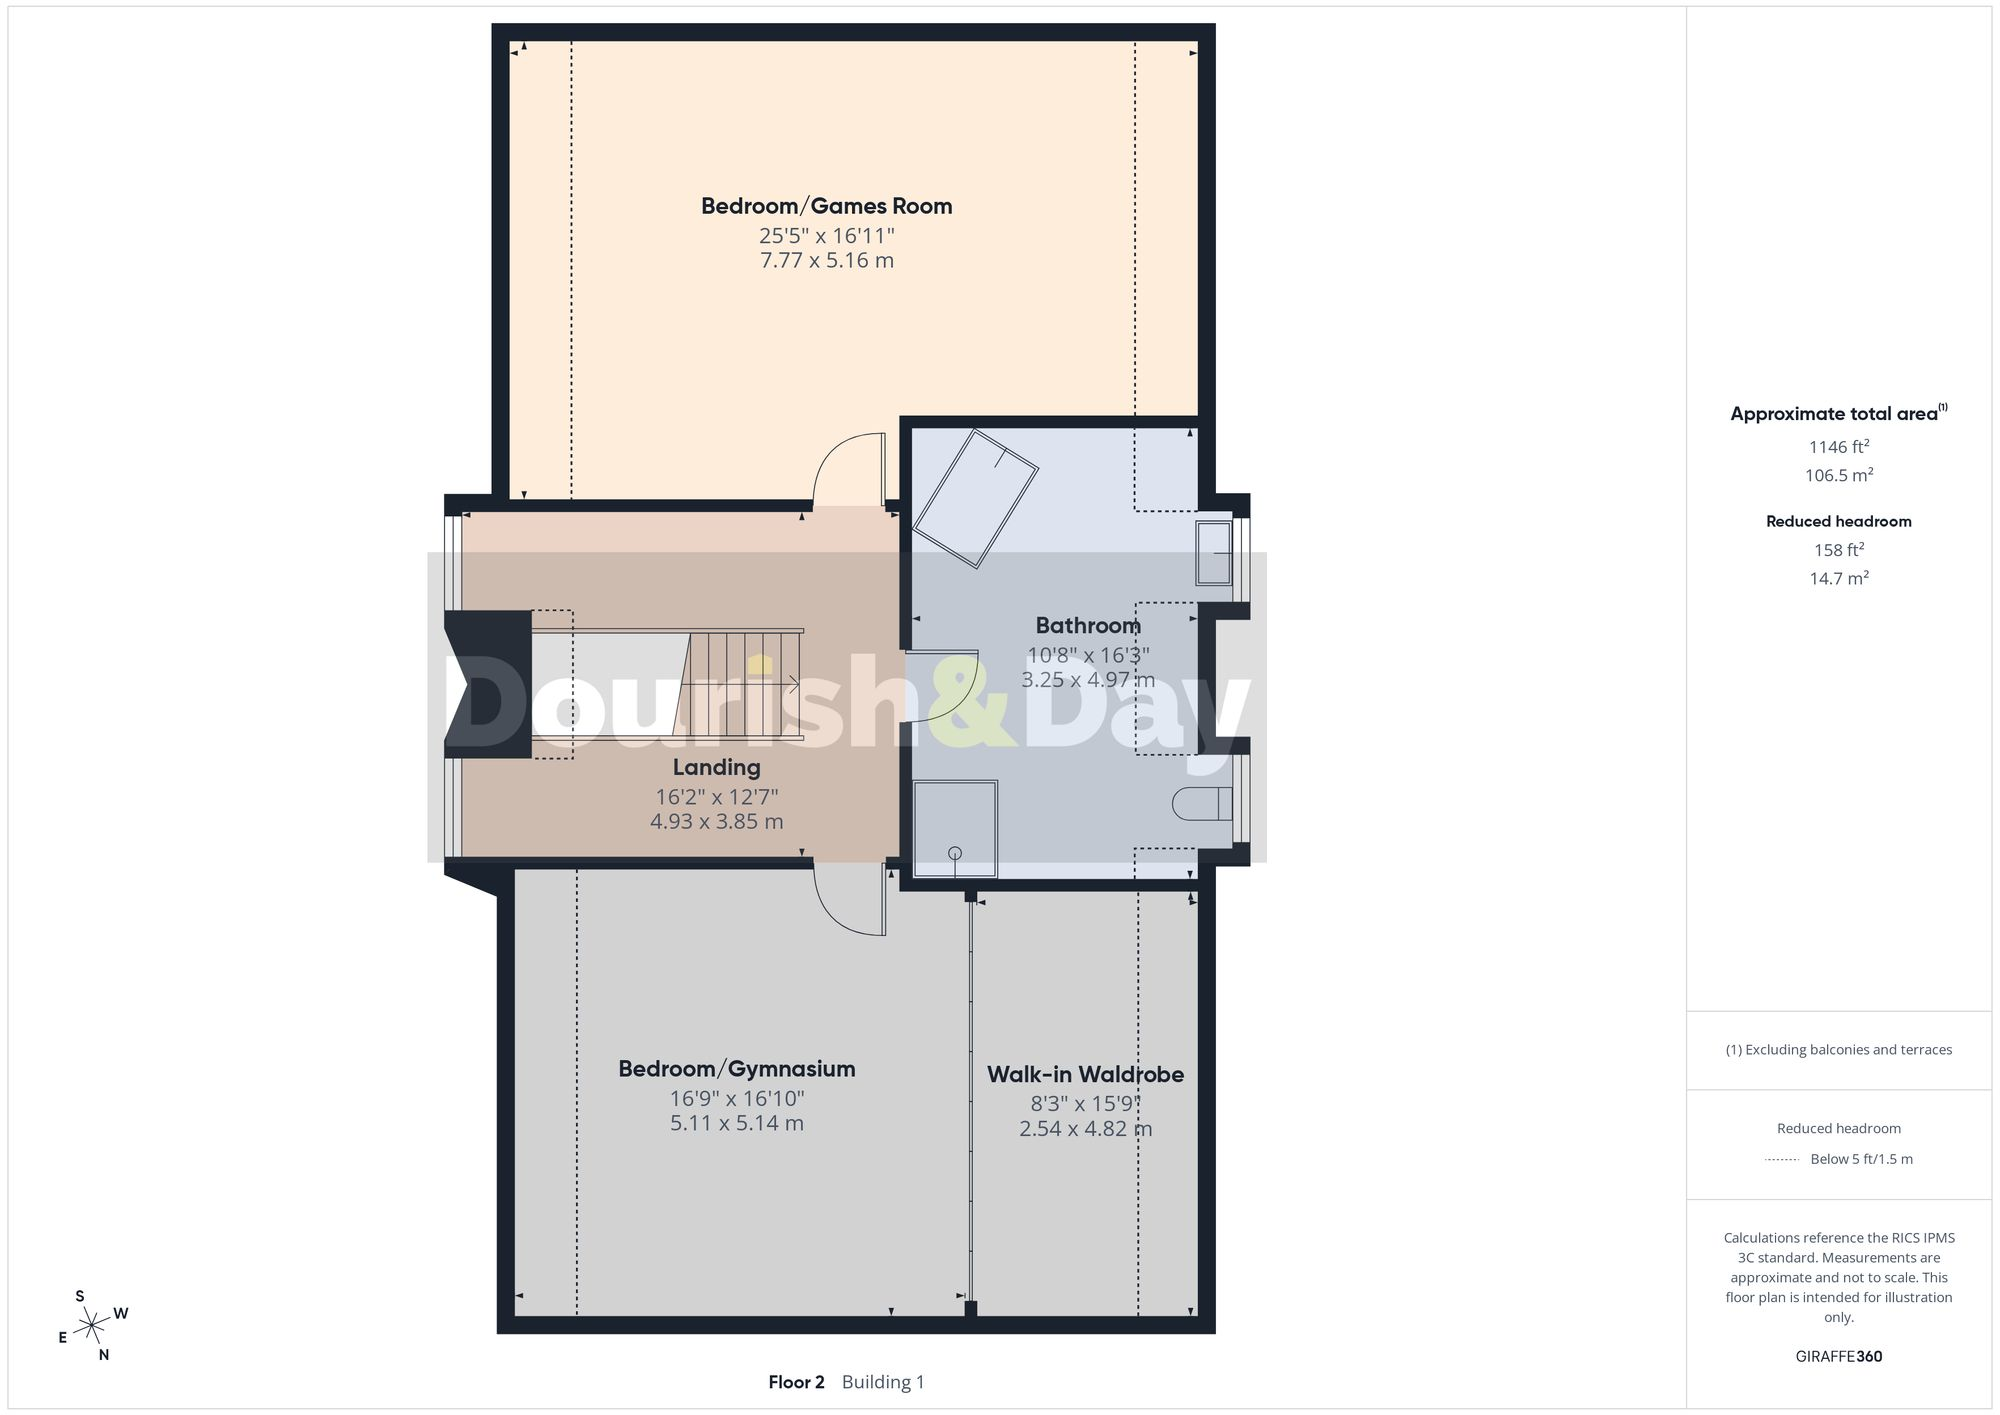
Second Floor
EPC Graphs
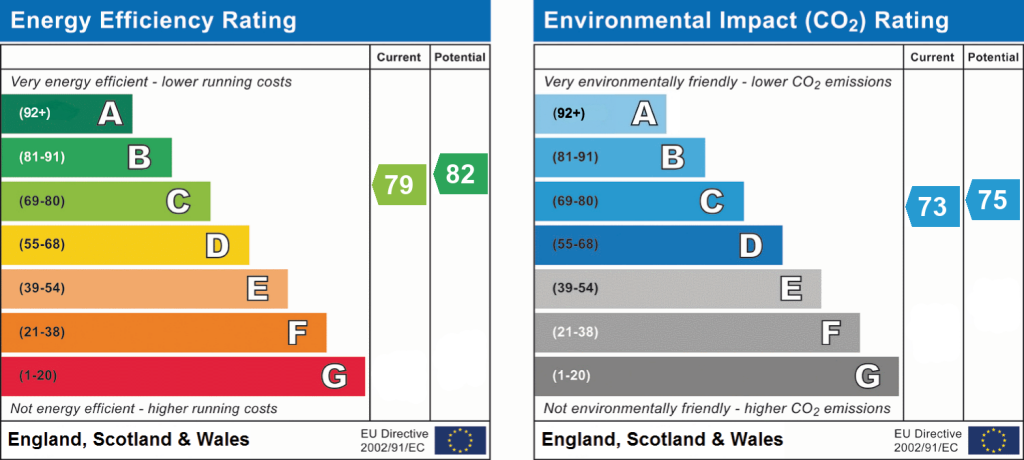
EPC 1
Price history
14% since 2008
| Event | Date | Price | % change |
|---|---|---|---|
| Listed for sale | — | £995,000 | +3.1% |
| Sold | 16/01/2023 (3 years ago) | £965,000 | +13.5% |
| Sold | 15/04/2008 (18 years ago) | £850,000 | — |
Source: HM Land Registry Price Paid Data. Crown copyright.
Sold Comparables
Same street and nearby sales within 0.25 miles (last 5 years). Data from Land Registry Price Paid.
| Address | Price | Date | Type |
|---|---|---|---|
| 14 BROCTON ROAD, MILFORD, STAFFORD, STAFFORDSHIRE, ST17 0UH | £465,000 | 12/11/2025 | Detached |
| Same street 8 THE GREEN, MILFORD, STAFFORD, STAFFORDSHIRE, ST17 0UR | £913,389 | 08/09/2025 | Detached |
| Same street ATTINGHAM HOUSE THE GREEN, MILFORD, STAFFORD, STAFFORDSHIRE, ST17 0UR | £927,500 | 16/06/2023 | Detached |
| Same street H NICKOLLS & SON (MILFORD) LTD THE GREEN, MILFORD, STAFFORD, STAFFORDSHIRE, ST17 0UR | £1,100,000 | 07/06/2023 | Other |
| Same street 18 THE GREEN, MILFORD, STAFFORD, STAFFORDSHIRE, ST17 0UR | £500,000 | 28/11/2022 | Detached |
| 38 BROCTON ROAD, MILFORD, STAFFORD, STAFFORDSHIRE, ST17 0UH | £475,000 | 21/03/2022 | Detached |
Street average: £860,222 (4 sales)
Area average: £470,000 (2 sales)
Capital growth trend
Land Registry outcode average: last 12 months vs 5y and 10y ago (from sold prices).
House Price Index (HM Land Registry — official index, not sold-price averages): Stafford. Series: Detached. As of April 2026.
Rental Range
Estimated market rent for Stafford. Low = conservative, Realistic = average, Optimistic = best case.
Based on Local Authority from postcode lookup → Stafford.
LHA (30th percentile) floor for Mid Staffs: £992/mo (Apr 2025 – Mar 2026)
Location
Address
Castle Green
Nearby
Nearest stations, universities and amenities (distance from property).
| Type | Name | Distance |
|---|---|---|
| Bus stop | Barley Mow PH | 0.1 miles |
| Shop | Run & Ride | 0.1 miles |
| Shop | Jilly's | 0.2 miles |
| University | Staffordshire University Blackheath Lane Site | 2.2 miles |
| Hospital | Beacon Park Hospital | 2.5 miles |
| Hospital | County Hospital | 2.8 miles |
| Train station | Stafford | 3.6 miles |
| Train station | Amerton Station | 4.3 miles |
Street-level crime
| Category | Count |
|---|---|
| Violence and sexual offences | 3 |
| Other theft | 1 |
| Total incidents | 4 |
Within 1 mile during May 2026. Source: data.police.uk (England & Wales).
Schools nearby
Nearest open schools with Ofsted ratings (England). Closed schools are not shown. Data from Get Information about Schools and Ofsted.
| Name | Type | Distance | Ofsted |
|---|---|---|---|
| Berkswich CofE (VC) Primary School | Primary | 1.1 miles | Outstanding — 24 Jul 2017 |
| Walton High School | Secondary | 1.3 miles | Good — 24 Feb 2012 |
| Oakridge Primary School | Primary | 1.5 miles | — (Inspected (no overall grade)) |
| Leasowes Primary School | Primary | 1.5 miles | Outstanding — 13 Mar 2024 |
| St Anne's Catholic Primary School | Primary | 1.7 miles | Good — 18 Jan 2024 |
Rental Comparables
Rental comparables are temporarily unavailable while listing-site fetches are paused. Try again later.
Rent-driven metrics
Based on Area rent estimate.
- Rent ratio — Monthly rent ÷ purchase price (1% rule). 1%+ = strong, 0.8–1% = okay, <0.8% = weak for cashflow.
- Max investor price — Rent ÷ 0.8%; the price at which rent would be 0.8% of price (Stoke-style target).
- Target investor price — Rent ÷ 1%; the price at which rent would be 1% of price (strong cashflow band).
- Gross yield — Annual rent as % of purchase price (no costs).