190 STAR AND GARTER ROAD
STOKE-ON-TRENT, STOKE-ON-TRENT, STOKE-ON-TRENT ST3 7HJ
£290,000
Property details
Tenure
FREEHOLD
Floor area
127 m²
Council tax band
D
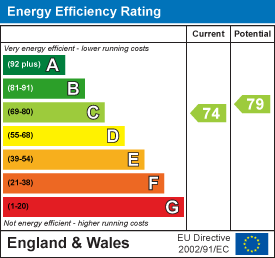
EPC rating
C
Year built
England and Wales: 1930-1949
Last sold
£90,000 Nov 2006
Price per m²
£2,283/m²
Local average
£174,509 (+66.2%)
Deprivation
Decile 9 (27,032 of 33,755)
Street crime
191 incidents within 1 mile (Aug 2026)
Key features
- Fully Refurbished
- Three Spacious Double Bedrooms
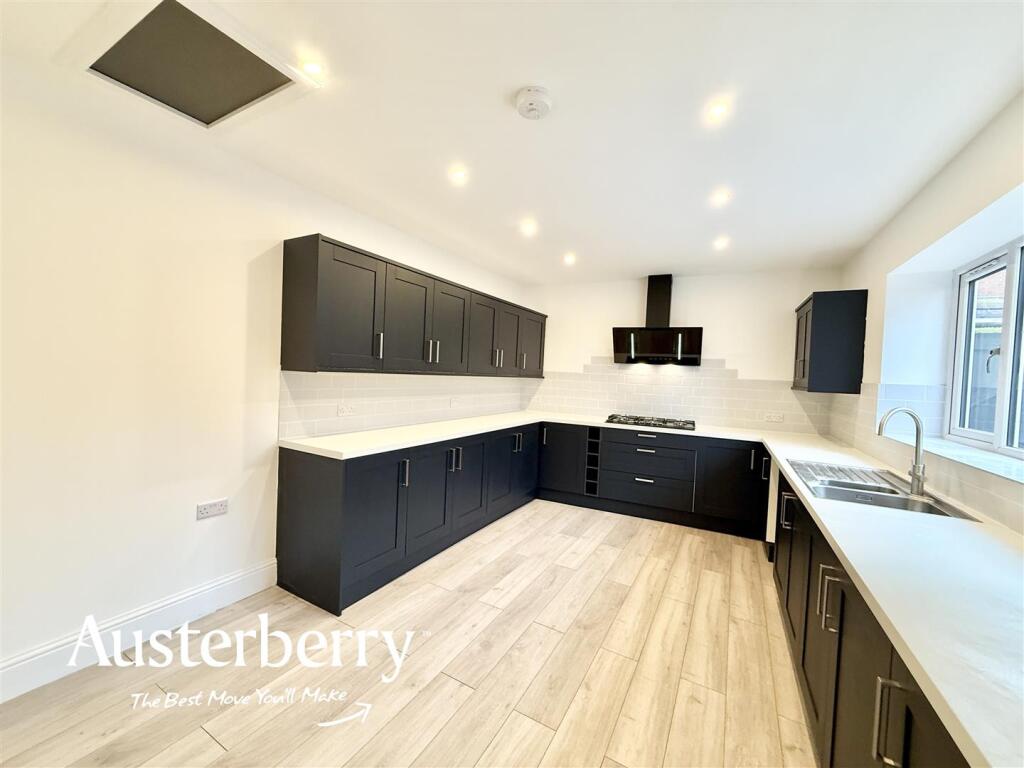
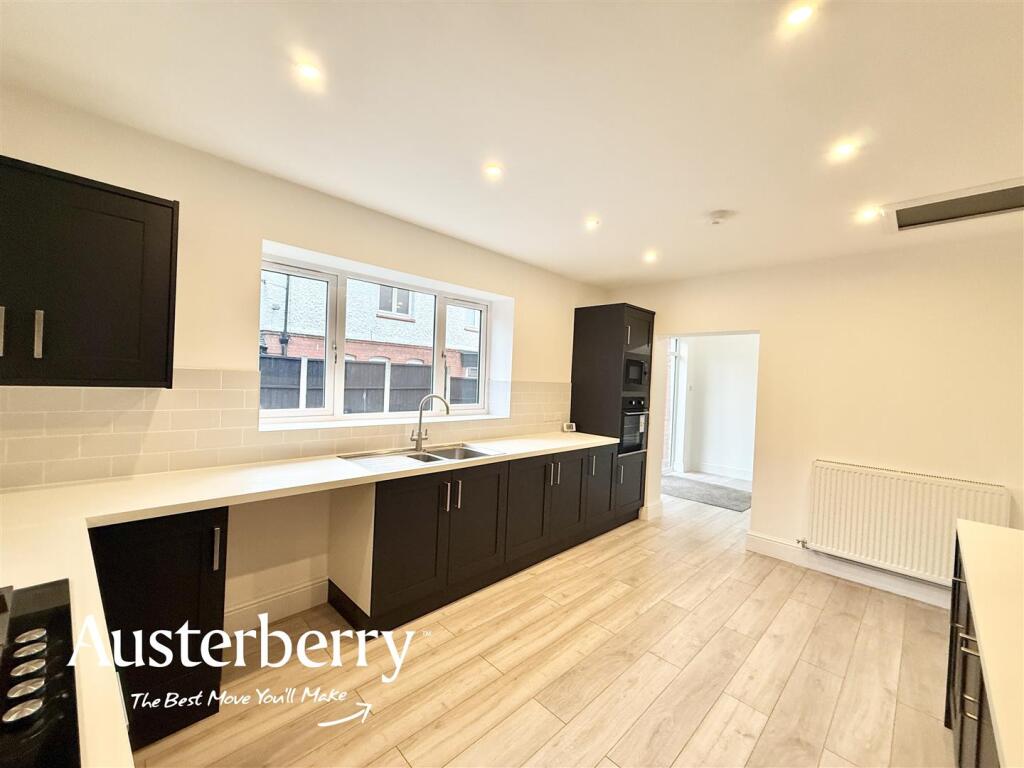
- Stunning Shaker Style Fitted Kitchen
- Two Generous Sized Reception Rooms
- FF Modern Bathroom
- GF Cloaks/Wc
- Gated Access To The Rear
- No Chain!
Additional details
- Parking
- Yes
- Garden
- Yes
Description
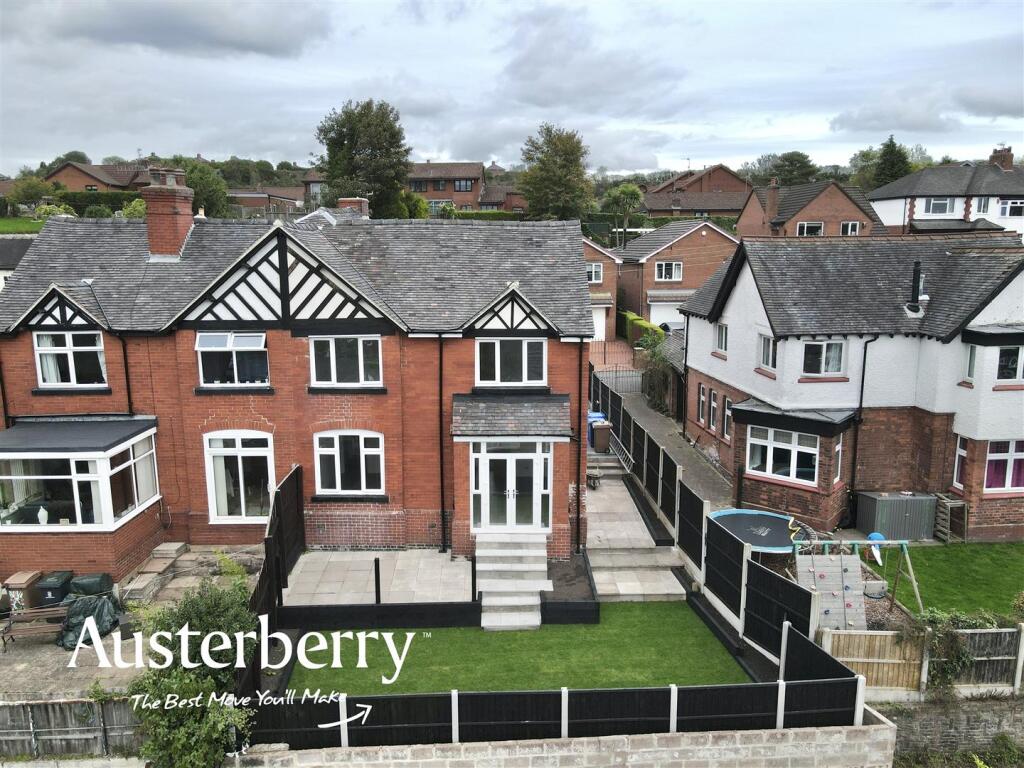
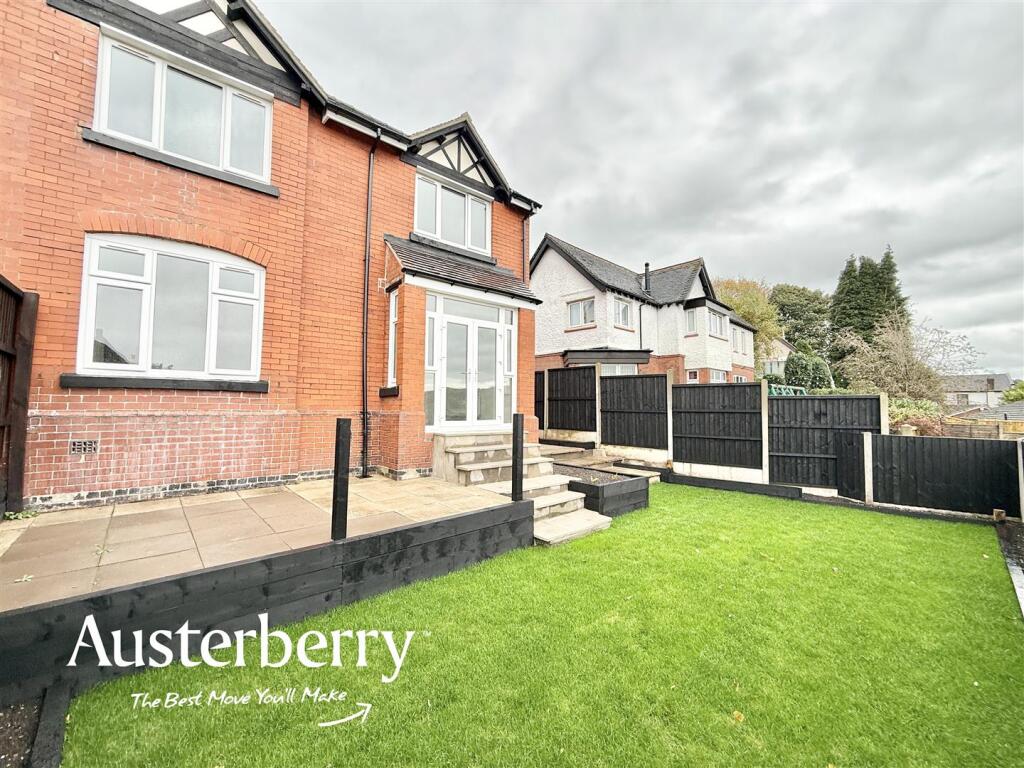
Beautifully combining traditional character with stylish modern living, this impressive three-bedroom semi-detached home has been fully refurbished throughout and is ready to move straight into!
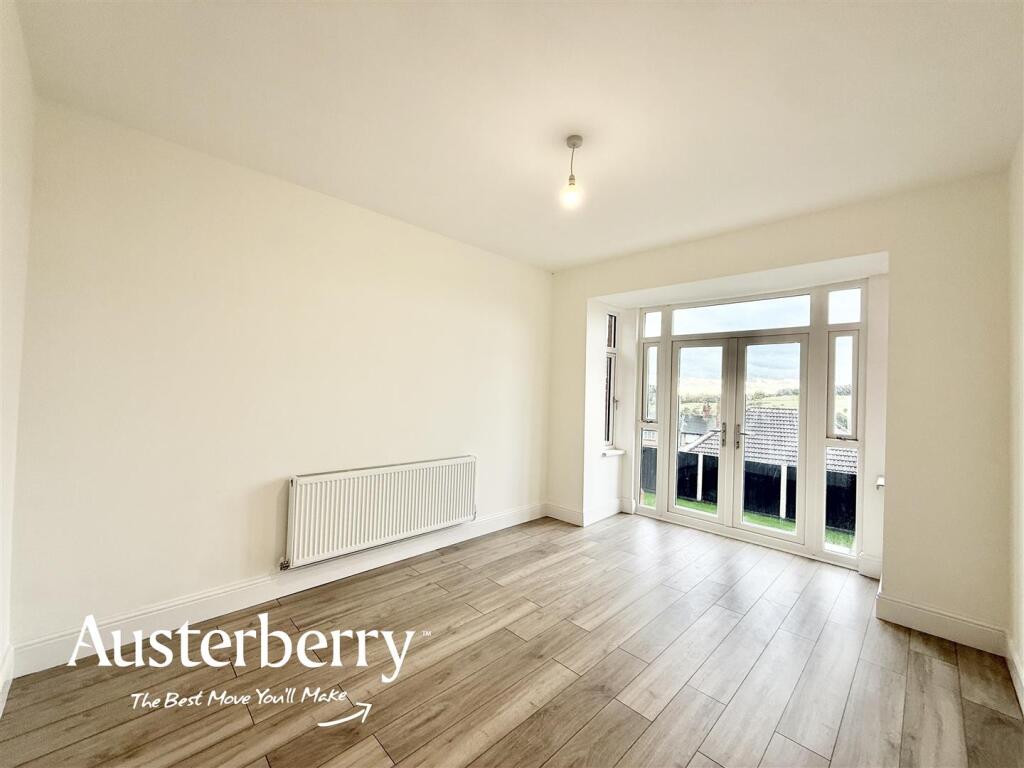
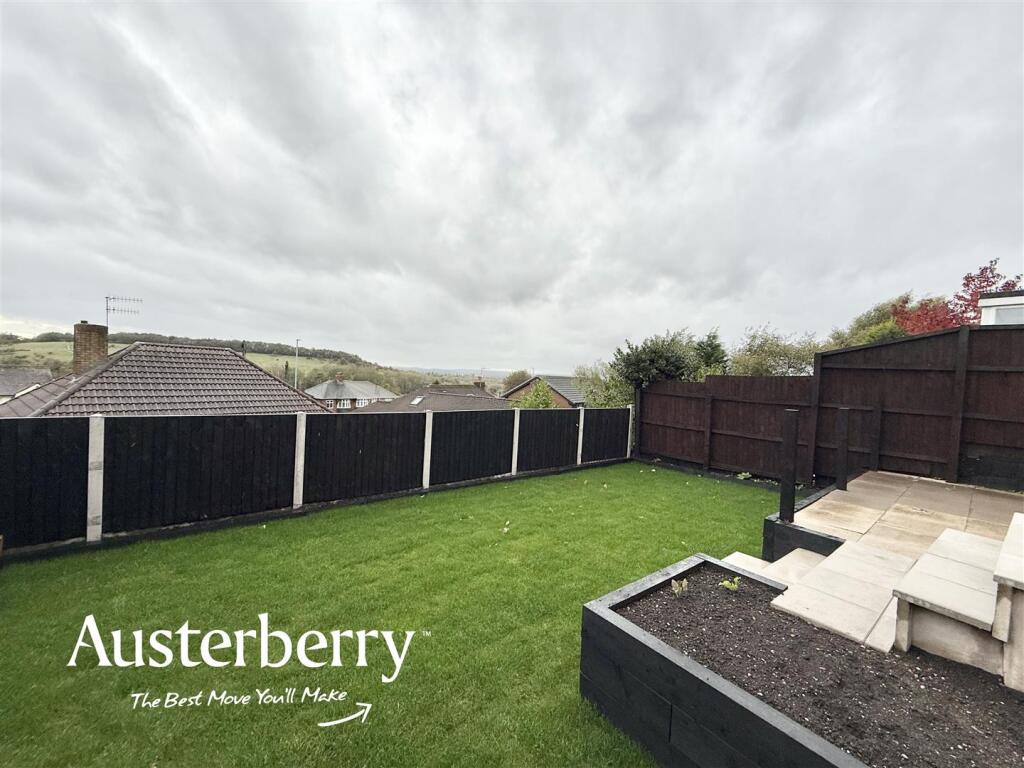
Boasting spacious and superbly presented accommodation, the property features a stunning Shaker-style kitchen, two generous reception rooms enjoying far-reaching views, three exceptionally spacious double bedrooms, a contemporary tiled family bathroom and the added convenience of a ground floor WC.
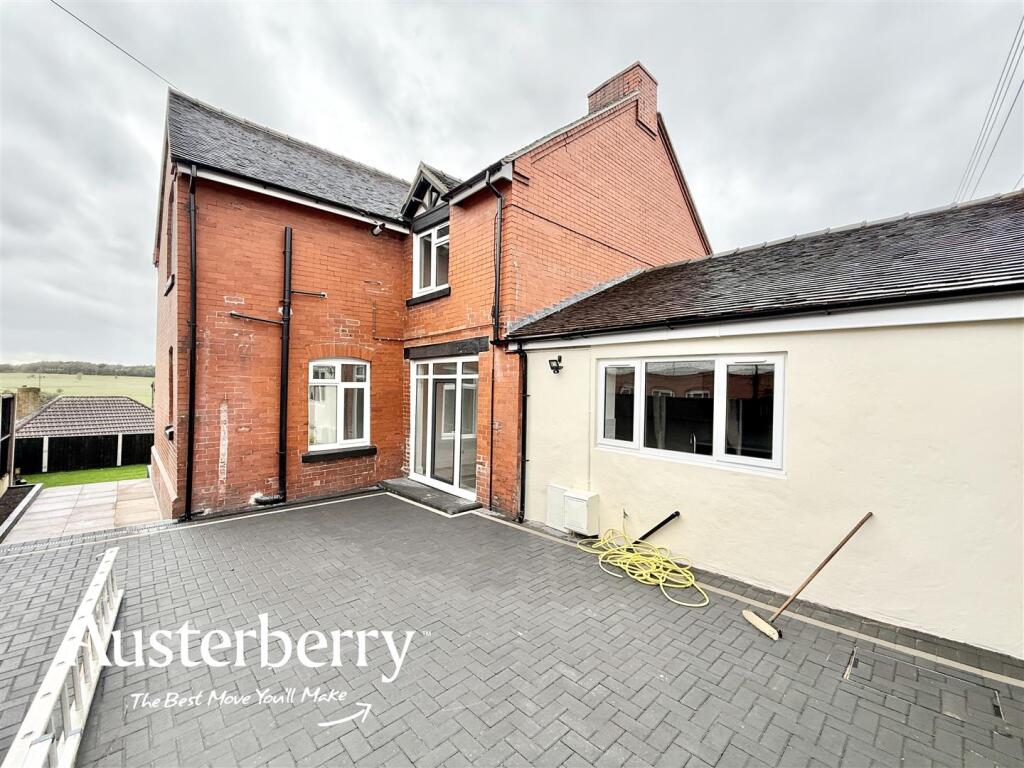
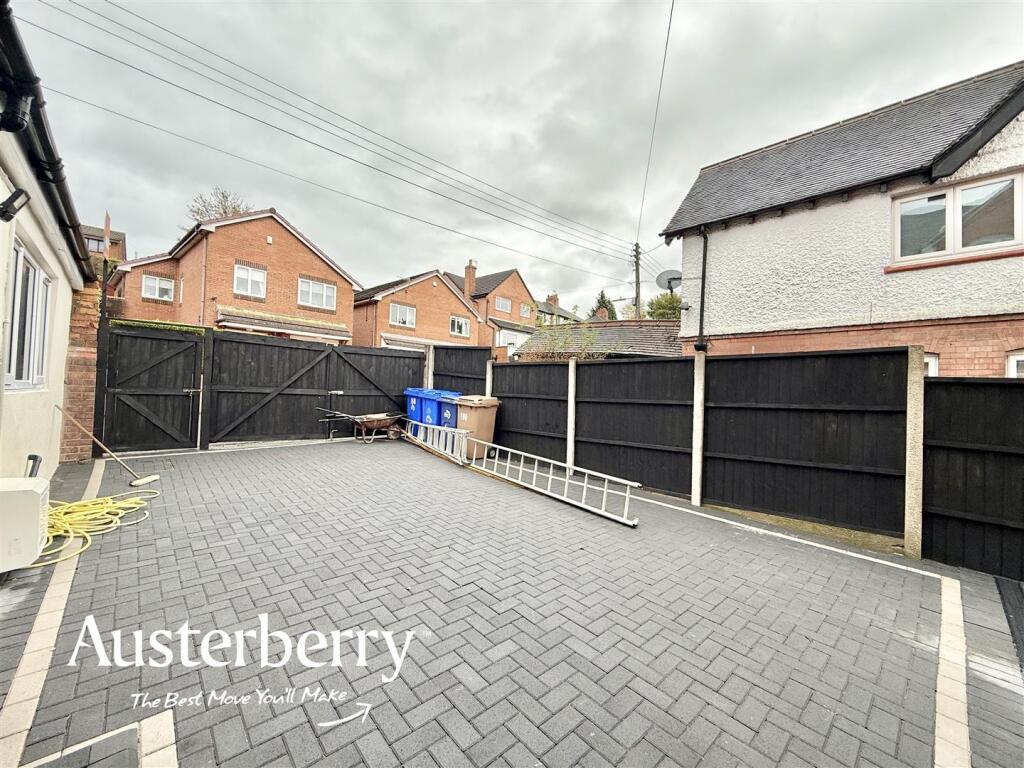
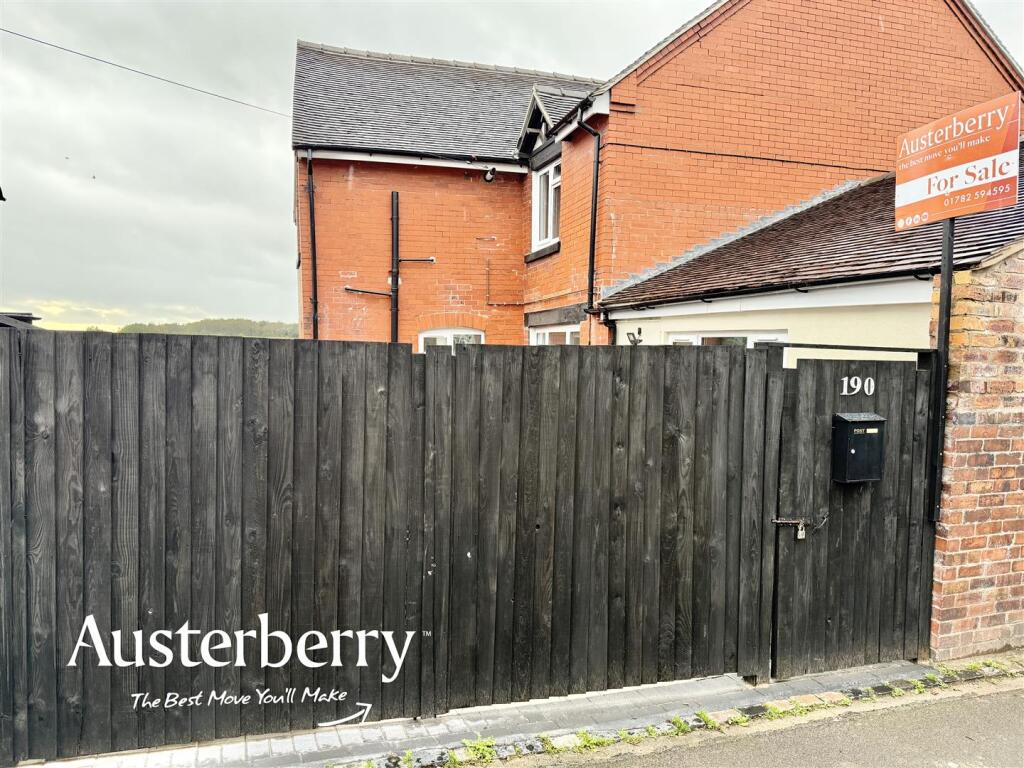
Further highlights include UPVC double glazing, gas central heating powered by a new combi boiler and a substantial, privately gated block-paved driveway accessed from Star & Garter Road.
A fantastic opportunity to acquire a beautifully finished period home offering space, style and practicality in equal measure. Available with NO UPWARD CHAIN – early viewing is highly recommended!
MATERIAL INFORMATION
Tenure - Freehold
Council Tax Band - D
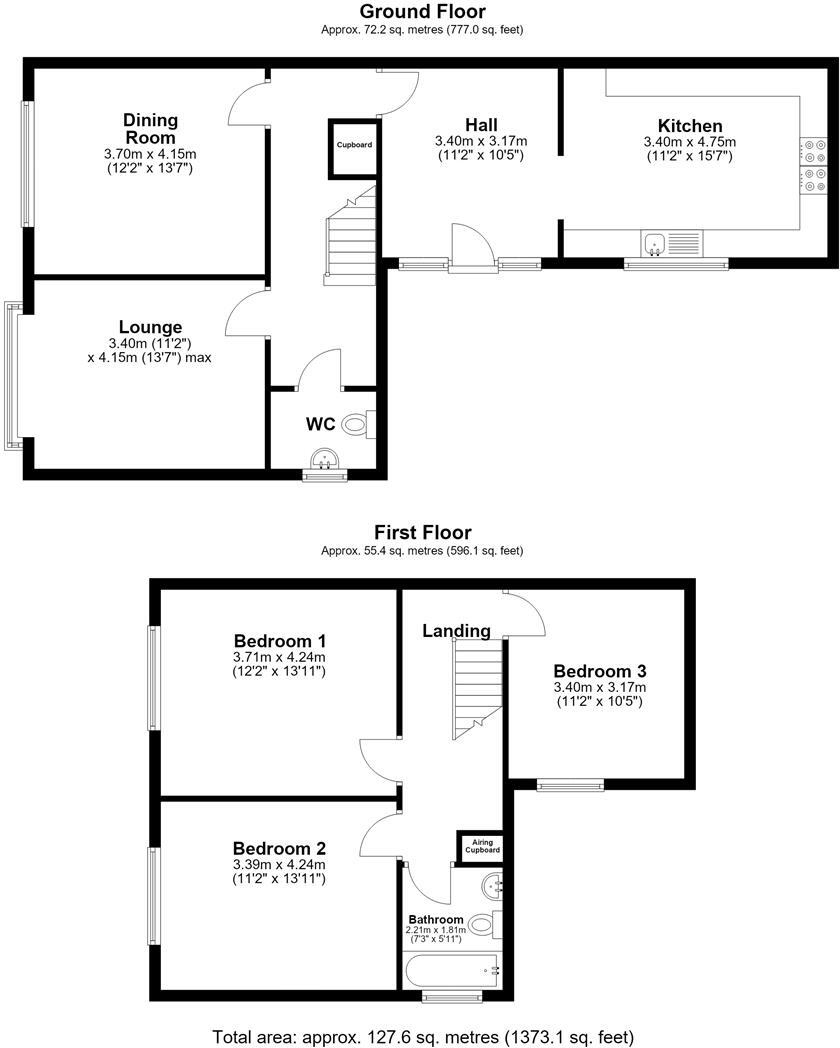
Ground Floor -
Entrance Hall - 3.20m x 3.02m (10'6 x 9'11) - Generous sized hallway! UPVC double glazed glass door with side windows. New laminate flooring. Radiator.
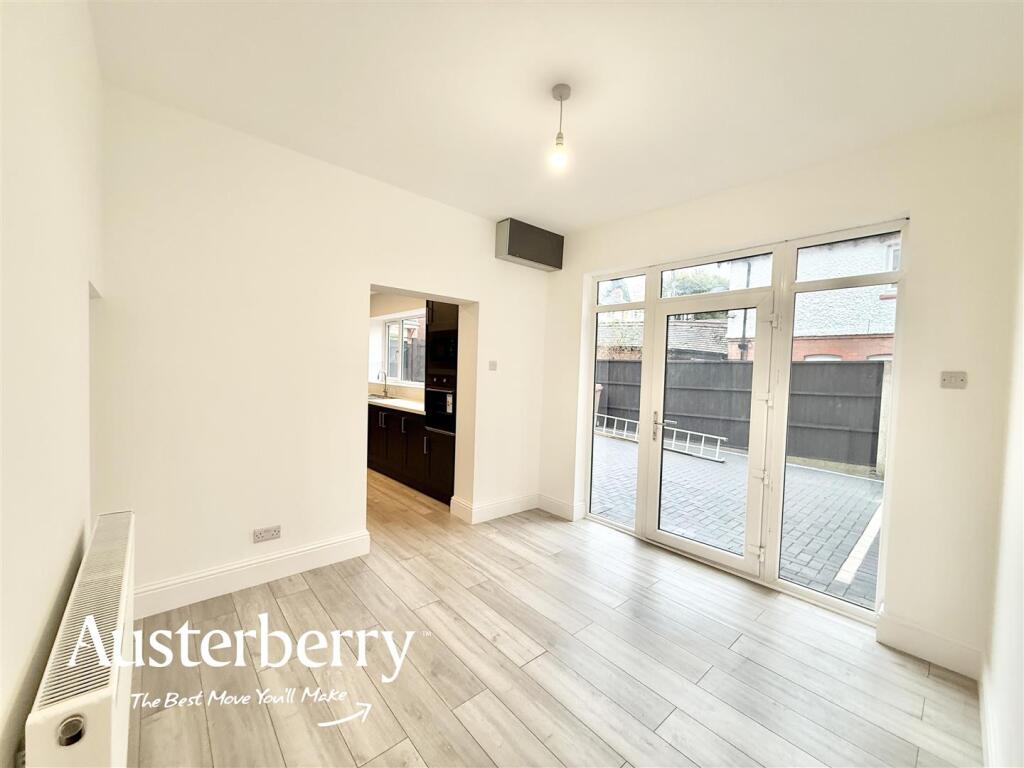
Kitchen - 4.65m x 3.35m (15'3 x 11'0) - New navy blue shaker style wall cupboards and base units with an integrated oven, microwave and five ring gas hob. Tiled splashback. Space for fridge freezer. New grey laminate flooring. UPVC double glazed window. Radiator. Spotlights.
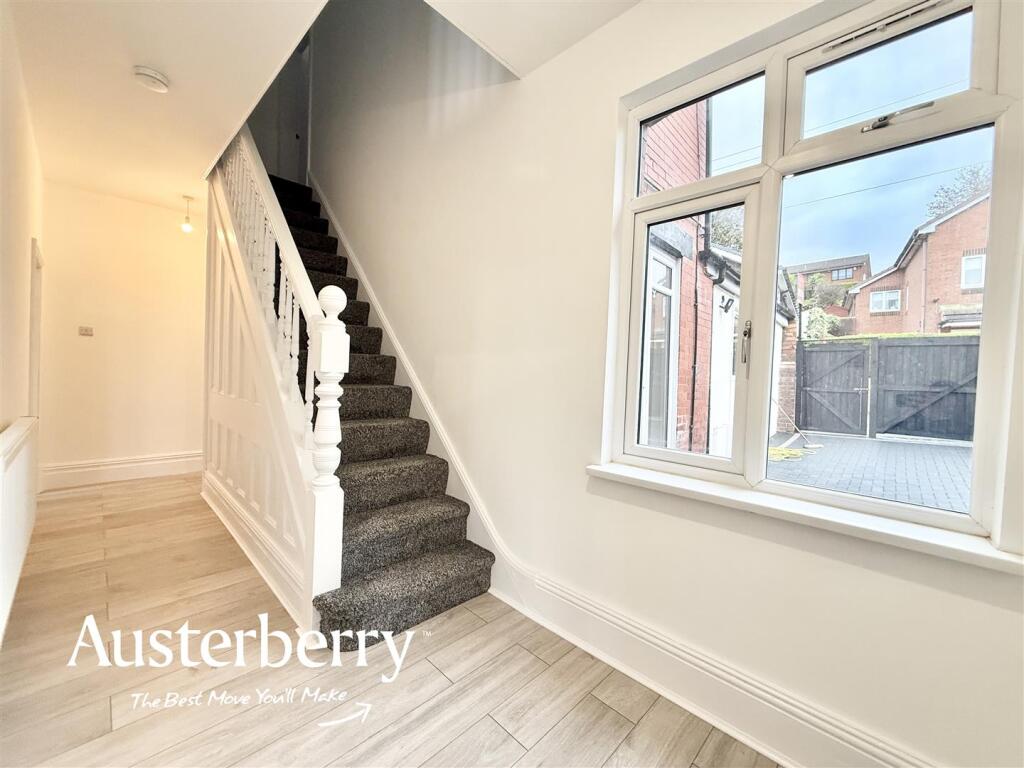
Middle Hall - New grey laminate flooring. Radiator. Under stairs storage cupboard. UPVC double glazed window. Stairs to the first floor.
Dining Room - 4.11m x 3.66m (13'6 x 12'0) - New grey laminate flooring. UPVC double glazed window. Radiator. Oak veneer internal door.
Lounge - 4.01m x 3.45m (13'2 x 11'4) - New grey laminate flooring. UPVC double glazed patio doors and windows. Radiator.
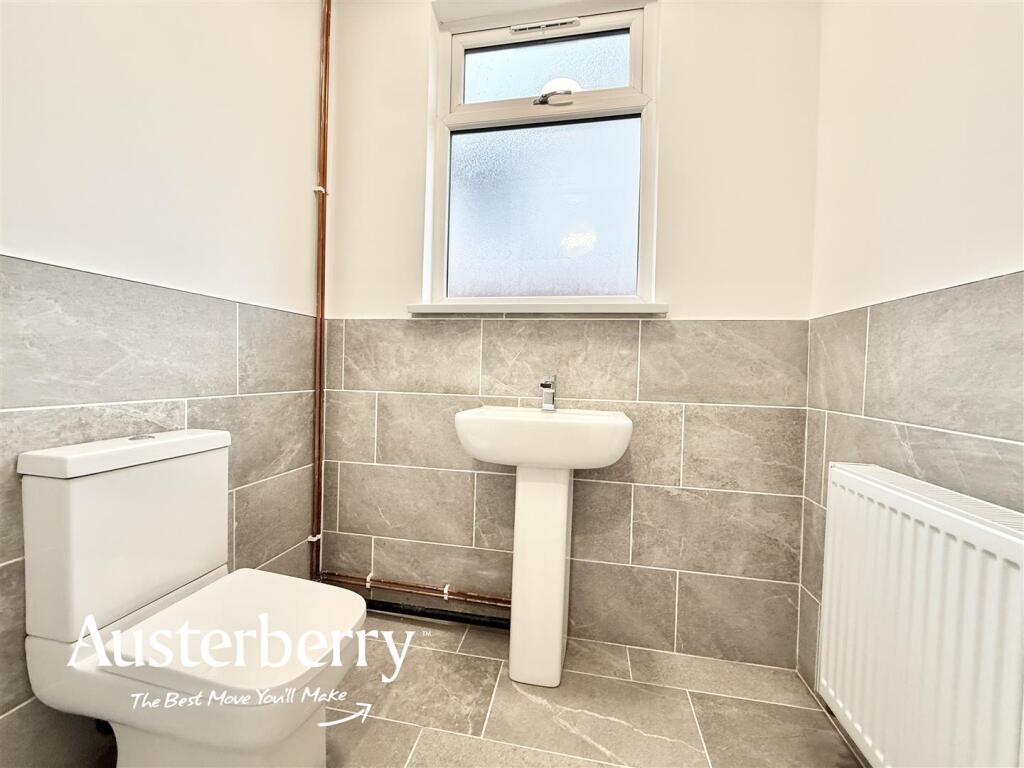
Cloaks/Wc - 1.88m x 1.37m (6'2 x 4'6) - White wash basin and wc. Radiator. Tiled floor. Part tiled walls. UPVC double glazed window.
First Floor -
Landing - Grey fitted stair and landing carpet. White painted balustrade. Radiator. Cupboard containing the new Baxi combi boiler.
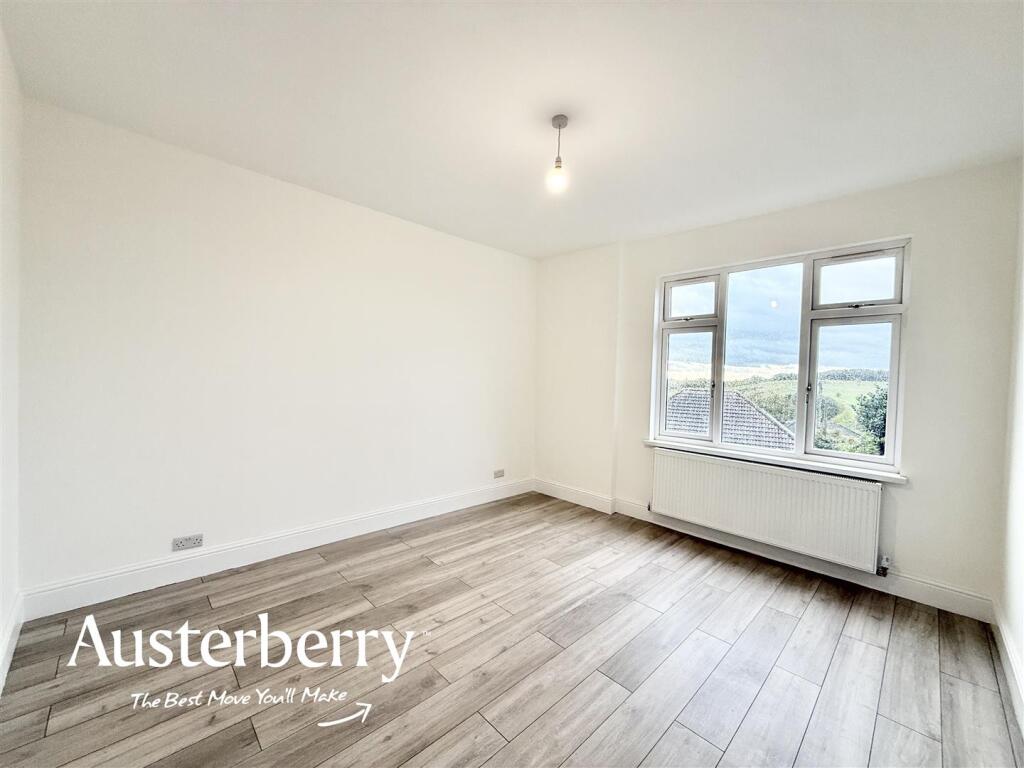
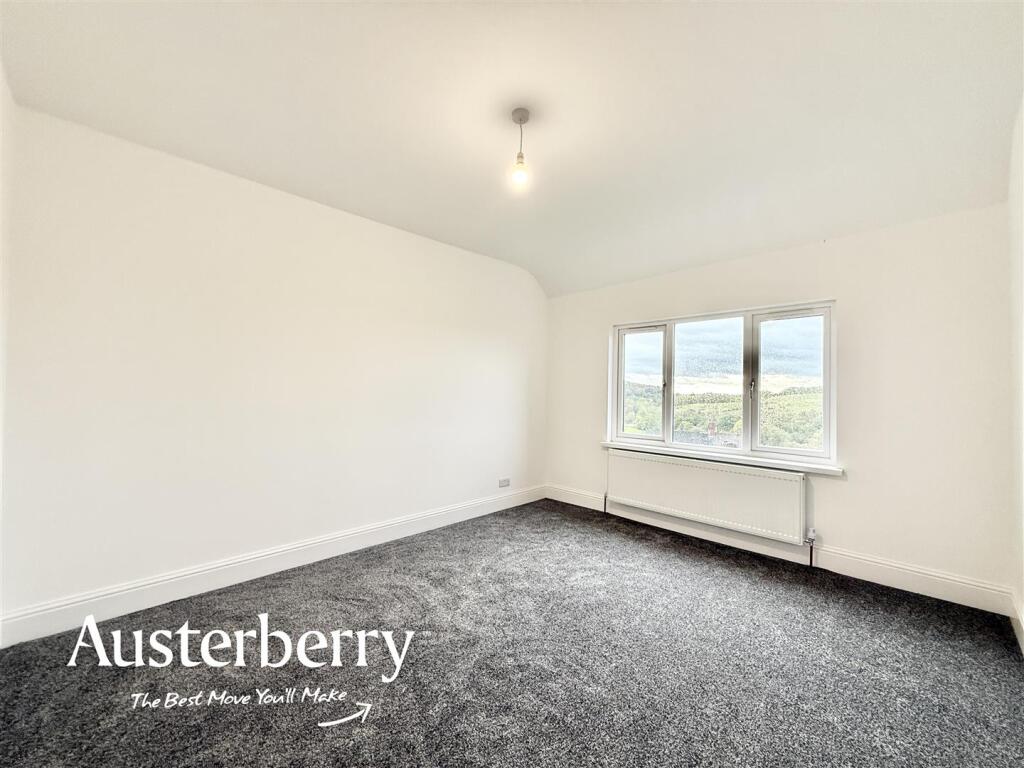
Bedroom One - 4.11m x 3.71m (13'6 x 12'2) - New grey fitted carpet. Radiator. UPVC double glazed window. Oak veneer internal door.
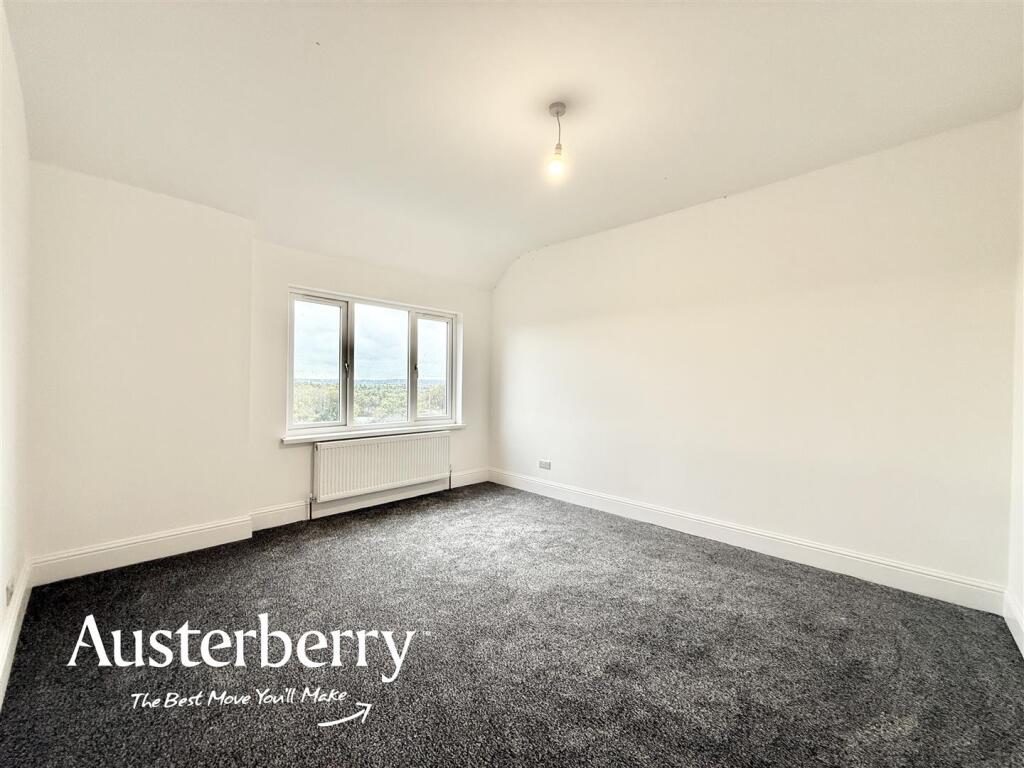
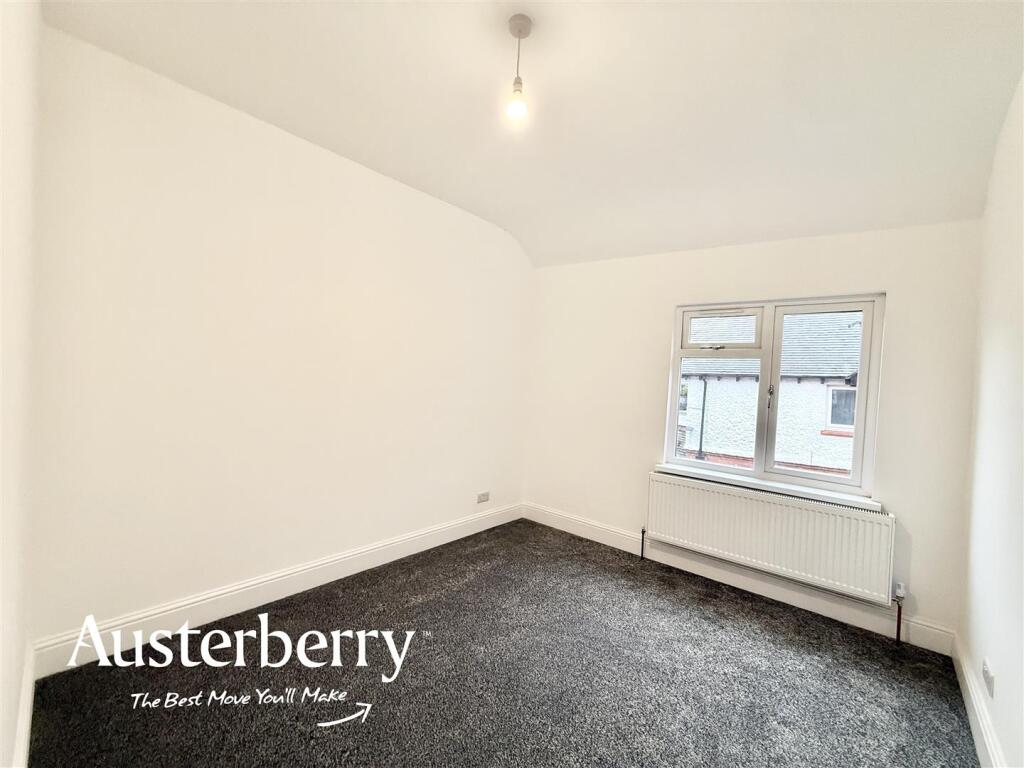
Bedroom Two - 4.04m x 3.45m (13'3 x 11'4) - New grey fitted carpet. Radiator. UPVC double glazed window. Oak veneer internal door.
Bedroom Three - 3.28m x 3.00m (10'9 x 9'10) - New grey fitted carpet. Radiator. UPVC double glazed window. Oak veneer internal door.
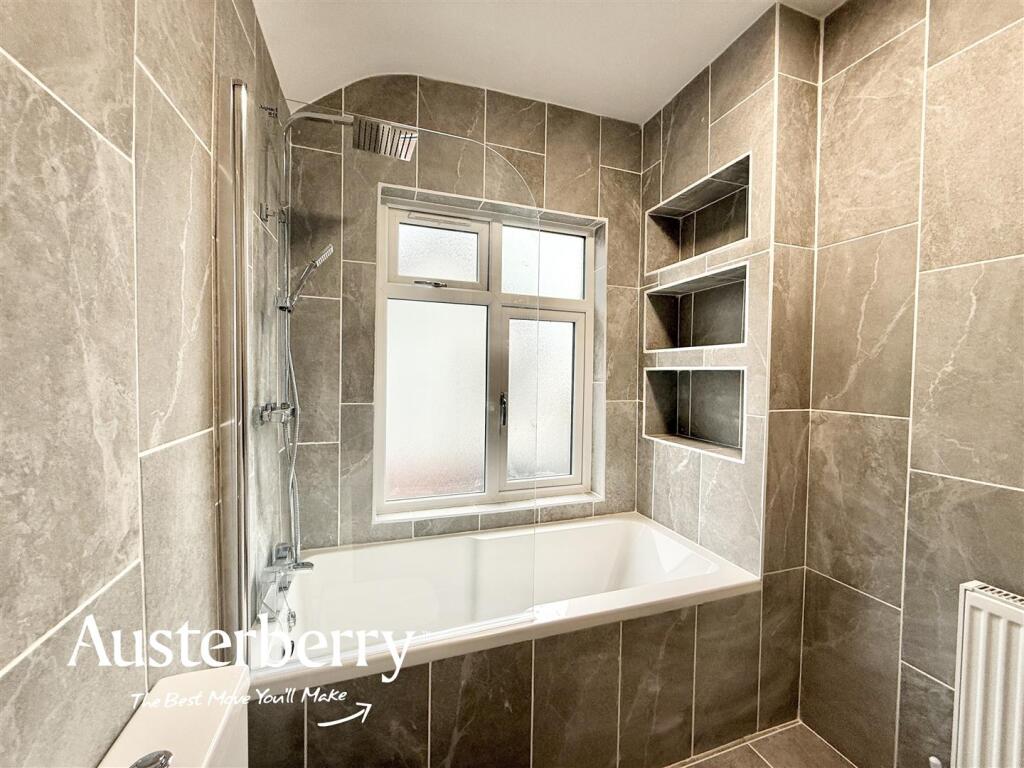
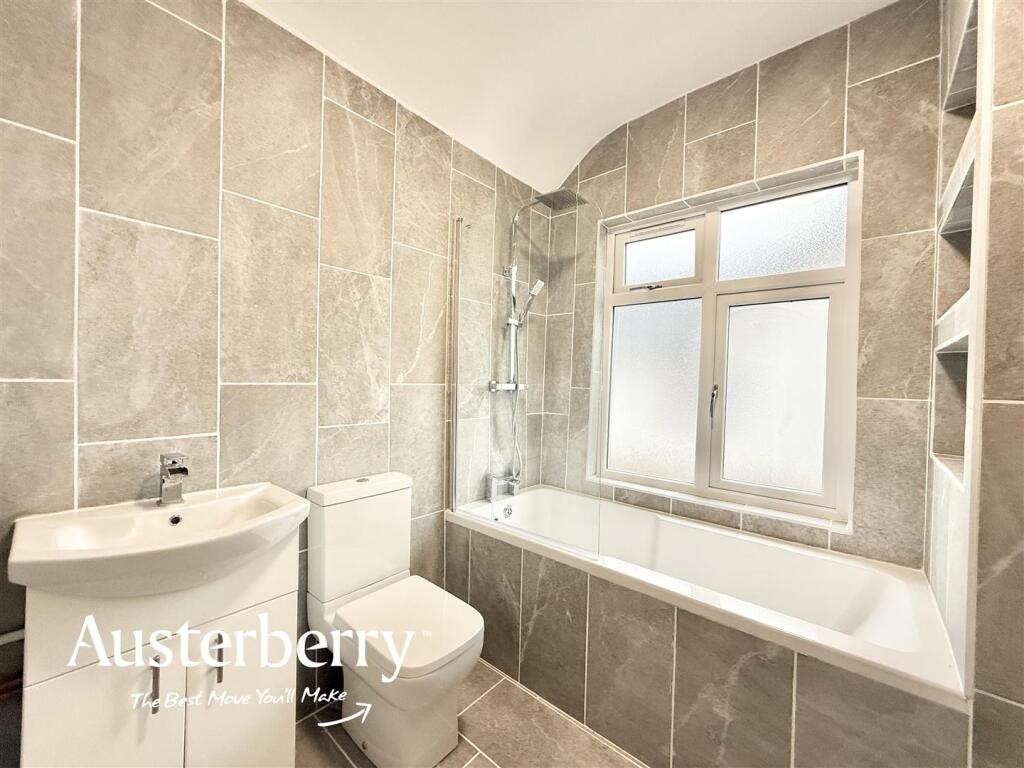
Bathroom - 2.26m x 1.91m (7'5 x 6'3) - Tiled floor and walls. White suite consisting of a bath with shower and screen over, wash basin and wc. Feature tiled shelves. Radiator. UPVC double glazed window.
Outside - The landscaped front garden has a raised patio seating area, lawn and planted sleeper borders.
The rear has gated access with a generous block paved driveway with outside tap and lighting.
Listed by
Stoke-On-Trent & Staffordshire
Austerberry
Reference: 94668351
EPC Rating & Upgrade Cost
Current rating: C
Potential rating: C
Inspection date: 20/10/2026
Expiry date: 19/10/2036
Current heating cost: £1,148/year
Potential heating cost: £1,067/year
Est. upgrade cost to C: £16,500
Recommendations
- Floor insulation (solid floor) (£5,000 - £10,000)
- Solar photovoltaic panels, 2.5 kWp (£8,000 - £10,000)
Flood risk
Zone: 1
Risk: Low
Job (default Low)
Registered land (INSPIRE)
This location falls inside an HM Land Registry INSPIRE registered freehold polygon.
Plot: ~203 m² (0.05 acres)
Source: HM Land Registry INSPIRE Index Polygons.
Floorplans
190 Star And Garter Rd.jpg.jpeg
EPC Graphs
EE Rating
Price history
| Event | Date | Price | % change |
|---|---|---|---|
| Listed for sale | — | £290,000 | +222.2% |
| Sold | 14/11/2006 (19 years ago) | £90,000 | — |
Source: HM Land Registry Price Paid Data. Crown copyright.
Sold Comparables
Same street and nearby sales within 0.25 miles (last 5 years). Data from Land Registry Price Paid.
| Address | Price | Date | Type |
|---|---|---|---|
| 5 STARWOOD ROAD, STOKE-ON-TRENT, ST3 7EP | £220,000 | 16/08/2024 | Semi-detached |
| 14 DARTMOUTH PLACE, STOKE-ON-TRENT, ST3 5NU | £165,000 | 17/11/2023 | Semi-detached |
| 514 LIGHTWOOD ROAD, STOKE-ON-TRENT, ST3 7EW | £220,000 | 31/10/2023 | Semi-detached |
| 9 STARWOOD ROAD, STOKE-ON-TRENT, ST3 7EP | £206,000 | 01/06/2023 | Semi-detached |
| 528 LIGHTWOOD ROAD, STOKE-ON-TRENT, ST3 7EH | £340,000 | 09/05/2023 | Semi-detached |
| 613 LIGHTWOOD ROAD, STOKE-ON-TRENT, ST3 7HQ | £173,500 | 19/12/2022 | Semi-detached |
| 7 DOVECOTE PLACE, STOKE-ON-TRENT, ST3 7YR | £160,000 | 16/12/2022 | Semi-detached |
| Same street 197 STAR & GARTER ROAD, STOKE-ON-TRENT, ST3 7HJ | £190,000 | 29/07/2022 | Semi-detached |
| 600 LIGHTWOOD ROAD, STOKE-ON-TRENT, ST3 7EQ | £239,850 | 29/07/2022 | Semi-detached |
| 4 STARWOOD ROAD, STOKE-ON-TRENT, ST3 7EP | £237,000 | 24/06/2022 | Semi-detached |
| 89 STAR & GARTER ROAD, STOKE-ON-TRENT, ST3 7HN | £149,950 | 21/04/2022 | Semi-detached |
| 65 CRESTFIELD ROAD, STOKE-ON-TRENT, ST3 5NN | £132,000 | 12/04/2022 | Semi-detached |
| 31 STARWOOD ROAD, STOKE-ON-TRENT, ST3 7EP | £205,000 | 01/04/2022 | Semi-detached |
| 35 CRESTFIELD ROAD, STOKE-ON-TRENT, ST3 5NT | £130,000 | 21/01/2022 | Semi-detached |
Street average: £190,000 (1 sale)
Area average: £198,331 (13 sales)
Capital growth trend
Land Registry outcode average: last 12 months vs 5y and 10y ago (from sold prices).
House Price Index (HM Land Registry — official index, not sold-price averages): Stoke-on-Trent. Series: Semi-detached. As of July 2026.
Rental Range
Estimated market rent for Stoke-on-Trent. Low = conservative, Realistic = average, Optimistic = best case.
Based on Local Authority from postcode lookup → Stoke-on-Trent.
LHA (30th percentile) floor for Staffordshire North: £593/mo (Apr 2025 – Mar 2026)
Location
Nearby
Nearest stations, universities and amenities (distance from property).
| Type | Name | Distance |
|---|---|---|
| Shop | Unknown | 0.4 miles |
| Shop | Mr Tyre Longton | 0.5 miles |
| Bus stop | Unknown | 0.6 miles |
| Train station | Longton | 1.5 miles |
| Train station | Blythe Bridge | 2.1 miles |
| Hospital | North Staffordshire Hospital | 4.6 miles |
| Hospital | Royal Stoke University Hospital | 4.6 miles |
| University | Keele University | 6.7 miles |
| University | Buxton & Leek College | 10.1 miles |
Street-level crime
| Category | Count |
|---|---|
| Violence and sexual offences | 78 |
| Anti-social behaviour | 35 |
| Public order | 20 |
| Criminal damage and arson | 13 |
| Burglary | 11 |
| Other theft | 9 |
| Vehicle crime | 8 |
| Shoplifting | 7 |
| Other crime | 4 |
| Drugs | 3 |
| Bicycle theft | 2 |
| Possession of weapons | 1 |
| Total incidents | 191 |
Within 1 mile during Aug 2026. Source: data.police.uk (England & Wales).
Schools nearby
Nearest open schools with Ofsted ratings (England). Closed schools are not shown. Data from Get Information about Schools and Ofsted.
| Name | Type | Distance | Ofsted |
|---|---|---|---|
| Ormiston Meridian Academy | Secondary | 0.1 miles | Good — 3 Feb 2022 |
| St Augustine's Catholic Academy | Primary | 0.4 miles | Good — 5 Jun 2019 |
| Alexandra Junior School | Primary | 0.5 miles | Good — 15 Jan 2023 |
| Belgrave St Bartholomew's Academy | Primary | 0.6 miles | Outstanding — 5 May 2017 |
| Kinetic Academy | Other | 0.6 miles | Good — 12 May 2022 |
Rental Comparables
Residential lets from OpenRent and Rightmove for the area (same bedroom count). Use to validate rent estimates. Student lets are excluded.
| Title | Rent | Beds | Distance | As seen on |
|---|---|---|---|---|
| 3 Bed Semi-Detached House, Sandwell Place, ST3 | £748/mo | 3 | 0.2 miles | OpenRent |
| 3 Bed Semi-Detached House, Queensmead Road, ST3 | £900/mo | 3 | 0.3 miles | OpenRent |
| Albert Avenue, Stoke-On-Trent, ST3 | £1,200/mo | 3 | 0.9 miles | Rightmove |
| Grosvenor Street, Stoke-on-Trent, Staffordshire, ST3 | £935/mo | 3 | 1.54 miles | Rightmove |
| Friar St, Stoke-On-Trent, ST3 | £1,025/mo | 3 | 1.55 miles | Rightmove |
| Coleridge Road, Blurton, Stoke-on-Trent | £1,195/mo | 3 | 1.65 miles | Rightmove |
| Oldway Place,Longton, Stoke-on-Trent | £895/mo | 3 | 1.77 miles | Rightmove |
| Weston Street, Adderley Green, Stoke-on-Trent | £850/mo | 3 | 1.82 miles | Rightmove |
| Emsworth Road, Stoke-on-Trent, Staffordshire, ST3 | £775/mo | 3 | 1.86 miles | Rightmove |
Average rent: £947/mo (9 listings)
Rent-driven metrics
Based on OpenRent comparables.
- Rent ratio — Monthly rent ÷ purchase price (1% rule). 1%+ = strong, 0.8–1% = okay, <0.8% = weak for cashflow.
- Max investor price — Rent ÷ 0.8%; the price at which rent would be 0.8% of price (Stoke-style target).
- Target investor price — Rent ÷ 1%; the price at which rent would be 1% of price (strong cashflow band).
- Gross yield — Annual rent as % of purchase price (no costs).
- Cost-to-rent — Price ÷ annual rent (from OpenRent comparables). Under 14× = strong, 14–16× = acceptable, 17×+ = compressed.
- Cashflow — Rent minus mortgage, 10% maintenance, £25/mo compliance. Assumes 75% LTV, 3.95% APR (5yr fixed), 25yr term.
- ROI — Annual profit ÷ cash in (deposit + 4% purchase costs).