Hall Lane
Haughton, Tarporley, CW6 9Rj, CW6 9RJ
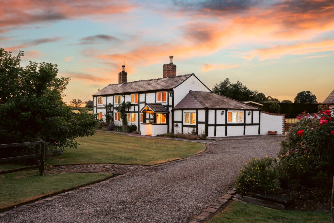
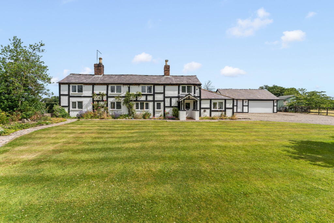
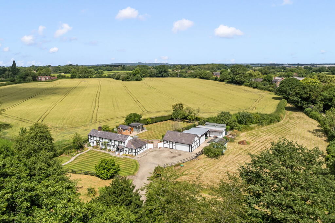
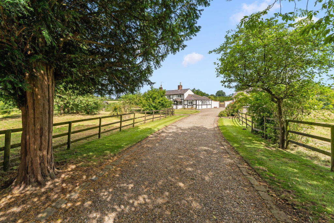
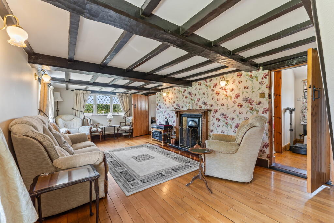
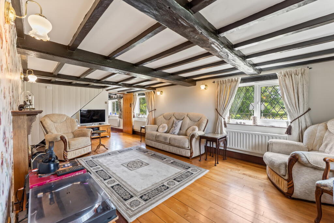
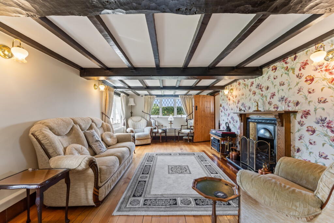
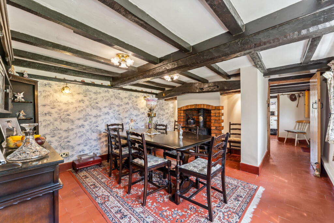
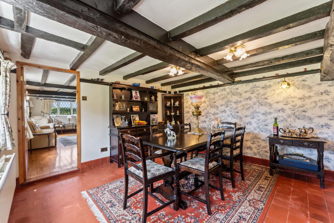
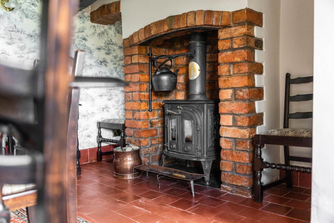
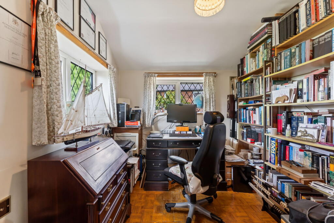
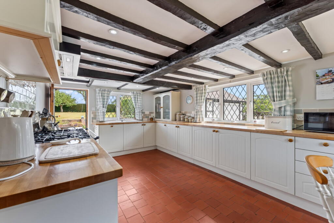
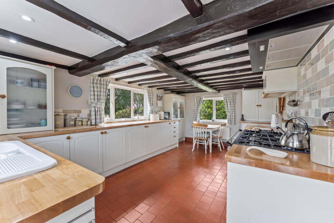
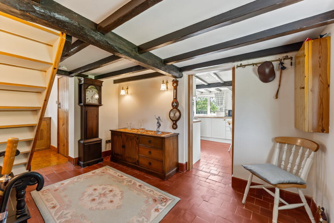
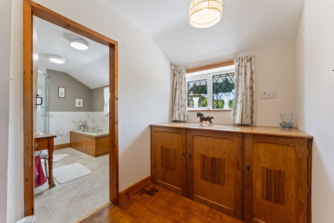
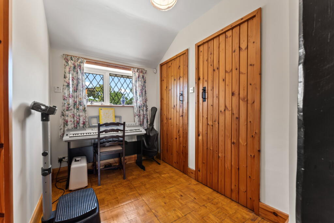
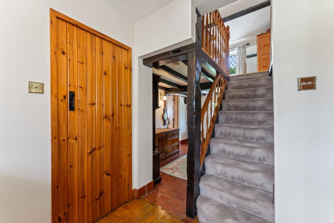
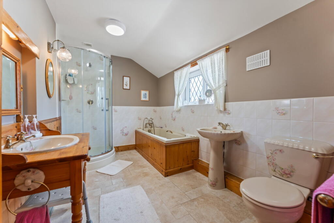
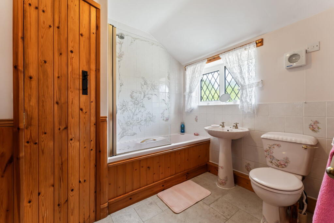
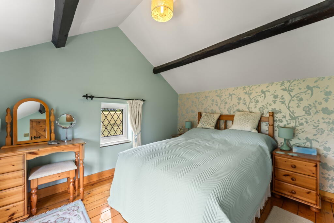
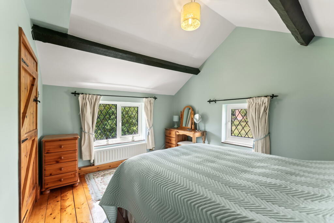
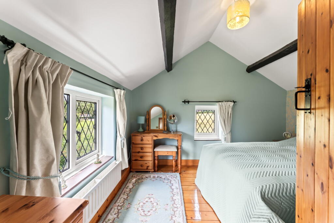
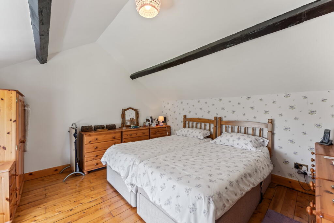
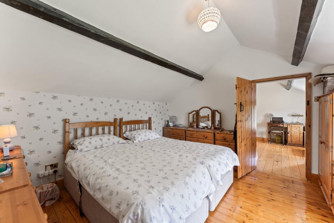
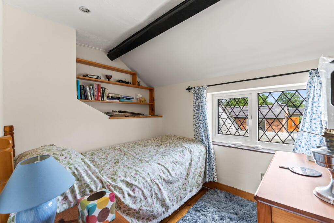
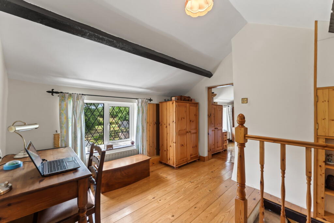
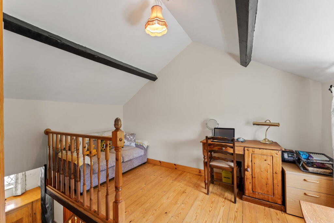
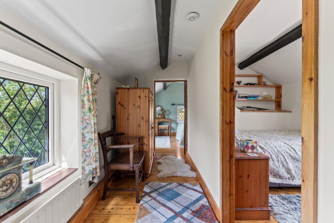
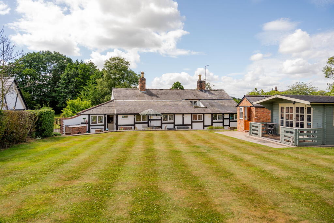
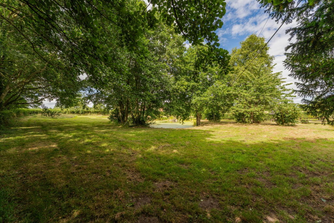
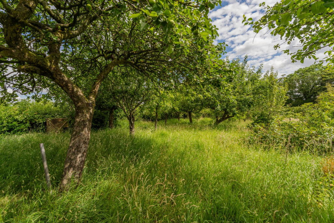
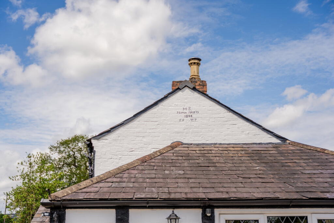
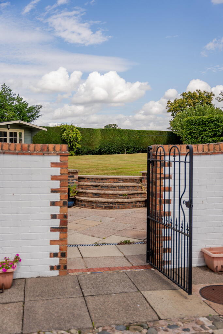
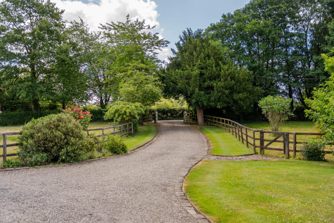
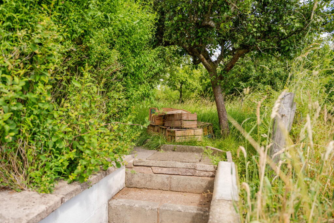
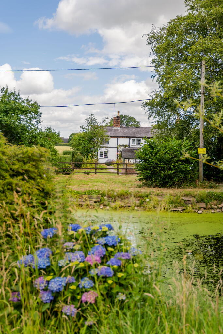
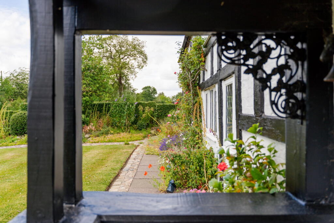
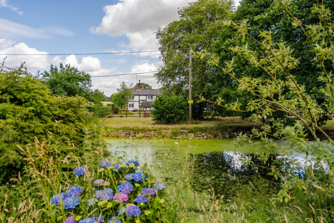
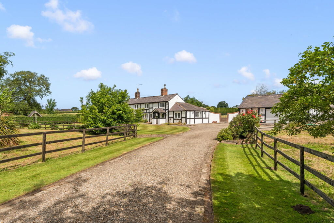
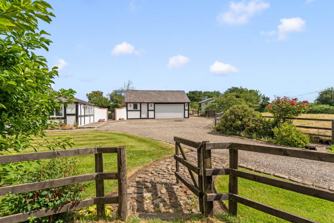
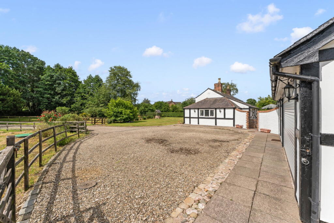
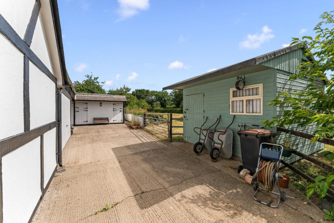
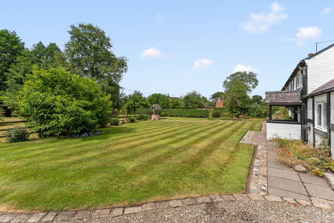
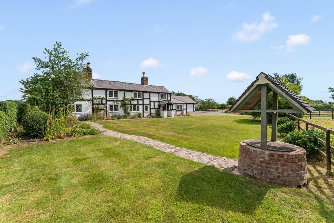
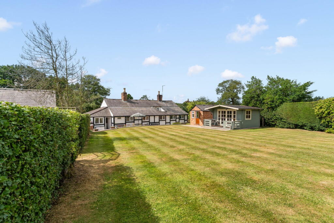
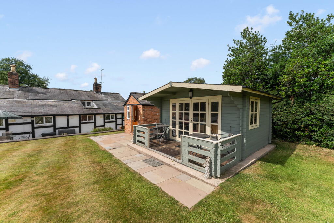
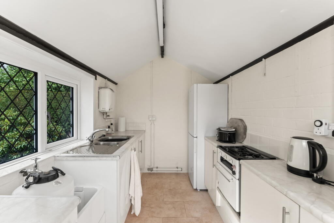
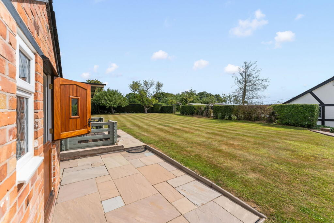
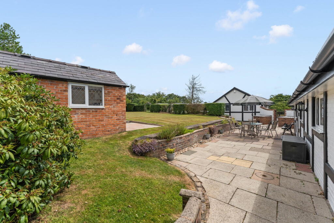
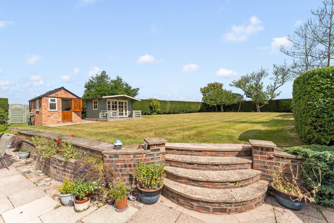
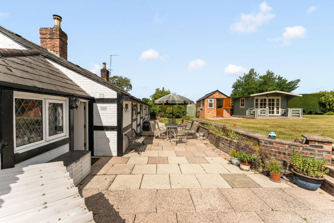
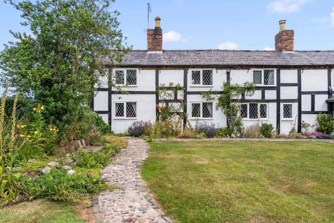
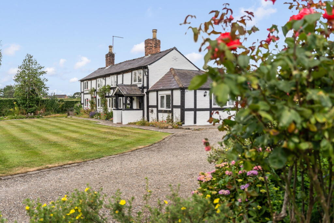
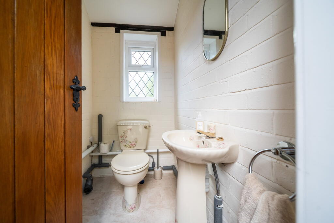
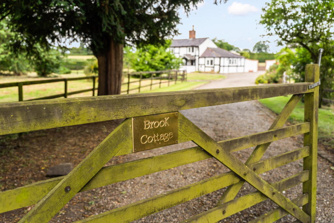
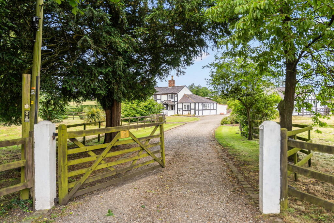
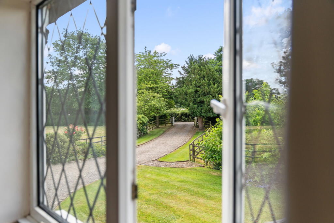
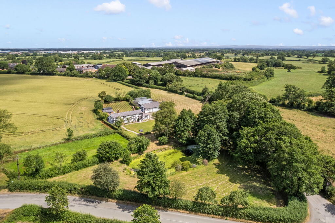
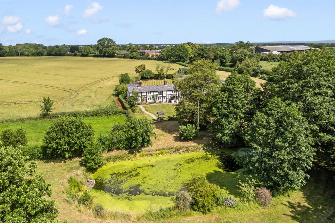
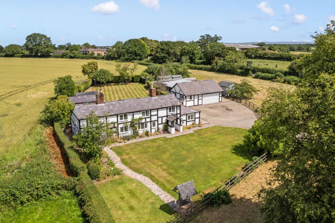
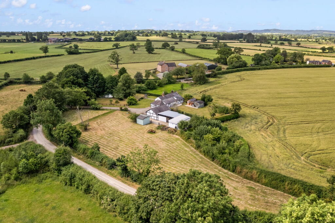
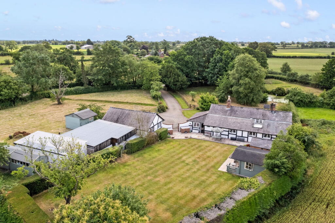
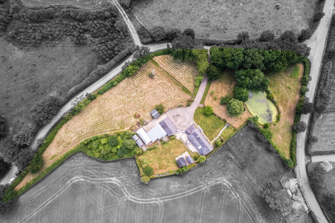
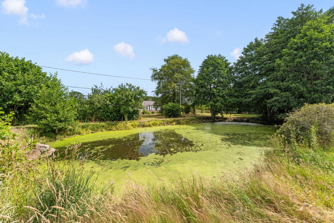
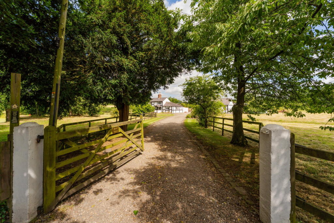
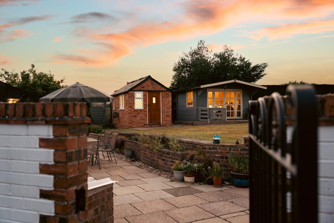
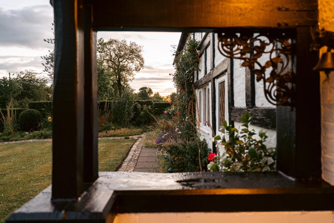
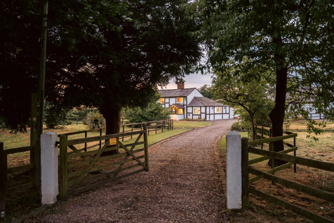
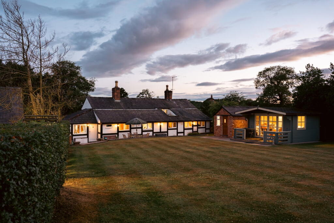
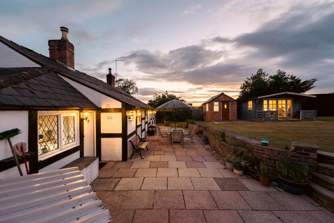
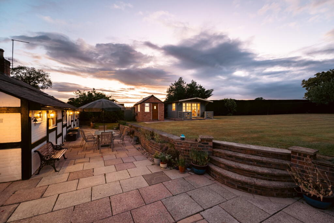
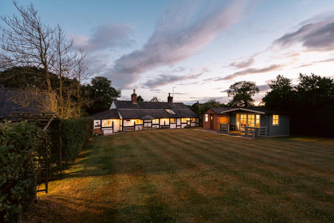
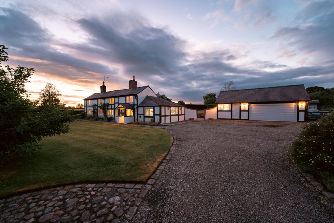
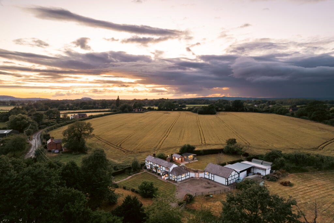
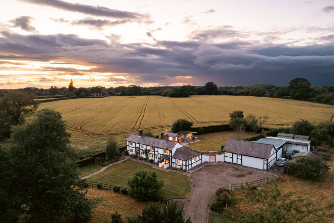
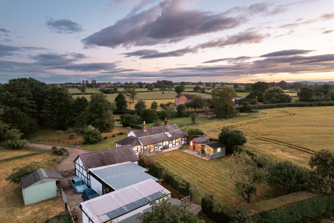
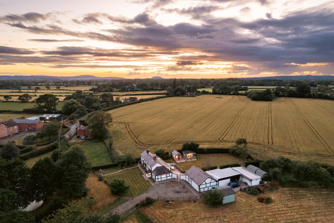
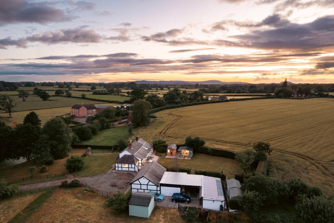
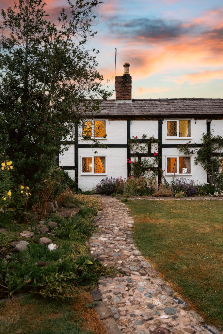
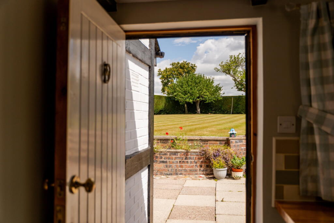
Photo 1 Photo 2 Photo 3 Photo 4 Photo 5 Photo 6 Photo 7 Photo 8 Photo 9 Photo 10 Photo 11 Photo 12 Photo 13 Photo 14 Photo 15 Photo 16 Photo 17 Photo 18 Photo 19 Photo 20 Photo 21 Photo 22 Photo 23 Photo 24 Photo 25 Photo 26 Photo 27 Photo 28 Photo 29 Photo 30 Photo 31 Photo 32 Photo 33 Photo 34 Photo 35 Photo 36 Photo 37 Photo 38 Photo 39 Photo 40 Photo 41 Photo 42 Photo 43 Photo 44 Photo 45 Photo 46 Photo 47 Photo 48 Photo 49 Photo 50 Photo 51 Photo 52 Photo 53 Photo 54 Photo 55 Photo 56 Photo 57 Photo 58 Photo 59 Photo 60 Photo 61 Photo 62 Photo 63 Photo 64 Photo 65 Photo 66 Photo 67 Photo 68 Photo 69 Photo 70 Photo 71 Photo 72 Photo 73 Photo 74 Photo 75 Photo 76 Photo 77 Photo 78 Photo 79 Photo 80
/ 80
Property details
Tenure
FREEHOLD
Local average
£746,187 (+24%)
Deprivation
Decile 5 (14,793 of 33,755)
Street crime
0 incidents within 1 mile (May 2026)
Key features
- Detached Country Cottage set in just over 2 Acres
- Lounge, Dining Room, Study
- Dining Country Style Kitchen
- Two Bathrooms Downstairs
- Three Bedrooms
- Large Landing which can be used an occasional bedroom
- Two Double Garages, Workshop, Carport, Stables
- Large Gardens and Orchards
- Two Paddocks, one with Large Pond
- Views over Fields and Farmland
Additional details
- Parking
- Yes
- Garden
- Yes
Description
Outside
The grounds are one of Brook Cottage's greatest assets.
Extending to just over 2 acres, the property enjoys beautifully maintained gardens, open paddocks and excellent equestrian facilities including stables, making it ideal for horse owners or those wishing to keep livestock.
For vehicle enthusiasts or those requiring workshop space, Brook Cottage boasts outstanding ancillary accommodation including two substantial double garages, large covered car port, extensive driveway with parking for numerous vehicles, horseboxes or trailers and stables.
Outdoor Living
The gardens have been thoughtfully designed to make the most of the peaceful surroundings. A delightful summer house provides a tranquil retreat, perfect for reading, relaxing or enjoying the views throughout the seasons. Adjacent to the entertaining areas is a superb outdoor kitchen, creating an ideal space for alfresco dining, summer barbecues and entertaining family and friends while overlooking the gardens and countryside beyond. Whether hosting large gatherings or simply enjoying a quiet evening outdoors, these impressive outdoor facilities greatly enhance the lifestyle offered by Brook Cottage.
Location
Brook Cottage occupies an enviable position on Hall Lane in the picturesque hamlet of Radmore Green, near Haughton. The surrounding countryside offers excellent walking, cycling and riding opportunities, while local villages provide everyday amenities, good schools including Bunbury Primary School, Acton Primary and Tarporley His School and community facilities.
The property also enjoys convenient access to larger towns including Manchester, Liverpool, Chester and Crewe and major road networks, making it well placed for commuting whilst retaining all the benefits of peaceful rural living.
Brook Cottage presents a wonderful opportunity to acquire a character country home that successfully combines traditional charm with practical family accommodation and exceptional outdoor facilities. The generous land, extensive garaging, equestrian amenities and superb outdoor entertaining spaces make this a truly versatile property, equally suited to family life, home working, equestrian pursuits or simply embracing a relaxed rural lifestyle.
Properties of this calibre, offering such a combination of character, land and extensive ancillary accommodation, rarely become available. Early viewing is strongly recommended to fully appreciate everything Brook Cottage has to offer.
Listed by
Nationwide
Jordan & Halstead
Reference: 90618825
EPC ratings on this postcode
We don't have a matched EPC for this property yet. Below are efficiency scores and details for other addresses on this postcode.
| Address | Current | Potential | Floor area | Age band | Type |
|---|---|---|---|---|---|
| 1 Hall Lane Cottages, Hall Lane, Haughton, TARPORLEY | 25 | 99 | 87 m² | England and Wales: 1930-1949 | Detached |
| 1 Hall Lane Cottages, Hall Lane, TARPORLEY | 62 | 78 | 88 m² | England and Wales: 1950-1966 | Detached |
| 1 The Courtyard, Radmore Farm, Hall Lane, TARPORLEY | 72 | 79 | 182 m² | England and Wales: 1996-2002 | Detached |
| 2 Hall Lane Cottages, Hall Lane, Haughton, TARPORLEY | 32 | 74 | 68 m² | England and Wales: 1930-1949 | Detached |
| 3 Hall Lane Cottages, Hall Lane, Haughton, TARPORLEY | 36 | 44 | 68 m² | England and Wales: 1930-1949 | Detached |
| 3 Hall Lane Cottages, Hall Lane, TARPORLEY | 55 | 85 | 67 m² | England and Wales: 1930-1949 | Detached |
| 4 The Courtyard Radmore Farm, Hall Lane, Haughton, TARPORLEY | 48 | 71 | 195 m² | England and Wales: 1983-1990 | Terraced |
| 6 The Courtyard, Radmore Farm, Hall Lane, TARPORLEY | 70 | 77 | 255 m² | England and Wales: 1983-1990 | Detached |
| Brook Cottage, Hall Lane, Haughton, TARPORLEY | 26 | 62 | 144 m² | England and Wales: before 1900 | Detached |
| Claymore, Hall Lane, Haughton, TARPORLEY | 68 | 75 | 300 m² | England and Wales: 1967-1975 | Detached |
| Greenlands, Hall Lane, Haughton, TARPORLEY | 56 | 71 | 168 m² | England and Wales: 1950-1966 | Detached |
| Hawkstone House, Hall Lane, Haughton, TARPORLEY | 30 | 86 | 142 m² | England and Wales: before 1900 | Detached |
| Hawkstone House, Hall Lane, Haughton, TARPORLEY | 1 | 52 | 78 m² | England and Wales: before 1900 | Detached |
| Radmore Farm, Hall Lane, Haughton, TARPORLEY | 37 | 83 | 377 m² | England and Wales: before 1900 | Detached |
| Yew Tree Farm, Hall Lane, Haughton, TARPORLEY | 27 | 69 | 379 m² | England and Wales: before 1900 | Detached |
Flood risk
Zone: 1
Risk: Low
Job (default Low)
Floorplans
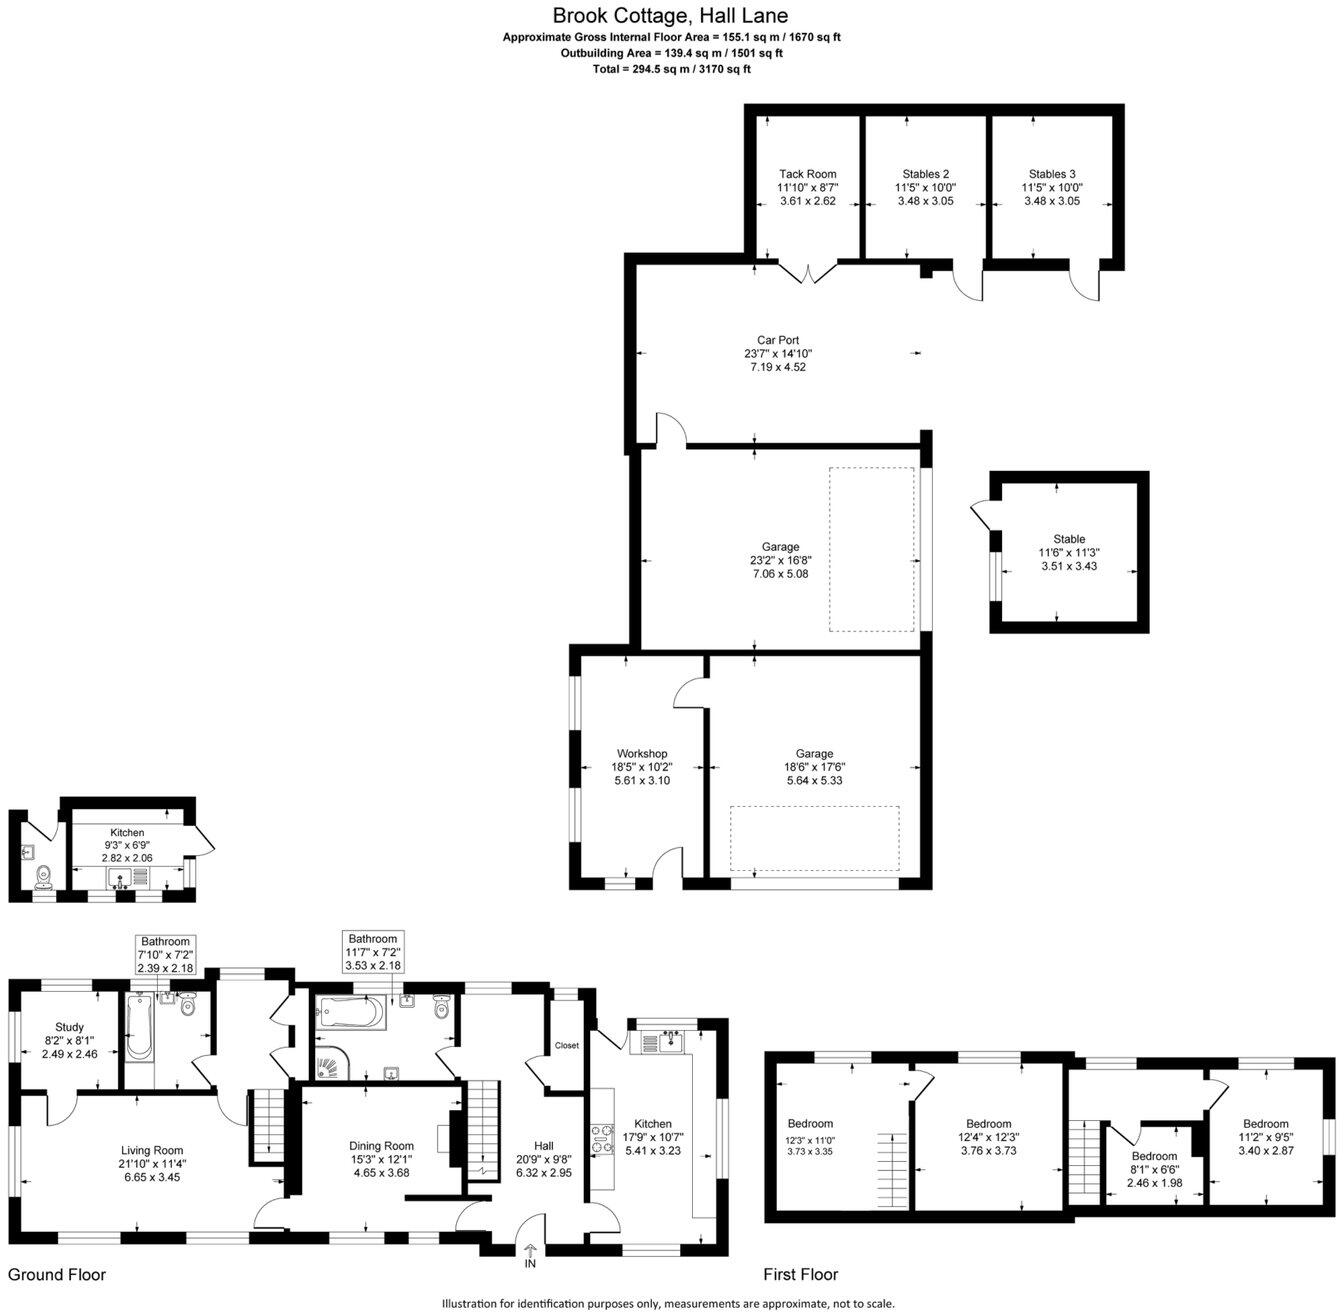
Floorplan 1
Price history
| Event | Date | Price | % change |
|---|---|---|---|
| Listed for sale | — | £925,000 | — |
Source: HM Land Registry Price Paid Data. Crown copyright.
Sold Comparables
Sold comparables data is not available for this property.
Capital growth trend
Land Registry outcode average: last 12 months vs 5y and 10y ago (from sold prices).
House Price Index (HM Land Registry — official index, not sold-price averages): Cheshire East. Series: Detached. As of April 2026.
Rental Range
Estimated market rent for Cheshire East. Low = conservative, Realistic = average, Optimistic = best case.
Based on Local Authority from postcode lookup → Cheshire East.
LHA (30th percentile) floor for Lancaster: £648/mo (Apr 2025 – Mar 2026)
Location
Address
Long Lane
Nearby
Nearest stations, universities and amenities (distance from property).
| Type | Name | Distance |
|---|---|---|
| Bus stop | Radmore Green, Hall Lane / Yew Tree Farm | 0.2 miles |
| Shop | Blackberry Farm, Farm Shop | 1.7 miles |
| Shop | Snugburys | 1.8 miles |
| Train station | Nantwich | 4.3 miles |
| Hospital | Tarporley War Memorial Hospital | 5.1 miles |
| Train station | Wrenbury | 5.1 miles |
| University | University of Buckingham Crewe Campus | 7.8 miles |
| Hospital | Whitchurch Community Hospital | 8.9 miles |
Street-level crime
| Category | Count |
|---|---|
| Total incidents | 0 |
Within 1 mile during May 2026. Source: data.police.uk (England & Wales).
Schools nearby
Nearest open schools with Ofsted ratings (England). Closed schools are not shown. Data from Get Information about Schools and Ofsted.
| Name | Type | Distance | Ofsted |
|---|---|---|---|
| Calveley Primary Academy | Primary | 2.4 miles | Good — 22 Jul 2019 |
| Bunbury Aldersey CofE Primary School | Primary | 2.6 miles | Good — 28 Jan 2020 |
| Acton Church of England Primary Academy | Primary | 2.7 miles | Good — 22 Nov 2023 |
| Tarporley High School and Sixth Form College | Secondary | 4.8 miles | Good — 28 Jun 2023 |
| Wrenbury Primary School | Primary | 4.9 miles | Good — 6 Mar 2018 |
Rental Comparables
Rental comparables are temporarily unavailable while listing-site fetches are paused. Try again later.
Rent-driven metrics
Based on Area rent estimate.
- Rent ratio — Monthly rent ÷ purchase price (1% rule). 1%+ = strong, 0.8–1% = okay, <0.8% = weak for cashflow.
- Max investor price — Rent ÷ 0.8%; the price at which rent would be 0.8% of price (Stoke-style target).
- Target investor price — Rent ÷ 1%; the price at which rent would be 1% of price (strong cashflow band).
- Gross yield — Annual rent as % of purchase price (no costs).
Enter House Number
Enter the house number to help us retrieve more accurate pricing history and property data.
Please log in to submit or correct the house number for this listing.
Log in to continue