6 MACCLESFIELD ROAD
BUXTON, DERBYSHIRE SK17 9AH
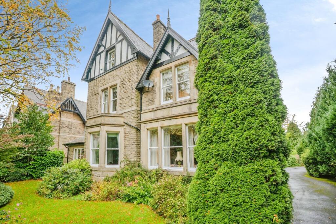
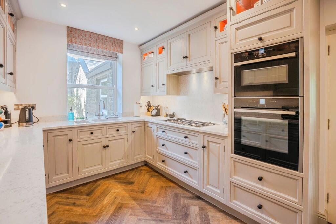
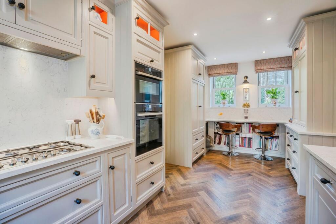
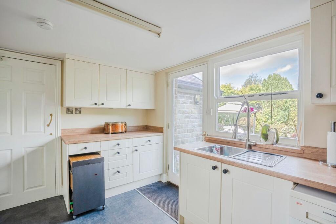
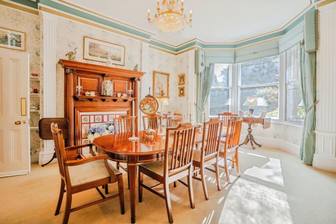
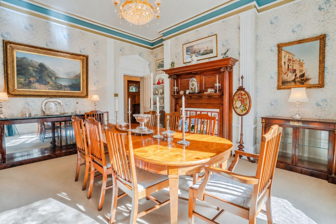
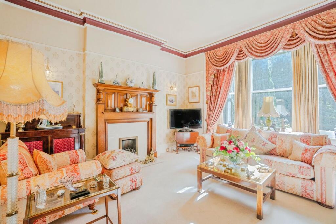
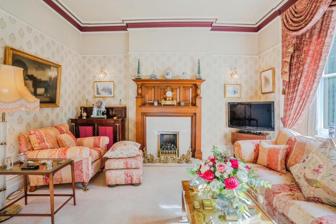
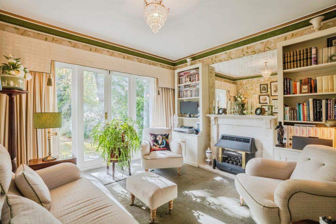
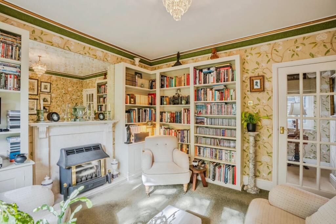
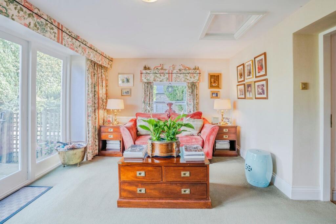
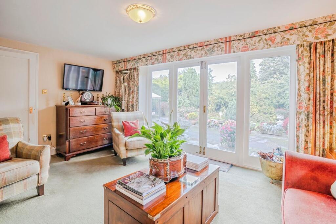
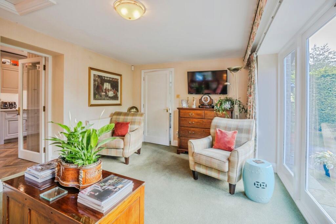
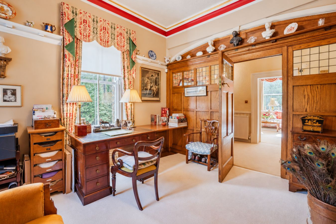
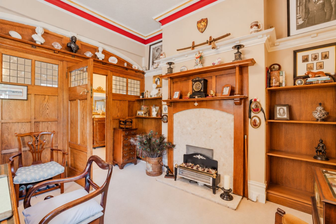
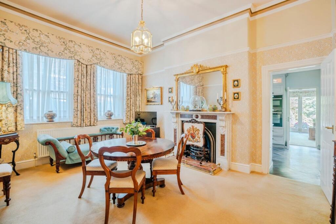
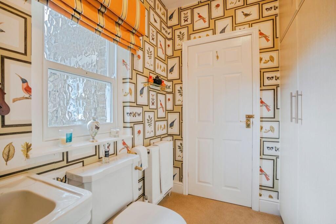
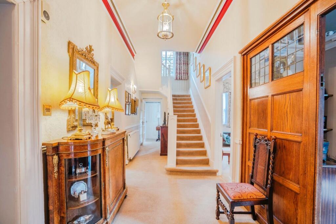
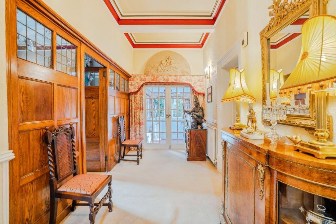
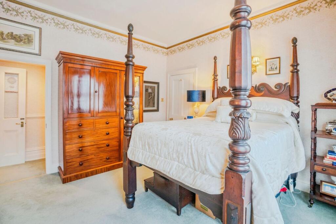
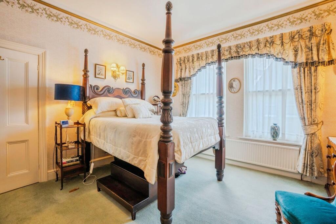
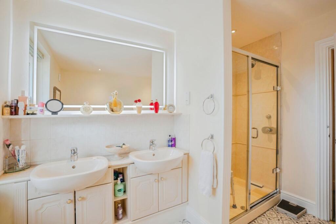
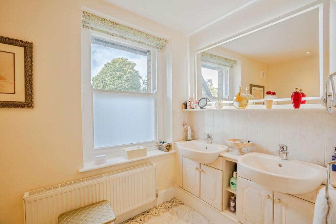
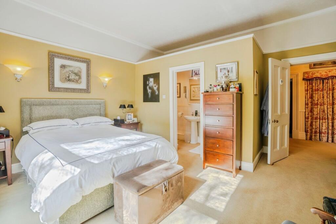
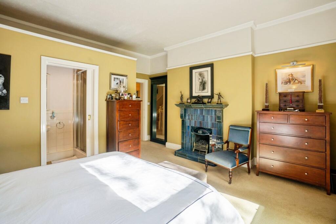
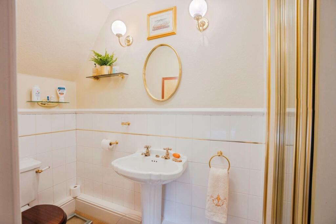
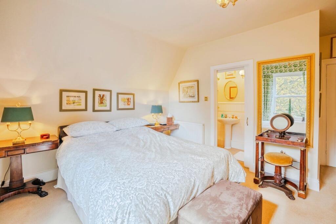
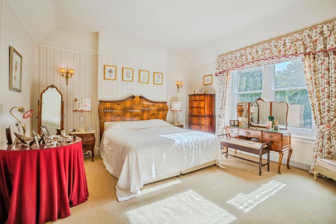
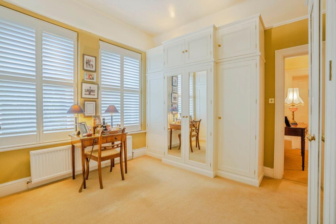
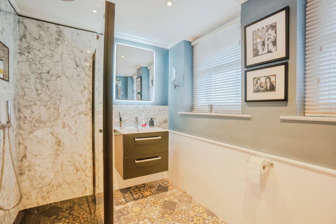
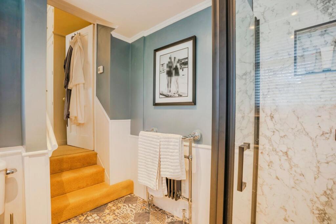
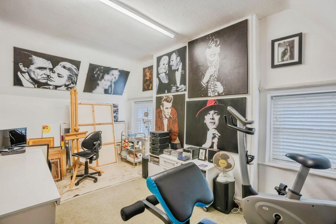
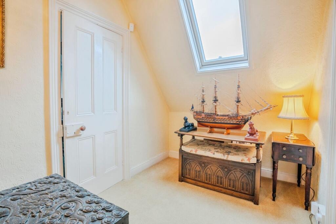
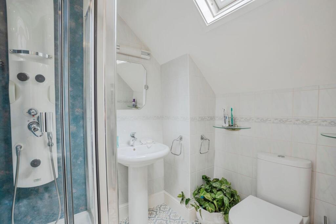
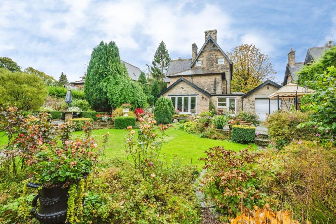
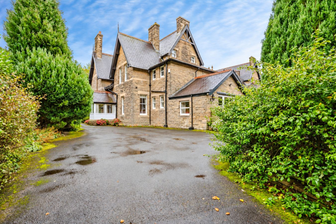
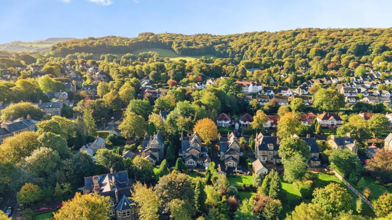
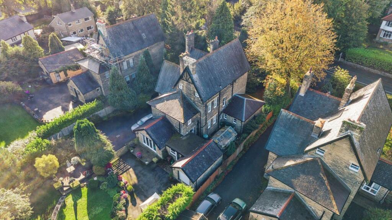
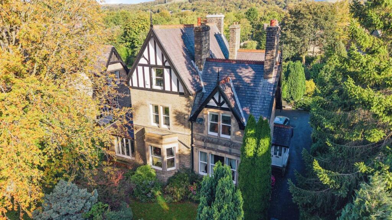
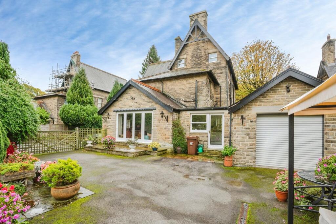
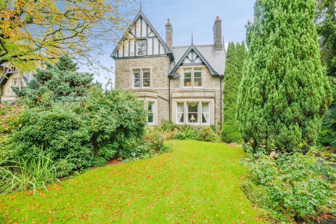
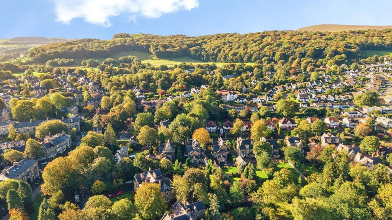
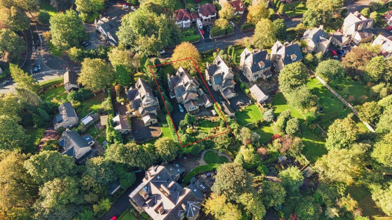
Photo 1 Photo 2 Photo 3 Photo 4 Photo 5 Photo 6 Photo 7 Photo 8 Photo 9 Photo 10 Photo 11 Photo 12 Photo 13 Photo 14 Photo 15 Photo 16 Photo 17 Photo 18 Photo 19 Photo 20 Photo 21 Photo 22 Photo 23 Photo 24 Photo 25 Photo 26 Photo 27 Photo 28 Photo 29 Photo 30 Photo 31 Photo 32 Photo 33 Photo 34 Photo 35 Photo 36 Photo 37 Photo 38 Photo 39 Photo 40 Photo 41 Photo 42 Photo 43
/ 43
Property details
Tenure
FREEHOLD
Floor area
325 m²
Last sold
£685,000 Aug 2014
Local average
£433,456 (+119.2%)
Deprivation
Decile 10 (30,962 of 33,755)
Street crime
113 incidents within 1 mile (Aug 2026)
Key features
- *Guide Price £1,000,000 - £950,000*
- Impressive Period Residence Dating Back to Circa 1898
- Fascinating Historical Connection to Buxton Opera House & Pavilion Gardens
- Five En-Suite Bedrooms Plus Versatile Studio / Sixth Bedroom
- Generous Reception Rooms Rich in Original Period Features
- Luxury Bespoke Kitchen with Adjacent Morning & Garden Rooms
- Beautiful Library with Bespoke Cabinetry & French Doors to the Garden
- Substantial Mature Gardens with Lawns, Secluded Patio & Upper Terrace
- Long Private Driveway Providing an Impressive Approach & Excellent Privacy
- Single Garage, Extensive Cellar Storage & Dedicated Wine Cellar
Additional details
- Parking
- Yes
- Garden
- Yes
- Listed property
- No
- Restrictions
- No
- Required access
- No
- Rights of way
- No
- Flooded in last 5 years
- No
- Flood defences
- No
Description
Ideally positioned within walking distance of both the Pavilion Gardens and Buxton Opera House, the property combines impressive period architecture with beautifully appointed, versatile accommodation arranged over three floors.
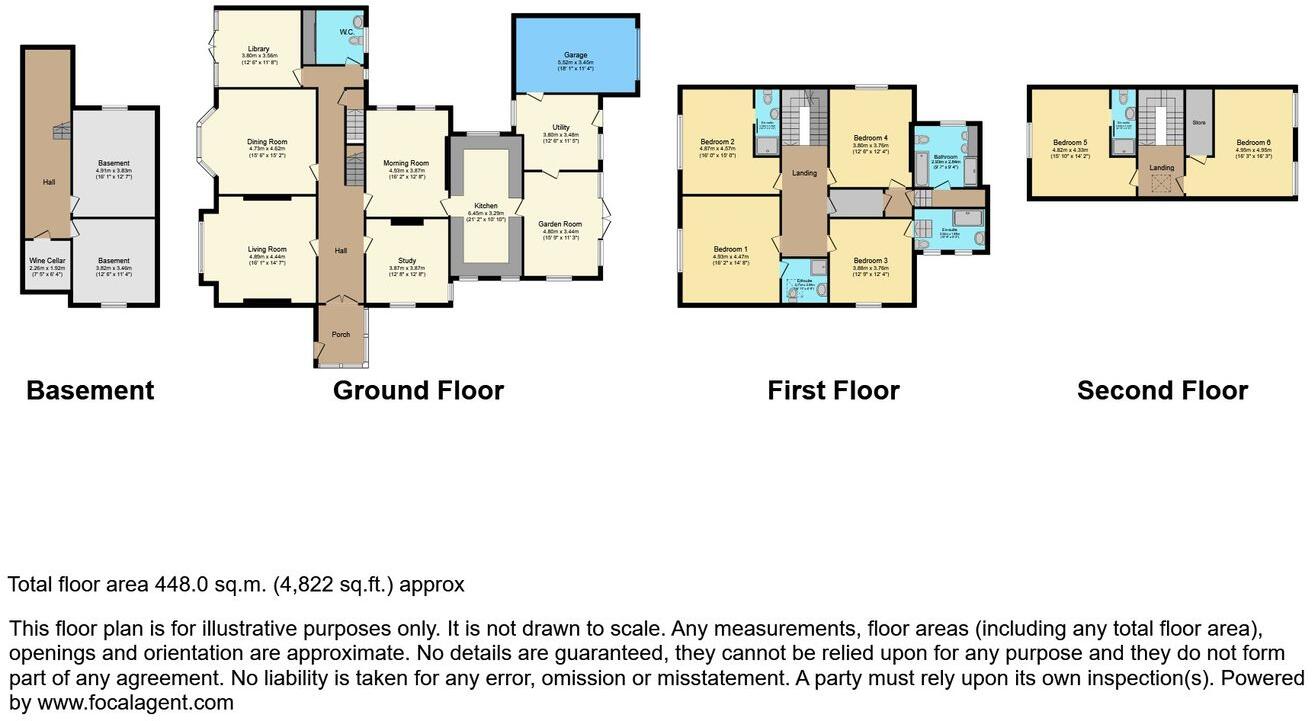
The welcoming entrance hall immediately reveals the home’s character, with oak panelling and leaded glass windows. Elegant reception spaces include a dual-aspect study, a grand dining room with bay window and ornate fireplace, and a comfortable living room with stone hearth and oak fireplace surround.
At the heart of the home is a superb bespoke kitchen with marble-effect worktops, generous storage, breakfast seating and integrated appliances. This flows into a spacious morning room featuring an impressive Victorian Carrara and rouge marble fireplace.
The garden room is another highlight, with large timber-framed French doors and captivating views towards Corbar Cross. A practical utility room provides direct access to the single garage, while the substantial cellar incorporates extensive storage and a caged wine cellar.
A beautifully appointed library provides a peaceful retreat, complete with bespoke fitted bookshelves and French doors opening onto a secluded patio and the front garden.
The first floor offers four generous en-suite bedrooms. The principal bedroom features semi-vaulted ceilings, fitted wardrobes and a contemporary shower room, while the remaining bedrooms retain an array of distinctive period details, including Arts & Crafts tiling and an Art Nouveau-style fireplace.
One bedroom is currently arranged as a bespoke dressing room with artisan-made wardrobes, while another benefits from a particularly spacious en-suite with walk-in shower, Jacuzzi bath and double vanity. There is also scope to reinstate the former principal bathroom.
The second floor provides further flexible accommodation, comprising an additional en-suite bedroom and a spacious studio/bedroom with vaulted ceiling and walk-in wardrobe. This versatile space would also make an excellent home office, gym or creative studio, with potential for an additional en-suite.
Outside, the house sits within substantial, beautifully maintained gardens offering excellent privacy. A long private driveway framed by mature evergreens creates an impressive approach, while expansive lawns, established planting and secluded areas provide a wonderfully tranquil setting.
Stone steps rise through the rear garden to a charming upper terrace, creating an attractive space for outdoor dining and entertaining amongst the mature planting.
An exceptional period residence combining generous family accommodation, beautiful gardens and a fascinating historical pedigree, all within easy reach of central Buxton and the spectacular countryside of the Peak District National Park.
ADDITIONAL INFORMATION:
Council Tax Band: G
Local Authority: High Peak
LEGAL DISCLAIMER:
These particulars, whilst believed to be accurate are set out as a general guideline and do not constitute any part of an offer or contract. Intending Purchasers should not rely on them as statements of representation of fact, but must satisfy themselves by inspection or otherwise as to their accuracy. Please note that we have not tested any apparatus, equipment, fixtures, fittings or services including gas central heating and so cannot verify they are in working order or fit for their purpose. Furthermore, Solicitors should confirm moveable items described in the sales particulars and, in fact, included in the sale since circumstances do change during the marketing or negotiations. Although we try to ensure accuracy, if measurements are used in this listing, they may be approximate. Therefore if intending Purchasers need accurate measurements to order carpeting or to ensure existing furniture will fit, they should take such measurements themselves. Photographs are reproduced general information and it must not be inferred that any item is included for sale with the property.
TENURE
To be confirmed by the Vendor’s Solicitors
POSSESSION
Vacant possession upon completion
VIEWING
Viewing strictly by appointment through The Express Estate Agency
Listed by
Nationwide
The Express Estate Agency
Reference: 93936465
Flood risk
Zone: 1
Risk: Low
Job (default Low)
Registered land (INSPIRE)
This location falls inside an HM Land Registry INSPIRE registered freehold polygon.
Plot: ~1,138 m² (0.28 acres)
Source: HM Land Registry INSPIRE Index Polygons.
Floorplans
Floorplan 1
EPC Graphs
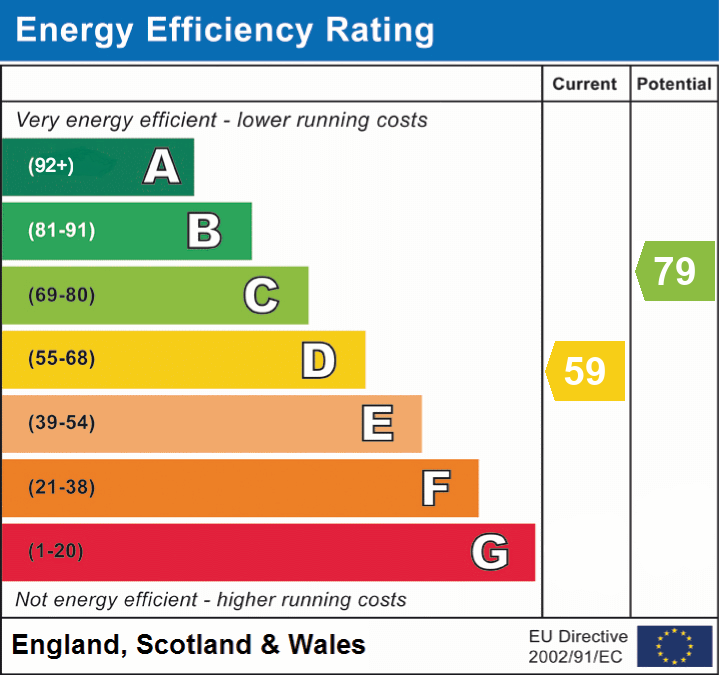
EPC 1
Price history
| Event | Date | Price | % change |
|---|---|---|---|
| Listed for sale | — | £950,000 | +38.7% |
| Sold | 27/08/2014 (12 years ago) | £685,000 | — |
Source: HM Land Registry Price Paid Data. Crown copyright.
Sold Comparables
Same street and nearby sales within 0.25 miles (last 5 years). Data from Land Registry Price Paid.
| Address | Price | Date | Type |
|---|---|---|---|
| 44 LISMORE ROAD, BUXTON, HIGH PEAK, DERBYSHIRE, SK17 9AN | £475,000 | 08/01/2026 | Detached |
| 5 KINDER GROVE, BUXTON, HIGH PEAK, DERBYSHIRE, SK17 9BU | £320,000 | 12/09/2025 | Detached |
| 1 MILLDALE AVENUE, BUXTON, HIGH PEAK, DERBYSHIRE, SK17 9BE | £335,000 | 15/08/2025 | Detached |
| 26 ECCLESBOURNE DRIVE, BUXTON, HIGH PEAK, DERBYSHIRE, SK17 9BX | £350,000 | 29/10/2024 | Detached |
| 8B WYE GROVE, BUXTON, HIGH PEAK, DERBYSHIRE, SK17 9AJ | £280,000 | 08/12/2023 | Detached |
| 2 MILLDALE AVENUE, BUXTON, HIGH PEAK, DERBYSHIRE, SK17 9BE | £405,000 | 07/07/2023 | Detached |
| Same street 2 MACCLESFIELD ROAD, BUXTON, HIGH PEAK, DERBYSHIRE, SK17 9AH | £661,500 | 26/05/2023 | Detached |
| 34 ERRWOOD AVENUE, BUXTON, HIGH PEAK, DERBYSHIRE, SK17 9BD | £455,000 | 29/03/2023 | Detached |
| 13 HARGATE ROAD, BUXTON, HIGH PEAK, DERBYSHIRE, SK17 9BL | £297,500 | 10/03/2023 | Detached |
| 6 THORNEYCROFT BURLINGTON ROAD, BUXTON, HIGH PEAK, DERBYSHIRE, SK17 9AL | £1,580,000 | 02/03/2023 | Detached |
| Same street WYEBANK COTTAGE, 14A MACCLESFIELD ROAD, BUXTON, HIGH PEAK, DERBYSHIRE, SK17 9AH | £345,000 | 11/10/2022 | Detached |
| 58 DOVEDALE CRESCENT, BUXTON, HIGH PEAK, DERBYSHIRE, SK17 9BH | £359,300 | 06/09/2022 | Detached |
| 7 MILLDALE AVENUE, BUXTON, HIGH PEAK, DERBYSHIRE, SK17 9BE | £350,000 | 24/06/2022 | Detached |
| 26 LISMORE ROAD, BUXTON, HIGH PEAK, DERBYSHIRE, SK17 9AN | £405,000 | 15/06/2022 | Detached |
| 26 LISMORE GROVE, BUXTON, HIGH PEAK, DERBYSHIRE, SK17 9AW | £450,000 | 27/04/2022 | Detached |
| 26 HARGATE ROAD, BUXTON, HIGH PEAK, DERBYSHIRE, SK17 9BL | £365,000 | 08/04/2022 | Detached |
| 24 LISMORE PARK, BUXTON, HIGH PEAK, DERBYSHIRE, SK17 9AU | £540,000 | 25/02/2022 | Detached |
| 11 BROAD WALK, BUXTON, HIGH PEAK, DERBYSHIRE, SK17 6JR | £950,000 | 20/12/2021 | Detached |
| 18 ECCLESBOURNE DRIVE, BUXTON, HIGH PEAK, DERBYSHIRE, SK17 9BX | £390,200 | 24/11/2021 | Detached |
Street average: £503,250 (2 sales)
Area average: £488,647 (17 sales)
Capital growth trend
Land Registry outcode average: last 12 months vs 5y and 10y ago (from sold prices).
House Price Index (HM Land Registry — official index, not sold-price averages): High Peak. Series: Detached. As of July 2026.
Rental Range
Estimated market rent for High Peak. Low = conservative, Realistic = average, Optimistic = best case.
Based on Local Authority from postcode lookup → High Peak.
LHA (30th percentile) floor for Peaks & Dales: Apr 2025 – Mar 2026
Location
Nearby
Nearest stations, universities and amenities (distance from property).
| Type | Name | Distance |
|---|---|---|
| Bus stop | Buxton, Macclesfield Road / Wye Head Close | 0.1 miles |
| Train station | Buxton Miniature Railway | 0.3 miles |
| Shop | Day Zero Wholefoods | 0.3 miles |
| Shop | Devil Heart Tattoo | 0.3 miles |
| University | University of Derby, Buxton | 0.5 miles |
| Train station | Buxton | 0.7 miles |
| Hospital | Buxton Hospital & Corbar Birth Centre | 0.7 miles |
| Hospital | Rosemount Resource Centre | 9.2 miles |
| University | Tovell Building, Buxton & Leek College | 10.9 miles |
Street-level crime
| Category | Count |
|---|---|
| Violence and sexual offences | 44 |
| Shoplifting | 25 |
| Anti-social behaviour | 12 |
| Public order | 12 |
| Criminal damage and arson | 5 |
| Burglary | 4 |
| Other theft | 4 |
| Vehicle crime | 3 |
| Other crime | 2 |
| Drugs | 1 |
| Robbery | 1 |
| Total incidents | 113 |
Within 1 mile during Aug 2026. Source: data.police.uk (England & Wales).
Schools nearby
Nearest open schools with Ofsted ratings (England). Closed schools are not shown. Data from Get Information about Schools and Ofsted.
| Name | Type | Distance | Ofsted |
|---|---|---|---|
| Buxton Community School | Secondary | 0.2 miles | Good — 6 Jun 2013 |
| Burbage Primary School | Primary | 0.4 miles | Good — 22 Oct 2023 |
| Buxton Junior School | Primary | 0.5 miles | Good — 1 Dec 2017 |
| Buxton and Leek College | Other | 0.5 miles | — (No rating) |
| Buxton Infant School | Primary | 0.6 miles | Good — 30 Jan 2024 |
Rental Comparables
Residential lets from OpenRent and Rightmove for the area. Bedroom counts vary — use the Beds column to compare like-for-like lets. Student lets are excluded.
| Title | Rent | Beds | Distance | As seen on |
|---|---|---|---|---|
| Clough Street, Buxton | £850/mo | 2 | 12.18 miles | Rightmove |
Average rent: £850/mo (1 listing)
Rent-driven metrics
Based on OpenRent comparables.
- Rent ratio — Monthly rent ÷ purchase price (1% rule). 1%+ = strong, 0.8–1% = okay, <0.8% = weak for cashflow.
- Max investor price — Rent ÷ 0.8%; the price at which rent would be 0.8% of price (Stoke-style target).
- Target investor price — Rent ÷ 1%; the price at which rent would be 1% of price (strong cashflow band).
- Gross yield — Annual rent as % of purchase price (no costs).
- Cost-to-rent — Price ÷ annual rent (from OpenRent comparables). Under 14× = strong, 14–16× = acceptable, 17×+ = compressed.
- Cashflow — Rent minus mortgage, 10% maintenance, £25/mo compliance. Assumes 75% LTV, 3.95% APR (5yr fixed), 25yr term.
- ROI — Annual profit ÷ cash in (deposit + 4% purchase costs).