Sytchmill Way
Stoke-On-Trent, ST6 4GA
Listing type
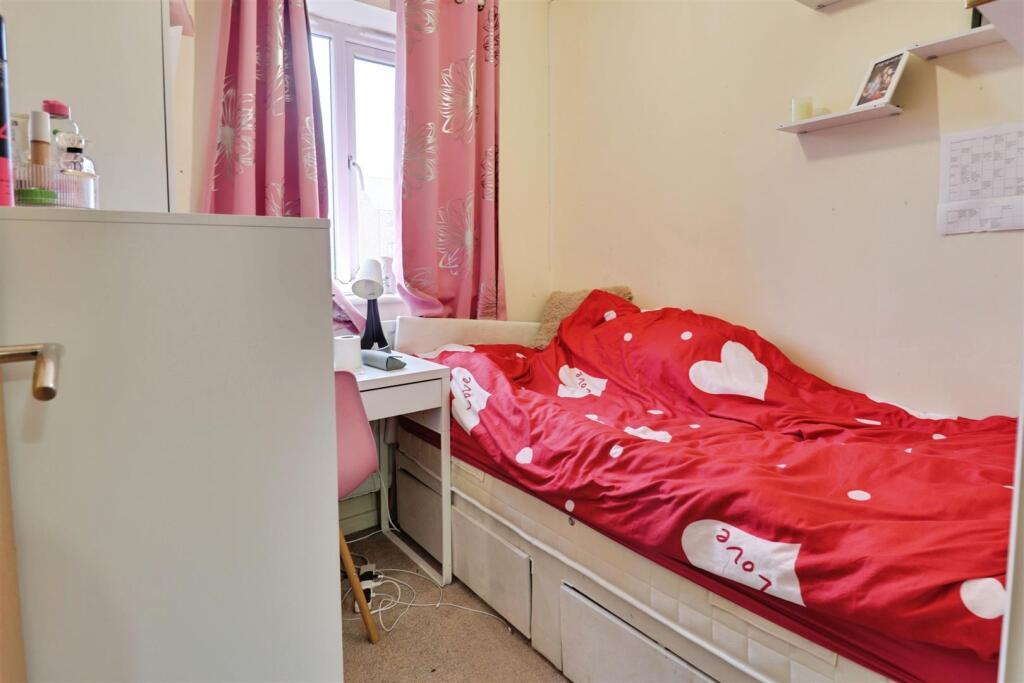
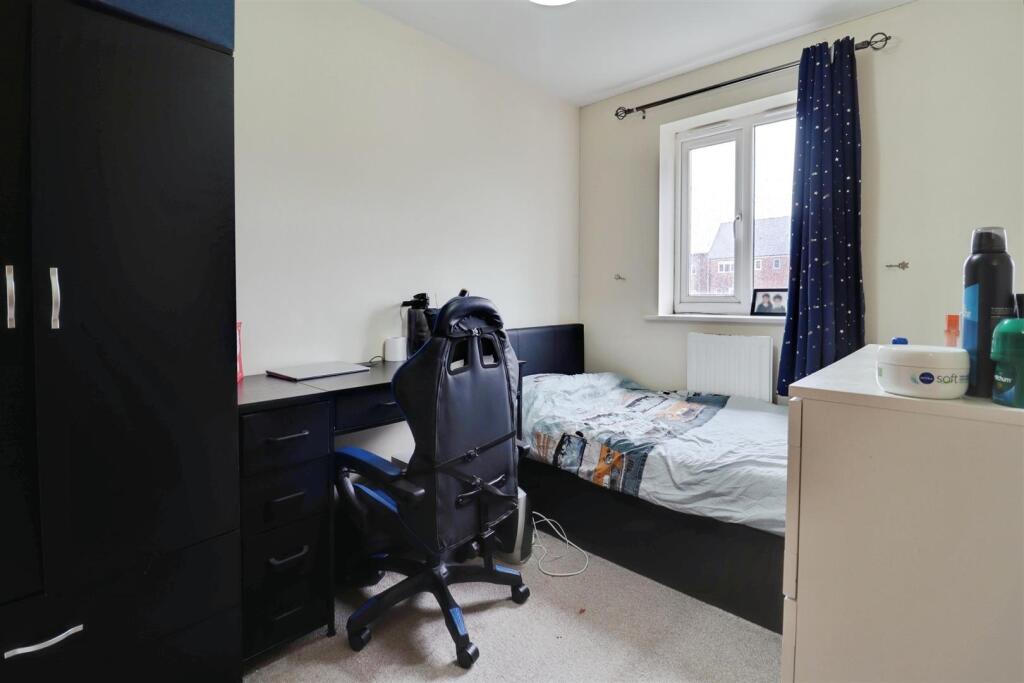
9cb1695a-IMG_8116.jpeg 6488219c-IMG_9371-IMG_9373.jpg ee533651-IMG_9434-IMG_9436.jpg c0cf98c9-IMG_9443-IMG_9445.jpg 825e6fdf-IMG_9386-IMG_9388.jpg 05524826-IMG_9419-IMG_9421.jpg 7faf5e00-IMG_9407-IMG_9409.jpg 368cc9ef-IMG_9416-IMG_9418.jpg b942ac07-IMG_9389-IMG_9391.jpg 60f14c12-IMG_9395-IMG_9397.jpg f4650f0c-IMG_8114.jpeg
/ 11
Property details
Listing category
Shared ownership
Tenure
SHARE_OF_FREEHOLD
Local average
£103,750 (-53.7%)
Street crime
442 incidents within 1 mile (Aug 2026)
Key features
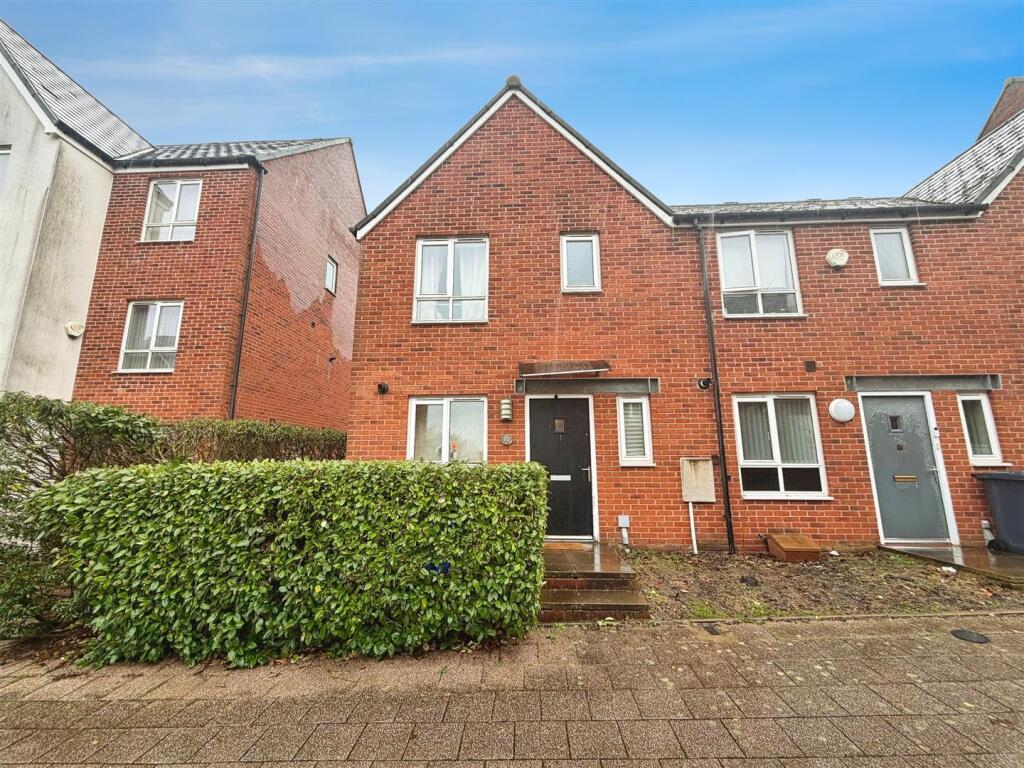
- Three-bedroom semi-detached property
- Located on Sytchmill Way, Stoke-on-Trent
- Available on a shared ownership basis (shared ownership 27%)
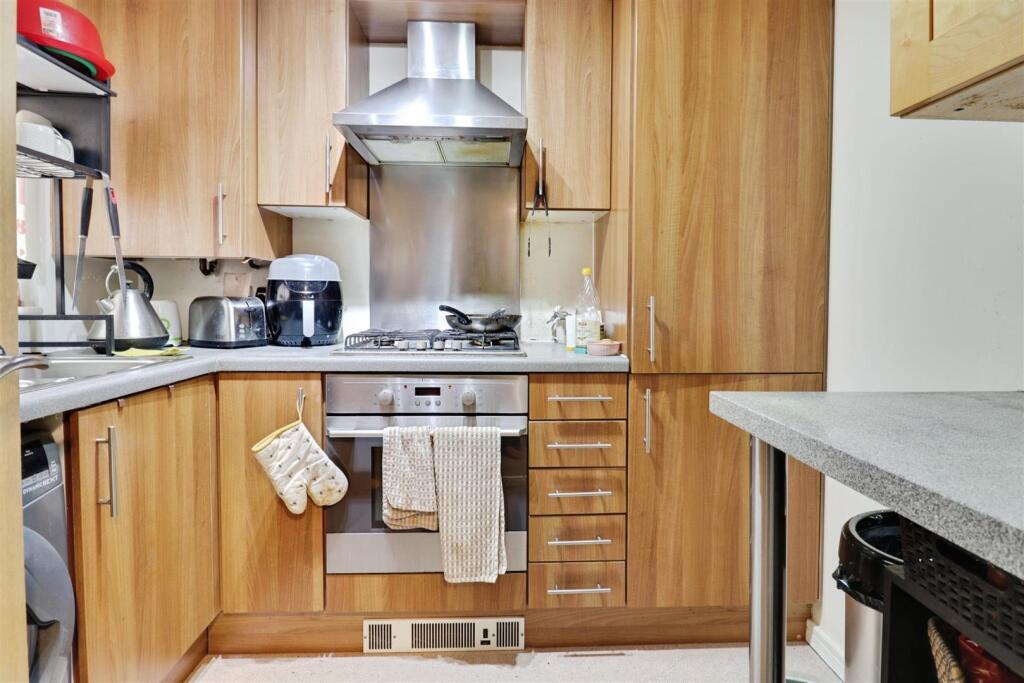
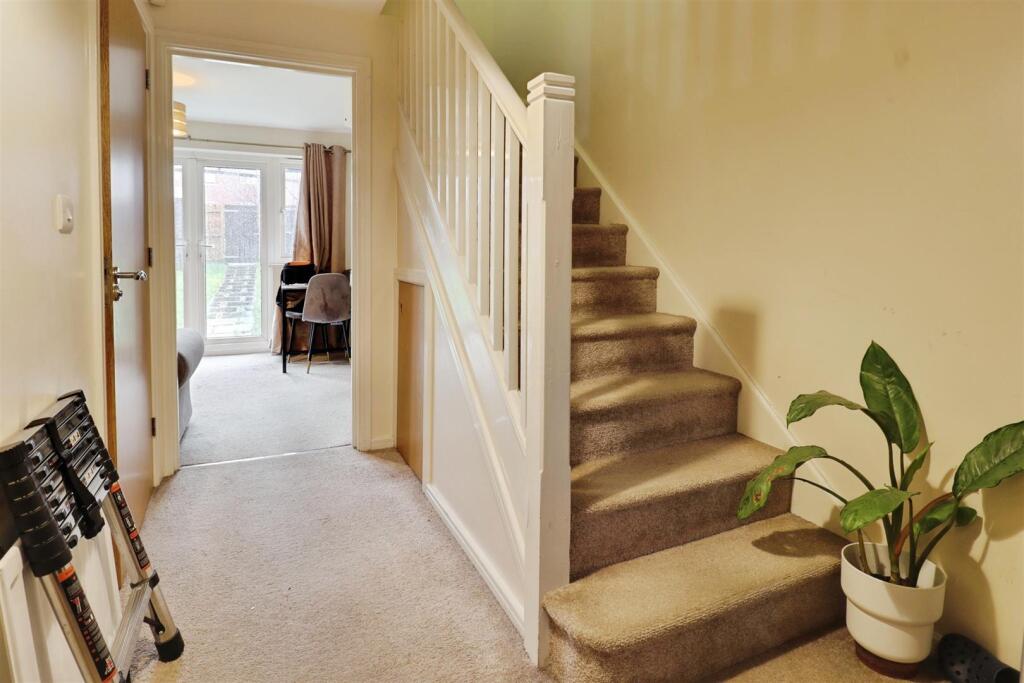
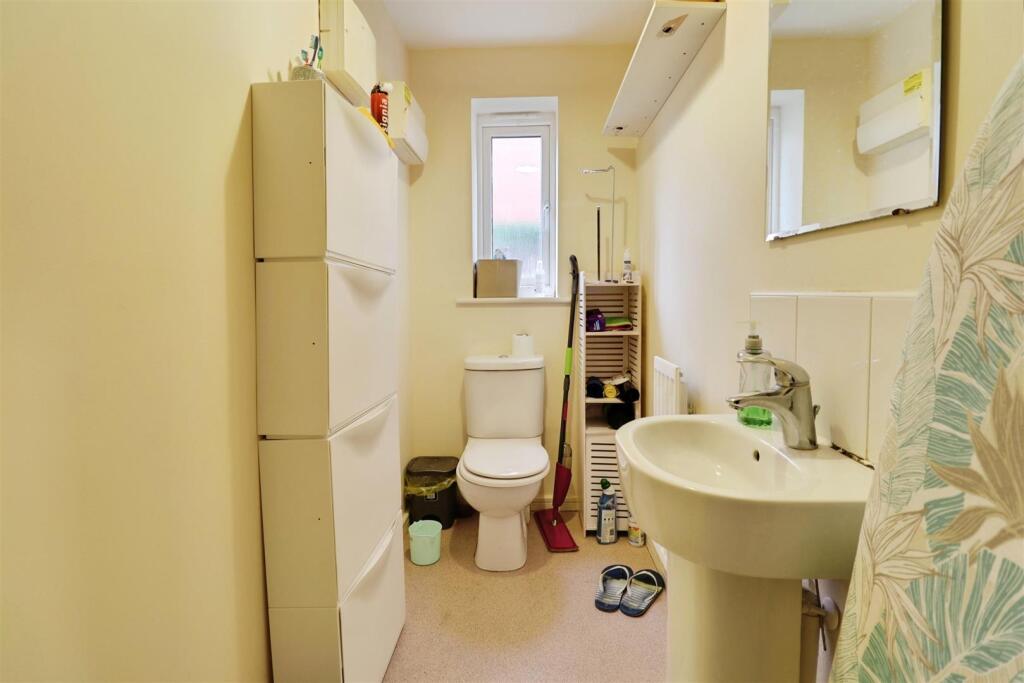
- Entrance hall with access to kitchen and ground floor W.C./cloakroom
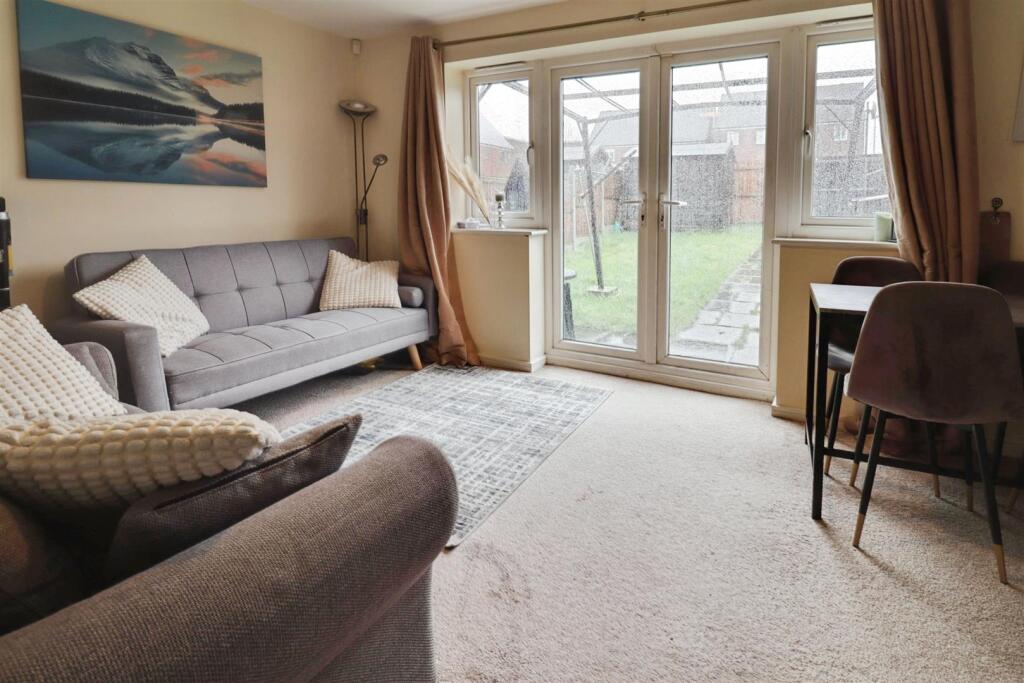
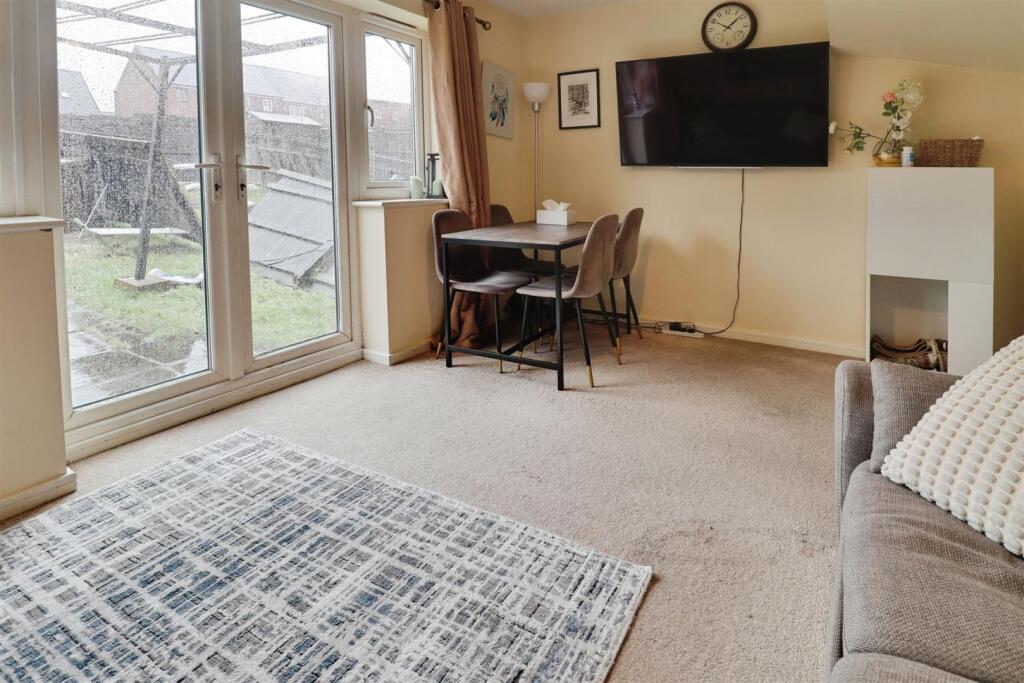
- Living/dining room to the rear with French doors to the garden
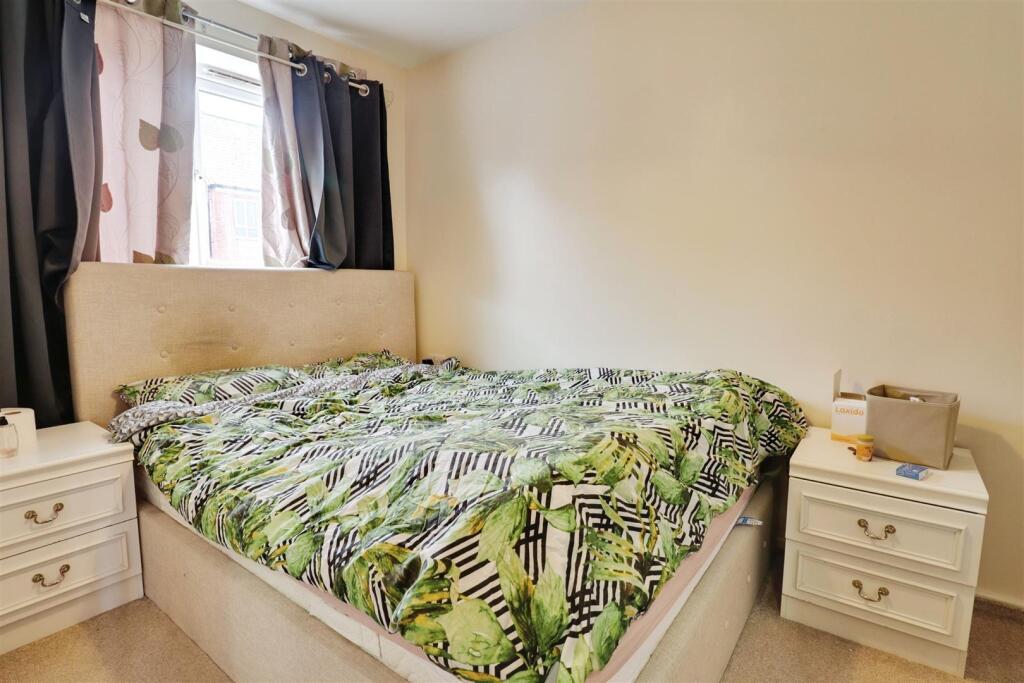
- Three bedrooms to the first floor
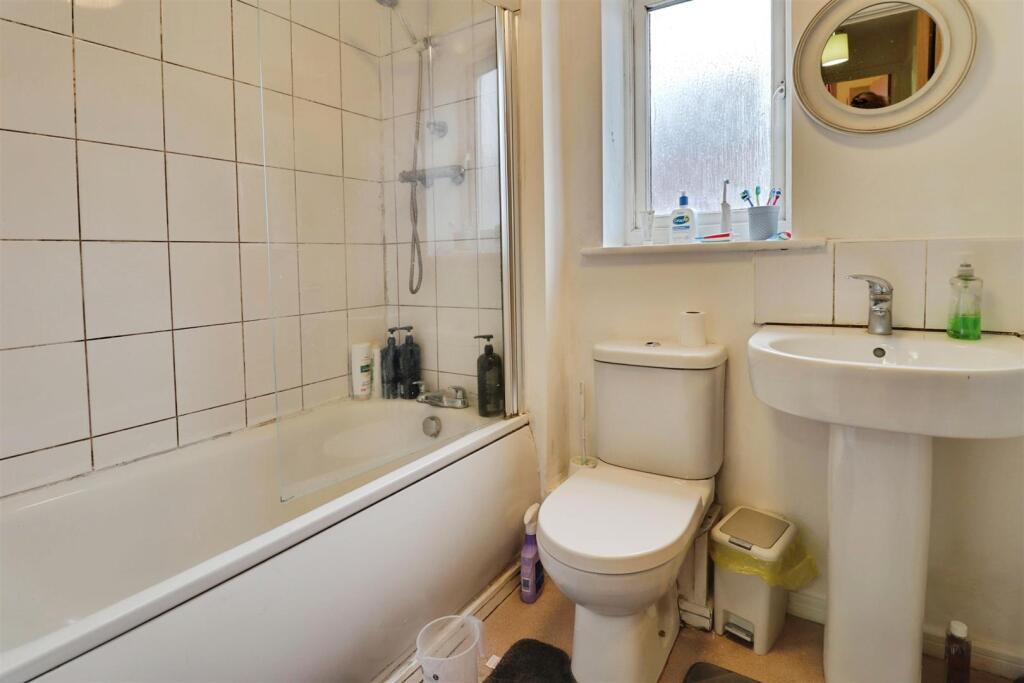
- First floor family bathroom
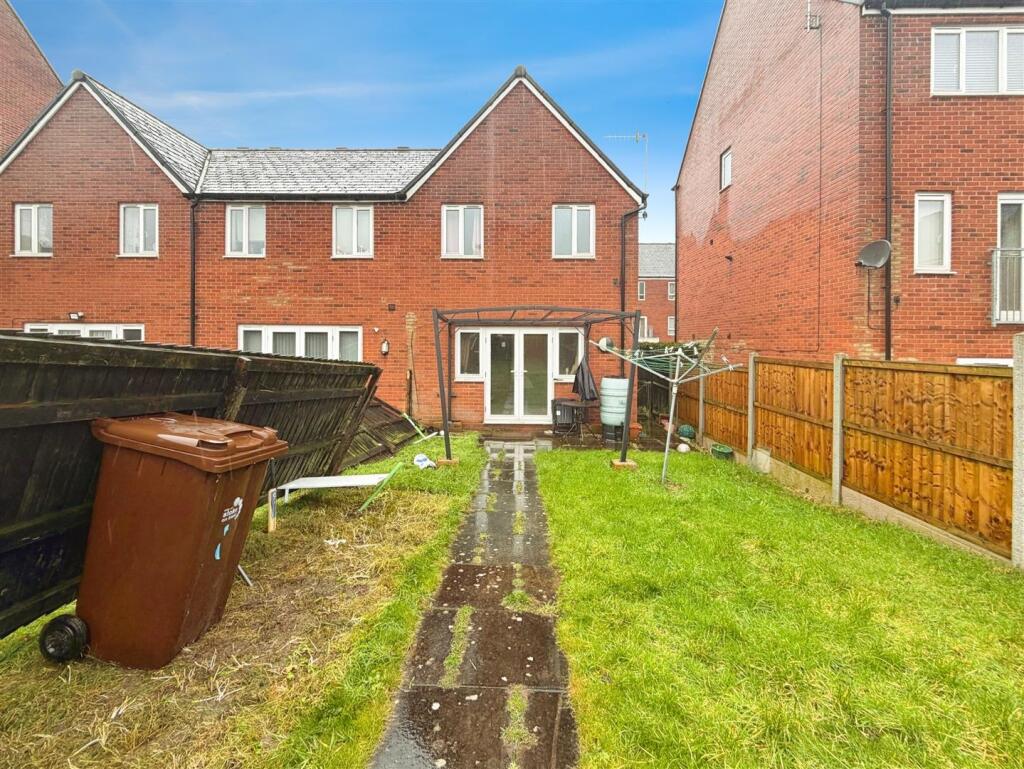
- Enclosed rear garden
- Parking for two vehicles to the rear, behind the garden fence
- 89 years remaining on the lease; £308 per month including rent, service charges, insurance and ground rent
Additional details
- Parking
- Yes
- Garden
- Yes
Description
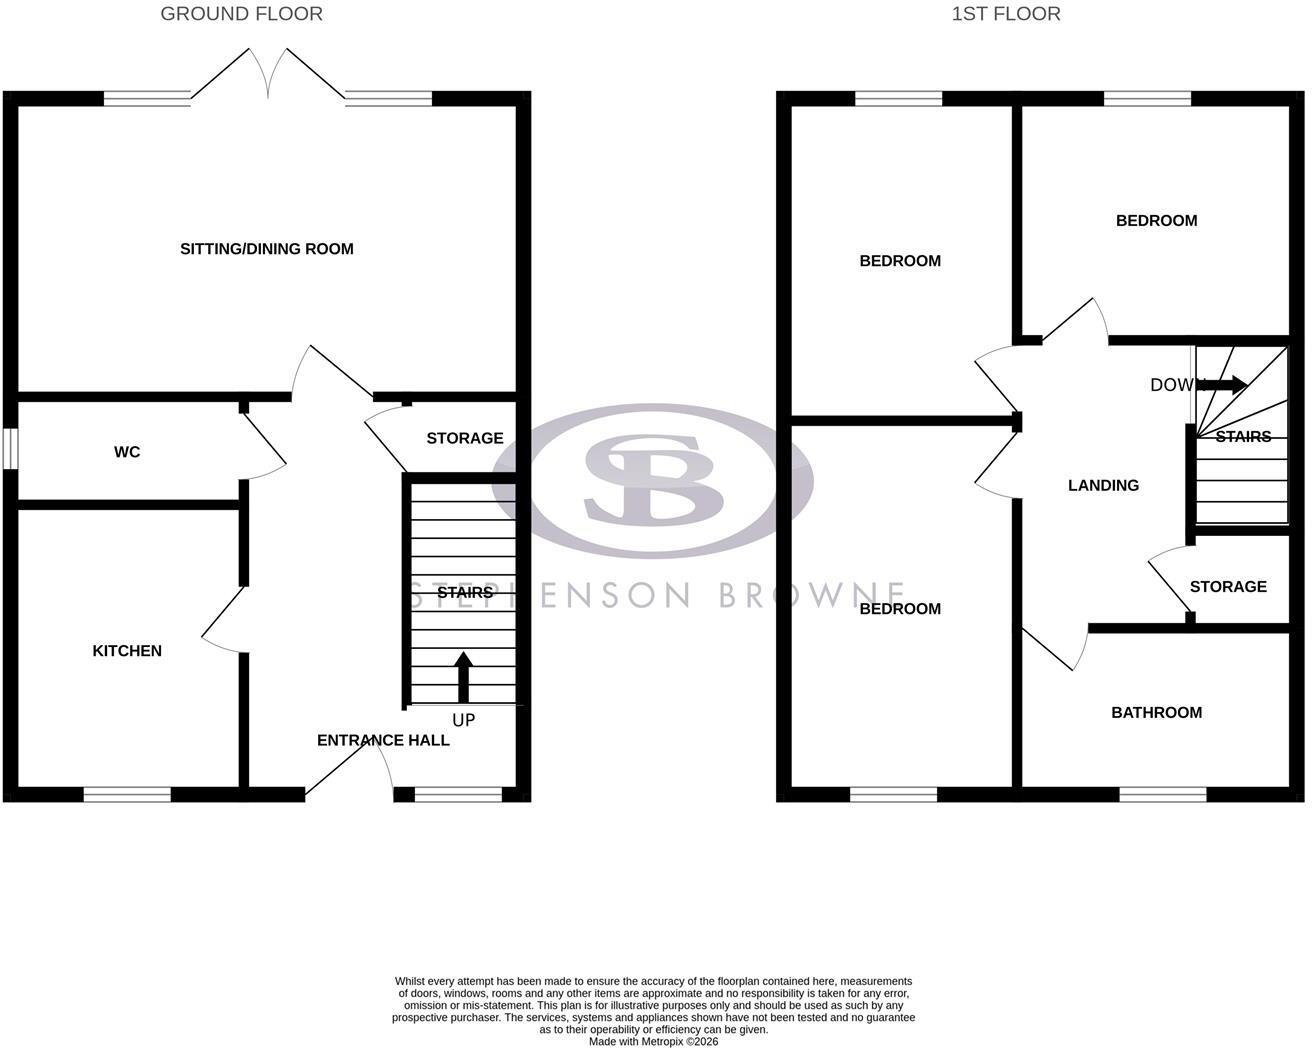
The accommodation comprises a good-sized entrance hall providing access to the kitchen and a ground floor W.C., which can also be used as a cloakroom. To the rear of the property is the living/dining room with French doors opening onto the garden.
To the first floor there are three bedrooms and a family bathroom.
Externally, the property has an enclosed rear garden. Parking for two vehicles is located to the rear, positioned behind the garden fence.
The property has approximately 89 years remaining on the lease. The current monthly charge is £308, which includes rent on the remaining share, service charges, buildings insurance and ground rent.
The property is offered on a shared ownership basis through Midland Heart. An application form is required and can be provided upon request. Further details regarding the share available and eligibility criteria are available on enquiry.
Council Borough: Stoke-On-Trent
Council Tax Band: B
Tenure: Leasehold
Ground Floor -
Entrance Hall - 2.054 x 3.626 (6'8" x 11'10" ) -
W.C. - 1.107 x 2.223 (3'7" x 7'3" ) -
Kitchen - 2.221 x 2.415 (7'3" x 7'11" ) -
Living And Reception Room - 3.232 x 4.381 (10'7" x 14'4" ) -
First Floor -
Bedroom One - 2.185 x 3.466 (7'2" x 11'4" ) -
Bedroom Two - 2.173 x 3.024 (7'1" x 9'11" ) -
Bedroom Three - 2.026 x 2.094 (6'7" x 6'10" ) -
Bathroom - 1.680 x 2.105 (5'6" x 6'10" ) -
Stephenson Browne Aml Disclosure - Agents are required by law to conduct Anti-Money Laundering checks on all those buying a property. Stephenson Browne charge £49.99 plus VAT for an AML check per purchase transaction . This is a non-refundable fee. The charges cover the cost of obtaining relevant data, any manual checks that are required, and ongoing monitoring. This fee is payable in advance prior to the issuing of a memorandum of sale on the property you are seeking to buy.
Listed by
Newcastle Under Lyme
Stephenson Browne Ltd
Reference: 94804944
EPC ratings on this postcode
We don't have a matched EPC for this property yet. Below are efficiency scores and details for other addresses on this postcode.
| Address | Current | Potential | Floor area | Age band | Type |
|---|---|---|---|---|---|
| 1, Sytchmill Way, STOKE-ON-TRENT | 78 | 88 | 106 m² | England and Wales: 2003-2006 | Detached |
| 10, Sytchmill Way, STOKE-ON-TRENT | 76 | 90 | 60 m² | England and Wales: 2007-2011 | Terraced |
| 101 Sytchmill Way, STOKE-ON-TRENT | 78 | 89 | 83 m² | England and Wales: 2007-2011 | Detached |
| 105 Sytchmill Way, STOKE-ON-TRENT | 80 | 92 | 81 m² | England and Wales: 2007-2011 | Terraced |
| 105, Sytchmill Way, STOKE-ON-TRENT | 79 | 90 | 82 m² | England and Wales: 2007-2011 | Terraced |
| 107 Sytchmill Way, STOKE-ON-TRENT | 80 | 92 | 81 m² | England and Wales: 2007-2011 | Terraced |
| 11, Sytchmill Way, STOKE-ON-TRENT | 74 | 85 | 105 m² | England and Wales: 2003-2006 | Detached |
| 12 Sytchmill Way, STOKE-ON-TRENT | 80 | 88 | 125 m² | England and Wales: 2012 onwards | Detached |
| 12, Sytchmill Way, STOKE-ON-TRENT | 80 | 89 | 112 m² | England and Wales: 2007-2011 | Detached |
| 13, Sytchmill Way, STOKE-ON-TRENT | 80 | 86 | 155 m² | England and Wales: 2003-2006 | Detached |
| 14 Sytchmill Way, STOKE-ON-TRENT | 75 | 85 | 104 m² | England and Wales: 2007-2011 | Detached |
| 17, Sytchmill Way, STOKE-ON-TRENT | 76 | 89 | 90 m² | England and Wales: 2007-2011 | Terraced |
| 19 Sytchmill Way, STOKE-ON-TRENT | 78 | 88 | 111 m² | England and Wales: 2003-2006 | Terraced |
| 2, Sytchmill Way, STOKE-ON-TRENT | 76 | 89 | 102 m² | England and Wales: 2007-2011 | Detached |
| 21 Sytchmill Way, STOKE-ON-TRENT | 81 | 87 | 147 m² | England and Wales: 2007-2011 | Detached |
Flood risk
Zone: 1
Risk: Low
Job (default Low)
Registered land (INSPIRE)
This location falls inside an HM Land Registry INSPIRE registered freehold polygon.
Plot: ~2,495 m² (0.62 acres)
Source: HM Land Registry INSPIRE Index Polygons.
Floorplans
floorplan.jpg
EPC Graphs
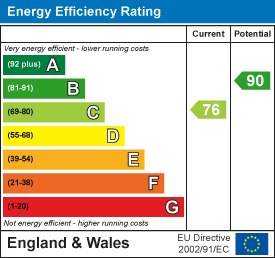
EE Rating
Price history
| Event | Date | Price | % change |
|---|---|---|---|
| Listed for sale | — | £48,000 | — |
Source: HM Land Registry Price Paid Data. Crown copyright.
Sold Comparables
Same street and nearby sales within 0.25 miles (last 5 years). Data from Land Registry Price Paid.
| Address | Price | Date | Type |
|---|---|---|---|
| 10 BRUNEL CLOSE, STOKE-ON-TRENT, ST6 4AY | £168,000 | 13/06/2025 | Terraced |
| MANCHESTER COURT APARTMENT 4 FEDERATION ROAD, STOKE-ON-TRENT, ST6 4HT | £58,500 | 31/08/2023 | Terraced |
| Same street 7 SYTCHMILL WAY, STOKE-ON-TRENT, ST6 4GA | £185,000 | 15/06/2023 | Semi-detached |
| Same street 14 SYTCHMILL WAY, STOKE-ON-TRENT, ST6 4GA | £178,000 | 04/05/2023 | Semi-detached |
| Same street 24 SYTCHMILL WAY, STOKE-ON-TRENT, ST6 4GA | £165,000 | 22/02/2023 | Flat |
| 10 IRONSTONE WALK, STOKE-ON-TRENT, ST6 4AA | £177,500 | 13/10/2022 | Terraced |
| 8 IRONSTONE WALK, STOKE-ON-TRENT, ST6 4AA | £170,000 | 01/07/2022 | Terraced |
| 7 STEPHENSON GROVE, STOKE-ON-TRENT, ST6 4AL | £130,000 | 30/06/2022 | Terraced |
| 55 GREENHEAD STREET, STOKE-ON-TRENT, ST6 4GW | £125,000 | 12/11/2021 | Terraced |
Street average: £176,000 (3 sales)
Area average: £138,167 (6 sales)
Capital growth trend
Land Registry outcode average: last 12 months vs 5y and 10y ago (from sold prices).
House Price Index (HM Land Registry — official index, not sold-price averages): Stoke-on-Trent. Series: Terraced. As of July 2026.
Rental Range
Estimated market rent for Stoke-on-Trent. Low = conservative, Realistic = average, Optimistic = best case.
Based on Local Authority from postcode lookup → Stoke-on-Trent.
LHA (30th percentile) floor for Staffordshire North: £593/mo (Apr 2025 – Mar 2026)
Location
Address
Sytchmill Way
Nearby
Nearest stations, universities and amenities (distance from property).
| Type | Name | Distance |
|---|---|---|
| Bus stop | 3A | 0.2 miles |
| Shop | Lidl | 0.2 miles |
| Shop | Moorland Supermarket | 0.3 miles |
| Bus stop | Newcastle Street, Dale Street | 0.3 miles |
| Train station | Longport | 0.8 miles |
| Hospital | Haywood Hospital Walk-in Centre | 0.8 miles |
| Train station | Apedale Road | 2.8 miles |
| Hospital | Royal Stoke University Hospital | 3.1 miles |
| University | Keele University | 4.3 miles |
| University | Buxton & Leek College | 8.5 miles |
Street-level crime
| Category | Count |
|---|---|
| Violence and sexual offences | 140 |
| Anti-social behaviour | 89 |
| Vehicle crime | 36 |
| Other theft | 32 |
| Burglary | 31 |
| Criminal damage and arson | 30 |
| Public order | 30 |
| Shoplifting | 24 |
| Robbery | 9 |
| Bicycle theft | 7 |
| Drugs | 5 |
| Possession of weapons | 5 |
| Other crime | 3 |
| Theft from the person | 1 |
| Total incidents | 442 |
Within 1 mile during Aug 2026. Source: data.police.uk (England & Wales).
Schools nearby
Nearest open schools with Ofsted ratings (England). Closed schools are not shown. Data from Get Information about Schools and Ofsted.
| Name | Type | Distance | Ofsted |
|---|---|---|---|
| Saint Nathaniel's Academy | Primary | 0.2 miles | Good — 20 Jun 2024 |
| Co-op Academy Stoke-On-Trent | Secondary | 0.5 miles | Good — 27 Mar 2013 |
| Moorpark Junior School | Primary | 0.6 miles | Good — 11 Jul 2016 |
| The Valiant School | Other | 0.7 miles | — (No rating) |
| The Nest | Other | 0.7 miles | Good — 13 Sep 2023 |
Rental Comparables
Residential lets from OpenRent and Rightmove for the area (same bedroom count). Use to validate rent estimates. Student lets are excluded.
Average rent: £877/mo (28 listings)
Rent-driven metrics
Based on OpenRent comparables.
- Rent ratio — Monthly rent ÷ purchase price (1% rule). 1%+ = strong, 0.8–1% = okay, <0.8% = weak for cashflow.
- Max investor price — Rent ÷ 0.8%; the price at which rent would be 0.8% of price (Stoke-style target).
- Target investor price — Rent ÷ 1%; the price at which rent would be 1% of price (strong cashflow band).
- Gross yield — Annual rent as % of purchase price (no costs).
- Cost-to-rent — Price ÷ annual rent (from OpenRent comparables). Under 14× = strong, 14–16× = acceptable, 17×+ = compressed.
- Cashflow — Rent minus mortgage, 10% maintenance, £25/mo compliance. Assumes 75% LTV, 3.95% APR (5yr fixed), 25yr term.
- ROI — Annual profit ÷ cash in (deposit + 4% purchase costs).
Enter House Number
Enter the house number to help us retrieve more accurate pricing history and property data.
Please log in to submit or correct the house number for this listing.
Log in to continue