BEECH GROVE
WOOTTON, STAFFORD, ECCLESHALL, STAFFORDSHIRE ST21 6HU
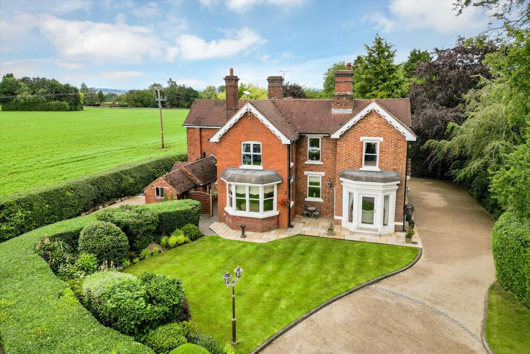
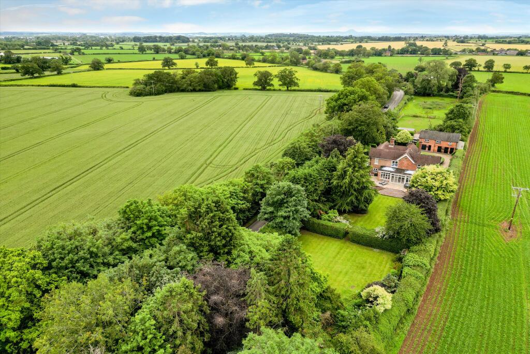
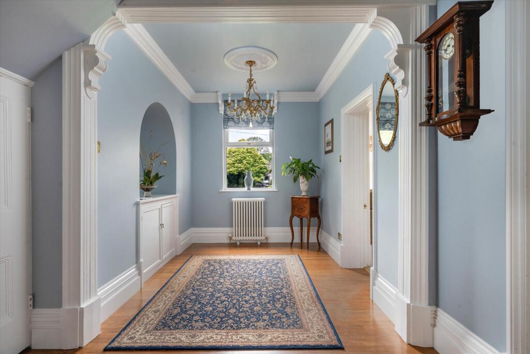
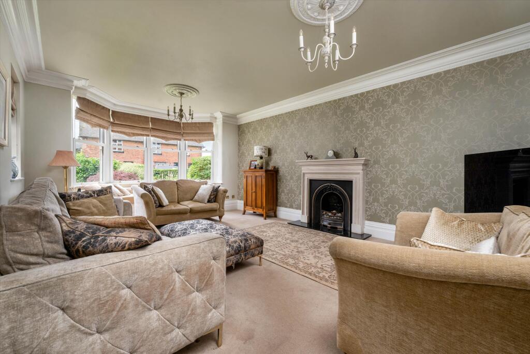
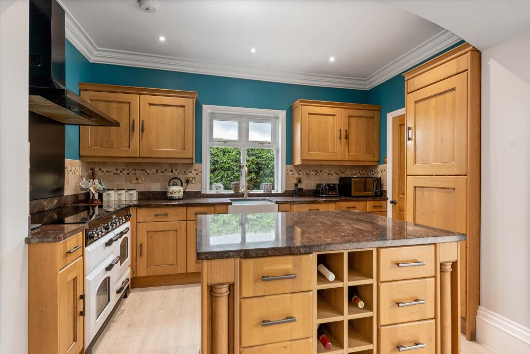
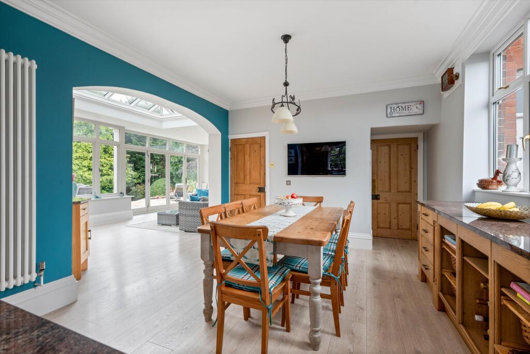
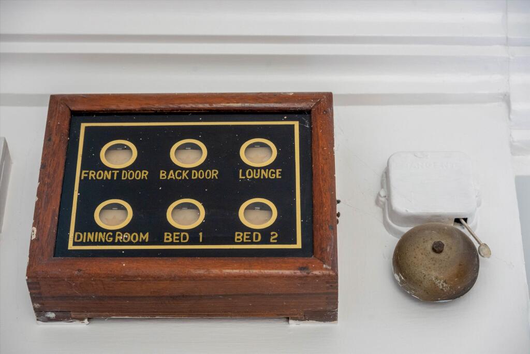
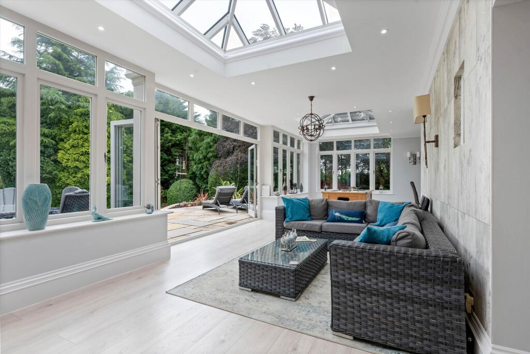
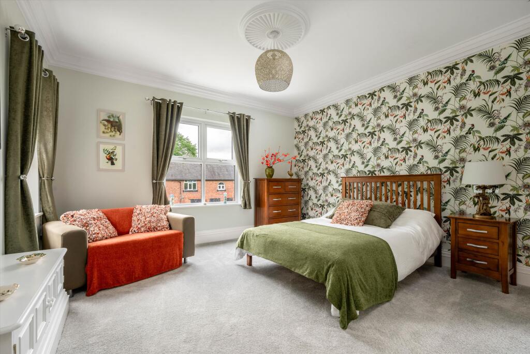
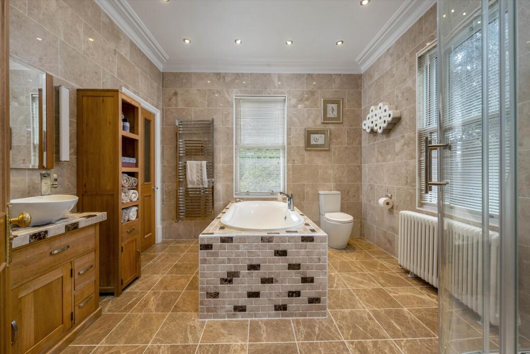
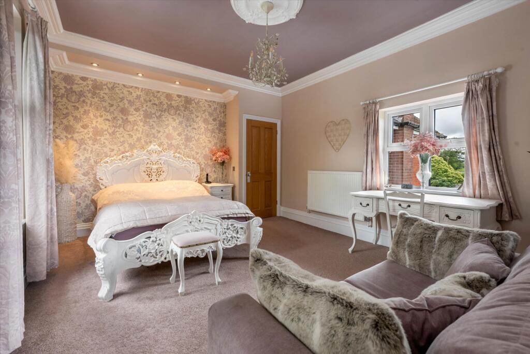
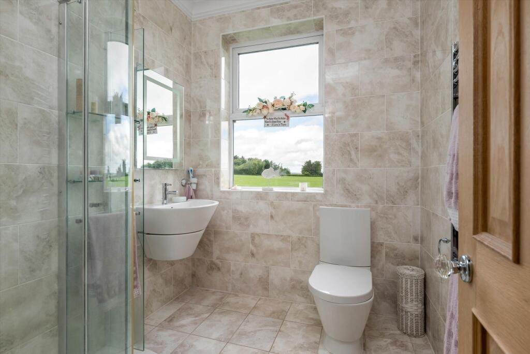
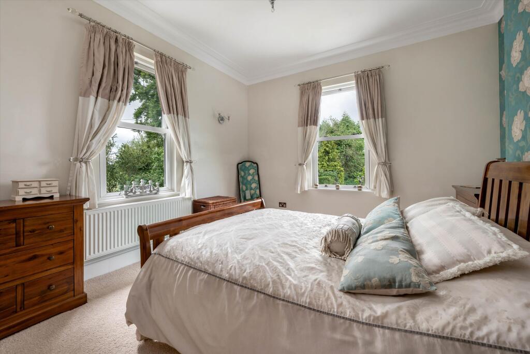
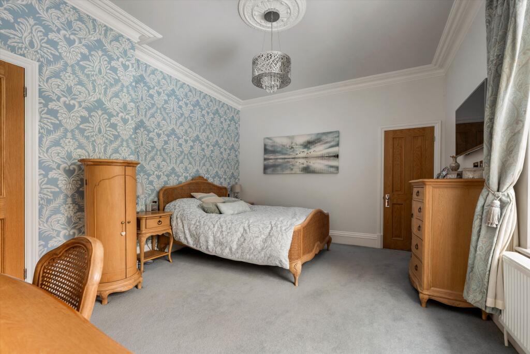
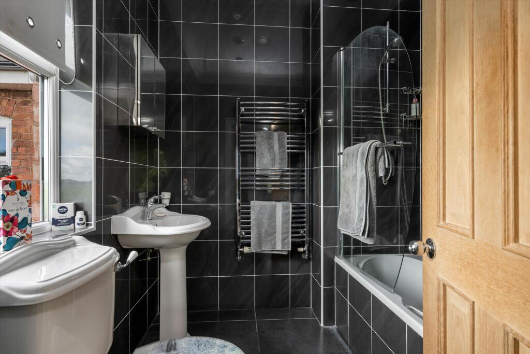
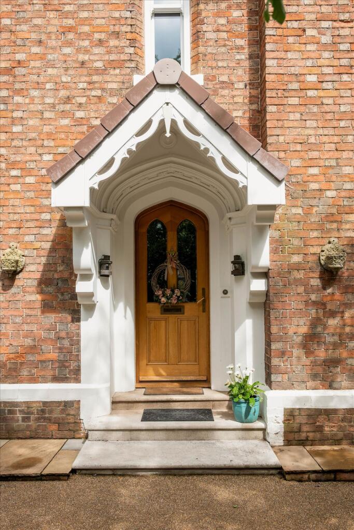
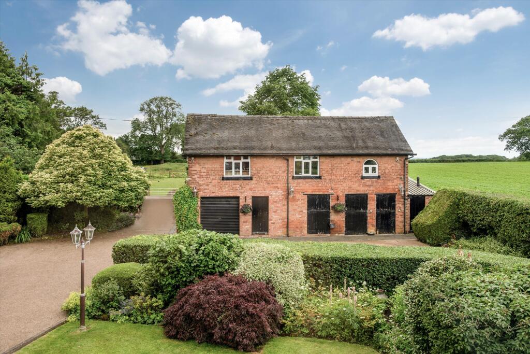
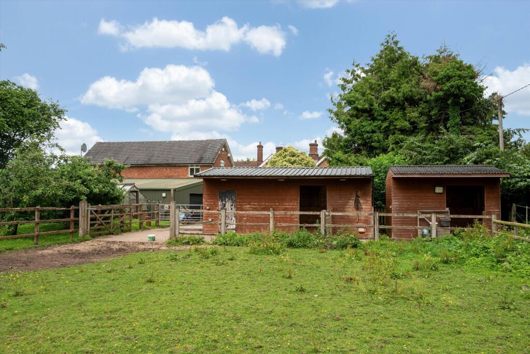
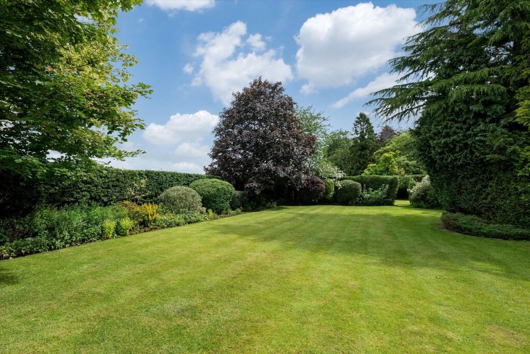
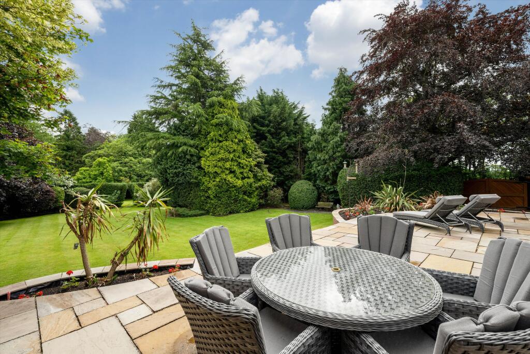
Beech Grove Beech Grove Entrance Hall Drawing Room Drawing Room Snug Study Kitchen Breakfast Kitchen Breakfast Breakfast Area Bells Orangery Orangery Dining Room Gym Entrance Hall Bedroom Family Bathroom Bedroom En Suite Bedroom Bedroom En Suite Porch Barn Stables Gardens Terrace Gardens Woodland Paddocks Land Plan
/ 32
Property details
Tenure
FREEHOLD
Floor area
362 m²
Council tax band
G
EPC rating
D
Year built
England and Wales: before 1900
Last sold
£500,000 Aug 2008
Price per m²
£2,762/m²
Local average
£407,622 (+145.3%)
Deprivation
Decile 9 (28,381 of 33,755)
Street crime
0 incidents within 1 mile (May 2026)
Key features
- 5 bedrooms
- 6 reception rooms
- 3 bathrooms
- 2.38 acres
- Detached
Additional details
- Parking
- Yes
- Garden
- Yes
Description
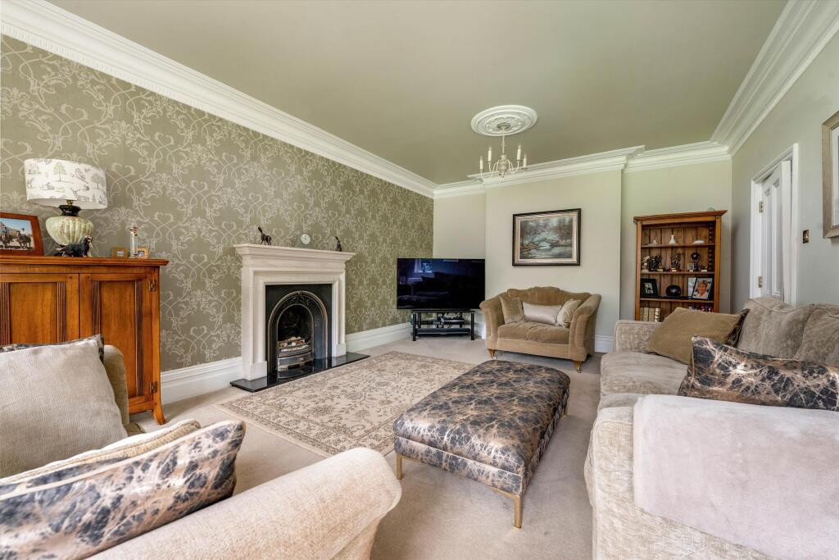
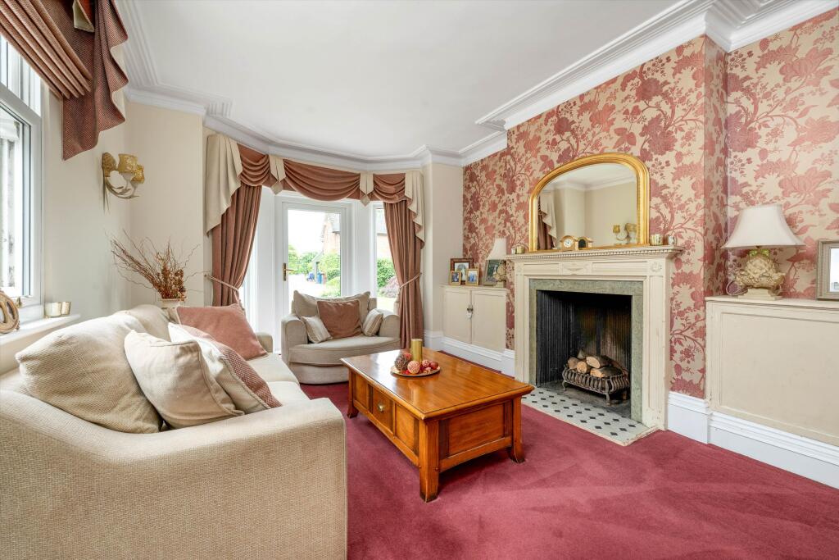
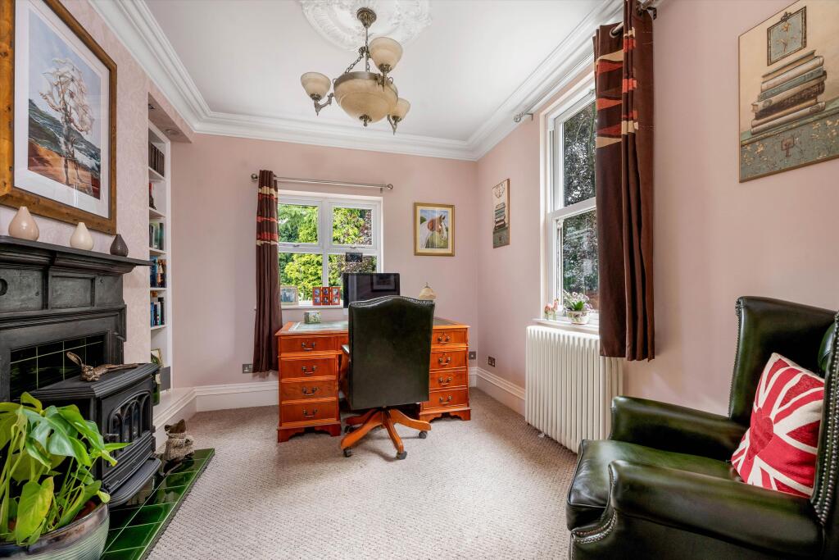
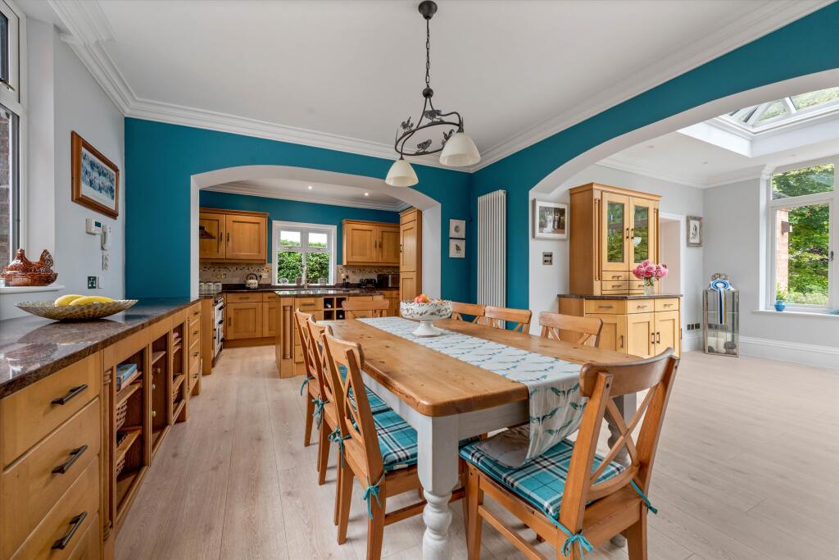
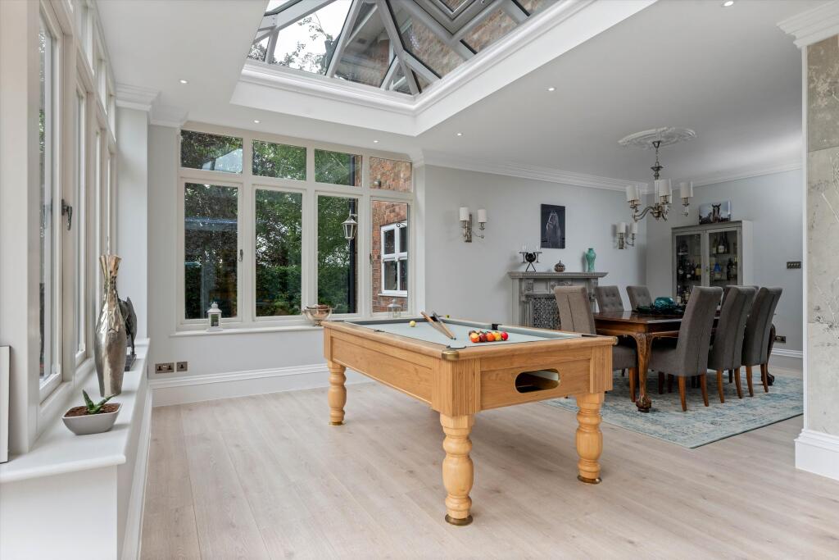
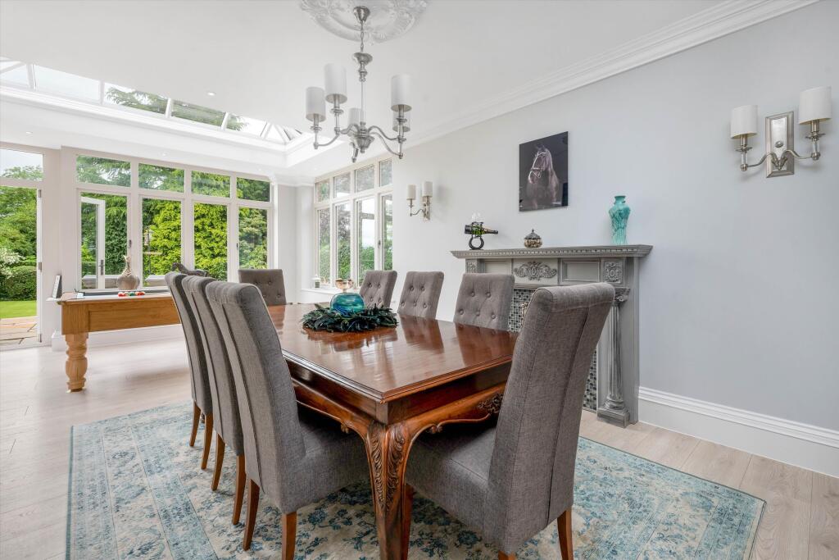
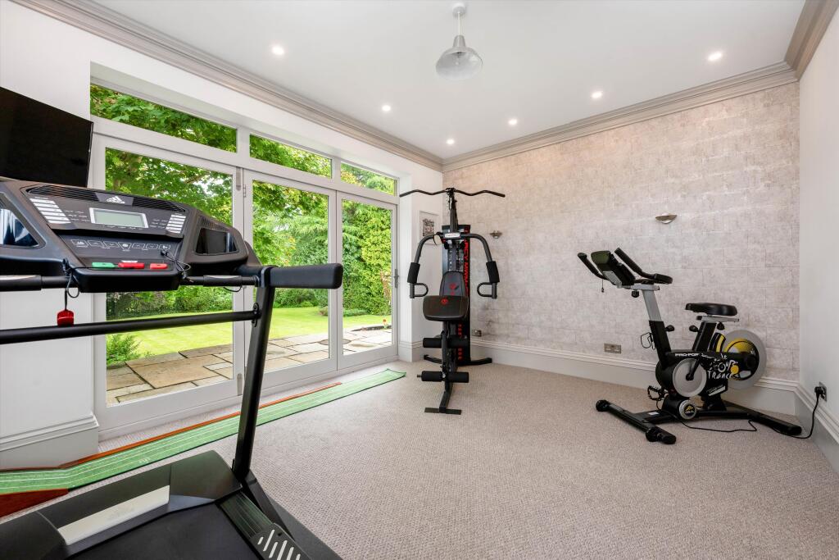
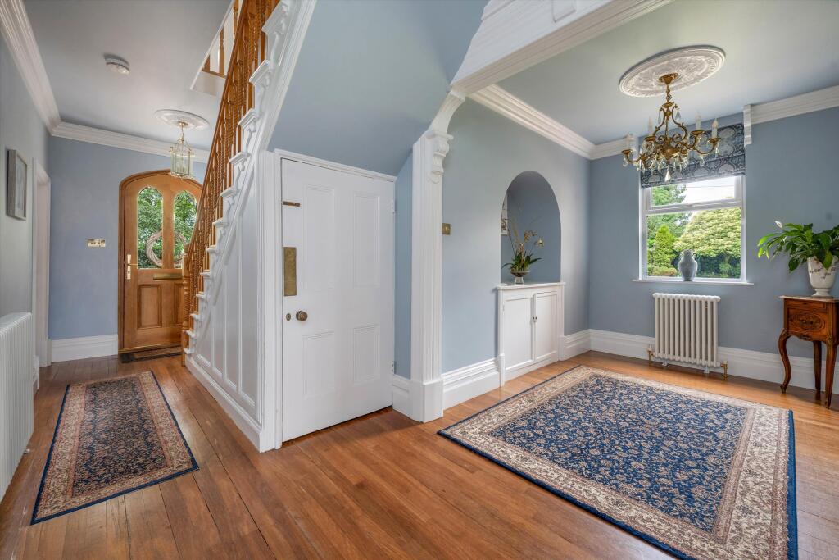
The entrance hall leads through to a generous central hallway, forming the core of the house and giving access to the principal reception rooms. The drawing room is a well-proportioned formal space, centred on a period fireplace and benefitting from a large bay window. The snug provides a more informal sitting room with a bay window and open fire, while a separate study offers an ideal space for home working. A cellar below provides additional storage. To the rear, the house opens into a particularly impressive living space designed for modern family life and entertaining. The kitchen is fitted with a comprehensive range of bespoke solid oak cabinetry with granite work surfaces, together with a full-height larder fridge and extensive storage including a walk-in pantry. The adjoining orangery spans much of the rear elevation and is naturally bright, with twin roof lanterns and bi-fold doors opening onto the terrace. This space is arranged to provide sitting and leisure area, while linking seamlessly with the dining room. Off the rear of the kitchen is the utility room which provides additional storage, with a further door leading to the gym which includes bi folding doors to the rear.
The principal staircase, rebuilt in a classical style with an oak balustrade, leads to a wide landing. The principal bedroom suite includes a dressing room and Jack and Jill access to the family bathroom with separate shower. There are two further double bedrooms, each with en suite facilities. The fourth and fifth bedrooms complete the first-floor accommodation, while a rear staircase leads down to the kitchen.
Outbuildings
Adjoining the main house is a brick-built outbuilding incorporating a boiler room, store, and kennel. The former coach house has been refurbished and now provides highly versatile accommodation, including two first floor offices, a ground floor kitchen and WC, together with a workshop, garage, and additional storage. This space is well suited to home working, ancillary use, or even full conversion to an additional dwelling (subject to the necessary consents). To the front are the original standing stables with retained features, together with a tack room. Additional timber stables and stores are arranged around a concrete yard with direct access to the paddocks.
Gardens and grounds
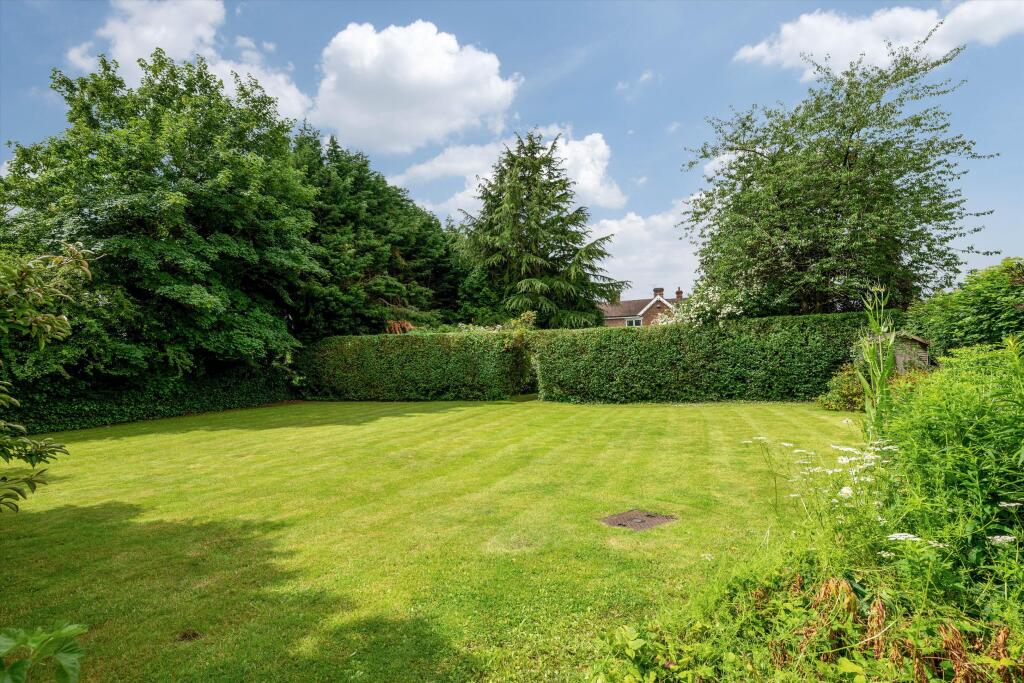
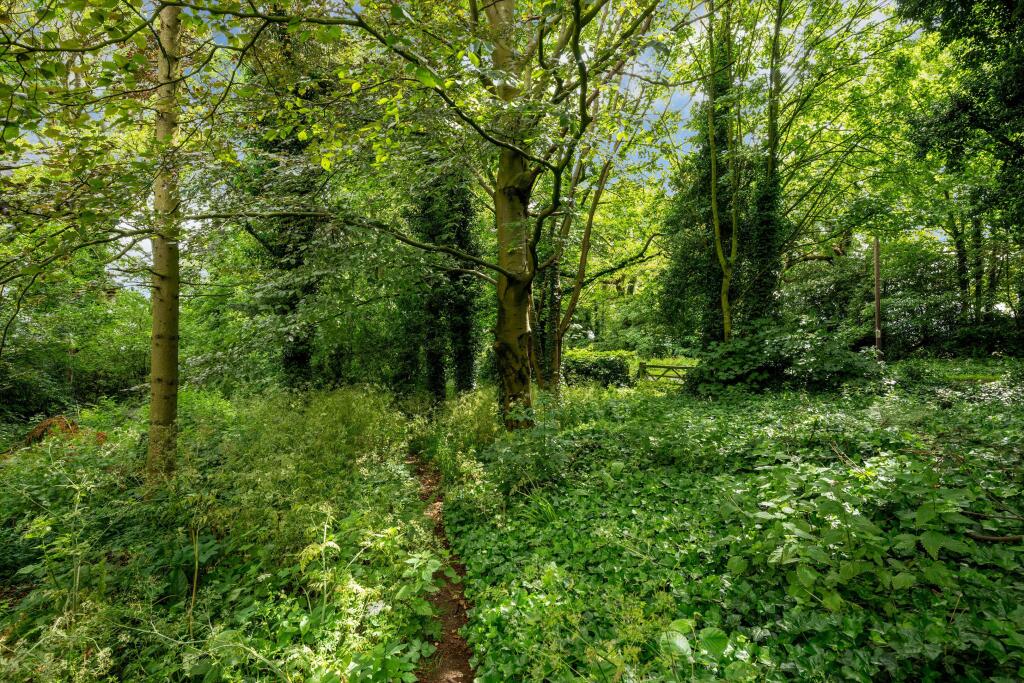
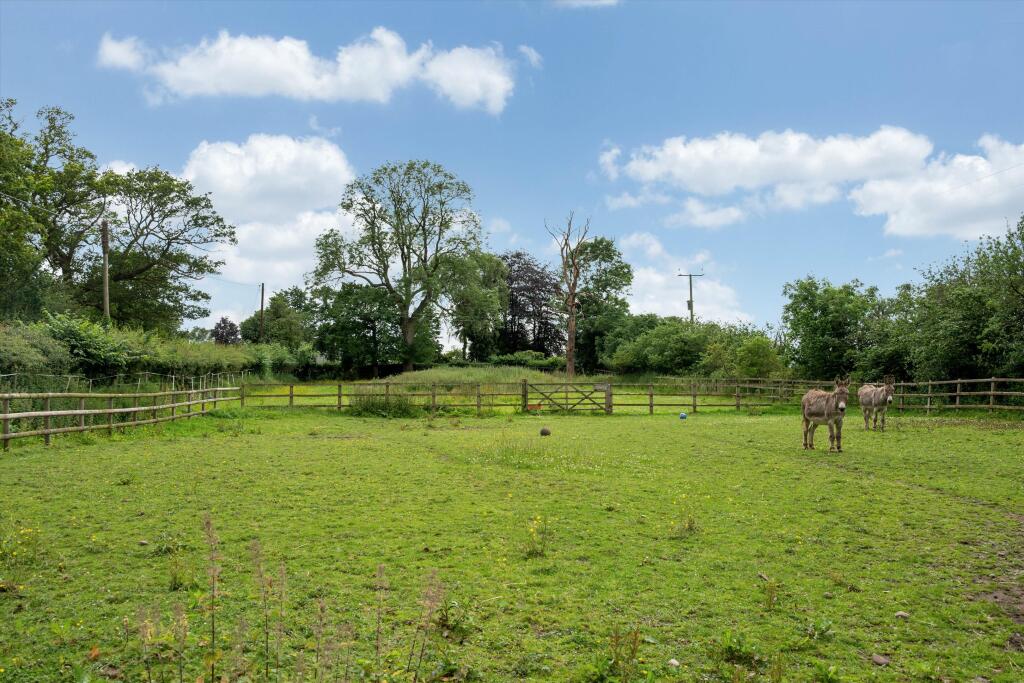
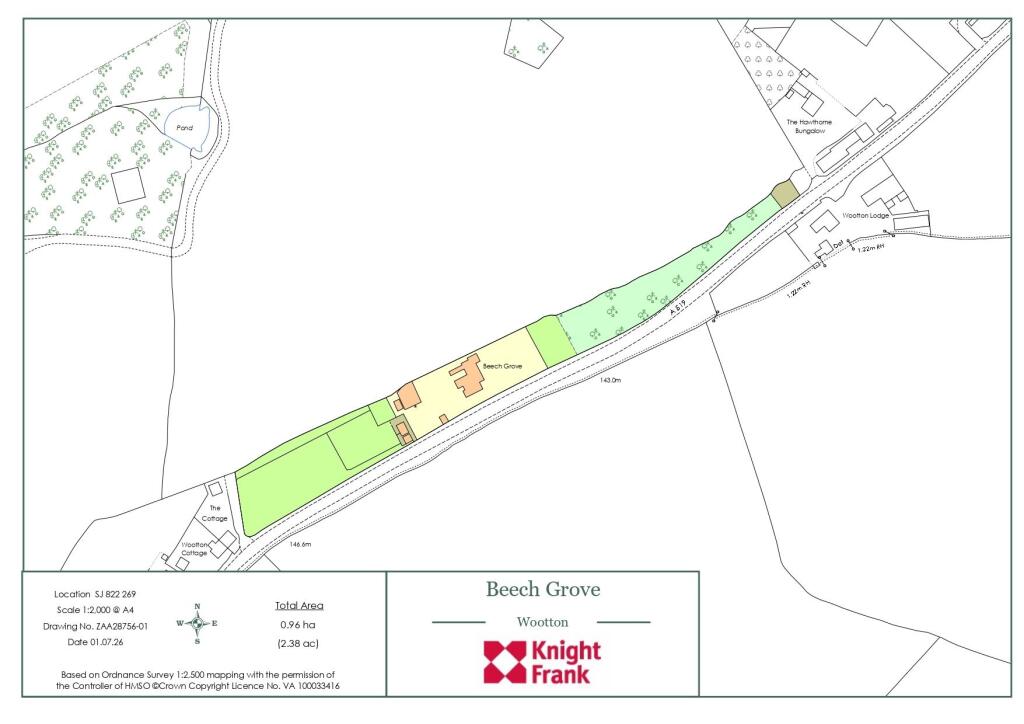
Beech Grove is approached via electronically operated gates, opening onto an extensive driveway providing ample parking. The gardens are private and well established, with mature trees and structured planting providing a sense of seclusion. Lawned areas extend to both the front and rear, complemented by deep borders and a variety of specimen trees. A raised terrace to the rear provides an excellent space for outdoor dining, with steps leading to the main lawn. Beyond, the land extends to paddocks and an area of woodland. In all, the property extends to approximately 2.38 acres.Beech Grove is located in the hamlet of Wootton on the periphery of the ever-popular market town of Eccleshall, less than two miles from the bustling high street. Eccleshall provides a superb range of amenities including a large convenience store, doctors, dentists, optician, post office, restaurants, public houses, a number of independent boutiques and sports clubs. The market town is extremely popular and has been voted one of the top fifty places to live by the Sunday Times.
Beech Grove is also located a short distance away from the larger centre of Stafford which provides a wider range of amenities as well as access to Junction 14 of the M6 (7 miles) and an intercity train station which gives access to London Euston in just over one hour and twenty minutes. There is an excellent range of schooling within the area including Yarlet, Stafford Grammar, Newcastle-under-Lyme School, and St Dominic's Stone.
Listed by
Stafford
Knight Frank
Reference: 90433359
EPC Rating & Upgrade Cost
Current rating: D
Potential rating: D
Inspection date: 23/10/2025
Expiry date: 22/10/2035
Current heating cost: £3,857/year
Potential heating cost: £3,715/year
Est. upgrade cost to C: £29,000
Recommendations
- Floor insulation (suspended floor) (£5,000 - £10,000)
- Solar photovoltaic panels, 2.5 kWp (£8,000 - £10,000)
- Wind turbine (£5,000 - £20,000)
Flood risk
Zone: 1
Risk: Low
Job (default Low)
Floorplans
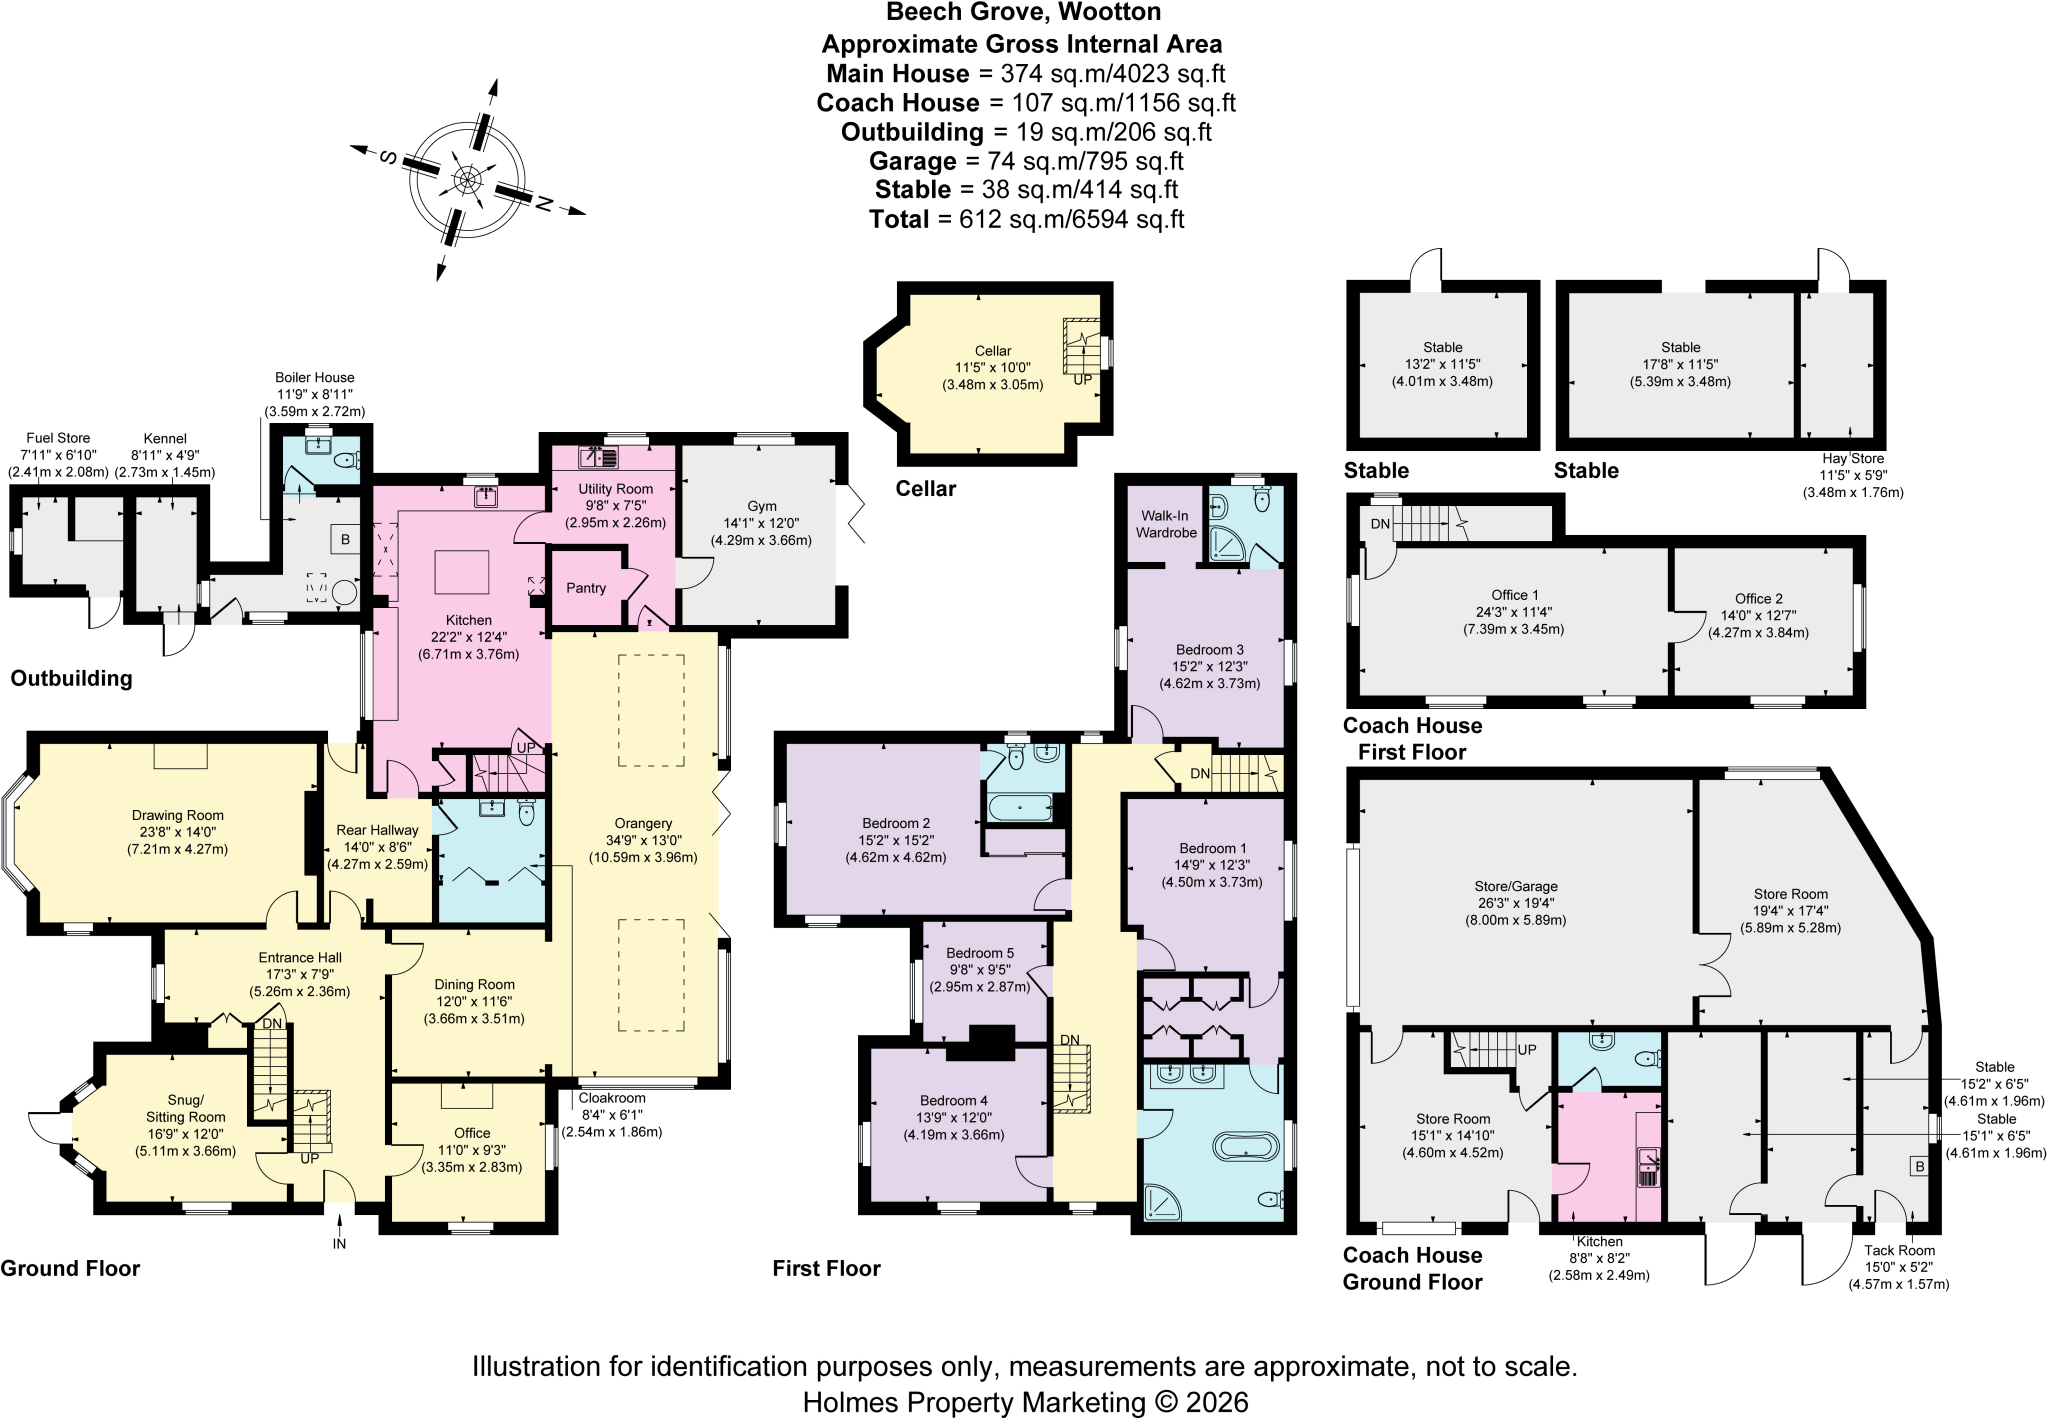
Beech Grove, Wootton
EPC Graphs
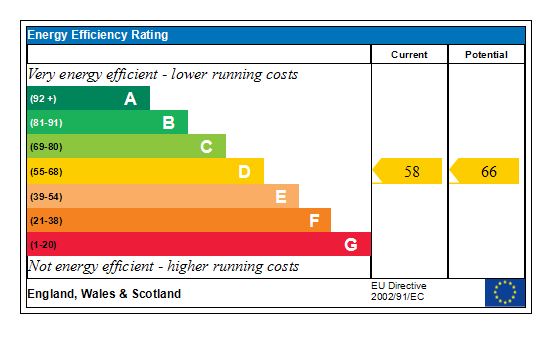
Generated EPC Graph.
Price history
| Event | Date | Price | % change |
|---|---|---|---|
| Listed for sale | — | £1,000,000 | +100% |
| Sold | 26/08/2008 (17 years ago) | £500,000 | — |
Source: HM Land Registry Price Paid Data. Crown copyright.
Sold Comparables
Same street and nearby sales within 0.25 miles (last 5 years). Data from Land Registry Price Paid.
| Address | Price | Date | Type |
|---|---|---|---|
| 1 OVERTON CLOSE, ECCLESHALL, STAFFORD, STAFFORDSHIRE, ST21 6DA | £425,000 | 18/12/2025 | Detached |
| 3 GREEN PARK, ECCLESHALL, STAFFORD, STAFFORDSHIRE, ST21 6AW | £345,000 | 16/12/2025 | Detached |
| 24 HARTLANDS ROAD, ECCLESHALL, STAFFORD, STAFFORDSHIRE, ST21 6DW | £363,500 | 12/12/2025 | Detached |
| THE BUNGALOW, MILL MEECE, STAFFORD, STAFFORDSHIRE, ST21 6QT | £371,500 | 12/12/2025 | Detached |
| 58 PERLE BROOK, ECCLESHALL, STAFFORD, STAFFORDSHIRE, ST21 6AN | £335,000 | 11/12/2025 | Detached |
| 12 USULWALL CLOSE, ECCLESHALL, STAFFORD, STAFFORDSHIRE, ST21 6AJ | £350,000 | 05/12/2025 | Detached |
| 22 STAFFORD ROAD, ECCLESHALL, STAFFORD, STAFFORDSHIRE, ST21 6JP | £465,000 | 05/12/2025 | Detached |
| 26 BADGERS CROFT, ECCLESHALL, STAFFORD, STAFFORDSHIRE, ST21 6DS | £440,250 | 01/12/2025 | Detached |
| THE ORCHARDS 4 GREEN LANE, ECCLESHALL, STAFFORD, STAFFORDSHIRE, ST21 6GH | £377,400 | 27/11/2025 | Detached |
| TRENTWOOD HOUSE, CROXTON, STAFFORD, STAFFORDSHIRE, ST21 6PF | £473,300 | 21/11/2025 | Detached |
| BANK FARM, CROXTON, STAFFORD, STAFFORDSHIRE, ST21 6PE | £630,000 | 19/11/2025 | Detached |
| 1 SADDLER GROVE, ECCLESHALL, STAFFORD, STAFFORDSHIRE, ST21 6NY | £335,000 | 18/11/2025 | Detached |
| 12 SCHOOL ROAD, ECCLESHALL, STAFFORD, STAFFORDSHIRE, ST21 6AS | £327,000 | 21/08/2025 | Detached |
| 22 GAOL BUTTS, ECCLESHALL, STAFFORD, STAFFORDSHIRE, ST21 6AE | £292,500 | 21/08/2025 | Detached |
| 7 GAOL BUTTS, ECCLESHALL, STAFFORD, STAFFORDSHIRE, ST21 6AE | £770,000 | 23/05/2025 | Detached |
| 1 OAK ROAD, ECCLESHALL, STAFFORD, STAFFORDSHIRE, ST21 6AY | £221,500 | 27/03/2025 | Detached |
| 11 ROMFORD MEADOW, ECCLESHALL, STAFFORD, STAFFORDSHIRE, ST21 6SP | £410,000 | 30/11/2023 | Detached |
| BROOK HOUSE, 35 CASTLE STREET, ECCLESHALL, STAFFORD, STAFFORDSHIRE, ST21 6DF | £480,000 | 29/11/2023 | Detached |
| PRIMROSE COTTAGE WALK MILL, ECCLESHALL, STAFFORD, STAFFORDSHIRE, ST21 6ER | £536,000 | 29/11/2023 | Detached |
| HOLLY COTTAGE, SUGNALL, STAFFORD, STAFFORDSHIRE, ST21 6NF | £480,000 | 21/11/2023 | Detached |
| Same street ROSE COTTAGE WOOTTON, ECCLESHALL, STAFFORD, STAFFORDSHIRE, ST21 6HU | £340,000 | 31/03/2022 | Other |
Street average: £340,000 (1 sale)
Area average: £421,398 (20 sales)
Capital growth trend
Land Registry outcode average: last 12 months vs 5y and 10y ago (from sold prices).
House Price Index (HM Land Registry — official index, not sold-price averages): Stafford. Series: Detached. As of April 2026.
Rental Range
Estimated market rent for Stafford. Low = conservative, Realistic = average, Optimistic = best case.
Based on Local Authority from postcode lookup → Stafford.
LHA (30th percentile) floor for Mid Staffs: £992/mo (Apr 2025 – Mar 2026)
Location
Address
Newport Road
Nearby
Nearest stations, universities and amenities (distance from property).
| Type | Name | Distance |
|---|---|---|
| Bus stop | Wincote Lane | 0.4 miles |
| Shop | Bramble Lane Interiors | 1.4 miles |
| Shop | Woodseaves Post Office | 1.7 miles |
| Train station | Unknown | 1.8 miles |
| Train station | Stafford | 6.4 miles |
| Hospital | County Hospital | 7.3 miles |
| University | Harper Adams University | 8.1 miles |
| Hospital | Beacon Park Hospital | 8.1 miles |
| University | Staffordshire University Blackheath Lane Site | 8.2 miles |
Street-level crime
| Category | Count |
|---|---|
| Total incidents | 0 |
Within 1 mile during May 2026. Source: data.police.uk (England & Wales).
Schools nearby
Nearest open schools with Ofsted ratings (England). Closed schools are not shown. Data from Get Information about Schools and Ofsted.
| Name | Type | Distance | Ofsted |
|---|---|---|---|
| Bishop Lonsdale Church of England Primary Academy | Primary | 1.1 miles | — (Inspected (no overall grade)) |
| Woodseaves CE Primary Academy | Primary | 1.6 miles | Good — 16 Nov 2023 |
| Walton Hall Academy | Other | 1.9 miles | Good — 9 May 2017 |
| All Saints Church of England Primary School and Nursery | Primary | 2.4 miles | Requires improvement — 18 May 2022 |
| Gnosall St Lawrence Coe Primary Academy | Primary | 4.0 miles | Good — 14 Nov 2013 |
Rental Comparables
Loading rental comparables for this postcode. Refresh in a few minutes.
Rent-driven metrics
Based on Area rent estimate.
- Rent ratio — Monthly rent ÷ purchase price (1% rule). 1%+ = strong, 0.8–1% = okay, <0.8% = weak for cashflow.
- Max investor price — Rent ÷ 0.8%; the price at which rent would be 0.8% of price (Stoke-style target).
- Target investor price — Rent ÷ 1%; the price at which rent would be 1% of price (strong cashflow band).
- Gross yield — Annual rent as % of purchase price (no costs).