Mill House
MALPAS, CUDDINGTON, CHESHIRE SY14 7BQ
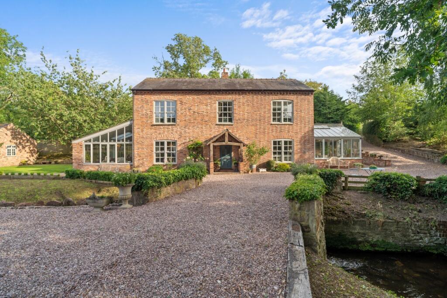
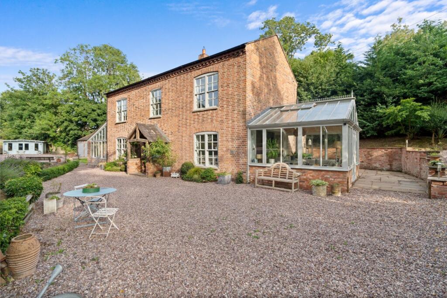
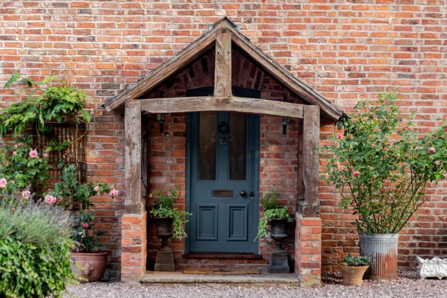
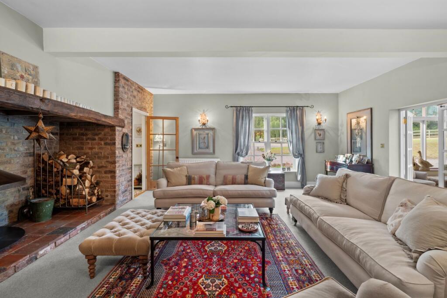
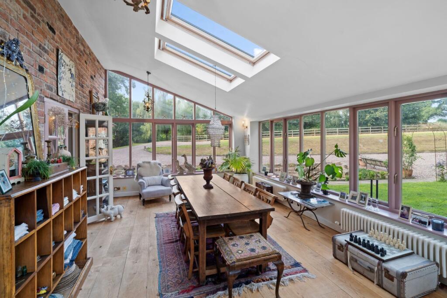
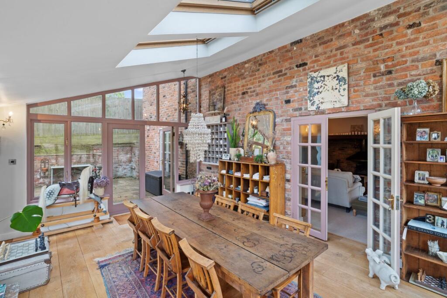
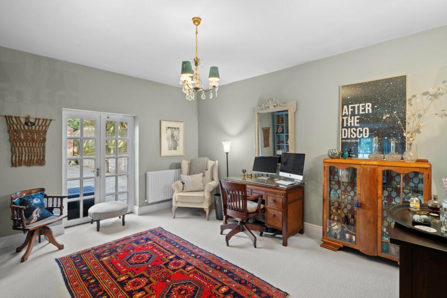
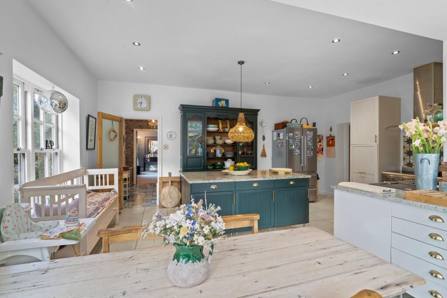
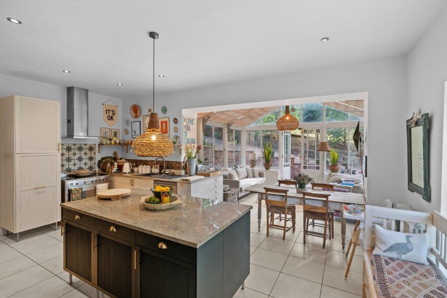
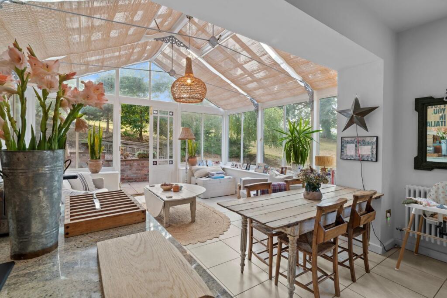
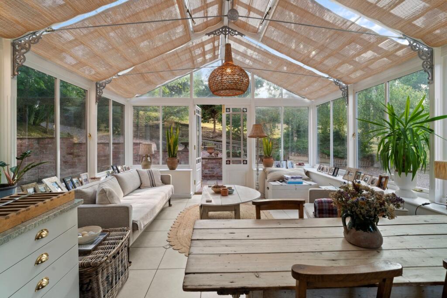
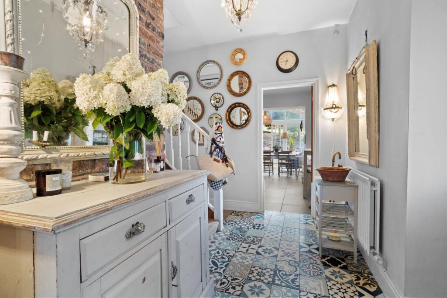
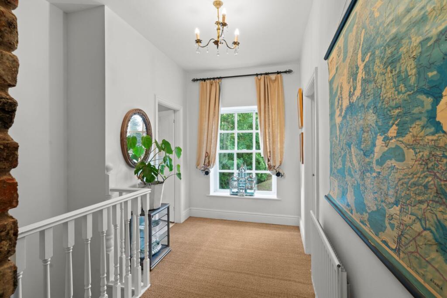
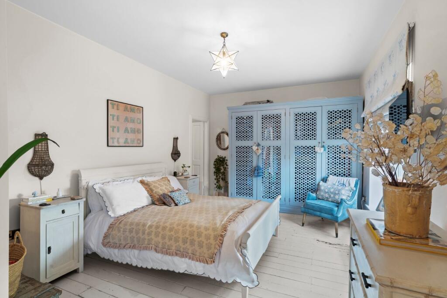
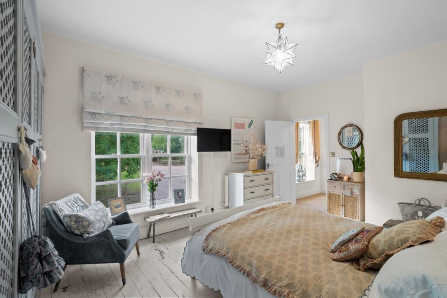
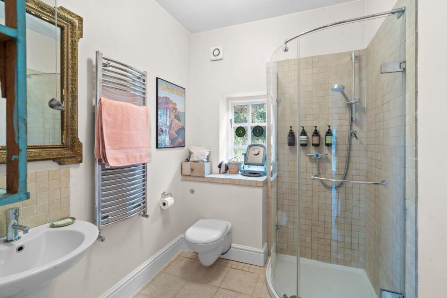
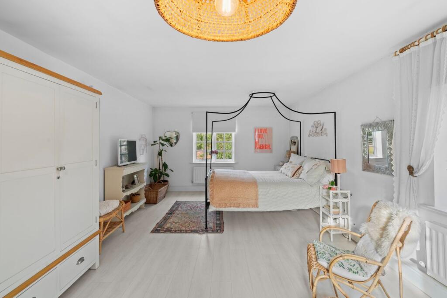
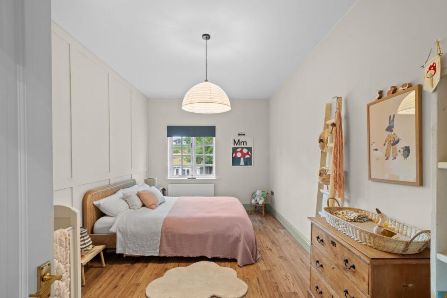
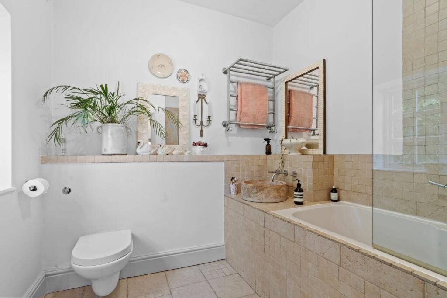
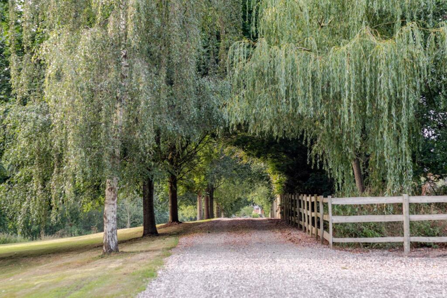
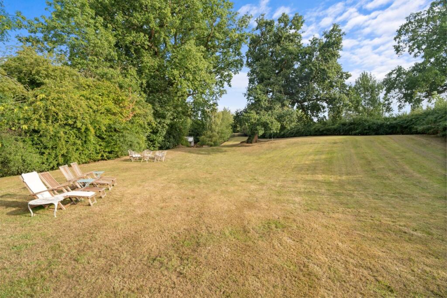
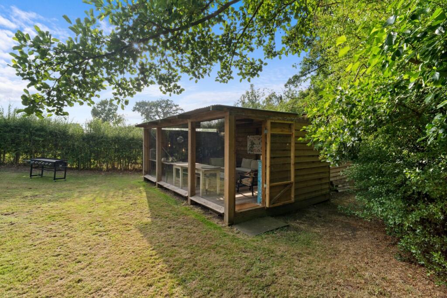
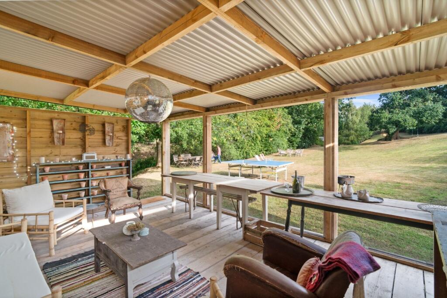
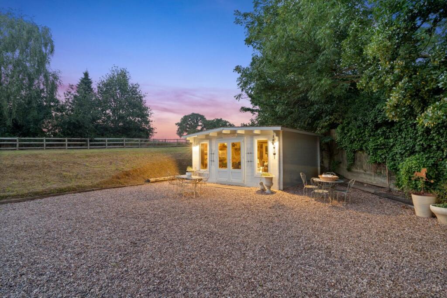
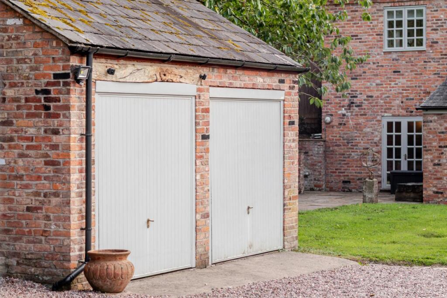
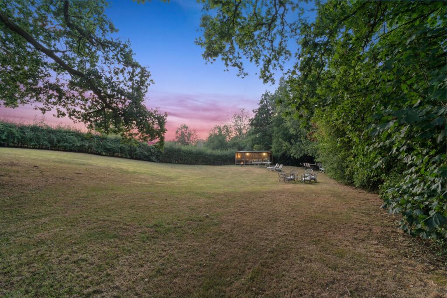
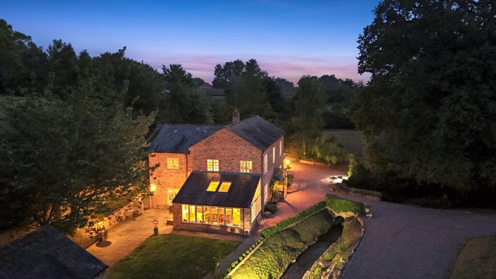
Mill House Mill House Entrance Living Room Orangery Orangery Study Kitchen/Dining Area Kitchen/Dining Area Dining/Living Area Dining/Living Area Hall Landing Principal Bedroom Principal Bedroom Principal En Suite Bedroom Two Bedroom Three Family Bathroom Driveway Garden Garden Pergola Garden Pergola Summerhouse Double Garage Garden At Night Picture No. 33
/ 28
Property details
Tenure
FREEHOLD
Floor area
244 m²
Council tax band
D
Last sold
£118,000 Jun 2000
Local average
£898,783 (+39.1%)
Deprivation
Decile 8 (23,968 of 33,755)
Street crime
0 incidents within 1 mile (Aug 2026)
Key features
- Four double bedrooms
- Bespoke open-plan kitchen
- Extensive grounds with outbuildings
- Approx. 3 acres of gardens and grounds
- Impressive tree-lined approach
- EPC Rating = D
Additional details
- Electricity
- Mains supply
- Water
- Mains supply
- Sewerage
- Private supply
- Heating
- Night storage, Oil
- Parking
- Yes
- Garden
- Yes
Description
Description
Set at the end of a sweeping tree-lined driveway, Mill House enjoys an impressive approach through its private grounds. Constructed in traditional Cheshire brick, the house presents an elegant and balanced façade, complemented by an oak-framed entrance porch, a conservatory and a striking orangery, creating a home that combines period character with modern family living.
A series of generously proportioned reception rooms are thoughtfully arranged around a welcoming central hallway
At the heart of the home is an impressive bespoke open plan kitchen, fitted with handcrafted cabinetry and centred around a granite-topped island. Designed for both everyday family life and entertaining, the kitchen flows seamlessly into the conservatory family room and dining area, a bright and inviting space enjoying views across and with direct access to the grounds. A separate utility room provides further practicality with access to the outside.
The principal living room centres around a substantial log-burning fireplace with an oak mantel, while the adjoining Orangery is utilised as a formal dining room, benefiting from excellent natural light, attractive garden views, and direct access to the gardens. Adjacent lies a study with access to the terrace, creating an ideal work-from-home environment. A useful WC completes the ground floor.
The first floor is arranged around a spacious landing, where a full-height window frames views along the tree-lined driveway. The principal bedroom suite is particularly well proportioned and is served by an elegant en suite bathroom. Three further double bedrooms offer generous accommodation, each enjoying an abundance of natural light and individual character, with features including painted timber flooring and stained-glass detailing. A beautifully appointed family bathroom completes the first-floor accommodation.
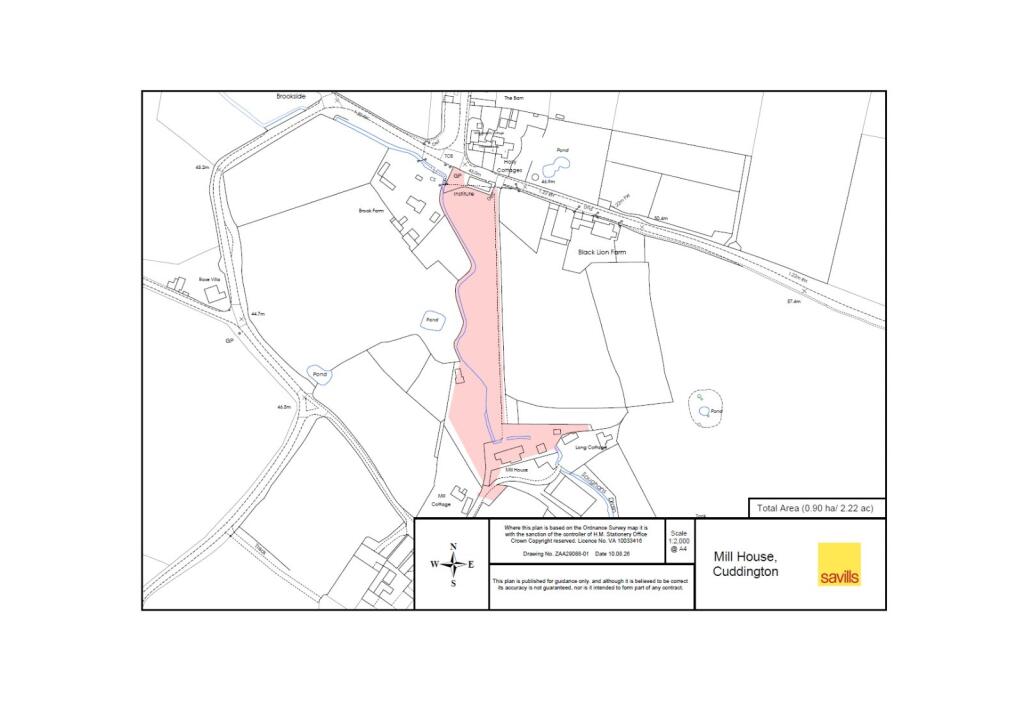
Outside, Mill House is set within approximately three acres of gardens and grounds. The property is approached via a long driveway leading to extensive parking and a detached double garage. The grounds include formal lawns, established planting, a stream, a substantial garden room ideal for entertaining, a summer house and a number of useful outbuildings. Together, the grounds create a wonderful setting that complements the property's rural surroundings while offering excellent space for both entertaining and recreation.
photos taken summer 2025.
Location
Mill House occupies an idyllic position within the peaceful hamlet of Cuddington, surrounded by the rolling countryside of South Cheshire and within easy reach of the sought-after village of Malpas. Known for its vibrant community and attractive historic character, Malpas provides an excellent range of day-to-day amenities including independent shops, cafés, traditional public houses and schooling.
The area is particularly well placed for families, with a selection of schools nearby, including Bishop Heber High School, together with a number of independent schools such as The King's School & The Queen's School in Chester, Moreton Hall near Oswestry and Packwood Haugh.
Chester lies approximately 15 miles to the north and offers an extensive range of shopping, cultural and leisure facilities, alongside direct rail services to London (Euston from approx. 90 mins) and Manchester (from 50 mins). The surrounding road network also provides convenient access to the commercial centres of the North West and Midlands.
The property is ideally positioned to enjoy some of Cheshire's most attractive countryside. The nearby Bickerton Hills form part of the Sandstone Trail and provide miles of walking routes with far-reaching views across the surrounding landscape, while Carden Park offers championship golf courses, luxury spa facilities and a range of leisure amenities.
Combining a peaceful rural setting with excellent connectivity, quality schooling and access to a wealth of recreational opportunities, Mill House is well placed for those seeking a country lifestyle without compromising on convenience.
Distances
Malpas 2.8 miles | Oswestry 20 miles | Manchester 57 miles | Liverpool 44 miles | Bickerton Hills 8.5 miles | Sandstone Trial 10 miles | Carden Park 8.5 miles | Birmingham 70 miles
(All mileages are approximate).
Square Footage: 2,649 sq ft
Acreage: 2.22 Acres
Listed by
Chester
Savills
Reference: 91984467
EPC ratings on this postcode
We don't have a matched EPC for this property yet. Below are efficiency scores and details for other addresses on this postcode.
| Address | Current | Potential | Floor area | Age band | Type |
|---|---|---|---|---|---|
| Annex, New House Farm, Mill Lane | 71 | 73 | 107 m² | England and Wales: 2003-2006 | Bungalow |
| Annex, New House Farm, Mill Lane, MALPAS | 71 | 73 | 107 m² | England and Wales: 2003-2006 | Detached |
| Greenfields Cottage, Chorlton Lane | 71 | 87 | 251 m² | England and Wales: 1950-1966 | House |
| Greenfields Cottage, Chorlton Lane | 67 | 85 | 267 m² | England and Wales: 1930-1949 | House |
| Greenfields Cottage, Chorlton Lane, Cuddington | 71 | 87 | 251 m² | England and Wales: 1950-1966 | Detached |
| Greenfields Cottage, Chorlton Lane, Cuddington | 67 | 85 | 267 m² | England and Wales: 1930-1949 | Detached |
| Greenfields Cottage, Cuddington | 48 | 63 | 122 m² | England and Wales: 1950-1966 | House |
| Greenfields Cottage, Cuddington, MALPAS | 48 | 63 | 122 m² | England and Wales: 1950-1966 | Detached |
| Jarretts Barn, Cuddington | 54 | 79 | 218 m² | England and Wales: 1900-1929 | House |
| Jarretts Barn, Cuddington | 47 | 82 | 229 m² | England and Wales: 1983-1990 | House |
| Jarretts Barn, Cuddington, MALPAS | 54 | 79 | 218 m² | England and Wales: 1900-1929 | Detached |
| Jarretts Barn, Cuddington, MALPAS | 47 | 82 | 229 m² | England and Wales: 1983-1990 | Detached |
| Long Cottage, Cuddington | 25 | 84 | 108 m² | England and Wales: before 1900 | House |
| Long Cottage, Cuddington, MALPAS | 25 | 84 | 108 m² | England and Wales: before 1900 | Detached |
| Mill House, Cuddington | 58 | 62 | 244 m² | England and Wales: 1996-2002 | House |
Flood risk
Zone: 1
Risk: Low
Job (default Low)
Registered land (INSPIRE)
This location falls inside an HM Land Registry INSPIRE registered freehold polygon.
Plot: ~1,217 m² (0.30 acres)
Source: HM Land Registry INSPIRE Index Polygons.
Floorplans
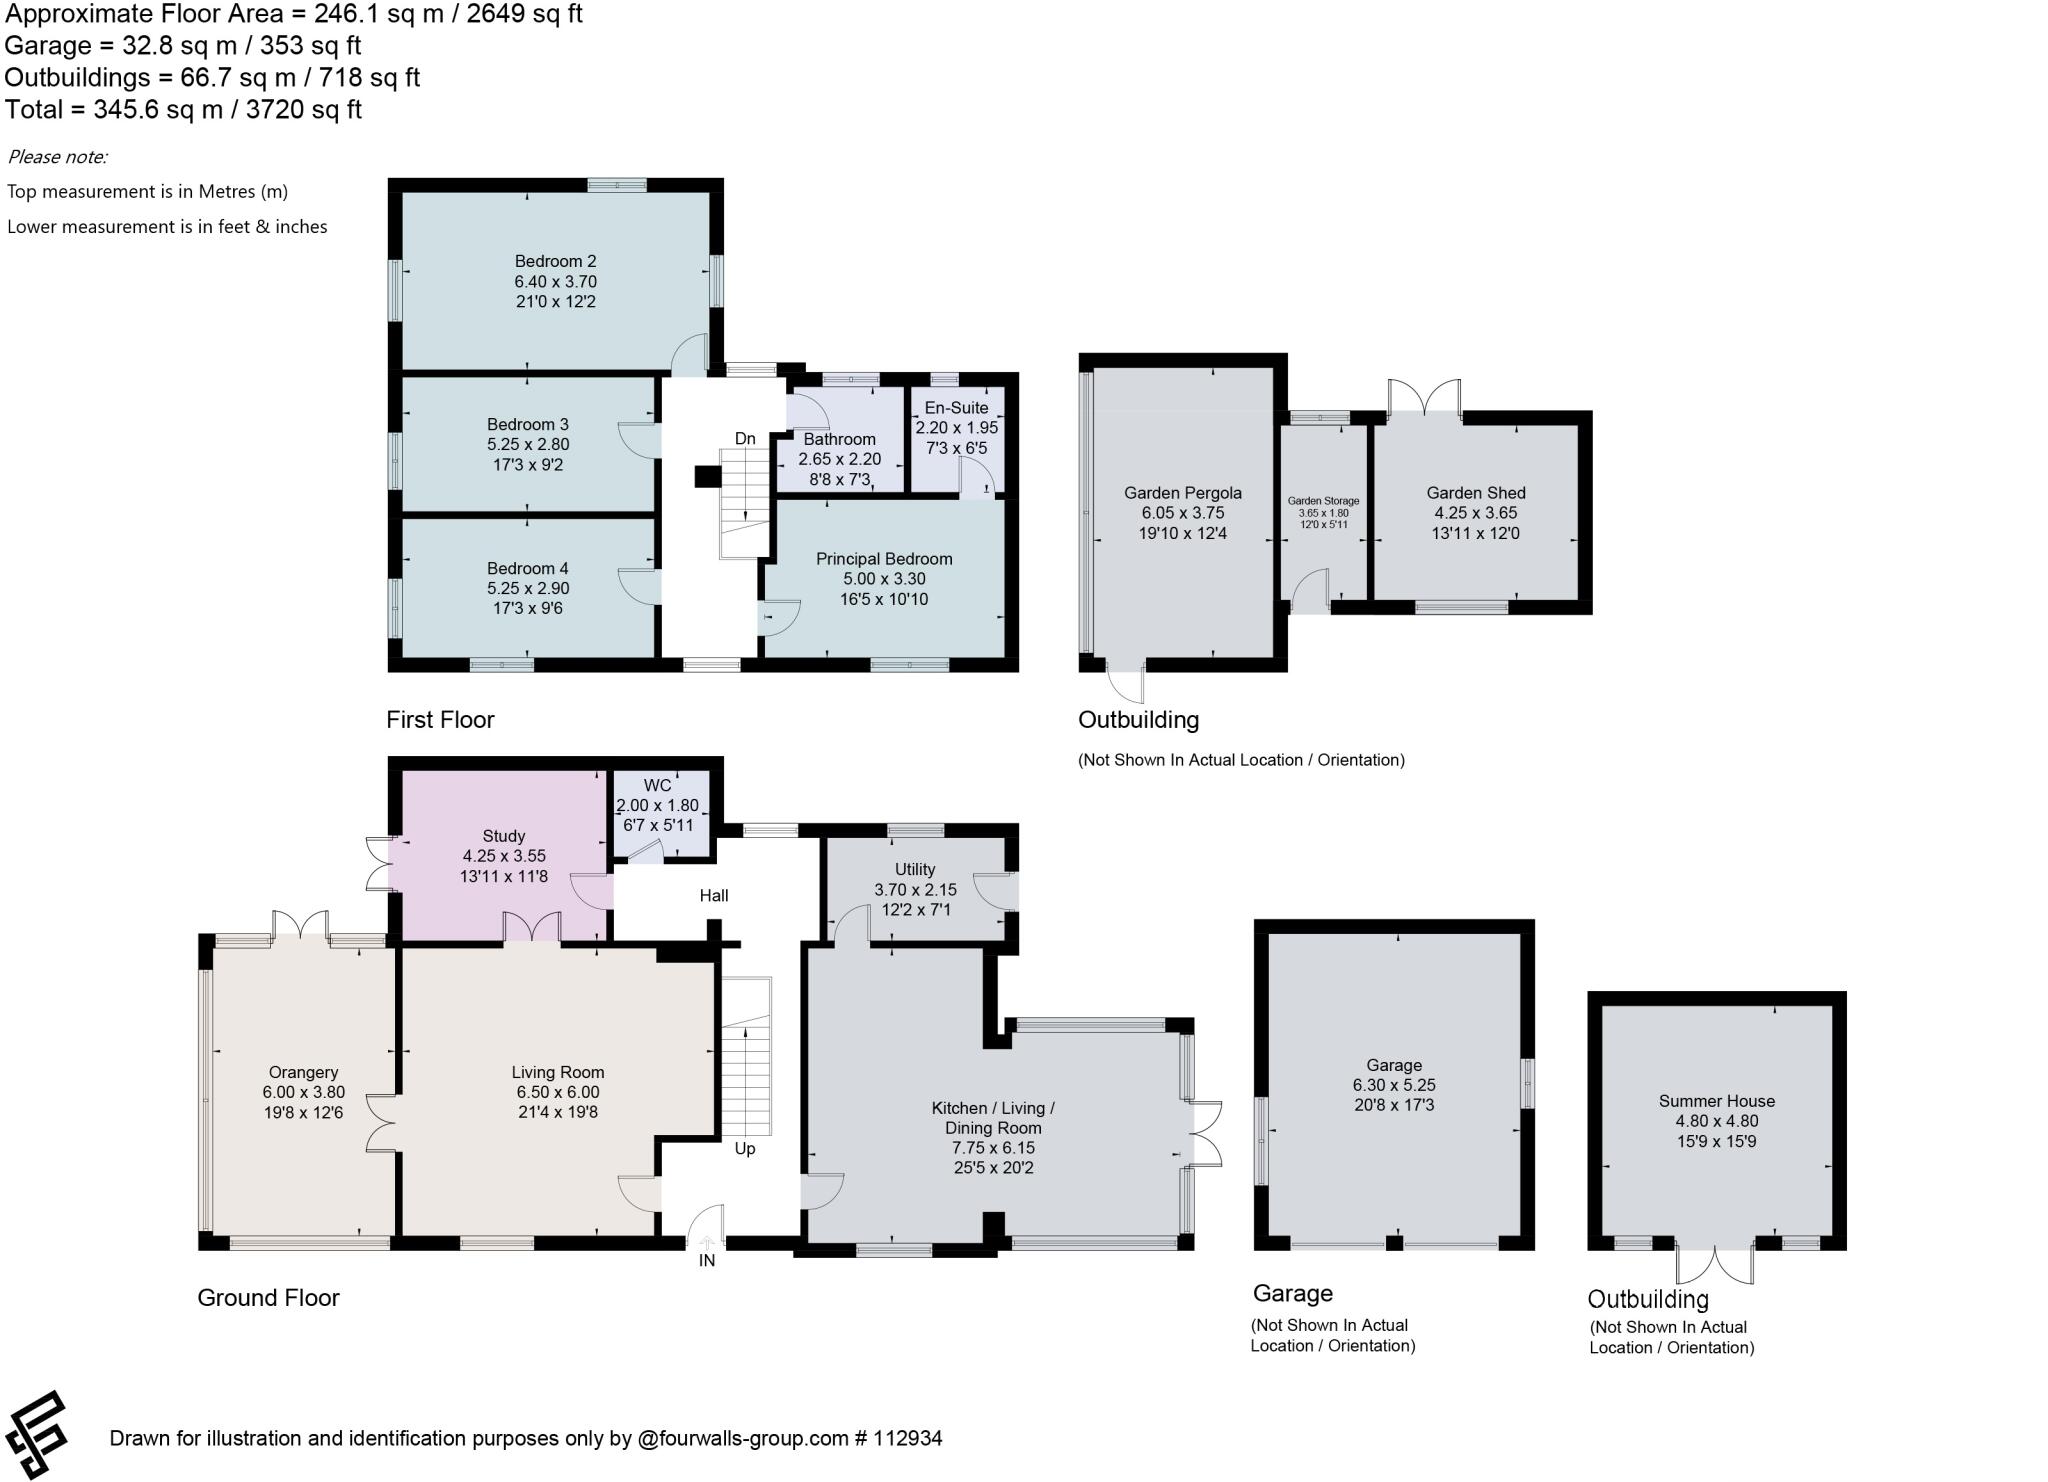
Floorplan
EPC Graphs
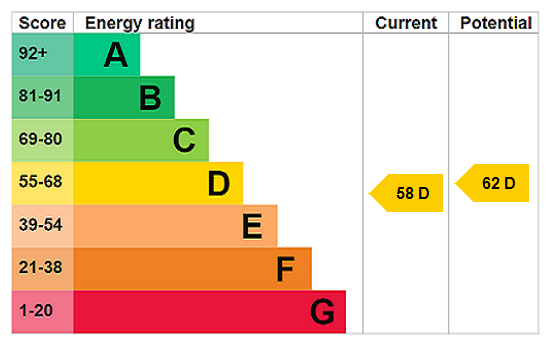
EPC Rating Graph
Price history
| Event | Date | Price | % change |
|---|---|---|---|
| Listed for sale | — | £1,250,000 | +959.3% |
| Sold | 22/06/2000 (26 years ago) | £118,000 | — |
Source: HM Land Registry Price Paid Data. Crown copyright.
Sold Comparables
Sold comparables data is not available for this property.
Capital growth trend
Land Registry outcode average: last 12 months vs 5y and 10y ago (from sold prices).
House Price Index (HM Land Registry — official index, not sold-price averages): Cheshire West and Chester. Series: Detached. As of July 2026.
Rental Range
Estimated market rent for Cheshire West and Chester. Low = conservative, Realistic = average, Optimistic = best case.
Based on Local Authority from postcode lookup → Cheshire West and Chester.
Location
Address
Mill Lane
Nearby
Nearest stations, universities and amenities (distance from property).
| Type | Name | Distance |
|---|---|---|
| Bus stop | Chorlton Lane, Chorlton Road / Post Office Farm | 0.1 miles |
| Bus stop | Cuddington Heath, Wrexham Road / Heath Farm | 1.0 miles |
| Shop | Tyres N Tubes | 1.8 miles |
| Shop | Nisa | 1.9 miles |
| Hospital | Penley Hospital | 5.2 miles |
| Hospital | Whitchurch Community Hospital | 6.4 miles |
| Train station | Whitchurch | 6.9 miles |
| Train station | Gresford (WDSME) | 7.8 miles |
| University | Queen's Park Campus | 11.9 miles |
| University | University of Chester - Riverside Campus | 11.9 miles |
Street-level crime
| Category | Count |
|---|---|
| Total incidents | 0 |
Within 1 mile during Aug 2026. Source: data.police.uk (England & Wales).
Schools nearby
Nearest open schools with Ofsted ratings (England). Closed schools are not shown. Data from Get Information about Schools and Ofsted.
| Name | Type | Distance | Ofsted |
|---|---|---|---|
| Shocklach Oviatt CofE Primary School | Primary | 1.7 miles | Good — 29 Jun 2015 |
| Malpas Alport Endowed Primary School | Primary | 1.9 miles | Requires improvement — 18 Jan 2024 |
| Bishop Heber High School | Secondary | 2.3 miles | Good — 12 Dec 2022 |
| Borderbrook School | Other | 2.5 miles | — (No rating) |
| Tilston Parochial CofE Primary School | Primary | 2.5 miles | Good — 29 Apr 2014 |
Rental Comparables
Rental comparables data is not available for this property.
Rent-driven metrics
Based on Area rent estimate.
- Rent ratio — Monthly rent ÷ purchase price (1% rule). 1%+ = strong, 0.8–1% = okay, <0.8% = weak for cashflow.
- Max investor price — Rent ÷ 0.8%; the price at which rent would be 0.8% of price (Stoke-style target).
- Target investor price — Rent ÷ 1%; the price at which rent would be 1% of price (strong cashflow band).
- Gross yield — Annual rent as % of purchase price (no costs).
Enter House Number
Enter the house number to help us retrieve more accurate pricing history and property data.
Please log in to submit or correct the house number for this listing.
Log in to continue