59 DEIGHTON LANE
BATLEY, WEST YORKSHIRE WF17 7EU
£420,000
Picture No. 23 Picture No. 20 Picture No. 05 Picture No. 02 Picture No. 03 Picture No. 07 Picture No. 11 Picture No. 10 Picture No. 12 Picture No. 09 Picture No. 13 Picture No. 14 Picture No. 19 Picture No. 22 Picture No. 04 Picture No. 08 Picture No. 16 Picture No. 17 Picture No. 15 Picture No. 18
/ 20
Property details
Tenure
FREEHOLD
Floor area
159 m²
Council tax band
D
EPC rating
E
Last sold
£401,450 Apr 2026
Price per m²
£2,642/m²
Local average
£219,338 (+91.5%)
Deprivation
Decile 3 (9,533 of 33,755)
Street crime
470 incidents within 1 mile (Jun 2026)
Key features
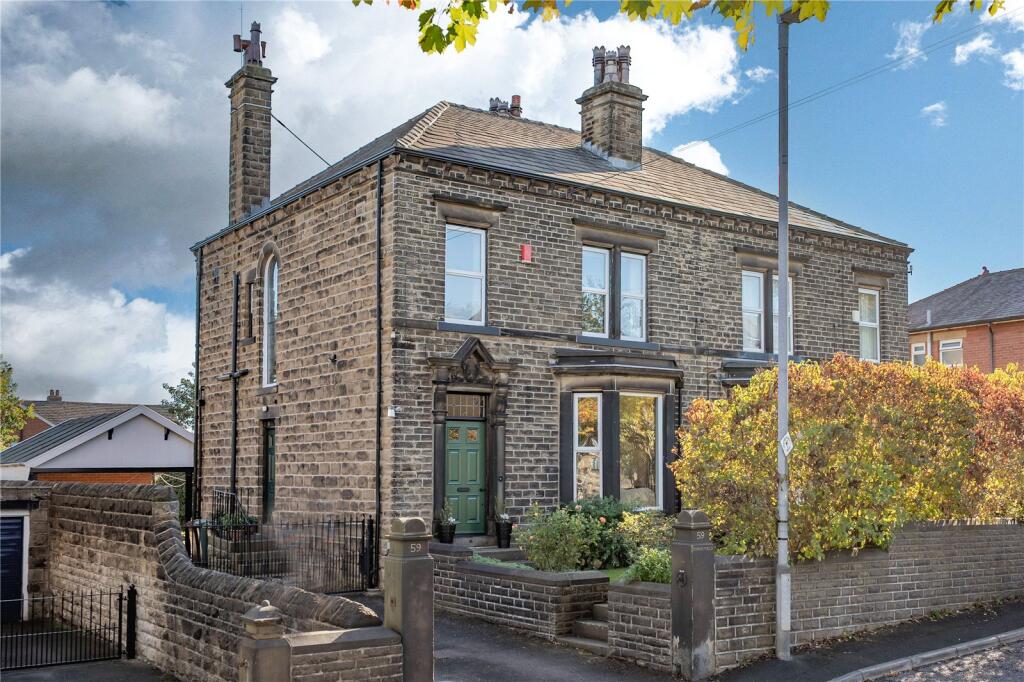
- Four bedroom semi-detached property
- Two spacious rection rooms
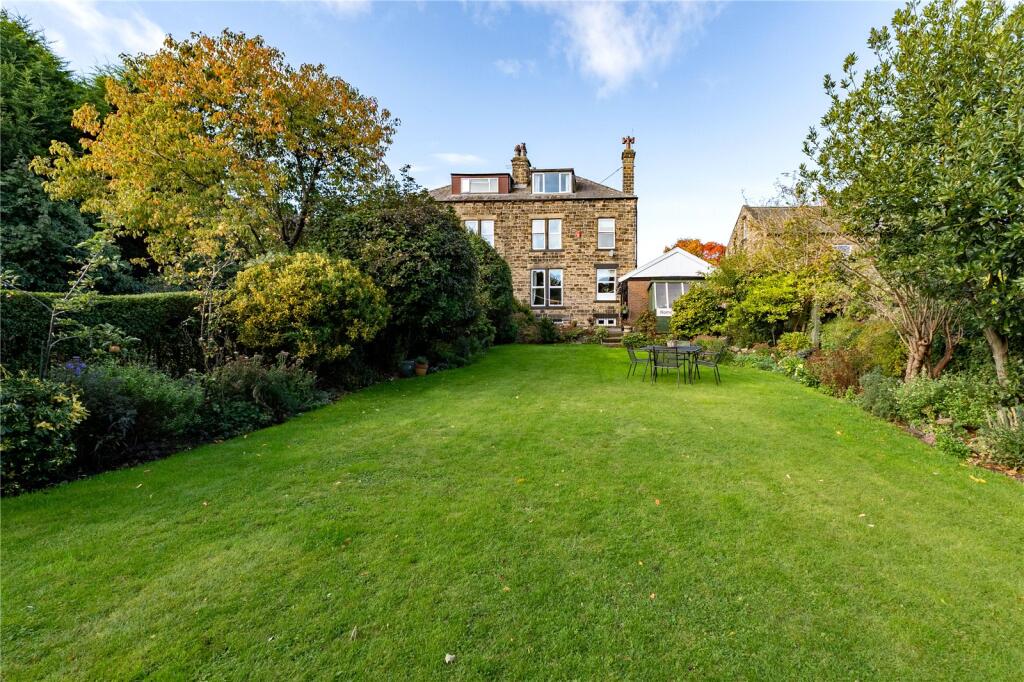
- Immaculate gardens
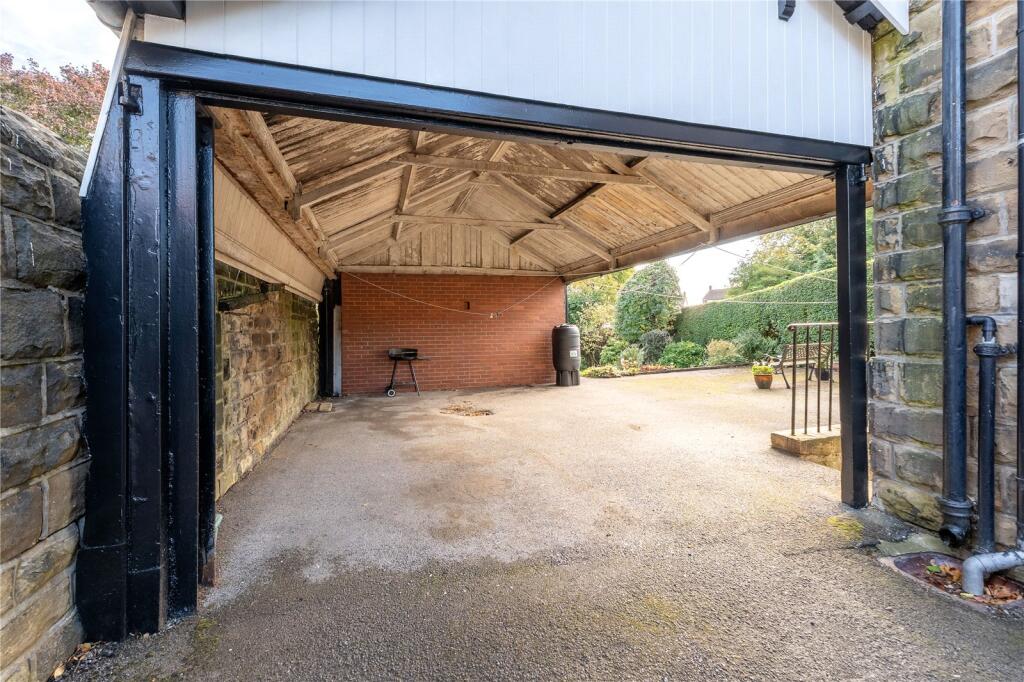
- Off street parking
- Close to local amenities
- Ideal for a range of buyers
- Neutral decor throughout
- Great access links
Additional details
- Parking
- Yes
- Garden
- Yes
Description
The property briefly comprises:
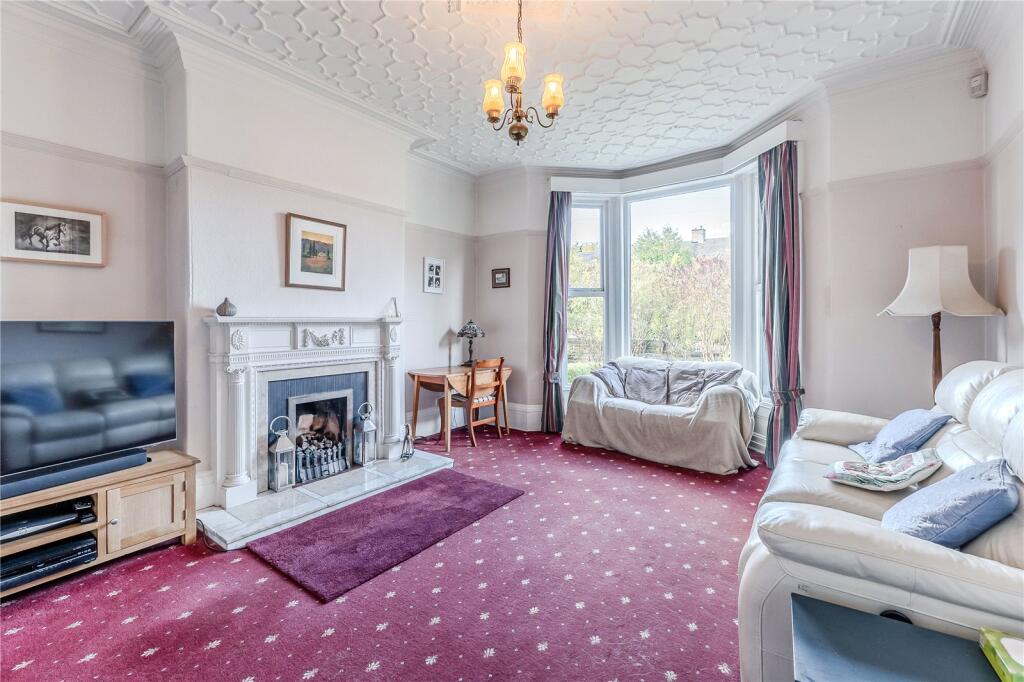
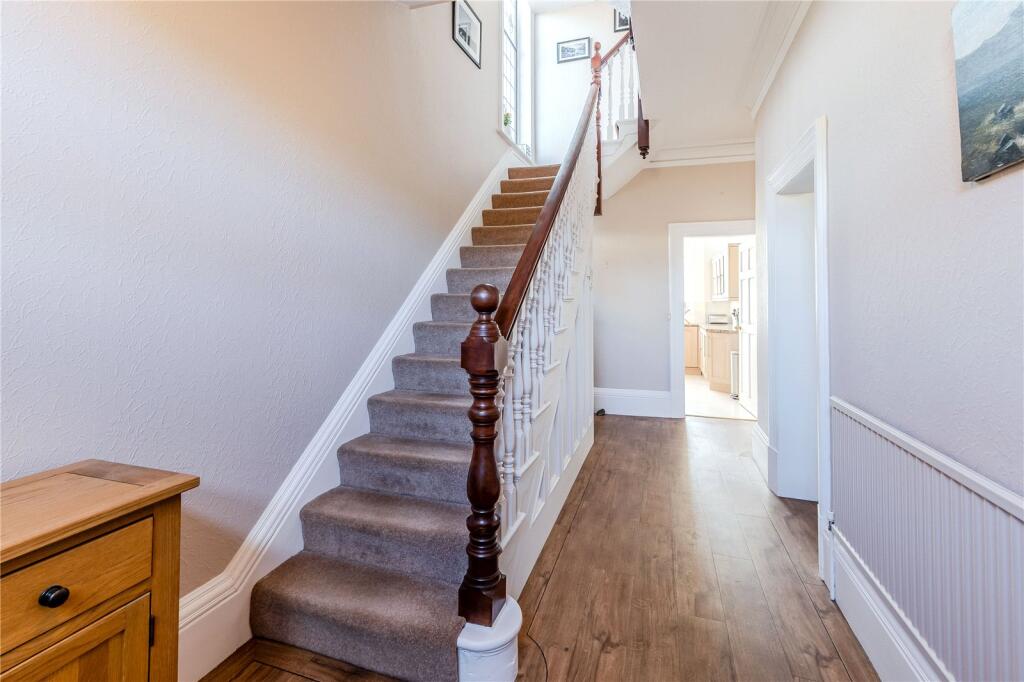
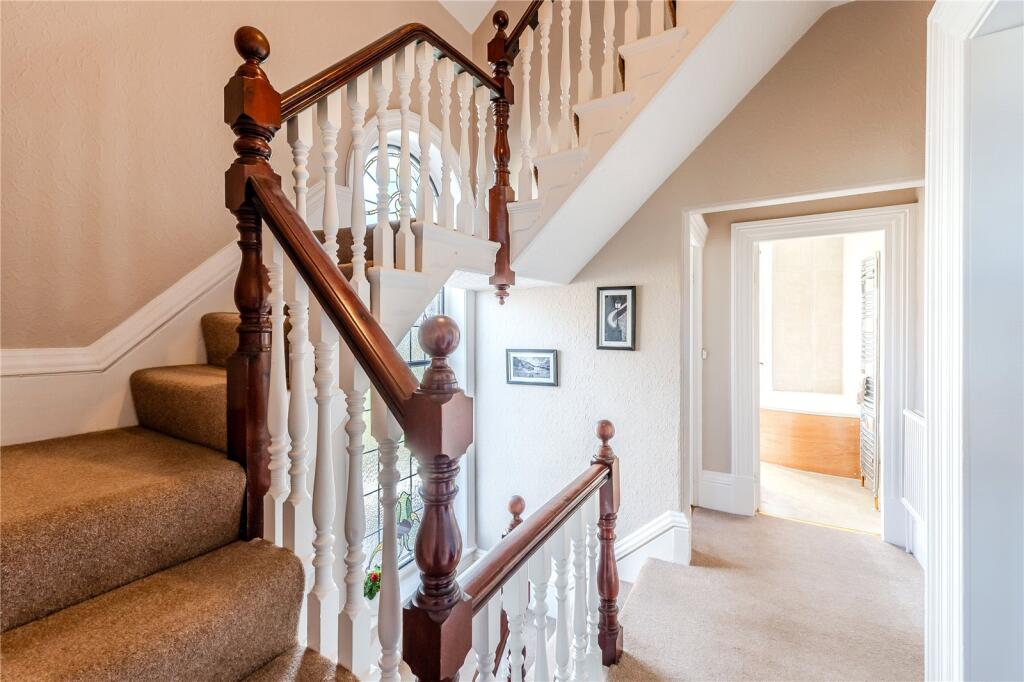
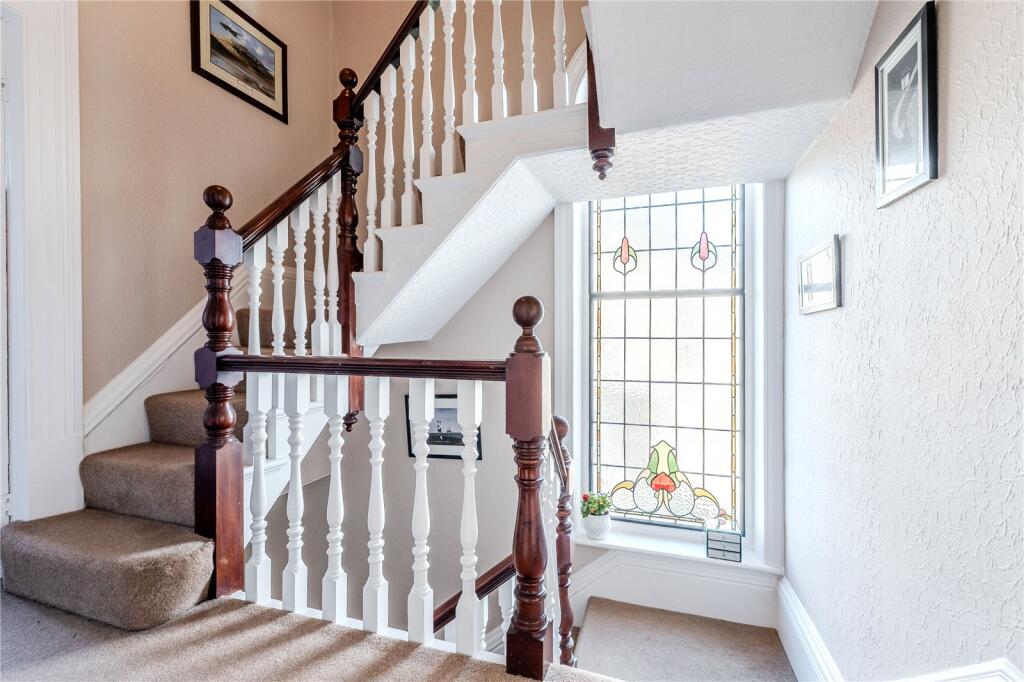
Upon entering, you are welcomed into a spacious entrance hallway, complete with an elegant staircase and ample room for decorative furniture or storage. The hallway leads first to a generously proportioned lounge situated at the front of the property, featuring a stunning bay window that floods the space with natural light. A central fireplace serves as an eye-catching focal point, offering warmth and comfort—perfect for cosy winter evenings.
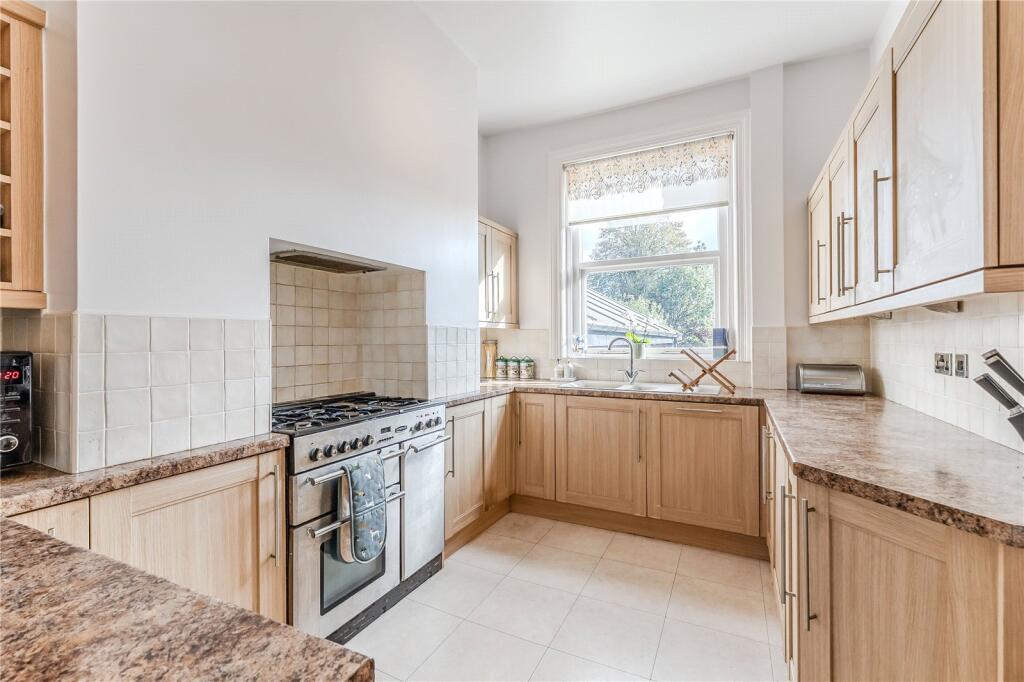
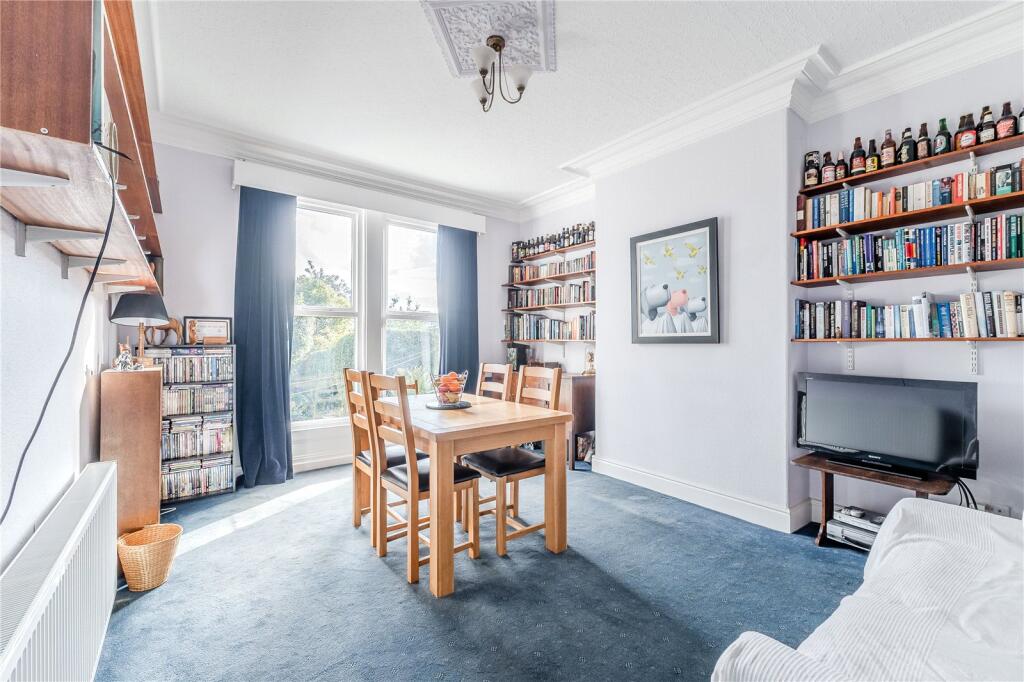
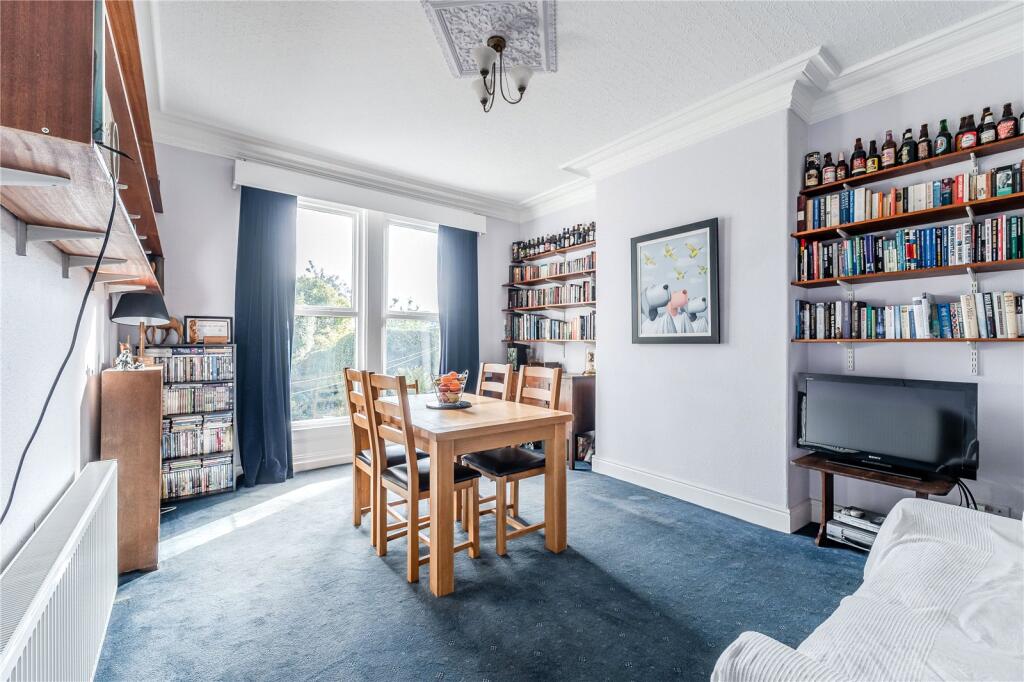
To the rear of the home, the well-appointed kitchen offers a comprehensive range of wall and base units, providing excellent storage and workspace. It includes space for a range cooker and integrated appliances. Adjacent to the kitchen, the open-plan dining area overlooks the rear garden and comfortably accommodates a six-seater dining table, with additional room for further furnishings. High ceilings and neutral tones throughout enhance the sense of light and space, creating an inviting environment for both everyday living and entertaining.
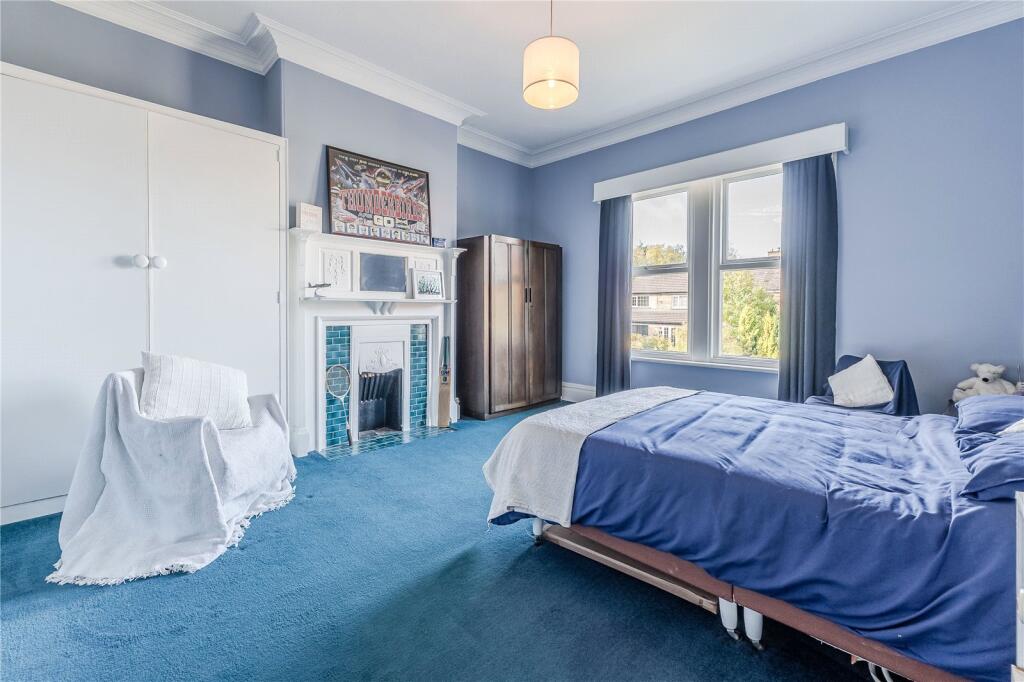
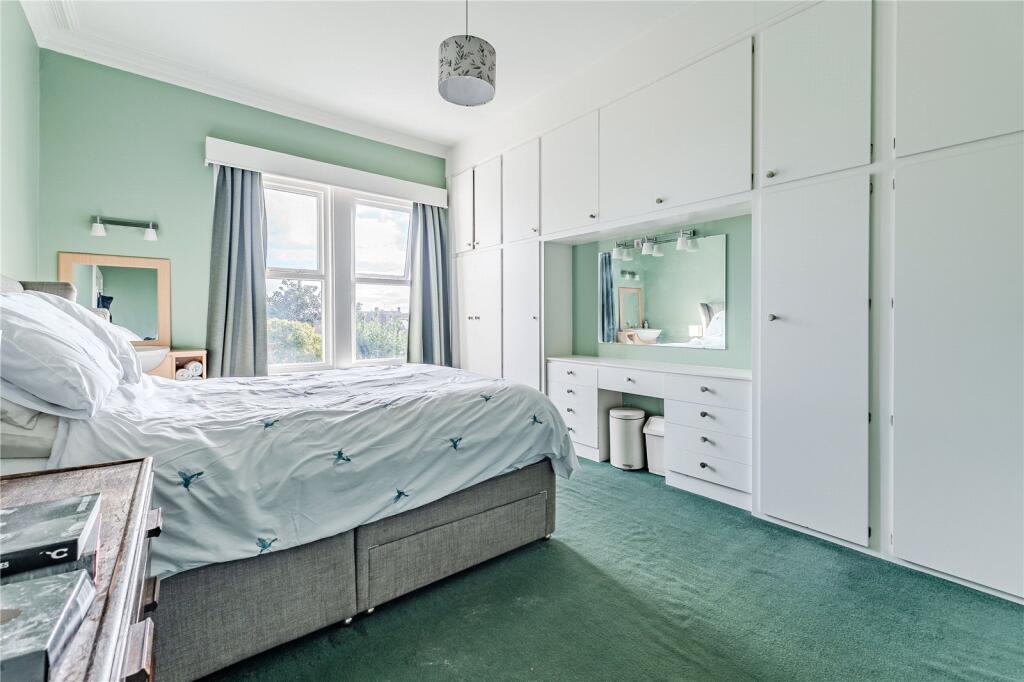
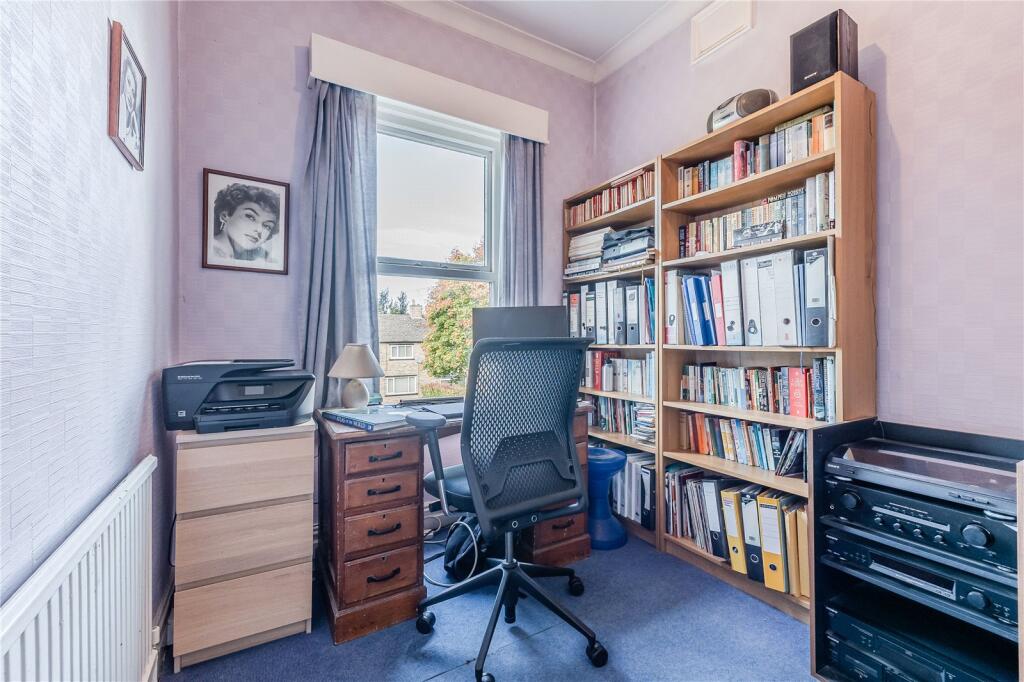
Upstairs, the first floor hosts three bedrooms. The principal bedroom, overlooking the front elevation, is a spacious double with abundant natural light. The second double bedroom enjoys views over the rear garden and features full-length built-in wardrobes—ideal for added storage. A third single bedroom overlooks the front and offers flexibility as a home office, dressing room, or guest room.
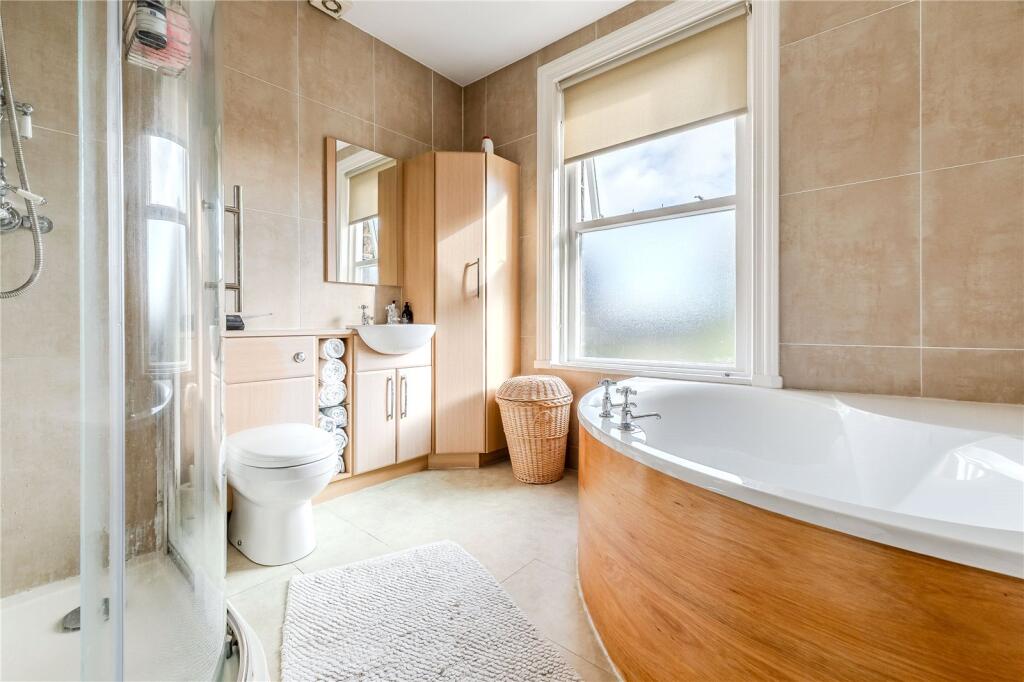
The family bathroom is beautifully finished with a modern white three-piece suite and a separate walk-in shower. Floor-to-ceiling tiling adds to the luxurious, spa-like atmosphere.
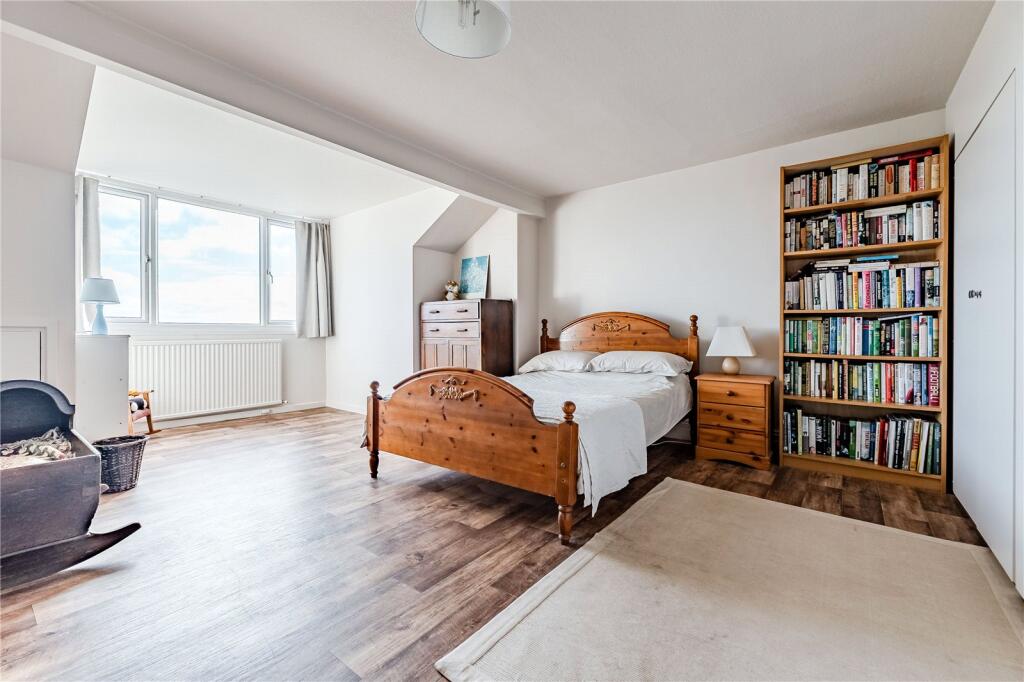
The second floor benefits from a professionally completed loft conversion, creating a superb fourth double bedroom. This versatile space would be ideal as a guest suite or a private retreat for an older child. Built-in wardrobes and far-reaching views over the rear garden add to its appeal.
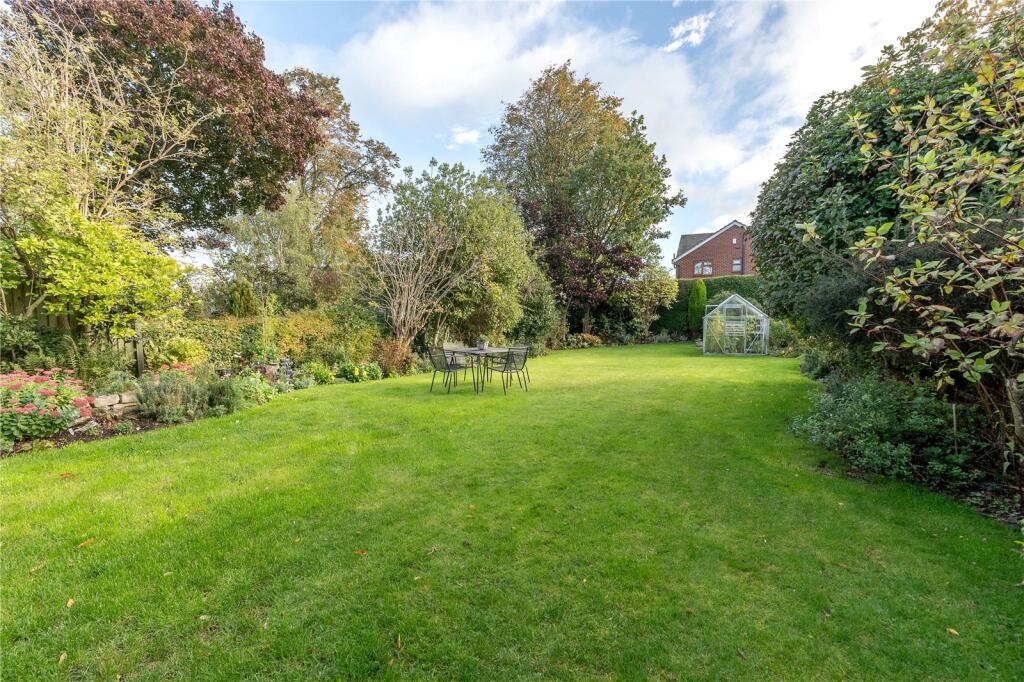
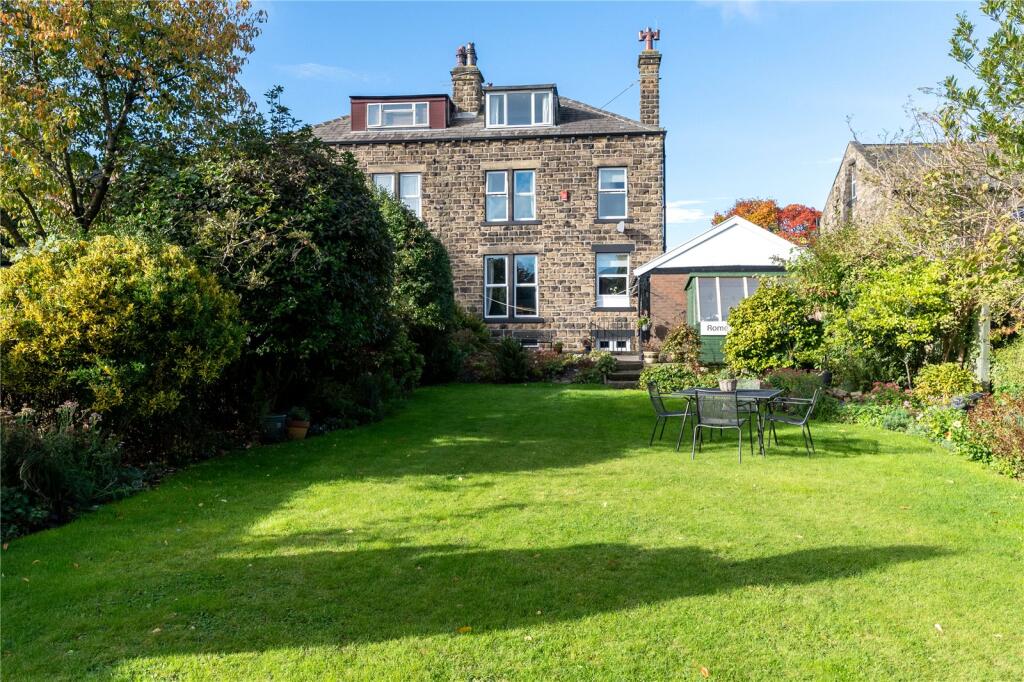
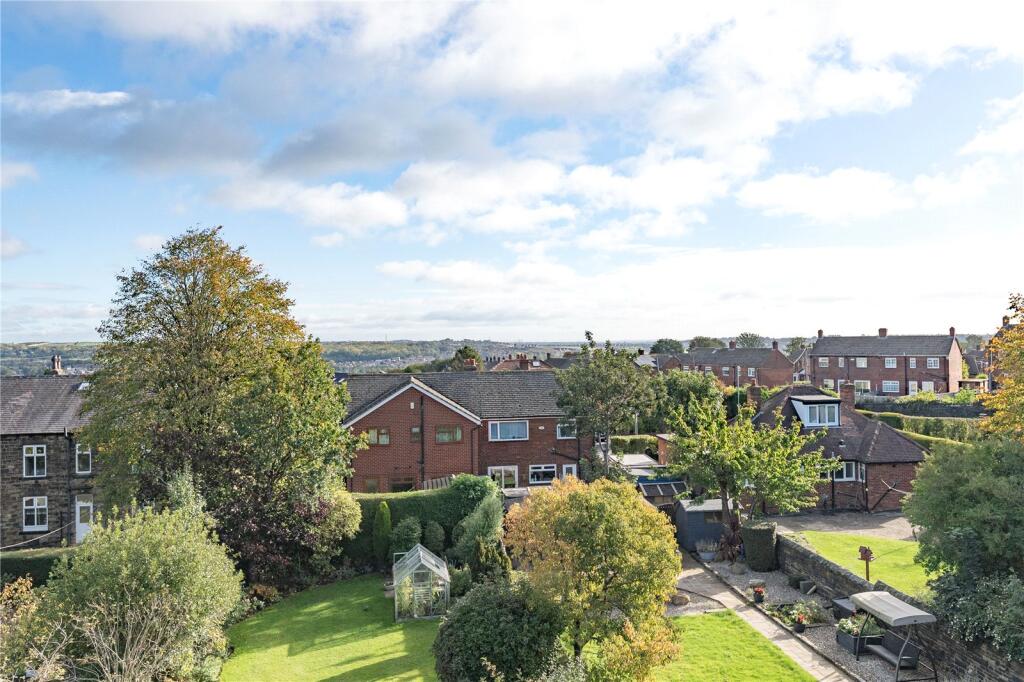
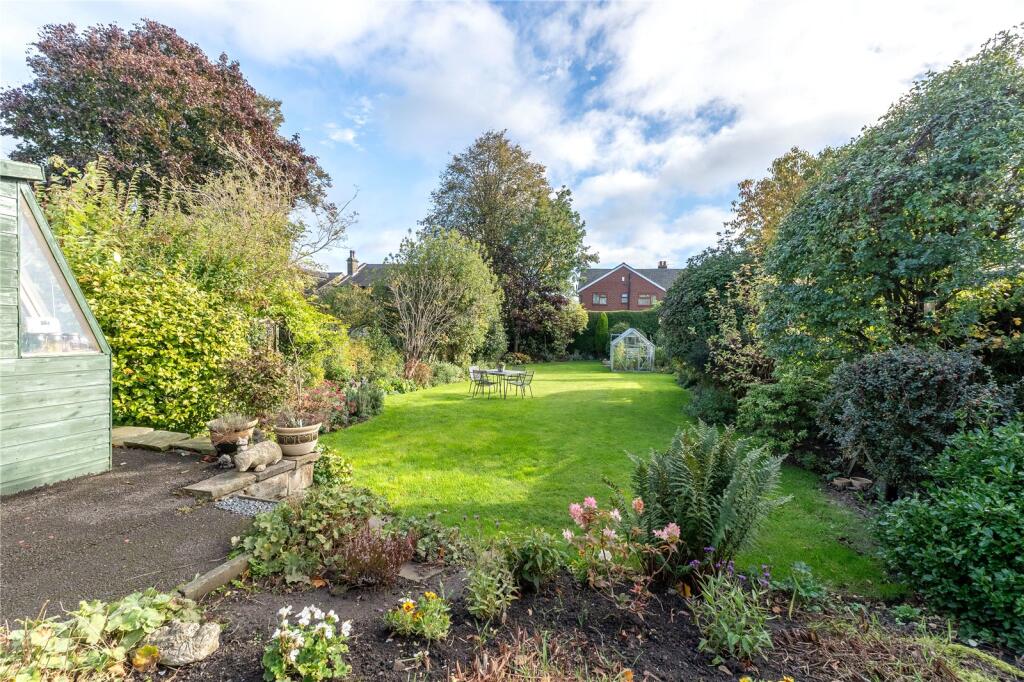
Externally, the rear of the property reveals a meticulously maintained private garden—perfect for outdoor entertaining, family gatherings, or simply enjoying peaceful summer evenings. With ample space for outdoor dining, this garden is a standout feature of the home.
Early viewing is highly recommended to fully appreciate the quality and charm of this exceptional property. Contact our Morley office today to arrange your appointment.
Anti-Money Laundering (AML) Checks - As part of making an offer, we're required by law to complete Anti-Money Laundering (AML) checks to confirm the identity of all purchasers. To cover the cost of this process, a fee of £48 inc VAT per buyer is payable when your offer is accepted. This is a standard requirement for all buyers and helps us ensure your offer can be progressed as quickly and smoothly as possible.
Listed by
Morley
The Northern Estate Agencies Group
Reference: 168091850
EPC Rating & Upgrade Cost
Current rating: E
Potential rating: D
Inspection date: 06/10/2025
Expiry date: 05/10/2035
Current heating cost: £3,466/year
Potential heating cost: £2,244/year
Est. upgrade cost to C: £26,800
Recommendations
- Increase loft insulation to 270 mm (£900 - £1,200)
- 50 mm internal or external wall insulation (£7,500 - £11,000)
- Floor insulation (suspended floor) (£5,000 - £10,000)
- Solar photovoltaic panels, 2.5 kWp (£8,000 - £10,000)
Flood risk
Zone: 1
Risk: Low
Job (default Low)
Registered land (INSPIRE)
This location falls inside an HM Land Registry INSPIRE registered freehold polygon.
Plot: ~578 m² (0.14 acres)
Source: HM Land Registry INSPIRE Index Polygons.
Floorplans
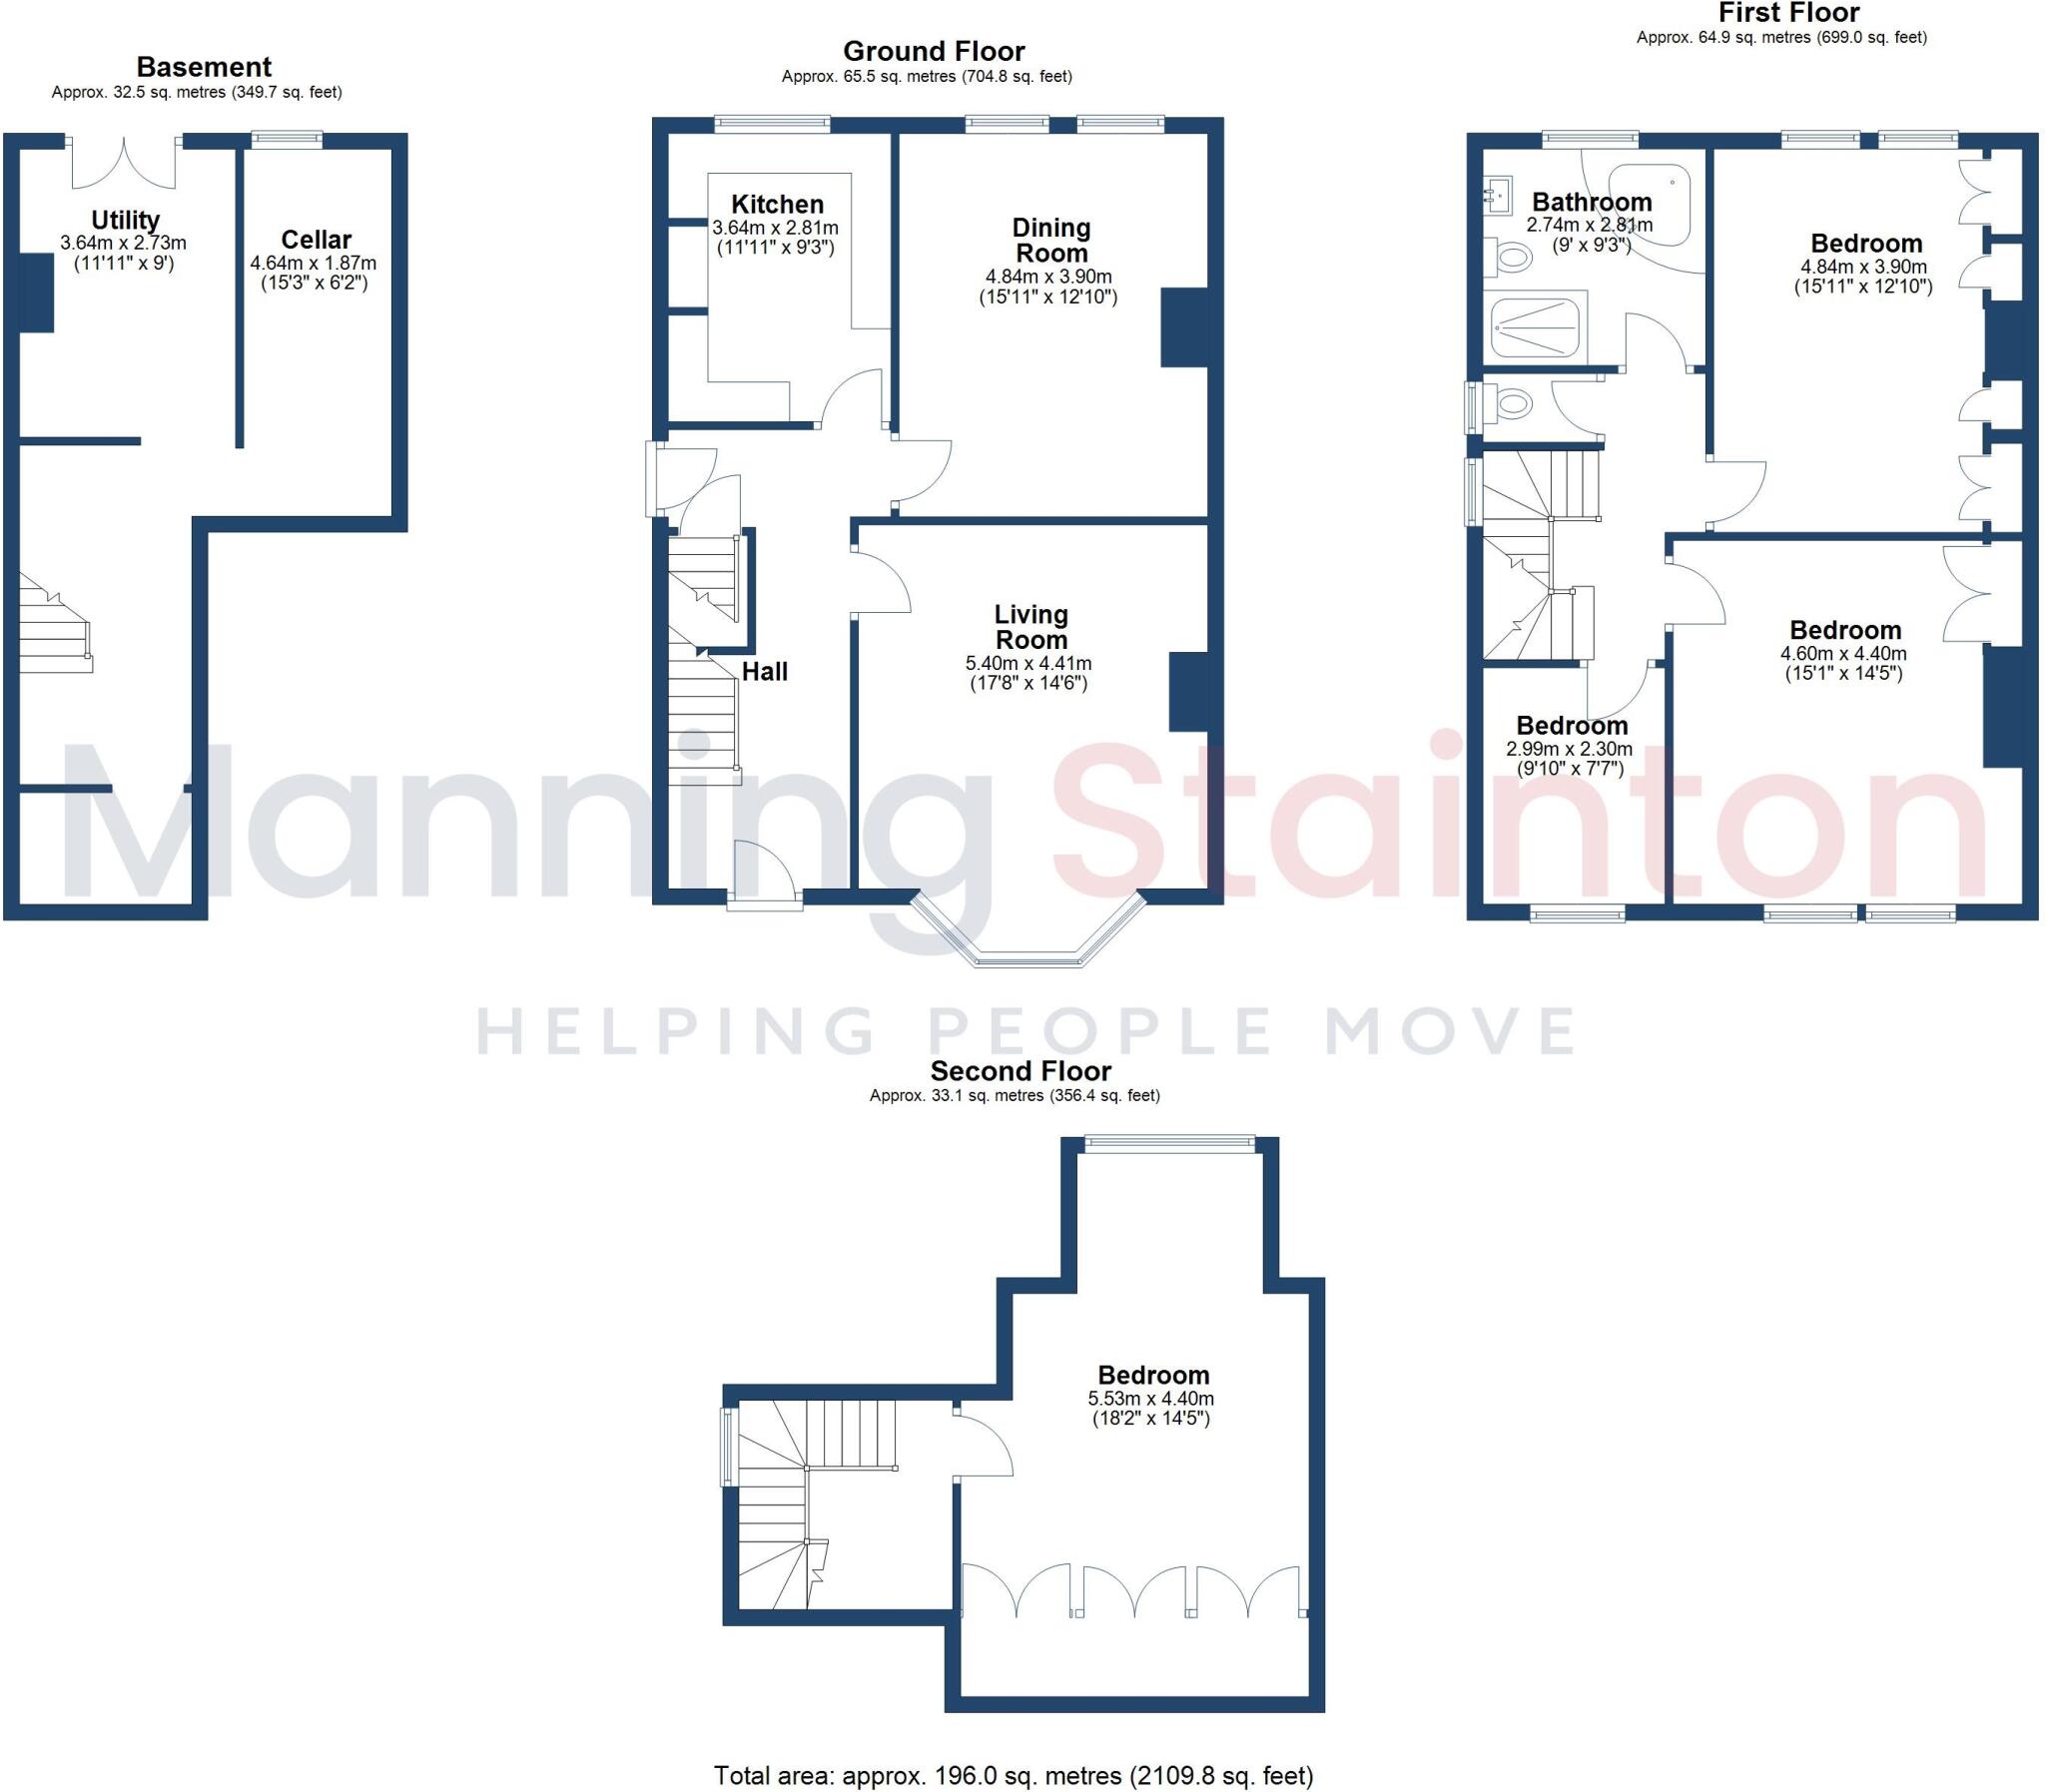
Floorplan
EPC Graphs
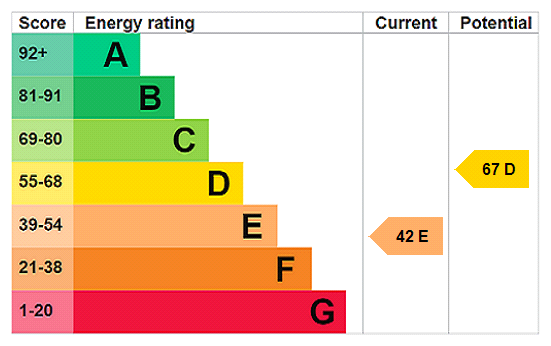
EPC Rating Graph
Price history
| Event | Date | Price | % change |
|---|---|---|---|
| Sold | 10/04/2026 (4 months ago) | £401,450 | — |
Source: HM Land Registry Price Paid Data. Crown copyright.
Sold Comparables
Same street and nearby sales within 0.25 miles (last 5 years). Data from Land Registry Price Paid.
| Address | Price | Date | Type |
|---|---|---|---|
| 34 WOODHALL DRIVE, BATLEY, KIRKLEES, WEST YORKSHIRE, WF17 7SW | £170,000 | 17/04/2026 | Semi-detached |
| Same street 36 DEIGHTON LANE, BATLEY, KIRKLEES, WEST YORKSHIRE, WF17 7EU | £196,000 | 18/12/2025 | Terraced |
| 5 THROSTLE NEST, BATLEY, KIRKLEES, WEST YORKSHIRE, WF17 7SN | £184,300 | 16/09/2025 | Semi-detached |
| 29 TICHBOURNE STREET, BATLEY, KIRKLEES, WEST YORKSHIRE, WF17 7QW | £145,000 | 23/10/2023 | Semi-detached |
| 10 HOLYOAKE AVENUE, BATLEY, KIRKLEES, WEST YORKSHIRE, WF17 7HB | £120,000 | 10/05/2023 | Semi-detached |
| 43 LIME TREE AVENUE, BATLEY, KIRKLEES, WEST YORKSHIRE, WF17 7DJ | £82,000 | 28/03/2023 | Semi-detached |
| 12 WOODHALL DRIVE, BATLEY, KIRKLEES, WEST YORKSHIRE, WF17 7SW | £170,000 | 19/08/2022 | Semi-detached |
| 15 HOLYOAKE AVENUE, BATLEY, KIRKLEES, WEST YORKSHIRE, WF17 7HB | £209,000 | 19/04/2022 | Semi-detached |
| Same street 47 DEIGHTON LANE, BATLEY, KIRKLEES, WEST YORKSHIRE, WF17 7EU | £335,000 | 29/03/2022 | Semi-detached |
| Same street 49 DEIGHTON LANE, BATLEY, KIRKLEES, WEST YORKSHIRE, WF17 7EU | £245,000 | 15/03/2022 | Semi-detached |
| Same street 51 DEIGHTON LANE, BATLEY, KIRKLEES, WEST YORKSHIRE, WF17 7EU | £488,750 | 10/02/2022 | Detached |
| Same street 66 DEIGHTON LANE, BATLEY, KIRKLEES, WEST YORKSHIRE, WF17 7EU | £318,000 | 03/12/2021 | Semi-detached |
| 24 ABBEY ROAD, BATLEY, KIRKLEES, WEST YORKSHIRE, WF17 7ER | £125,000 | 03/12/2021 | Semi-detached |
| 4 ABBEY ROAD, BATLEY, KIRKLEES, WEST YORKSHIRE, WF17 7ER | £100,000 | 10/09/2021 | Semi-detached |
Street average: £316,550 (5 sales)
Area average: £145,033 (9 sales)
Capital growth trend
Land Registry outcode average: last 12 months vs 5y and 10y ago (from sold prices).
House Price Index (HM Land Registry — official index, not sold-price averages): Kirklees. Series: Semi-detached. As of May 2026.
Rental Range
Estimated market rent for Kirklees. Low = conservative, Realistic = average, Optimistic = best case.
Based on Local Authority from postcode lookup → Kirklees.
LHA (30th percentile) floor for Harrogate: £1,271/mo (Apr 2025 – Mar 2026)
Location
Nearby
Nearest stations, universities and amenities (distance from property).
| Type | Name | Distance |
|---|---|---|
| Bus stop | Woodfield Avenue Woodside Crescent | 0.1 miles |
| Bus stop | Deighton Lane West Park Road | 0.1 miles |
| Shop | A&K Stores | 0.3 miles |
| Shop | Unknown | 0.3 miles |
| Train station | Batley | 1.2 miles |
| Train station | Dewsbury | 1.5 miles |
| University | College of the Resurrection | 3.2 miles |
| Hospital | Sir Karl Cohen Square | 6.4 miles |
| University | University of Huddersfield | 7.0 miles |
| Hospital | BMI Hospital Huddersfield | 7.0 miles |
Street-level crime
| Category | Count |
|---|---|
| Violence and sexual offences | 205 |
| Anti-social behaviour | 76 |
| Shoplifting | 37 |
| Criminal damage and arson | 31 |
| Public order | 28 |
| Other theft | 21 |
| Burglary | 20 |
| Vehicle crime | 13 |
| Other crime | 11 |
| Drugs | 10 |
| Possession of weapons | 6 |
| Theft from the person | 5 |
| Robbery | 4 |
| Bicycle theft | 3 |
| Total incidents | 470 |
Within 1 mile during Jun 2026. Source: data.police.uk (England & Wales).
Schools nearby
Nearest open schools with Ofsted ratings (England). Closed schools are not shown. Data from Get Information about Schools and Ofsted.
| Name | Type | Distance | Ofsted |
|---|---|---|---|
| Manorfield Infant and Nursery School | Primary | 0.2 miles | Inadequate — 7 Dec 2021 |
| Staincliffe Church of England Voluntary Controlled Junior School | Primary | 0.2 miles | Good — 27 Nov 2017 |
| Healey Junior Infant and Nursery School | Primary | 0.2 miles | Good — 20 Jun 2022 |
| Purlwell Infant and Nursery School | Primary | 0.5 miles | Good — 15 Dec 2010 |
| Heckmondwike Primary Academy | Primary | 0.6 miles | Inadequate — 9 May 2023 |
Rental Comparables
Rental listings exist nearby, but none matched the 4-bedroom count for this property.
Rent-driven metrics
Based on Area rent estimate.
- Rent ratio — Monthly rent ÷ purchase price (1% rule). 1%+ = strong, 0.8–1% = okay, <0.8% = weak for cashflow.
- Max investor price — Rent ÷ 0.8%; the price at which rent would be 0.8% of price (Stoke-style target).
- Target investor price — Rent ÷ 1%; the price at which rent would be 1% of price (strong cashflow band).
- Gross yield — Annual rent as % of purchase price (no costs).