3 DEVONSHIRE HOUSES
STURMINSTER NEWTON, STALBRIDGE, DORSET DT10 2LX
Property details
Tenure
FREEHOLD
Floor area
105 m²
Council tax band
C
EPC rating
D
Last sold
£215,000 Oct 2025
Price per m²
£2,143/m²
Local average
£524,958 (-57.1%)
Deprivation
Decile 5 (14,411 of 33,755)
Street crime
11 incidents within 1 mile (May 2026)
Key features
- Semi Detached Home
- Two Double Bedrooms
- Large Sitting/Dining Room
- Ample Storage Options
- Many Character Features
- Courtyard and Parking
- Close to the High Street
- Energy Efficiency Rating D
Additional details
- Parking
- Yes
- Garden
- Yes
Description
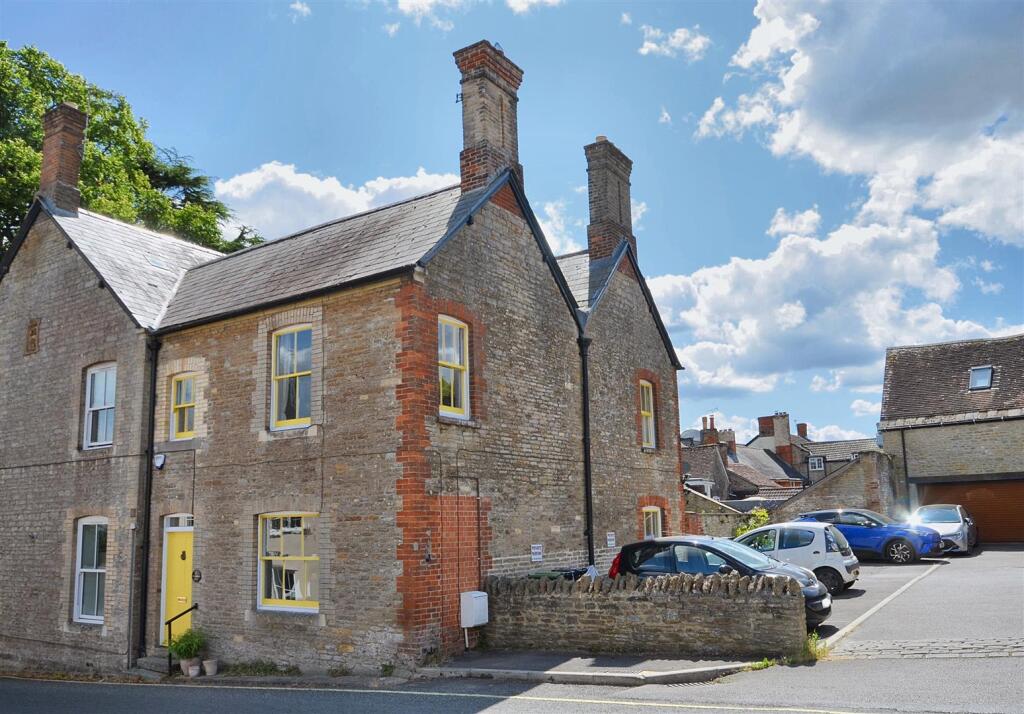
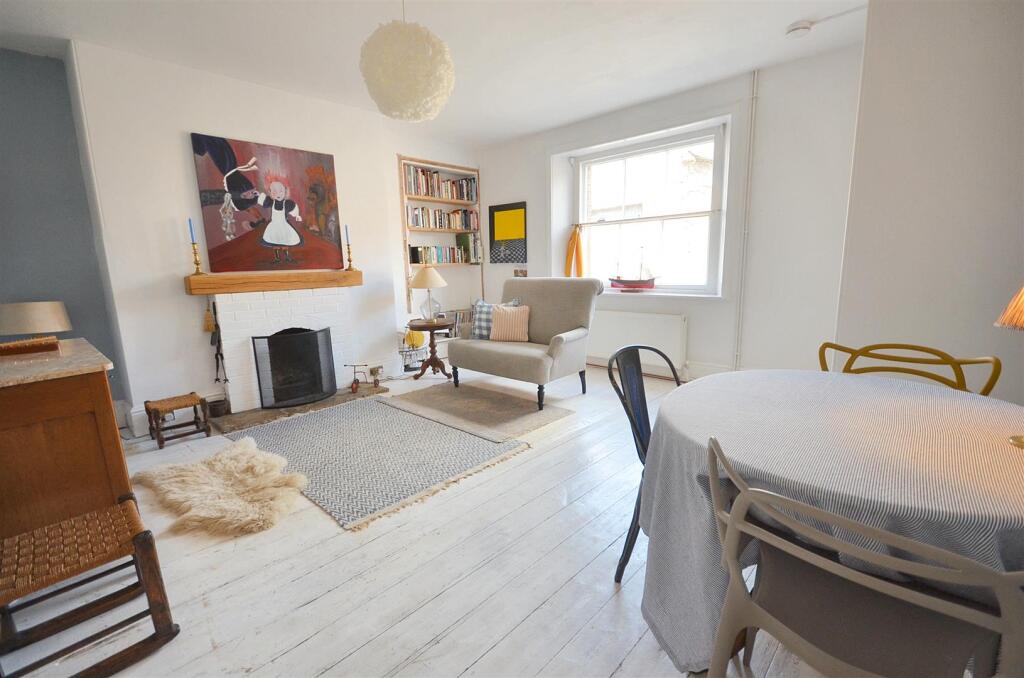
Located on the much-coveted Gold Street — one of the prettiest and most sought-after addresses in Stalbridge — this semi-detached Victorian cottage is a rare find. Built in the 1870s and set within a protected conservation area, it offers a unique blend of heritage, character, and location, just a few steps from the town’s High Street and all its everyday essentials.
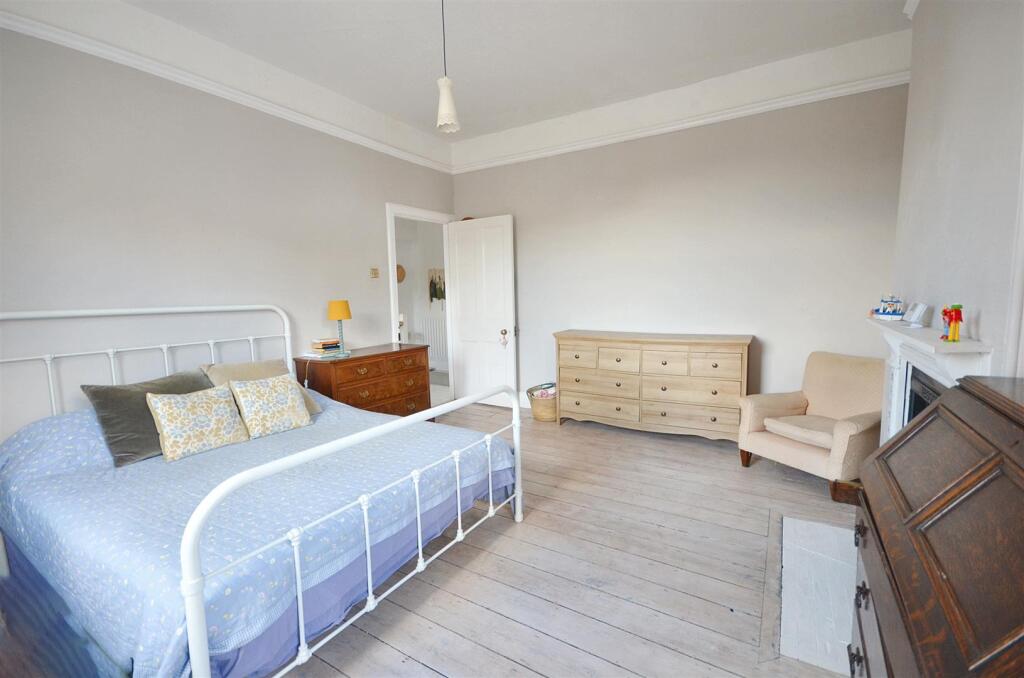
Beyond the classic sash windows, which continue throughout the cottage and the attractive façade, you'll find a surprisingly spacious interior — over 1,000 sq. ft/ 101 sq. m. — filled with plenty of natural light and rich in period detail. Exceptionally high ceilings, picture rails, original exposed floorboards, and three fireplaces (including a working open fire) all whisper of the home’s history while inviting you to make it your own.
The cosy sitting room is full of warmth and charm, with ample room for a dining table and chairs, and the kitchen — with its large walk-in pantry — offers a warm heart-of-the-home feel. A separate storage room or small den gives you that always-handy extra space. Upstairs, two generous double bedrooms continue the sense of light and space, and the large bathroom is full of potential — ready for transformation into a luxurious retreat. Step outside and you’ll find a sweet, low-maintenance courtyard garden — just the spot for a morning coffee or an evening glass of wine. Even better? Two private parking spaces — a true luxury in this location.
Whether you're a first-time buyer, a professional seeking charm and convenience, or looking for a lock up and leave, weekend escape, this beautifully preserved cottage is full of heart, character, and promise. A perfect blend of town and tranquility, rustic charm and modern living — this cottage is ready to welcome you home.
The Property -
Acccommodation -
Inside - Ground Floor
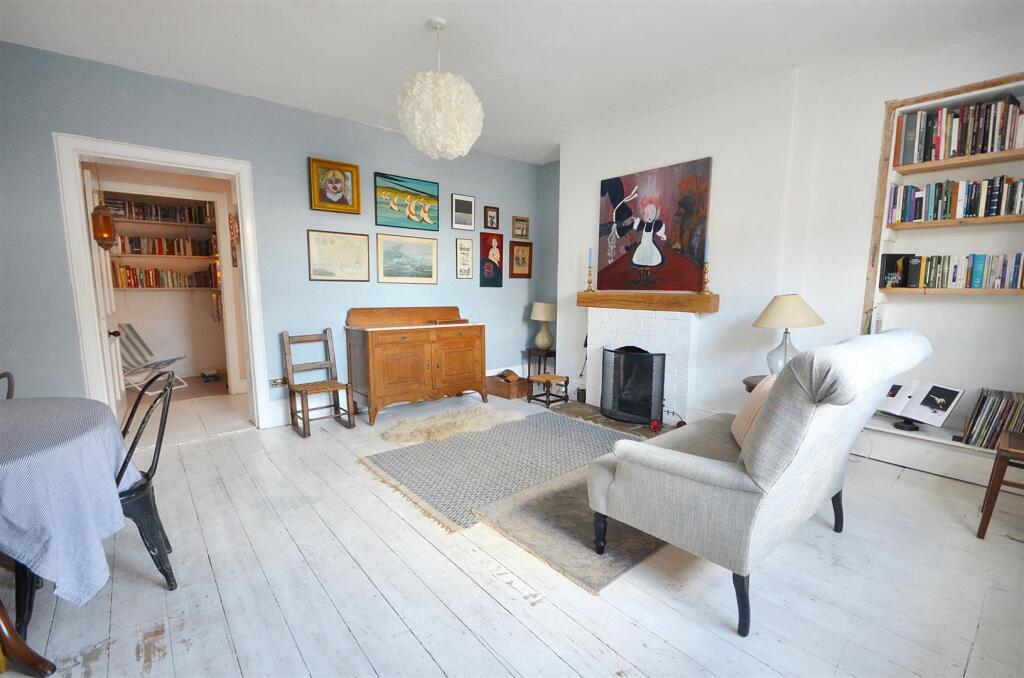
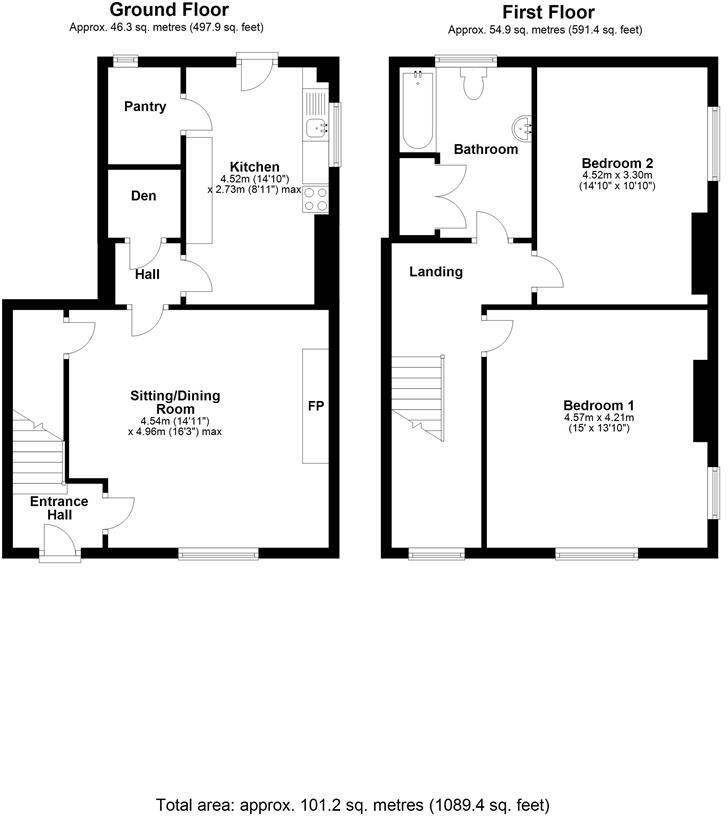
The front door opens into a welcoming entrance hall with stairs rising to the first floor and a door that leads into the sitting room. There is plenty of room for coats, boots and shoes and the floor is laid in a practical coir matting. The spacious and bright sitting room overlooks Gold Street and retains an original sash window, exposed painted floorboards and an open fireplace. There is ample room for a dining table and chairs. A fabulous room with a wonderful ambiance.
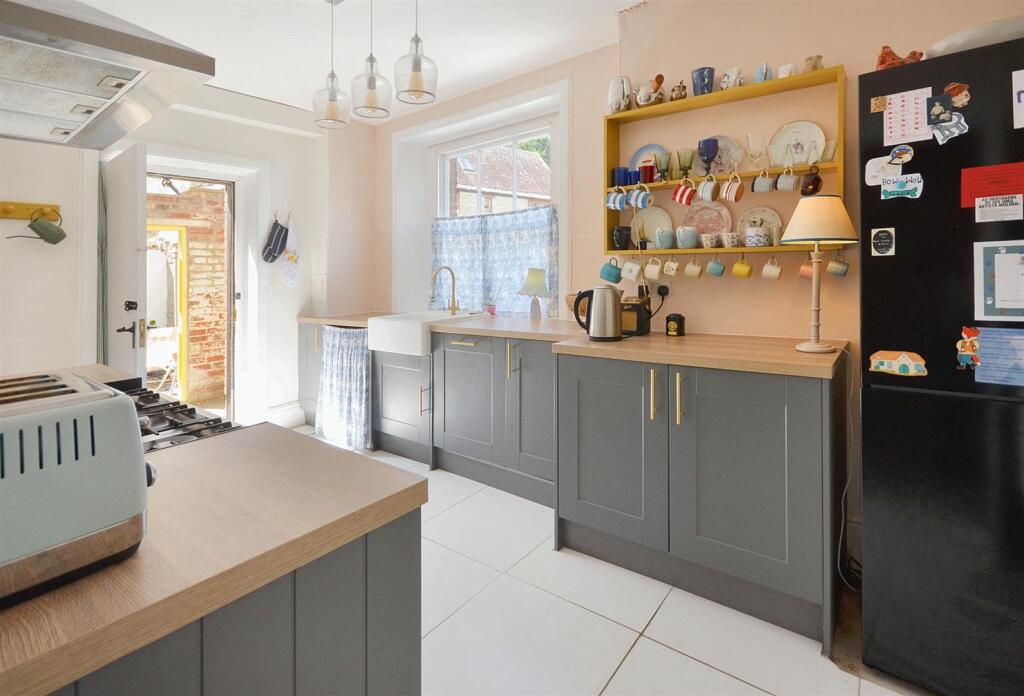
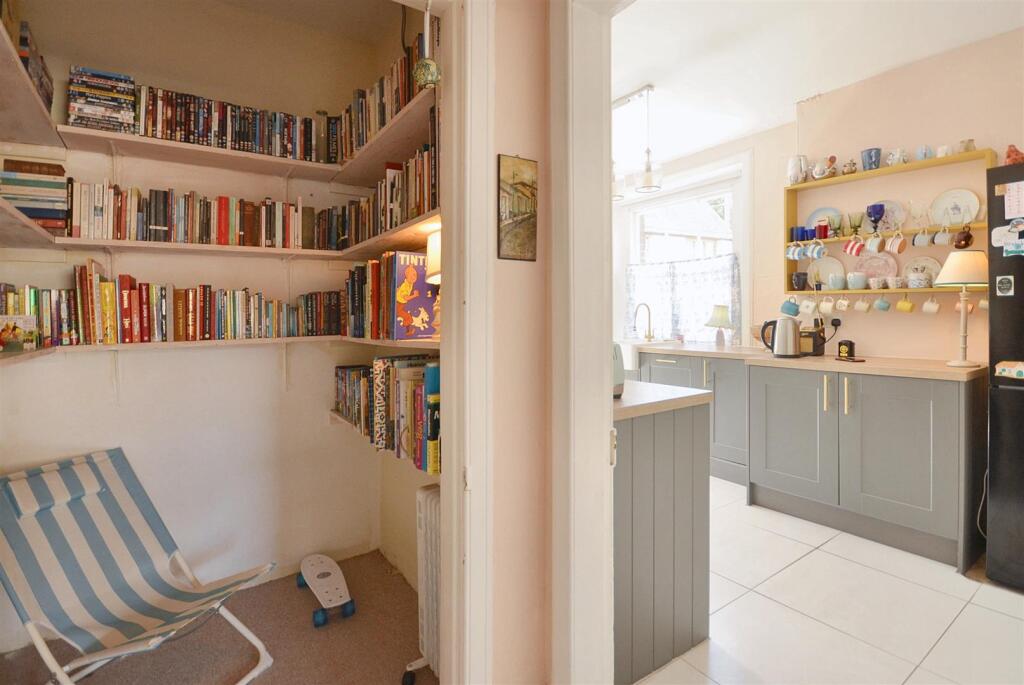
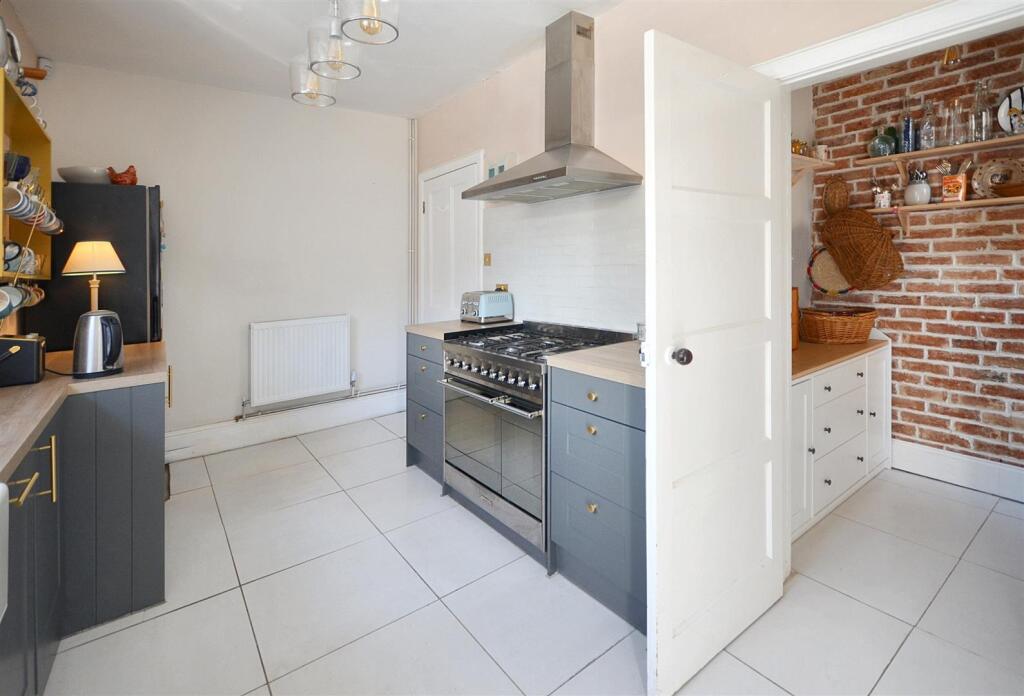
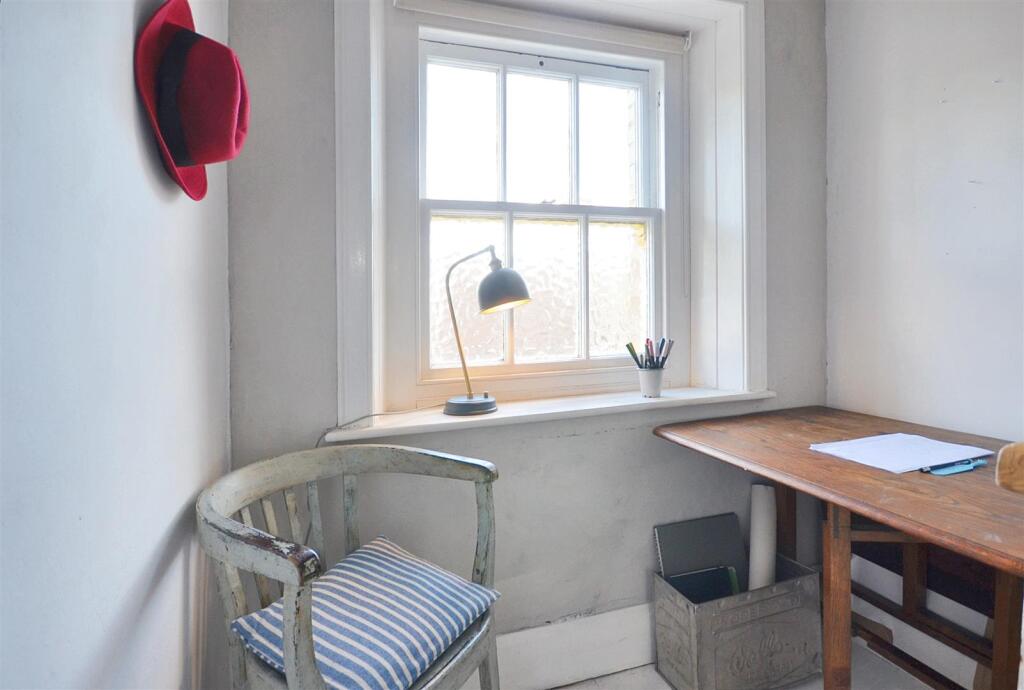
The inner hall has access to a large storage cupboard that is fitted with shelves, with imagination it is a lovely space for a study or den, and a door opens into the kitchen. This is fitted with a range of stylish, soft closing modern units consisting of floor cupboards, separate drawer units and eye level shelves. You will find a good amount of wood effect work surfaces and a semi recessed Butler style sink with a swan neck aerator mixer tap. The dishwasher is integrated and there is space for a fridge/freezer and plumbing for a washing machine. The 'Smeg' dual fuel range cooker is also included in the sale. For appearance and practicality, the floor is tiled and continues into the generously sized walk in pantry. There is also a door to the path.
First Floor
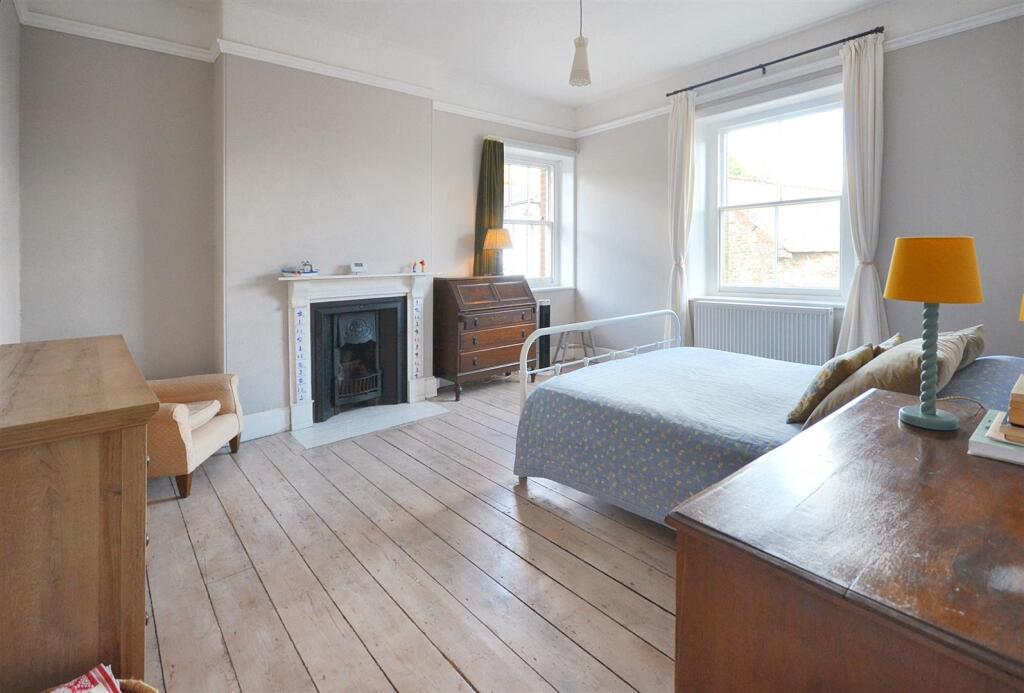
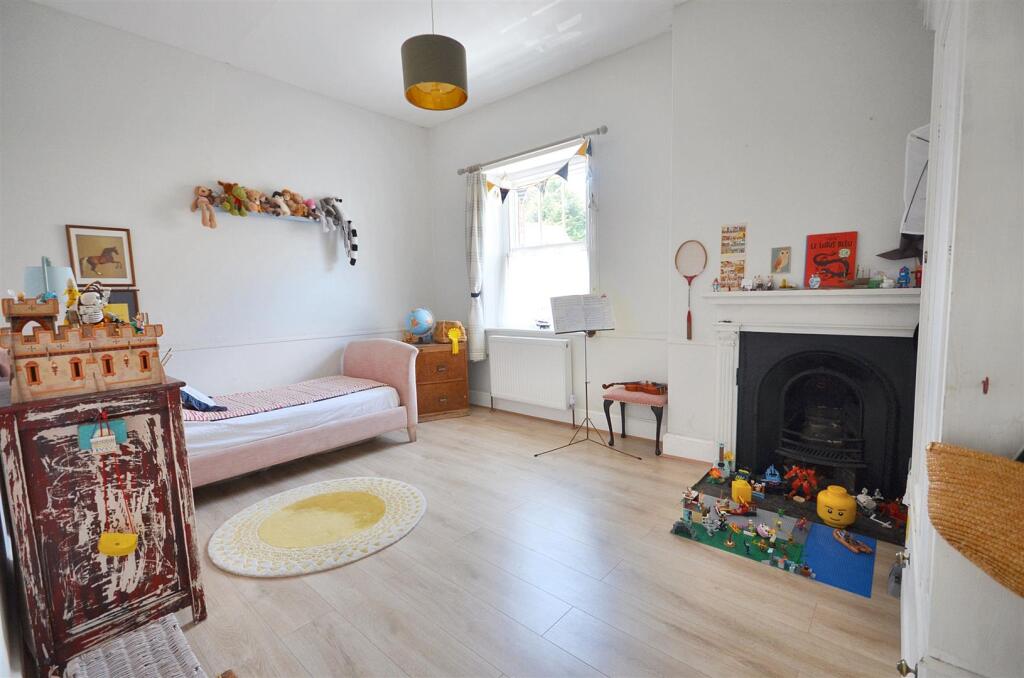
On this floor there is a spacious landing with enough room for a small study or homework area or hobbies space and doors leading off to all the first floor accommodation. There are two very well proportioned double bedrooms, both with the original Victorian fireplaces and sash windows - the main with a double aspect and exposed floorboards.
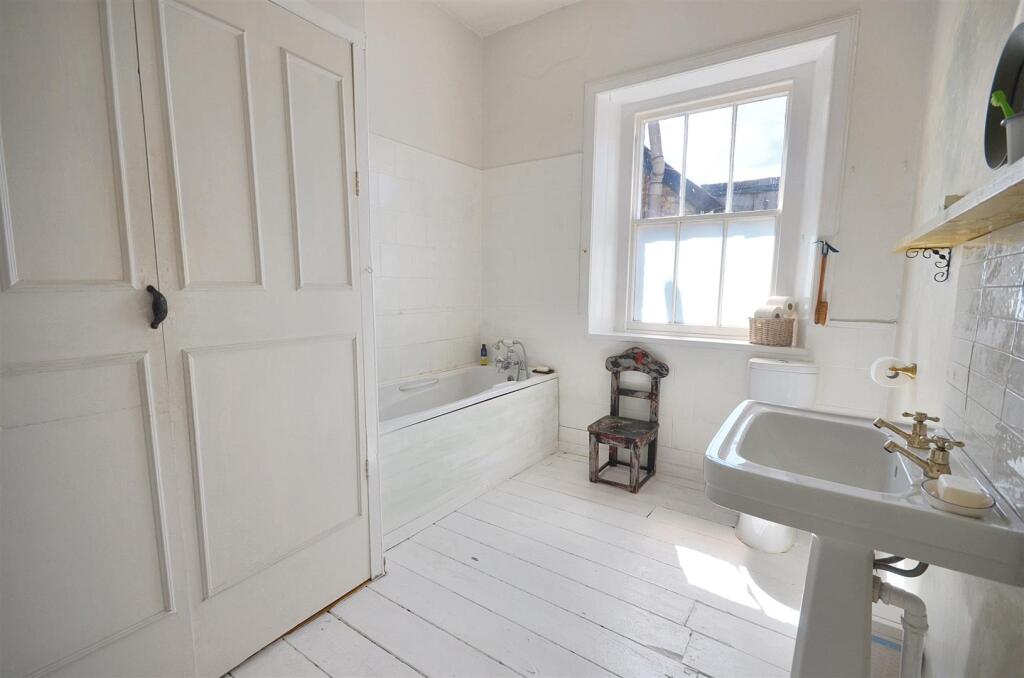
There is also a large bathroom with a bath, WC and pedestal wash hand basin. This room offers the potential to really let your self go with a wonderful luxury roll top bath perhaps and there is ample room for a separate shower cubicle. The choice is yours.
Outside - Courtyard and Parking
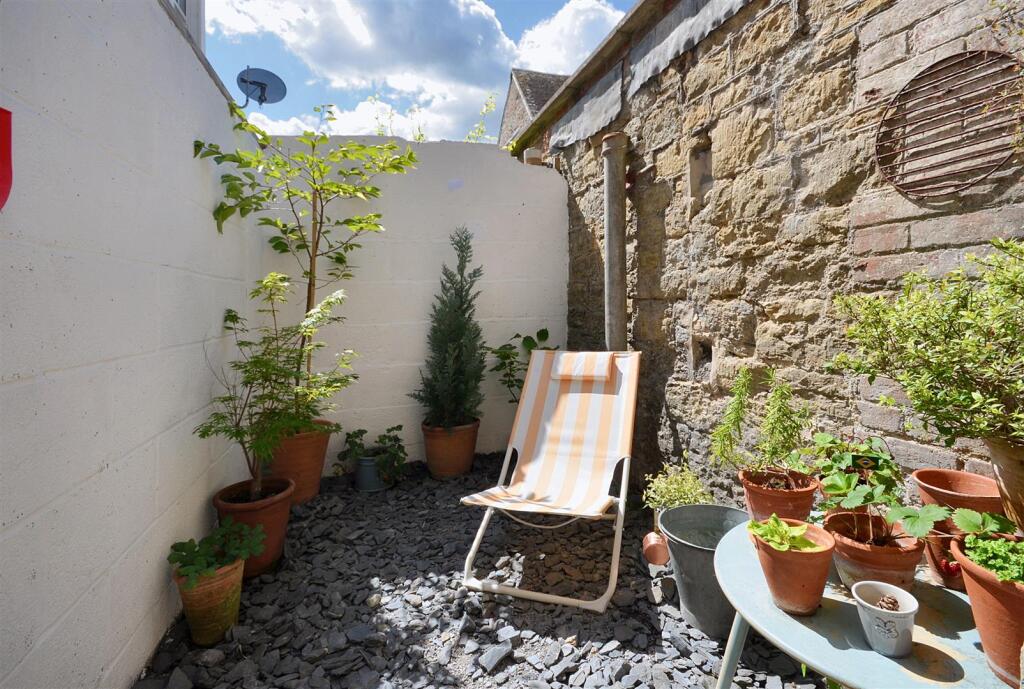
From the kitchen, you will find a door that opens to a path, which the neighbouring property has a right of way over. There is an opening into a small but delightful outdoor space, which is laid to stone chippings and provides a peaceful spot for coffee and a good book. The path also leads to the gate, which opens to the parking. There is one space by the entrance, next to the stone wall and the other space is the opposite side of the wall on Gold Street.
Useful Information -
Energy Efficiency Rating D
Council Tax Band C
Original Sash Windows Throughout
Gas Fired Central Heating
Mains Drainage
Freehold
Set in the Conservation Area
Location And Directions -
The property is located just a short stroll to the high street of the popular Dorset town of Stalbridge, which is reputed to be the county's smallest town, steeped in history and dating back to Saxon times with a 15th Century Church and Market Cross. The town has an approximate population of 2500 and caters well for everyday needs with an award winning supermarket, family run butchers, post office and community run library. There is also a primary school with excellent OFSTED report, dental surgery and public house as well as a variety of takeaway shops plus optician's, chemist's and petrol station. Stalbridge is only a 15 minute drive to the historic Abbey town of Sherborne with its mainline rail link to London Waterloo in just over two hours and only a 3 mile drive to Templecombe railway station - also a direct rail link to London. Further facilities are available at Sturminster Newton 4 miles to the East and Sherborne and Shaftesbury both within 7 miles. The town benefits from excellent communication links with the A30 and A303 both close by.
Postcode - DT10 2LX
What3words - ///explored.duplicity.incur
Listed by
Sturminster Newton
Morton New
Reference: 164201282
EPC Rating & Upgrade Cost
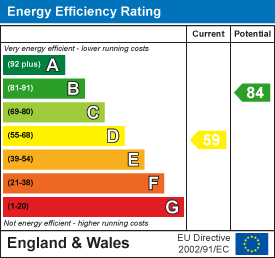
Current rating: D
Potential rating: B
Inspection date: 08/01/2024
Expiry date: 07/01/2034
Current heating cost: £1,670/year
Potential heating cost: £874/year
Est. upgrade cost to C: £24,400
Recommendations
- 50 mm internal or external wall insulation (£4,000 - £14,000)
- Floor insulation (suspended floor) (£800 - £1,200)
- Solar water heating (£4,000 - £6,000)
- Replace single glazed windows with low-E double glazing (£3,300 - £6,500)
- Solar photovoltaic panels, 2.5 kWp (£3,500 - £5,500)
Flood risk
Zone: 1
Risk: Low
Job (default Low)
Floorplans
Floor Plan
EPC Graphs
EE Rating
Price history
34% since 2020
| Event | Date | Price | % change |
|---|---|---|---|
| Sold | 31/10/2025 (9 months ago) | £215,000 | +33.5% |
| Sold | 09/07/2020 (6 years ago) | £161,000 | — |
Source: HM Land Registry Price Paid Data. Crown copyright.
Sold Comparables
Same street and nearby sales within 0.25 miles (last 5 years). Data from Land Registry Price Paid.
| Address | Price | Date | Type |
|---|---|---|---|
| 1 DREWS LANE, STALBRIDGE, STURMINSTER NEWTON, DORSET, DT10 2LU | £343,500 | 11/09/2025 | Detached |
| BARROWFIELD BARROW HILL, STALBRIDGE, STURMINSTER NEWTON, DORSET, DT10 2QX | £547,500 | 09/09/2025 | Detached |
| 4 WOODMILLS CLOSE, STALBRIDGE, STURMINSTER NEWTON, DORSET, DT10 2ST | £205,000 | 06/10/2023 | Detached |
| Same street 5 GOLD STREET, STALBRIDGE, STURMINSTER NEWTON, DORSET, DT10 2LX | £405,000 | 19/12/2022 | Terraced |
| Same street THE OLD HOUSE GOLD STREET, STALBRIDGE, STURMINSTER NEWTON, DORSET, DT10 2LX | £610,000 | 06/10/2022 | Semi-detached |
| DE NADA STATION ROAD, STALBRIDGE, STURMINSTER NEWTON, DORSET, DT10 2RG | £425,000 | 06/10/2022 | Detached |
| HOME FARM DUCK LANE, STALBRIDGE, STURMINSTER NEWTON, DORSET, DT10 2LP | £625,000 | 18/02/2022 | Detached |
| Same street ROSE COTTAGE GOLD STREET, STALBRIDGE, STURMINSTER NEWTON, DORSET, DT10 2LX | £330,000 | 20/12/2021 | Detached |
| 14 BAKERS FIELD, STALBRIDGE, STURMINSTER NEWTON, DORSET, DT10 2FB | £389,950 | 30/09/2021 | Detached |
| 25 BAKERS FIELD, STALBRIDGE, STURMINSTER NEWTON, DORSET, DT10 2FB | £445,000 | 06/09/2021 | Detached |
Street average: £448,333 (3 sales)
Area average: £425,850 (7 sales)
Capital growth trend
Land Registry outcode average: last 12 months vs 5y and 10y ago (from sold prices).
House Price Index (HM Land Registry — official index, not sold-price averages): Dorset. Series: Detached. As of April 2026.
Rental Range
Estimated market rent for Dorset. Low = conservative, Realistic = average, Optimistic = best case.
Based on Local Authority from postcode lookup → Dorset.
Location
Nearby
Nearest stations, universities and amenities (distance from property).
| Type | Name | Distance |
|---|---|---|
| Shop | Unknown | 0.1 miles |
| Shop | Dorset Cycles | 0.1 miles |
| Bus stop | Virginia Ash | 1.5 miles |
| Train station | Pinesway Junction | 2.5 miles |
| Train station | Common Lane | 2.6 miles |
| Bus stop | The Deer Park Inn | 2.8 miles |
| Hospital | Westminster Memorial Hospital | 8.4 miles |
| Hospital | Blandford Community Hospital | 11.5 miles |
| University | University Centre Yeovil | 11.8 miles |
Street-level crime
| Category | Count |
|---|---|
| Violence and sexual offences | 5 |
| Anti-social behaviour | 4 |
| Other theft | 1 |
| Public order | 1 |
| Total incidents | 11 |
Within 1 mile during May 2026. Source: data.police.uk (England & Wales).
Schools nearby
Nearest open schools with Ofsted ratings (England). Closed schools are not shown. Data from Get Information about Schools and Ofsted.
| Name | Type | Distance | Ofsted |
|---|---|---|---|
| Stalbridge Church of England Primary School | Primary | 0.1 miles | Good — 19 Oct 2012 |
| St Nicholas CofE Primary School, Henstridge | Primary | 1.5 miles | Good — 2 Mar 2017 |
| St Gregory's Church of England Primary School, Marnhull | Primary | 2.9 miles | Requires improvement — 12 Jan 2023 |
| Abbas and Templecombe Church School | Primary | 3.3 miles | Good — 26 Jun 2019 |
| St Mary's Catholic Primary School, Marnhull | Primary | 3.3 miles | Good — 29 Jun 2023 |
Rental Comparables
Rental listings exist nearby, but none matched the 2-bedroom count for this property.
Rent-driven metrics
Based on Area rent estimate.
- Rent ratio — Monthly rent ÷ purchase price (1% rule). 1%+ = strong, 0.8–1% = okay, <0.8% = weak for cashflow.
- Max investor price — Rent ÷ 0.8%; the price at which rent would be 0.8% of price (Stoke-style target).
- Target investor price — Rent ÷ 1%; the price at which rent would be 1% of price (strong cashflow band).
- Gross yield — Annual rent as % of purchase price (no costs).