61 EDGEHILL ROAD
MITCHAM, MITCHAM, GREATER LONDON CR4 2HY
£475,000
Property details
Tenure
FREEHOLD
Floor area
86 m²
Last sold
£142,000 Feb 2001
Local average
£472,756 (+0.5%)
Deprivation
Decile 6 (18,997 of 33,755)
Street crime
562 incidents within 1 mile (May 2026)
Key features
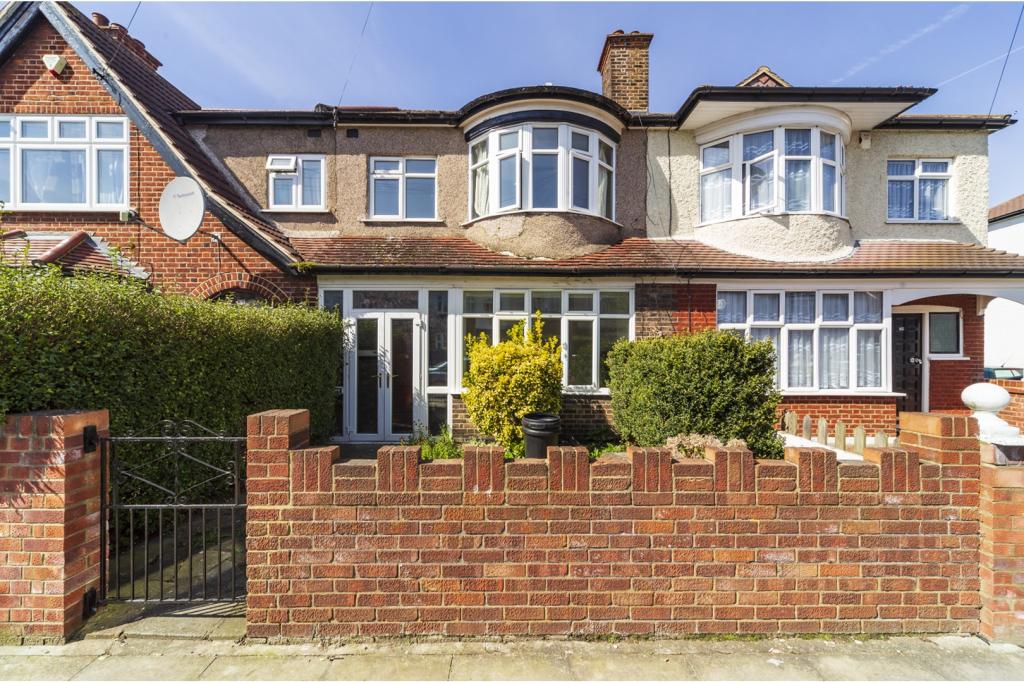
- Well Presented Three Bedroom Terraced Family Home
- Ready-To-Move-Into Accommodation
- Two Spacious Reception Rooms
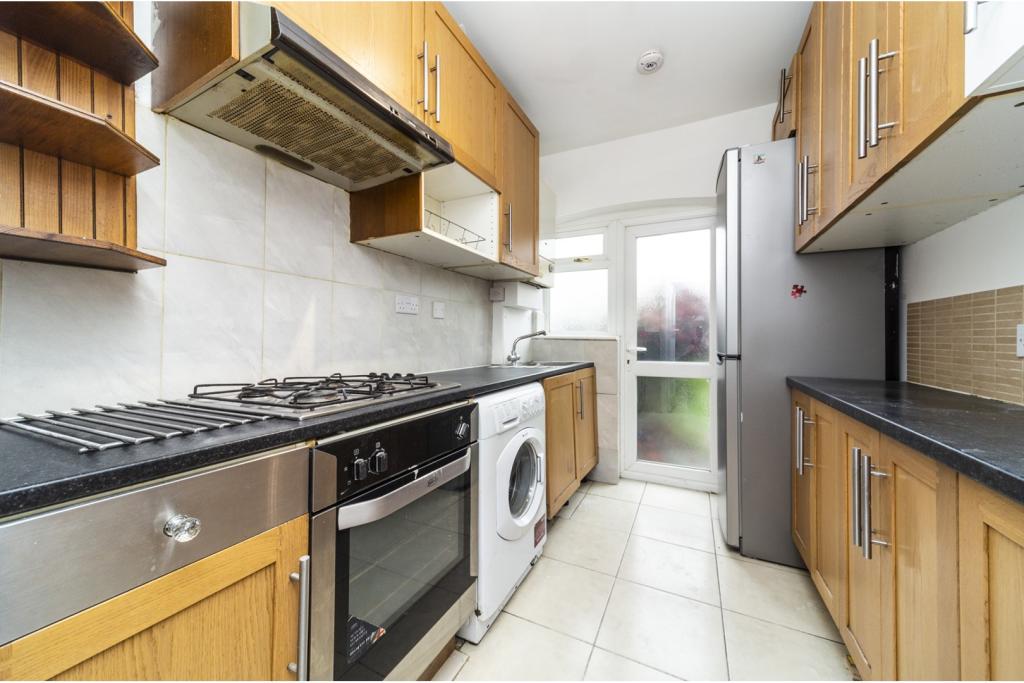
- Well Equipped Kitchen
- First Floor Family Bathroom And Separate WC
- Generous Rear Garden
- Double Glazing And Central Heating
- Garage
- No Onward Chain
- Close To Mitcham Eastfields Station And Amenities
Additional details
- Heating
- Gas central
- Parking
- Yes
- Garden
- Private garden
Description
OFFERS IN EXCESS OF £475,000
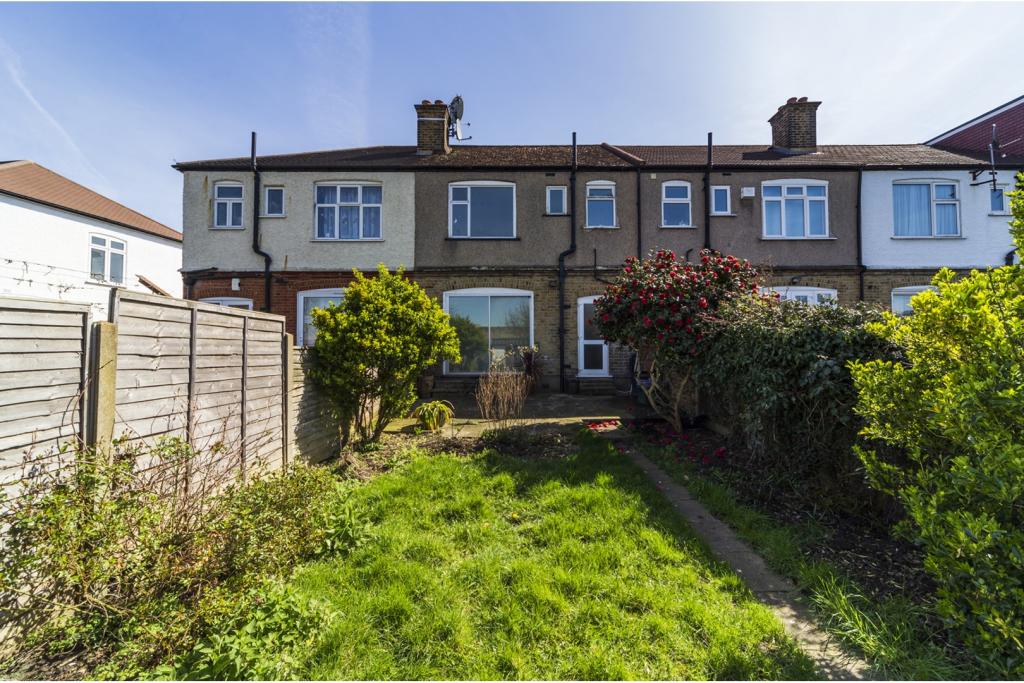
Well presented three bedroom mid terrace 1930's style family home in the sought after north area of Mitcham, offering spacious ready-to-move-into accommodation throughout including two spacious reception rooms (with feature fireplace to the front room), well equipped kitchen, and first floor family bathroom with separate WC. The property further boasts a generous garden, mainly laid to lawn, with a garage to the rear.
The property is neutrally decorated throughout, with wood effect flooring to the ground floor, and carpeted bedrooms, and provides superb space for a growing family.
Edgehill Road is conveniently located within easy access of Mitcham Eastfields station providing excellent links to Central London, and also close to a variety of local shops, with Mitcham and Tooting town centres also just a short distance away.
Offered to the market with no onward chain, viewings of this very desirable property are highly recommended.
Ground Floor
.
Porch
.
Entrance Hall
With stairs rising to first floor and two understairs cupboards.
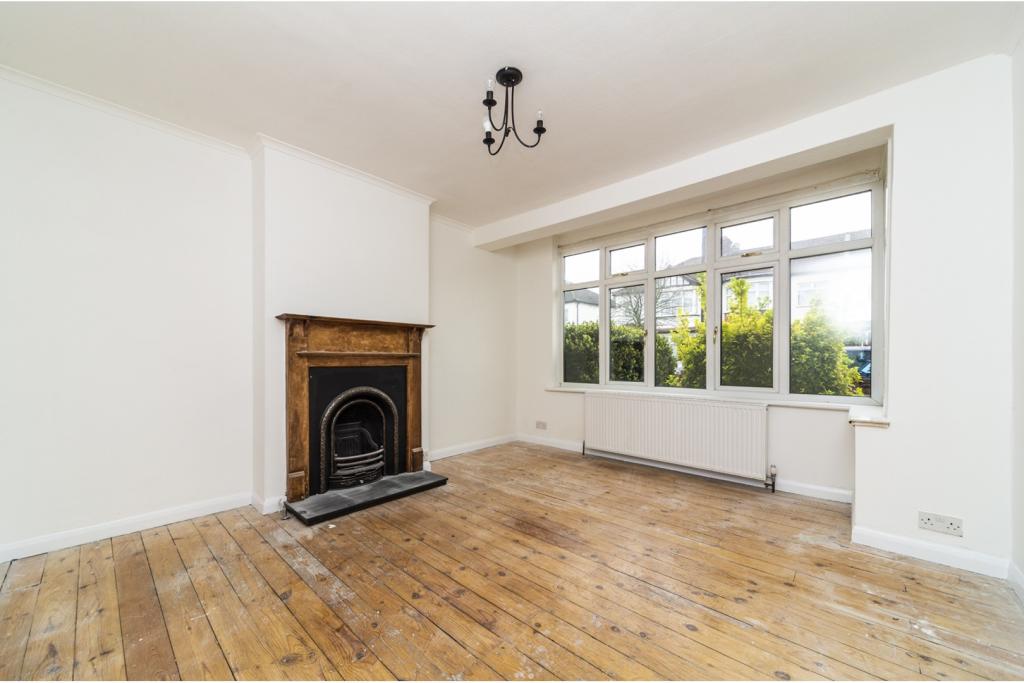
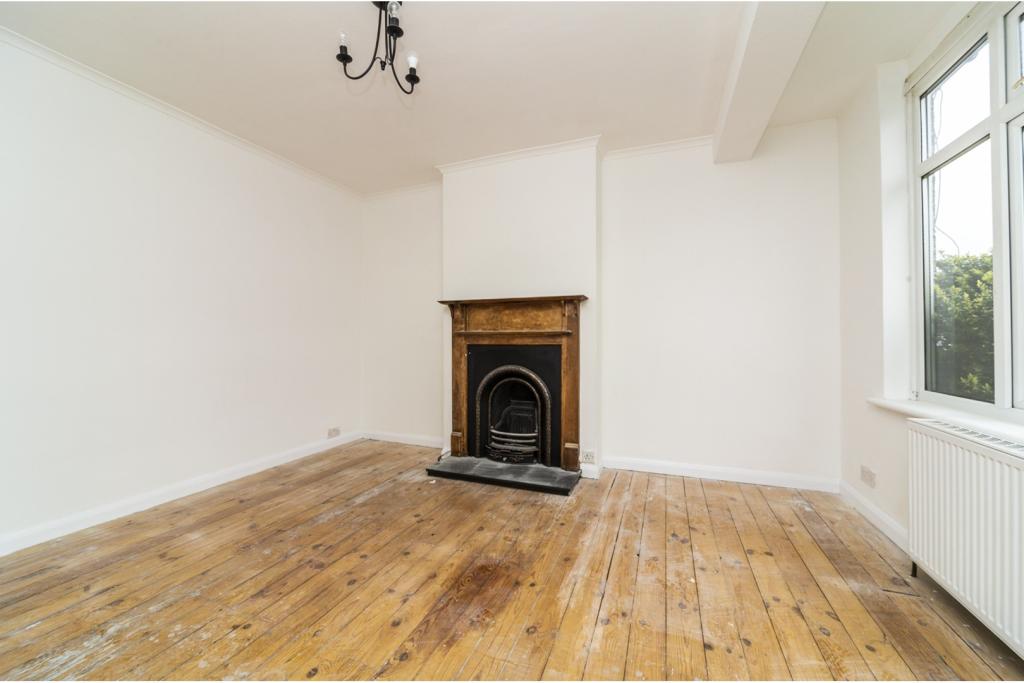
Reception Room
13'8" x 12'3"
Double glazed bay window to front, feature fireplace, radiator and power points.
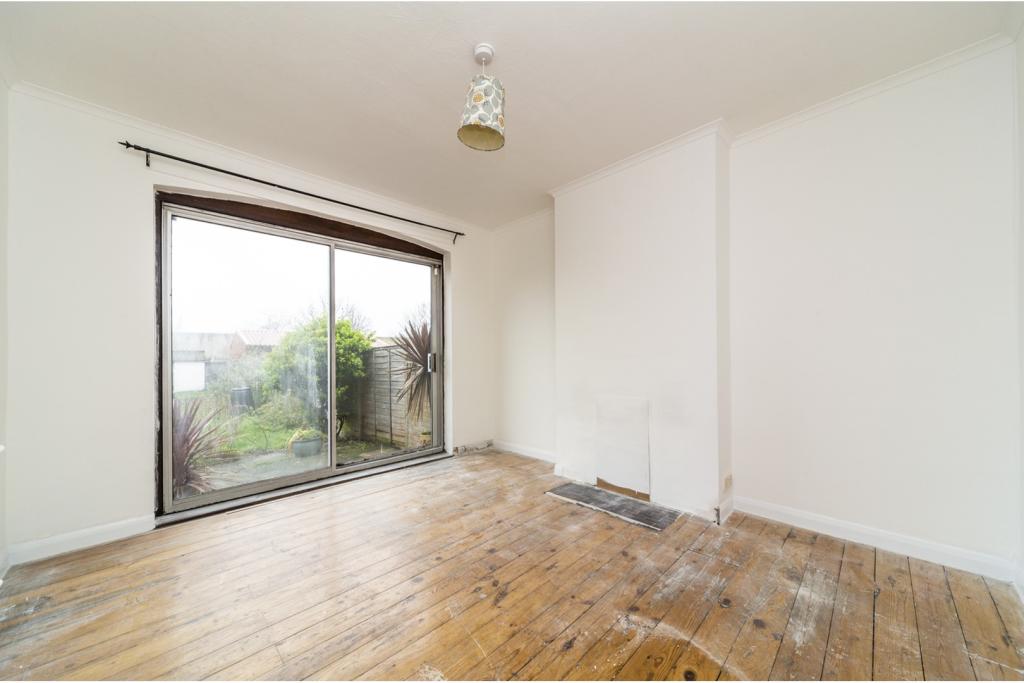
Dining Room
12'1" x 11'11"
Double glazed sliding doors to garden, radiator and power points.
Kitchen
9'0" x 6'8"
Double glazed window and door to garden, and range of matching wall and base units with work surfaces incorporating single drainer sink unit, inbuilt hob with oven below and extractor fan overhead, and ample space for appliances.
First Floor Landing
Inbuilt storage cupboard.
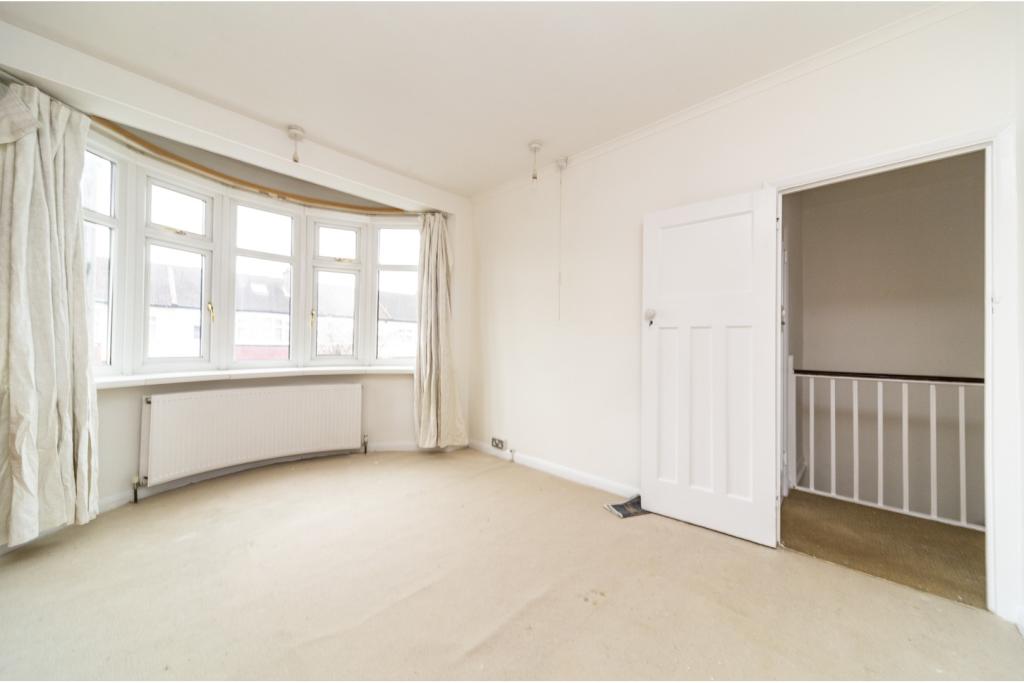
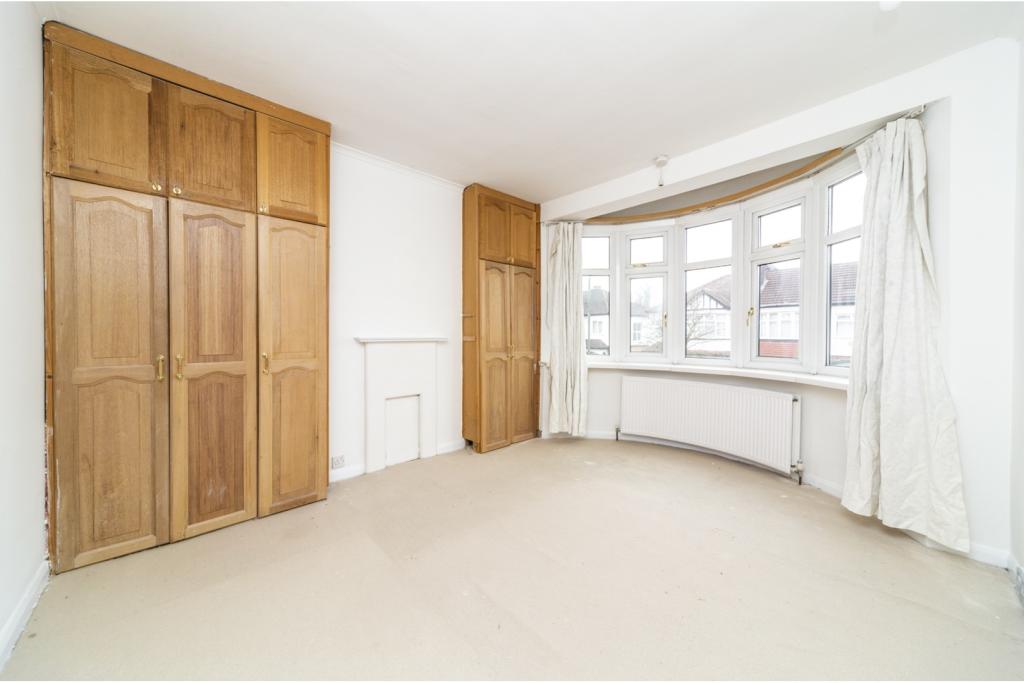
Bedroom One
13'8" x 11'10"
Double glazed bay window to front, two inbuilt wardrobes, radiator and power points.
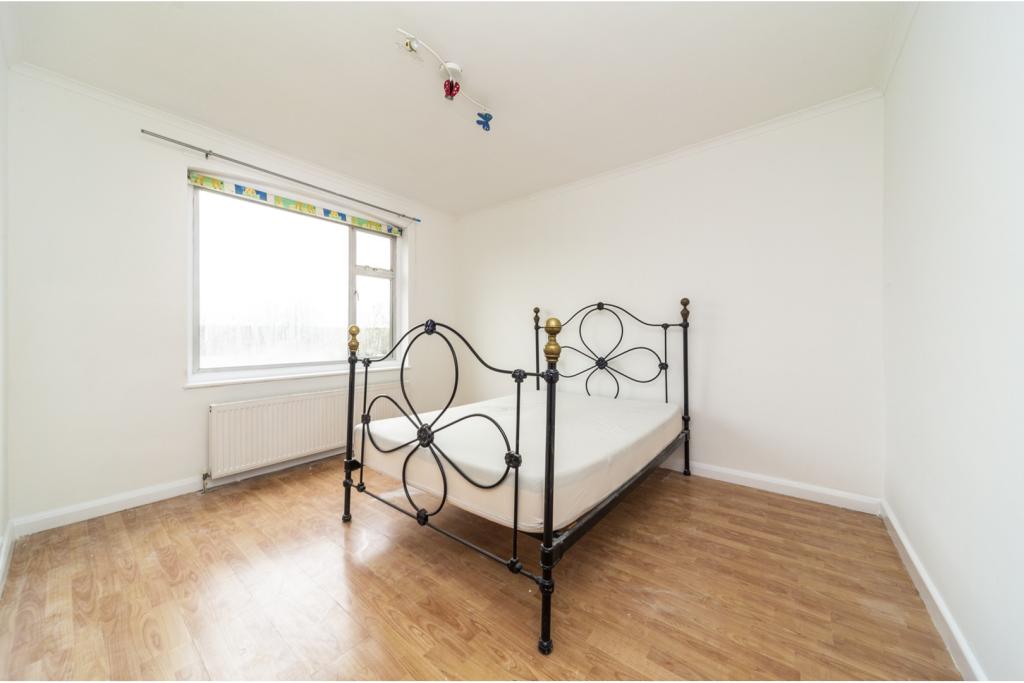
Bedroom Two
12'2" x 11'10"
Double glazed window to rear, radiator and power points.
Bedroom Three
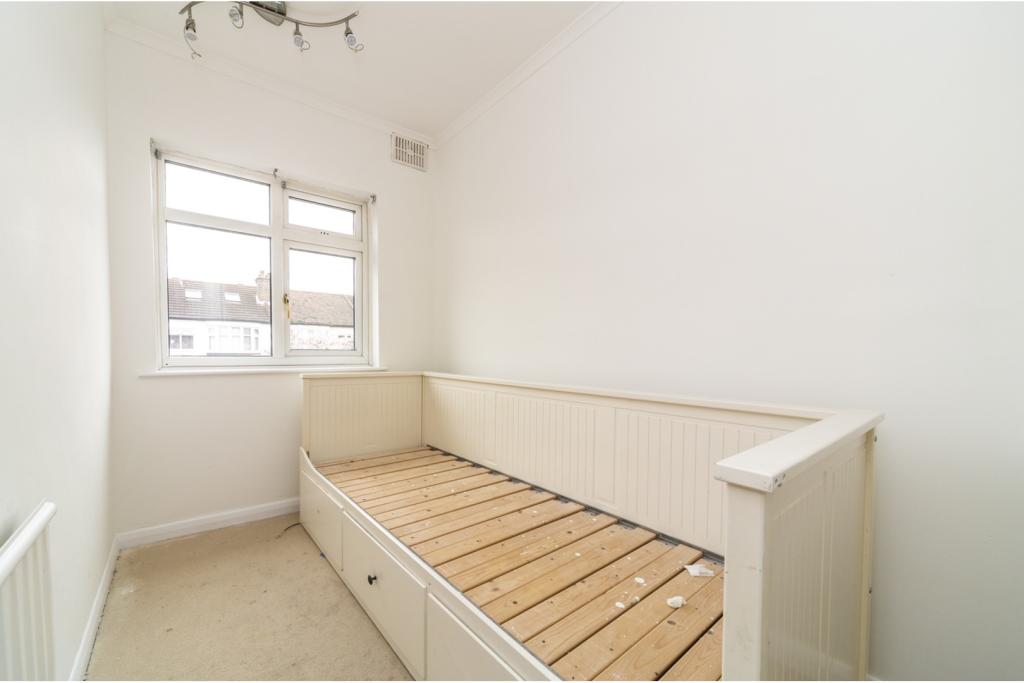
8'0" x 6'2"
Double glazed window to front, radiator and power points.
Bathroom
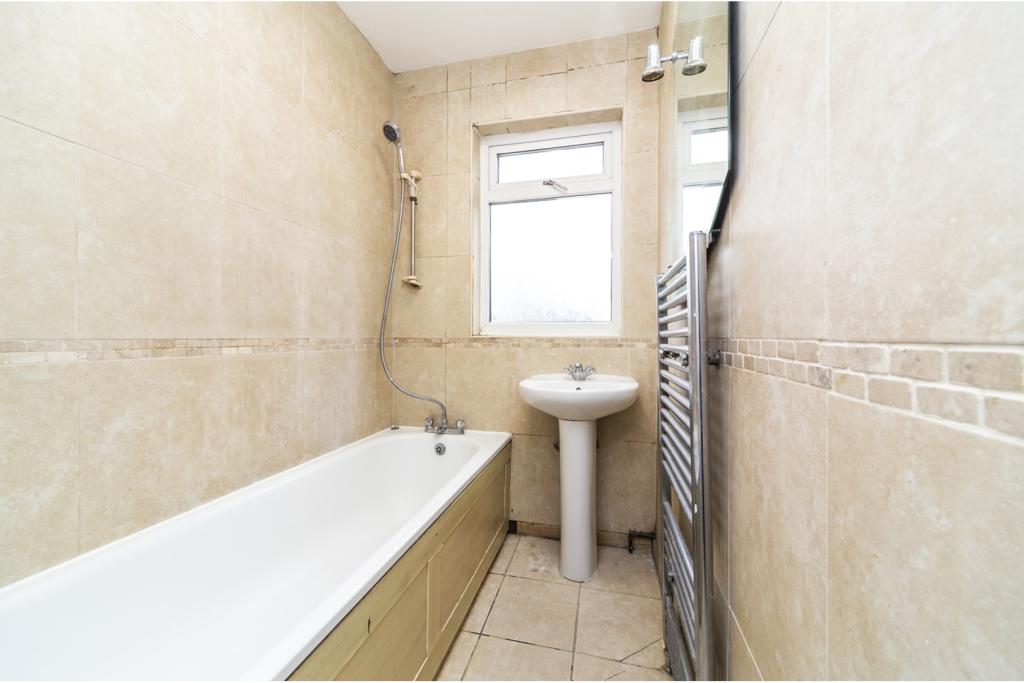
Tiled room with double glazed window to rear, panelled bath with shower over, and pedestal wash basin.
Cloak Room
Double glazed window to rear and low flush WC.
Outside
.
Rear Garden
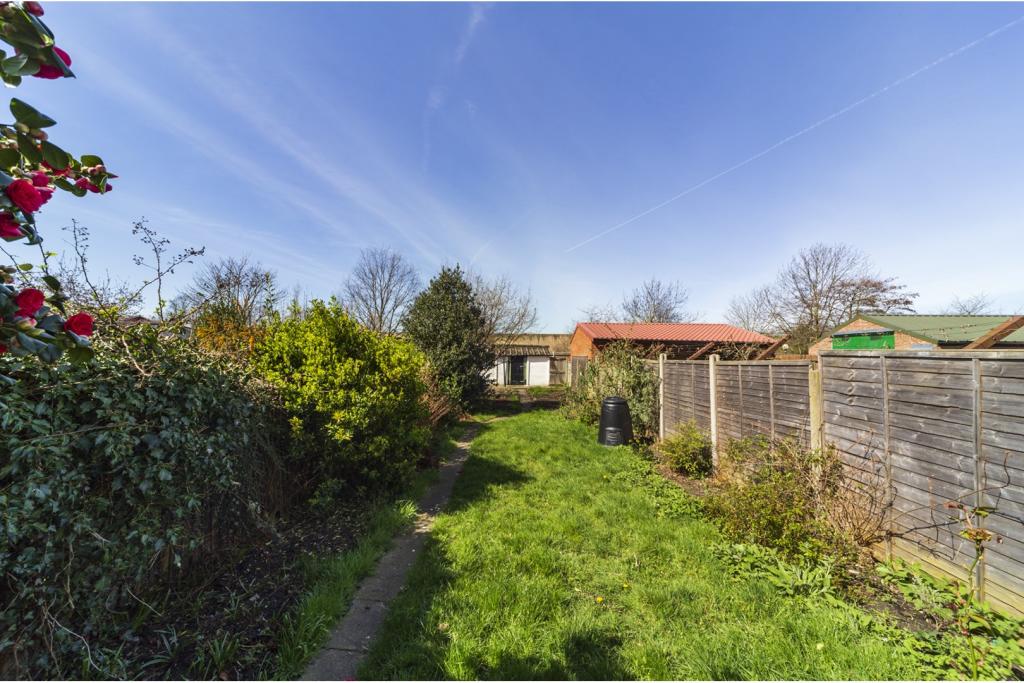
Mainly laid to lawn with mature shrubs, and patio area to house.
Garage
To rear of garden.
Listed by
covering London
Purplebricks
Reference: 53905614
EPC Rating & Upgrade Cost
Fetching EPC data… Refresh this page in a moment.
Flood risk
Zone: 1
Risk: Low
Job (default Low)
Floorplans
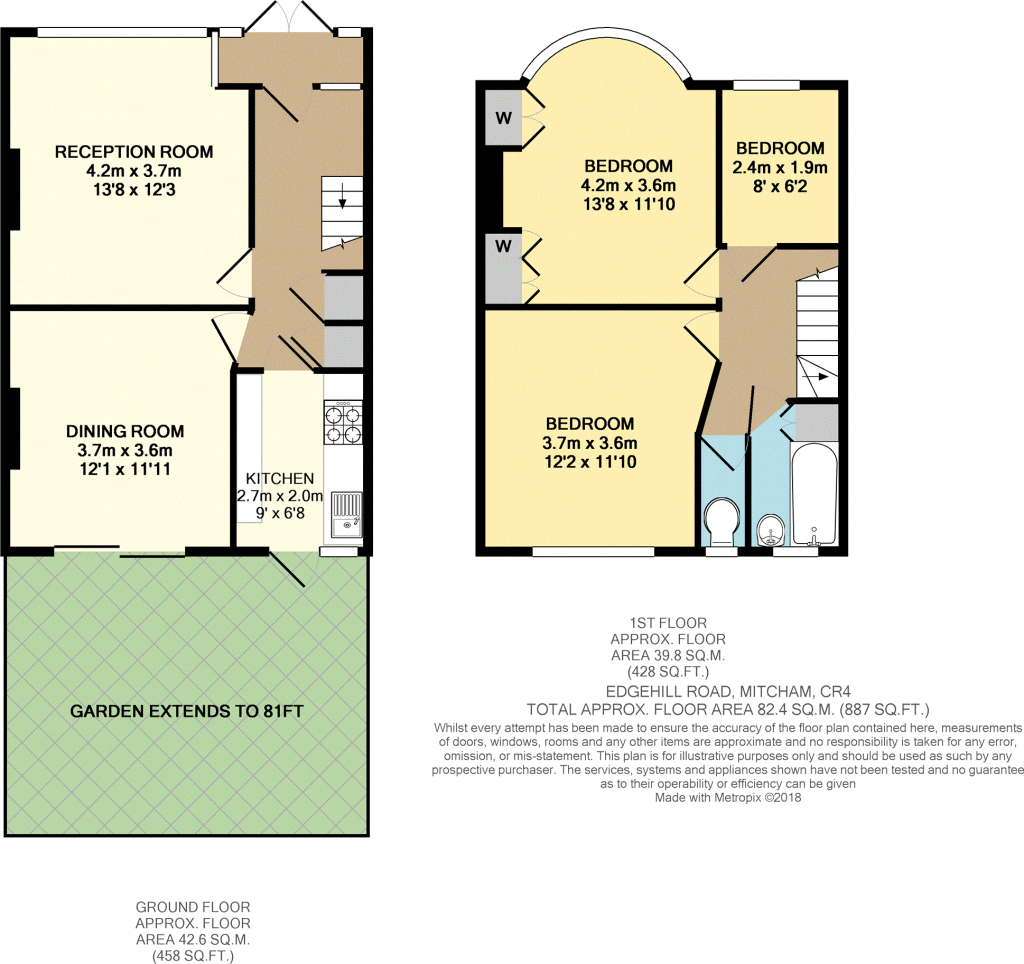
Floorplan 1
EPC Graphs

epc
FENSA Certificates
This property has 3 FENSA certificate(s) on record, indicating window/door installations by FENSA-approved installers.
FENSA Certificate #2701463
Property Details
Street: 61 Edgehill Road
Town: MITCHAM
Postcode: CR4 2HY
Installation Details
Items: 2 windows and 1 door
Certificate Issued: 16/05/2005
Work Completed: 05/04/2005
This certificate data was retrieved from FENSA's database
FENSA Certificate #1674610
Property Details
Street: 61 Edgehill Road
Town: MITCHAM
Postcode: CR4 2HY
Installation Details
Items: 9 windows
Certificate Issued: 10/05/2004
Work Completed: 02/04/2004
This certificate data was retrieved from FENSA's database
FENSA Certificate #13317292
Property Details
Street: 61 Edgehill Road
Town: MITCHAM
Postcode: CR4 2HY
Installation Details
Items: 2 windows and 1 door
Certificate Issued: 31/12/2018
Work Completed: 19/07/2018
This certificate data was retrieved from FENSA's database
What is FENSA? FENSA (Fenestration Self-Assessment Scheme) is a government-authorised scheme that monitors building regulation compliance for replacement windows and doors. Certificates indicate that work was completed by FENSA-approved installers.
Price history
38% since 1998
| Event | Date | Price | % change |
|---|---|---|---|
| Sold | 26/02/2001 (25 years ago) | £142,000 | +37.9% |
| Sold | 06/11/1998 (27 years ago) | £103,000 | — |
Source: HM Land Registry Price Paid Data. Crown copyright.
Sold Comparables
Same street and nearby sales within 0.25 miles (last 5 years). Data from Land Registry Price Paid.
| Address | Price | Date | Type |
|---|---|---|---|
| 108 EDGEHILL ROAD, MITCHAM, MERTON, GREATER LONDON, CR4 2HW | £515,000 | 16/01/2026 | Terraced |
| 8 ELMFIELD AVENUE, MITCHAM, MERTON, GREATER LONDON, CR4 2HL | £462,000 | 16/12/2025 | Terraced |
| 120 EDGEHILL ROAD, MITCHAM, MERTON, GREATER LONDON, CR4 2HW | £565,000 | 18/11/2025 | Terraced |
| 56 BEECHOLME AVENUE, MITCHAM, MERTON, GREATER LONDON, CR4 2HT | £406,000 | 06/11/2025 | Terraced |
| 39 FERNLEA ROAD, MITCHAM, MERTON, GREATER LONDON, CR4 2HF | £480,000 | 21/03/2025 | Terraced |
| 4 EDGEHILL ROAD, MITCHAM, MERTON, GREATER LONDON, CR4 2HU | £500,000 | 07/03/2025 | Terraced |
| 13 PRIESTLEY ROAD, MITCHAM, MERTON, GREATER LONDON, CR4 2LL | £420,000 | 03/02/2025 | Terraced |
| 35 FERNLEA ROAD, MITCHAM, MERTON, GREATER LONDON, CR4 2HF | £410,000 | 08/12/2023 | Terraced |
| 9 PRIESTLEY ROAD, MITCHAM, MERTON, GREATER LONDON, CR4 2LL | £420,000 | 21/09/2023 | Terraced |
| 10 FIRS CLOSE, MITCHAM, MERTON, GREATER LONDON, CR4 1AY | £400,000 | 16/08/2023 | Terraced |
| 87 EDGEHILL ROAD, MITCHAM, MERTON, GREATER LONDON, CR4 2HZ | £687,000 | 16/12/2022 | Terraced |
| 26 FOWLER ROAD, MITCHAM, MERTON, GREATER LONDON, CR4 2LQ | £210,000 | 28/10/2022 | Terraced |
| Same street 23 EDGEHILL ROAD, MITCHAM, MERTON, GREATER LONDON, CR4 2HY | £660,000 | 29/09/2022 | Terraced |
| 36 SANDY LANE, MITCHAM, MERTON, GREATER LONDON, CR4 2HD | £500,000 | 23/09/2022 | Terraced |
| 8 BIRCH WALK, MITCHAM, MERTON, GREATER LONDON, CR4 1AS | £520,000 | 16/09/2022 | Terraced |
| 74 OAKLEIGH WAY, MITCHAM, MERTON, GREATER LONDON, CR4 1AN | £400,000 | 09/09/2022 | Terraced |
| 16 SPRING GROVE, MITCHAM, MERTON, GREATER LONDON, CR4 2NP | £415,000 | 19/08/2022 | Terraced |
| Same street 23 EDGEHILL ROAD, MITCHAM, MERTON, GREATER LONDON, CR4 2HY | £530,000 | 29/07/2022 | Terraced |
| 40 BEECHOLME AVENUE, MITCHAM, MERTON, GREATER LONDON, CR4 2HT | £255,000 | 29/06/2022 | Terraced |
| 9 ORMEROD GARDENS, MITCHAM, MERTON, GREATER LONDON, CR4 2LP | £425,000 | 28/06/2022 | Terraced |
| 117 EDGEHILL ROAD, MITCHAM, MERTON, GREATER LONDON, CR4 2HZ | £544,232 | 15/06/2022 | Terraced |
| 99 GROVE ROAD, MITCHAM, MERTON, GREATER LONDON, CR4 1SL | £465,000 | 20/05/2022 | Terraced |
Street average: £595,000 (2 sales)
Area average: £449,962 (20 sales)
Capital growth trend
Land Registry outcode average: last 12 months vs 5y and 10y ago (from sold prices).
House Price Index (HM Land Registry — official index, not sold-price averages): Merton. Series: Terraced. As of April 2026.
Rental Range
Estimated market rent for Merton. Low = conservative, Realistic = average, Optimistic = best case.
Based on Local Authority from postcode lookup → Merton.
LHA (30th percentile) floor for South East Herts: £1,366/mo (Apr 2025 – Mar 2026)
Location
Nearby
Nearest stations, universities and amenities (distance from property).
| Type | Name | Distance |
|---|---|---|
| Bus stop | St Mark's C Of E Academy Playing Fields | 0.1 miles |
| Train station | Mitcham Eastfields | 0.3 miles |
| Shop | Tamworth Newsagents | 0.3 miles |
| Shop | Professional Dry Cleaners | 0.3 miles |
| Train station | Tooting | 0.7 miles |
| Hospital | Chapel Orchard Day Surgery | 1.0 miles |
| University | Horton Halls Reception | 2.0 miles |
| Hospital | British Home & Hospital for Incurables | 2.1 miles |
| University | BIMM Institute London | 5.1 miles |
Street-level crime
| Category | Count |
|---|---|
| Violence and sexual offences | 223 |
| Anti-social behaviour | 150 |
| Vehicle crime | 44 |
| Other theft | 28 |
| Burglary | 26 |
| Public order | 25 |
| Drugs | 17 |
| Shoplifting | 11 |
| Theft from the person | 11 |
| Robbery | 9 |
| Bicycle theft | 7 |
| Other crime | 7 |
| Possession of weapons | 4 |
| Total incidents | 562 |
Within 1 mile during May 2026. Source: data.police.uk (England & Wales).
Schools nearby
Nearest open schools with Ofsted ratings (England). Closed schools are not shown. Data from Get Information about Schools and Ofsted.
| Name | Type | Distance | Ofsted |
|---|---|---|---|
| Beecholme Primary School | Primary | 0.1 miles | Good — 18 Sep 2019 |
| Lonesome Primary School | Primary | 0.2 miles | Good — 29 Jul 2019 |
| Gorringe Park Primary School | Primary | 0.2 miles | Good — 18 Dec 2017 |
| St Mark's Church of England Academy | Secondary | 0.3 miles | Outstanding — 25 Jun 2024 |
| St Mark's Primary School | Primary | 0.5 miles | — (Inspected (no overall grade)) |
Rental Comparables
Rental listings exist nearby, but none matched the 3-bedroom count for this property.
Rent-driven metrics
Based on Area rent estimate.
- Rent ratio — Monthly rent ÷ purchase price (1% rule). 1%+ = strong, 0.8–1% = okay, <0.8% = weak for cashflow.
- Max investor price — Rent ÷ 0.8%; the price at which rent would be 0.8% of price (Stoke-style target).
- Target investor price — Rent ÷ 1%; the price at which rent would be 1% of price (strong cashflow band).
- Gross yield — Annual rent as % of purchase price (no costs).