7 BRIAR WAY
STAFFORD, COTES HEATH, STAFFORDSHIRE ST21 6SX
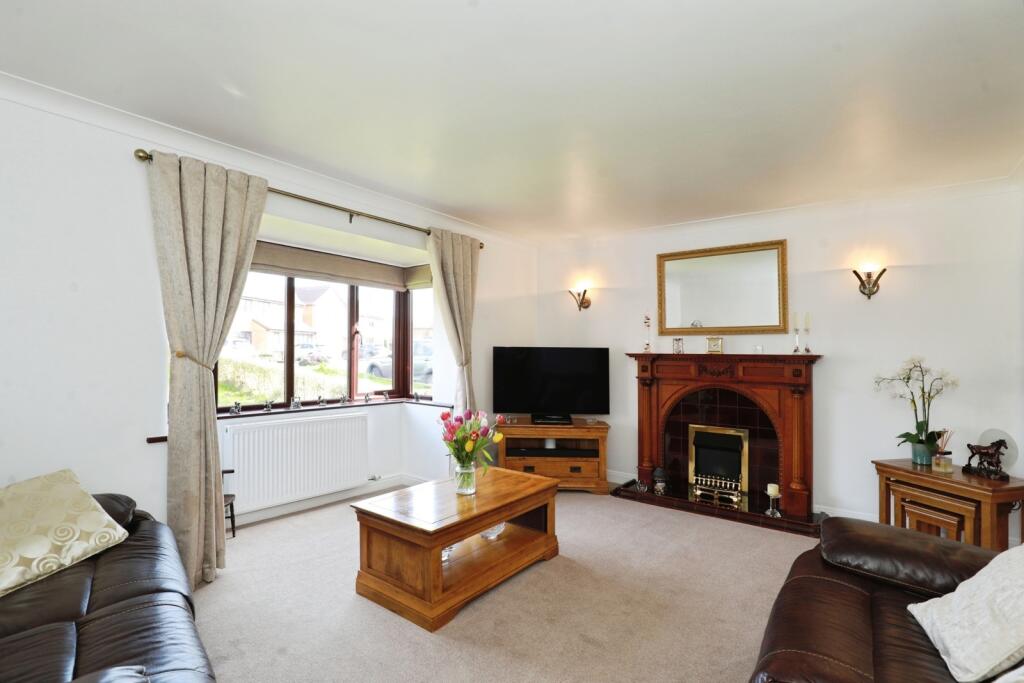
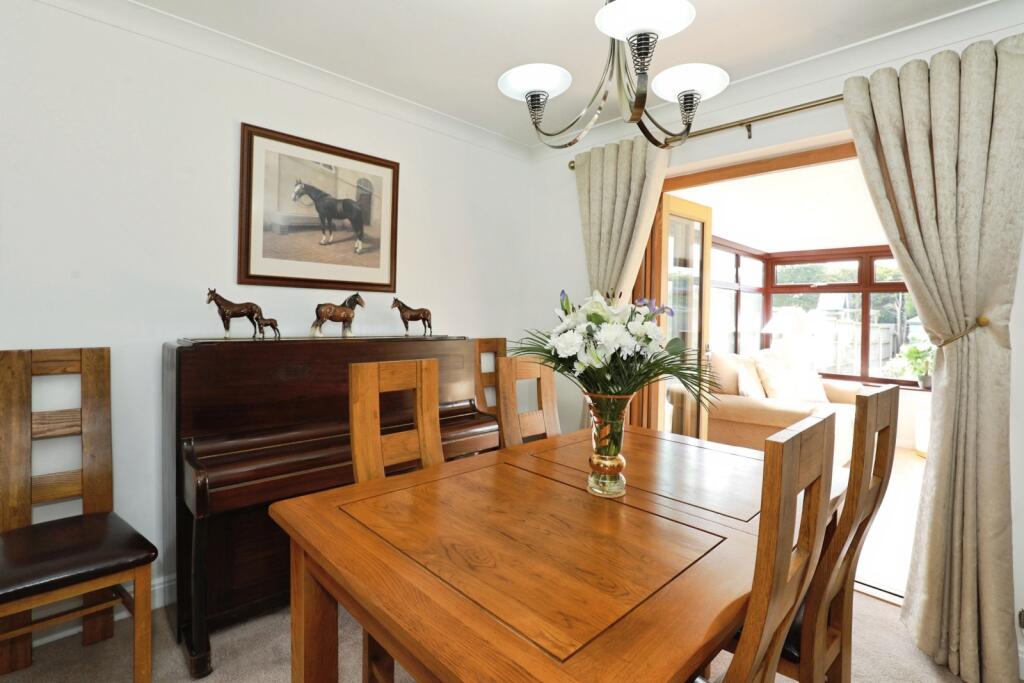
Property details
Tenure
FREEHOLD
Floor area
200 m²
Council tax band
E
EPC rating
C
Year built
England and Wales: 1996-2002
Last sold
£165,000 Jan 2002
Price per m²
£2,500/m²
Local average
£407,622 (+22.7%)
Deprivation
Decile 6 (16,923 of 33,755)
Street crime
2 incidents within 1 mile (Jun 2026)
Key features
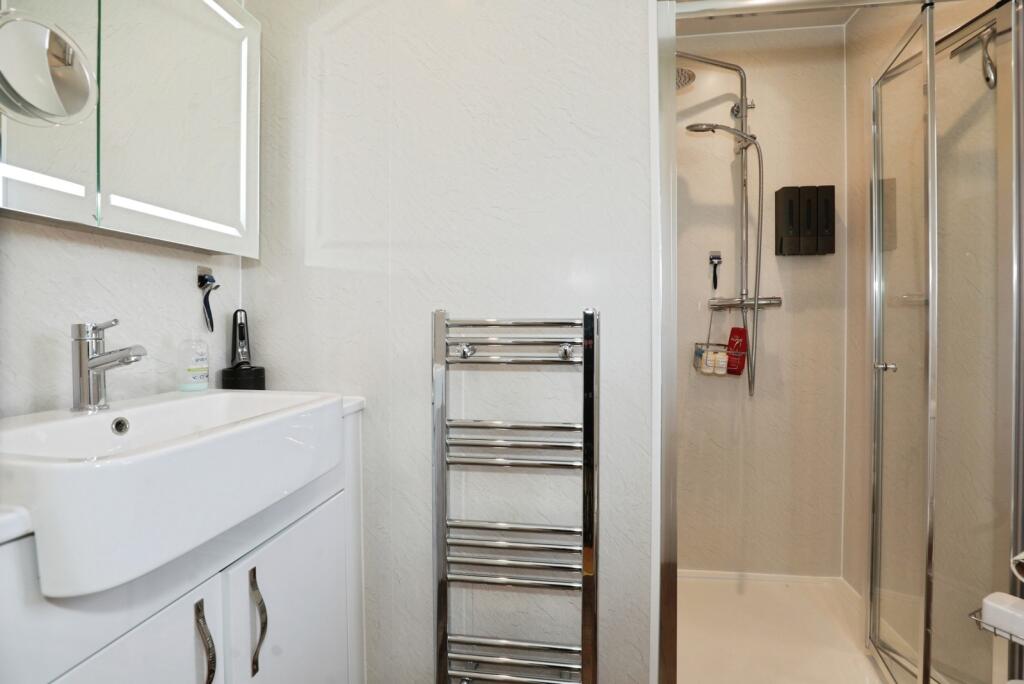
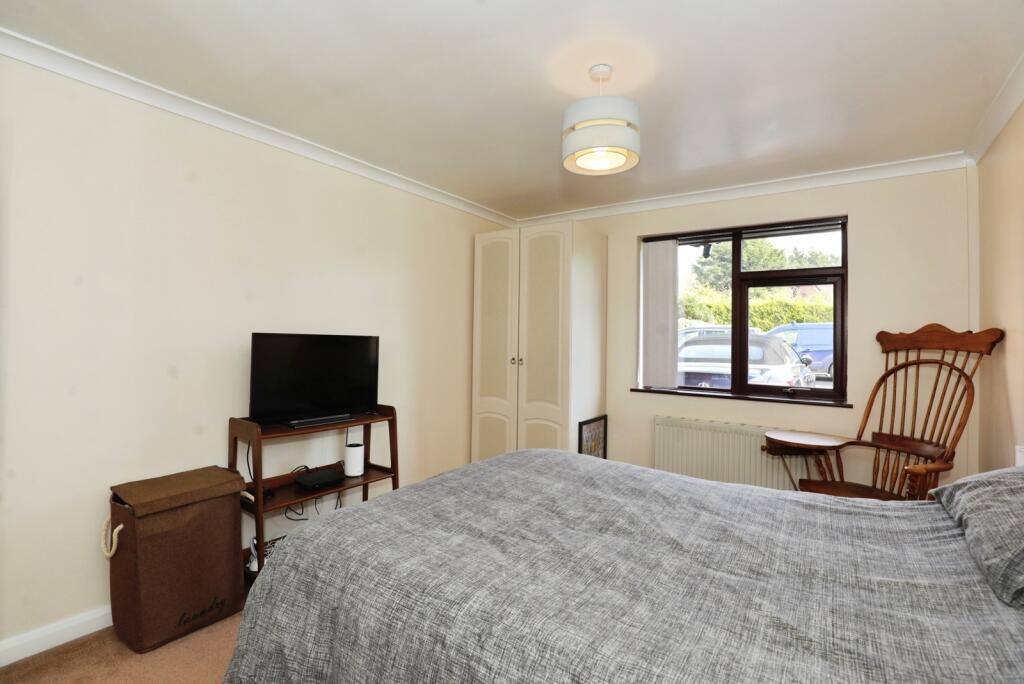
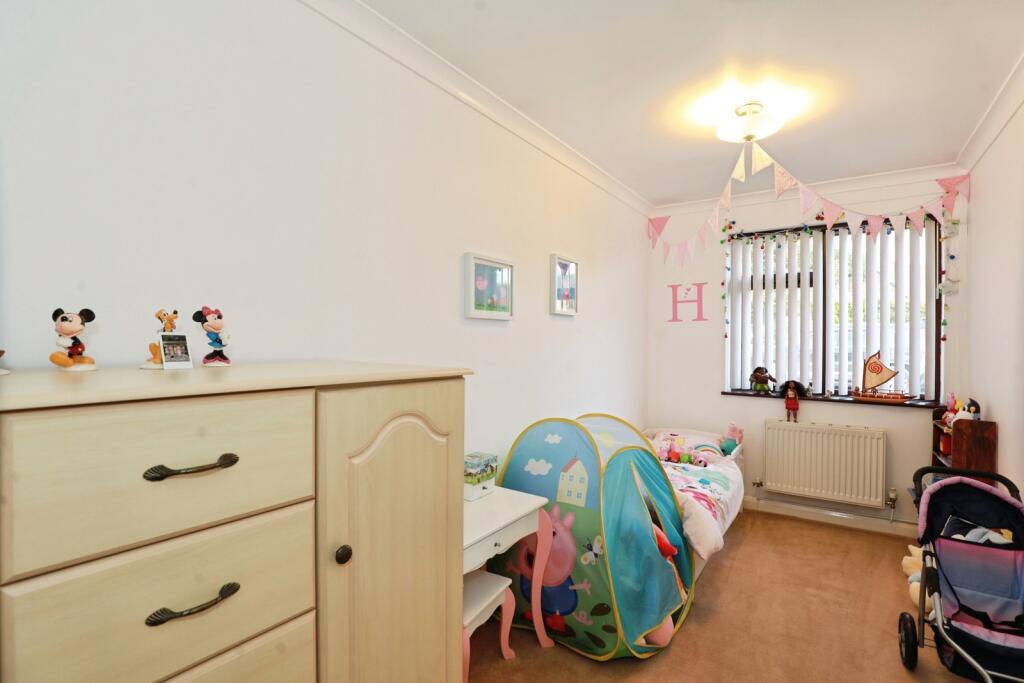
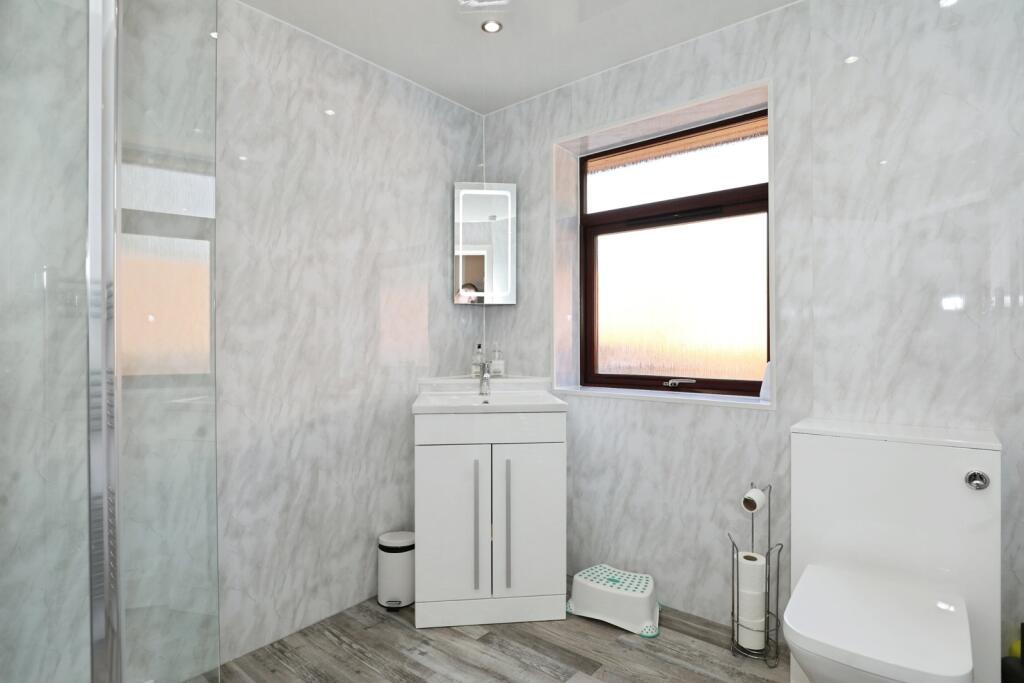
- Highly Versatile Multi-Generational Living: A purpose-built, two-bedroom ground-floor guest suite featuring a private lounge, kitchen, and accessible wet room.
- Home Business Potential: The guest wing's independent access and layout offer an ideal setup for a professional office or reception area, subject to any necessary regulations.
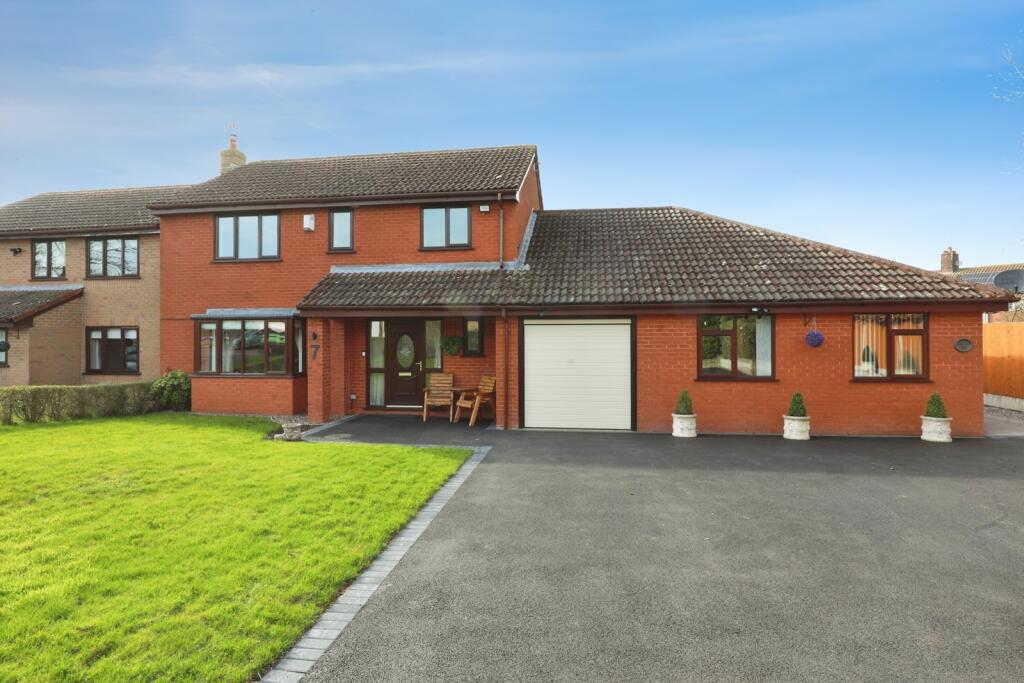
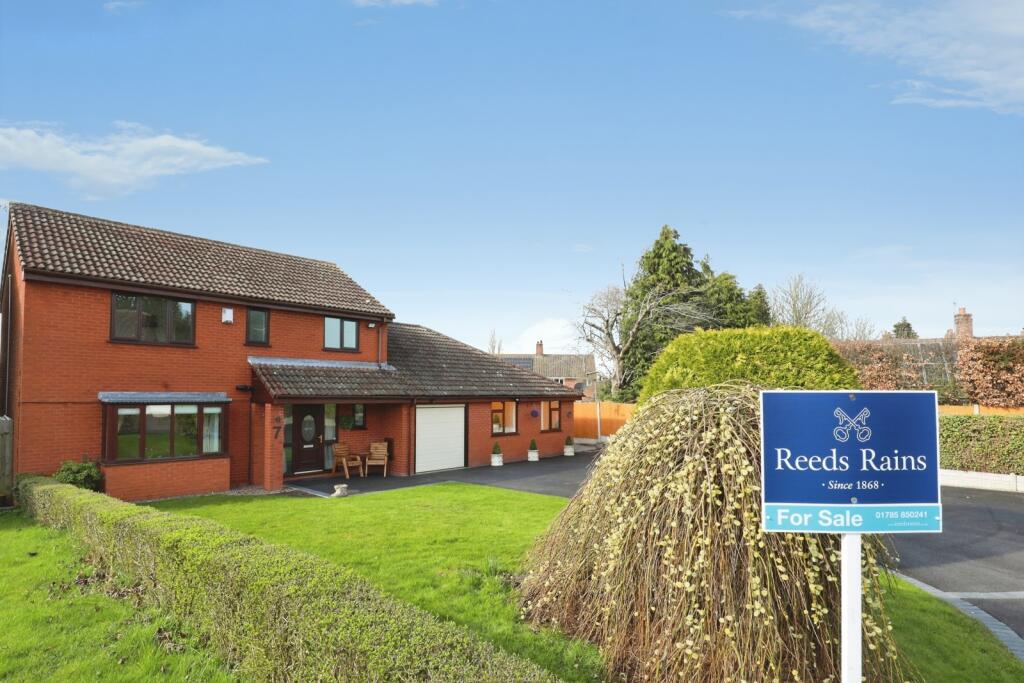
- Extensive Private Parking: Set on a generous head-end plot with a substantial driveway capable of accommodating over ten vehicles, leading to a large garage.
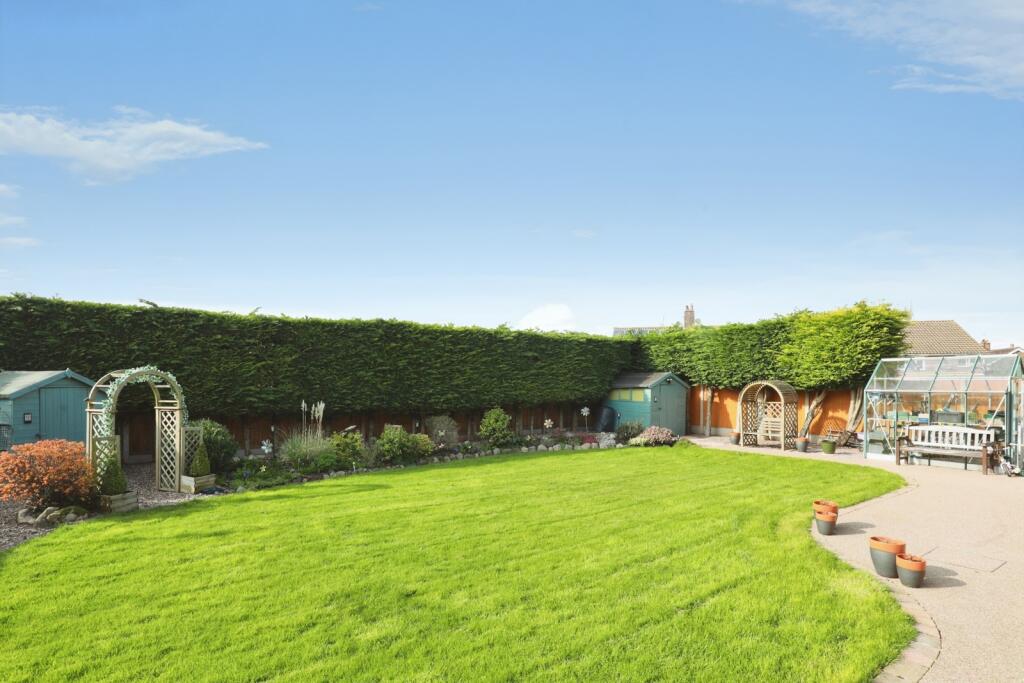
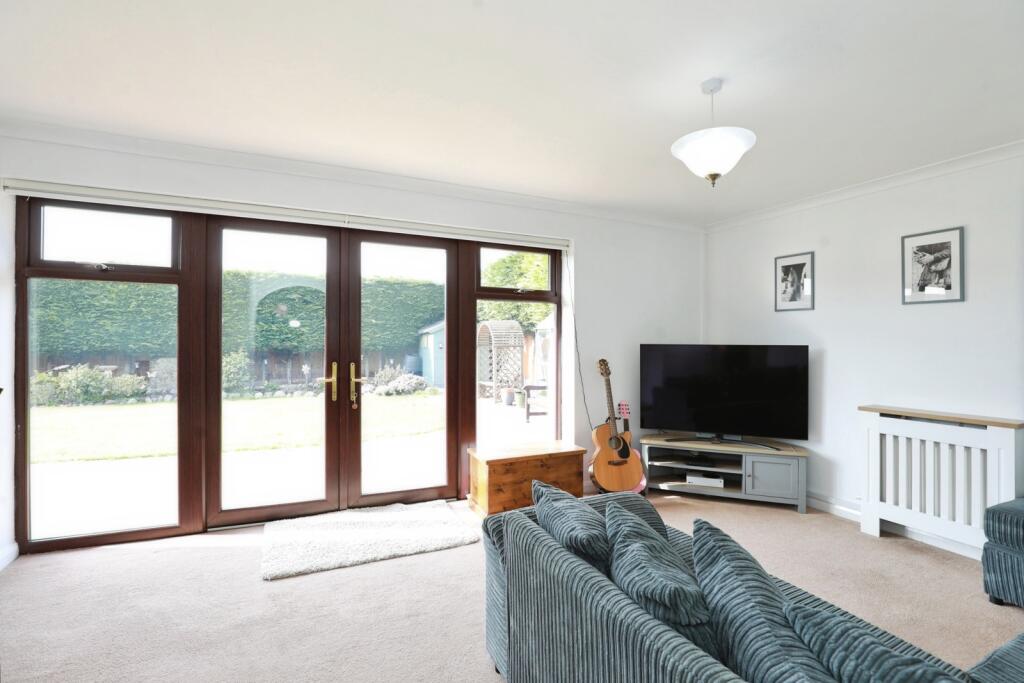
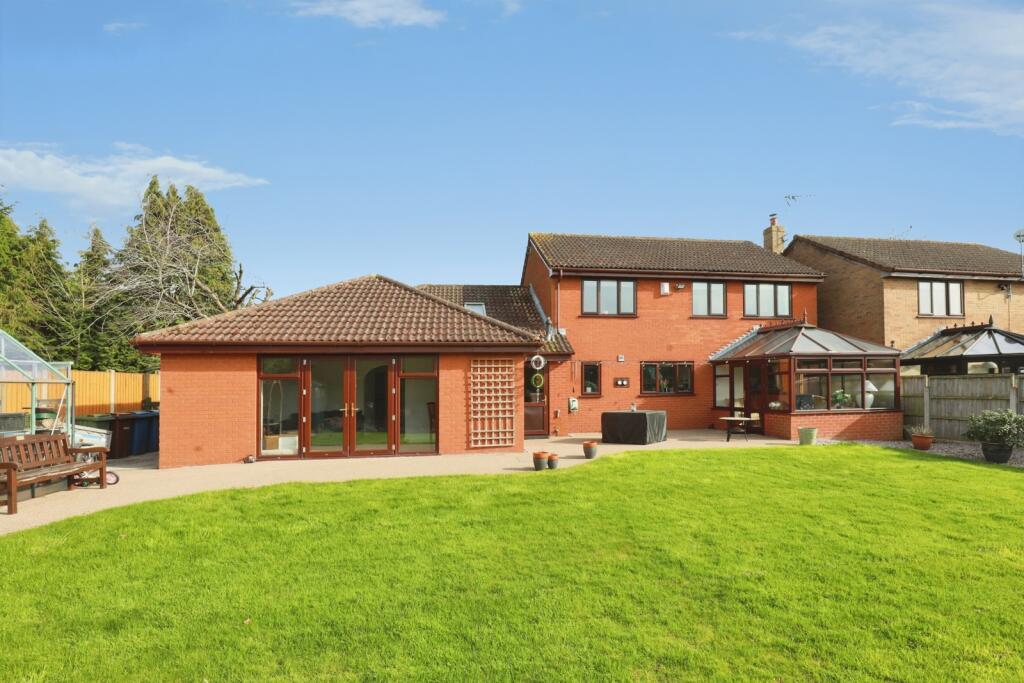
- West-Facing Garden Oasis: A spacious, sun-drenched rear garden featuring a high-quality resin patio, greenhouse, and a powered workshop shed.
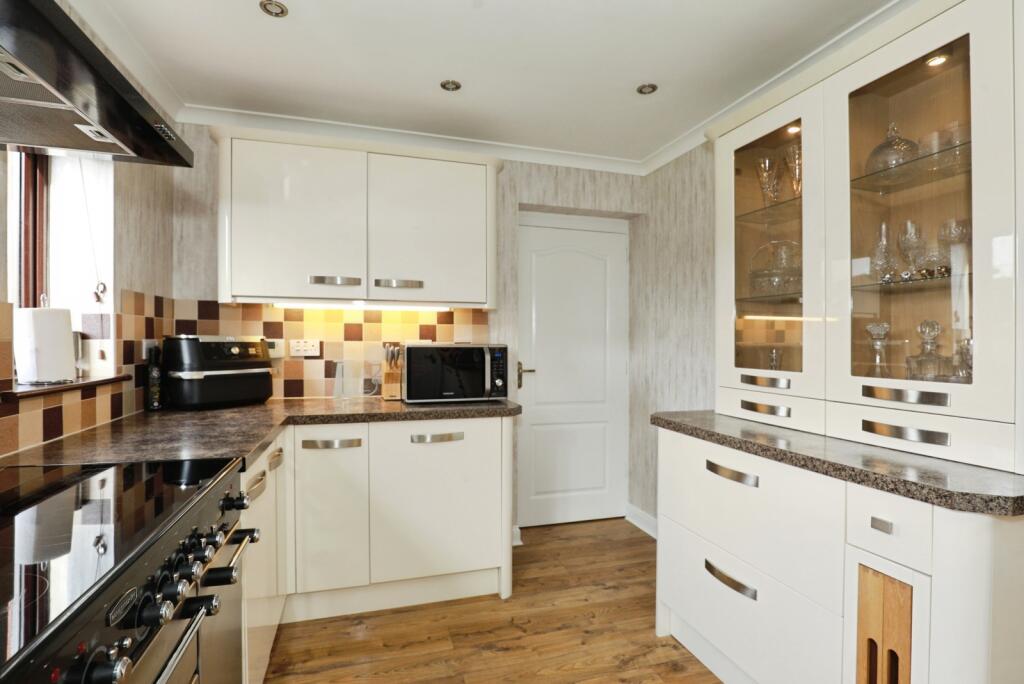
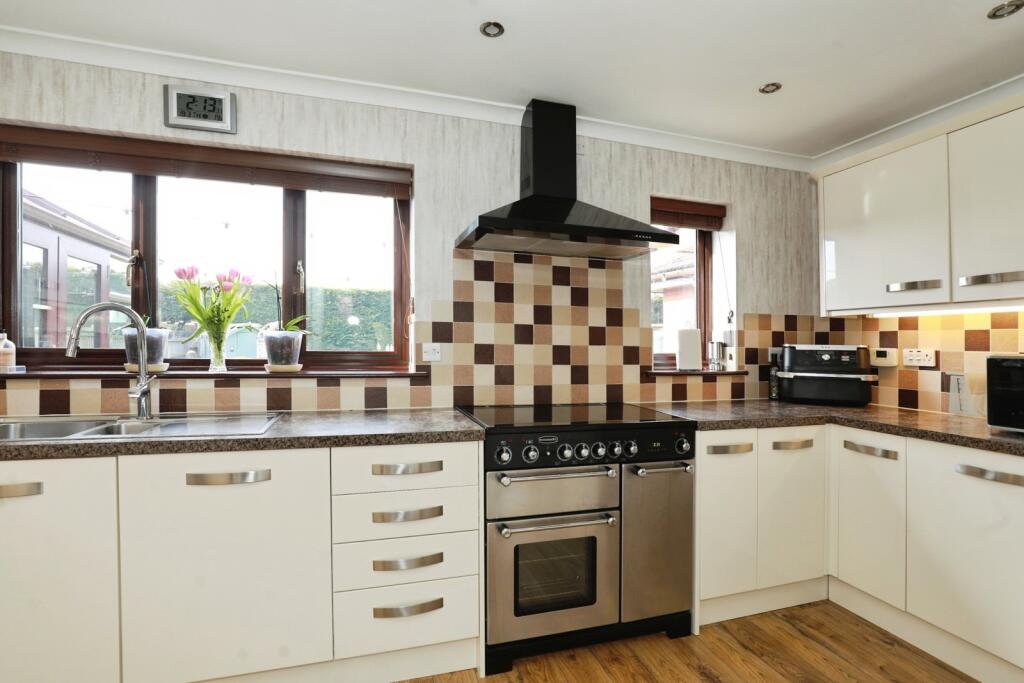
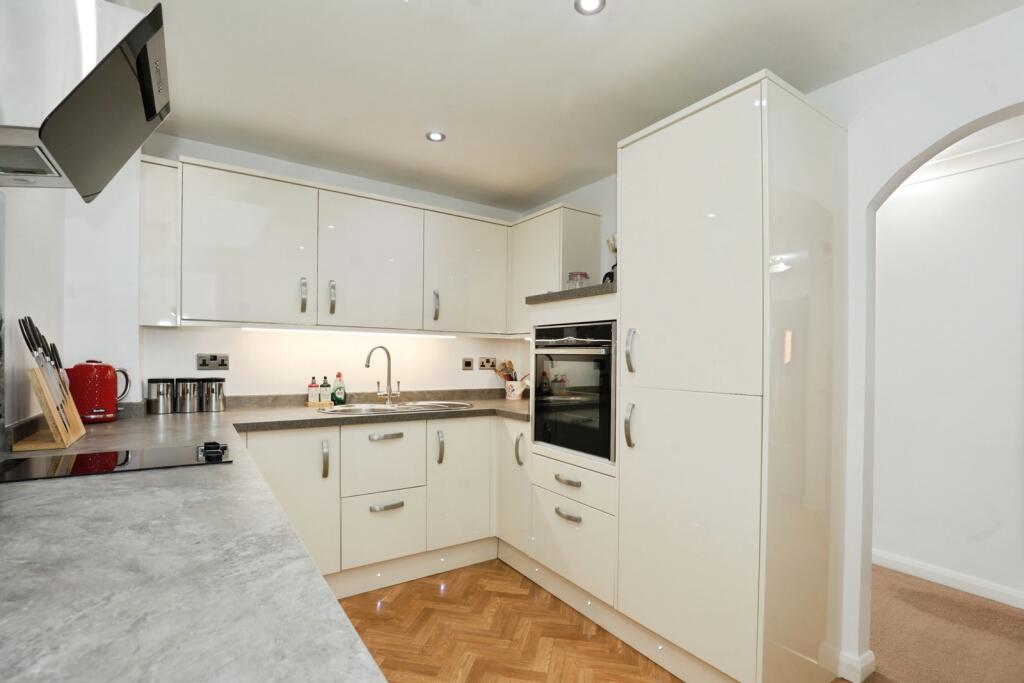
- High-Spec Modern Kitchen: A well-appointed space featuring an electric Rangemaster stove, integrated appliances, and a pleasant outlook over the rear garden.
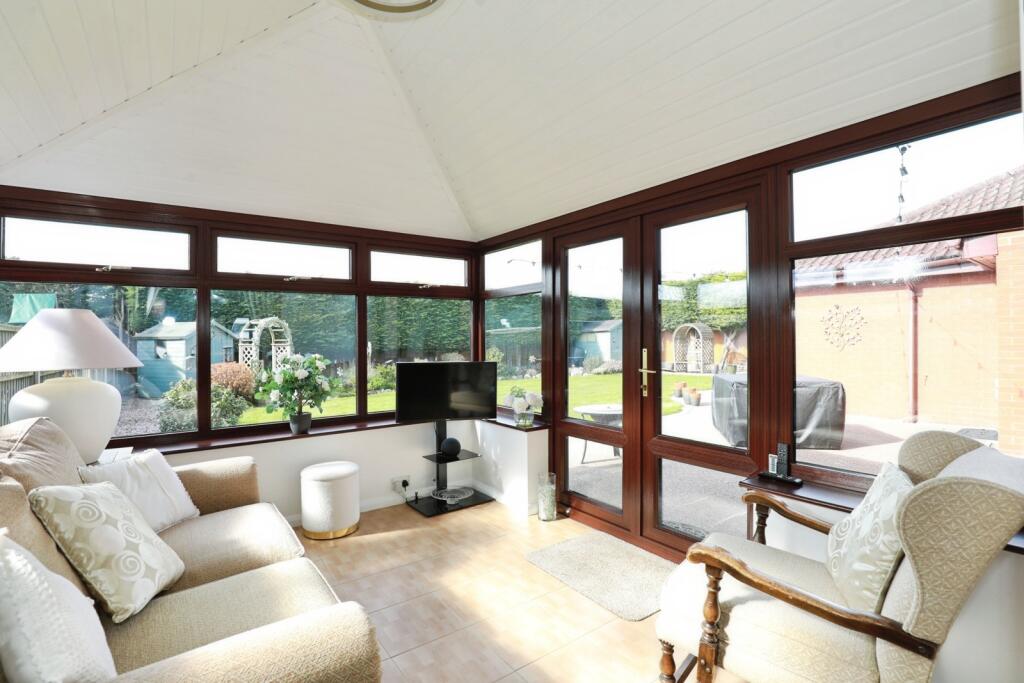
- Year-Round Comfort: A large conservatory with tiled laminate flooring and underfloor heating, currently utilised by the owners as a cosy TV room.
- Strategic Commuter Location: Situated in the tranquil village of Cotes Heath with rapid access to the M6 (J14 & J15) and Stafford Railway Station.
- Energy Efficient & Smart Ready: Equipped with an oil-fired Worcester Bosch boiler and independent Hive thermostat controls for the guest wing.
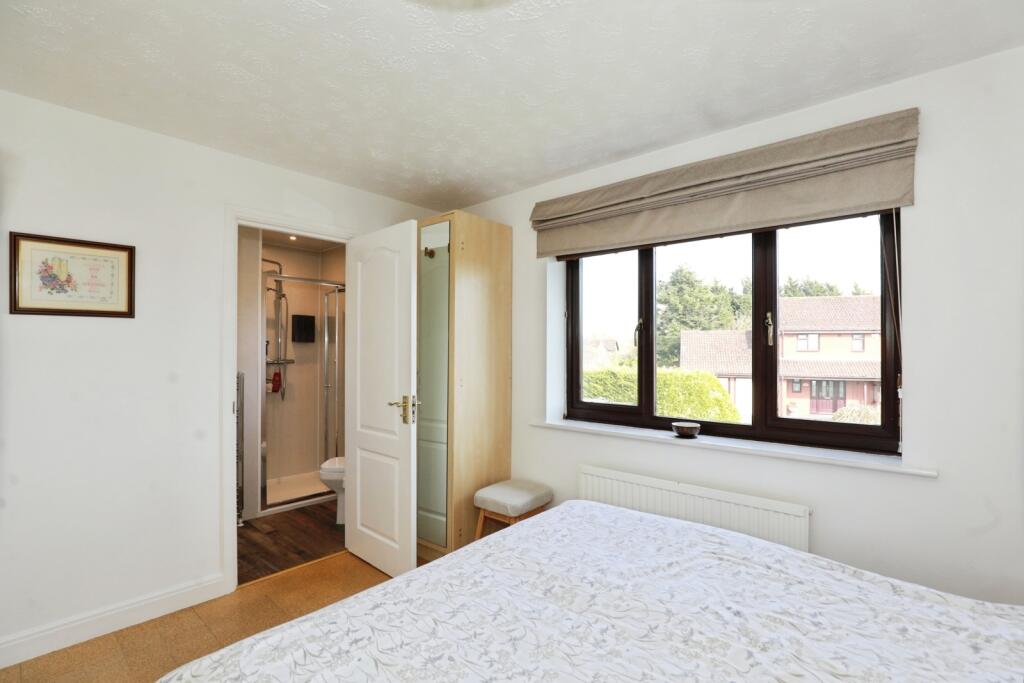
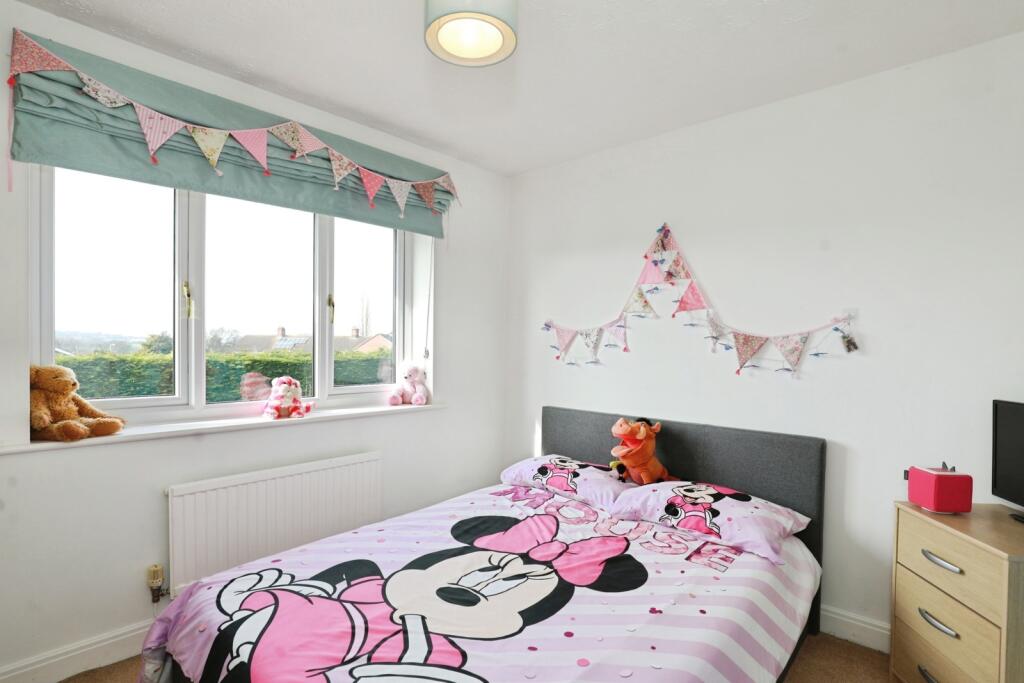
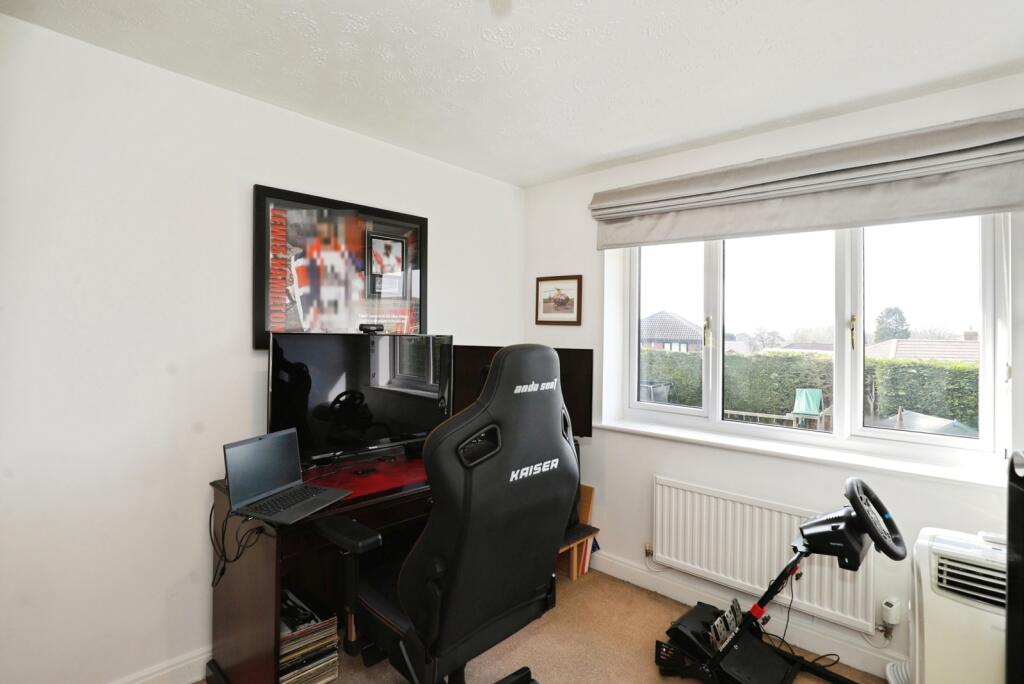
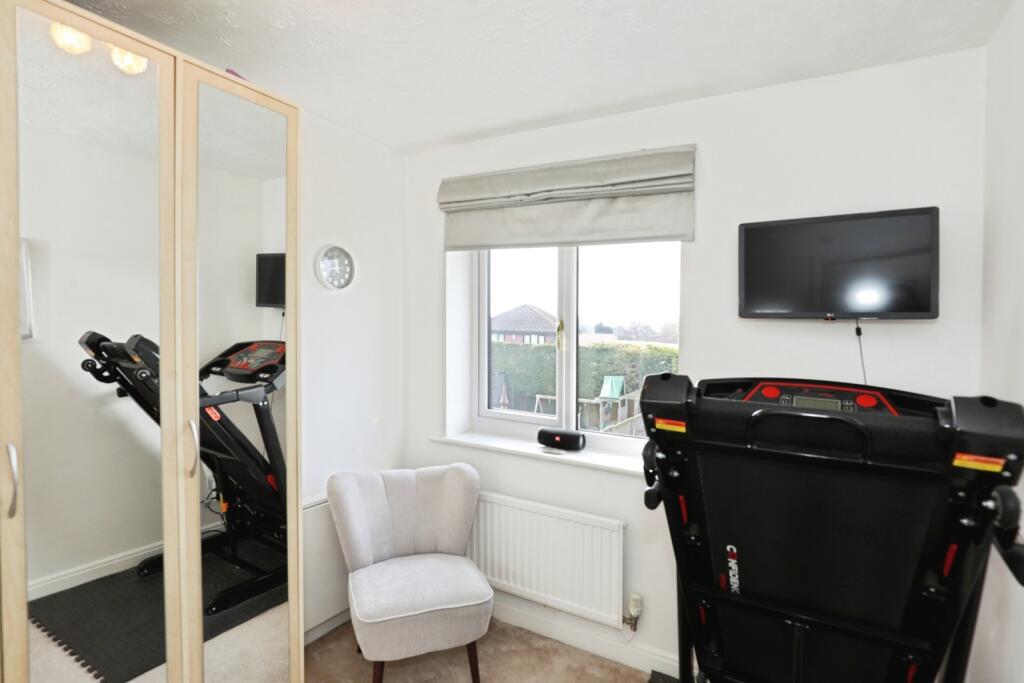
- Spacious Main Residence: Four well-proportioned first-floor bedrooms, including a master suite with fitted wardrobes and a private en-suite.
Additional details
- Parking
- Garage, Driveway
- Garden
- Yes
Description
Cotes Heath is a tranquil, semi-rural village known for its strong community spirit and scenic surroundings. Residents enjoy the best of country life with the Holly Bush Inn nearby for traditional dining and the Cotes & Standon Community Centre hosting local events and activities. For a wider array of boutique shops, independent cafes, and supermarkets, the charming market town of Eccleshall is just a short drive away, while the larger towns of Stafford and Stone are also within easy reach for further leisure and retail needs.
The property is ideally situated for families, with a variety of well-regarded educational options in the immediate vicinity. All Saints CE First School in Standon is just minutes away, with other excellent options including Bishop Lonsdale CE Academy in nearby Eccleshall. The area is also well-served by strong secondary schools in Stafford and Stone, alongside the highly regarded St Dominic’s Priory School for those seeking independent education.
Despite its peaceful setting, Cotes Heath is exceptionally well-connected for commuters. The property enjoys easy access to the A519, which provides a direct link to the M6 motorway at junctions 14 and 15, making travel to Birmingham, Manchester, and the wider West Midlands straightforward. For rail travel, Stafford Railway Station is approximately 15 to 20 minutes away, offering fast, direct services to London Euston in just over an hour.
COUNCIL TAX BAND - E
EPC RATING - C
IMPORTANT NOTE TO POTENTIAL PURCHASERS & TENANTS: We endeavour to make our particulars accurate and reliable, however, they do not constitute or form part of an offer or any contract and none is to be relied upon as statements of representation or fact. The services, systems and appliances listed in this specification have not been tested by us and no guarantee as to their operating ability or efficiency is given. All photographs and measurements have been taken as a guide only and are not precise. Floor plans where included are not to scale and accuracy is not guaranteed. If you require clarification or further information on any points, please contact us, especially if you are traveling some distance to view. POTENTIAL PURCHASERS: Fixtures and fittings other than those mentioned are to be agreed with the seller. POTENTIAL TENANTS: All properties are available for a minimum length of time, with the exception of short term accommodation. Please contact the branch for details. A security deposit of at least one month’s rent is required. Rent is to be paid one month in advance. It is the tenant’s responsibility to insure any personal possessions. Payment of all utilities including water rates or metered supply and Council Tax is the responsibility of the tenant in most cases.
ECC260046/2
Listed by
Eccleshall
National Home Move - LSL Franchise
Reference: 87719337
EPC Rating & Upgrade Cost
Current rating: C
Potential rating: C
Inspection date: 16/03/2026
Expiry date: 15/03/2036
Current heating cost: £1,547/year
Potential heating cost: £1,547/year
Est. upgrade cost to C: £9,000
Recommendations
- Solar photovoltaic panels, 2.5 kWp (£8,000 - £10,000)
Flood risk
Zone: 1
Risk: Low
Job (default Low)
Registered land (INSPIRE)
This location falls inside an HM Land Registry INSPIRE registered freehold polygon.
Plot: ~817 m² (0.20 acres)
Source: HM Land Registry INSPIRE Index Polygons.
Floorplans
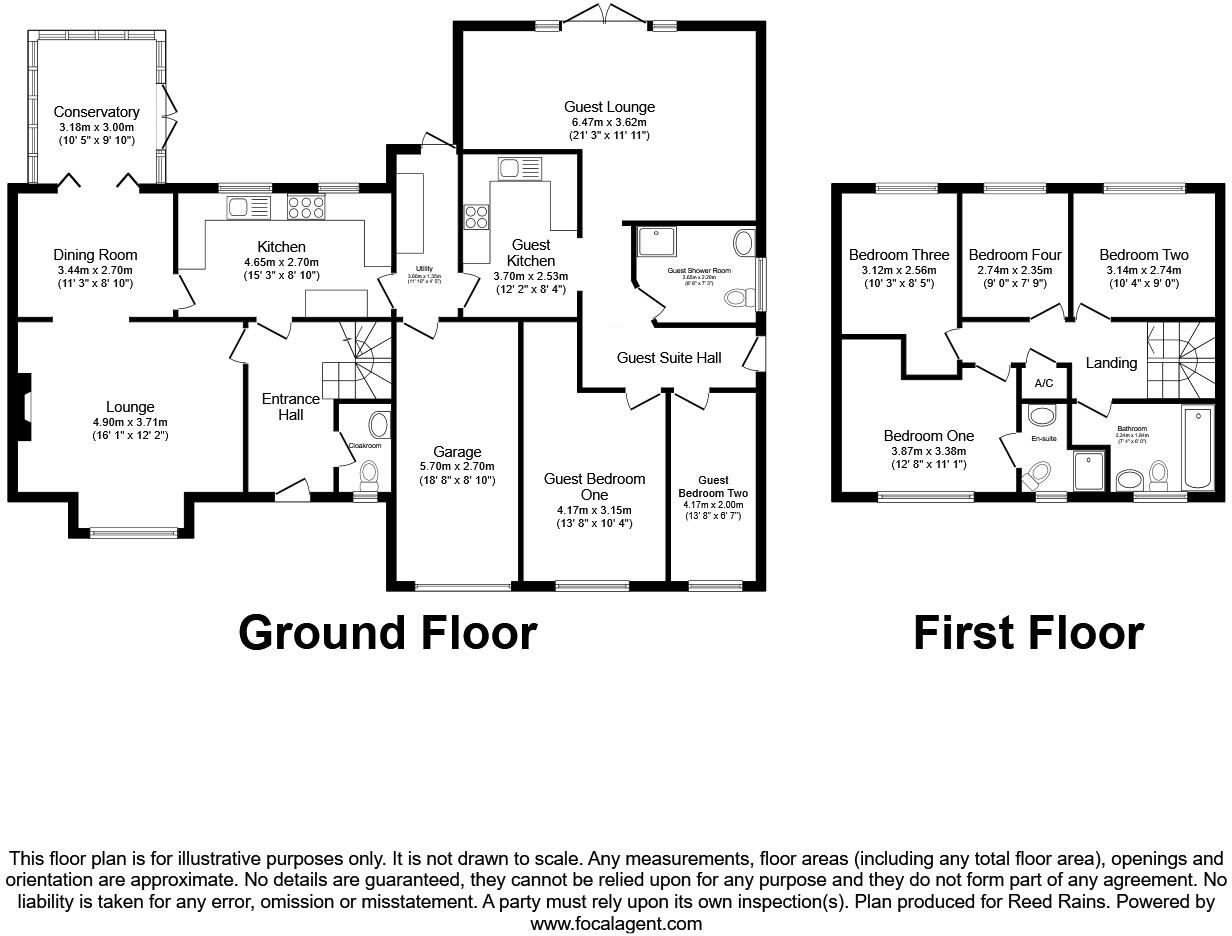
Floorplan
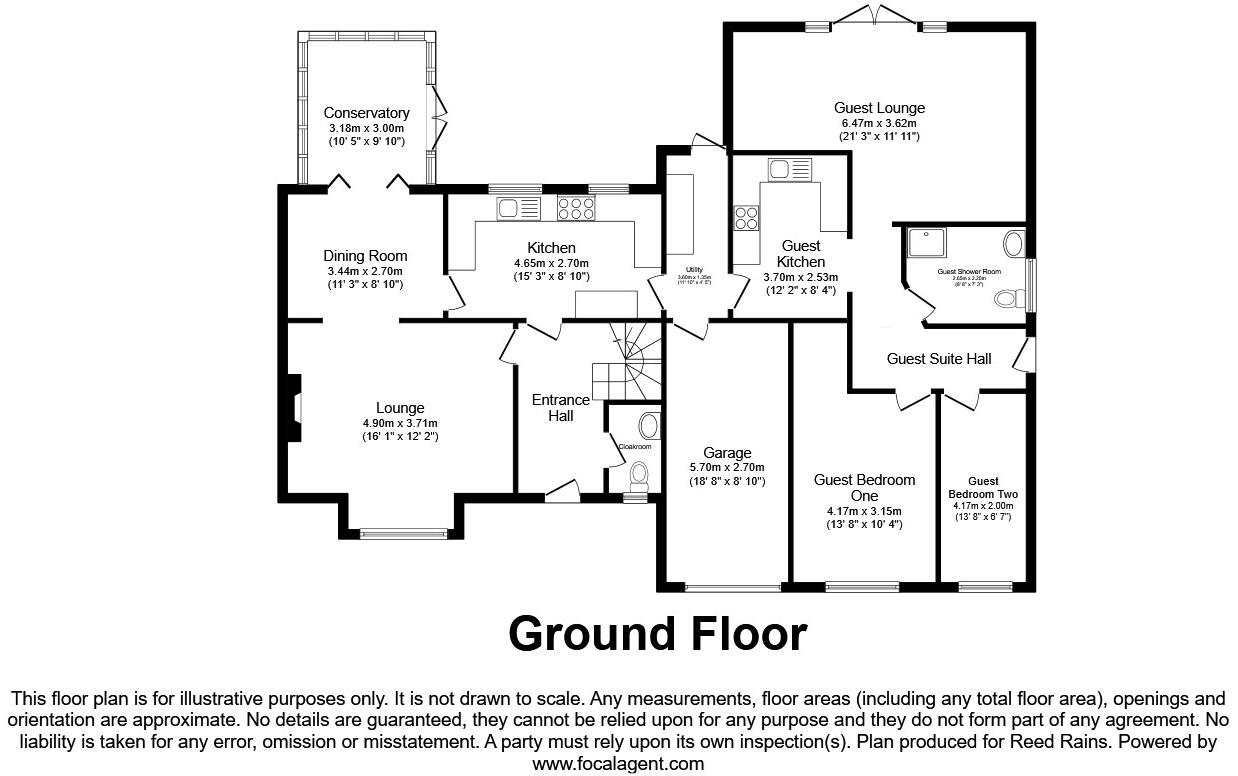
Ground Floor
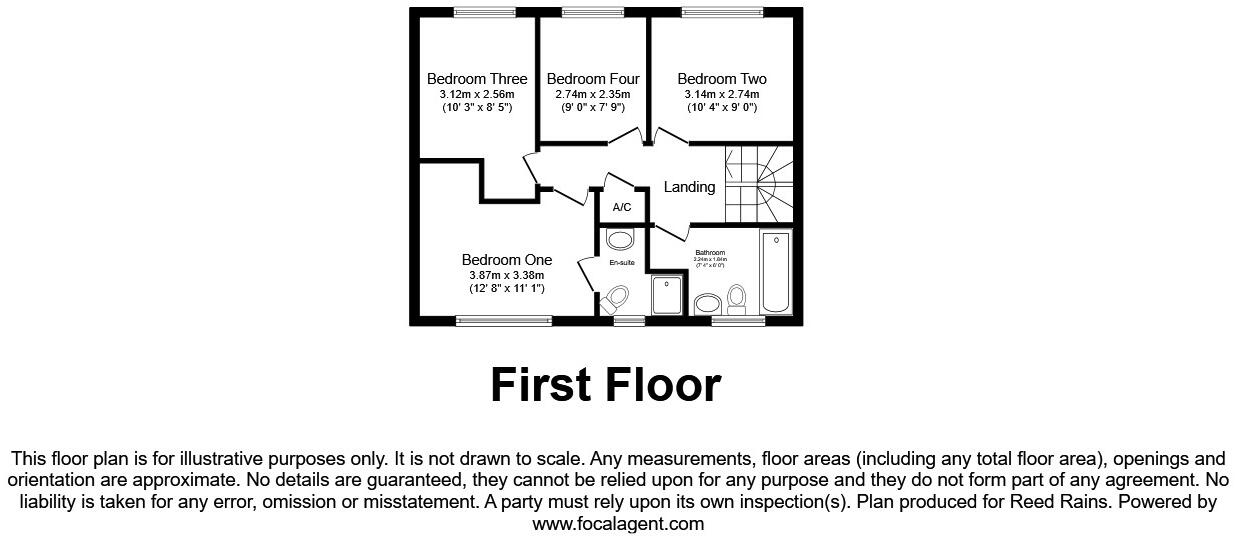
First Floor
EPC Graphs
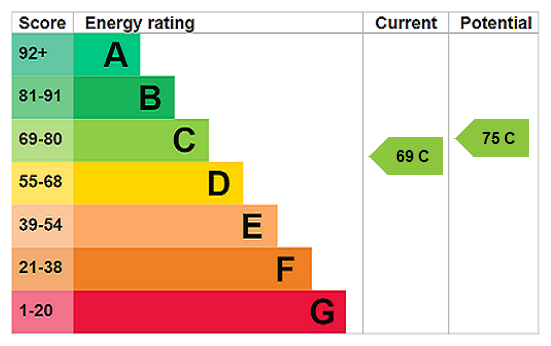
EPC Rating Graph
FENSA Certificates
This property has 2 FENSA certificate(s) on record, indicating window/door installations by FENSA-approved installers.
FENSA Certificate #3758837
Property Details
Street: 7 Briar Way
Town: Cotes Heath
Postcode: ST21 6SX
Installation Details
Items: 6 windows
Certificate Issued: 05/06/2006
Work Completed: 11/05/2006
This certificate data was retrieved from FENSA's database
FENSA Certificate #283642
Property Details
Street: 7 Briar Way
Town: Cotes Heath
Postcode: ST21 6SX
Installation Details
Items: 3 windows and 1 door
Certificate Issued: 16/01/2003
Work Completed: 07/11/2002
This certificate data was retrieved from FENSA's database
What is FENSA? FENSA (Fenestration Self-Assessment Scheme) is a government-authorised scheme that monitors building regulation compliance for replacement windows and doors. Certificates indicate that work was completed by FENSA-approved installers.
Price history
57% since 1997
| Event | Date | Price | % change |
|---|---|---|---|
| Listed for sale | — | £500,000 | +203% |
| Sold | 25/01/2002 (24 years ago) | £165,000 | +57.1% |
| Sold | 26/09/1997 (28 years ago) | £105,000 | — |
Source: HM Land Registry Price Paid Data. Crown copyright.
Sold Comparables
Same street and nearby sales within 0.25 miles (last 5 years). Data from Land Registry Price Paid.
| Address | Price | Date | Type |
|---|---|---|---|
| 37 NELSON CRESCENT, COTES HEATH, STAFFORD, STAFFORDSHIRE, ST21 6ST | £516,000 | 31/01/2023 | Detached |
| 1 CHURCH VIEW, COTES HEATH, STAFFORD, STAFFORDSHIRE, ST21 6SU | £350,000 | 26/05/2022 | Detached |
| RICHMOND NEWCASTLE ROAD, COTES HEATH, STAFFORD, STAFFORDSHIRE, ST21 6RX | £335,000 | 14/04/2022 | Detached |
| 14 CHURCH VIEW, COTES HEATH, STAFFORD, STAFFORDSHIRE, ST21 6SU | £350,000 | 28/03/2022 | Detached |
Area average: £387,750 (4 sales)
Capital growth trend
Land Registry outcode average: last 12 months vs 5y and 10y ago (from sold prices).
House Price Index (HM Land Registry — official index, not sold-price averages): Stafford. Series: Detached. As of May 2026.
Rental Range
Estimated market rent for Stafford. Low = conservative, Realistic = average, Optimistic = best case.
Based on Local Authority from postcode lookup → Stafford.
LHA (30th percentile) floor for Mid Staffs: Apr 2025 – Mar 2026
Location
Nearby
Nearest stations, universities and amenities (distance from property).
| Type | Name | Distance |
|---|---|---|
| Bus stop | St James Church | 0.1 miles |
| Shop | Unknown | 1.2 miles |
| Shop | Swnnerton Garage | 1.2 miles |
| Train station | Unknown | 3.6 miles |
| Hospital | North Staffordshire Nuffield Hospital | 5.4 miles |
| University | Keele University | 6.2 miles |
| Hospital | Harplands Hospital | 6.4 miles |
| University | University of Staffordshire Stoke Campus | 7.3 miles |
Street-level crime
| Category | Count |
|---|---|
| Violence and sexual offences | 2 |
| Total incidents | 2 |
Within 1 mile during Jun 2026. Source: data.police.uk (England & Wales).
Schools nearby
Nearest open schools with Ofsted ratings (England). Closed schools are not shown. Data from Get Information about Schools and Ofsted.
| Name | Type | Distance | Ofsted |
|---|---|---|---|
| All Saints CofE (C) First School | Primary | 0.8 miles | Good — 19 Jan 2020 |
| Springfields First School | Primary | 2.5 miles | Good — 21 May 2023 |
| Tittensor CofE (C) First School | Primary | 3.2 miles | Good — 20 Sep 2023 |
| Bishop Lonsdale Church of England Primary Academy | Primary | 3.9 miles | — (Inspected (no overall grade)) |
| Baldwins Gate CofE(VC) Primary School | Primary | 4.0 miles | Good — 7 Nov 2012 |
Rental Comparables
Loading rental comparables for this postcode. Refresh in a few minutes.
Rent-driven metrics
Based on Area rent estimate.
- Rent ratio — Monthly rent ÷ purchase price (1% rule). 1%+ = strong, 0.8–1% = okay, <0.8% = weak for cashflow.
- Max investor price — Rent ÷ 0.8%; the price at which rent would be 0.8% of price (Stoke-style target).
- Target investor price — Rent ÷ 1%; the price at which rent would be 1% of price (strong cashflow band).
- Gross yield — Annual rent as % of purchase price (no costs).