High Street
Great Abington, CB21 6AE
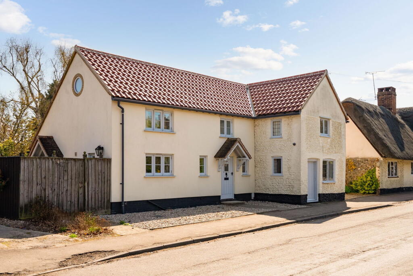
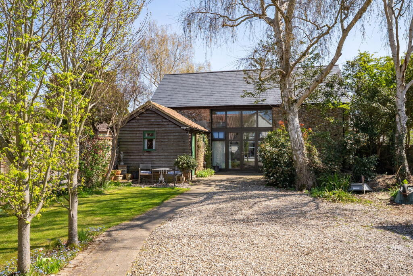
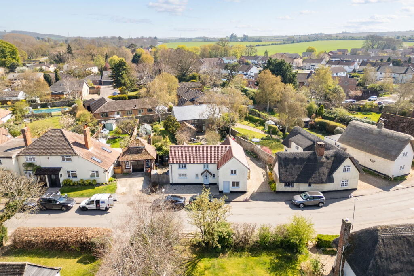
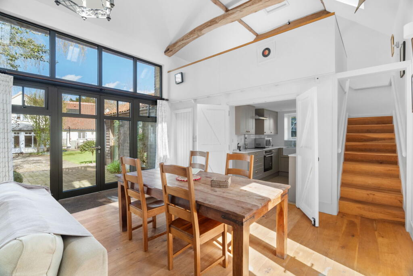
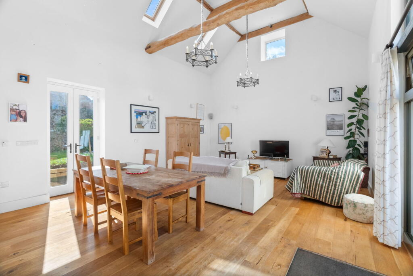
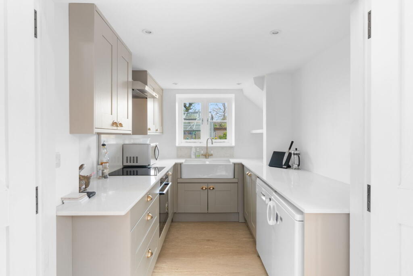
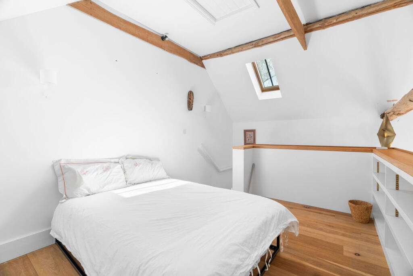
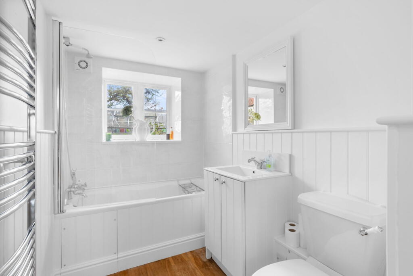
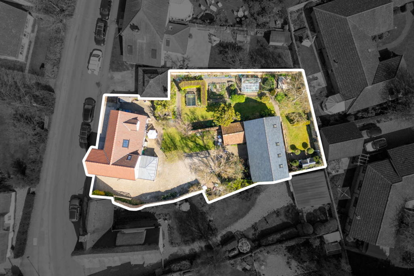
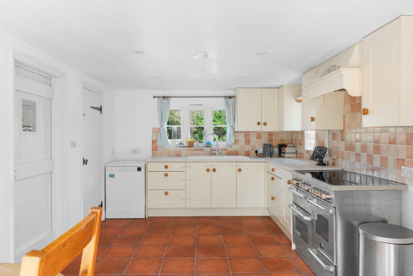
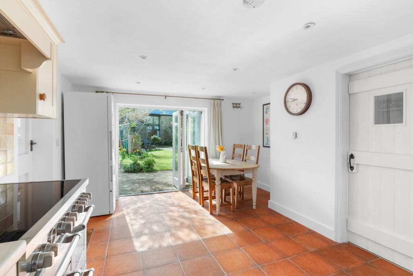
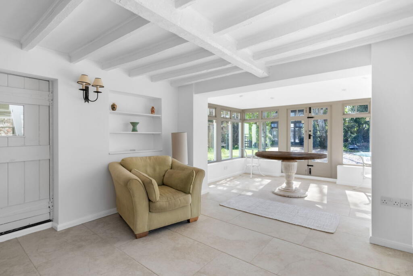
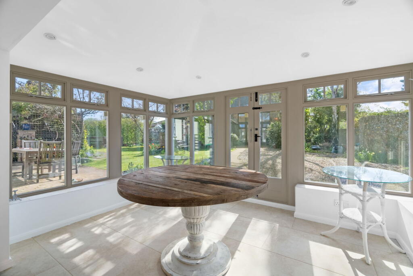
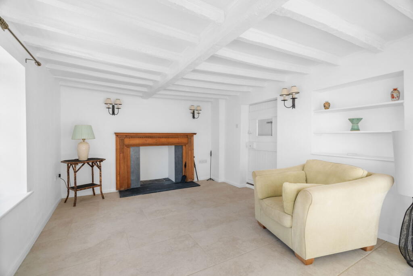
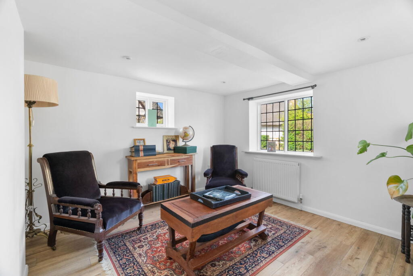
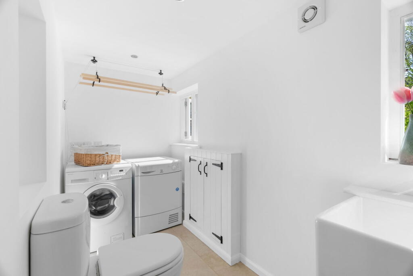
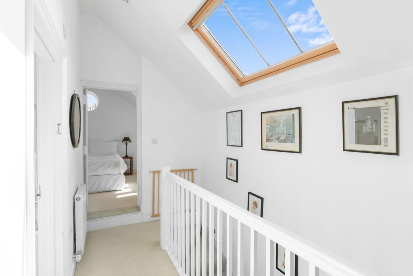
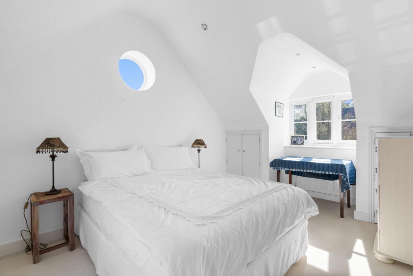
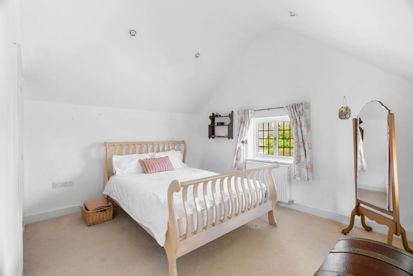
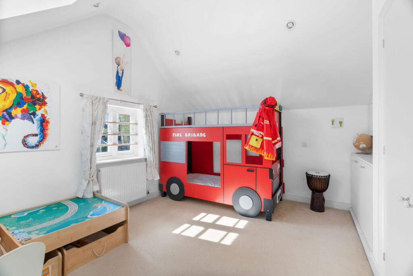
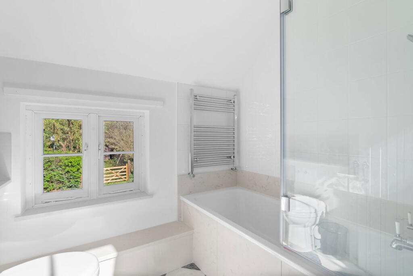
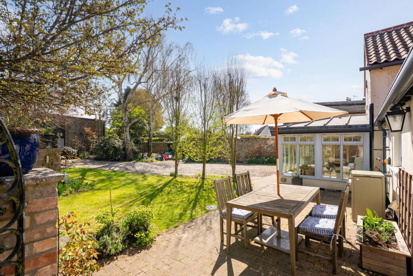
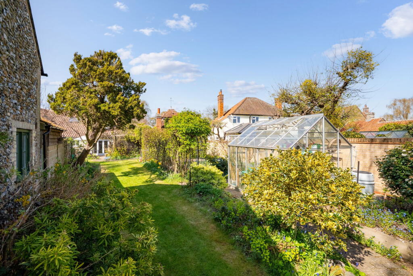
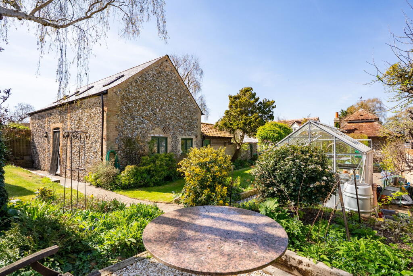
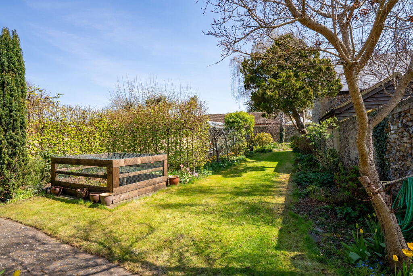
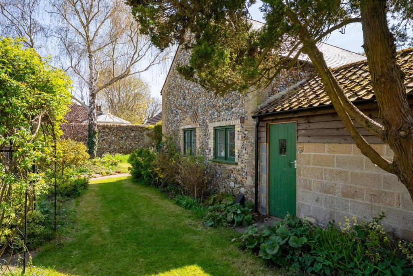
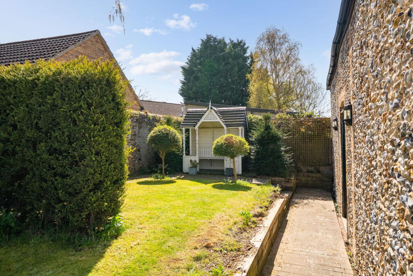
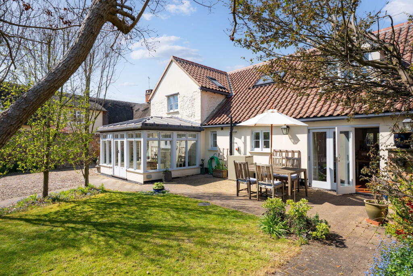
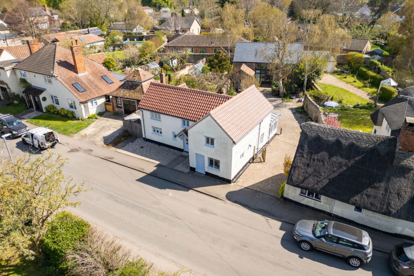
Photo 1 Photo 2 Photo 3 Photo 4 Photo 5 Photo 6 Photo 7 Photo 8 Photo 9 Photo 10 Photo 11 Photo 12 Photo 13 Photo 14 Photo 15 Photo 16 Photo 17 Photo 18 Photo 19 Photo 20 Photo 21 Photo 22 Photo 23 Photo 24 Photo 25 Photo 26 Photo 27 Photo 28 Photo 29
/ 29
Property details
Tenure
FREEHOLD
Council tax band
E
Last sold
£900,000
Local average
£658,950 (+36.6%)
Deprivation
Decile 8 (26,206 of 33,755)
Street crime
10 incidents within 1 mile (May 2026)
Key features
- An individual, detached period home
- Recently Refurbished throughout
- Delightful light and airy ground floor living space offering excellent versatility
- Three beautifully presented bedrooms with vaulted ceilings and ample natural light
- Generous, fully enclosed landscaped garden – lovingly designed and well-maintained, ideal for entertaining and family life
- Detached flint barn – a standout feature, beautifully converted into a self-contained 1-bedroom annexe. Perfect for multigenerational living, visiting guests, or a home office/studio setup
Additional details
- Electricity
- Mains supply
- Water
- Mains supply
- Sewerage
- Mains supply
- Heating
- Oil
- Parking
- Off street
- Garden
- Private garden
Description
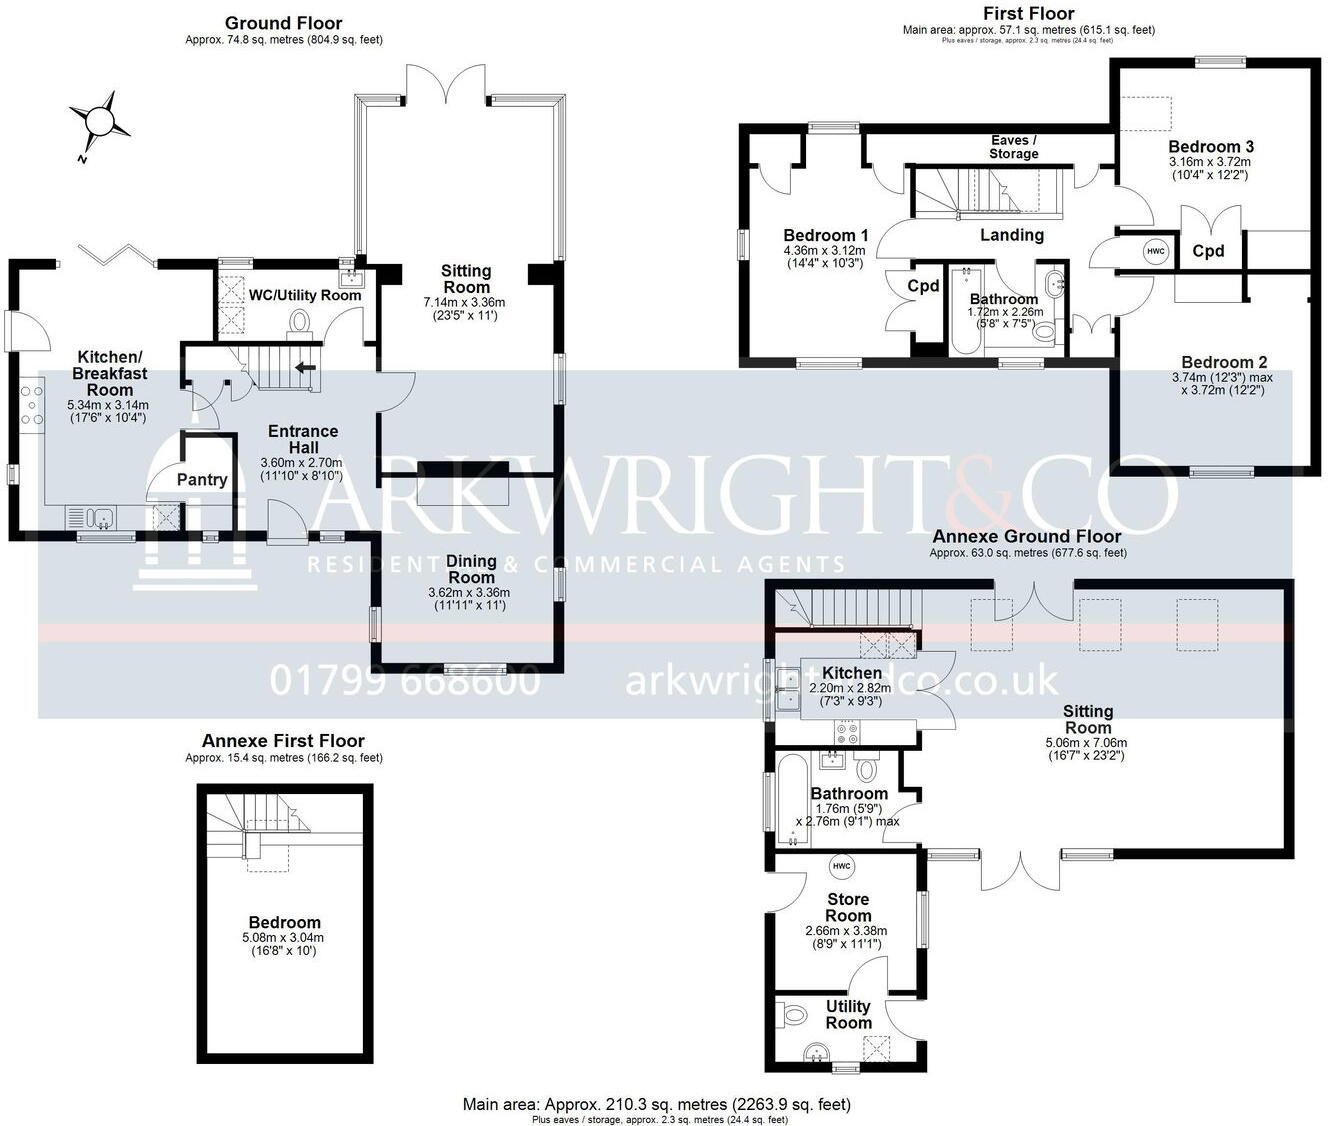
Upstairs, the charm continues. The landing feels like a gentle pause between rooms with Velux windows allowing natural light to poor through and country views from every window. The principal bedroom is a peaceful, well-sized retreat with built-in storage and a serene outlook across the village rooftops, as well as two further generous bedrooms providing ample space. The family bathroom is simple, elegant, and well-appointed—ideal for evening soaks after a long countryside walk or a quick shower before the school run.
The Barn
Nestled within the garden, tucked behind a winding path and framed by mature trees, sits the property’s crown jewel: a lovingly converted flint barn that’s as practical as it is beautiful. Step through double doors into a striking vaulted living space that captures the rustic spirit of the barn with a clean, contemporary finish. Soft white walls, timber beams and floor to ceiling windows come together in a space that feels both grand and grounding. It’s a place that adapts effortlessly—whether you’re hosting family, running a creative studio, or simply enjoying the peace and privacy. The dining area sits beneath the mezzanine, and the adjoining kitchen is smartly designed with bespoke cabinetry and all the mod cons. There’s also a stylish shower room, a utility, and storeroom—all discreetly tucked away to ensure the annexe is entirely self-contained.
Upstairs, the mezzanine bedroom is full of rustic romance, with vaulted ceilings, exposed beams, and a gentle view over the garden—a quiet retreat for guests or residents alike.
Outside
To the front, approached via an attractive gated entrance, a gravelled driveway offers generous off-road parking, framed by clipped hedges and a scattering of wildflowers in the verges as well as access to the beautiful gardens, a true sanctuary—enclosed by charming brick and flint walls, and thoughtfully landscaped to create a wonderful peaceful oasis. Every corner reveals something special, from the well-tended borders brimming with seasonal colour, to the dappled shade of mature trees that line the winding paths.
At the rear of the main house, a sunny stone terrace provides the perfect spot for morning coffee or summer lunches, with doors from both the kitchen and sitting room leading straight outside. From here, the garden unfolds in a series of gentle levels, where lawns sweep down to flowerbeds bursting with cottage planting—roses, lavender, and climbing vines all adding scent, softness and charm. Several seating areas have been cleverly positioned to follow the sun throughout the day, making this garden as functional as it is beautiful—whether you're entertaining friends under the stars or simply enjoying a glass of wine in the evening light.
The detached flint barn annexe sits peacefully to one side, with its own approach and outlook, offering a real sense of separation without disconnect and providing both a superb social entertaining space nestled within the garden or an independent living space depending on one’s lifestyle requirements.
Listed by
Saffron Walden
ARKWRIGHT & CO SW
Reference: 166031618
EPC ratings on this postcode
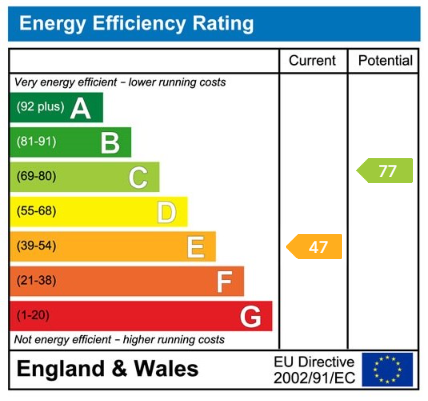
We don't have a matched EPC for this property yet. Below are efficiency scores and details for other addresses on this postcode.
| Address | Current | Potential | Floor area | Age band | Type |
|---|---|---|---|---|---|
| 100 High Street, Great Abington, CAMBRIDGE | 53 | 73 | 212 m² | England and Wales: 1967-1975 | Detached |
| 101 High Street, Great Abington, CAMBRIDGE | 48 | 60 | 136 m² | England and Wales: before 1900 | Detached |
| 102 High Street, Great Abington, CAMBRIDGE | 86 | 90 | 288 m² | — | Detached |
| 102 High Street, Great Abington, CAMBRIDGE | 81 | 94 | 295 m² | England and Wales: 2007-2011 | Detached |
| 106 High Street, Great Abington, CAMBRIDGE | 56 | 75 | 124 m² | England and Wales: 1983-1990 | Detached |
| 119a High Street, Great Abington, CAMBRIDGE | 75 | 91 | 84 m² | England and Wales: 2003-2006 | Terraced |
| 121 High Street, Great Abington, CAMBRIDGE | 72 | 88 | 73 m² | England and Wales: 2007-2011 | Terraced |
| 125 High Street, Great Abington, CAMBRIDGE | 84 | 111 | 114 m² | England and Wales: 1996-2002 | Detached |
| 131 High Street, Great Abington, CAMBRIDGE | 45 | 75 | 115 m² | England and Wales: 1967-1975 | Detached |
| 131 High Street, Great Abington, CAMBRIDGE | 35 | 75 | 112 m² | England and Wales: 1967-1975 | Detached |
| 147 High Street, Great Abington, CAMBRIDGE | 80 | 88 | 173 m² | England and Wales: 2007-2011 | Detached |
| 151 High Street, Great Abington, CAMBRIDGE | 68 | 79 | 190 m² | England and Wales: 1950-1966 | Detached |
| 163 High Street, Great Abington, CAMBRIDGE | 69 | 78 | 145 m² | — | Detached |
| 167 High Street, Great Abington, CAMBRIDGE | 59 | 80 | 68 m² | England and Wales: 1991-1995 | Detached |
| 74 High Street, Great Abington, CAMBRIDGE | 43 | 65 | 254 m² | England and Wales: before 1900 | Detached |
Flood risk
Zone: 1
Risk: Low
Job (default Low)
Floorplans
Floorplan 1
EPC Graphs
EPC 1
Price history
No sales history found for this property in Land Registry Price Paid data.
Sold Comparables
Same street and nearby sales within 0.25 miles (last 5 years). Data from Land Registry Price Paid.
| Address | Price | Date | Type |
|---|---|---|---|
| Same street 99 HIGH STREET, GREAT ABINGTON, CAMBRIDGE, SOUTH CAMBRIDGESHIRE, CAMBRIDGESHIRE, CB21 6AE | £850,000 | 19/12/2022 | Detached |
| 8 LODGE CLOSE, ABINGTON, CAMBRIDGE, SOUTH CAMBRIDGESHIRE, CAMBRIDGESHIRE, CB21 6DL | £895,000 | 14/12/2022 | Detached |
| Same street 100 HIGH STREET, GREAT ABINGTON, CAMBRIDGE, SOUTH CAMBRIDGESHIRE, CAMBRIDGESHIRE, CB21 6AE | £781,995 | 06/06/2022 | Detached |
| 3 LODGE CLOSE, ABINGTON, CAMBRIDGE, SOUTH CAMBRIDGESHIRE, CAMBRIDGESHIRE, CB21 6DL | £925,000 | 08/12/2021 | Detached |
| 2 LODGE CLOSE, ABINGTON, CAMBRIDGE, SOUTH CAMBRIDGESHIRE, CAMBRIDGESHIRE, CB21 6DL | £925,000 | 03/11/2021 | Detached |
| 1 LODGE CLOSE, ABINGTON, CAMBRIDGE, SOUTH CAMBRIDGESHIRE, CAMBRIDGESHIRE, CB21 6DL | £950,000 | 27/08/2021 | Detached |
Street average: £815,998 (2 sales)
Area average: £923,750 (4 sales)
Capital growth trend
Land Registry outcode average: last 12 months vs 5y and 10y ago (from sold prices).
House Price Index (HM Land Registry — official index, not sold-price averages): South Cambridgeshire. Series: Detached. As of April 2026.
Rental Range
Estimated market rent for South Cambridgeshire. Low = conservative, Realistic = average, Optimistic = best case.
Based on Local Authority from postcode lookup → South Cambridgeshire.
LHA (30th percentile) floor for Cambridge: £1,122/mo (Apr 2025 – Mar 2026)
Location
Address
High Street
Nearby
Nearest stations, universities and amenities (distance from property).
| Type | Name | Distance |
|---|---|---|
| Bus stop | Linton Road | 0.1 miles |
| Shop | Waggy’s Dog Boarding, Daycare and Grooming | 0.9 miles |
| Shop | Park Vehicle Services | 2.0 miles |
| Train station | Whittlesford Parkway | 3.1 miles |
| Train station | Great Chesterford | 4.3 miles |
| University | Strangeways Research Laboratory | 5.4 miles |
| University | Forvie Site (University of Cambridge) | 5.6 miles |
| Hospital | Saffron Walden Community Hospital (no A&E) | 6.4 miles |
| Hospital | Urgent Care Cambridge | 8.3 miles |
Street-level crime
| Category | Count |
|---|---|
| Public order | 4 |
| Anti-social behaviour | 2 |
| Other theft | 2 |
| Violence and sexual offences | 2 |
| Total incidents | 10 |
Within 1 mile during May 2026. Source: data.police.uk (England & Wales).
Schools nearby
Nearest open schools with Ofsted ratings (England). Closed schools are not shown. Data from Get Information about Schools and Ofsted.
| Name | Type | Distance | Ofsted |
|---|---|---|---|
| Great Abington Primary School | Primary | 0.1 miles | Good — 24 Mar 2024 |
| Babraham CofE (VC) Primary School | Primary | 1.6 miles | Outstanding — 6 Nov 2013 |
| Linton Village College | Secondary | 1.9 miles | Good — 10 Jun 2024 |
| Granta School | Other | 2.0 miles | Requires improvement — 9 Jun 2024 |
| Linton CofE Infant School | Primary | 2.2 miles | Good — 5 Jun 2017 |
Rental Comparables
Loading rental comparables for this postcode. Refresh in a few minutes.
Rent-driven metrics
Based on Area rent estimate.
- Rent ratio — Monthly rent ÷ purchase price (1% rule). 1%+ = strong, 0.8–1% = okay, <0.8% = weak for cashflow.
- Max investor price — Rent ÷ 0.8%; the price at which rent would be 0.8% of price (Stoke-style target).
- Target investor price — Rent ÷ 1%; the price at which rent would be 1% of price (strong cashflow band).
- Gross yield — Annual rent as % of purchase price (no costs).
Enter House Number
Enter the house number to help us retrieve more accurate pricing history and property data.
Please log in to submit or correct the house number for this listing.
Log in to continue